
Tuscan
3426 Club Estates Drive
Miramar Beach, FL 32550
MLS#: 845510
$1,189,500


Property
Beds
4
Full Baths
4
1/2 Baths
1
Year Built
2005
Sq.Footage
3,335
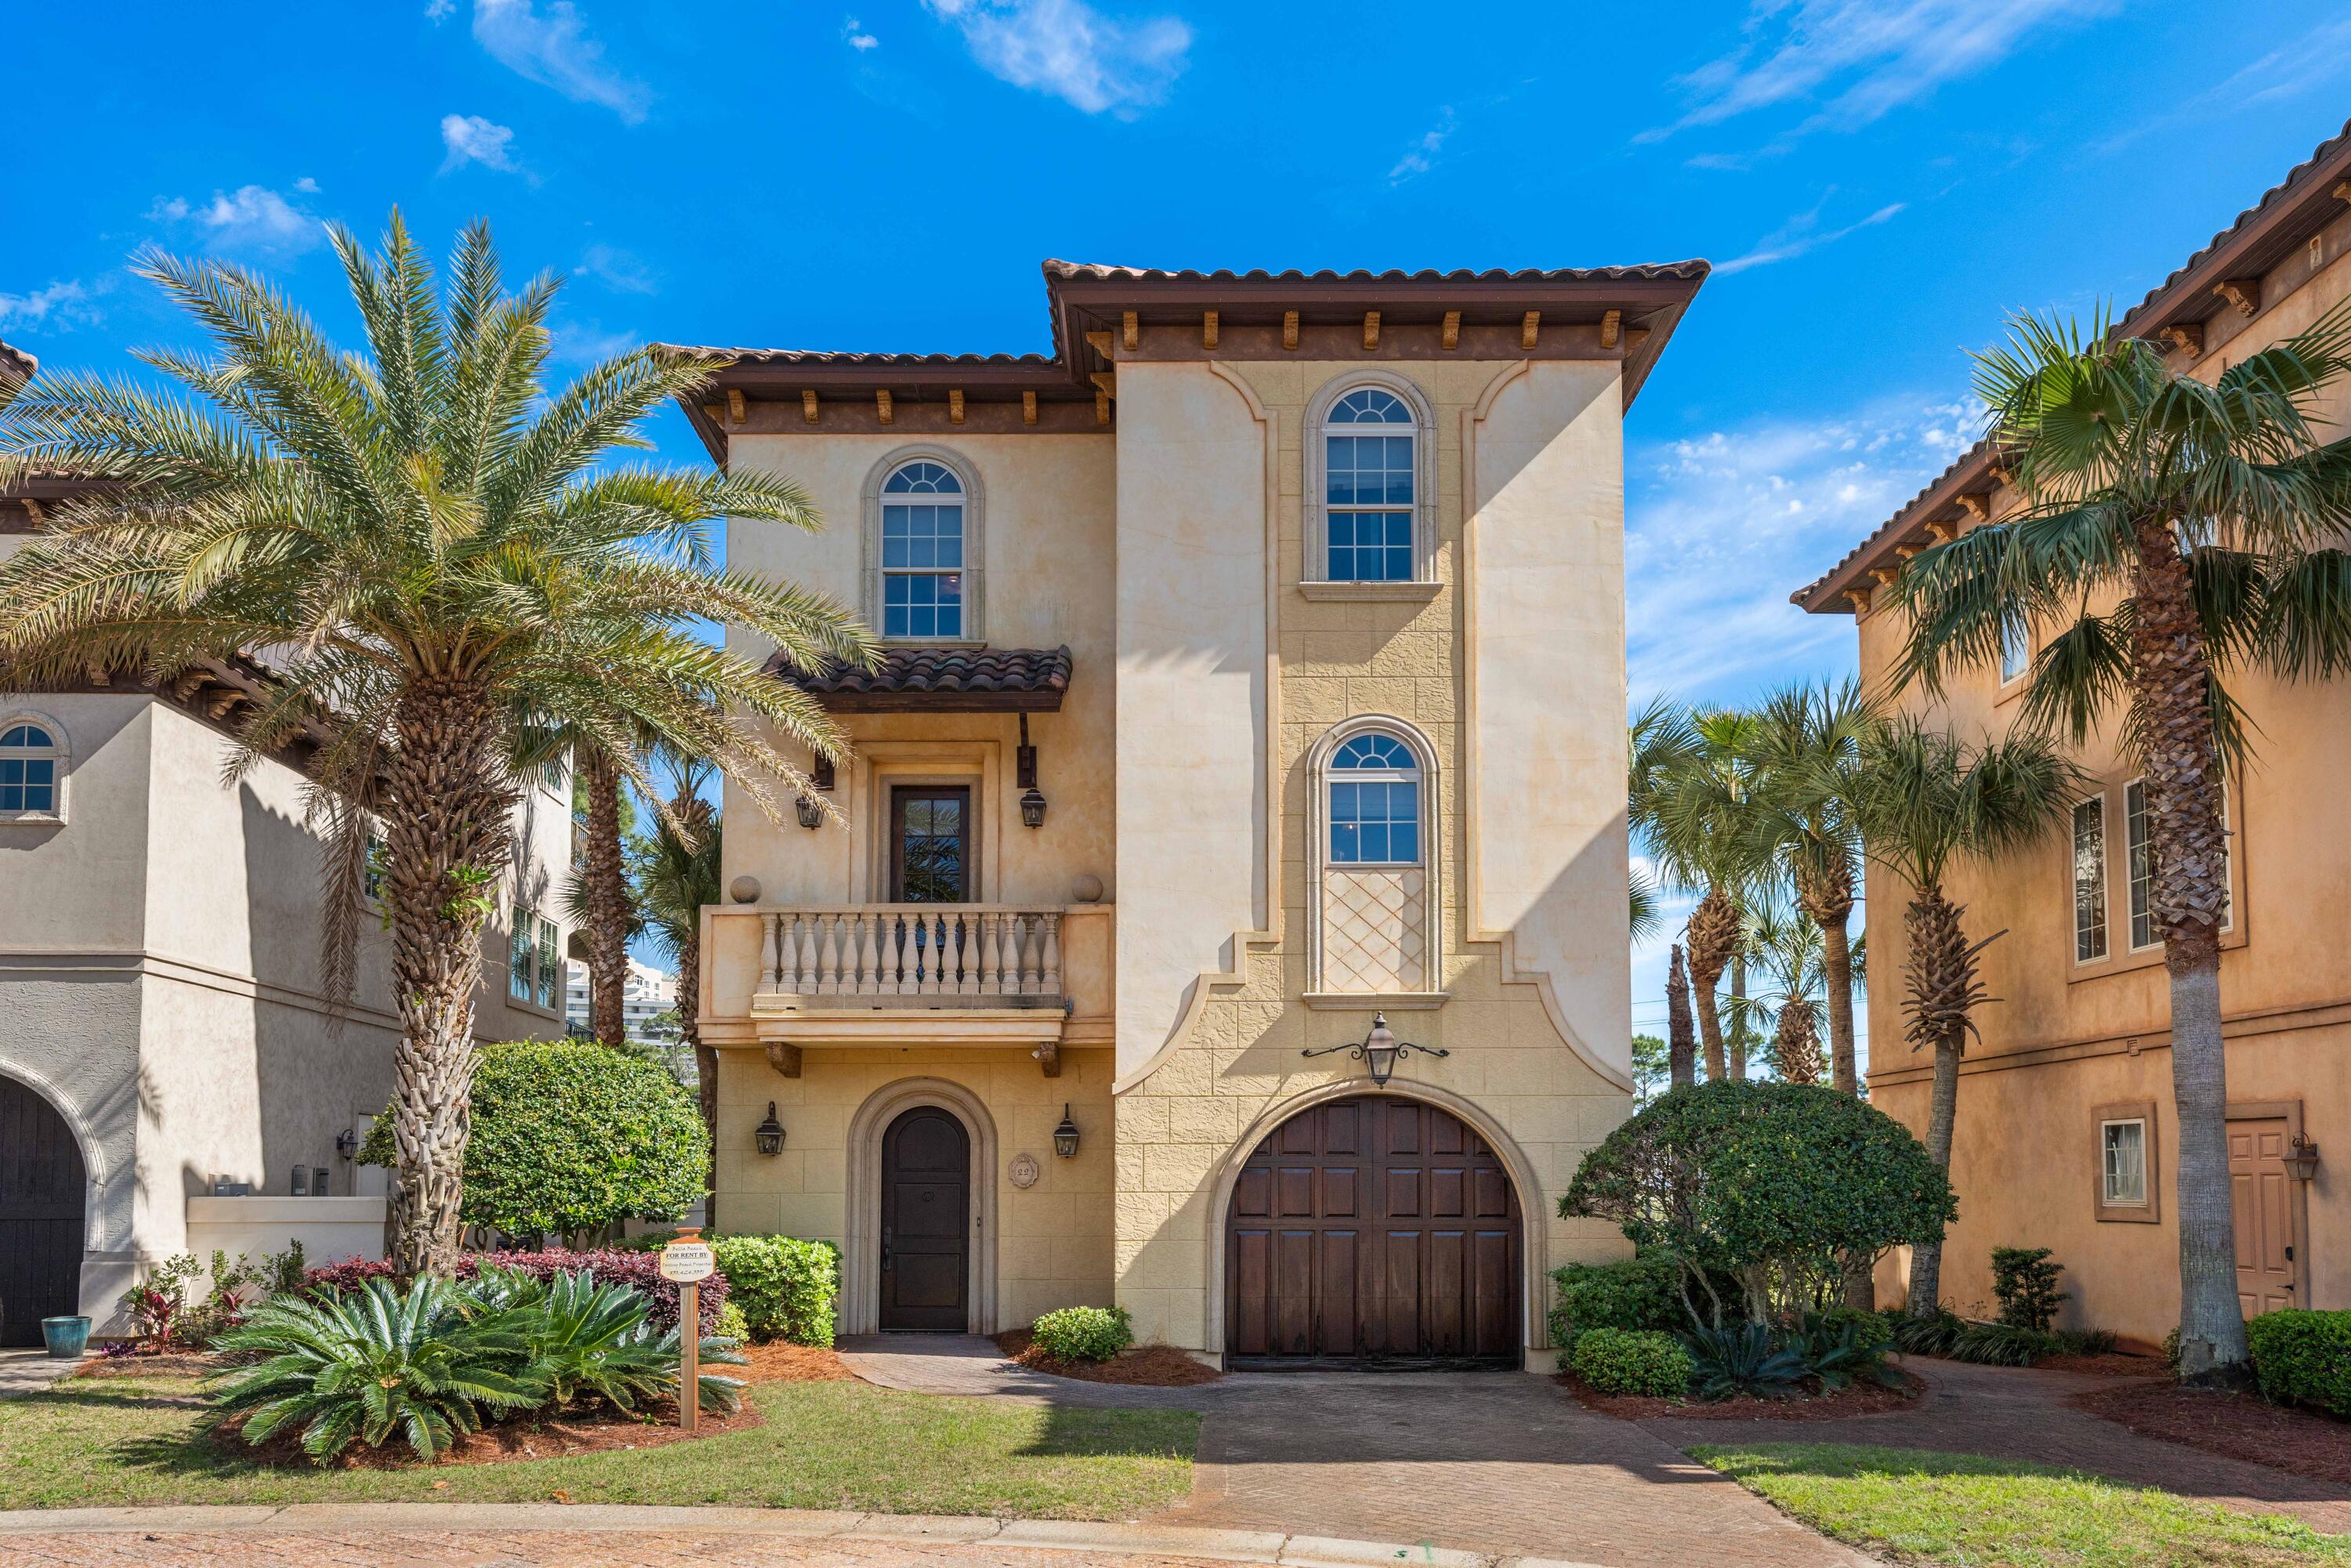
This impressive home is gloriously situated in a quiet cul de sac in the exclusive community of Club Estates within Burnt Pine at Sandestin. A sweeping paved drive leads up to triple garage doors beneath a Tuscan-tiled roof. Inside the home, every space has something to delight, whether it's the 10-foot coved ceilings, custom lighting or the exquisite limestone tiled floor in the living areas. The new quartz counters in the kitchen complement the white cabinets with soft close doors and stainless Thermador gas oven and range. It's beautifully equipped for entertaining with a wine refrigerator and there's a high-top breakfast bar for more informal dining. The open L-shaped living room extends through to a formal dining area in one direction and a sitting area in the other. French doors open into a screened patio with summer kitchen for relaxing with drinks and enjoying the peaceful sounds of nature. The azure pool and adjacent hot tub draw the eye, set against a backdrop of the lush pine-lined golf course. The same views can be enjoyed from the first floor master suite which includes a deep tub for relaxing soaks. Upstairs, more surprises unfold with a large media room, home office and two further guest suites. Brazilian cherry floors provide a mellow glow of natural wood underfoot. Step out onto the balcony and breathe in the far-reaching views and fresh pine-scented air. This 2,400-acre resort includes seven miles of dazzling white sandy beaches and a pristine bay front. There are four championship golf courses to challenge your game, a world-class tennis facility, fitness center, community pools, watersports and a marina. Take the golf cart to Grand Boulevard for shopping and lunch with friends or head to the Village of Baytowne Wharf for some retail therapy. You can do anything you want, or nothing at all, when you live in Club Estates.
Features & Amenities
Interior
-
Other Interior Features
Breakfast Bar, Crown Molding, Tray Ceiling(s), Kitchen Island, Recessed Lighting, Pantry
-
Total Bedrooms
4
-
Bathrooms
4
-
1/2 Bathrooms
1
-
Heating YN
YES
-
Heating
Central, Natural Gas, Electric
-
Pet friendly
N/A
Exterior
-
Garage
Yes
-
Garage spaces
2
-
Construction Materials
Stucco
-
Other Exterior Features
Outdoor Grill, Balcony, Private Yard, Outdoor Shower
-
Parking
Garage Door Opener, Golf Cart Garage, Garage, Attached
-
Patio and Porch Features
Porch, Screened
-
Pool
Yes
-
Pool Features
Heated, In Ground, Private
Area & Lot
-
Lot Features
Cul-De-Sac, On Golf Course
-
Property Type
Residential
-
Property Sub Type
Single Family Residence
-
Architectural Style
Tuscan
Price
-
Sales Price
$1,189,500
-
Tax Amount
$7,700.04
-
Zoning
Resid Single Family
-
Sq. Footage
3,335
-
Price/SqFt
$356
HOA
-
Association
YES
-
Association Fee Includes
N/A
School District
-
Elementary School
Van R Butler
-
Middle School
Emerald Coast
-
High School
South Walton
Property Features
-
New Construction
NO
-
Foundation Details
Slab
-
Sewer
Public Sewer
-
Water Source
Public
Schedule a Showing
Showing scheduled successfully.
Mortgage calculator
Estimate your monthly mortgage payment, including the principal and interest, property taxes, and HOA. Adjust the values to generate a more accurate rate.
Your payment
Principal and Interest:
$
Property taxes:
$
HOA fees:
$
Total loan payment:
$
Total interest amount:
$
Location
County
Walton
Elementary School
Van R Butler
Middle School
Emerald Coast
High School
South Walton
Listing Courtesy of Penny Jackson, Scenic Sotheby's International Realty
RealHub Information is provided exclusively for consumers' personal, non-commercial use, and it may not be used for any purpose other than to identify prospective properties consumers may be interested in purchasing. All information deemed reliable but not guaranteed and should be independently verified. All properties are subject to prior sale, change or withdrawal. RealHub website owner shall not be responsible for any typographical errors, misinformation, misprints and shall be held totally harmless.

30A Luxury Group
EXP LUXURY GROUP 30A
Call EXP LUXURY today to schedule a private showing.

* Listings on this website come from the FMLS IDX Compilation and may be held by brokerage firms other than the owner of this website. The listing brokerage is identified in any listing details. Information is deemed reliable but is not guaranteed. If you believe any FMLS listing contains material that infringes your copyrighted work please click here to review our DMCA policy and learn how to submit a takedown request.© 2024 FMLS.
Related Properties

Miramar Beach
1160 Scenic Gulf Drive A701
3 Beds
3 Baths
1,502 Sq.Ft.
$1,000,000
MLS#: 1011189
Miramar Beach
22 St Tropez Court
3 Beds
3 Baths
2,597 Sq.Ft.
$1,199,000
MLS#: 1001976

Miramar Beach
550 Tops'l Beach Boulevard # 501
2 Beds
2 Baths
1,220 Sq.Ft.
$980,000
MLS#: 1013616

Miramar Beach
1841 Tuscana Place
3 Beds
2 Baths
2,225 Sq.Ft.
$1,390,000
MLS#: 1013636

Miramar Beach
8593 Magnolia Bay Lane
3 Beds
3 Baths
1,997 Sq.Ft.
$1,095,000
MLS#: 1013639

Miramar Beach
936 Scenic Gulf Drive A
4 Beds
4 Baths
2,172 Sq.Ft.
$1,200,000
MLS#: 1009275

Miramar Beach
186 Ciboney Street
5 Beds
5 Baths
3,122 Sq.Ft.
$1,275,000
MLS#: 1013485

Miramar Beach
8014 Legend Creek Drive
3 Beds
3 Baths
1,882 Sq.Ft.
$997,000
MLS#: 1013452

Miramar Beach
112 Seascape Boulevard 2402
4 Beds
3 Baths
2,216 Sq.Ft.
$1,250,000
MLS#: 1013419

Miramar Beach
2046 Crystal Lake Drive
4 Beds
3 Baths
2,579 Sq.Ft.
$1,190,000
MLS#: 1013197
