Features & Amenities

Interior

  • Other Interior Features

    Bookcases, Beamed Ceilings, Vaulted Ceiling(s), Kitchen Island, Recessed Lighting, Pantry, Wet Bar

  • Total Bedrooms

    4

  • Bathrooms

    4

  • 1/2 Bathrooms

    1

  • Fireplace YN

    YES

  • Heating YN

    YES

  • Heating

    Natural Gas

  • Pet friendly

    Yes

Exterior

  • Garage

    Yes

  • Garage spaces

    3

  • Construction Materials

    Brick, Stucco

  • Other Exterior Features

    Outdoor Grill, Outdoor Shower, Outdoor Kitchen

  • Parking

    Other, Garage, Attached

  • Patio and Porch Features

    Deck, Covered

  • Pool

    Yes

  • Pool Features

    In Ground

Area & Lot

  • Property Type

    Residential

  • Property Sub Type

    Single Family Residence

  • Architectural Style

    Contemporary

Price

  • Sales Price

    $3,595,000

  • Zoning

    Resid Single Family

  • Sq. Footage

    4,506

  • Price/SqFt

    $797

HOA

  • Association

    YES

  • Association Fee

    $1,130

  • Association Fee Frequency

    Quarterly

  • Association Fee Includes

    N/A

School District

  • Elementary School

    Van R Butler

  • Middle School

    Seaside

  • High School

    South Walton

Property Features

  • New Construction

    NO

Schedule a Showing

Showing scheduled successfully.

<
>
IN PERSON
VIA CHAT

What is 3 + 4 ?


Change time

Mortgage calculator

Estimate your monthly mortgage payment, including the principal and interest, property taxes, and HOA. Adjust the values to generate a more accurate rate.

Your payment

Principal and Interest:

$

Property taxes:

$

HOA fees:

$

Total loan payment:

$

Total interest amount:

$

Location

County

Walton

Elementary School

Van R Butler

Middle School

Seaside

High School

South Walton

Listing Courtesy of Andy And Christina Meinen , Scenic Sotheby's International Realty

RealHub Information is provided exclusively for consumers' personal, non-commercial use, and it may not be used for any purpose other than to identify prospective properties consumers may be interested in purchasing. All information deemed reliable but not guaranteed and should be independently verified. All properties are subject to prior sale, change or withdrawal. RealHub website owner shall not be responsible for any typographical errors, misinformation, misprints and shall be held totally harmless.

Agent EXP LUXURY GROUP 30A

30A Luxury Group

EXP LUXURY GROUP 30A

Call EXP LUXURY today to schedule a private showing.


* Listings on this website come from the FMLS IDX Compilation and may be held by brokerage firms other than the owner of this website. The listing brokerage is identified in any listing details. Information is deemed reliable but is not guaranteed. If you believe any FMLS listing contains material that infringes your copyrighted work please click here to review our DMCA policy and learn how to submit a takedown request.© 2024 FMLS.
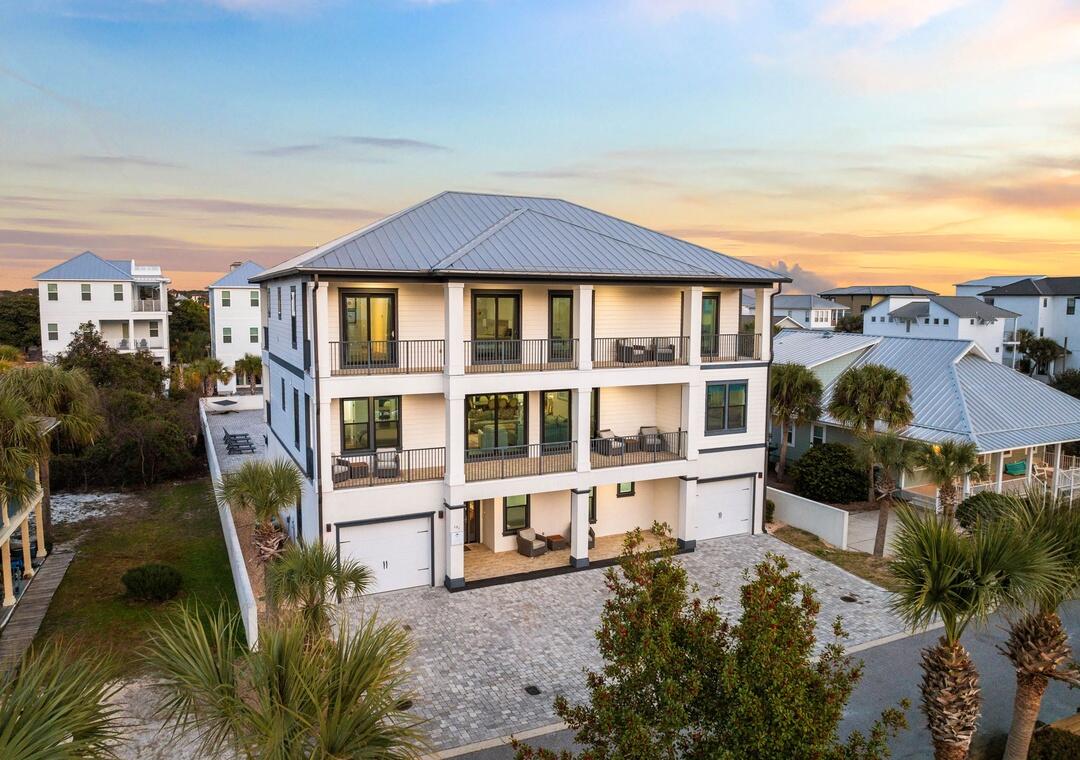
Completed in 2026, 3563 Preserve Drive is an exceptional new construction estate offering refined single-level living behind the coveted gates of Burnt Pine within Sandestin Golf and Beach Resort. Spanning more than 120 feet across, this custom residence encompasses approximately 6,500 total square feet, including 4,506 square feet of beautifully appointed heated and cooled living space.

Thoughtfully positioned to embrace its natural surroundings, the residence captures serene sunrise views over the nature preserve to the rear and sunset views from the front courtyard. A private pool and fully equipped summer kitchen create an inviting setting for alfresco dining and entertaining.

Inside, exceptional craftsmanship and natural materials define a sophisticated contemporary aesthetic. White oak cabinetry and flooring, Calacatta Lapiza and Arctic White quartz surfaces, and premium Wolf and Sub-Zero appliances distinguish the chef's kitchen, while a discreetly concealed butler's pantry offers additional preparation and storage space while preserving the kitchen's clean architectural lines.

The private primary wing occupies the entire right side of the residence, creating an exceptional sense of privacy and retreat. The spa-inspired primary bath features separate vanities, a bidet, soaking tub, and dramatic walk-through shower, while an expansive executive office provides a refined private workspace. Integrated audio/video throughout and a comprehensive 360-degree, 24/7 security surveillance system complete this exceptional offering. Combining bespoke design, exceptional privacy, expansive single-story living, and an extraordinary preserve setting, 3563 Preserve Drive offers a distinctive opportunity to experience one of Sandestin's most prestigious enclaves at its finest.

All room dimensions and square footage are approximate and should be verified by the buyer. Select photos have been virtually staged to help buyers envision the home fully furnished.

Burnt Pine dues total $1,130 quarterly, consisting of $583 per quarter for Burnt Pine East and $547 per quarter for the Sandestin Owners Association (SOA). A 3% discount is available on the SOA portion when paid annually. Newly installed fiber internet and cable service are included in the association dues. There is a $100 transfer fee and .5% of the Purchase Price paid to Sandestin Owners Association at Closing by the buyer.

3563 Preserve Drive

Message successfully sent.

What would you like to know?

What is 3 + 4 ?

I agree to receive email communication and understand I can unsubscribe at any time.

I agree to be contacted by EXP Luxury Group 30A via call, email, and text for real estate services. To opt out, you can reply 'stop' at any time or reply 'help' for assistance. You can also click the unsubscribe link in the emails. Message and data rates may apply. Message frequency may vary. Privacy Policy

Related Properties

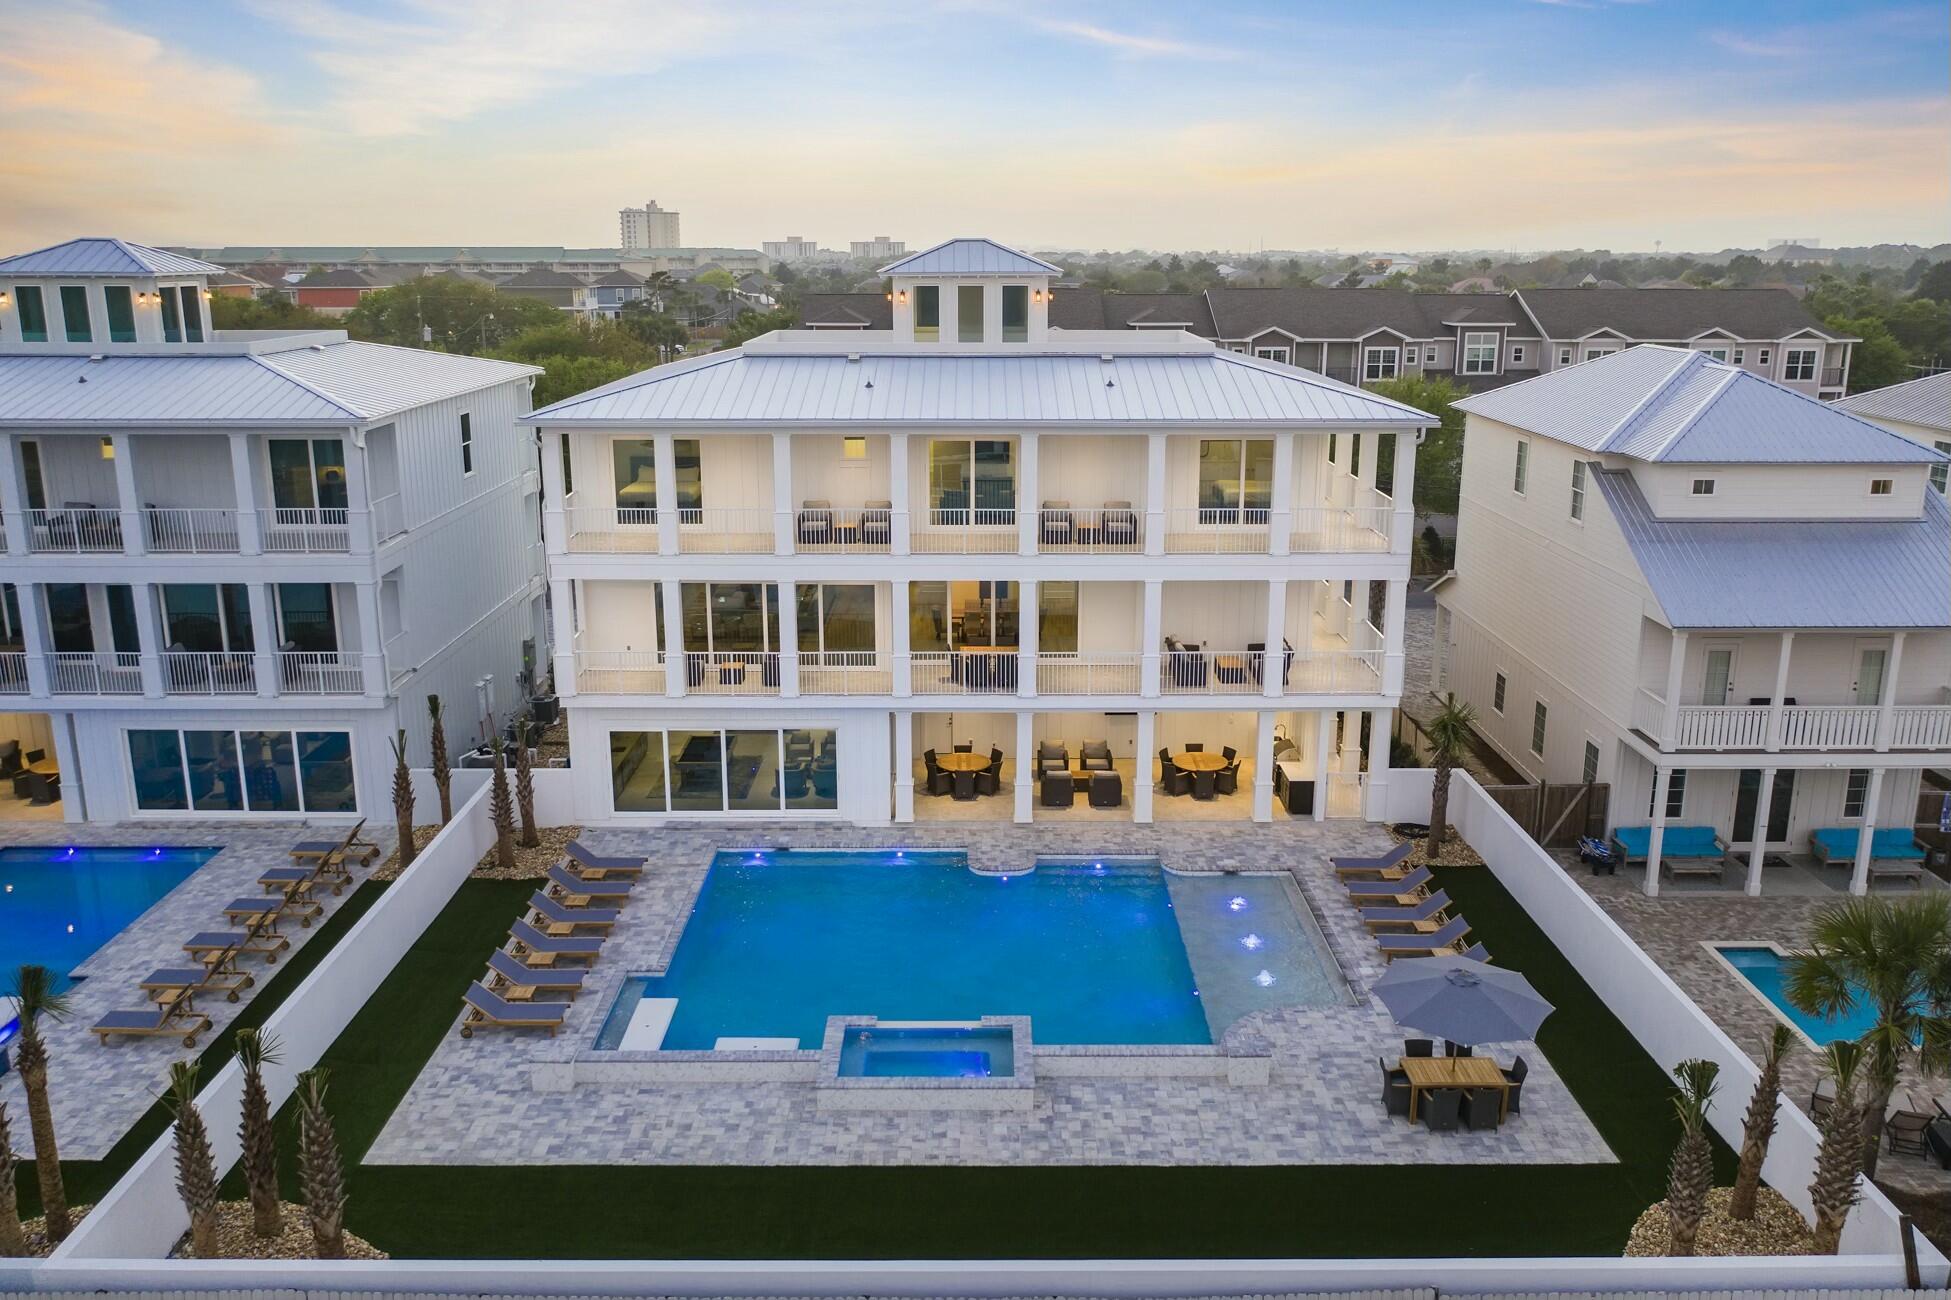
Welcome to Hypnautic — a luxury beach retreat spanning 6,650 square feet across three expansive levels, plus a fourth-floor rooftop observation deck with panoramic Gulf views.
Designed to impress and perform, this home comfortably accommodates up to 30 guests while offering parking for 10+ vehicles, making it ideal for large groups, events, and high-end short-term rentals. A short walk to the beach is complemented by an exceptional private resort setting at home.
The outdoor living experience rivals a boutique resort, featuring a heated pool and spa, in-pool concrete picnic table, Royal Teak furnishings, and a fully equipped outdoor kitchen—all surrounded by low-maintenance, lifelike synthetic turf for year-round beauty. Inside, expansive floor-to-ceiling sliding glass doors on the first and second levels create seamless indoor-outdoor living with a California-coastal feel. Entertainment is taken to the next level with a multi-level in-home movie theater, elevator, whole-home Sonos system, multiple arcade games, and pool table.
Thoughtfully engineered as a true high-performance rental, the home maximizes sleeping capacity without sacrificing quality or design. Offered fully furnished and rental-ready, this no-HOA property carries an estimated projected annual income of nearly $400,000.
Hypnautic isn't just a beach houseit's a turn-key luxury experience built to entertain, impress, and perform.
#994646

Miramar Beach

212 Driftwood Road

8 Beds

9 Baths

6,544 Sq.Ft.

$3,995,000

MLS#: 994646

New on site today
Experience refined coastal luxury at 134 Sandtrap Road in Miramar Beach. Built in 2023, this stunning six-bedroom, seven-and-a-half-bath residence blends modern elegance with timeless Gulf-inspired design. Soaring 11-foot ceilings and an open-concept layout create a bright, spacious atmosphere with seamless indoor-outdoor living. Designed for entertaining and relaxation alike, the home features a private heated pool, built-in outdoor kitchen, and multiple inviting gathering spaces. Every detail was thoughtfully curated to deliver the ultimate luxury beach lifestyle near the sugar-white sands of the Emerald Coast The oversized two car garage offers a rare luxury in Miramar Beach; the home boasts four parking spaces in the driveway in addition to the covered parking and security that the garage offers. A private elevator grants easy access to all three levels of the home, ensuring both comfort and accessibility for all residents.

On the third floor, the generously sized 30'x20' family room and bunk room that can accommodate up to four additional guests provide a second entertainment and living room option.

This home takes the luxury vacation experience to new heights with the rooftop viewing deck offering views of the Gulf of Mexico.

This home is more than just a dwelling; it's a testament to refined living and the art of indulgence. Discover coastal living at its finest, where sophisticated architecture meets the tranquil allure of the Gulf. Don't miss your chance to own this unparalleled masterpiece. Schedule a private showing, and come experience luxury redefined.
#1004010

Miramar Beach

134 Sandtrap Road

7 Beds

7 Baths

4,902 Sq.Ft.

$3,795,000

MLS#: 1004010

This magnificent new construction is just a short walk to the beach. This gorgeous modern beach house has 10 total bedrooms 8 Kings and 2 Bunk rooms. 10 Full Baths. Sleeps 28! 1 car garage and parking for 7 cars. Elevator, 2 Laundry rooms, Custom showers, master bedroom on each floor. Huge Pool and hot tub in the resort style private backyard with outdoor kitchen. Fourth floor balcony with GULF VIEWS. Two wet bars, game room, High end appliances, 4 microwaves, 2 dishwashers. Security cameras. This house will be a rental machine. Rental projections available from 30A Beach Girls. This is a must see!!
#1009591

Miramar Beach

344 S Holiday Road

8 Beds

9 Baths

5,599 Sq.Ft.

$3,495,000

MLS#: 1009591

Perched above the emerald coastline in the exclusive One Beach Club at Sandestin Golf and Beach Resort, this extraordinary four-bedroom, four-and-a-half-bath penthouse offers an unrivaled combination of luxury, privacy, and panoramic beauty. Spanning 3,126 square feet, every space has been thoughtfully designed to showcase breathtaking, floor-to-ceiling views of the Gulf of America and Choctawhatchee Bay, creating a spectacular backdrop from nearly every room.
The expansive open-concept living area seamlessly connects the spacious family room, dining area, and well-appointed kitchen, where stainless steel appliances, granite countertops, and abundant cabinetry make entertaining effortless. Natural stone flooring flows throughout the main living spaces, blending the stunning water views which remain the focal point of the home.
Designed with both comfort and functionality in mind, the split-bedroom floor plan offers exceptional privacy. The primary suite occupies the western wing of the residence, providing a peaceful retreat complete with sweeping Gulf views, a spacious ensuite bath, and two oversized walk-in closets ready to be customized to suit your lifestyle. Each additional guest bedroom enjoys picturesque bay views and its own ensuite bathroom with a tub and shower combination, ensuring comfort and privacy for family and guests alike. Crowning this remarkable residence is private access to an expansive rooftop deck, an extraordinary outdoor living space perfect for entertaining, hosting sunset gatherings, enjoying morning coffee at sunrise, or simply taking in the endless coastal scenery year-round.
As one of the most exclusive addresses within Sandestin Golf and Beach Resort, One Beach Club is a private, non-rental community offering an elevated lifestyle reserved exclusively for owners. Membership includes access to The Beach Club, where private beach access, luxurious poolside cabanas, concierge services, and a members-only bar create a resort experience unlike any other. Residents also enjoy an impressive collection of amenities, including a grand lobby, resort-style swimming pool, fitness and media centers, tennis and pickleball courts, grilling areas, and the security of a gated community.
Completing this exceptional offering are premium conveniences rarely found in condominium living, including a private two-car garage with an additional storage unit, an assigned covered golf cart parking space, and one of the coveted poolside cabanas. Cabana 11 features a wet bar, full bathroom, and private shower, providing the perfect extension of your outdoor entertaining space just steps from the pool.
As a part of SanDestin Golf and Beach Resort you also get to enjoy the lifestyle of a vacation, every day. With optional amenities on the grounds, including but not limited to, tennis courts, golf courses, spas, local dining, shopping, and walking trails right out of your back door. SanDestin remains golf cart and bike friendly, so sit back and catch the wind in your hair! 

This is more than a penthouse! It is a rare opportunity to experience luxury coastal living from one of the Emerald Coast's most prestigious waterfront residences.
#1008871

Miramar Beach

1 Beach Club Drive TS 1

4 Beds

4 Baths

3,126 Sq.Ft.

$3,250,000

MLS#: 1008871

Experience elevated coastal living in this exclusive beachfront villa at Grand Dunes II in Miramar Beach, where rental restrictions offer a more private and peaceful ownership experience. This beautifully appointed 4 bedroom, 4 bath residence spans 2,844 square feet and is ideally positioned on the 14th floor, offering breathtaking Gulf views. Located in the highly desirable ''50'' stack, this floor plan is especially prized for its spacious layout, natural light, and exceptional flow. The Villa is being offered fully furnished, allowing you to begin enjoying the Gulf front lifestyle from day one. From the moment you enter, the home feels both refined and welcoming. A private entry foyer opens into an expansive open concept living space designed for gathering, relaxing, and taking in the view. Floor to ceiling windows fill the interior with natural light and beautifully frame the emerald waters beyond. The main living areas feature travertine flooring that has been honed, sealed, and polished, adding warmth, texture, and timeless elegance. With 9.5 foot ceilings, solid wood doors, oversized glass windows, and super quiet interiors, every detail contributes to a sense of comfort and quality.

The kitchen is thoughtfully designed for both everyday living and entertaining, blending function with style. Quartz countertops in the kitchen and all bathrooms provide a clean, upscale finish, while the bar area with wine cooler adds an inviting touch for hosting family and friends. Stainless steel appliances include a GE 5 burner gas cooktop, GE range hood, GE microwave, and GE oven, along with a KitchenAid refrigerator, KitchenAid dishwasher, and Uline ice maker creating a space that will appeal to both cooks and entertainers alike.

The Primary Suite is a peaceful retreat, offering a sitting area, beautiful trayed and coffered ceilings, and generous walk in closets. The en-suite bath feels like a private spa, complete with dual quartz vanities, a separate dual head shower, a jetted soaking tub with travertine surround, and a separate water closet. Seagrass carpeting in all bedrooms adds warmth, comfort, and a relaxed coastal feel throughout the private spaces.

One of the most memorable features of this Villa is the expansive Gulf front balcony. With over 350 square feet of outdoor living space and an impressive 11 foot depth, it's the perfect setting for morning coffee at sunrise, afternoon breezes, or relaxed evenings with a glass of wine. Complete with a built in natural gas grill, this outdoor space truly extends the living experience and makes the most of the stunning beachfront setting.

Grand Dunes offers: "Super Quiet Interiors", 24 hour security, gated entry, lush landscaping, 3 levels of gated underground parking for owners, grand lobby, semi-private elevators leading into your private foyer, private heated pool & hot tub, Owner's Lounge with Gulf front Fitness Room, Overflow suites for guests, 200' of deeded beach, serene streams, majestic waterfall and a Lagoon Style Gulf front pool area with Hot Tub shared by both buildings and Beach Service.

Grand Dunes is the Emerald Coast's Most Desired Rental Restricted Beachfront Development!
#1008423

Miramar Beach

221 Scenic Gulf Drive 1450

4 Beds

4 Baths

2,844 Sq.Ft.

$3,195,000

MLS#: 1008423

Discover an exceptional Gulf-front retreat in this stunning 10th-floor east-end villa at Grand Dunes II, where sweeping views of South Walton's emerald waters and sugar-white beaches await you! Designed with contemporary-chic interiors by a renowned local designer, this 4-bedroom, 4-bath residence offers 3,030 square feet of beautifully appointed living space and is among the largest villas in the complex. From the moment you arrive through the private foyer, the home reflects thoughtful design, elevated finishes, and an uncompromising attention to detail.
The open-concept gourmet kitchen is designed for both effortless entertainment and refined daily living. It features top-of-the-line stainless steel appliances, a five-burner natural gas cooktop, double ovens, an icemaker, custom granite countertops, and custom cabinetry enhanced with upgraded hardware. Throughout the villa, 9.5-foot ceilings, curated artwork, wallpaper accents, designer lighting, and custom draperies create a sophisticated coastal atmosphere. The living area includes an 85-inch HD TV with Sonos surround sound, while each bedroom is thoughtfully finished with custom bedding, draperies, and flooring.  Additional features include travertine floors in the foyer, living area, dining room, kitchen, and baths; custom area rugs; and a central vacuum system for added convenience. The Primary Suite offers a serene Gulf-front escape with an 8-foot interior door, expansive water views, a comfortable seating area, his-and-her walk-in closets, custom flooring, and elegant furnishings and accessories. The fully renovated primary bath is equally impressive, featuring a soaking tub beneath a designer chandelier with an arctic ledger tile surround, a separate dual-head shower, custom soft-close vanities, VitrA porcelain sinks, custom flooring, and a private water closet.
Outdoors, the oversized Gulf-front balcony expands the living space with more than 350 square feet for relaxing, dining, or entertaining. Beautiful furnishings, a built-in natural gas grill, and hurricane shutters make this spacious balcony both inviting and practical.
Grand Dunes provides an outstanding collection of resort-style amenities, including gated entry with 24-hour security, lush landscaping, three levels of gated underground owner parking, a grand lobby, semi-private elevators to your private foyer, a private heated pool and hot tub, an owner's lounge with a Gulf-front fitness room, overflow suites for guests, 200 feet of deeded beach, a majestic waterfall, and a lagoon-style Gulf-front pool area with a hot tub shared by both buildings, plus beach service. 
This tranquil Gulf-front oasis, offered turnkey with only a few personal items excluded, delivers a rare combination of privacy, design, and resort-style living in one of South Walton's premier beachfront communities.
#1007747

Miramar Beach

221 Scenic Gulf Drive UNIT 1020

4 Beds

4 Baths

3,030 Sq.Ft.

$3,199,999

MLS#: 1007747

'Surfin Sea', the property at 3 Starboard Ct, Miramar Beach, FL, is a remarkable and luxurious residence that spans 3,026 square feet and comprises 5 bedrooms and 5 bathrooms. The home is not only spacious but also offers stunning views of the Gulf. It is beautifully situated within a quintessential coastal picket fence, framing its lot. The opulent gulf-front home extends over three vertical levels, providing an inviting atmosphere of luxury and ease. The opulent gulf-front home extends over three vertical levels, providing an inviting atmosphere of luxury and ease. It also features a private pool. Thoughtfully designed terraces and balconies overlook the serene white sand dunes and the emerald waters, enhancing the overall appeal of this property. Beautifully nestled within the gates of a quintessential coastal picket fence framing its spacious lot, this opulent gulf-front home spans three vertical levels and invites guests into luxury and ease with over 3,000 square feet, five bedrooms, five baths, and a private pool. Thoughtfully designed terraces and balconies overlook the white sand dunes and emerald waters with the view becoming more panoramic with each ascending level. The first floor encompasses the main living area with a feature fireplace and light, natural wood flooring flowing seamlessly out onto the covered screened porch.
Find an indulgent spot to sip coffee at the back deck counter and watch the sunrise state-of-the-art café kitchen makes entertaining easy with new stainless appliances, a gas range, plenty of prep space on the large kitchen island, a breakfast nook, and a formal dining area. The second-floor primary bedroom oasis features access to spectacular views from the private balcony and includes an ensuite with twin vanities, large shower, and separate jetted tub. The third floor is a thoughtfully designed main suite retreat with an exclusive private balcony and spa bathroom with shower, double vanities, and another jetted tub. Guests are welcomed with a choice of the bunk room area or private space in the detached carriage house above one of the two garage spaces. Even the garages are planned with enjoyment in mind with one designated for parking (one car) and the other dedicated to an inside play space. The one-bedroom guest house sleeps four and includes a kitchenette, full bath and living area with sleeper sofa. The property includes a 20'x8' courtyard pool and an outside grilling station with even more Gulf views. This idyllic beach house is in the gated community of Shipwatch and has 400 feet of private beachfront along Scenic 98. Adventurers will enjoy the ideal location for walking or biking along Scenic 98 to restaurants, the outlet mall, and Grand Boulevard. 3 Starboard Court is the ideal floor plan for a single family home, second home or vacation rental with sleeping space for up to 22 guests
#1007181

Miramar Beach

3 Starboard Court # 6

5 Beds

5 Baths

3,026 Sq.Ft.

$3,649,900

MLS#: 1007181

This exquisite custom-built, sprawling, single  story home is truly one of a kind. Tucked away on a prime, estate sized lot and cul-de-sac, located in the gated neighborhood of Burnt Pine and on the 2nd tee box of the Burnt Pine Golf Course, is a Tuscan inspired treasure. At   3,949 sq. ft., 3 beds, 5 baths, plus office, built by Sweet Homes as the builder's residence, the finishes are beautifully extraordinary. The many authentic wooden beams and wood planked ceilings are a timeless feature and from the illuminated brick covered barrel hallway ceiling to the stone accent walls, it is a showplace of craftsmanship and architectural design.  Enter by an arched courtyard gate that leads to a tranquil, cascading fountain.
#1007193

Miramar Beach

3592 Preserve Lane

3 Beds

4 Baths

3,949 Sq.Ft.

$2,949,000

MLS#: 1007193

This stunning single-story home captivates with exquisite and impressive features along with unparalleled convenience. Custom-built by award-winning Dixon Kazek Construction (DKM Custom Homes), no detail has been overlooked. Features include hardwood and tile flooring, 10-14 foot ceilings, crown molding, custom cabinets, granite counters, stainless steel appliances, Anderson windows and doors, and solid building practices. Inside the mahogany double front doors, a welcoming foyer opens to a formal living area with beckoning Bay views, guiding you toward the gourmet kitchen and great room. Beyond that, a perfect waterfront office or fourth bedroom awaits. Guest bedrooms with private baths are on the west side of the home, while the master retreat is on the opposite side. This spacious bedroom includes a cozy fireplace and a private sliding glass entry to the screened lanai area. The spa-like master bath features a tremendous walk-in closet, dual vanities with granite counters, a Microbubble freestanding tub, and an immense walk-in tile shower with body sprays, and a rain head shower. Lush tropical landscaping with dusk-to-dawn lighting accentuates your evening views. Enjoy waterfront living from your private dock or screened lanai with a heated salt water pool (remote control), illuminated waterfall, fireplace, and a summer kitchen complete with a stainless grill, prep sink, and ice maker. Whole house gas Generac generator. This Bayshore Drive location is ideal, with no Homeowners Association, and is just minutes by boat to Sandestin's Baytowne Wharf or Destin's Crab Island, Harbor, East Pass, and the Gulf. Be at a prime golf course in 5 minutes or sink your toes in the sugar-white sand within 8. First-class shopping and dining are also within close proximity. This home has been meticulously loved and maintained and this opportunity simply won't last!
#1006171

Miramar Beach

644 Bayshore Drive

4 Beds

4 Baths

3,276 Sq.Ft.

$2,879,000

MLS#: 1006171

 - property

Send a message

Message successfully sent.

Your message

What is 3 + 4 ?

Reason for contacting?

I agree to receive email communication and understand I can unsubscribe at any time.

I agree to be contacted by EXP Luxury Group 30A via call, email, and text for real estate services. To opt out, you can reply 'stop' at any time or reply 'help' for assistance. You can also click the unsubscribe link in the emails. Message and data rates may apply. Message frequency may vary. Privacy Policy

Sign Out

Virtual Assistant

Would you like to take the next step with this property? We can help you schedule a showing or virtual tour, or send you more details.

Yes, I would like more information.

Thank You for Your Reply, One of Our Agents will contact you as soon as possible

No, maybe later.

Thank you, you can always contact me via email, phone number or through the contact form.

Realhub AI

Lucy - Your AI-Powered Realtor

Update Your Temporary Password

Personalize your search

Enter your email and we'll notify you immediately when new listings match what you're looking for.

or enter email address

Already have an account ? Login here

Continue your home search

I agree to receive communications and understand I can unsubscribe at any time.

I agree to be contacted by EXP Luxury Group 30A via call, email, and text for real estate services. To opt out, you can reply 'stop' at any time or reply 'help' for assistance. You can also click the unsubscribe link in the emails. Message and data rates may apply. Message frequency may vary. Privacy Policy

Already have an account ? Login here

We use cookies

We use cookies primarily for analytics to enhance your experience. By accepting, you agree to our use of these cookies. You can manage your preferences or learn more about our cookies policy.