

Property
Beds
5
Full Baths
6
1/2 Baths
1
Year Built
2026
Sq.Footage
6,065
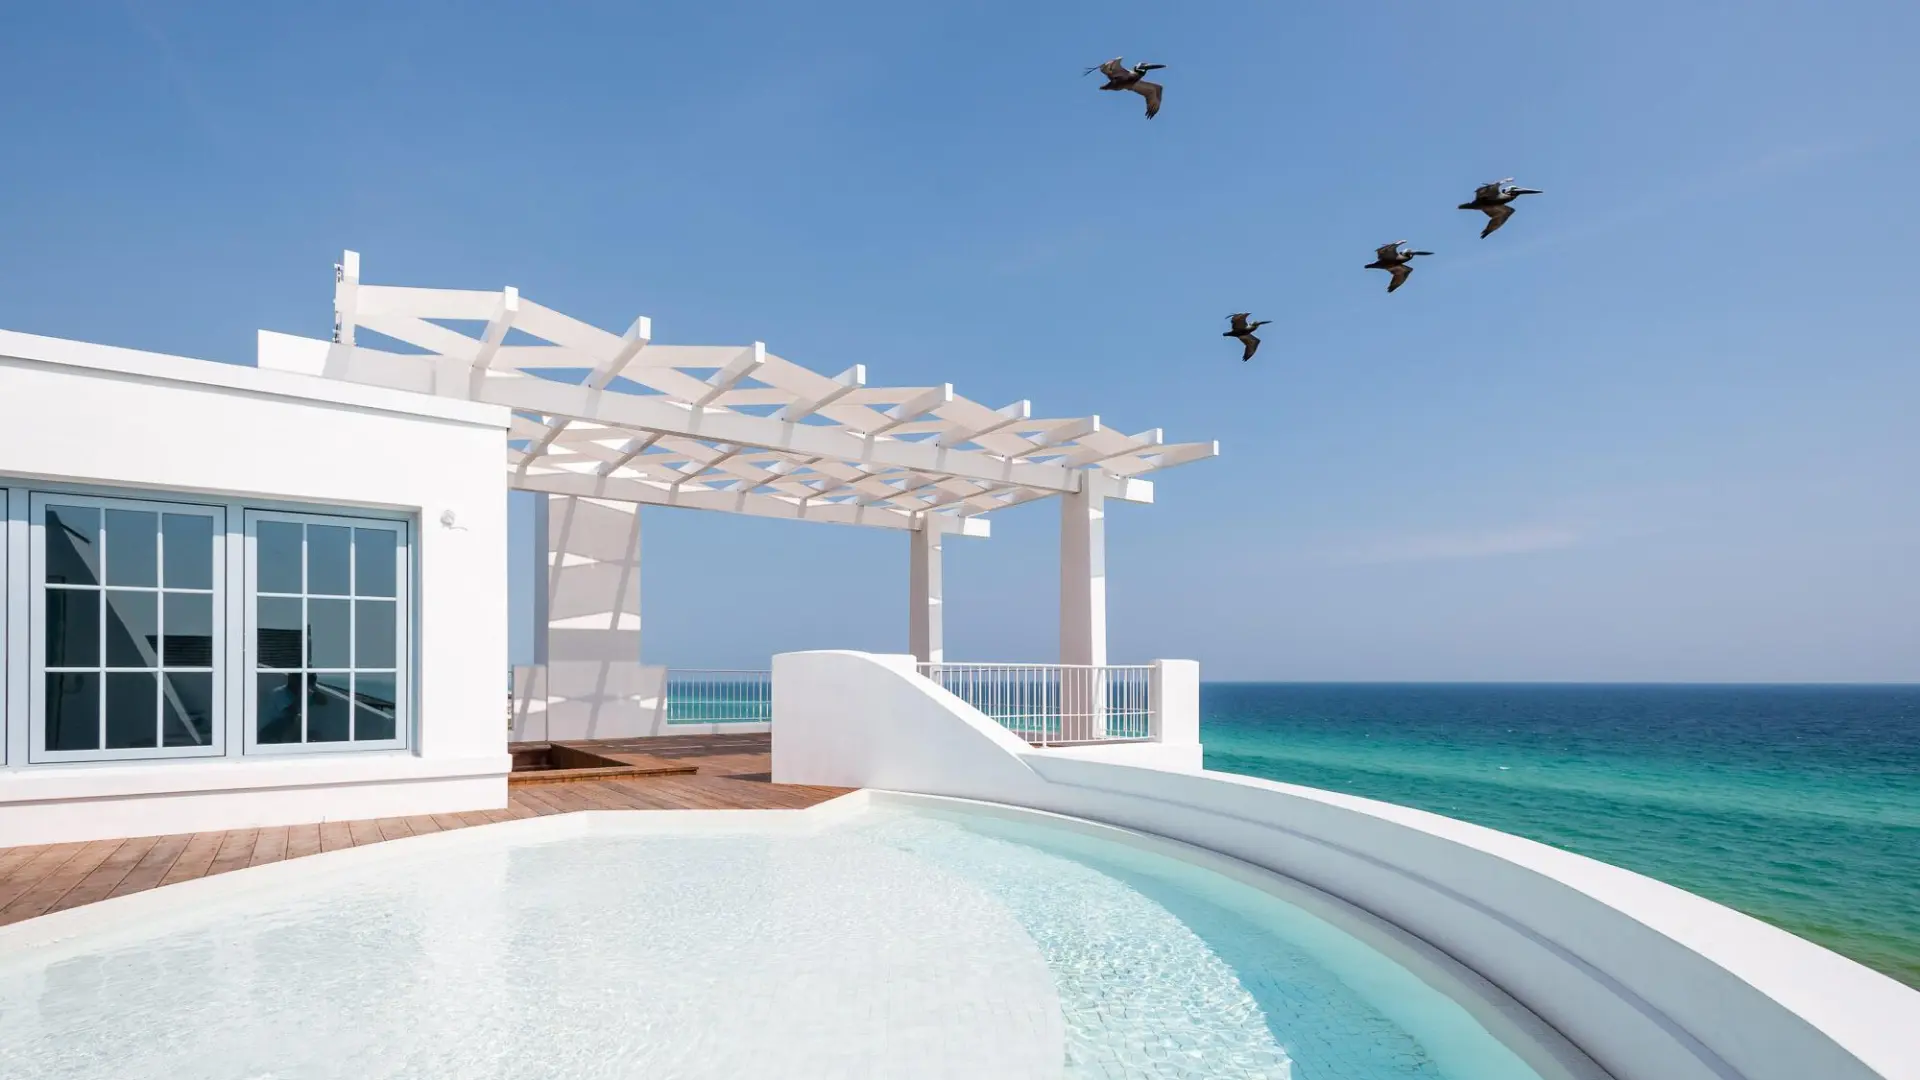
Brand-new luxury pool home in gated Watersound Camp Creek with three primary suites, two on the first floor, plus a private elevator, a dedicated office, and eligibility for the Watersound Club. This 6,065 sq ft two-story home offers 5 bedrooms and 6.5 bathrooms on an oversized corner lot, just minutes from Scenic Highway 30A and the beaches of Florida's Emerald Coast. The exterior blends white stucco, brick, and cedar lap siding. A brick courtyard wall, mahogany entry doors, and an entry courtyard with a fountain create privacy and a true sense of arrival, framed by a wraparound paver driveway and lush landscaping. Inside, the great room features vaulted ceilings, architectural columns, and a fireplace, opening to the dining area and a chef's kitchen with a waterfall-edge island and a large picture window. The resort-style backyard is built for entertaining. The pool and raised spa feature a wall fountain, sun shelf, and swim-up serving area that connects to the outdoor kitchen and bar, with a covered lanai for outdoor living and dining. Outdoor kitchen materials and appliances have been delivered and installation is underway. A gas line is in place for a future fire-lounge feature. The main first-floor primary suite occupies the entire west wing, with vaulted ceilings, a two-sided stone fireplace, a sitting area, direct pool deck access, two walk-in closets, a dressing room, and an additional washer/dryer hookup. Its spa bath offers a freestanding soaking tub, an open walk-in shower, and a freestanding double vanity facing a full mirrored wall. The second first-floor primary suite sits on the opposite side of the home with private courtyard access and an ensuite bath with dual vanities, a soaking tub, and a walk-in shower, ideal for guests or multigenerational living. Upstairs, three more bedrooms each have a private ensuite bath, two with vaulted ceilings. The pool-facing third primary suite includes vaulted ceilings, a private balcony with water views, dual vanities, a freestanding soaking tub, and a walk-in shower. Ownership in Watersound Camp Creek includes eligibility for the Watersound Club, with membership options that may include private beach access, championship golf, pools and a lazy river, wellness facilities, tennis, pickleball, and signature dining. New construction and a resort lifestyle near 30A, Inlet Beach, and Rosemary Beach make 36 Sandcord Drive a rare opportunity in one of Northwest Florida's most sought-after communities.
Open Houses
Open house times are shown in the property’s local time.
-
Wednesday
November 4, 2026
–
In progressYour time:
-
Thursday
November 5, 2026
–
In progressYour time:
-
Friday
November 6, 2026
–
In progressYour time:
-
Sunday
November 8, 2026
–
In progressYour time:
-
Wednesday
November 11, 2026
–
In progressYour time:
-
Thursday
November 12, 2026
–
In progressYour time:
-
Friday
November 13, 2026
–
In progressYour time:
Features & Amenities
Interior
-
Other Interior Features
Breakfast Bar, Beamed Ceilings, Vaulted Ceiling(s), Kitchen Island, Recessed Lighting, Pantry, Natural Woodwork, Elevator
-
Total Bedrooms
5
-
Bathrooms
6
-
1/2 Bathrooms
1
-
Cooling YN
YES
-
Cooling
Central Air, Electric
-
Fireplace YN
YES
-
Heating YN
YES
-
Heating
Central, Natural Gas, Electric
-
Pet friendly
N/A
Exterior
-
Garage
Yes
-
Garage spaces
2.5
-
Construction Materials
Stucco, Wood Siding
-
Other Exterior Features
Outdoor Grill, Balcony, Outdoor Kitchen, Rain Gutters
-
Parking
Garage Door Opener, Garage, Attached
-
Patio and Porch Features
Porch, Patio, Covered
-
Pool
Yes
-
Pool Features
Heated, In Ground, Gunite
-
View
Pond
Area & Lot
-
Lot Features
Corner Lot
-
Lot Size(acres)
0.46
-
Lot Size(square feet)
20,037
-
Property Type
Residential
-
Property Sub Type
Single Family Residence
-
Architectural Style
Contemporary
Price
-
Sales Price
$5,399,000
-
Zoning
Resid Single Family
-
Sq. Footage
6,065
-
Price/SqFt
$890
HOA
-
Association
YES
-
Association Fee
$300
-
Association Fee Frequency
Quarterly
-
Association Fee Includes
N/A
School District
-
Elementary School
Dune Lakes
-
Middle School
Emerald Coast
-
High School
South Walton
Property Features
-
New Construction
NO
-
Foundation Details
Slab
-
Sewer
Public Sewer
-
Water Source
Public
Schedule a Showing
Showing scheduled successfully.
Mortgage calculator
Estimate your monthly mortgage payment, including the principal and interest, property taxes, and HOA. Adjust the values to generate a more accurate rate.
Your payment
Principal and Interest:
$
Property taxes:
$
HOA fees:
$
Total loan payment:
$
Total interest amount:
$
Location
County
Walton
Elementary School
Dune Lakes
Middle School
Emerald Coast
High School
South Walton
Listing Courtesy of Anderson Group 30A, Berkshire Hathaway HomeServices
RealHub Information is provided exclusively for consumers' personal, non-commercial use, and it may not be used for any purpose other than to identify prospective properties consumers may be interested in purchasing. All information deemed reliable but not guaranteed and should be independently verified. All properties are subject to prior sale, change or withdrawal. RealHub website owner shall not be responsible for any typographical errors, misinformation, misprints and shall be held totally harmless.

30A Luxury Group
EXP LUXURY GROUP 30A
Call EXP LUXURY today to schedule a private showing.

* Listings on this website come from the FMLS IDX Compilation and may be held by brokerage firms other than the owner of this website. The listing brokerage is identified in any listing details. Information is deemed reliable but is not guaranteed. If you believe any FMLS listing contains material that infringes your copyrighted work please review our DMCA policy and learn how to submit a takedown request.© 2024 FMLS.
Related Properties

Inlet Beach
9 Tidepool Lane
5 Beds
5 Baths
4,228 Sq.Ft.
$4,350,000
MLS#: 1014641

Inlet Beach
189 N Southern Cross Lane
5 Beds
5 Baths
6,199 Sq.Ft.
$5,895,000
MLS#: 1014291

Inlet Beach
123 E Kingston Road
5 Beds
5 Baths
4,128 Sq.Ft.
$4,950,000
MLS#: 1013965

Inlet Beach
49 Grand Inlet Court
7 Beds
7 Baths
6,688 Sq.Ft.
$5,450,000
MLS#: 1013880

Inlet Beach
30 Mala Way
6 Beds
6 Baths
6,018 Sq.Ft.
$4,645,000
MLS#: 1012834

Inlet Beach
41 Elysee Court
6 Beds
5 Baths
5,976 Sq.Ft.
$5,950,000
MLS#: 1012598

Inlet Beach
8183 E County Highway 30A
7 Beds
7 Baths
5,652 Sq.Ft.
$4,390,000
MLS#: 1012444

Inlet Beach
81 Morning Light Way
5 Beds
6 Baths
5,607 Sq.Ft.
$5,750,000
MLS#: 1011457

Inlet Beach
109 Norman Court
6 Beds
6 Baths
6,707 Sq.Ft.
$6,095,000
MLS#: 1011323
Inlet Beach
100 Brenda Lane
8 Beds
7 Baths
6,128 Sq.Ft.
$5,395,000
MLS#: 997215