Features & Amenities

Interior

  • Other Interior Features

    Crown Molding, Kitchen Island

  • Total Bedrooms

    4

  • Bathrooms

    2

  • 1/2 Bathrooms

    1

  • Cooling YN

    YES

  • Cooling

    Ceiling Fan(s)

  • Fireplace YN

    YES

  • Heating YN

    YES

  • Heating

    Heat Pump

  • Pet friendly

    N/A

Exterior

  • Garage

    Yes

  • Garage spaces

    2

  • Construction Materials

    Stucco

  • Parking

    Attached, Garage

  • Patio and Porch Features

    Porch

  • Pool

    No

Area & Lot

  • Lot Size(acres)

    0.26

  • Lot Size(square feet)

    11,325

  • Property Type

    Residential

  • Property Sub Type

    Single Family Residence

  • Architectural Style

    Traditional

Price

  • Sales Price

    $558,000

  • Tax Amount

    $5,927.93

  • Zoning

    Resid Multi-Family

  • Sq. Footage

    2,950

  • Price/SqFt

    $189

HOA

  • Association

    YES

  • Association Fee Includes

    N/A

School District

  • Elementary School

    Mary Esther

  • Middle School

    Bruner

  • High School

    Fort Walton Beach

Property Features

  • New Construction

    NO

  • Sewer

    Public Sewer

  • Water Source

    Public

Schedule a Showing

Showing scheduled successfully.

<
>
IN PERSON
VIA CHAT

What is 3 + 4 ?


Change time

Mortgage calculator

Estimate your monthly mortgage payment, including the principal and interest, property taxes, and HOA. Adjust the values to generate a more accurate rate.

Your payment

Principal and Interest:

$

Property taxes:

$

HOA fees:

$

Total loan payment:

$

Total interest amount:

$

Location

County

Okaloosa

Elementary School

Mary Esther

Middle School

Bruner

High School

Fort Walton Beach

Listing Courtesy of Tarrah Minor, Realty ONE Group Emerald Coast

RealHub Information is provided exclusively for consumers' personal, non-commercial use, and it may not be used for any purpose other than to identify prospective properties consumers may be interested in purchasing. All information deemed reliable but not guaranteed and should be independently verified. All properties are subject to prior sale, change or withdrawal. RealHub website owner shall not be responsible for any typographical errors, misinformation, misprints and shall be held totally harmless.

Agent EXP LUXURY GROUP 30A

30A Luxury Group

EXP LUXURY GROUP 30A

Call EXP LUXURY today to schedule a private showing.


* Listings on this website come from the FMLS IDX Compilation and may be held by brokerage firms other than the owner of this website. The listing brokerage is identified in any listing details. Information is deemed reliable but is not guaranteed. If you believe any FMLS listing contains material that infringes your copyrighted work please click here to review our DMCA policy and learn how to submit a takedown request.© 2024 FMLS.
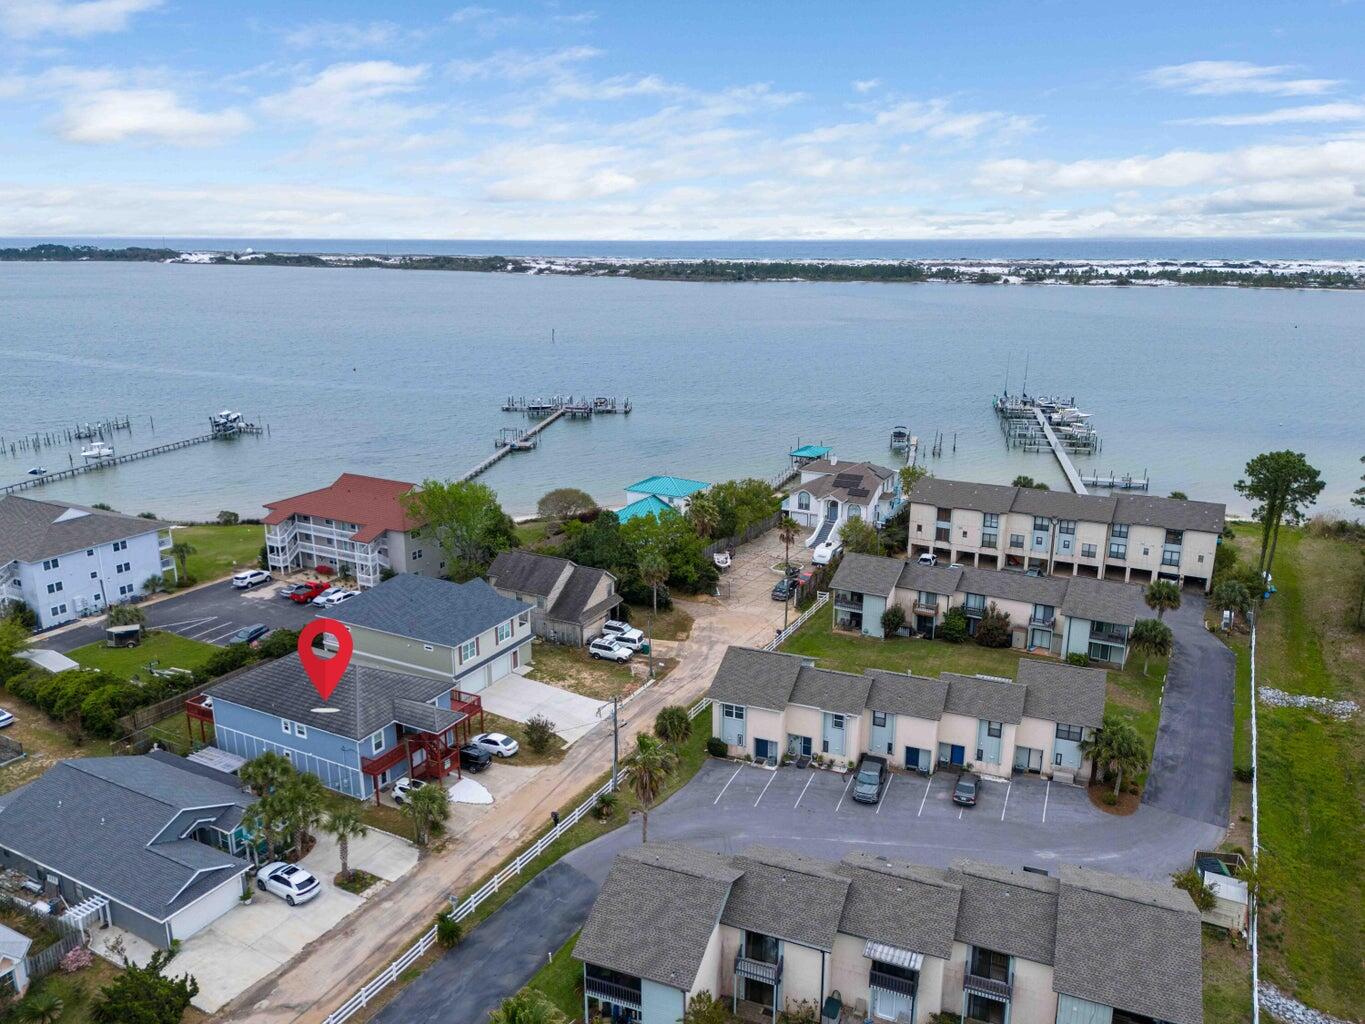
Welcome to 4 Shady Ln, where luxury meets comfort in this stunningly updated home! The kitchen is a chef's dream, boasting 48'' upper cabinets, executive height counters, two ovens, and a TV, making meal prep and entertainment a breeze. The wood-look tile in the two living rooms and kitchen adds a touch of elegance, while the granite countertops throughout add a touch of class.

The rooms are generously proportioned, and upstairs you'll find two bedrooms that are identical in size, perfect for guests or family. The upstairs family bathroom is generously sized with two sinks, perfect for busy mornings. The master bedroom is large enough to accommodate any bed size and features a luxurious master shower with two heads for ultimate relaxation. This home features a tankless hot water heater, in-ground well for sprinkler service, and lots of storage space, so you can enjoy peace of mind and convenience. The generous-sized two-car garage includes a built-in work area in the rear, perfect for those DIY projects. The two AC systems allow for zoning upstairs and downstairs, ensuring maximum comfort all year round.
Relax in the lovely bright sunroom, or cozy up next to the beautiful fireplace in one of the living rooms. Don't miss out on the opportunity to own this beautiful home, where luxury and comfort come together in perfect harmony centrally located between Eglin and Hurlburt Field. Come see it today! PRICE REDUCED in consideration of current interest rates.

4 Shady Lane

Message successfully sent.

What would you like to know?

What is 3 + 4 ?

I agree to receive email communication and understand I can unsubscribe at any time.

I agree to be contacted by EXP Luxury Group 30A via call, email, and text for real estate services. To opt out, you can reply 'stop' at any time or reply 'help' for assistance. You can also click the unsubscribe link in the emails. Message and data rates may apply. Message frequency may vary. Privacy Policy

Related Properties

New on site 1 day ago
Multi Family Coastal living at its finest! This Multi generational remarkable property boasts a unique downstairs ADU with living room, full kitchen, bedroom and full bath, offering countless possibilities for extended family, guests, or rental income; This beautifully designed waterfront-view property offers approximately 2,863 square feet of open, airy living space plus a separate 950-square-foot apartment, making it perfect for extended family, guests, or rental income potential. Enjoy relaxing sound views from both the upper and lower decks, including a spacious wraparound deck ideal for morning coffee, sunset gatherings, or simply soaking in the coastal breeze. The fenced backyard, outdoor shower, and elevated construction, built 2 feet higher than required, add both convenience and peace of mind for beach living. The main home features 4 bedrooms and 4 baths, including three guest bedrooms with their own private baths. Neutral coastal-inspired gray tones, crown molding, and abundant natural light create a welcoming atmosphere throughout. The expansive living area flows seamlessly into the chef's kitchen, complete with stainless steel appliances, double ovens, breakfast bar seating, indirect lighting, decorative pendant fixtures, and five sliding glass doors that open to the surrounding decks and water views. The private apartment offers approximately 950 square feet with a large living area, open kitchen featuring butcher block countertops dining nook, oversized primary The private apartment offers approximately 950 square feet with a large living area, open kitchen featuring butcher block countertops, dining nook, oversized primary bedroom, and a spacious walk-in closet, ideal for guests, multigenerational living, or income-producing opportunities. Additional highlights include a massive 3-car garage with plenty of room for vehicles, golf carts, boats, and beach gear; a large laundry room; floor-to-ceiling tiled showers; private water closets in the bathrooms; generous walk-in closets; durable metal roof; and a combination of tile and luxury vinyl plank flooring throughout, with carpet in select bedrooms for added comfort. Whether you're looking for a full-time residence, vacation retreat, or investment property, this coastal gem offers the space, flexibility, and water-view lifestyle you dream of living! PRICED below recent appraisal value!!
#1004737

Mary Esther

483 Marker Cove

4 Beds

4 Baths

2,863 Sq.Ft.

$470,000

MLS#: 1004737

Welcome to 98 Point Comfort Drive, a 3 bedroom, 2 bathroom brick home for sale in Mary Esther, FL, with a 2023 roof, split bedroom floor plan, and two-car garage. An open foyer leads into a spacious living room featuring a tray ceiling wired for accent lighting and crown molding throughout the main living area. The large kitchen offers abundant cabinet storage, generous counter space, recessed lighting, and stainless steel appliances installed in 2023. A breakfast bar and adjoining dining area provide plenty of seating, while tile flooring connects the main living spaces. The primary suite features an oversized walk-in closet and a bathroom with dual sinks, a jetted tub, and a separate walk-in shower. Enjoy a fenced backyard with a patio, mature trees, and a storage shed for additional storage. Located approximately 4 miles from the beach boardwalk and 1 mile from a boat launch, Publix, and Home Depot, with additional shopping and restaurants nearby. The water heater is 2014, and the 2005 HVAC system was recently serviced.
#1013274

Mary Esther

98 Point Comfort Road

3 Beds

2 Baths

1,952 Sq.Ft.

$449,500

MLS#: 1013274

New Construction! All brick luxury home that's MOVE IN READY NOW! You don't want to miss seeing this lovely luxury home conveniently located in Mary Esther, FL. Just minutes away from Shopping, Beaches, & Military Bases.  
  
Quality construction throughout.  Builder has spared no expense filling this beautiful 4 BR, 2 Bath custom home with wonderful features throughout.

Features include: Roomy entry Foyer and Living room, Open kitchen with 9ft. island, beautiful pendant lighting, and custom shaker style cabinetry.  Quartz countertops, upgraded lighting and ceiling fans, Samsung stainless appliances and tile backsplash.  

You will love the 9ft and 10 ft. ceilings throughout, custom trim package including crown molding and 2 panel shaker style interior doors.  Primary bath has an oversized tile shower with bench seat, frameless glass shower door and Kohler gold plumbing fixtures.

Throughout the entire home there is 'Lifeproof' LVP flooring in all rooms.  There are walk-in closets, covered outdoor porch with LED lights and ceiling fan.  
     The property will be fully landscaped with a sprinkler system, fenced yard and gates.  2-car has pull down attic stairs with plywood attic storage above,   

This home has everything you could ask for and you will be sure to love it!! If you are looking for a home with lots of space and quality this one is for you. Builder 2-10 warranty is optional. This awesome home full of beautiful amenities you will be sure to appreciate. Schedule a showing soon, I promise you won't be disappointed!
#1007595

Mary Esther

204 Starfish Road

4 Beds

2 Baths

1,922 Sq.Ft.

$463,000

MLS#: 1007595

Send a message

Message successfully sent.

Your message

What is 3 + 4 ?

Reason for contacting?

I agree to receive email communication and understand I can unsubscribe at any time.

I agree to be contacted by EXP Luxury Group 30A via call, email, and text for real estate services. To opt out, you can reply 'stop' at any time or reply 'help' for assistance. You can also click the unsubscribe link in the emails. Message and data rates may apply. Message frequency may vary. Privacy Policy

Sign Out

Virtual Assistant

Would you like to take the next step with this property? We can help you schedule a showing or virtual tour, or send you more details.

Yes, I would like more information.

Thank You for Your Reply, One of Our Agents will contact you as soon as possible

No, maybe later.

Thank you, you can always contact me via email, phone number or through the contact form.

Realhub AI

Lucy - Your AI-Powered Realtor

Update Your Temporary Password

Personalize your search

Enter your email and we'll notify you immediately when new listings match what you're looking for.

or enter email address

Already have an account ? Login here

Continue your home search

I agree to receive communications and understand I can unsubscribe at any time.

I agree to be contacted by EXP Luxury Group 30A via call, email, and text for real estate services. To opt out, you can reply 'stop' at any time or reply 'help' for assistance. You can also click the unsubscribe link in the emails. Message and data rates may apply. Message frequency may vary. Privacy Policy

Already have an account ? Login here

We use cookies

We use cookies primarily for analytics to enhance your experience. By accepting, you agree to our use of these cookies. You can manage your preferences or learn more about our cookies policy.