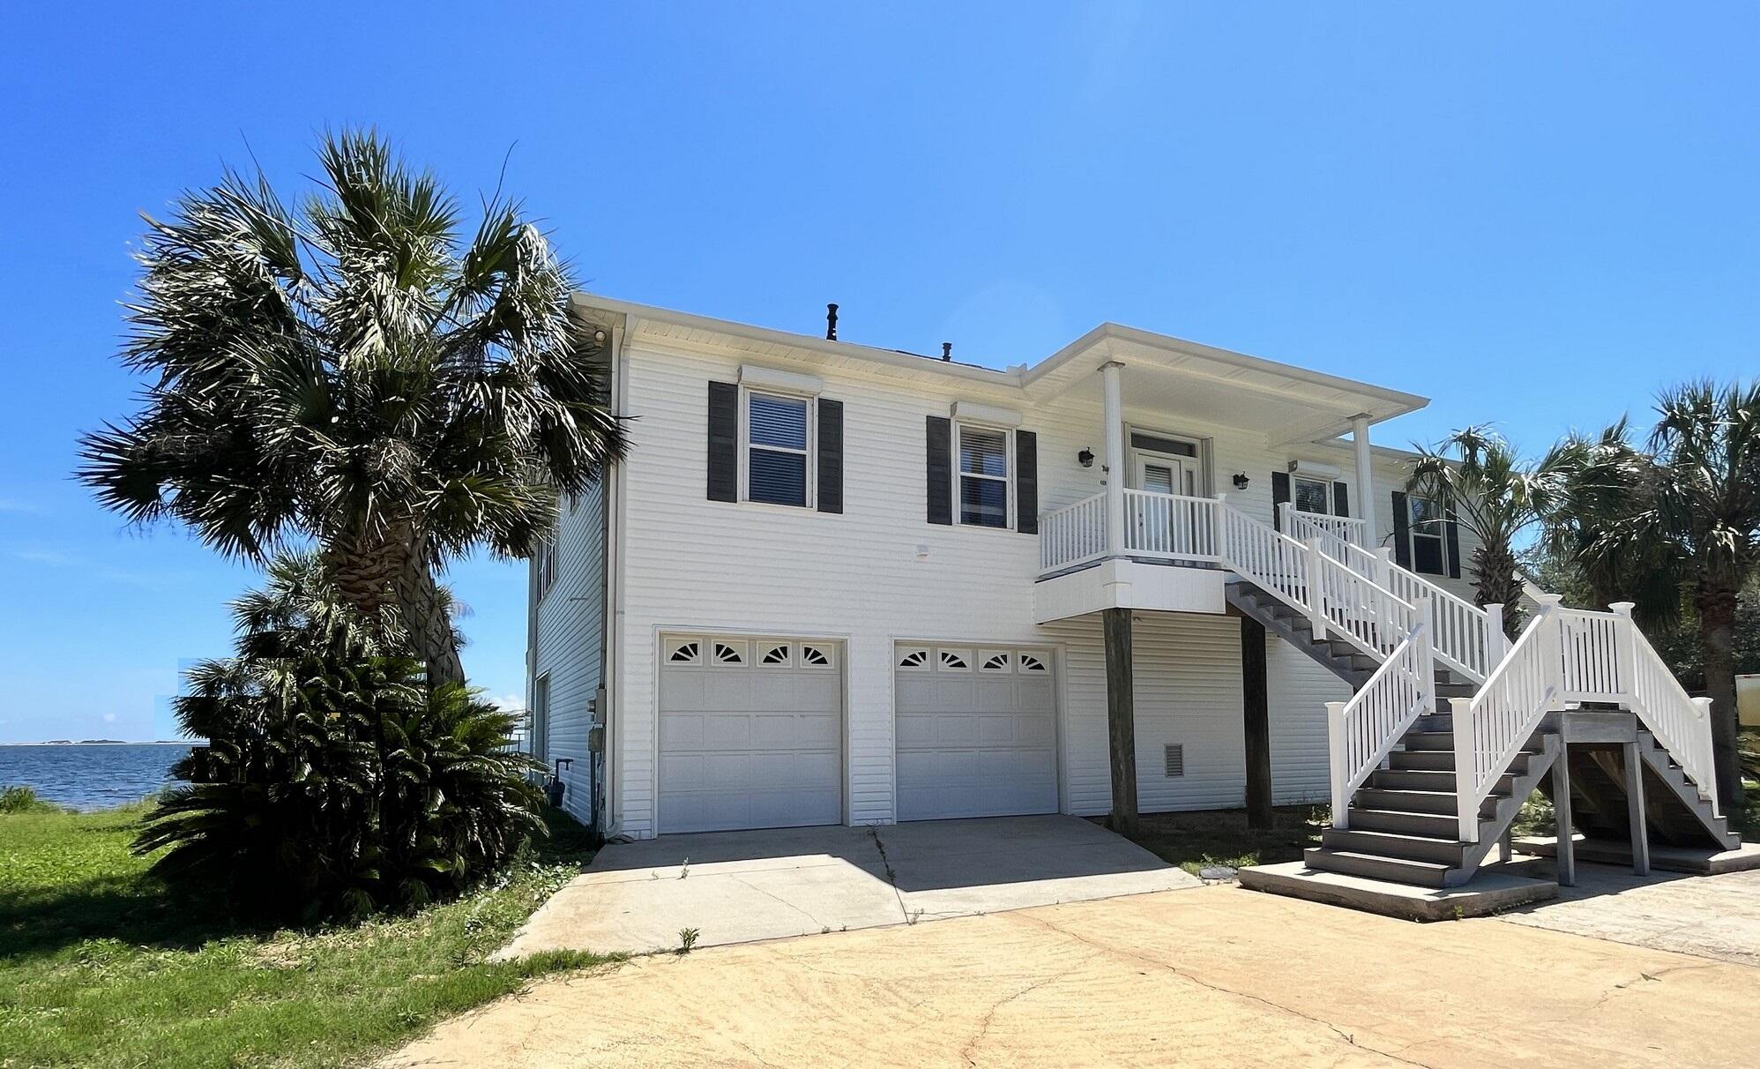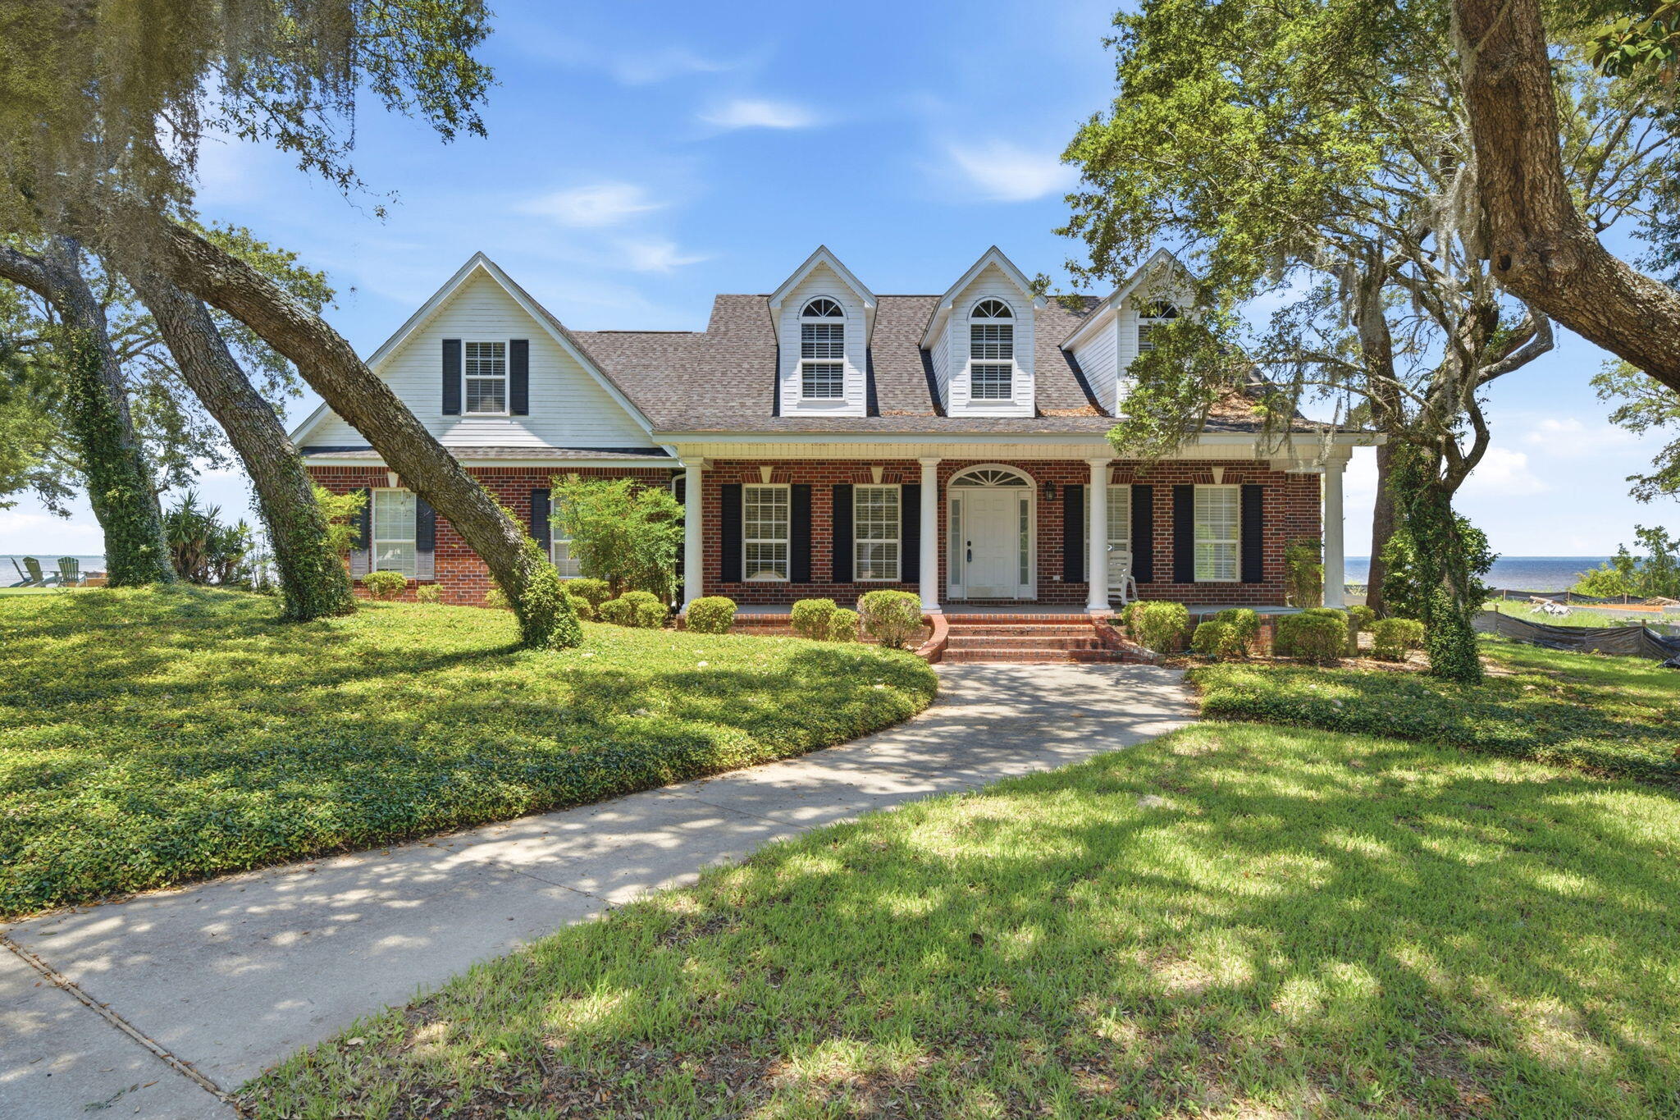
4472 Hickory Shores Boulevard

Gulf Breeze, FL 32563

Colonial

Gulf Breeze, FL 32563

4472 Hickory Shores Boulevard

$825,000

MLS#: 1007251

Status: Active

Listing provided by: Keller Williams Success Realty

Listing agent phone: None

Last update: an hour ago

New on site today

HICKORY SHORES - Residential

About

Welcome to this charming colonial-style, bay-front estate - nestled in the highly sought-after Hickory Shores area of Gulf Breeze. Offering an incredible canvas for those looking to create their waterfront ''home sweet home''. Starting with the circular driveway and side-entry 2 car garage to provide ample parking space. An inviting, oversized covered front porch greets you upon arrival - and is just waiting to be the backdrop for your morning cup of coffee in a rocking chair. Wrap-around sidewalk paths lead you around either side of the house to the backyard, through the oak trees and landscaping. Enjoy 106 waterfront feet - with a decking lined stairstep path leading you down to your very own private dock area on the bay - offering the most incredible view. The home offers a functional split floor plan with 3 bedrooms, 2 and a half bathrooms, versatile upstairs bonus room, formal dining room, dedicated office space with french doors, inside laundry and utility room, and a sweeping, open concept main living space that seamlessly blends the kitchen and living areas and features a soaring vaulted ceiling with tons of natural light and waterviews all around. The primary suite serves as a peaceful retreat, showcasing its own amazing waterfront view from both the bedroom and ensuite bathroom. The oversized, covered patio serves as a true extension of your living space - perfect for outdoor entertaining and all fresco dining. With its classic charm, good bones, generous proportions, and an irreplaceable waterfront location, this property is a rare find ready for the right vision to restore its full potential!

Property

Beds

3

Full Baths

2

1/2 Baths

1

Year Built

2001

Sq.Footage

2,832

Features

Features & Amenities

Interior

  • Other Interior Features

    Breakfast Bar, Bookcases, Crown Molding, Vaulted Ceiling(s), Pantry

  • Total Bedrooms

    3

  • Bathrooms

    2

  • 1/2 Bathrooms

    1

  • Cooling YN

    YES

  • Cooling

    Central Air, Electric

  • Fireplace YN

    YES

  • Pet friendly

    N/A

Exterior

  • Garage

    Yes

  • Garage spaces

    2

  • Construction Materials

    Block, Frame, Brick

  • Other Exterior Features

    Rain Gutters

  • Parking

    Attached, Garage

  • Patio and Porch Features

    Porch, Patio, Covered

  • Pool

    No

  • Waterfront YN

    YES

  • View

    Bay

Area & Lot

  • Lot Features

    Waterfront

  • Lot Size(acres)

    0.67

  • Lot Size(square feet)

    29,185

  • Property Type

    Residential

  • Property Sub Type

    Single Family Residence

  • Architectural Style

    Colonial

Price

  • Sales Price

    $825,000

  • Tax Amount

    $4,486.09

  • Zoning

    Resid Single Family

  • Sq. Footage

    2,832

  • Price/SqFt

    $291

HOA

  • Association

    No

School District

  • Elementary School

    West Navarre Primary-Intermed

  • Middle School

    Woodlawn Beach

  • High School

    Soundside High School

Property Features

  • New Construction

    NO

  • Sewer

    Public Sewer

  • Water Source

    Public

Schedule

Schedule a Showing

Showing scheduled successfully.

What is 3 + 4 ?


Change time

Mortgage calculator

Estimate your monthly mortgage payment, including the principal and interest, property taxes, and HOA. Adjust the values to generate a more accurate rate.

Your payment

Principal and Interest:

$

Property taxes:

$

HOA fees:

$

Total loan payment:

$

Total interest amount:

$

Location

  • County

    Santa Rosa

  • Elementary School

    West Navarre Primary-Intermed

  • Middle School

    Woodlawn Beach

  • High School

    Soundside High School

Listing Courtesy of Dawn Burt , Keller Williams Success Realty

RealHub Information is provided exclusively for consumers' personal, non-commercial use, and it may not be used for any purpose other than to identify prospective properties consumers may be interested in purchasing. All information deemed reliable but not guaranteed and should be independently verified. All properties are subject to prior sale, change or withdrawal. RealHub website owner shall not be responsible for any typographical errors, misinformation, misprints and shall be held totally harmless.

Agent EXP LUXURY GROUP 30A

EXP LUXURY GROUP 30A

30A Luxury Group

Call EXP LUXURY today to schedule a private showing.


* Listings on this website come from the FMLS IDX Compilation and may be held by brokerage firms other than the owner of this website. The listing brokerage is identified in any listing details. Information is deemed reliable but is not guaranteed. If you believe any FMLS listing contains material that infringes your copyrighted work please click here to review our DMCA policy and learn how to submit a takedown request.© 2024 FMLS.

Properties

Related properties

New on site 3 days ago
(PAID OFF SOLAR PANELS :)- Immaculate custom built home in highly desirable Tiger Trace! Built in 2005, this IS your DREAM home! Wonderful open, split floor plan that is perfect for your family and entertaining! The kitchen features a granite counter tops, with natural maple custom cabinets. The stainless appliances and slate tiled backsplash highlight the elegance of this property. The den features a gas fireplace and built-in cabinets. The Master suite has a connected office and true walk-in closet with built in storage.  The large fenced in backyard has pool and covered patio perfect for entertaining guest. This home is everything you've been looking for! 2023 Roof, Paid Off Solar Panels, 2023 Hot Water Heater
#1006990

Gulf Breeze

1194 Jaguar Circle

5 Beds

3 Baths

2,841 Sq.Ft.

$799,000

MLS#: 1006990

Rare income-producing or multi-generational layout in the absolute heart of Gulf Breeze Proper! This move-in ready, all-brick ranch features a highly versatile design offering a primary 3-bedroom, 2-bathroom residence on one side, and a fully self-contained attached 1-bedroom, 1-bathroom apartment on the other, complete with its own kitchenette, full bath and private entrance. Perfect as a high-yield rental space, guest house or independent in-law suite. The interior boasts gorgeous low-maintenance tile flooring throughout (zero carpet), an updated kitchen that seamlessly opens to a spacious living room centered by a cozy fireplace, and elegantly renovated bathrooms featuring custom designer tile finishes. Step outside to a private, beautifully landscaped outdoor oasis featuring a massive 18 x 18 screened porch overlooking your private in-ground pool. Massive structural & insurance-saving upgrades include: * Fortified Exterior: Impact-resistant windows and a 2021 shingle roof with hurricane clips, driving down insurance premiums. * No Flood Insurance required: located in Flood Zone X. * 2025 Major Mechanics: Brand new pool liner, new high-efficiency water heater, and a new sprinkler pump for the dedicated irrigation well (free lawn watering!) * Air Quality: Fully replaced ductwork integrated with an advanced UV light purification system. Situated in an unbeatable golf cart-friendly neighborhood with an A-rated school system! You are just steps away from Shoreline Park's boat fishing pier, and Gulf Breeze Rec Center, and only minutes from Pensacola Beach. Enjoy the ultimate blend of coastal convenience, community, and built-in equity!
#1005834

Gulf Breeze

424 Dracena Way

4 Beds

3 Baths

2,378 Sq.Ft.

$699,899

MLS#: 1005834

Welcome to your dream home! Nestled in the Tiger Point Village subdivision in Gulf Breeze, this expansive 3,802 SqFt residence offers a functional split floor plan - with 4 bedrooms, 4 full bathrooms, a versatile oversized 2nd floor loft bonus room, a formal dining room as well as an eat-in kitchen, a great room with a gas powered fireplace for relaxing and entertaining, oversized laundry room with cabinetry and a full bathroom, and an oasis of a backyard - with a fabulous screen enclosed lanai and saltwater pool! This GORGEOUS brick home has been updated and remodeled in the past few years - with fresh paint, new flooring, remodeled bathrooms, custom shelving added to all closets as well as the kitchen pantry, and more! The chef's kitchen is the heart of the home, featuring stainless steel appliances, a kitchen island, a pantry with custom glass doors, granite countertops, and a breakfast bar that overlooks a charming breakfast nook. Three of the four bedrooms offer their own ensuite bathrooms - serving as excellent guest rooms or mother-in-law suites. The East wing of the house features a second living area that's connected to one of the bedrooms with ensuite. The massive primary bedroom is an absolute retreat  - with a fantastic oversized walk-in closet with custom organization system and a spa-like ensuite bathroom featuring double vanities, a linen closet, a large soaking tub, a brand new tiled walk-in shower, and a water closet. The screen enclosed patio and screen enclosed saltwater pool in the backyard sets the scene for ultimate entertaining - without the bugs or debris! Your pool will stay sparkling! With the added benefit of being located in flood zone X500 - with no current requirement for flood insurance! Tiger Point Village is a golf cart friendly community, and you're located just minutes away from Tiger Point Park, The Tiger Point Golf Club, The Point Restaurant, and of course the white sandy beaches of Navarre and Pensacola! Schedule your showing today and see this wonderful property for yourself!
#1005267

Gulf Breeze

3904 India Cove

4 Beds

4 Baths

3,802 Sq.Ft.

$725,000

MLS#: 1005267

Sensational 180 degrees view of the Intercostal Waterway! The airy Entryway, Living Room, Dining Area and open Kitchen, Master Bedroom, Second Bedroom, and spacious covered back terrace - all with direct and unobstructed waterviews and offer views of pristine white sand natural preserve along Gulf of America! Coastal zone requires the house was constructed on piles. Gracious stairwells lead to the front patio and the back terrace. The living area features vaulted ceiling. Split floor plan sets master suit apart from the other two bedrooms and a bonus room. Tile throughout and in Master Bedroom carpet installed brand new.  All home living is located on upper floor whereas the entire ground floor is used for garage and large storage space set for workshop. The house has gutters, septic tank, and sprinkler system installed. Municipal sewer is available for connection. The waterfront terrace has clear view railing panels, screened in-porch and is complete with maintenance-free Trex decking. The house uses natural gas and has underground electric connection. It is also equipped with tankless water heater, energy-efficient 4-ton Trane HVAC, and a heat pump with gas back-up. The house is plumbed for natural gas generator. New roof provides ample warranty. Attic has been sprayed with insulating foam for energy efficiency. All windows and sliding doors are supplied with custom fitted Accordion Hurricane Shutters. The boat dock has power and water lines, needs repairs. No Association. Currently the house is unoccupied and move-in ready! Fits well for a single family with kids and pets or for working from home professionals, and suits for the retired couple. Or, the house is perfect to run the Air B&B!
#987793

Gulf Breeze

4881 Soundside Drive

3 Beds

2 Baths

2,035 Sq.Ft.

$989,000

MLS#: 987793
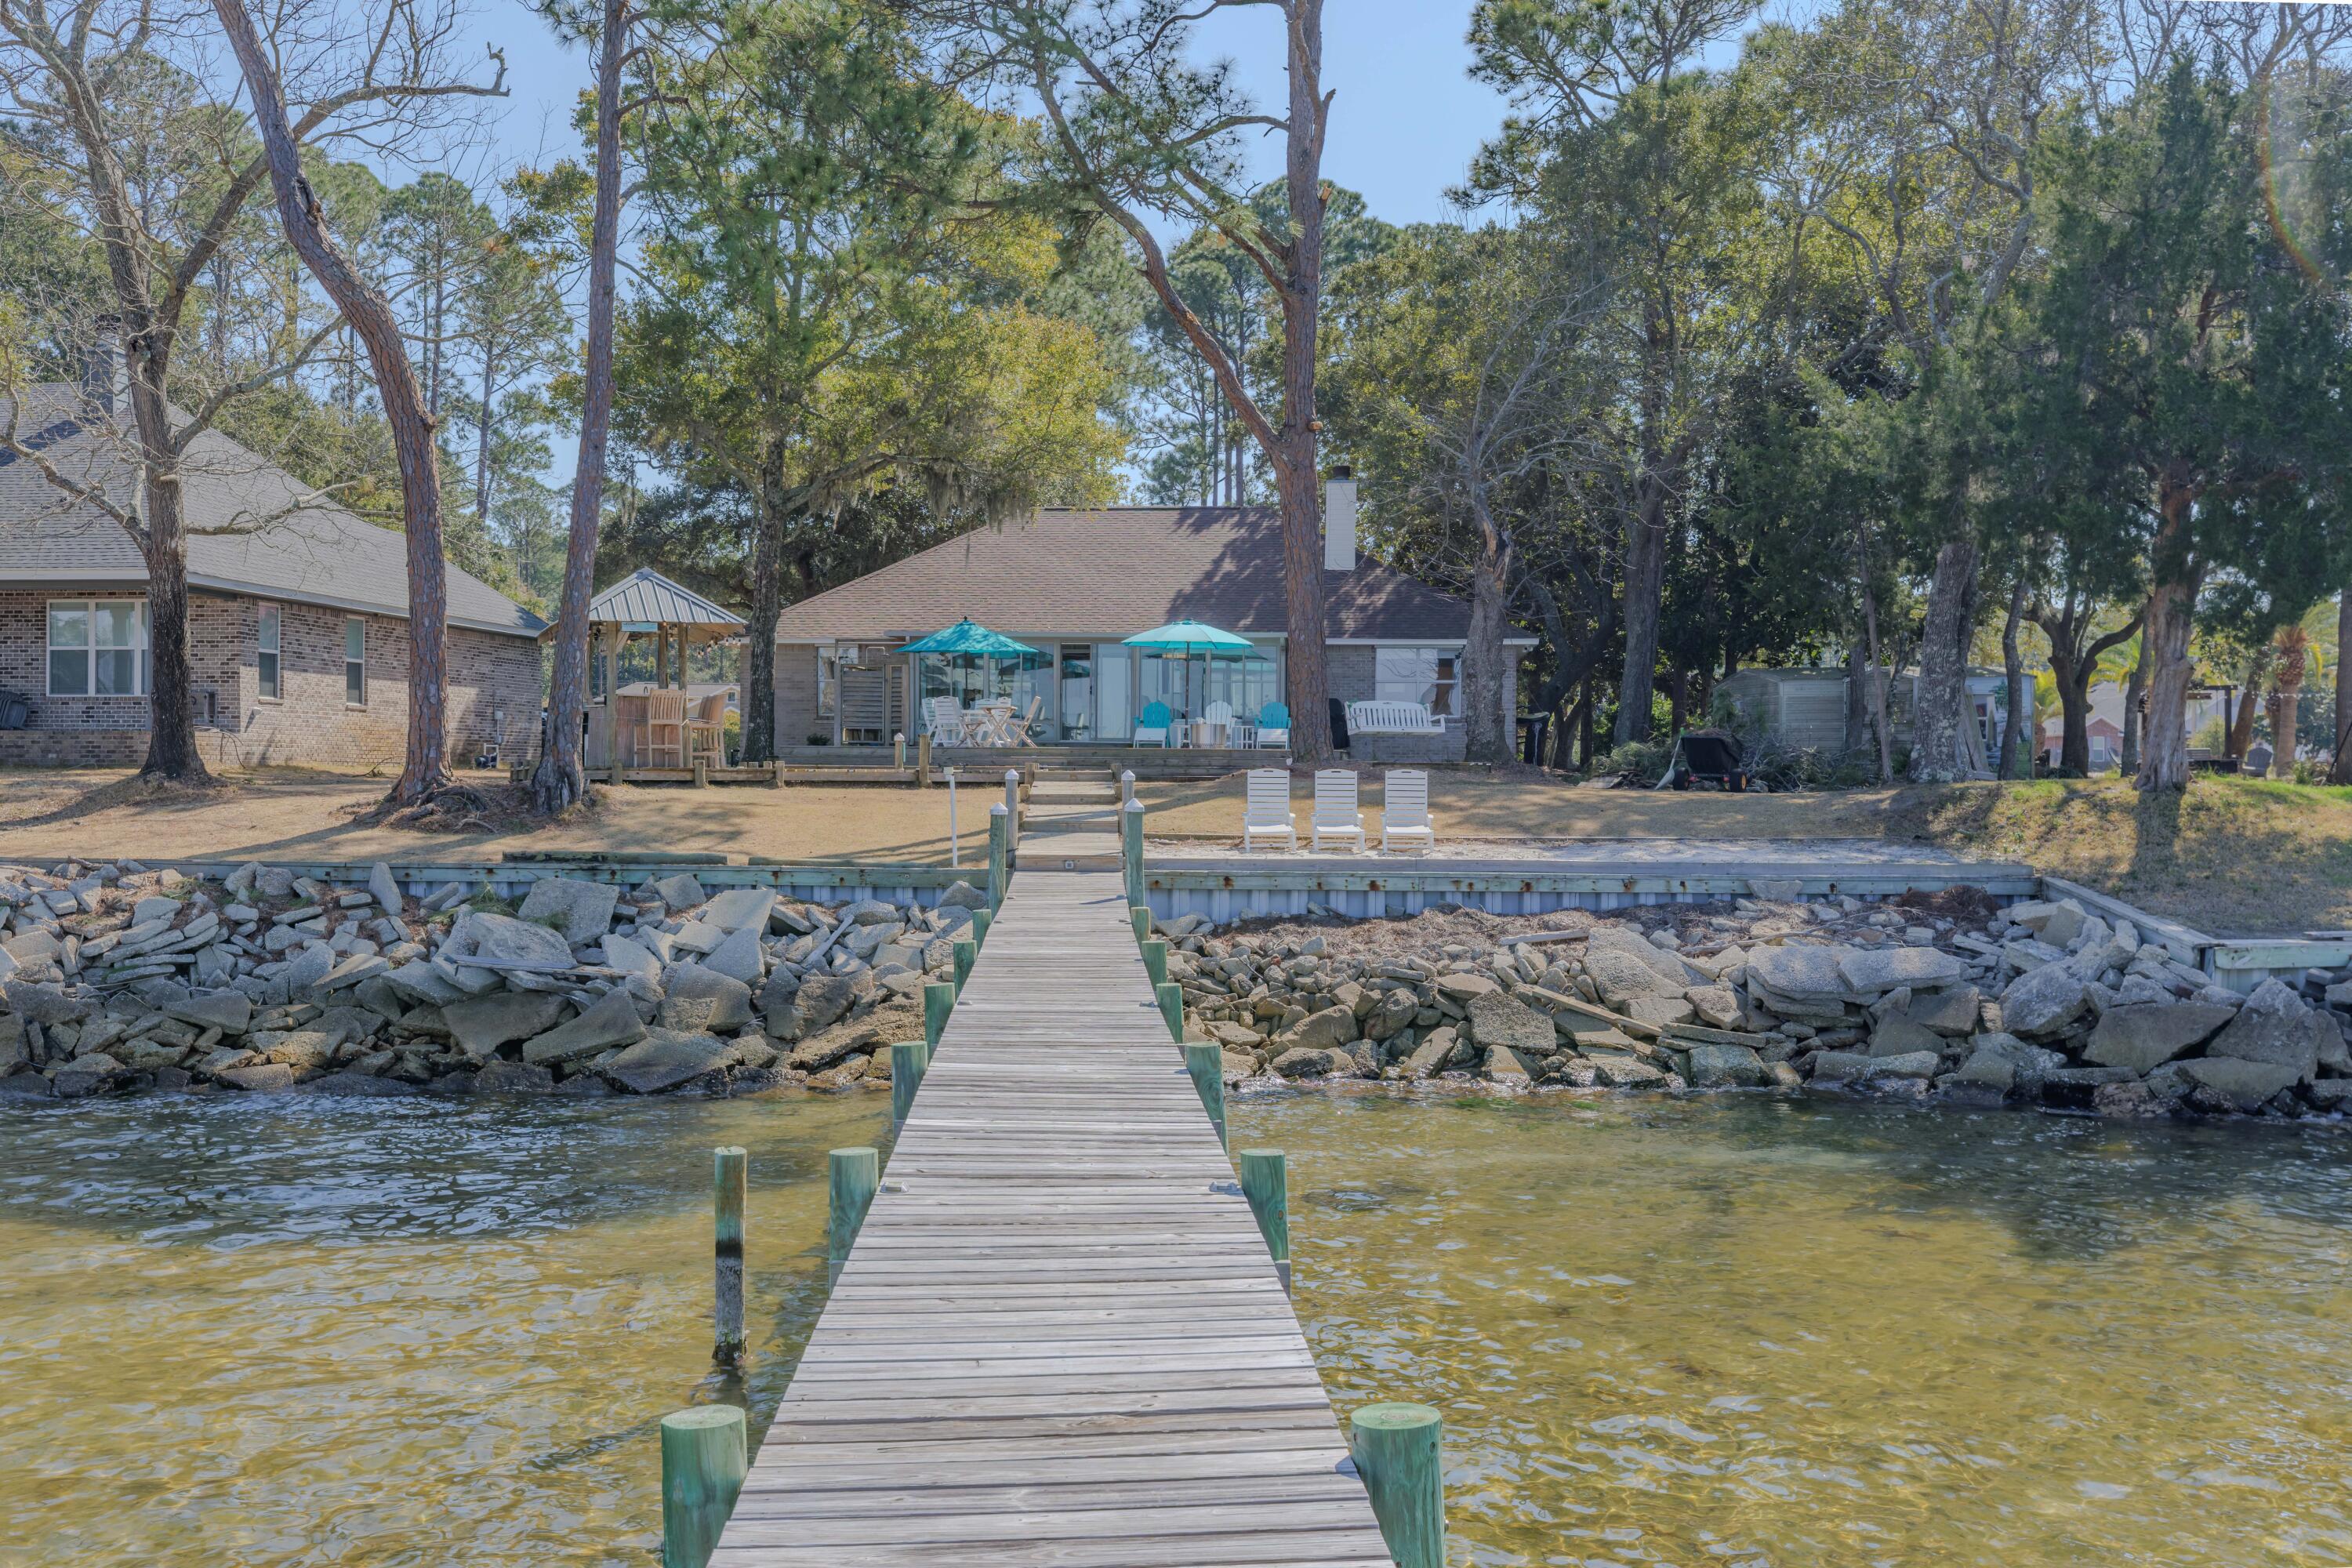
Welcome to this charming colonial-style, bay-front estate - nestled in the highly sought-after Hickory Shores area of Gulf Breeze. Offering an incredible canvas for those looking to create their waterfront ''home sweet home''. Starting with the circular driveway and side-entry 2 car garage to provide ample parking space. An inviting, oversized covered front porch greets you upon arrival - and is just waiting to be the backdrop for your morning cup of coffee in a rocking chair. Wrap-around sidewalk paths lead you around either side of the house to the backyard, through the oak trees and landscaping. Enjoy 106 waterfront feet - with a decking lined stairstep path leading you down to your very own private dock area on the bay - offering the most incredible view. The home offers a functional split floor plan with 3 bedrooms, 2 and a half bathrooms, versatile upstairs bonus room, formal dining room, dedicated office space with french doors, inside laundry and utility room, and a sweeping, open concept main living space that seamlessly blends the kitchen and living areas and features a soaring vaulted ceiling with tons of natural light and waterviews all around. The primary suite serves as a peaceful retreat, showcasing its own amazing waterfront view from both the bedroom and ensuite bathroom. The oversized, covered patio serves as a true extension of your living space - perfect for outdoor entertaining and all fresco dining. With its classic charm, good bones, generous proportions, and an irreplaceable waterfront location, this property is a rare find ready for the right vision to restore its full potential!

4472 Hickory Shores Boulevard

Message successfully sent.

I agree to receive email communication and understand I can unsubscribe at any time.

I agree to be contacted by EXP Luxury Group 30A via call, email, and text for real estate services. To opt out, you can reply 'stop' at any time or reply 'help' for assistance. You can also click the unsubscribe link in the emails. Message and data rates may apply. Message frequency may vary. Privacy Policy

 - property

Send a message

Message successfully sent.

Reason for contacting?

I agree to receive email communication and understand I can unsubscribe at any time.

I agree to be contacted by EXP Luxury Group 30A via call, email, and text for real estate services. To opt out, you can reply 'stop' at any time or reply 'help' for assistance. You can also click the unsubscribe link in the emails. Message and data rates may apply. Message frequency may vary. Privacy Policy

Sign In Sign Out

Virtual Assistant

Would you like to take the next step with this property? We can help you schedule a showing or virtual tour, or send you more details.

Yes, I would like more information.

Thank You for Your Reply, One of Our Agents will contact you as soon as possible

No, maybe later.

Thank you, you can always contact me via email, phone number or through the contact form.

Realhub AI

Lucy - Your AI-Powered Realtor

Update Your Temporary Password

Personalize your search

Enter your email and we'll notify you immediately when new listings match what you're looking for.

or enter email address

Already have an account ? Login here

Continue your home search

I agree to receive communications and understand I can unsubscribe at any time.

I agree to be contacted by EXP Luxury Group 30A via call, email, and text for real estate services. To opt out, you can reply 'stop' at any time or reply 'help' for assistance. You can also click the unsubscribe link in the emails. Message and data rates may apply. Message frequency may vary. Privacy Policy

Already have an account ? Login here

We use cookies

We use cookies primarily for analytics to enhance your experience. By accepting, you agree to our use of these cookies. You can manage your preferences or learn more about our cookies policy.