


Property
Beds
4
Full Baths
2
1/2 Baths
1
Year Built
2025
Sq.Footage
1,960
One of the standout features of this like-new home in the Long Leaf phase of Watersound Origins is its exceptional homesite, backing to a serene POND with PRESERVE beyond and NO homes behind. Enjoy the peaceful water and natural views from the EXPANDED screened porch, offering plenty of room for multiple seating and entertaining areas. Plus, Green Heron Street is not a throughway to the new construction in the back of the community, making it a quiet, low-traffic street. Built in 2025 and barely lived in, this popular Huff Homes Brady plan offers single-level, open-concept living with 4 bedrooms, 2.5 baths and a 2-car garage. The flexible 4th bedroom is ideal as a study, nursery, playroom or guest space. The upgraded kitchen features Bosch stainless steel gas appliances, vent hood, microwave drawer, EXTENDED ISLAND with additional cabinetry on both sides for additional storage, dedicated pantry, under-cabinet lighting, tiled backsplash and soft-close wood cabinetry. Additional features include 10' ceilings, 8' raised-panel doors, wide-plank luxury vinyl flooring throughout, crown molding, custom lighting, built-in laundry cabinetry, melamine-wrapped closet shelving, tiled showers, tankless water heater, attic pull-down stairs, gutters and a gas stub for an outdoor grill. This home shows like a model and is truly move-in ready with blinds and custom lighting already in place--offering the feel of new construction without the wait so there is no ongoing construction immediately around the property. Located at the front of Watersound Origins, Long Leaf provides convenient access to Hwy 98, Publix and the shopping, dining and amenities of Watersound Town Center. A beautiful pond-and-preserve setting, no rear neighbors, expanded outdoor living and a nearly new home make 46 Green Heron Street an exceptional opportunity in Watersound Origins.
Features & Amenities
Interior
-
Other Interior Features
Crown Molding, Vaulted Ceiling(s), Kitchen Island, Recessed Lighting, Pantry
-
Total Bedrooms
4
-
Bathrooms
2
-
1/2 Bathrooms
1
-
Cooling YN
YES
-
Cooling
Central Air, Ceiling Fan(s), Electric
-
Heating YN
YES
-
Heating
Natural Gas
-
Pet friendly
Yes
Exterior
-
Garage
Yes
-
Garage spaces
2
-
Construction Materials
Brick
-
Other Exterior Features
Private Yard
-
Parking
Garage Door Opener, Garage, Attached
-
Patio and Porch Features
Porch, Screened
-
Pool
No
-
Waterfront YN
YES
-
View
Pond
Area & Lot
-
Lot Features
Waterfront
-
Lot Size(acres)
0.12
-
Lot Size(square feet)
5,227
-
Property Type
Residential
-
Property Sub Type
Single Family Residence
-
Architectural Style
Beach House
Price
-
Sales Price
$820,000
-
Tax Amount
$1,039.12
-
Zoning
Resid Single Family
-
Sq. Footage
1,960
-
Price/SqFt
$418
HOA
-
Association
YES
-
Association Fee
$701
-
Association Fee Frequency
Quarterly
-
Association Fee Includes
N/A
School District
-
Elementary School
Dune Lakes
-
Middle School
Emerald Coast
-
High School
South Walton
Property Features
-
New Construction
NO
-
Foundation Details
Slab
-
Sewer
Public Sewer
-
Water Source
Public
Schedule a Showing
Showing scheduled successfully.
Mortgage calculator
Estimate your monthly mortgage payment, including the principal and interest, property taxes, and HOA. Adjust the values to generate a more accurate rate.
Your payment
Principal and Interest:
$
Property taxes:
$
HOA fees:
$
Total loan payment:
$
Total interest amount:
$
Location
County
Walton
Elementary School
Dune Lakes
Middle School
Emerald Coast
High School
South Walton
Listing Courtesy of Laurel C Corbin, Watersound Real Estate
RealHub Information is provided exclusively for consumers' personal, non-commercial use, and it may not be used for any purpose other than to identify prospective properties consumers may be interested in purchasing. All information deemed reliable but not guaranteed and should be independently verified. All properties are subject to prior sale, change or withdrawal. RealHub website owner shall not be responsible for any typographical errors, misinformation, misprints and shall be held totally harmless.

30A Luxury Group
EXP LUXURY GROUP 30A
Call EXP LUXURY today to schedule a private showing.

* Listings on this website come from the FMLS IDX Compilation and may be held by brokerage firms other than the owner of this website. The listing brokerage is identified in any listing details. Information is deemed reliable but is not guaranteed. If you believe any FMLS listing contains material that infringes your copyrighted work please click here to review our DMCA policy and learn how to submit a takedown request.© 2024 FMLS.
Related Properties

Inlet Beach
91 Bunting Lane
3 Beds
2 Baths
1,748 Sq.Ft.
$749,900
MLS#: 1010906

Inlet Beach
178 Valdare Lane
4 Beds
3 Baths
2,483 Sq.Ft.
$950,000
MLS#: 1012195
Inlet Beach
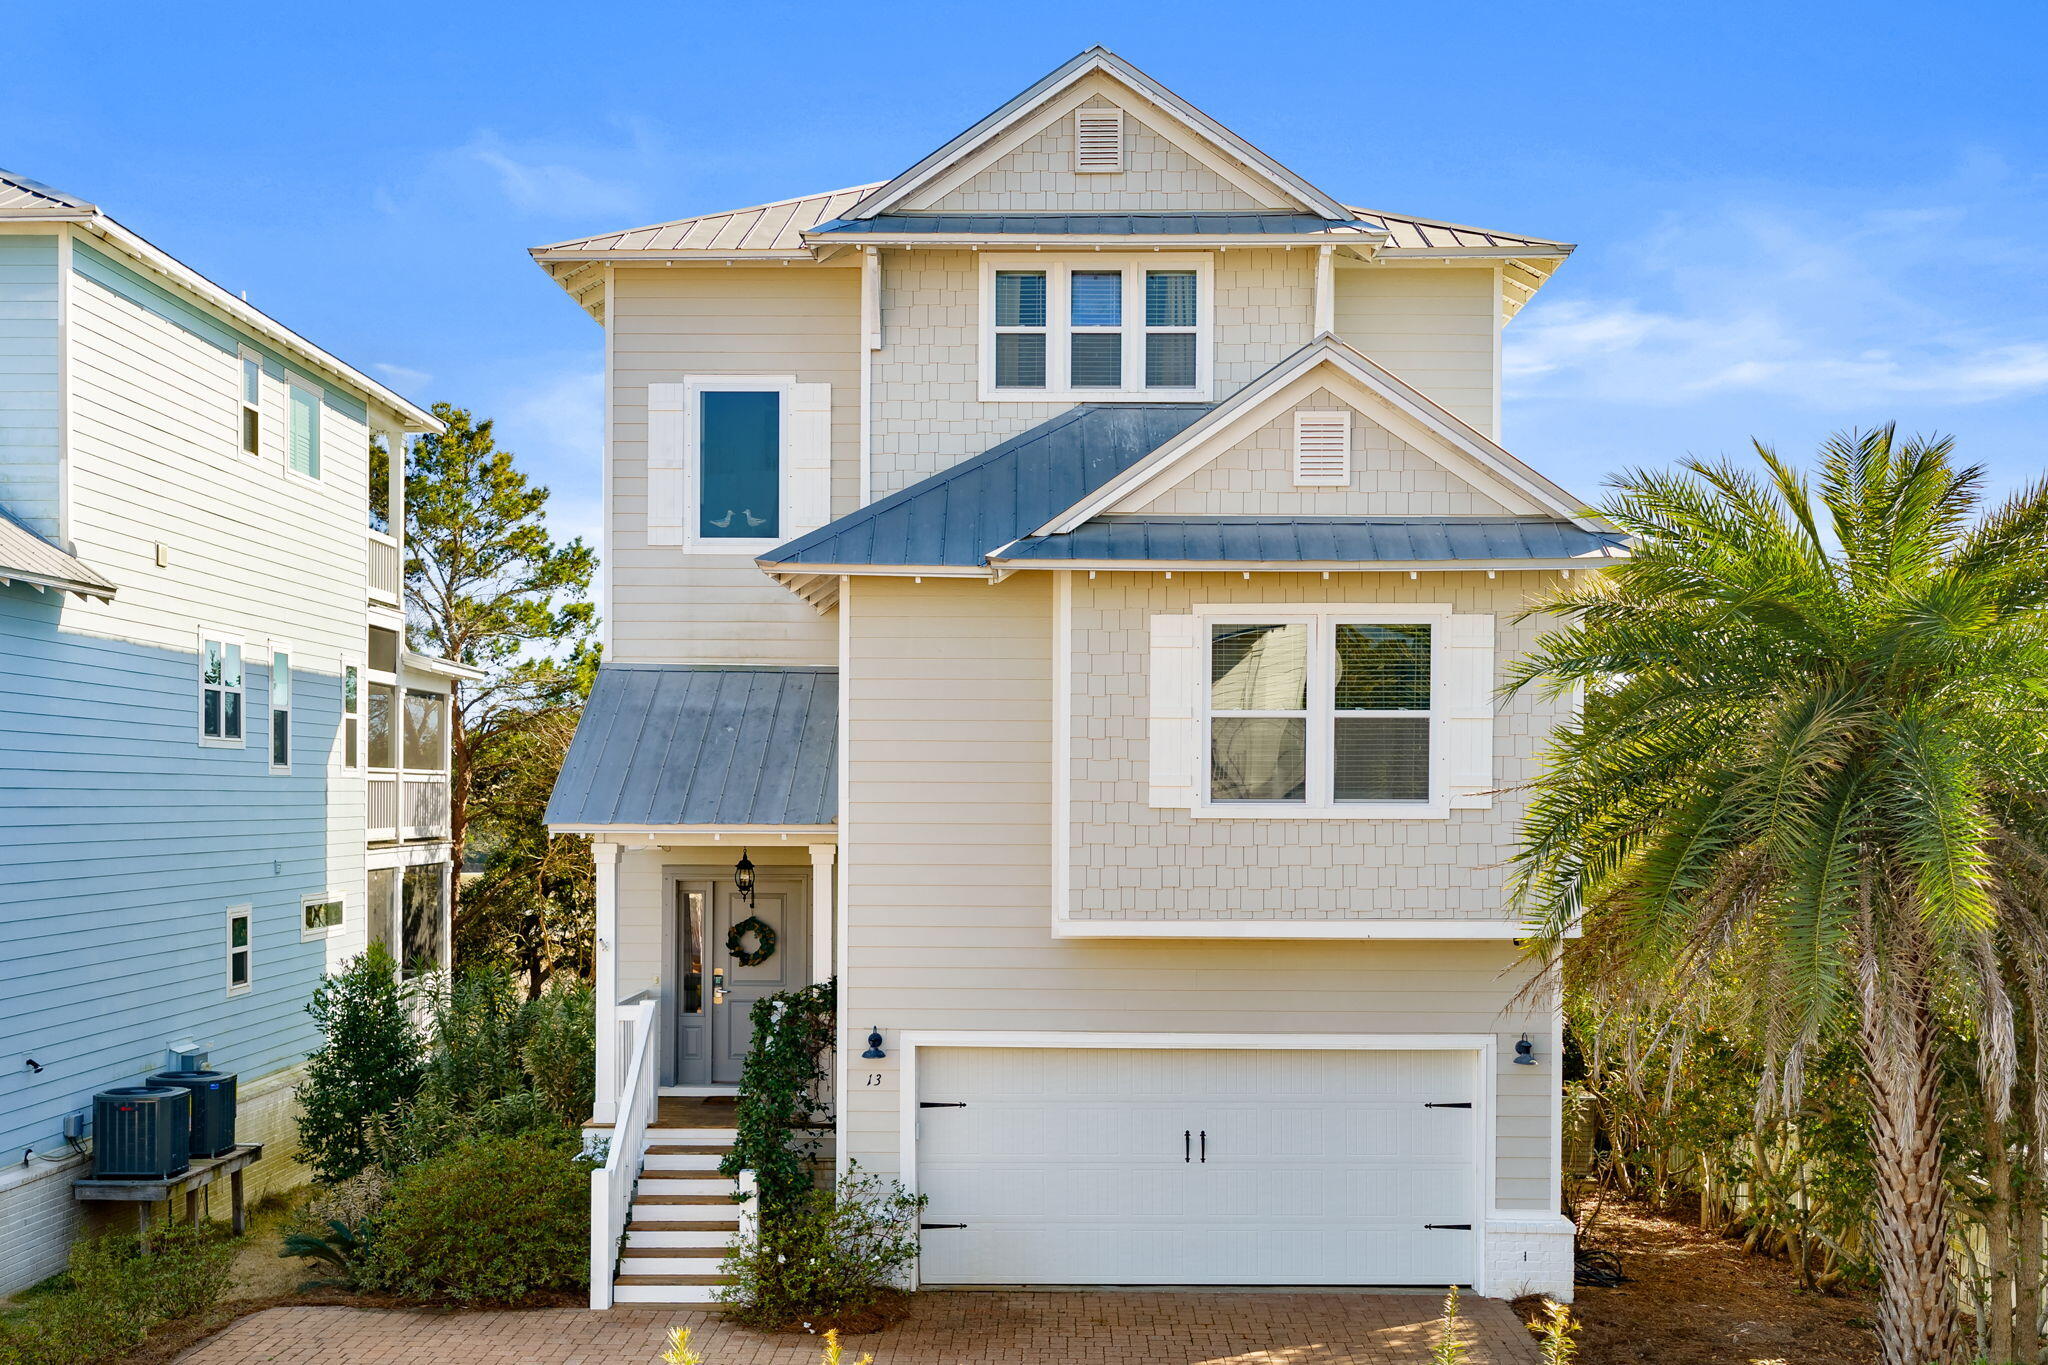
13 Inlet Cove
4 Beds
3 Baths
2,841 Sq.Ft.
$925,000
MLS#: 997086

Inlet Beach
111 E Pine Lands Loop UNIT B
3 Beds
2 Baths
1,679 Sq.Ft.
$890,000
MLS#: 1011807

Inlet Beach
105 E Lafayette Road
2 Beds
2 Baths
1,865 Sq.Ft.
$799,000
MLS#: 1011841

Inlet Beach
54 Topside Drive
3 Beds
2 Baths
1,772 Sq.Ft.
$780,000
MLS#: 1011632

Inlet Beach
105 York Lane UNIT C
2 Beds
2 Baths
1,293 Sq.Ft.
$695,000
MLS#: 1011363

Inlet Beach
37 York Lane UNIT A
3 Beds
2 Baths
1,747 Sq.Ft.
$875,000
MLS#: 1011427

Inlet Beach
97 Dune Comet Lane UNIT A
3 Beds
2 Baths
1,747 Sq.Ft.
$939,000
MLS#: 1010996
