


Property
Beds
4
Full Baths
3
1/2 Baths
1
Year Built
2016
Sq.Footage
2,492
Located in the desirable Redstone Commons community, the Avery is a spacious floor plan w/ 4 bedrooms, 3.5 baths, an office & a formal dining area/flex room! Inviting entry welcomes you into the open floor concept w/ spacious living room, formal dining room, gorgeous kitchen & adjacent breakfast area. Kitchen features maple cabinetry, granite countertops & stainless steel appliances, along w/ upgraded pendant lighting above the large island. As you walk through the spacious master bedroom, you enter the master bath with fully tiled shower, large soaking tub, double vanity, & tons of closet space. Off the kitchen, you'll find bedrooms 2 & 3 which have a Jack-N-Jill bathroom! The 4th bedroom is also conveniently located to the garage entry and has it's own bathroom across the hall. Outside you'll find a covered paver patio perfect for entertaining + grilling, large fenced backyard with fresh landscaping, and a 2 car garage. Redstone Commons is located on the South end of town with a short commute to nearby bases. Enjoy the community pool, dog park and children's playground area!
Features & Amenities
Interior
-
Other Interior Features
Breakfast Bar, Tray Ceiling(s), Kitchen Island, Recessed Lighting, Pantry
-
Total Bedrooms
4
-
Bathrooms
3
-
1/2 Bathrooms
1
-
Cooling YN
YES
-
Cooling
Central Air, Ceiling Fan(s), Electric
-
Heating YN
YES
-
Heating
Central, Electric
-
Pet friendly
N/A
Exterior
-
Garage
Yes
-
Garage spaces
2
-
Construction Materials
Brick
-
Other Exterior Features
Private Yard, Rain Gutters
-
Parking
Garage Door Opener, Attached, Garage
-
Patio and Porch Features
Patio, Covered
-
Pool
Yes
-
Pool Features
Community
Area & Lot
-
Lot Size(acres)
0.3
-
Lot Size(square feet)
13,068
-
Property Type
Residential
-
Property Sub Type
Single Family Residence
-
Architectural Style
Craftsman
Price
-
Sales Price
$459,900
-
Tax Amount
$4,366.03
-
Zoning
Resid Single Family
-
Sq. Footage
2,492
-
Price/SqFt
$184
HOA
-
Association
YES
-
Association Fee Includes
N/A
School District
-
Elementary School
Riverside
-
Middle School
Shoal River
-
High School
Crestview
Property Features
-
New Construction
NO
-
Foundation Details
Slab
-
Sewer
Public Sewer
Schedule a Showing
Showing scheduled successfully.
Mortgage calculator
Estimate your monthly mortgage payment, including the principal and interest, property taxes, and HOA. Adjust the values to generate a more accurate rate.
Your payment
Principal and Interest:
$
Property taxes:
$
HOA fees:
$
Total loan payment:
$
Total interest amount:
$
Location
County
Okaloosa
Elementary School
Riverside
Middle School
Shoal River
High School
Crestview
Listing Courtesy of Lauren A Jackson, The Property Group 850 Inc
RealHub Information is provided exclusively for consumers' personal, non-commercial use, and it may not be used for any purpose other than to identify prospective properties consumers may be interested in purchasing. All information deemed reliable but not guaranteed and should be independently verified. All properties are subject to prior sale, change or withdrawal. RealHub website owner shall not be responsible for any typographical errors, misinformation, misprints and shall be held totally harmless.

30A Luxury Group
EXP LUXURY GROUP 30A
Call EXP LUXURY today to schedule a private showing.

* Listings on this website come from the FMLS IDX Compilation and may be held by brokerage firms other than the owner of this website. The listing brokerage is identified in any listing details. Information is deemed reliable but is not guaranteed. If you believe any FMLS listing contains material that infringes your copyrighted work please click here to review our DMCA policy and learn how to submit a takedown request.© 2024 FMLS.
Related Properties
Crestview
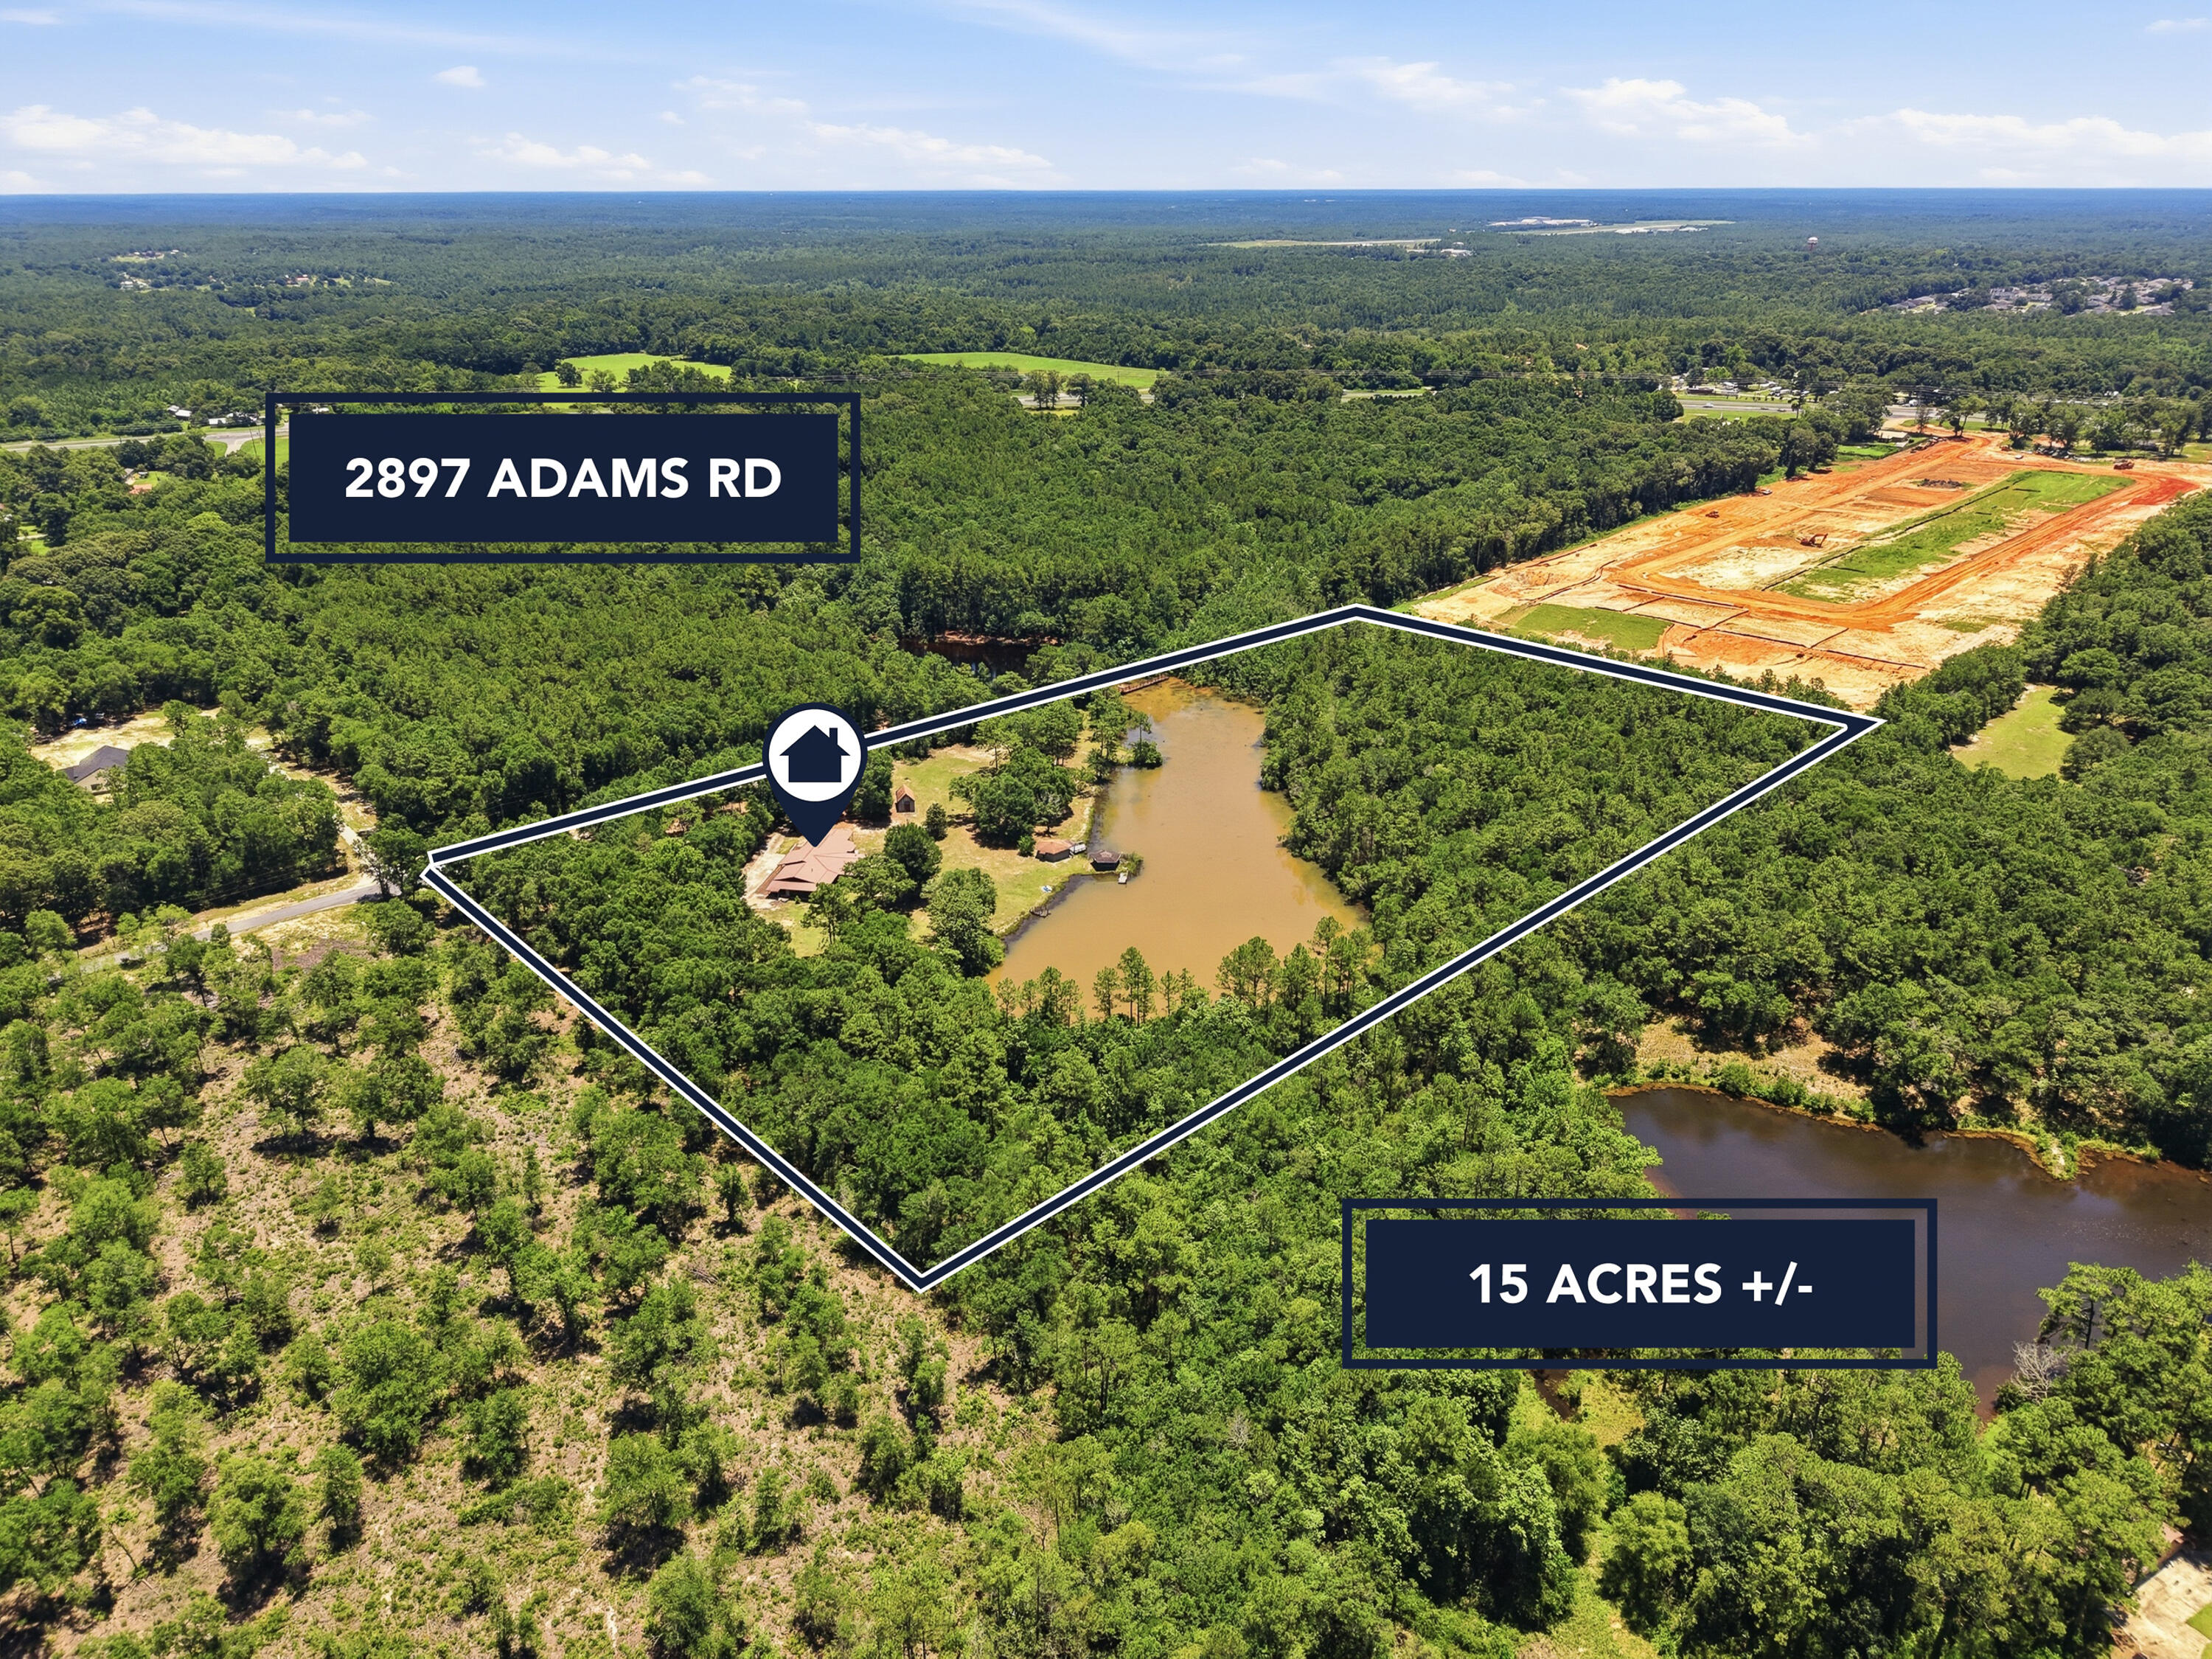
2897 Adams Road
4 Beds
3 Baths
3,008 Sq.Ft.
$465,000
MLS#: 1006434

Crestview
6056 Garden City Road
3 Beds
3 Baths
2,971 Sq.Ft.
$440,000
MLS#: 1013614

Crestview
5726 Dearing Street
4 Beds
3 Baths
1,968 Sq.Ft.
$369,900
MLS#: 1013413
Crestview
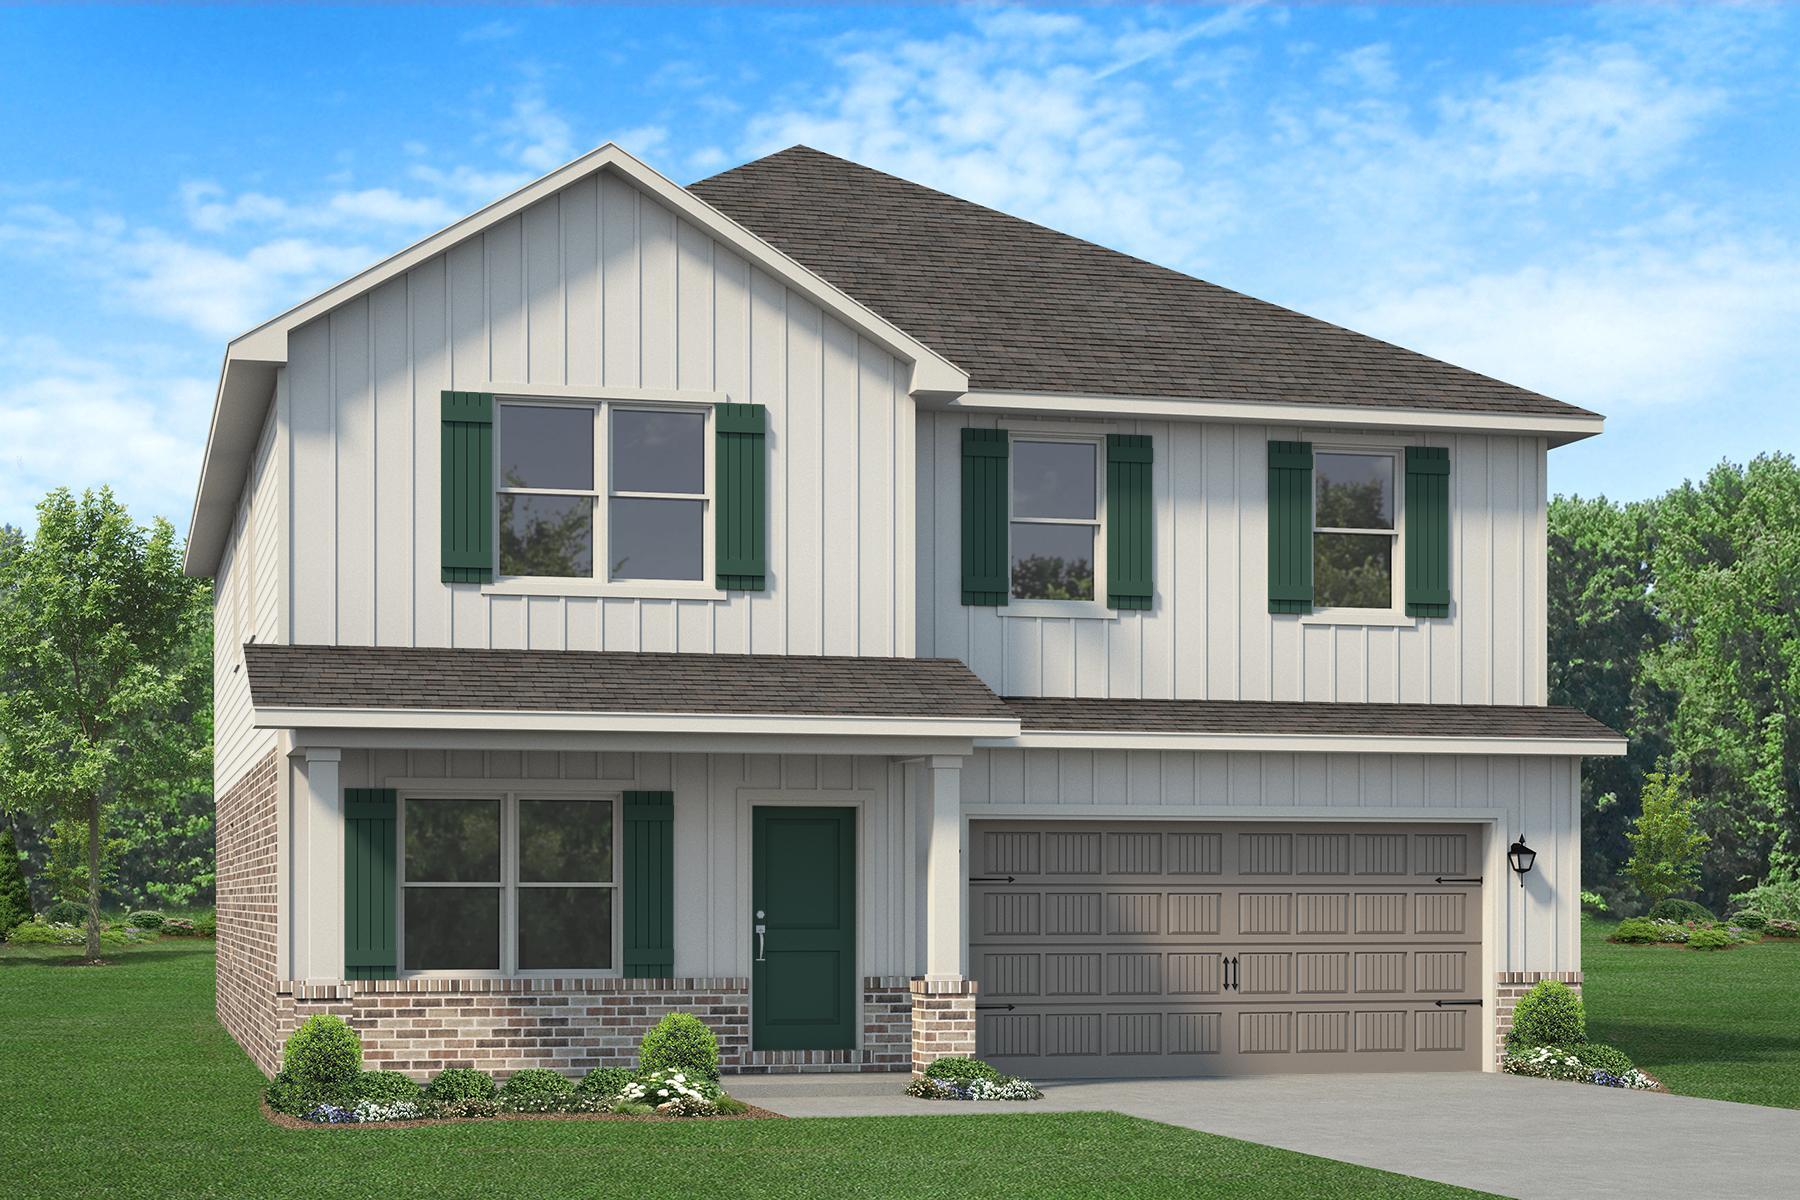
2424 Aaliyha
6 Beds
3 Baths
3,105 Sq.Ft.
$448,398
MLS#: 999363

Crestview
5732 Dearing Street
5 Beds
3 Baths
2,516 Sq.Ft.
$379,900
MLS#: 1013409

Crestview
5730 Dearing Street
4 Beds
2 Baths
2,296 Sq.Ft.
$374,900
MLS#: 1013410

Crestview
401 Arroyo Hondo Terrace
4 Beds
2 Baths
1,955 Sq.Ft.
$384,950
MLS#: 1013466

Crestview
5801 Del Rio Crossing
3 Beds
2 Baths
1,848 Sq.Ft.
$375,681
MLS#: 1013150

Crestview
2417 Aleia Lane
5 Beds
3 Baths
2,628 Sq.Ft.
$422,553
MLS#: 995534

Crestview
5919 Pineforest Drive
3 Beds
2 Baths
1,761 Sq.Ft.
$370,000
MLS#: 1012909
