


Property
Beds
4
Full Baths
2
1/2 Baths
None
Year Built
2019
Sq.Footage
1,830
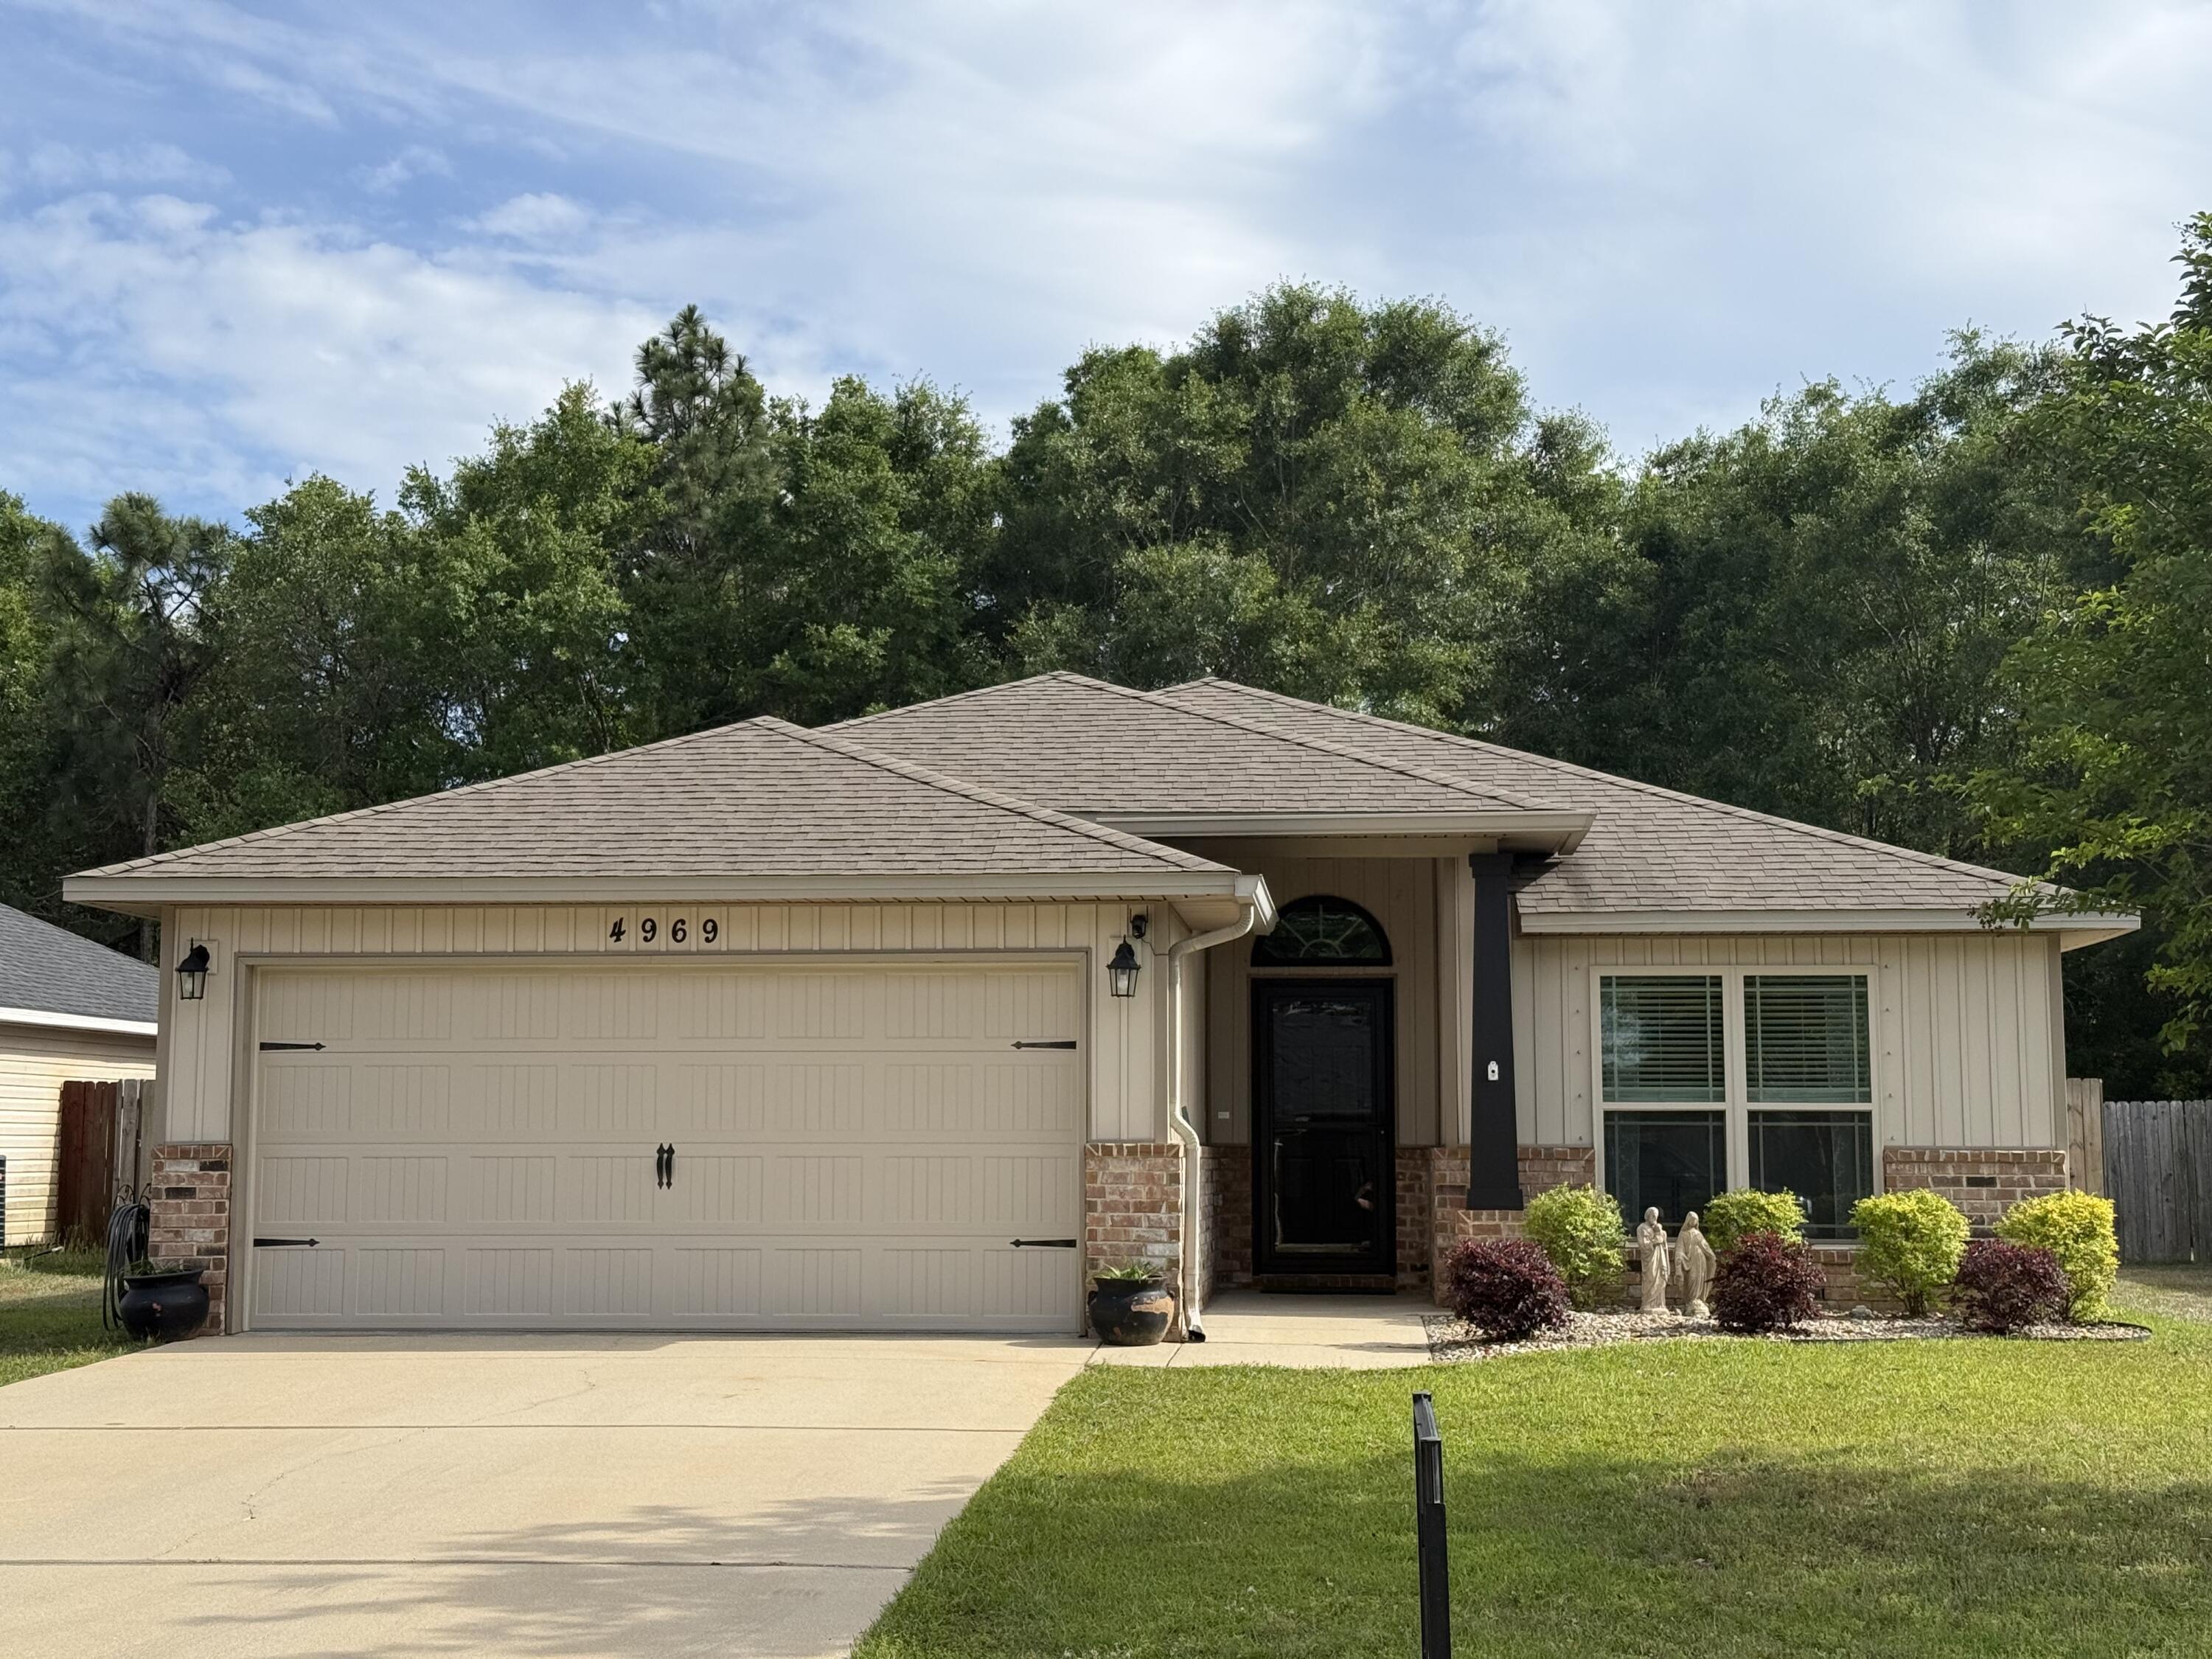
BACK ON THE MARKET...BUYER'S FINANCING FELL THROUGH...Perfectly located in the popular neighborhood of Hawk's Landing, this move-in ready, all brick 4 bedroom/2 bath home offers open concept living that is great for everyday living or entertaining. The gorgeous kitchen features a large double-sided island with overhang for barstools, granite countertops, tiled backsplash, stainless steel appliances, white cabinets, and a large corner pantry. The dining area opens to the covered back porch with mounted TV, large patio, built-in firepit and fenced-in backyard. The living area is generous in size with double treyed ceiling, crown molding, recessed lighting, and ceiling fan. The master bedroom also features double treyed ceiling, crown molding, recessed lighting, and ceiling fan. The master bathroom features a separate shower, a garden tub, double vanities, a very large walk-in closet, and a separate water closet. There are three additional bedrooms with a full bath on opposite side of house. LVP flooring in all areas except 3 carpeted bedrooms and 1 tiled bedroom. The laundry room has cabinets and will accommodate side by side washer and dryer. The 2-car garage offers pull down attic stairs, plywood on the rafters for plenty of attic storage. The mounted TVs in the front bedroom and on the back porch convey with the sale, and there is enough LVP flooring to floor the master bedroom. Comes with fabric shield hurricane protection for doors and windows. PRICED TO SELL!
Features & Amenities
Interior
-
Other Interior Features
Tray Ceiling(s), Kitchen Island, Pantry
-
Total Bedrooms
4
-
Bathrooms
2
-
Cooling YN
YES
-
Cooling
Central Air, Electric
-
Pet friendly
N/A
Exterior
-
Garage
Yes
-
Garage spaces
2
-
Construction Materials
Brick, Vinyl Siding
-
Other Exterior Features
Private Yard
-
Parking
Garage Door Opener, Garage, Attached
-
Patio and Porch Features
Porch, Patio
-
Pool
No
Area & Lot
-
Lot Features
Interior Lot
-
Property Type
Residential
-
Property Sub Type
Single Family Residence
-
Architectural Style
Craftsman
Price
-
Sales Price
$316,900
-
Zoning
County, Resid Single
-
Sq. Footage
1,830
-
Price/SqFt
$173
HOA
-
Association
YES
-
Association Fee Includes
N/A
School District
-
Elementary School
S S Dixon
-
Middle School
Sims
-
High School
Pace
Property Features
-
New Construction
NO
-
Foundation Details
Slab
-
Sewer
Public Sewer
-
Water Source
Public
Schedule a Showing
Showing scheduled successfully.
Mortgage calculator
Estimate your monthly mortgage payment, including the principal and interest, property taxes, and HOA. Adjust the values to generate a more accurate rate.
Your payment
Principal and Interest:
$
Property taxes:
$
HOA fees:
$
Total loan payment:
$
Total interest amount:
$
Location
County
Santa Rosa
Elementary School
S S Dixon
Middle School
Sims
High School
Pace
Listing Courtesy of Michelle Tello, EXP Realty LLC
RealHub Information is provided exclusively for consumers' personal, non-commercial use, and it may not be used for any purpose other than to identify prospective properties consumers may be interested in purchasing. All information deemed reliable but not guaranteed and should be independently verified. All properties are subject to prior sale, change or withdrawal. RealHub website owner shall not be responsible for any typographical errors, misinformation, misprints and shall be held totally harmless.

30A Luxury Group
EXP LUXURY GROUP 30A
Call EXP LUXURY today to schedule a private showing.

* Listings on this website come from the FMLS IDX Compilation and may be held by brokerage firms other than the owner of this website. The listing brokerage is identified in any listing details. Information is deemed reliable but is not guaranteed. If you believe any FMLS listing contains material that infringes your copyrighted work please click here to review our DMCA policy and learn how to submit a takedown request.© 2024 FMLS.
Related Properties

Pace
5732 Dove Drive
3 Beds
2 Baths
1,960 Sq.Ft.
$327,950
MLS#: 1012760
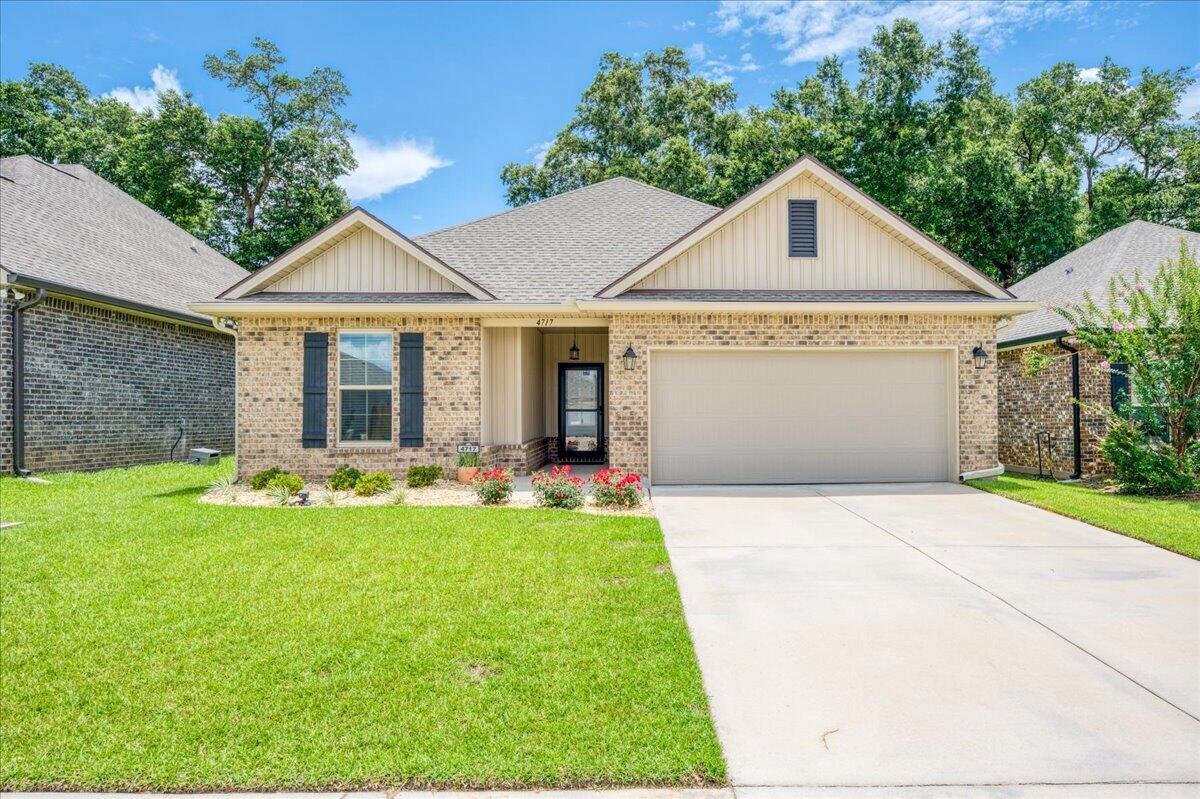
Pace
4717 Sago Palm Circle
3 Beds
2 Baths
1,573 Sq.Ft.
$320,000
MLS#: 1006354

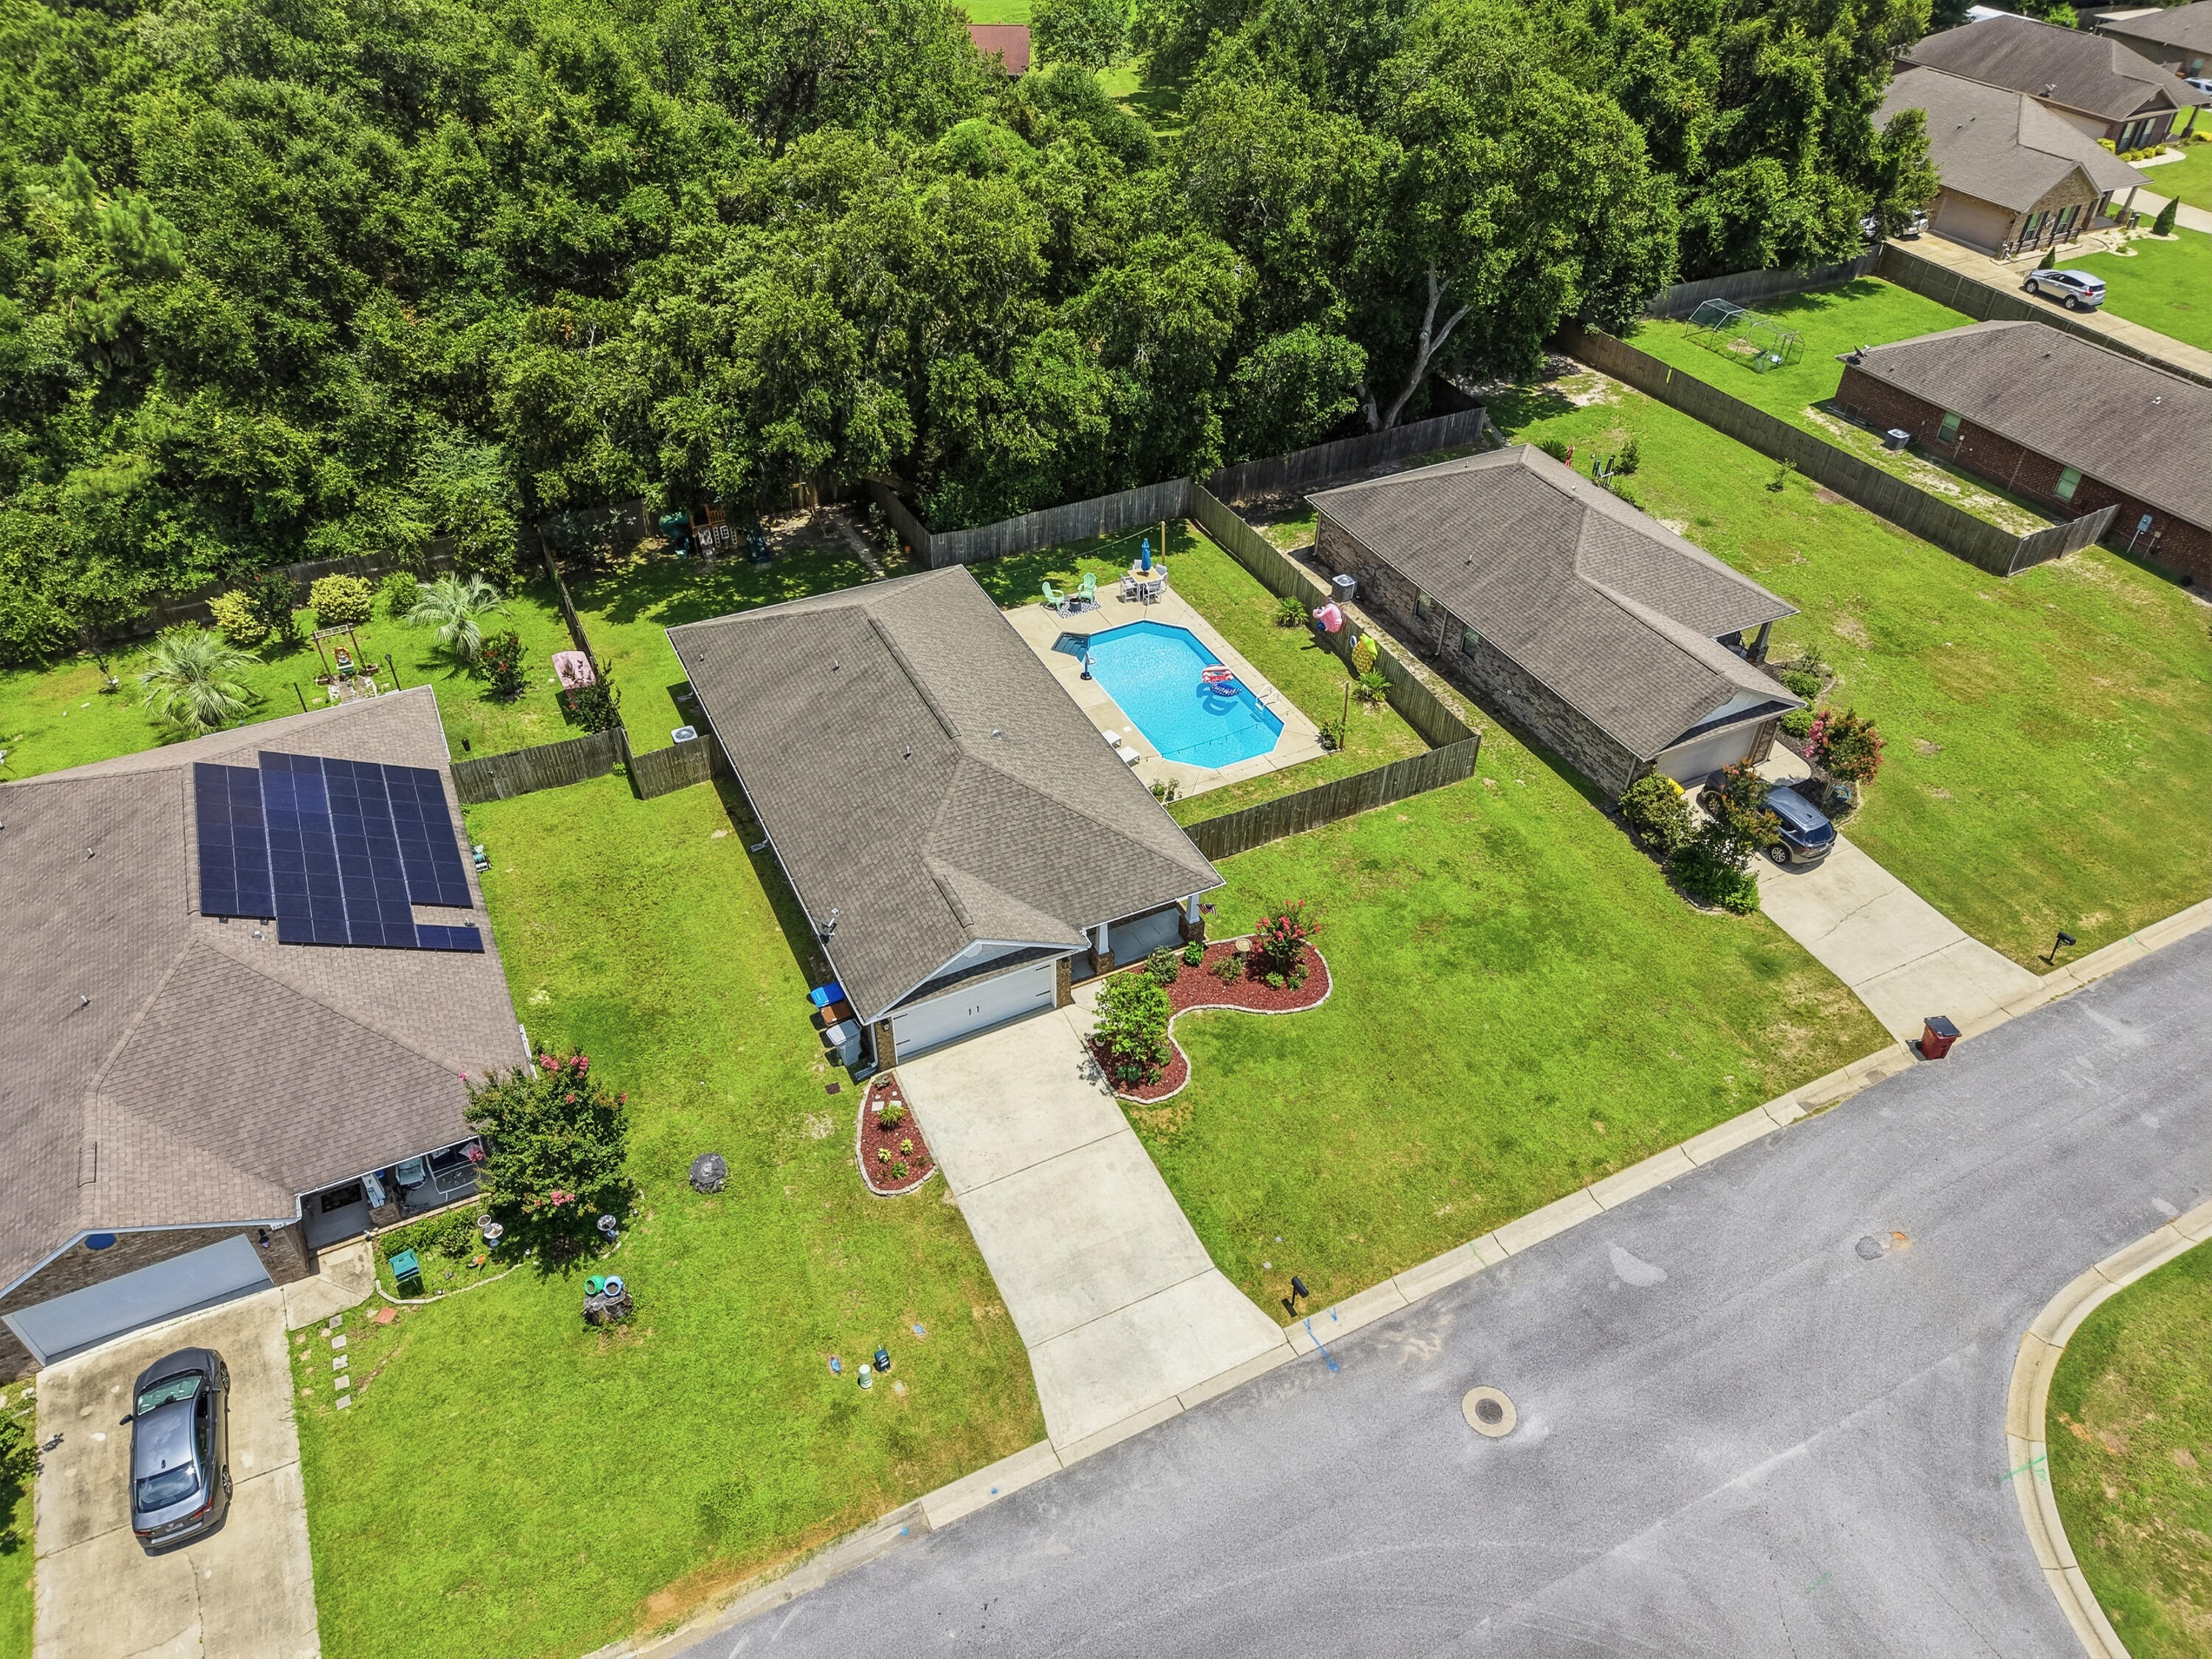
Pace
5898 Danbury Boulevard
4 Beds
2 Baths
1,835 Sq.Ft.
$309,900
MLS#: 1012317
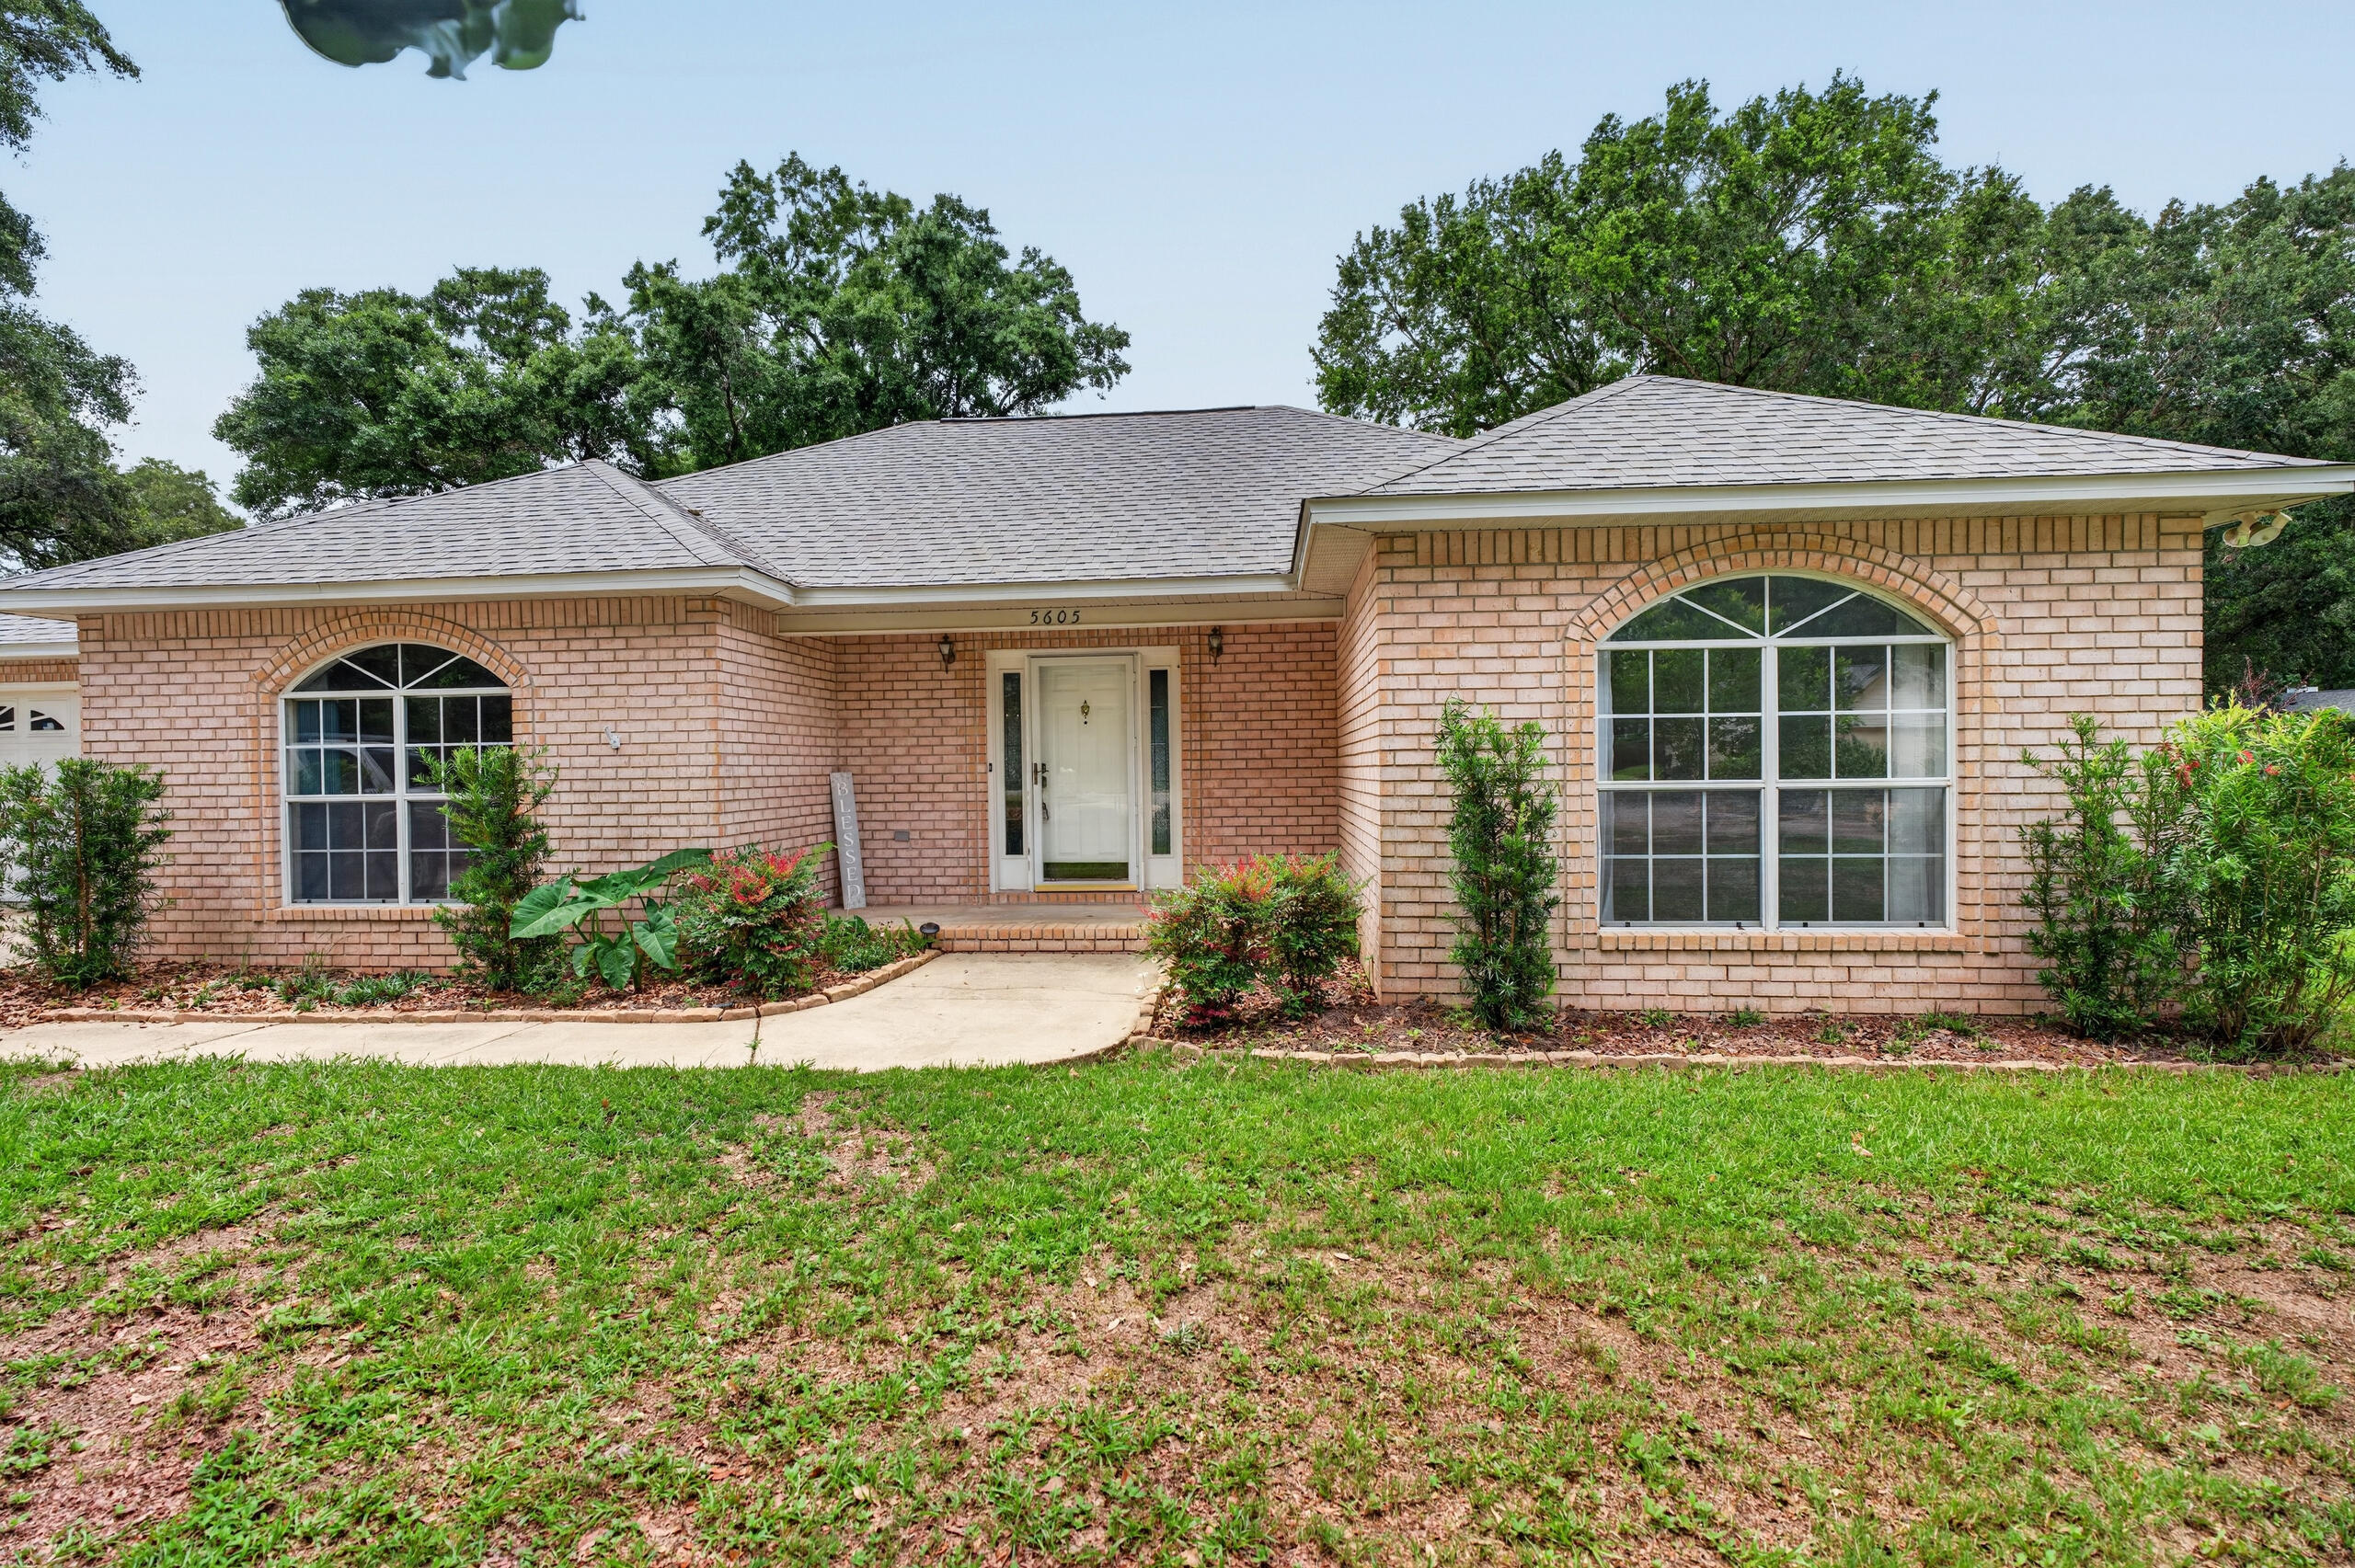
Pace
5976 Milan Drive
4 Beds
2 Baths
1,737 Sq.Ft.
$370,000
MLS#: 1006621
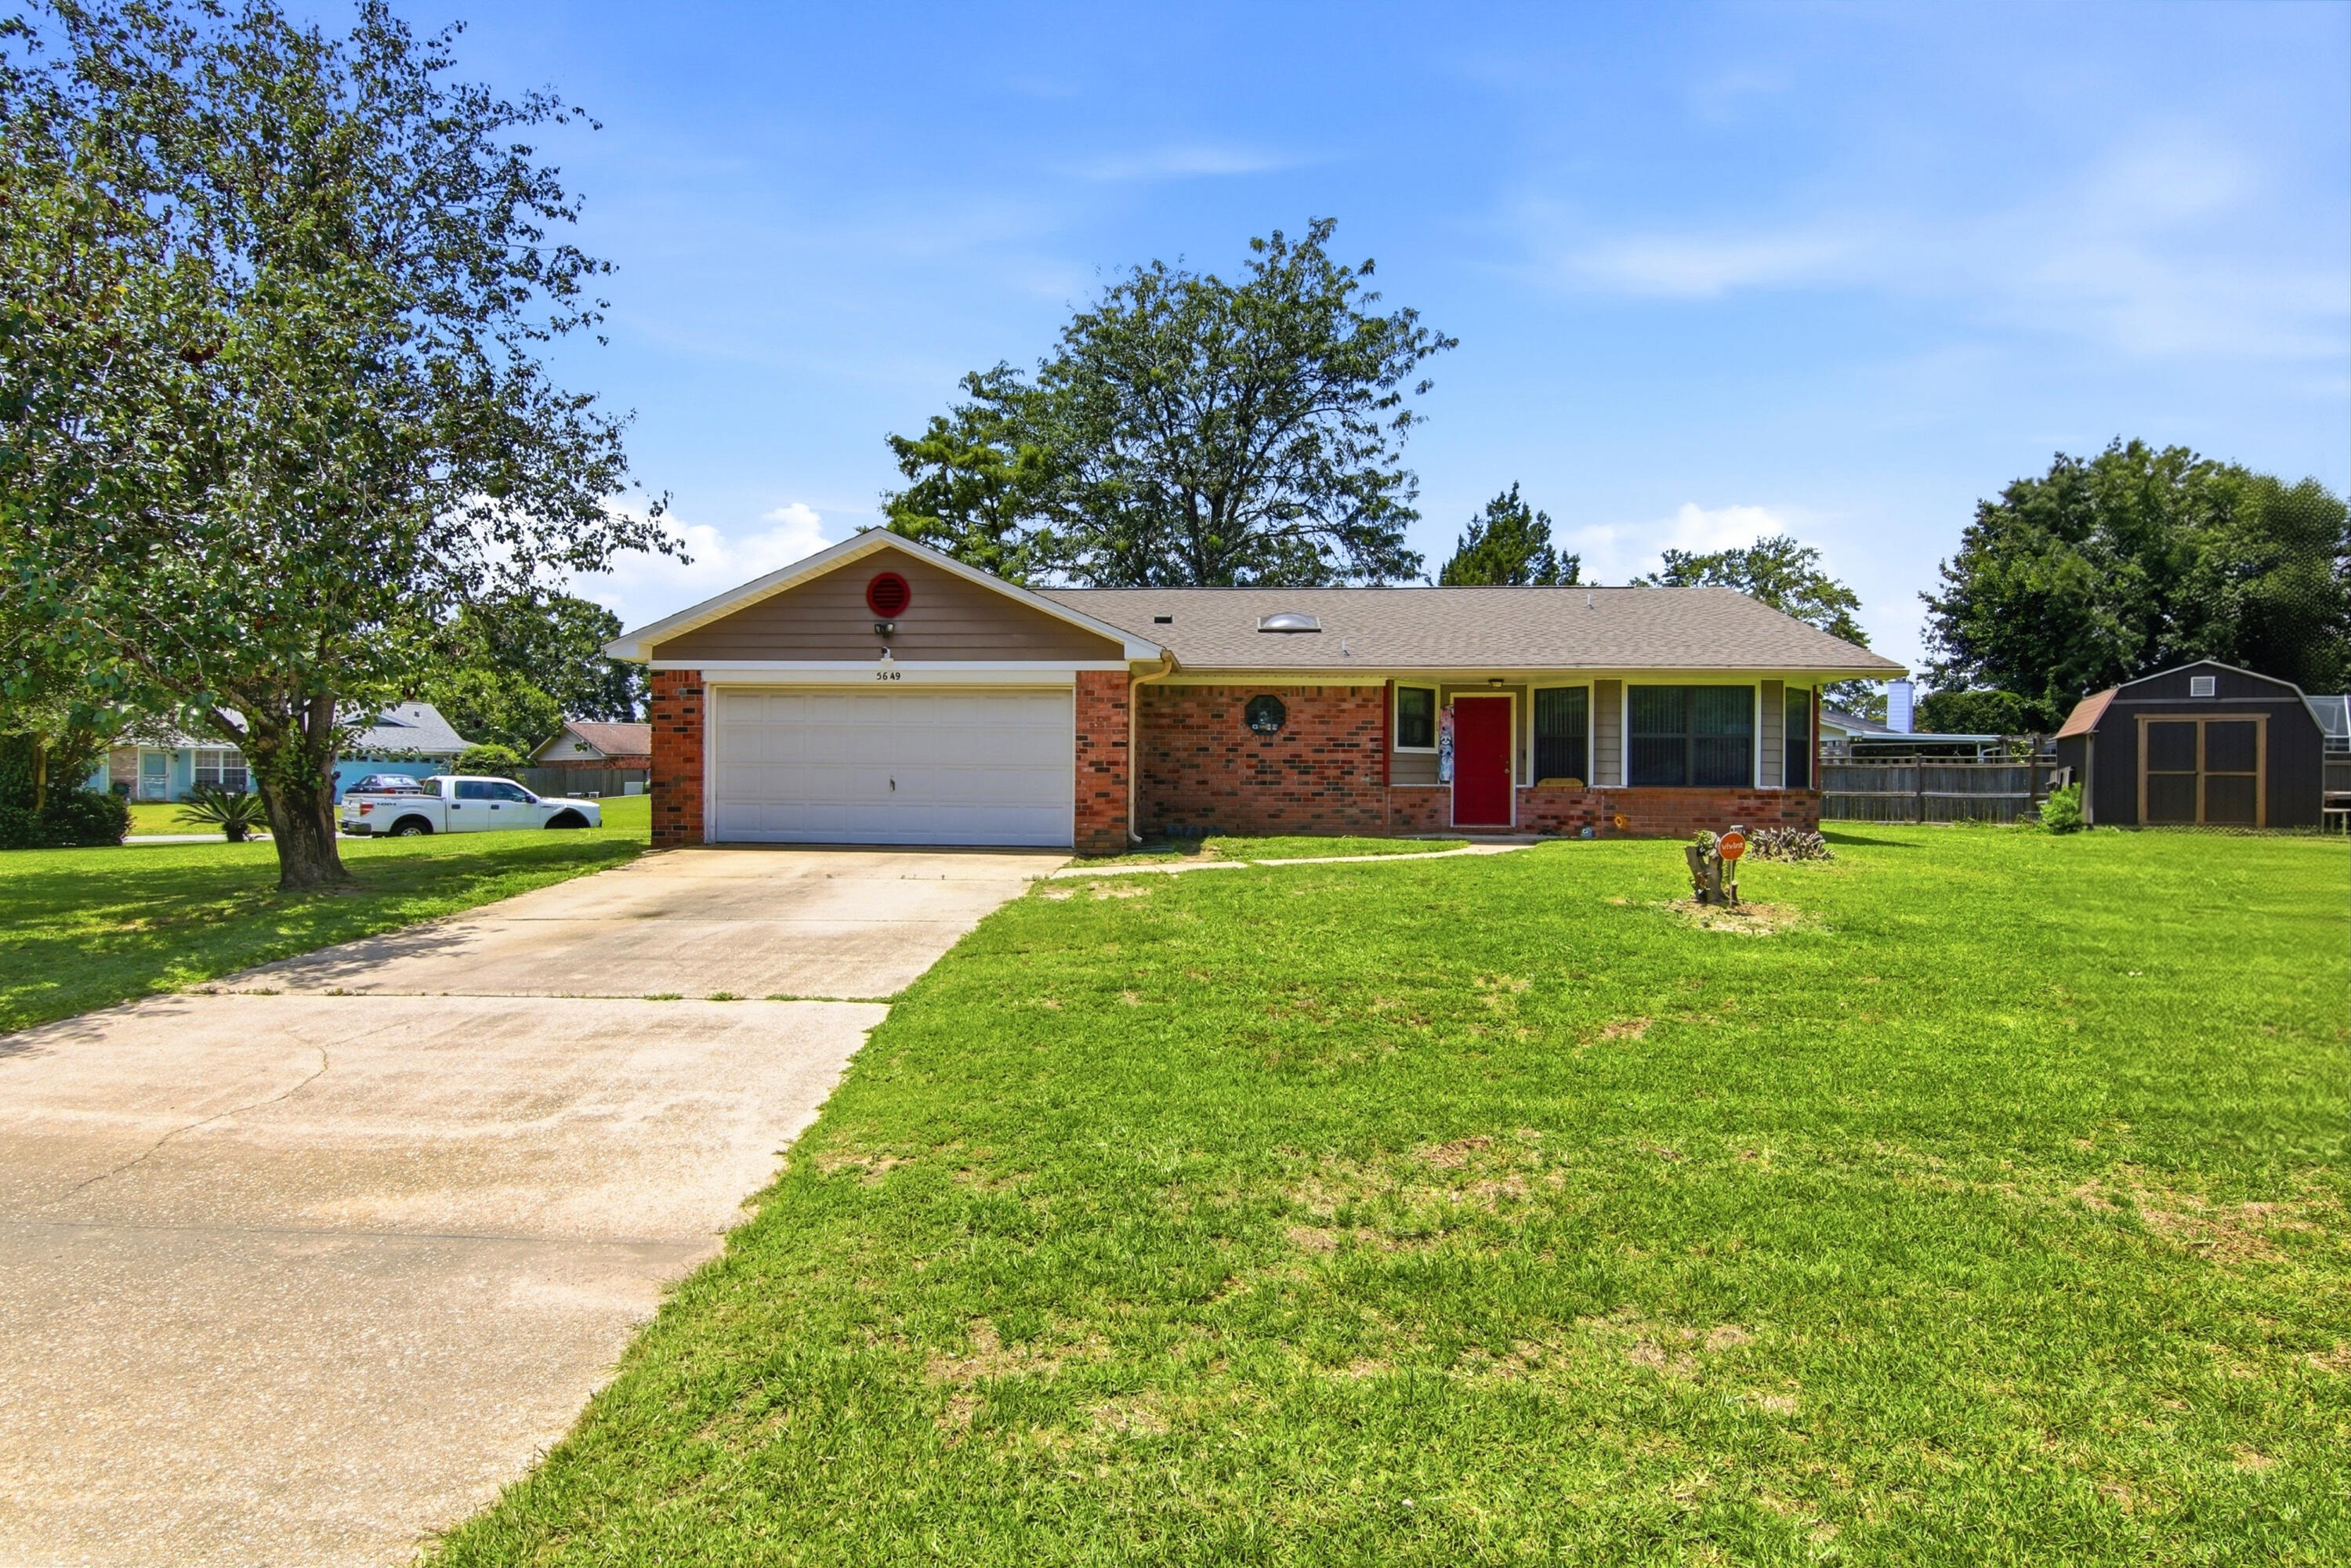
Pace
5605 Richmond Court
3 Beds
2 Baths
1,999 Sq.Ft.
$360,000
MLS#: 1004326
Pace
5649 Dove Drive
3 Beds
2 Baths
1,876 Sq.Ft.
$290,000
MLS#: 1005368
Pace
4969 Wabash Pine Court
3 Beds
2 Baths
1,309 Sq.Ft.
$294,900
MLS#: 1001378
