


Property
Beds
4
Full Baths
4
1/2 Baths
1
Year Built
2005
Sq.Footage
2,577
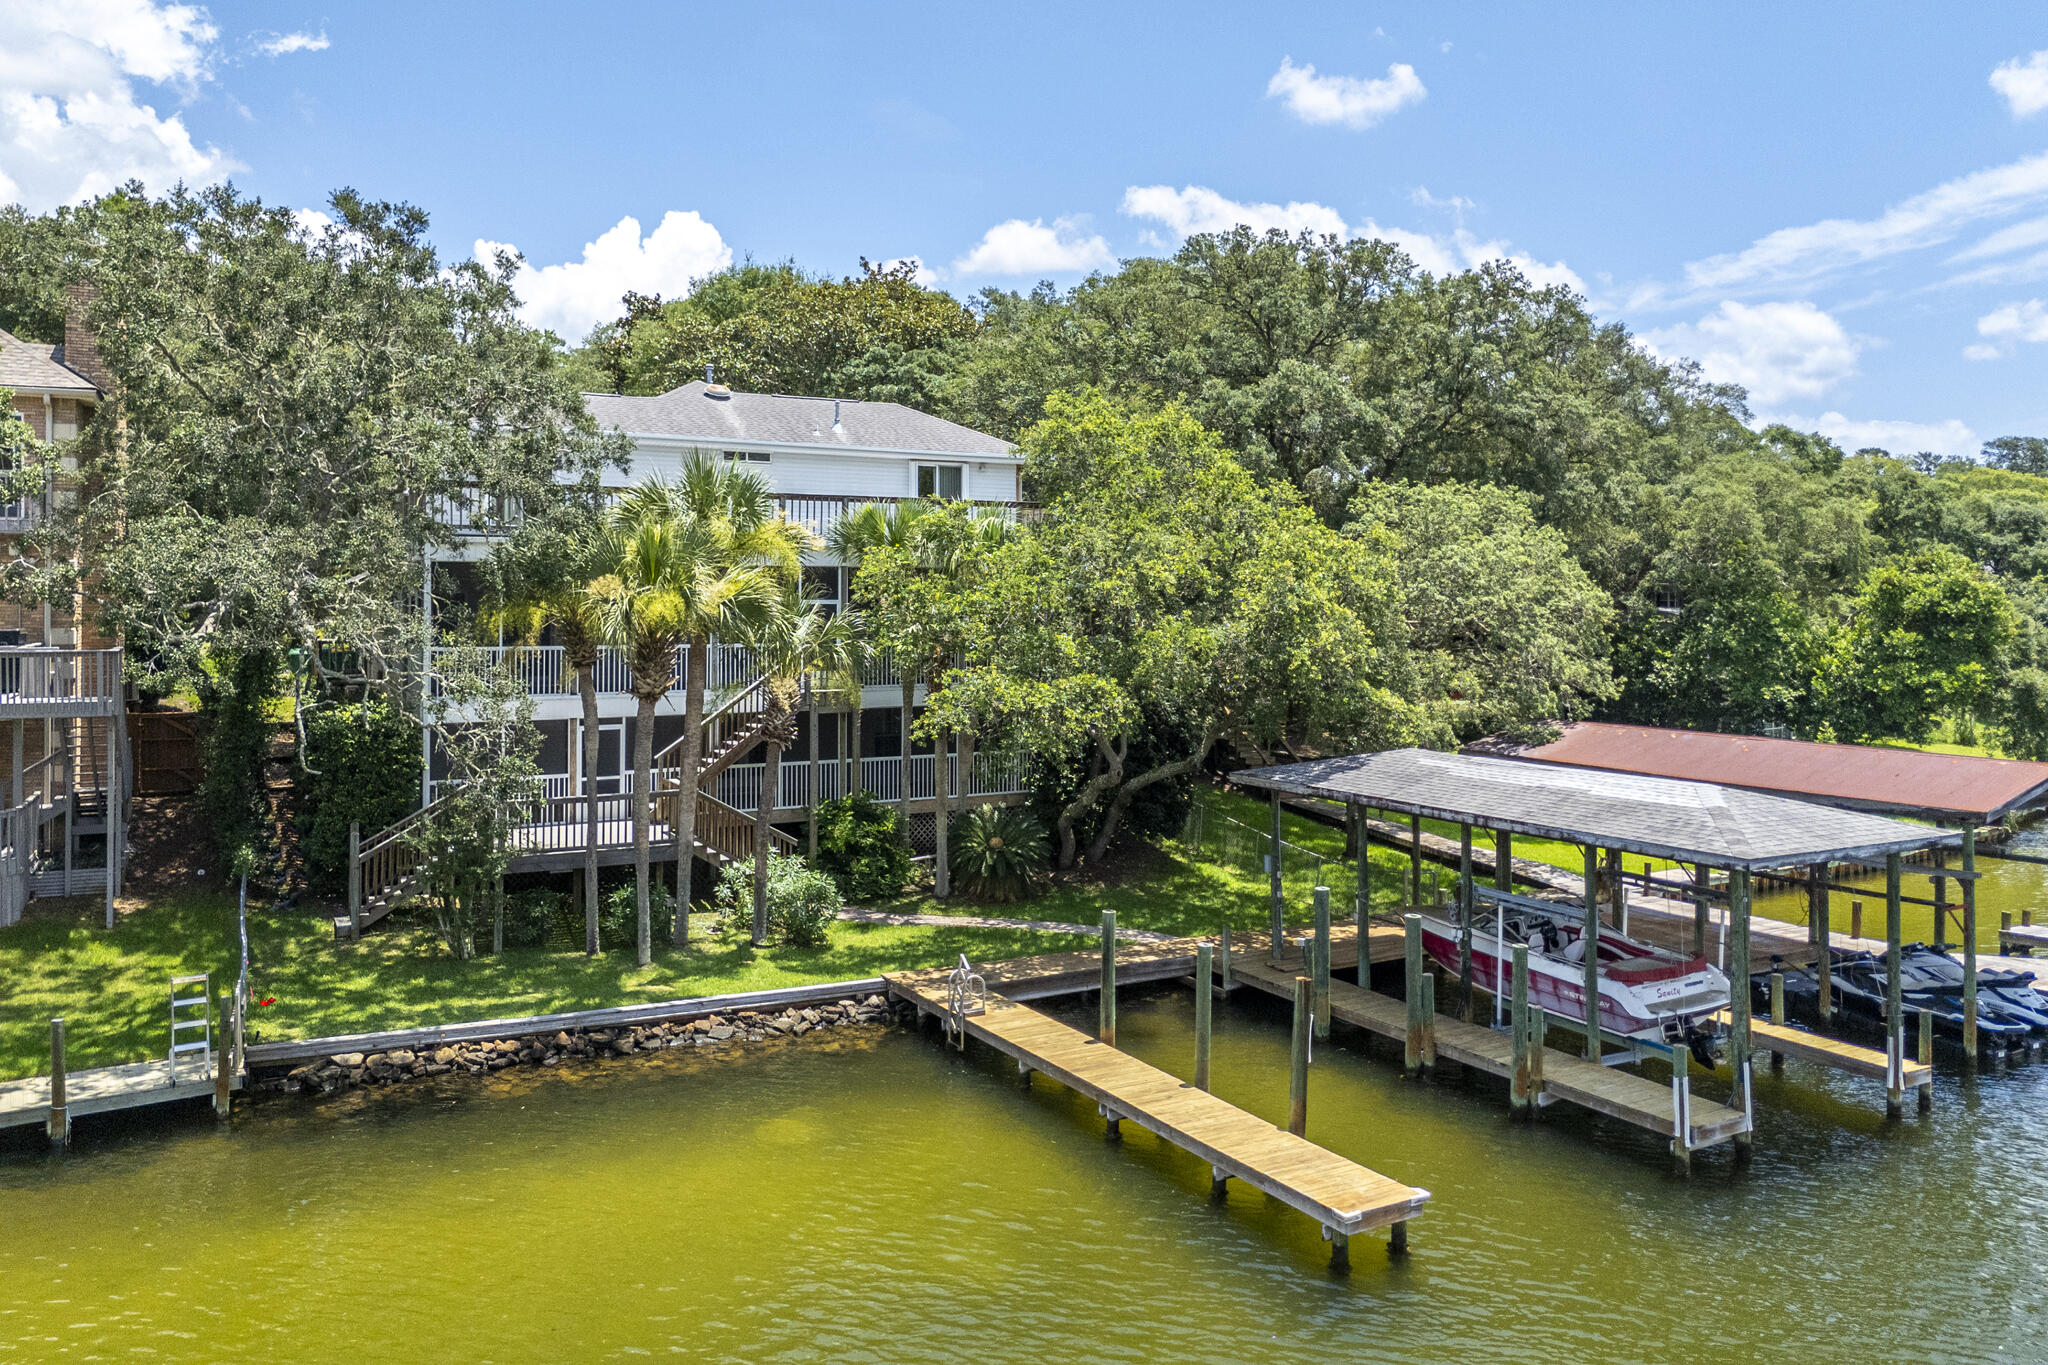
The Waterfront Life- Fort Walton Beach presents an exceptional 4-bedroom, 4.5-bath estate, privately positioned on nearly ¾ of an acre at the end of a quiet dead-end street. From the moment you arrive, the grand circular drive and expansive covered front porch set the tone for this remarkable property. Inside, a sophisticated open-concept, split-bedroom design is framed by breathtaking bayou views, with the primary suite and main living spaces thoughtfully positioned to capture the water and spectacular sunsets. The gourmet kitchen was beautifully remodeled in 2024 and features a generous breakfast bar designed for effortless entertaining, complemented by a spacious eat-in area. The luxurious primary bath has also been recently updated, creating a serene private retreat. Outside, an extraordinary waterfront lifestyle awaits. The resort-style saltwater pool is surrounded by an expansive paver deck and complemented by an outdoor cabana and pool house featuring a private gathering room and full bath--perfect for entertaining well into the evening. Boating enthusiasts will appreciate the impressive private dock, designed to accommodate up to three boats and a jet ski, complete with both a boat lift and jet ski lift, as well as a private boat launch and beach. A screened porch extends the entire length of the home, creating an exceptional outdoor living space where you can relax, entertain, and take in panoramic bayou views and stunning sunsets. Additional amenities include an oversized garage with dedicated HVAC, a full bath, and an indoor workshop, offering an exceptional combination of functionality and luxury. Every detail of this waterfront retreat has been designed to embrace the beauty of its setting while providing an unparalleled lifestyle of privacy, comfort, and effortless entertaining. This is more than a home--it is a private waterfront sanctuary where resort-style amenities, exceptional craftsmanship, and breathtaking natural beauty come together. New seawall 2025
Features & Amenities
Interior
-
Other Interior Features
Central Vacuum, Breakfast Bar, Cathedral Ceiling(s), Kitchen Island, Recessed Lighting, Pantry
-
Total Bedrooms
4
-
Bathrooms
4
-
1/2 Bathrooms
1
-
Cooling YN
YES
-
Cooling
Central Air, Ceiling Fan(s), Electric
-
Fireplace YN
YES
-
Heating YN
YES
-
Heating
Central, Natural Gas, Electric
-
Pet friendly
N/A
Exterior
-
Garage
Yes
-
Garage spaces
2
-
Construction Materials
Brick
-
Other Exterior Features
Dock, Private Yard, Rain Gutters
-
Parking
Garage Door Opener, Boat, Oversized, Garage
-
Patio and Porch Features
Deck, Patio, Porch, Screened
-
Pool
Yes
-
Pool Features
In Ground, Gunite
-
Waterfront YN
YES
Area & Lot
-
Lot Features
Interior Lot, Waterfront
-
Lot Size(acres)
0.62
-
Lot Size(square feet)
27,007
-
Property Type
Residential
-
Property Sub Type
Single Family Residence
-
Architectural Style
Traditional
Price
-
Sales Price
$1,500,000
-
Tax Amount
$10,374.05
-
Zoning
Resid Single Family
-
Sq. Footage
2,577
-
Price/SqFt
$582
HOA
-
Association
No
School District
-
Elementary School
Shalimar
-
Middle School
Pryor
-
High School
Choctawhatchee
Property Features
-
New Construction
NO
-
Sewer
Public Sewer
-
Water Source
Public
Schedule a Showing
Showing scheduled successfully.
Mortgage calculator
Estimate your monthly mortgage payment, including the principal and interest, property taxes, and HOA. Adjust the values to generate a more accurate rate.
Your payment
Principal and Interest:
$
Property taxes:
$
HOA fees:
$
Total loan payment:
$
Total interest amount:
$
Location
County
Okaloosa
Elementary School
Shalimar
Middle School
Pryor
High School
Choctawhatchee
Listing Courtesy of Teresa K Pattison, Coldwell Banker Realty
RealHub Information is provided exclusively for consumers' personal, non-commercial use, and it may not be used for any purpose other than to identify prospective properties consumers may be interested in purchasing. All information deemed reliable but not guaranteed and should be independently verified. All properties are subject to prior sale, change or withdrawal. RealHub website owner shall not be responsible for any typographical errors, misinformation, misprints and shall be held totally harmless.

30A Luxury Group
EXP LUXURY GROUP 30A
Call EXP LUXURY today to schedule a private showing.

* Listings on this website come from the FMLS IDX Compilation and may be held by brokerage firms other than the owner of this website. The listing brokerage is identified in any listing details. Information is deemed reliable but is not guaranteed. If you believe any FMLS listing contains material that infringes your copyrighted work please click here to review our DMCA policy and learn how to submit a takedown request.© 2024 FMLS.
Related Properties

Fort Walton Beach
858 Scallop Court UNIT 301
4 Beds
3 Baths
2,053 Sq.Ft.
$1,675,000
MLS#: 1013239
Fort Walton Beach
149 Eldredge Road
5 Beds
3 Baths
3,825 Sq.Ft.
$1,690,000
MLS#: 1006383

Fort Walton Beach
153 NW Beal Parkway
4 Beds
3 Baths
3,412 Sq.Ft.
$1,550,000
MLS#: 1011858

Fort Walton Beach
402 Barataria Lane
3 Beds
3 Baths
4,076 Sq.Ft.
$1,499,000
MLS#: 1010318

Fort Walton Beach
780 Sundial Court 6002
3 Beds
4 Baths
2,235 Sq.Ft.
$1,200,000
MLS#: 1010147

Fort Walton Beach
858 Scallop Court 406
3 Beds
3 Baths
1,837 Sq.Ft.
$1,500,000
MLS#: 1009903

Fort Walton Beach
631 Pelican Drive
5 Beds
3 Baths
3,182 Sq.Ft.
$1,265,000
MLS#: 1009046

Fort Walton Beach
858 Scallop Court UNIT 507
4 Beds
3 Baths
2,053 Sq.Ft.
$1,699,000
MLS#: 1009104
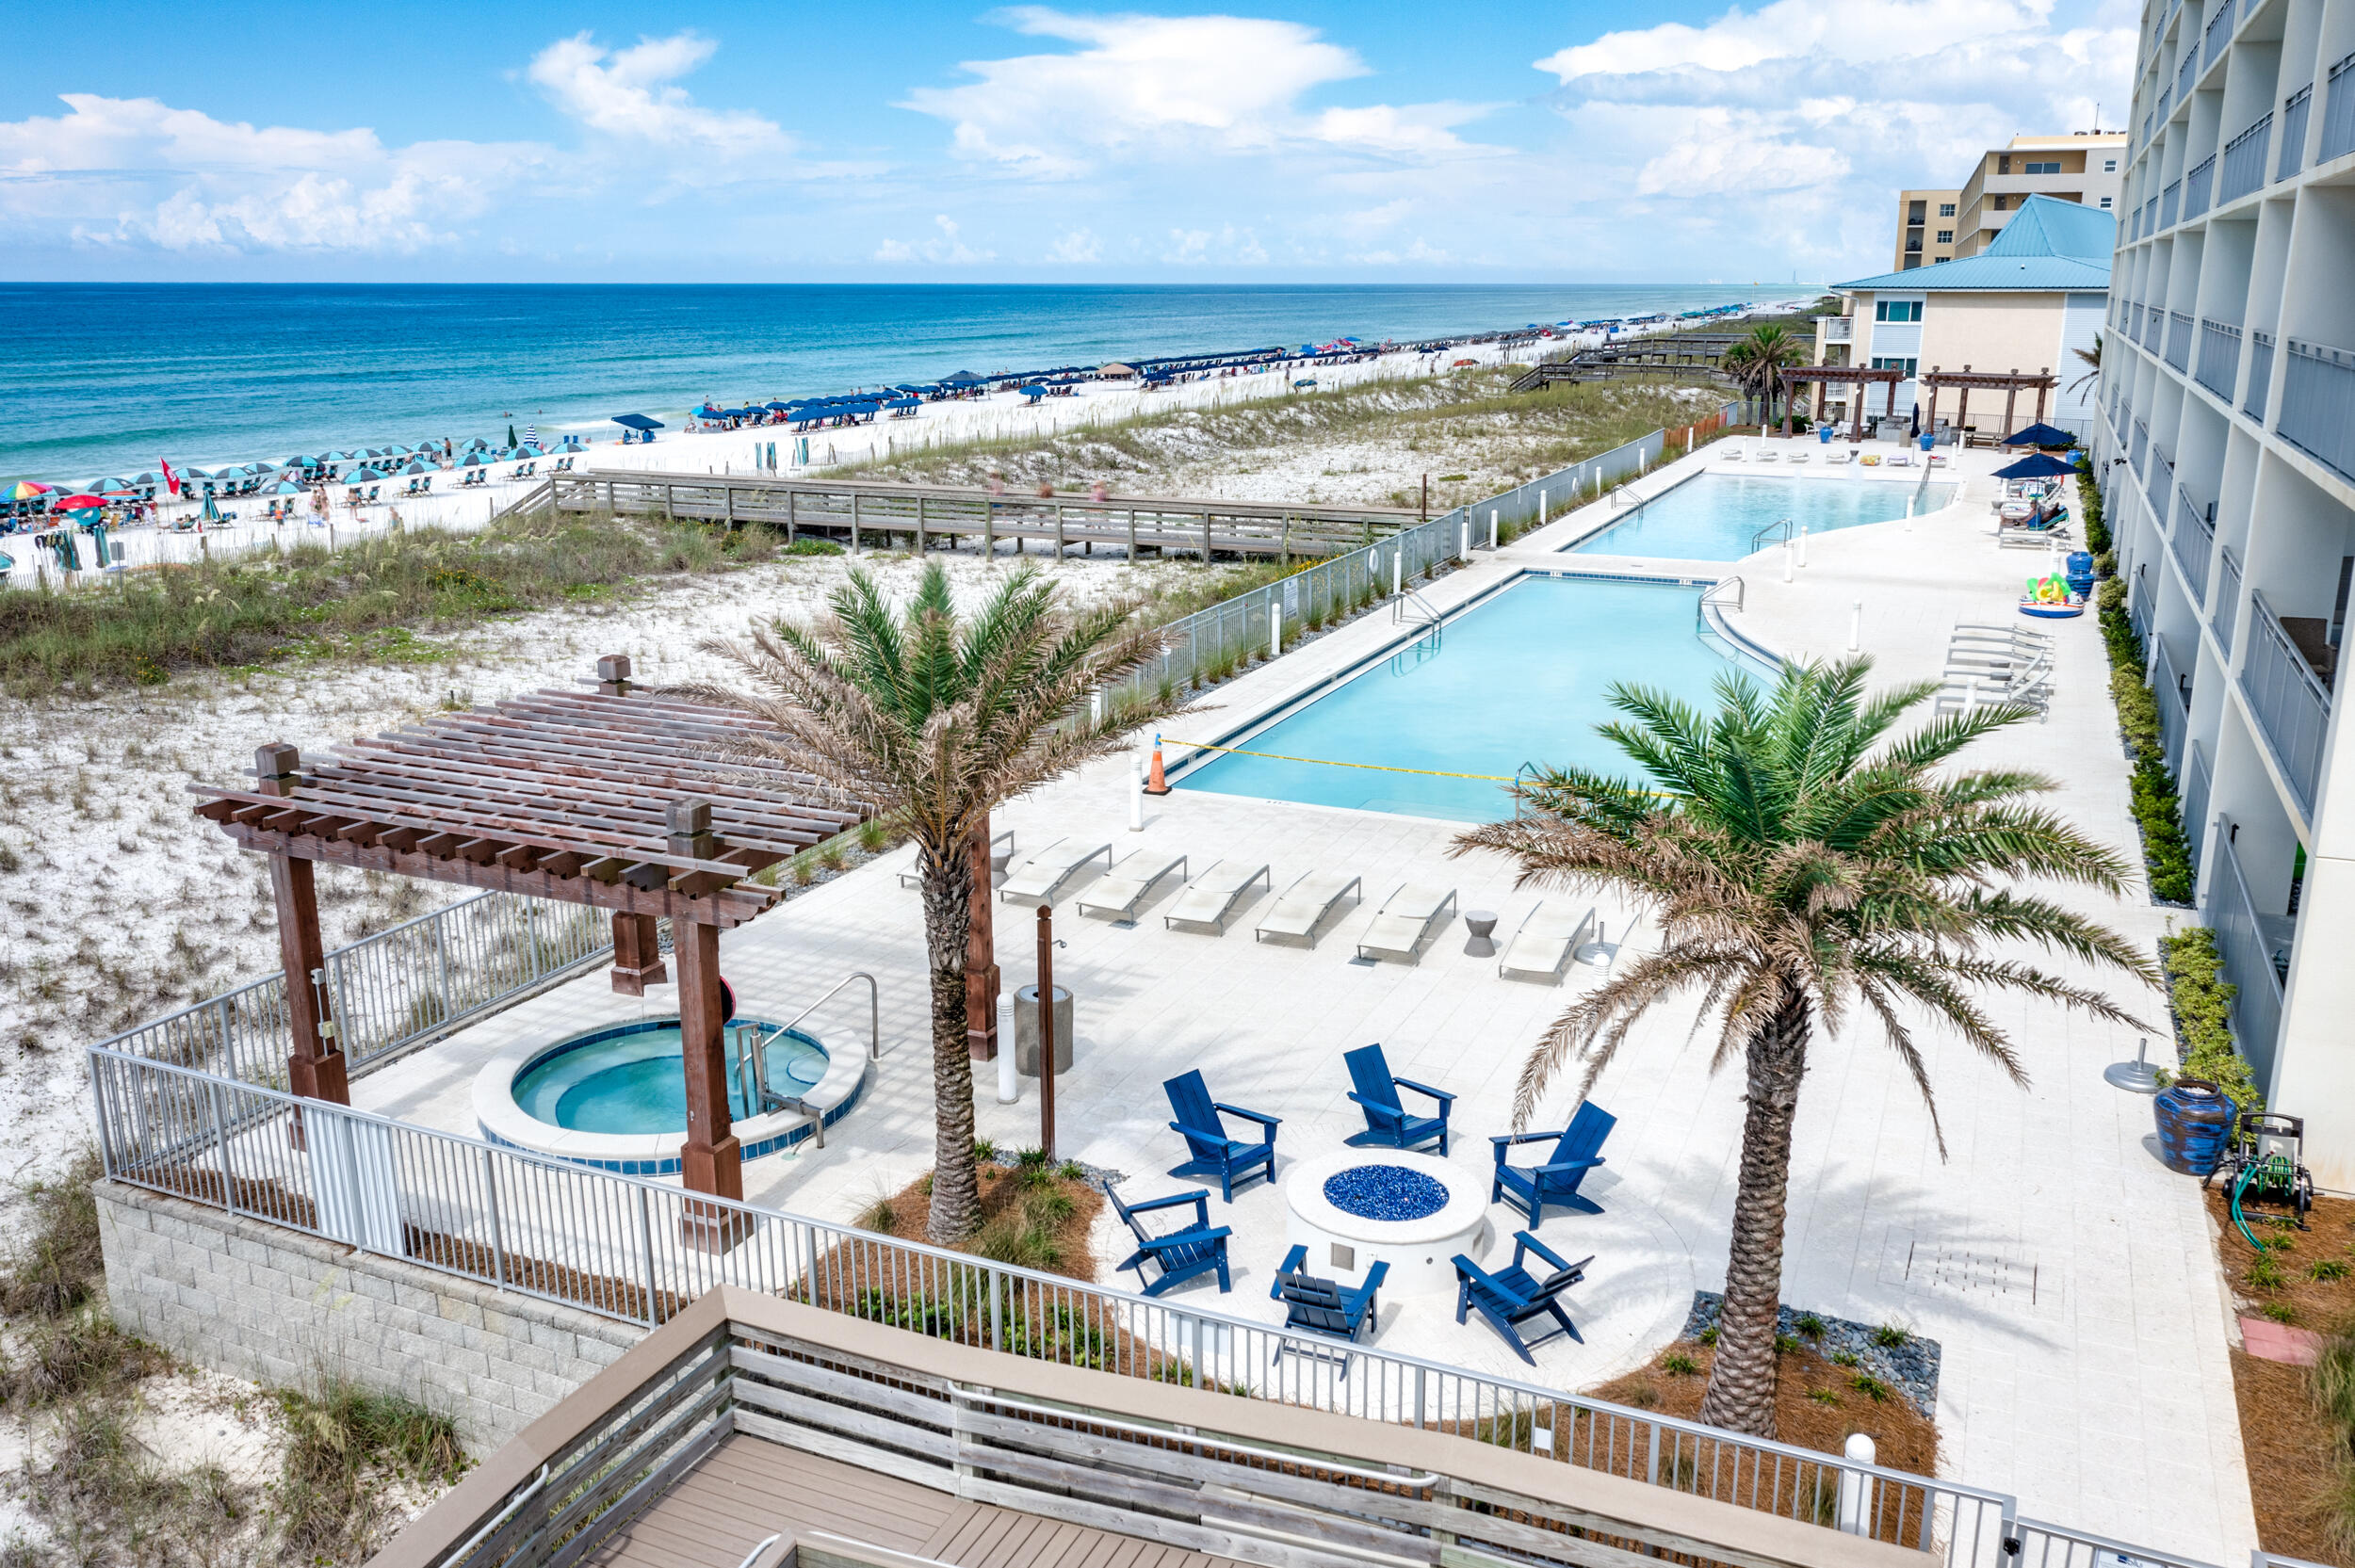
Fort Walton Beach
858 Scallop Court UNIT 101
4 Beds
3 Baths
2,053 Sq.Ft.
$1,579,000
MLS#: 1007984
