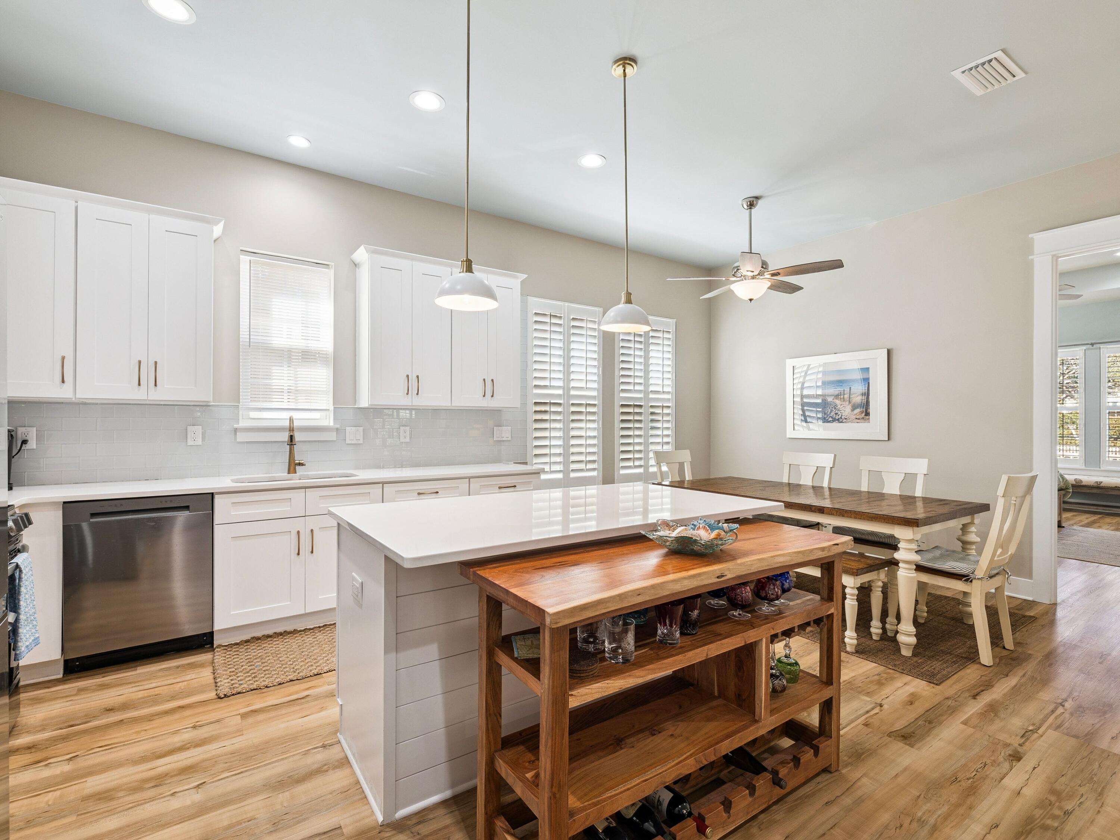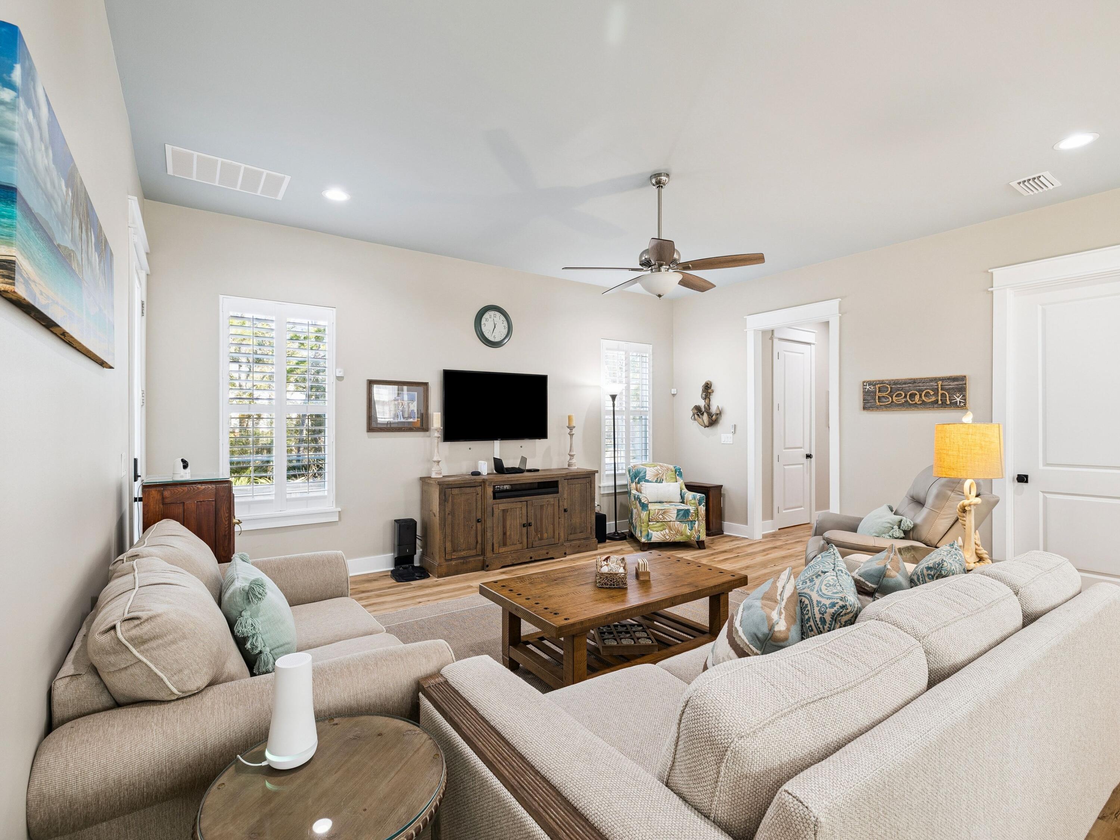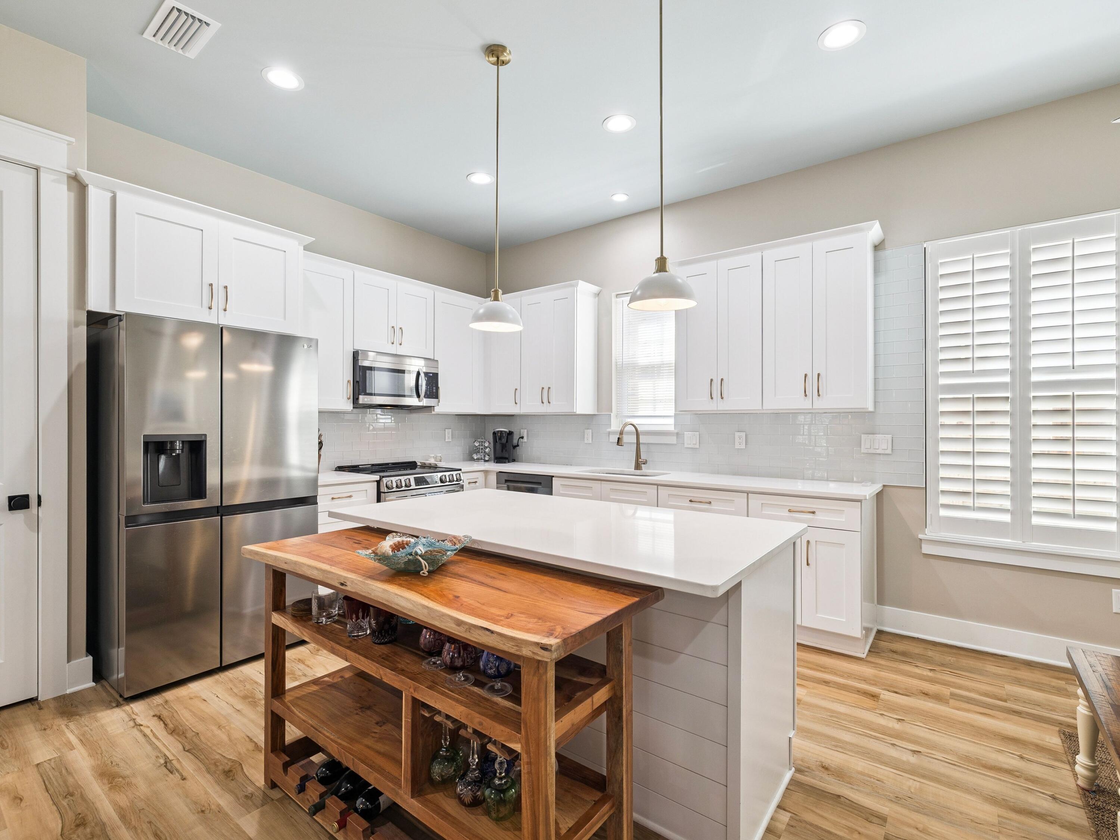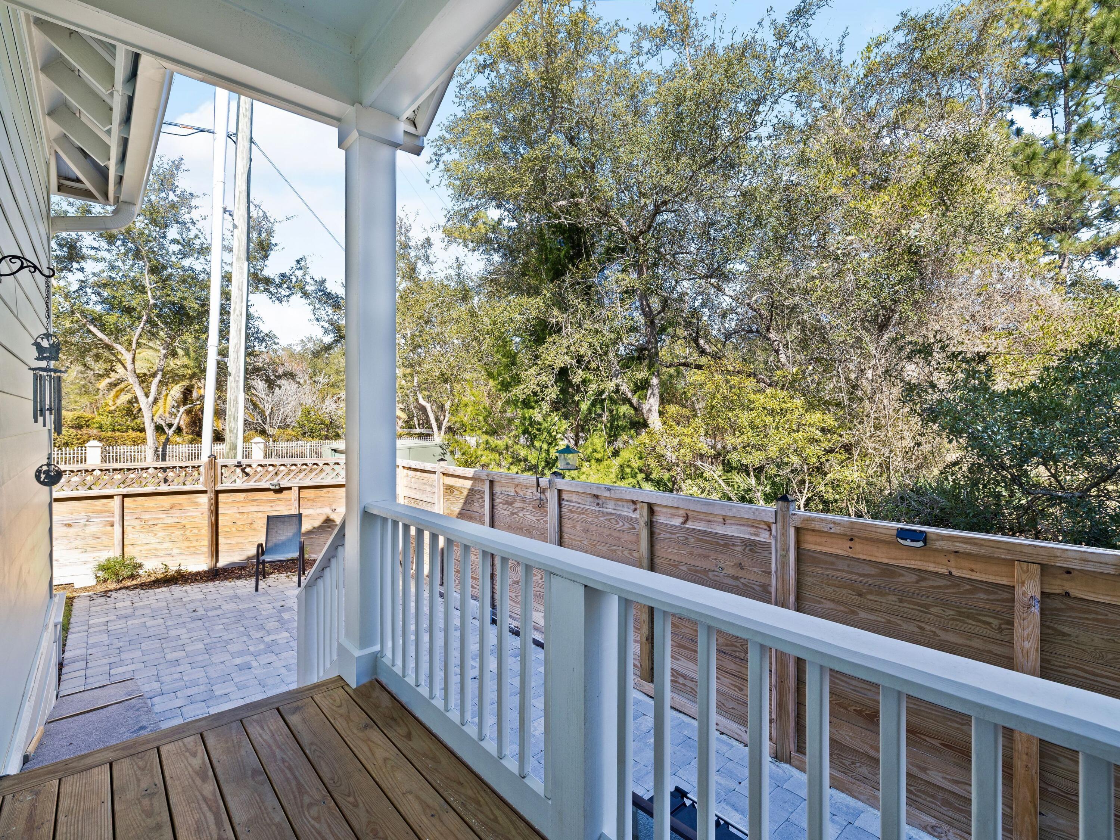
Features & Amenities

Interior

  • Other Interior Features

    Kitchen Island, Recessed Lighting, Pantry

  • Total Bedrooms

    4

  • Bathrooms

    3

  • 1/2 Bathrooms

    1

  • Cooling YN

    YES

  • Cooling

    Central Air, Ceiling Fan(s), Electric

  • Heating YN

    YES

  • Heating

    Central, Electric

  • Pet friendly

    N/A

Exterior

  • Garage

    Yes

  • Garage spaces

    2

  • Other Exterior Features

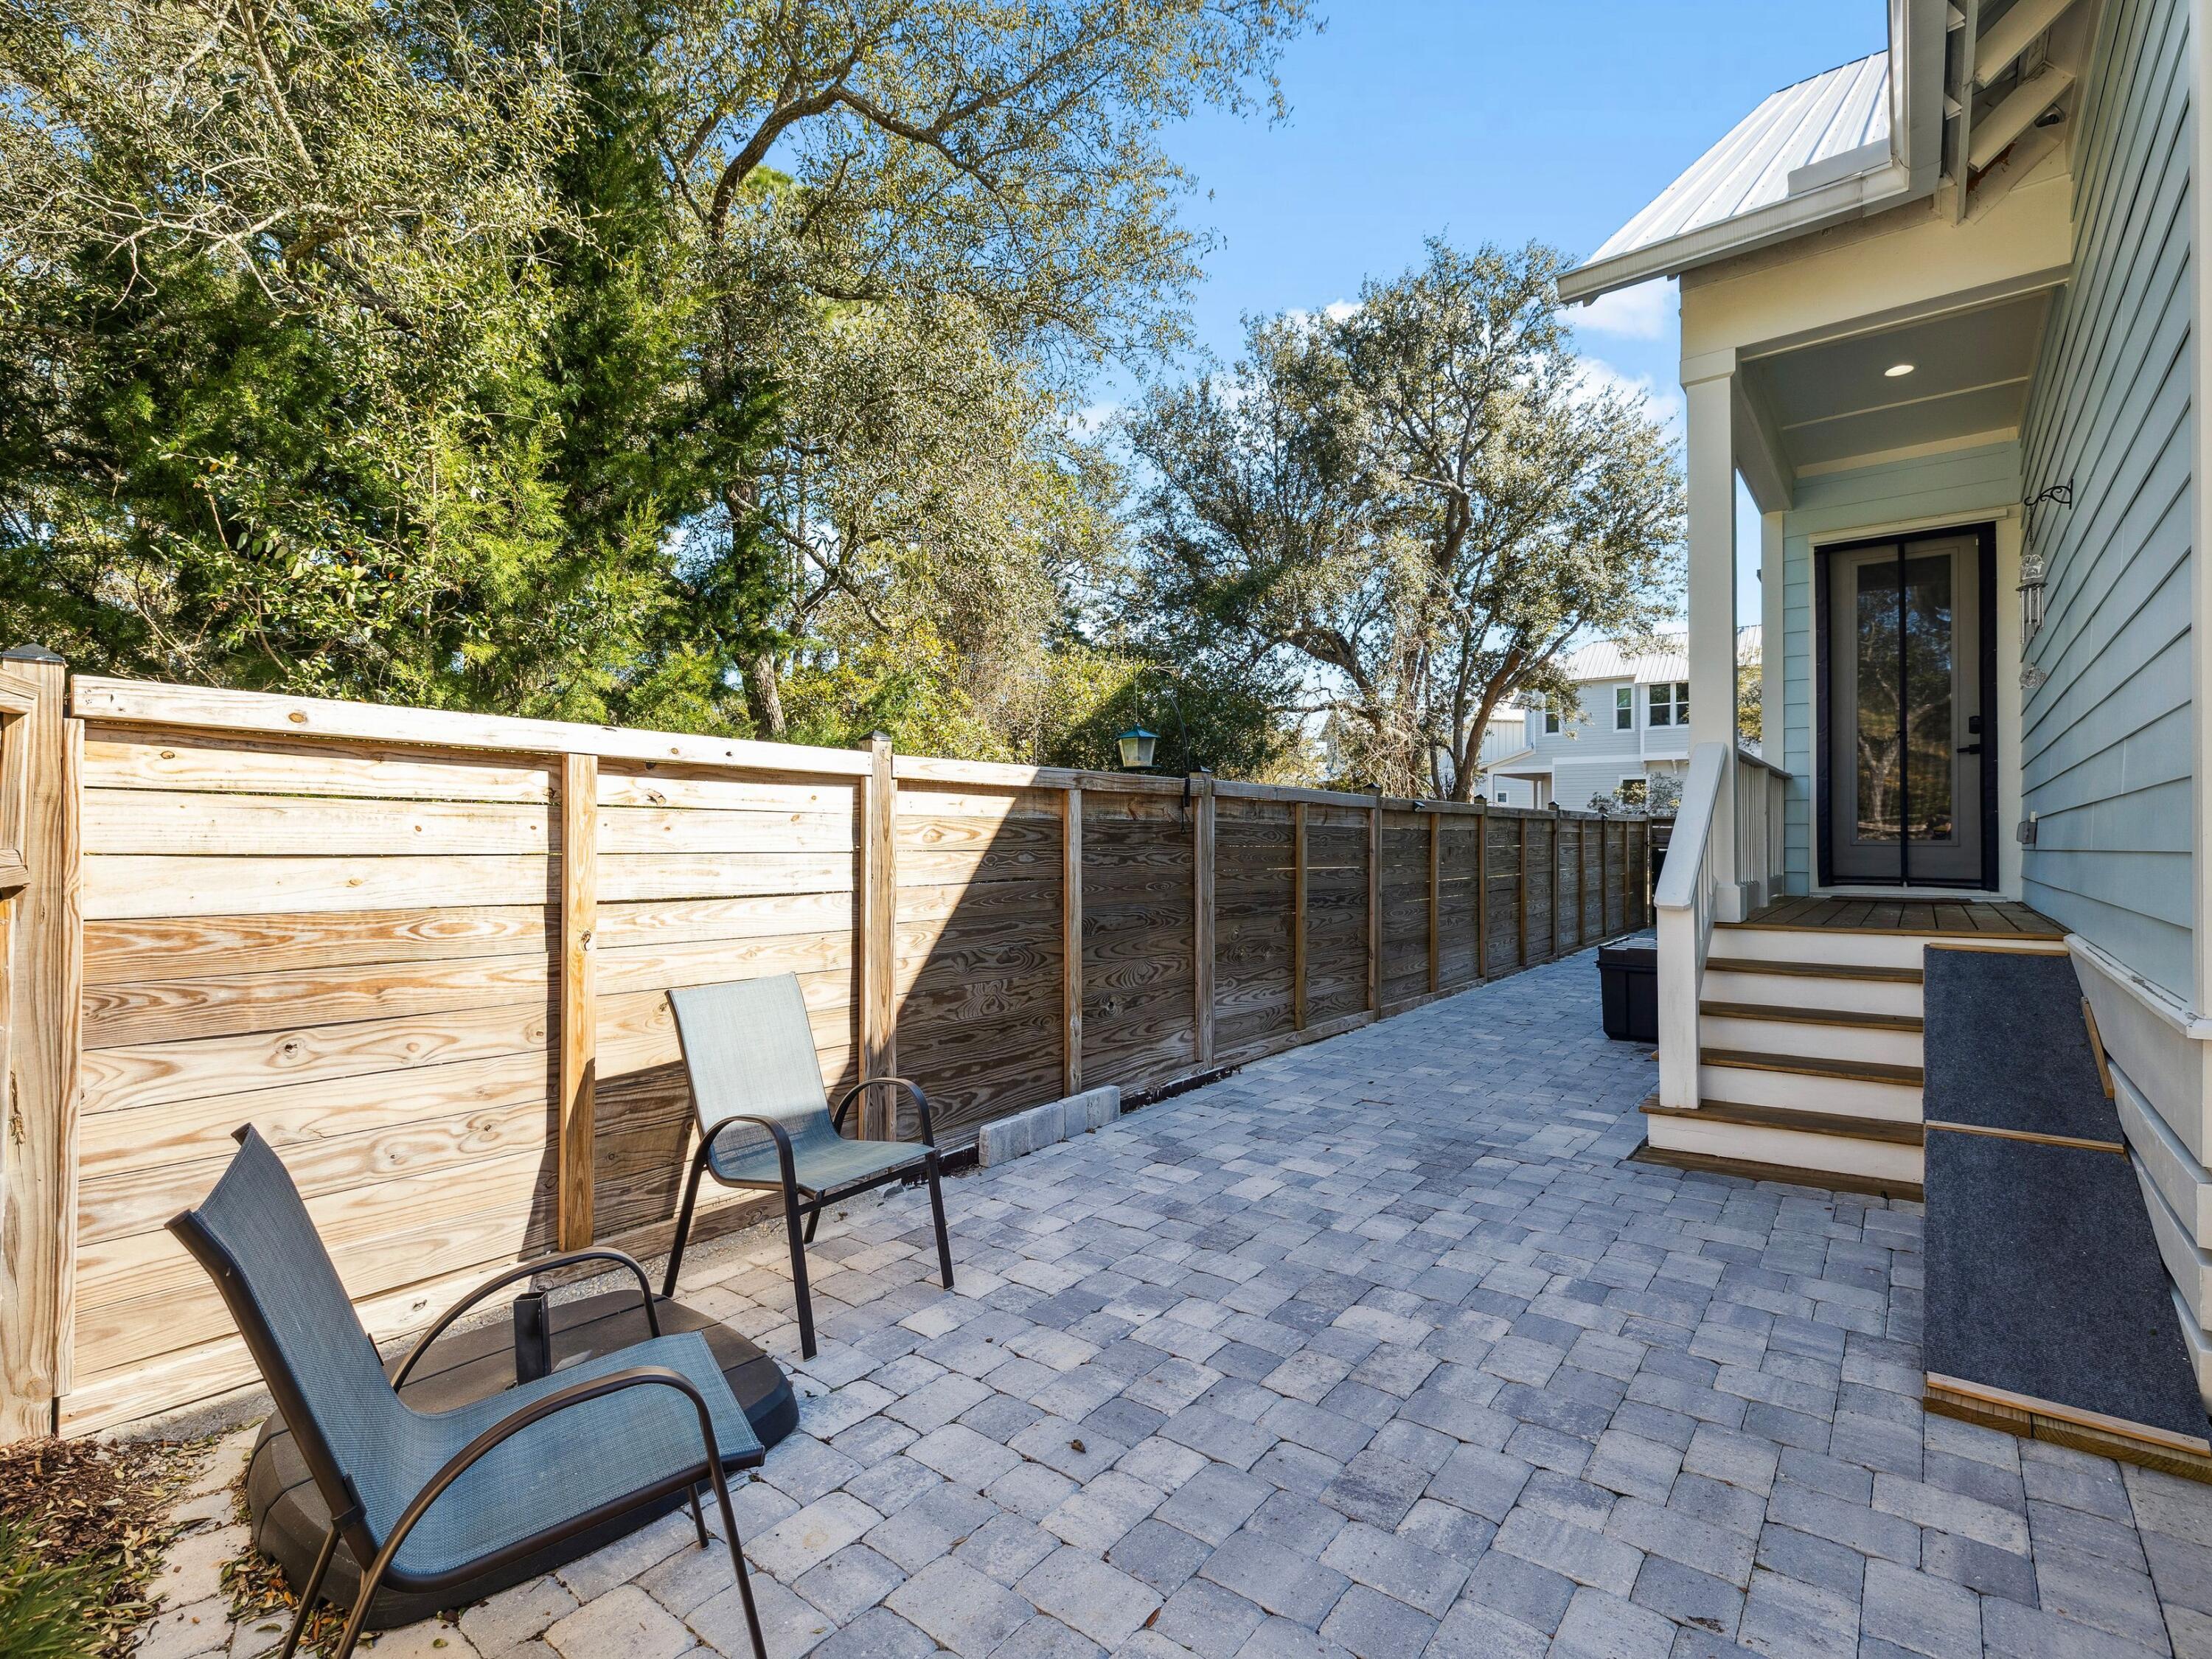
    Private Yard

  • Parking

    Garage Door Opener, Attached, Garage

  • Patio and Porch Features

    Porch, Patio

  • Pool

    No

Area & Lot

  • Lot Features

    Interior Lot

  • Lot Size(acres)

    0.1

  • Lot Size(square feet)

    4,356

  • Property Type

    Residential

  • Property Sub Type

    Single Family Residence

  • Architectural Style

    Florida Cottage

Price

  • Sales Price

    $725,000

  • Tax Amount

    $5,316.69

  • Zoning

    Deed Restrictions, Resid Single Family

  • Sq. Footage

    2,393

  • Price/SqFt

    $302

HOA

  • Association

    YES

  • Association Fee

    $406.5

  • Association Fee Frequency

    Quarterly

  • Association Fee Includes

    N/A

School District

  • Elementary School

    Van R Butler

  • Middle School

    Emerald Coast

  • High School

    South Walton

Property Features

  • New Construction

    NO

  • Sewer

    Public Sewer

  • Water Source

    Public

Schedule a Showing

Showing scheduled successfully.

<
>
IN PERSON
VIA CHAT

What is 3 + 4 ?


Change time

Mortgage calculator

Estimate your monthly mortgage payment, including the principal and interest, property taxes, and HOA. Adjust the values to generate a more accurate rate.

Your payment

Principal and Interest:

$

Property taxes:

$

HOA fees:

$

Total loan payment:

$

Total interest amount:

$

Location

County

Walton

Elementary School

Van R Butler

Middle School

Emerald Coast

High School

South Walton

Listing Courtesy of Corey C Ledbetter, Scenic Sotheby's International Realty

RealHub Information is provided exclusively for consumers' personal, non-commercial use, and it may not be used for any purpose other than to identify prospective properties consumers may be interested in purchasing. All information deemed reliable but not guaranteed and should be independently verified. All properties are subject to prior sale, change or withdrawal. RealHub website owner shall not be responsible for any typographical errors, misinformation, misprints and shall be held totally harmless.

Agent EXP LUXURY GROUP 30A

30A Luxury Group

EXP LUXURY GROUP 30A

Call EXP LUXURY today to schedule a private showing.


* Listings on this website come from the FMLS IDX Compilation and may be held by brokerage firms other than the owner of this website. The listing brokerage is identified in any listing details. Information is deemed reliable but is not guaranteed. If you believe any FMLS listing contains material that infringes your copyrighted work please click here to review our DMCA policy and learn how to submit a takedown request.© 2024 FMLS.
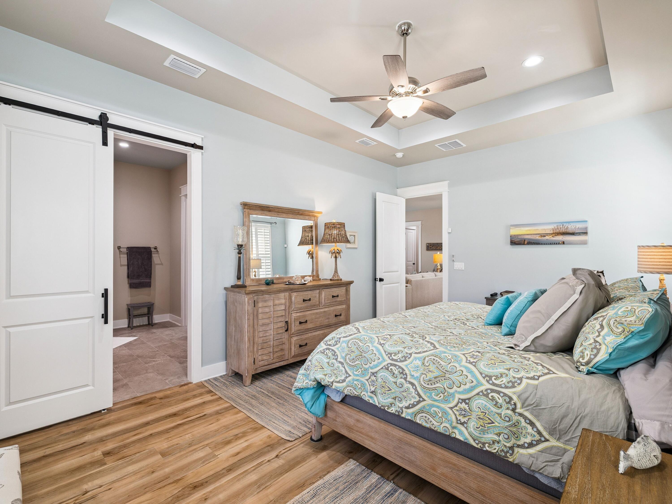
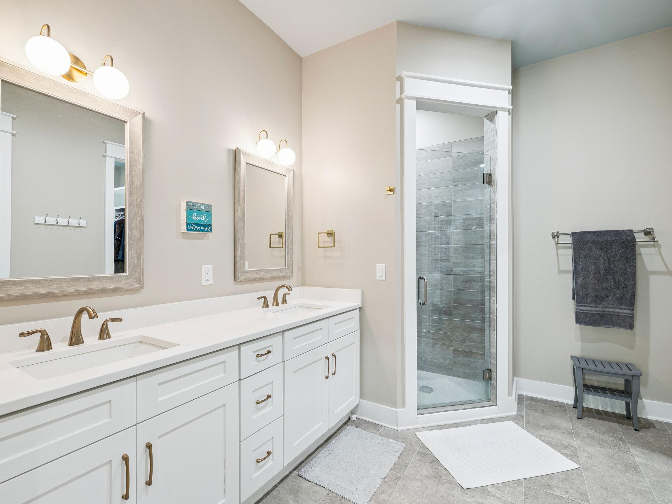
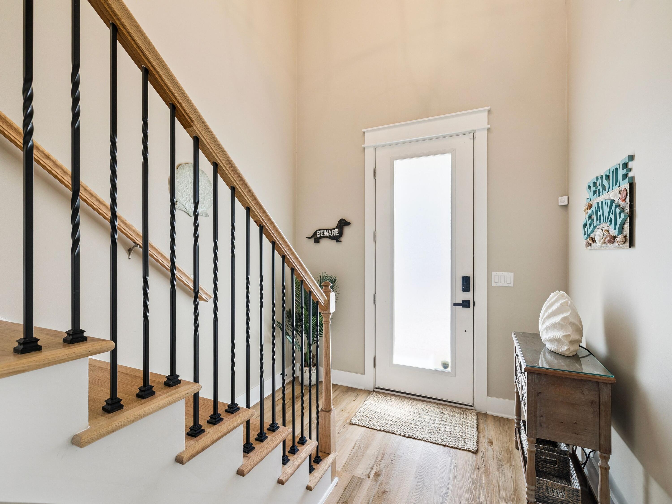
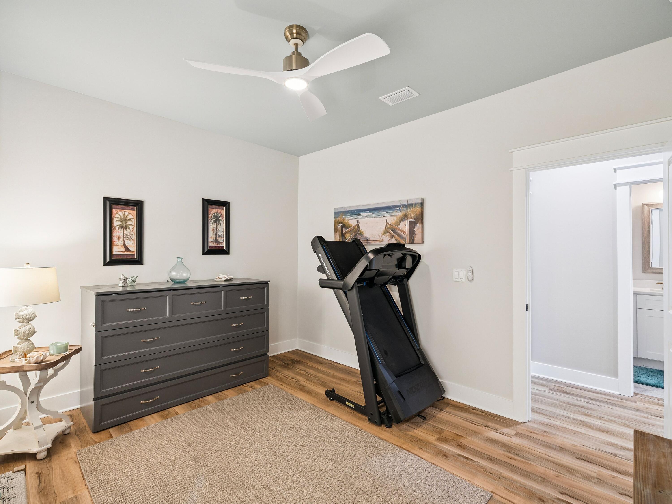
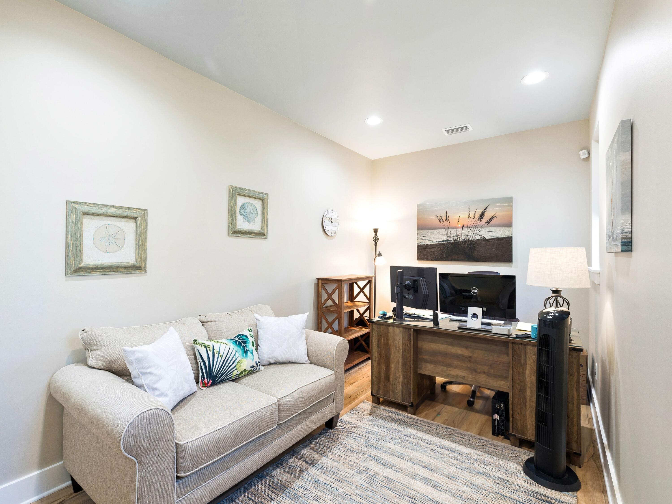
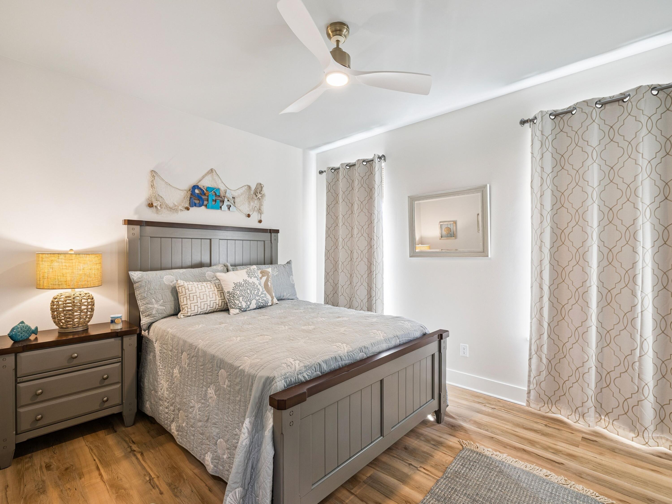
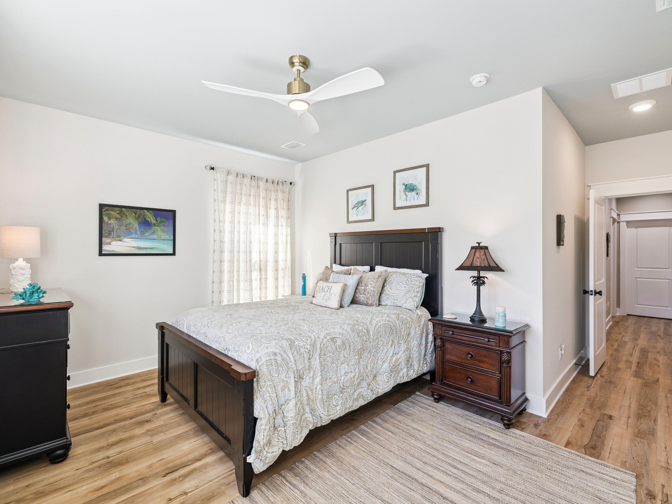
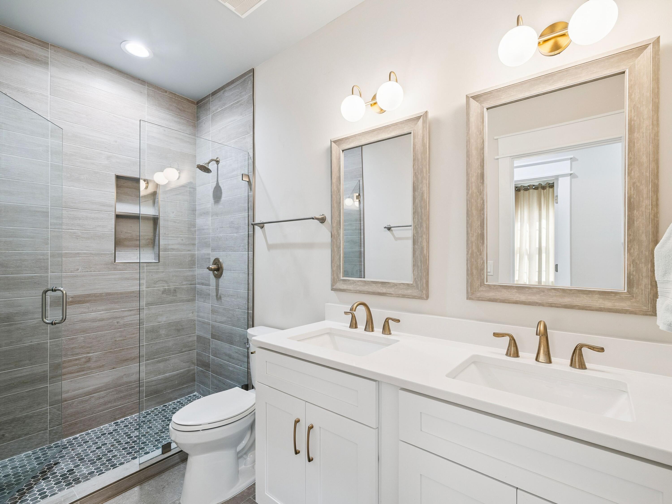
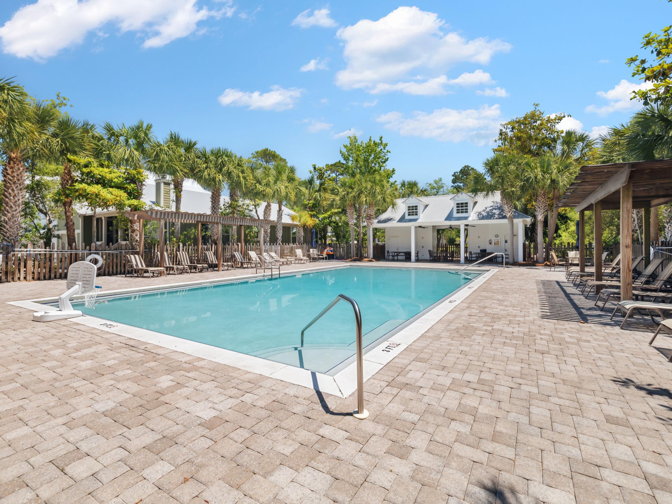
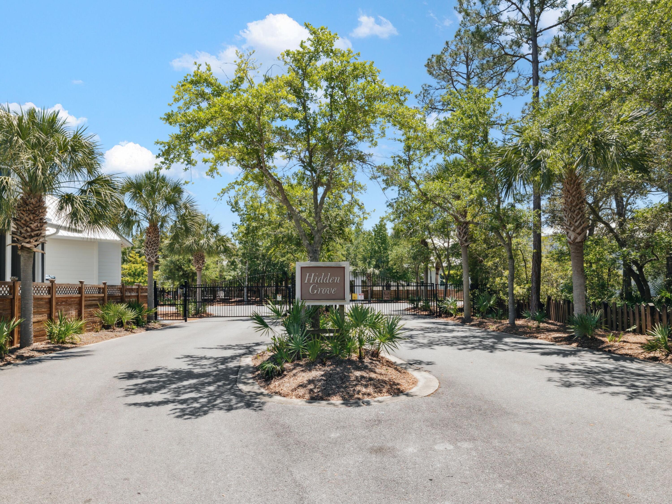
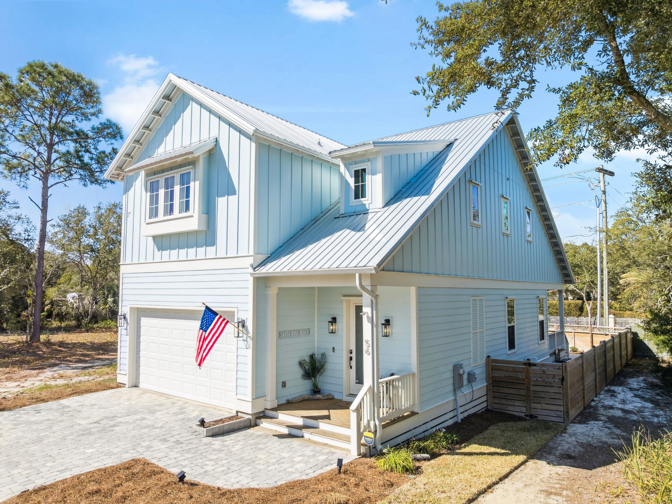
Beautiful lightly used home located in the gated and rental-restricted neighborhood of Hidden Grove. This home features LVP floors throughout, complemented by tile in the bathrooms and on the shower walls. The spacious Master Bedroom is conveniently located on the first floor and includes a large closet with custom shelving. The main floor boasts 10ft high ceilings, with 9ft ceilings on the second floor, creating an open and airy feel. The second floor also has 3 guest bedrooms and a loft or office space. Both the Kitchen and Bathrooms are appointed with White Shaker Cabinets featuring Soft Close Doors and Drawers. This home is equipped for modern living and peace of mind, featuring a dedicated electric vehicle charging port, an emergency generator connection with cutover switch, and metal hurricane shutter hardware for added storm protection.The Hidden Grove community is located in Flood X.

56 Marlberry Trace

Message successfully sent.

What would you like to know?

What is 3 + 4 ?

I agree to receive email communication and understand I can unsubscribe at any time.

I agree to be contacted by EXP Luxury Group 30A via call, email, and text for real estate services. To opt out, you can reply 'stop' at any time or reply 'help' for assistance. You can also click the unsubscribe link in the emails. Message and data rates may apply. Message frequency may vary. Privacy Policy

Related Properties

New on site 1 day ago
Enjoy direct Gulf views from this beautifully updated 3-bedroom, 2.5-bathroom condo at Beachside Villas 832, south of Scenic Highway 30A in Seagrove Beach. Situated on the third floor of Building 8, one of the buildings closest to the beach, this inviting coastal retreat offers the community's largest floor plan with 1,152 square feet and an expansive private balcony. The tastefully furnished interior features luxury vinyl plank flooring, granite countertops, stainless steel appliances, and renovated bathrooms. The primary suite opens directly onto the balcony, providing the perfect spot to enjoy Gulf breezes and sunset views.

Recent improvements include a new HVAC system in 2023, water heater in 2022, and refrigerator in 2024. Building 8 also received a new roof in 2024.

Nestled between the emerald waters of the Gulf and Eastern Lake, a rare coastal dune lake, Beachside Villas offers two community pools, one seasonally heated, lighted tennis courts, shuffleboard, grilling areas, and a community room. Enjoy convenient beach access via a seasonal shuttle or a short scenic stroll to the sugar-white sands. High-speed Wi-Fi and on-site Tesla charging stations add everyday convenience. Ideally positioned near Seaside and the dining, shopping, and entertainment along Scenic Highway 30A, this furnished residence is ready to enjoy as a personal retreat or vacation rental. Beachside Villas has gone through some beautiful updates as a community and there are 3 remaining BSV special assessments:$5,993.65 due on March 15, 2027, $5,993.65 due on March 15, 2028, and $2,497.35 due on March 15, 2029.
#1014285

Santa Rosa Beach

11 Beachside Drive 832

3 Beds

2 Baths

1,152 Sq.Ft.

$649,000

MLS#: 1014285

New on site 1 day ago
Located in South Walton County, 40 Country Club Dr is an ''Old Florida'' cottage-style home in the unrecorded subdivision of Country Club Estates on an 80' x 145' (0.26-acre) lot.
Lot 3, Block A offers a 3BR/2BA, 1,288 Sq Ft home built in 1992 with approximately $2,350/month long-term rental potential. 
Classic wood-paneled walls and freshly-painted concrete floors adds to this cottage's character. The 44ft-wide front porch gives real curb appeal and plenty of space for outdoor relaxation - or evening listening to the singing whippoorwills and the croaking tree frogs. The backyard provides room for future expansion -- a swimming pool or workshop, and plenty of space for gardening.
South Walton / Scenic 30A Location
County Hwy 393 provides a convenient Beach-to-Bay connection between Scenic Hwy 30A and the Gulf, and also Hogtown Bayou and Choctawhatchee Bay. The property is approximately 1/2 mile from Gulf Place and Ed Walline Regional Beach Access, where you can enjoy amazing seasonal sunsets and sunrises. Several additional public beach accesses are nearby.
South Walton's unique coastal dune lakes, Grayton Beach State Park and a wide selection of restaurants, shopping and recreation add to the appeal of this location. Just north on 393, Cessna Landing provides a public boat launch, recreational amenities and parking.
With no HOA, keep your boat or RV right on your own property. Short-term rentals are allowed. This section of 393 is golf-cart friendly with a nearby pedestrian/bike path.
#1012379

Santa Rosa Beach

40 Country Club Drive

3 Beds

2 Baths

1,288 Sq.Ft.

$589,900

MLS#: 1012379

New on site 4 days ago
**$15,000 seller concession toward buyer's closing costs and/or interest rate buydown!** Five bedrooms, three full bathrooms, a downstairs office/flex room, AND an additional upstairs bonus living room! Offering an incredible amount of space and versatility, this coastal-inspired home is located less than 3.5 miles from the sugar-white sand and emerald waters of 30A!

From the charming coastal exterior with board-and-batten accents and soft blue shutters to the bright, inviting interior, this home makes a lasting first impression. Inside, you'll find luxury vinyl plank flooring throughout, crown molding, recessed lighting, and an open-concept floor plan designed for comfortable living and entertaining.

The spacious kitchen features white cabinetry, quartz countertops, stainless steel appliances, a pantry, and an oversized island with breakfast bar seating. The kitchen flows seamlessly into the dining and living areas, with French doors leading to the covered back patio.

The versatile floor plan includes a dedicated downstairs office/flex room, perfect for working from home or a formal dining space, along with a first-floor bedroom and full bathroom ideal for guests or multigenerational living. Upstairs, a second living area offers endless possibilities as a media room, game room, or playroom. The generously sized primary suite features a soaking tub, separate shower, double vanity, and spacious walk-in closet. Three additional bedrooms, a full bathroom, and conveniently located laundry room complete the second floor.

Outside, enjoy a spacious, fully fenced backyard with plenty of room for entertaining, pets, or play. A covered patio and two-car garage add even more functionality.

Ideally situated in Santa Rosa Beach, this home offers convenient access to 30A's beautiful beaches, shopping, dining, and entertainment. With five bedrooms, two separate living areas, a dedicated office, and a generous seller concession, this home offers exceptional space and value near the beach. Schedule your private showing today!
#1014167

Santa Rosa Beach

87 Sea Eagle Lane

5 Beds

3 Baths

2,556 Sq.Ft.

$615,000

MLS#: 1014167

New on site 4 days ago
Elevated finishes. Thoughtful craftsmanship. Exceptional attention to detail.

Currently under construction, this beautifully appointed residence brings custom-home quality to a compelling price point. The builder has gone above and beyond, selecting premium materials and architectural details that deliver lasting value and a distinctly elevated feel.

Ten-foot ceilings create an airy, spacious atmosphere, while intricate ceiling details and decorative moldings add dimension and character. Nine-inch solid wood plank flooring throughout sets a warm, sophisticated foundation, complemented by solid wood interior doors, Emtek hardware, PGT casement windows, and Kohler plumbing fixtures. A Viking appliance package and quartz countertops with waterfall edges bring everyday functionality and striking design to the kitchen.

Oversized front and rear porches extend the living experience outdoors, offering generous space for relaxing and entertaining. Expansive entry and rear stairs create an impressive approach, while covered parking accommodates up to four vehicles.

The attention to detail continues with a fenced lot and professional landscape lighting. The site plan also accommodates a future pool, offering the opportunity to personalize your outdoor retreat.

Positioned inland from 30A along Indian Woman Road, this home offers access to the Emerald Coast's beaches, dining, and shopping. Whether envisioned as a primary residence, coastal getaway, or potential investment, it pairs thoughtful design with quality built for years to come.

Custom-grade craftsmanship and the extras you've been looking for--all coming soon.
#1014173

Santa Rosa Beach

889 Indian Woman Road

3 Beds

2 Baths

1,876 Sq.Ft.

$795,000

MLS#: 1014173

New on site 4 days ago
Elevated finishes. Thoughtful craftsmanship. Exceptional attention to detail.

Currently under construction, this beautifully appointed residence brings custom-home quality to a compelling price point. The builder has gone above and beyond, selecting premium materials and architectural details that deliver lasting value and a distinctly elevated feel.

Ten-foot ceilings create an airy, spacious atmosphere, while intricate ceiling details and decorative moldings add dimension and character. Nine-inch solid wood plank flooring throughout sets a warm, sophisticated foundation, complemented by solid wood interior doors, Emtek hardware, PGT casement windows, and Kohler plumbing fixtures. A Viking appliance package and quartz countertops with waterfall edges bring everyday functionality and striking design to the kitchen.

Oversized front and rear porches extend the living experience outdoors, offering generous space for relaxing and entertaining. Expansive entry and rear stairs create an impressive approach, while covered parking accommodates up to four vehicles.

The attention to detail continues with a fenced lot and professional landscape lighting. The site plan also accommodates a future pool, offering the opportunity to personalize your outdoor retreat.

Positioned inland from 30A along Indian Woman Road, this home offers access to the Emerald Coast's beaches, dining, and shopping. Whether envisioned as a primary residence, coastal getaway, or potential investment, it pairs thoughtful design with quality built for years to come.

Custom-grade craftsmanship and the extras you've been looking for--all coming soon.
#1014172

Santa Rosa Beach

879 Indian Woman Road

3 Beds

3 Baths

1,973 Sq.Ft.

$825,000

MLS#: 1014172

Tucked within the charming waterfront community of Sacred Oaks on Mack Bayou, 192 Rearden Way offers an exceptional opportunity to enjoy coastal living in Santa Rosa Beach, Florida. Built in 2022, this beautifully appointed four-bedroom, two-and-a-half-bath home features 1,952 square feet of thoughtfully designed living space, combining modern finishes, energy-efficient construction, and the relaxed elegance of Florida's Emerald Coast.

Inside, an inviting open-concept floor plan creates a seamless connection between the living, dining, and kitchen areas, ideal for both everyday living and entertaining. Engineered hardwood flooring, a distinctive shiplap accent wall, and carefully selected finishes add warmth and character throughout the home. The kitchen serves as a natural gathering place, featuring quartz countertops, stainless steel appliances, soft-close cabinetry, and generous storage, including a spacious pantry. Custom closet shelving provides additional organization and functionality. Upstairs, the spacious primary suite offers a comfortable private retreat, complete with an en-suite bathroom featuring dual vanities, a walk-in shower, and beautifully tiled finishes. Three additional bedrooms provide flexibility for guests, a home office, or additional living needs. Thoughtful construction features, including spray foam insulation and a dual-zone HVAC system, contribute to year-round comfort and energy efficiency.

Beyond the home, Sacred Oaks offers a distinctive neighborhood setting surrounded by mature oak trees, towering pines, and the natural beauty of Mack Bayou. Brick-paved streets, underground utilities, and a community boat dock enhance the coastal atmosphere, providing opportunities to enjoy fishing, boating, and time on the water. With short-term rentals prohibited, the community offers a residential setting for those seeking a more relaxed pace along the Emerald Coast.

Conveniently located in North Santa Rosa Beach, Sacred Oaks provides easy access to the beaches of Scenic Highway 30A, Sandestin, and Destin, while the shopping, dining, and entertainment at Grand Boulevard are just a short drive away. This desirable location offers the opportunity to enjoy the area's coastal attractions while returning home to a neighborhood surrounded by natural beauty.

Whether you're searching for a primary residence or a second home near 30A, 192 Rearden Way delivers an appealing combination of modern construction, functional design, and access to the Mack Bayou waterfront lifestyle. Schedule your private showing and discover all that this Sacred Oaks home has to offer.
#1014102

Santa Rosa Beach

192 Rearden Way

4 Beds

2 Baths

1,952 Sq.Ft.

$583,500

MLS#: 1014102

Coastal Living at its Best-Close to 30A, Away from the Crowds.
Enjoy the best of both worlds in charming Point Washington, where the beauty and excitement of Florida's Emerald Coast meet the peace and quiet of a welcoming residential neighborhood. Just five minutes from Choctawhatchee Bay and approximately two miles from Grayton Beach and scenic 30A. This beautifully maintained home offers an exceptional location for enjoying coastal living without crowds.
Spend your morning fishing, kayaking or paddleboarding on the bay or head to Grayton Beach for its beautiful beaches, local restaurants, and unique shops. Convenient park-and-ride shuttles make enjoying the area even easier. At the end of the day, return to your own peaceful retreat, tucked away from the busy tourist scene.
This charming, thoughtful updated three-bedroom, two bath home offers approximately 1750 square feet of comfortable living space. Professionally painted inside and out, it features an open floor plan, a remodeled kitchen with quartzite countertops, and premium COREtec flooring throughout every room. The spacious primary suite includes a private bath with separate jacuzzi soaking tub and walk-in shower, along with a generous walk-in-closet.
Large, covered front and rear porches invite outdoor relaxation and entertainment while the fully fenced backyard and low maintenance landscaping provide a private, pet friendly setting. Plantation shutter, a garden shed, and an oversized washer and dryer convey, With no HOA, thoughtful updates, and an unbeatable combination of coastal convenience and neighborhood tranquility, this Point Washington gem offers opportunity to enjoy the 30A lifestyle.
#1014010

Santa Rosa Beach

298 Morrison Avenue

3 Beds

2 Baths

1,738 Sq.Ft.

$675,000

MLS#: 1014010

Tastefully completed total renovation in the lovely gated community of Pelican Bay and the heart of Santa Rosa Beach featuring a two car garage, carriage house, and lots of room for a pool! Blending modern elegance with relaxed coastal living, this home offers a move-in-ready opportunity with a huge yard, bay front park & dock, and pickleball & tennis courts!  Just minutes from the area's pristine white-sand beaches.  This bright, open floor plan highlights upgraded finishes throughout, including new hardwood floors, designer fixtures, and a refreshed kitchen perfect for entertaining boasting quartz countertops, updated cabinetry, brand new farmhouse sink and Kitchen Aid appliances, seamlessly flowing into spacious living and dining areas filled with natural light. The primary suite provides a serene escape with a fully renovated bathroom showcasing stylish tile work, new limestone flooring and contemporary finishes.  The renovated screened porch off the primary suite features new slate floors.  Two bedrooms with en suite baths are upstairs and a 4th bedroom is in the carriage house.  Both HVAC and HWH were replaced within last 2-3 years and metal roof approx 5 years ago.
#1013971

Santa Rosa Beach

74 Pelican Bay Drive

4 Beds

4 Baths

2,390 Sq.Ft.

$799,000

MLS#: 1013971

Welcome to this beautifully renovated 3-bedroom, 2-bathroom corner unit in the sought-after Beachside Villas community. Located in Building 8, one of the closest buildings to the beach, this condo offers Gulf views and unparalleled privacy from its oversized balcony.  The thoughtfully designed interior features a serene primary suite with private balcony access, where the soothing sound of waves will lull you to sleep. The two additional bedrooms are perfectly situated on the front side of the condo, ideal for accommodating family and friends. Recent community upgrades in 2023 include new Hardie board siding, windows, and sliding glass doors, ensuring a fresh and modern exterior to complement the beautiful interior.
#1013906

Santa Rosa Beach

11 Beachside Drive 833

3 Beds

2 Baths

1,028 Sq.Ft.

$649,000

MLS#: 1013906

Charming coastal cottage just a few blocks from the sugar-white sands of the Gulf! This beautifully renovated 3-bedroom, 2-bath single-story home is ideally located less than half a mile from the Gulfview Heights Beach Access, where you'll enjoy convenient amenities including restrooms, outdoor showers, picnic tables, and seasonal lifeguards.
Inside, the home features a bright open floor plan with a soaring cathedral ceiling in the great room, creating an inviting space perfect for relaxing or entertaining. The primary suite offers a tray ceiling, walk-in closet, and private bath, while the second and third bedrooms are generously sized with wall-length closets.
Completely renovated in 2020, the home showcases a stylish new kitchen, updated flooring, and modern lighting throughout. An extended single-car garage with attic storage provides additional space for beach gear, bikes, and more.
Situated on an oversized lot, the property offers plenty of room to add a pool and spa, making it an ideal primary residence, vacation retreat, or investment opportunity. The fully fenced backyardfeatures a beautiful paver patio, perfect for outdoor dining, gatherings, or enjoying the coastal breeze.
Experience the best of beachside living with easy access to the Gulf, local dining, and everything the area has to offer.
#1013708

Santa Rosa Beach

60 Ash Street

3 Beds

2 Baths

1,376 Sq.Ft.

$799,000

MLS#: 1013708
Send a message

Message successfully sent.

Your message

What is 3 + 4 ?

Reason for contacting?

I agree to receive email communication and understand I can unsubscribe at any time.

I agree to be contacted by EXP Luxury Group 30A via call, email, and text for real estate services. To opt out, you can reply 'stop' at any time or reply 'help' for assistance. You can also click the unsubscribe link in the emails. Message and data rates may apply. Message frequency may vary. Privacy Policy

Sign Out

Virtual Assistant

Would you like to take the next step with this property? We can help you schedule a showing or virtual tour, or send you more details.

Yes, I would like more information.

Thank You for Your Reply, One of Our Agents will contact you as soon as possible

No, maybe later.

Thank you, you can always contact me via email, phone number or through the contact form.

Realhub AI

Lucy - Your AI-Powered Realtor

Update Your Temporary Password

Personalize your search

Enter your email and we'll notify you immediately when new listings match what you're looking for.

or enter email address

Already have an account ? Login here

Continue your home search

I agree to receive communications and understand I can unsubscribe at any time.

I agree to be contacted by EXP Luxury Group 30A via call, email, and text for real estate services. To opt out, you can reply 'stop' at any time or reply 'help' for assistance. You can also click the unsubscribe link in the emails. Message and data rates may apply. Message frequency may vary. Privacy Policy

Already have an account ? Login here

We use cookies

We use cookies primarily for analytics to enhance your experience. By accepting, you agree to our use of these cookies. You can manage your preferences or learn more about our cookies policy.