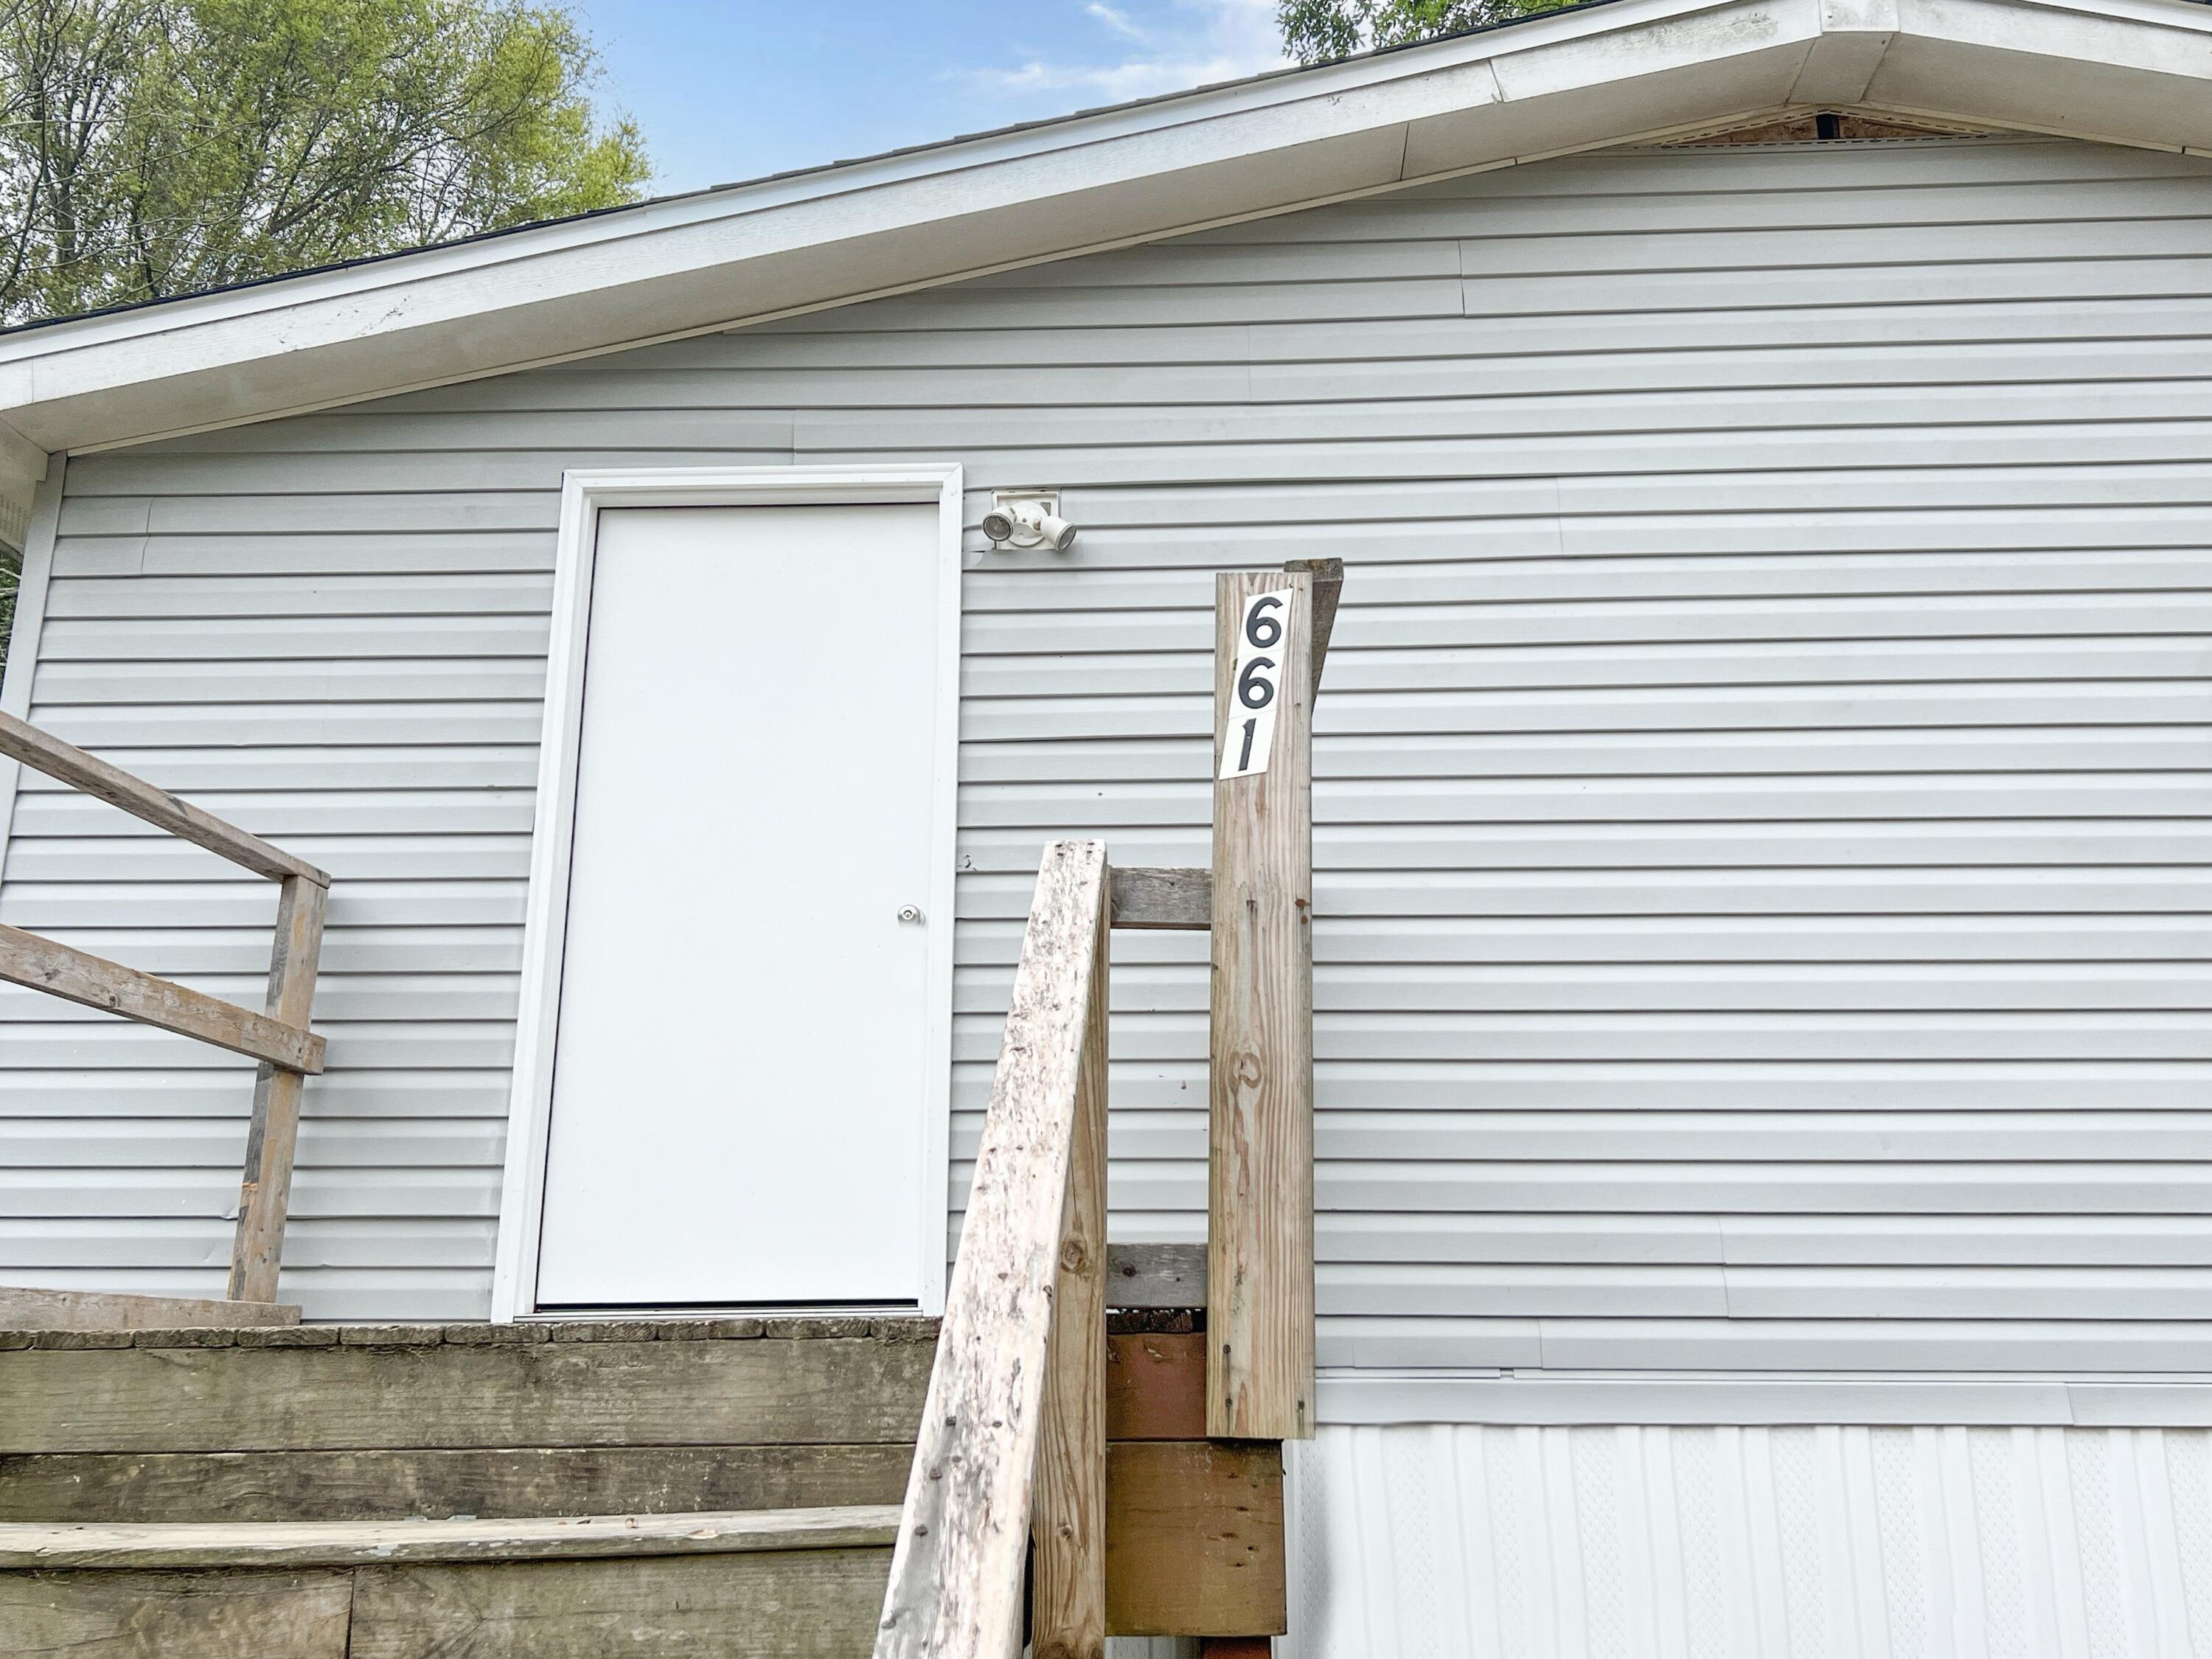
661 Smiley Avenue

Pensacola, FL 32514
Mobile Home

Pensacola, FL 32514
661 Smiley Avenue

$189,900

MLS#: 945765

Status: Closed

Listing provided by: Assurance Realty of NWFL LLC

Listing agent phone: None

Last update: N/A

On site: 1 year, 9 months ago

None - Residential

About

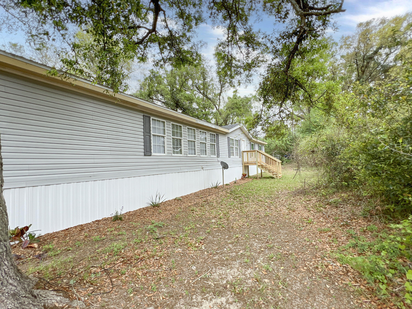
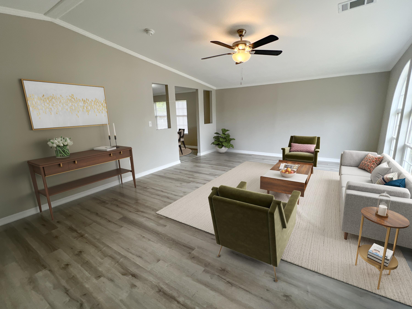
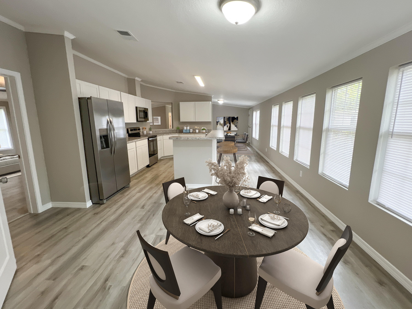
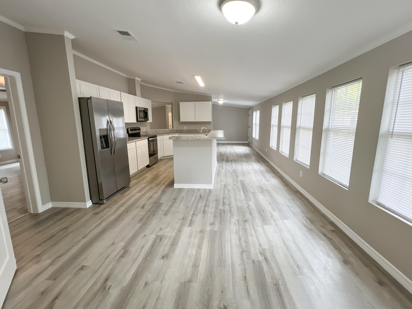
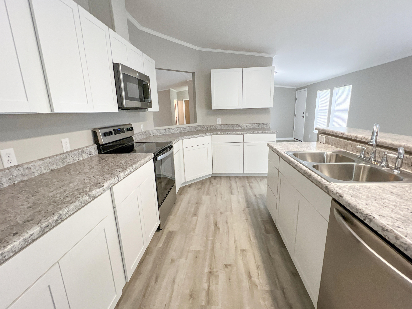
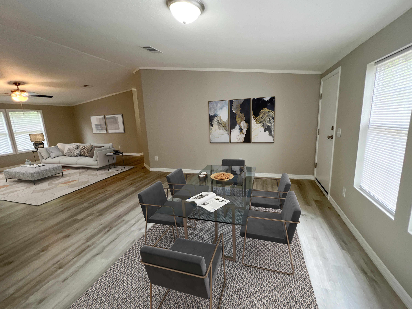
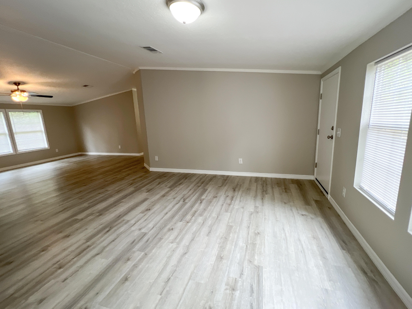
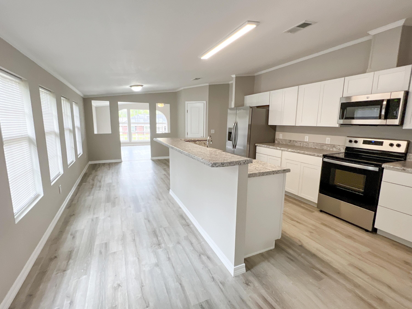
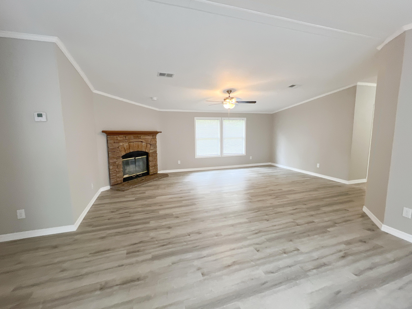
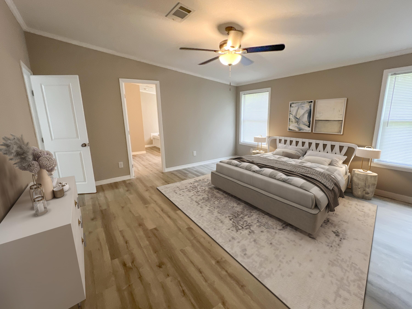
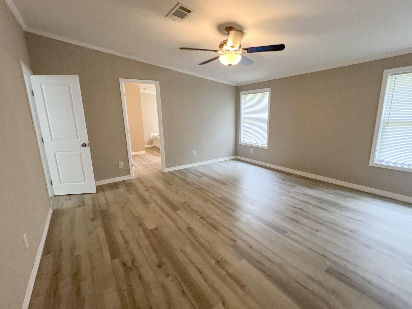
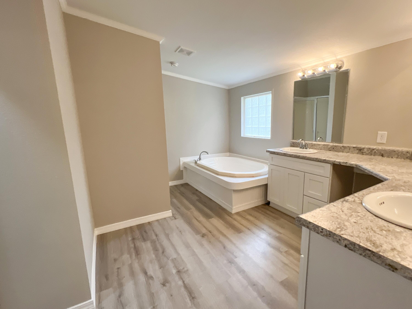
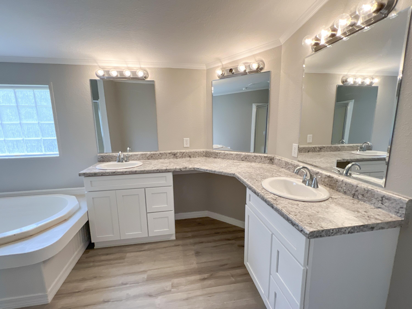
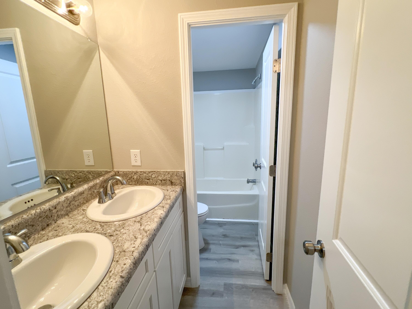
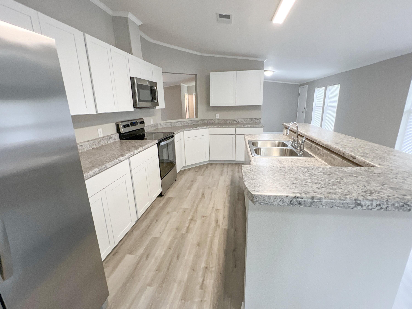
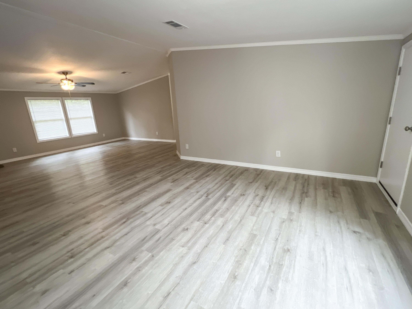
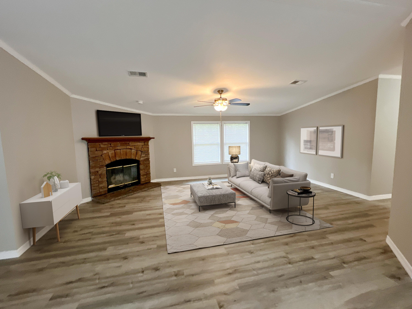
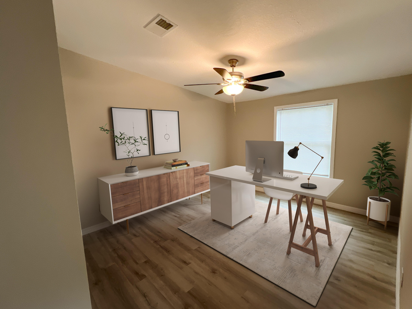
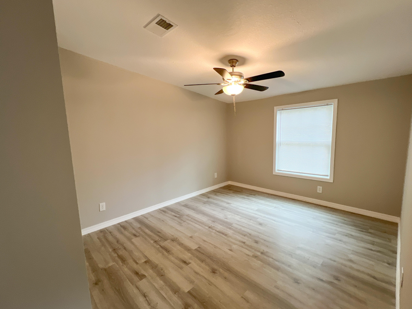
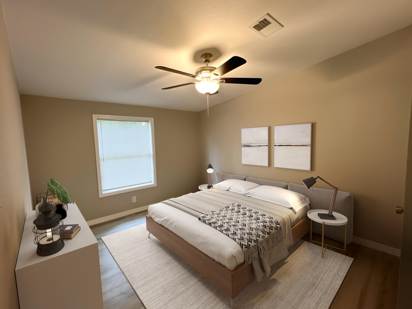
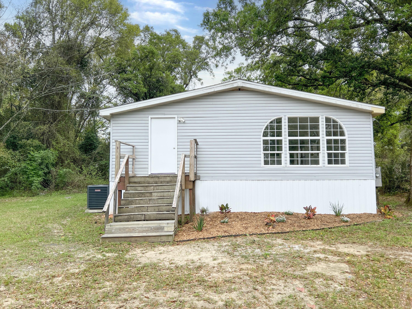
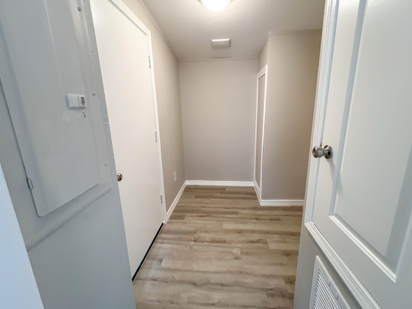
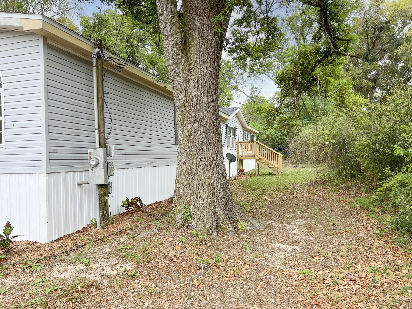
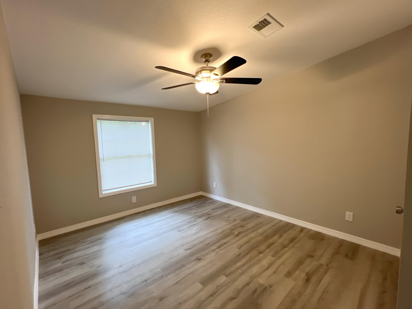
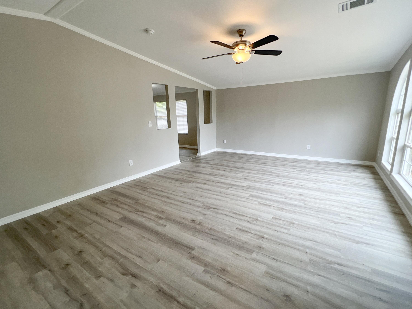
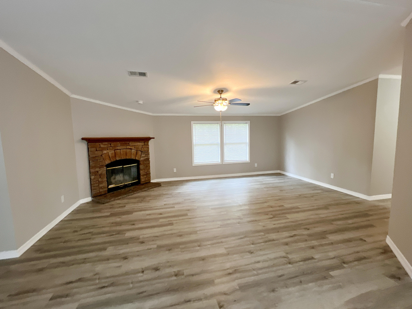
Refurbished and ready to go, this REO is centrally located just a few miles from interstate access, college, shopping, hospitals and more. Built in 2005, this 4 bedroom 2 bath split bedroom designed home has a large family room, living room area with fireplace, and eat in kitchen with island. Home has new LVP flooring throughout, new dimensional roof, new hvac, fixtures, appliances with stainless steel fridge and more. Home should qualify for all financing and is a must see to appreciate. Call today!

Property

Beds

4

Full Baths

2

1/2 Baths

None

Year Built

2005

Sq.Footage

2,280

Features

Features & Amenities

Interior

  • Other Interior Features

    Vaulted Ceiling(s), Kitchen Island, Pantry

  • Total Bedrooms

    4

  • Bathrooms

    2

  • Cooling YN

    YES

  • Cooling

    Central Air, Ceiling Fan(s), Electric

  • Fireplace YN

    YES

  • Heating YN

    YES

  • Heating

    Central, Electric

  • Pet friendly

    N/A

Exterior

  • Garage

    No

  • Construction Materials

    Vinyl Siding

  • Pool

    No

Area & Lot

  • Lot Features

    Cleared

  • Lot Size(acres)

    0.25

  • Lot Size(square feet)

    10,890

  • Property Type

    Residential

  • Property Sub Type

    Mobile Home

  • Architectural Style

    Mobile Home

Price

  • Sales Price

    $189,900

  • Zoning

    Resid Single Family

  • Sq. Footage

    2,280

  • Price/SqFt

    $83

HOA

  • Association

    No

School District

  • Elementary School

    Ensley

  • Middle School

    Ferry Pass

  • High School

    Pine Forest

Property Features

  • New Construction

    NO

  • Sewer

    Septic Tank

  • Water Source

    Public

Schedule

Schedule a Showing

Showing scheduled successfully.

What is 3 + 4 ?


Change time

Mortgage calculator

Estimate your monthly mortgage payment, including the principal and interest, property taxes, and HOA. Adjust the values to generate a more accurate rate.

Your payment

Principal and Interest:

$

Property taxes:

$

HOA fees:

$

Total loan payment:

$

Total interest amount:

$

Location

  • County

    Escambia

  • Elementary School

    Ensley

  • Middle School

    Ferry Pass

  • High School

    Pine Forest

Listing Courtesy of Cosmo M Spellings , Assurance Realty of NWFL LLC

RealHub Information is provided exclusively for consumers' personal, non-commercial use, and it may not be used for any purpose other than to identify prospective properties consumers may be interested in purchasing. All information deemed reliable but not guaranteed and should be independently verified. All properties are subject to prior sale, change or withdrawal. RealHub website owner shall not be responsible for any typographical errors, misinformation, misprints and shall be held totally harmless.

Agent EXP LUXURY GROUP 30A

EXP LUXURY GROUP 30A

30A Luxury Group

Call EXP LUXURY today to schedule a private showing.


* Listings on this website come from the FMLS IDX Compilation and may be held by brokerage firms other than the owner of this website. The listing brokerage is identified in any listing details. Information is deemed reliable but is not guaranteed. If you believe any FMLS listing contains material that infringes your copyrighted work please click here to review our DMCA policy and learn how to submit a takedown request.© 2024 FMLS.

Properties

Related properties
New on site 4 days ago
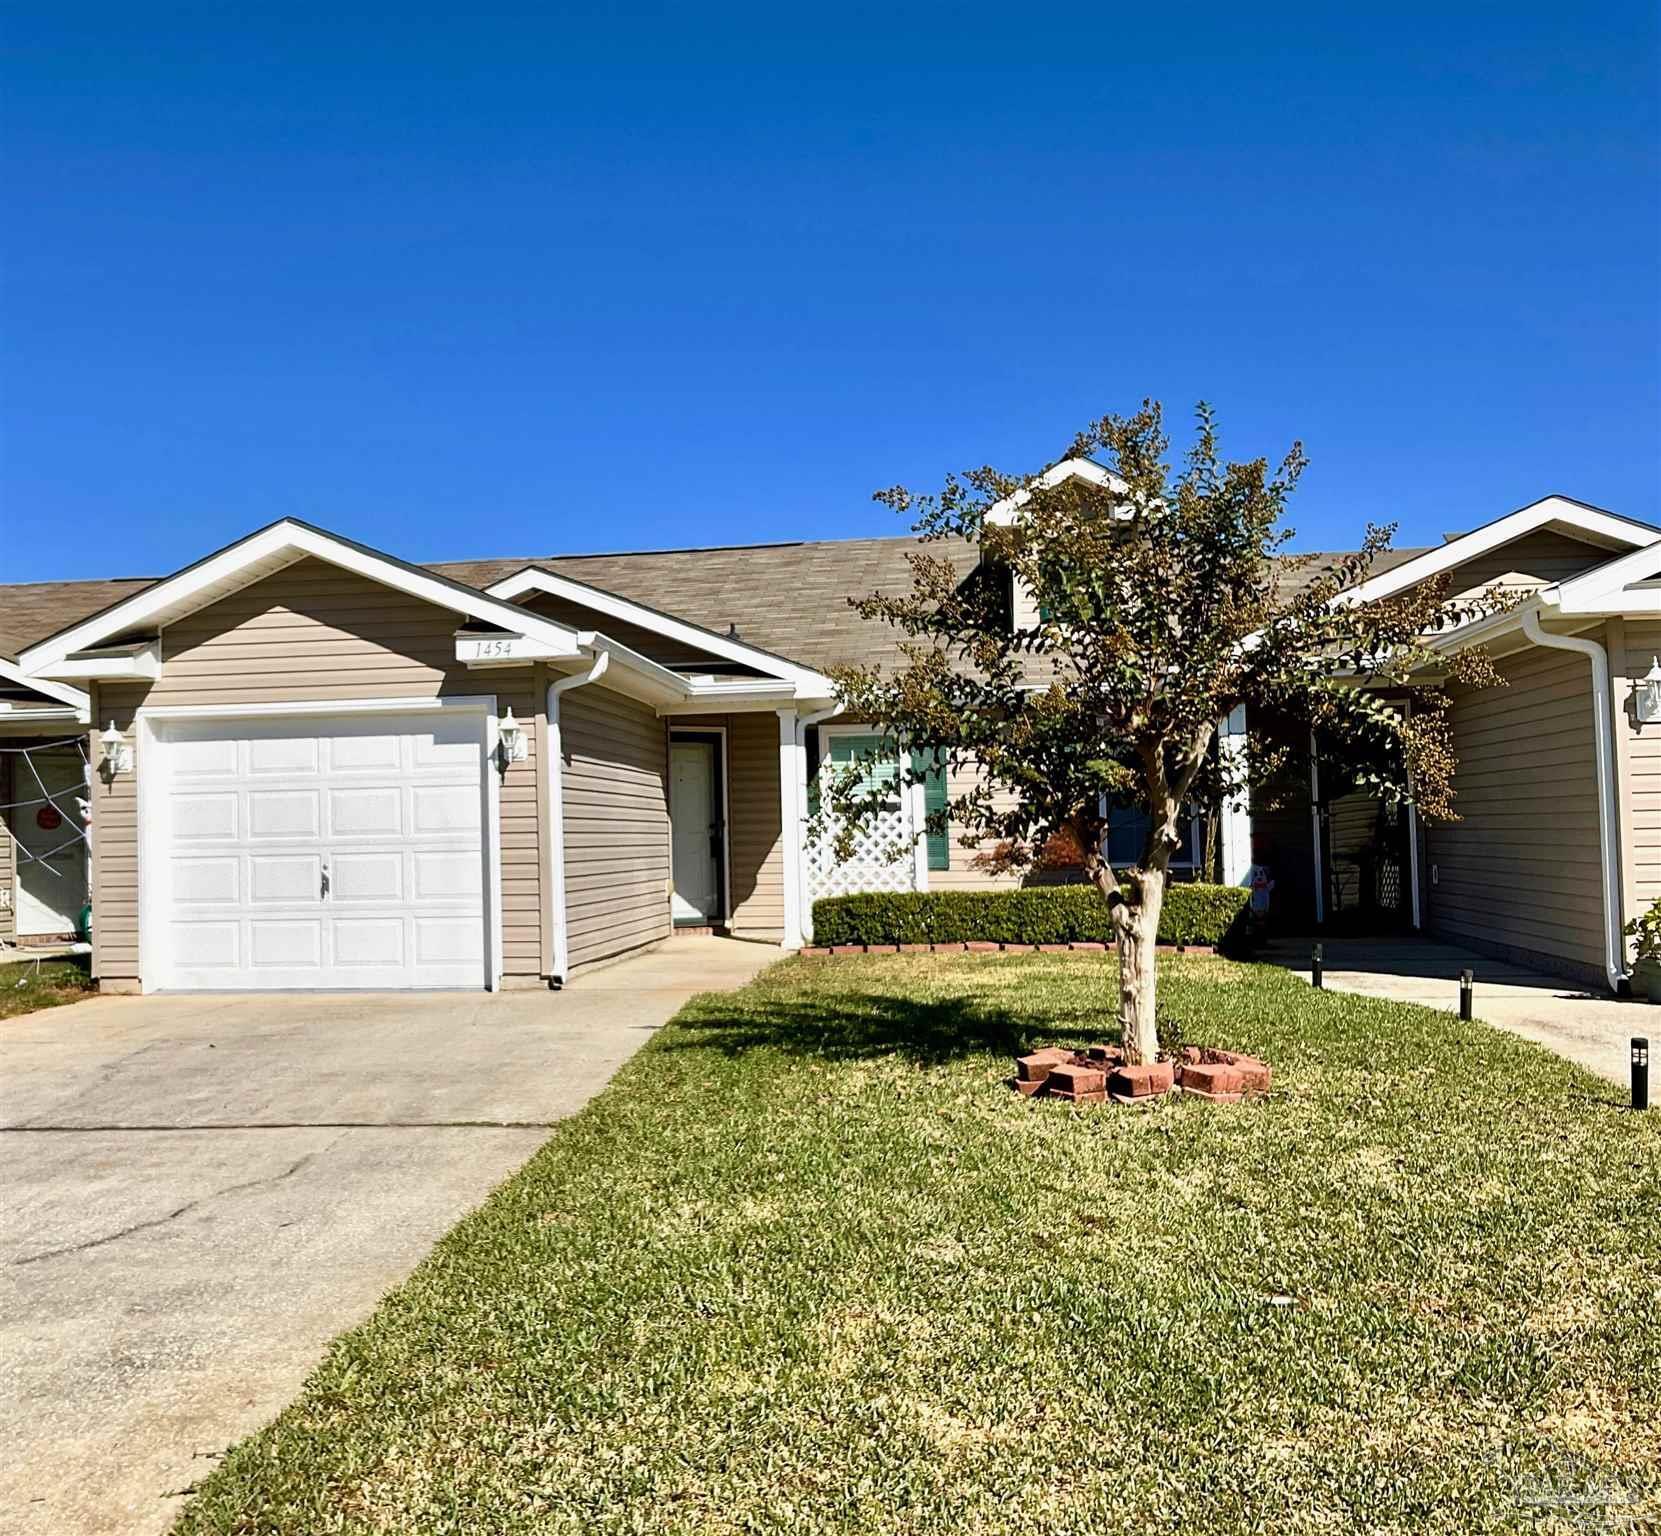
Welcome to this beautifully updated 2-bedroom, 2-bath townhouse in the highly sought after Nine Mile area, just minutes from shopping, dining, medical facilities, and everything Pensacola has to offer. Move-in ready and loaded with recent upgrades, this home is perfect for first-time buyers, downsizers, or anyone looking for low-maintenance living.Step inside to discover brand new wood look laminate flooring throughout, fresh interior paint, stylish new light fixtures, updated bathroom faucets, and newer Samsung stainless steel appliances. The kitchen features a convenient breakfast bar that opens to the spacious great room, where cathedral ceilings with charming wood detail at the peak and decorative plant ledges create an open, inviting atmosphere.
The private primary suite offers a generous walk-in closet and an en-suite bath complete with a separate linen closet for added storage. The thoughtful split-bedroom layout provides privacy and flexibility, making it ideal for guests, roommates, or a home office.
This home also includes a laundry room with a washer and dryer that are only one year old and convey with the sale. Additional major updates provide peace of mind, including a new roof (2021), new HVAC system (2025), energy-efficient windows with Storm Shield protection (2020), and storm doors.
Outside, you'll appreciate the attached garage, plus an extra-wide driveway that offers additional parking for guests. This turnkey townhouse is ready for its new owner.
#1007499

Pensacola

1454 Dunhurst Drive

2 Beds

2 Baths

936 Sq.Ft.

$214,500

MLS#: 1007499
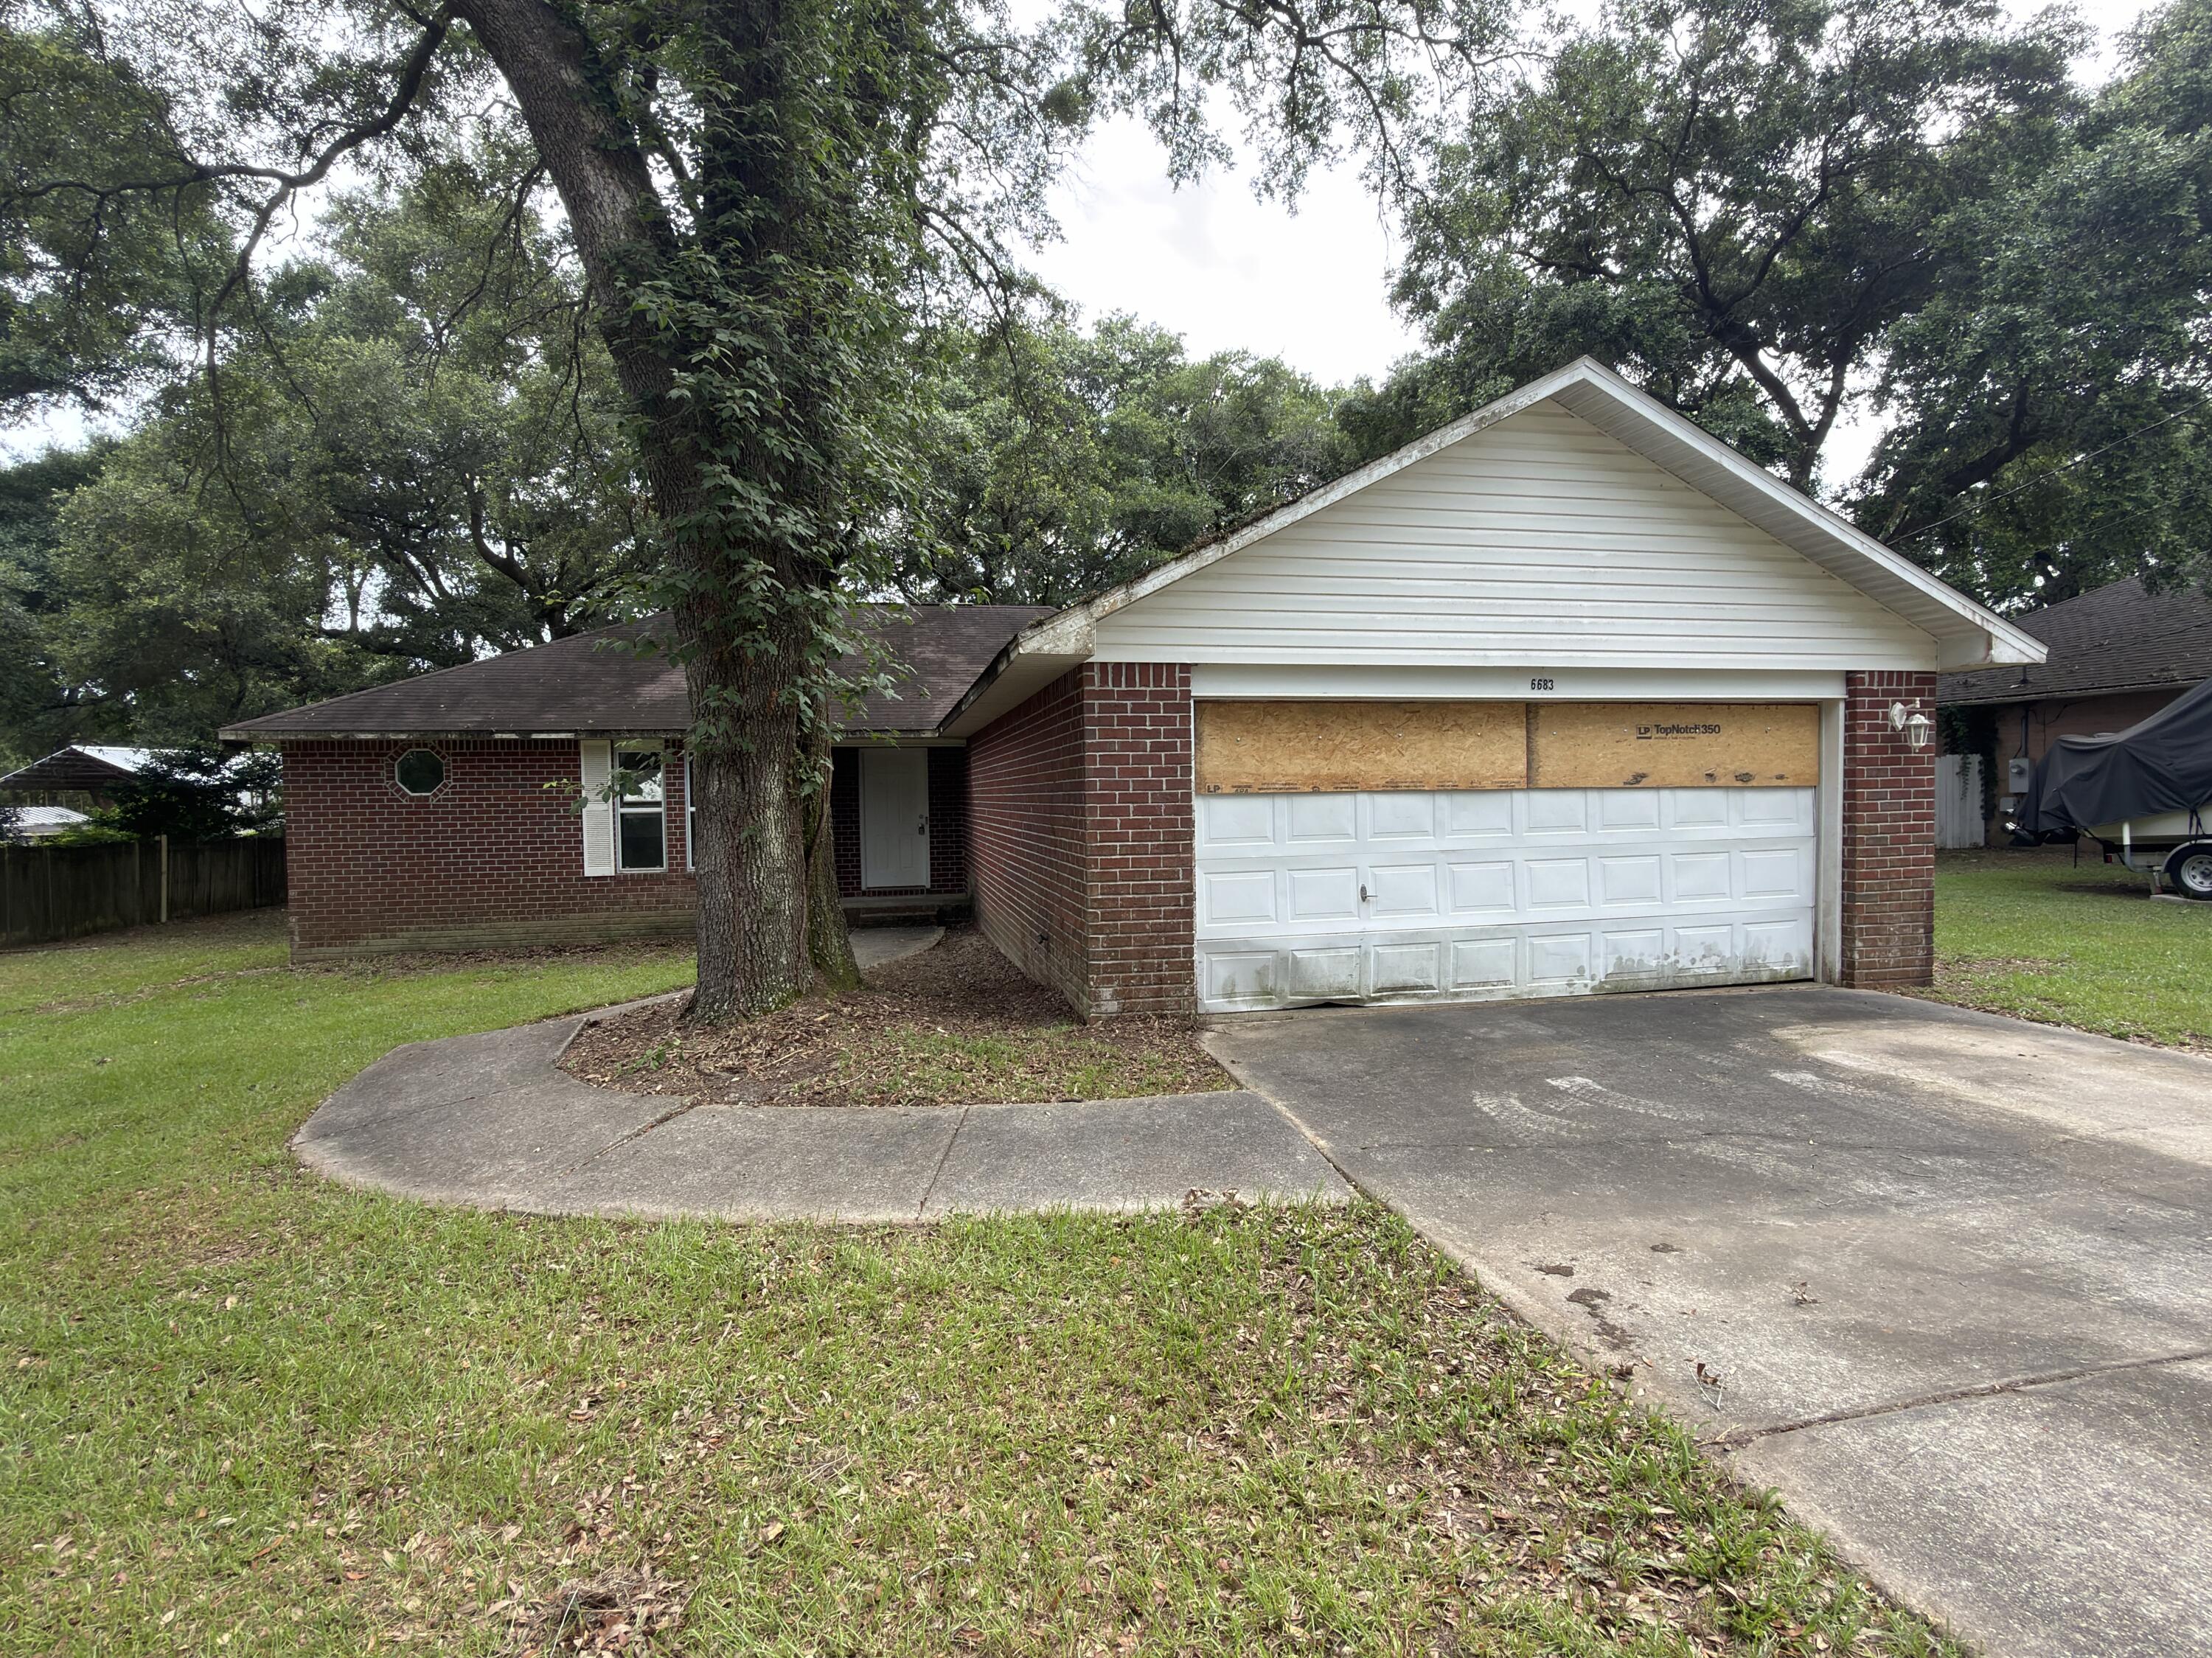
Originally built in 2001, this REO opportunity has all brick exterior, 2 car garage and a level lot. With a split bedroom design, this 4- Bedroom 2-bath home is 1635sf of living space. The living room has a fireplace, vaulted ceilings and separates the master suite from the rest of the bedrooms. The kitchen is a galley style with views of the living room and this home comes with separate dining areas and a breakfast nook. This home needs repairs and will not qualify for traditional financing, therefore rehab loans, cash or hard money loans only. Call today!
#1005801

Pensacola

6683 Klondike Road

3 Beds

2 Baths

1,635 Sq.Ft.

$199,900

MLS#: 1005801
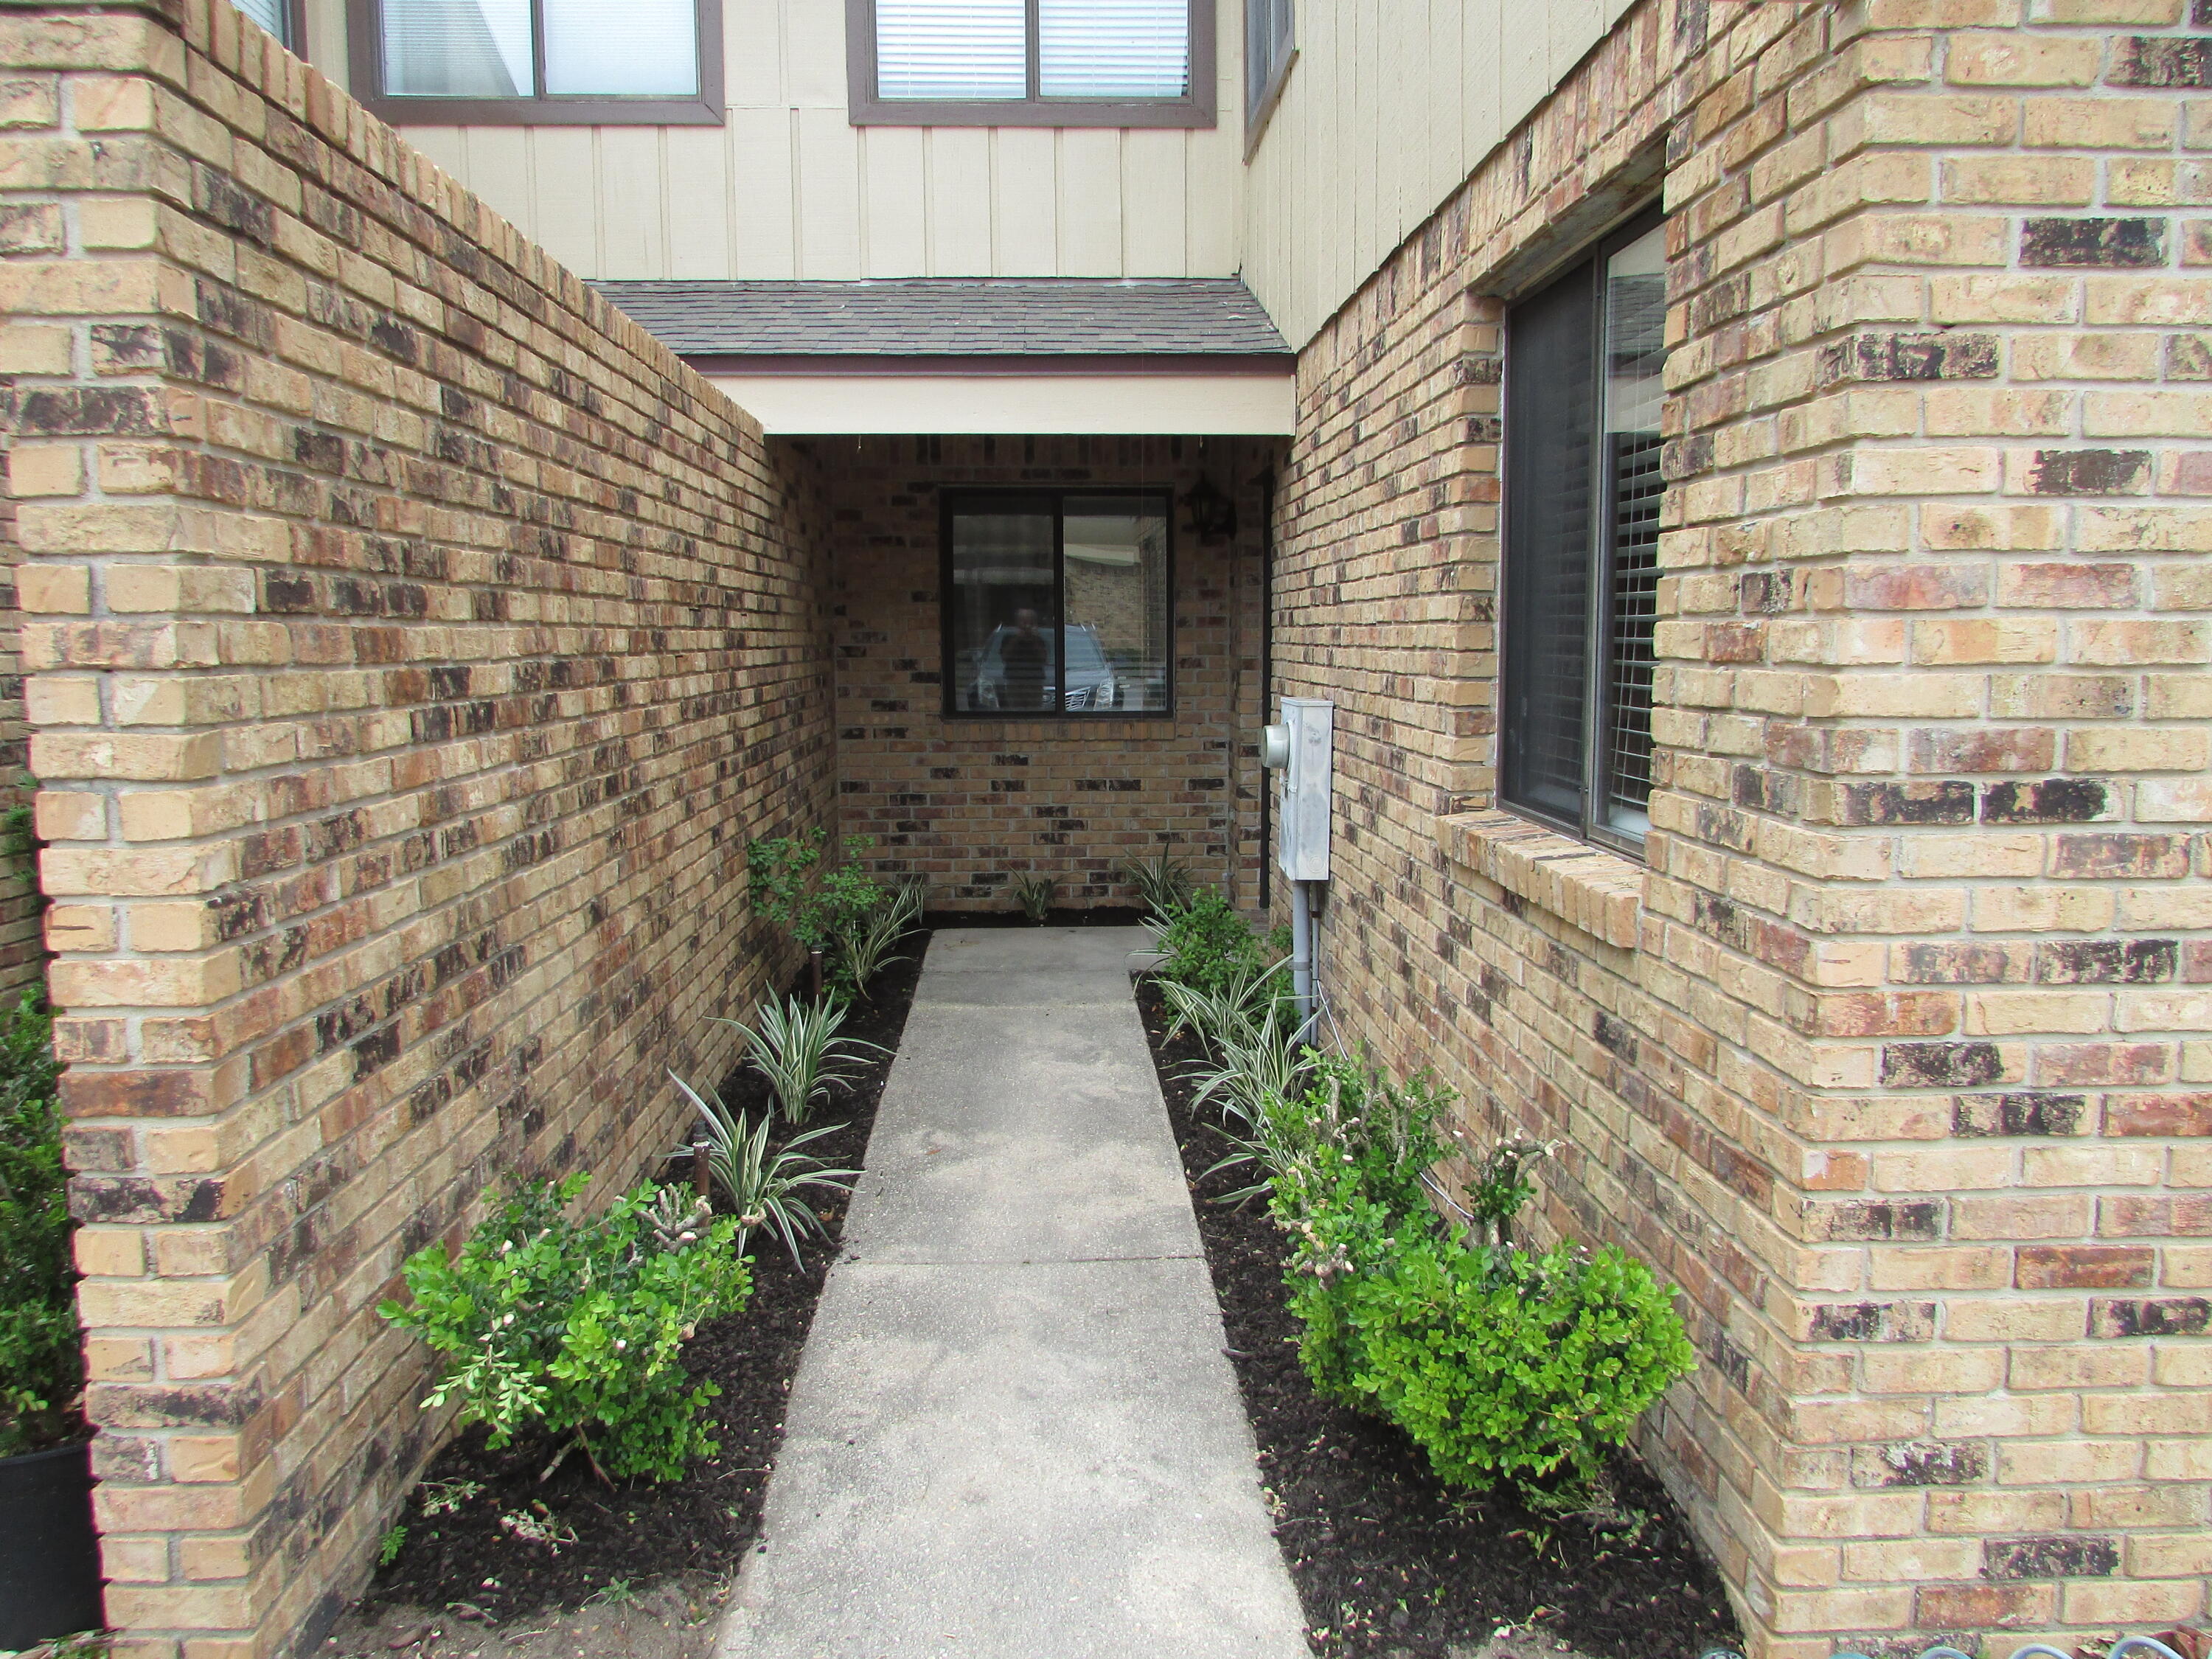
Welcome home to this beautifully maintained two-story townhome ideally located in the heart of northeast Pensacola! Nestled in the quiet Regency Park community, this property offers the perfect blend of comfort, convenience, and value.
Step inside to find an inviting open-concept living area with cathedral ceilings, a cozy wood-burning fireplace, and large windows that flood the space with natural light. The kitchen comes fully equipped with modern appliances, a breakfast bar, and plenty of cabinet storage -- perfect for everyday living or entertaining guests.
The primary suite upstairs features a large walk-in closet and a private bath, while the second bedroom and full bath downstairs provide a flexible layout ideal for guests, family, or a home office. The private fenced patio offers outdoor space for relaxing, gardening, or grilling.
Additional highlights include:
• Washer & dryer hookups
• Central heating and cooling
• Tile and carpeted flooring
• Two-car parking pad
• Low-maintenance brick exterior
• Close to Scenic Heights Elementary, Ferry Pass Middle, and Washington High School
Conveniently located just minutes from downtown Pensacola, Sacred Heart Hospital, Pensacola State College, and Pensacola International Airport, this home is also a short drive to the beaches and major shopping centers.
#1003160

Pensacola

2831 Villager Circle

2 Beds

2 Baths

1,290 Sq.Ft.

$192,000

MLS#: 1003160
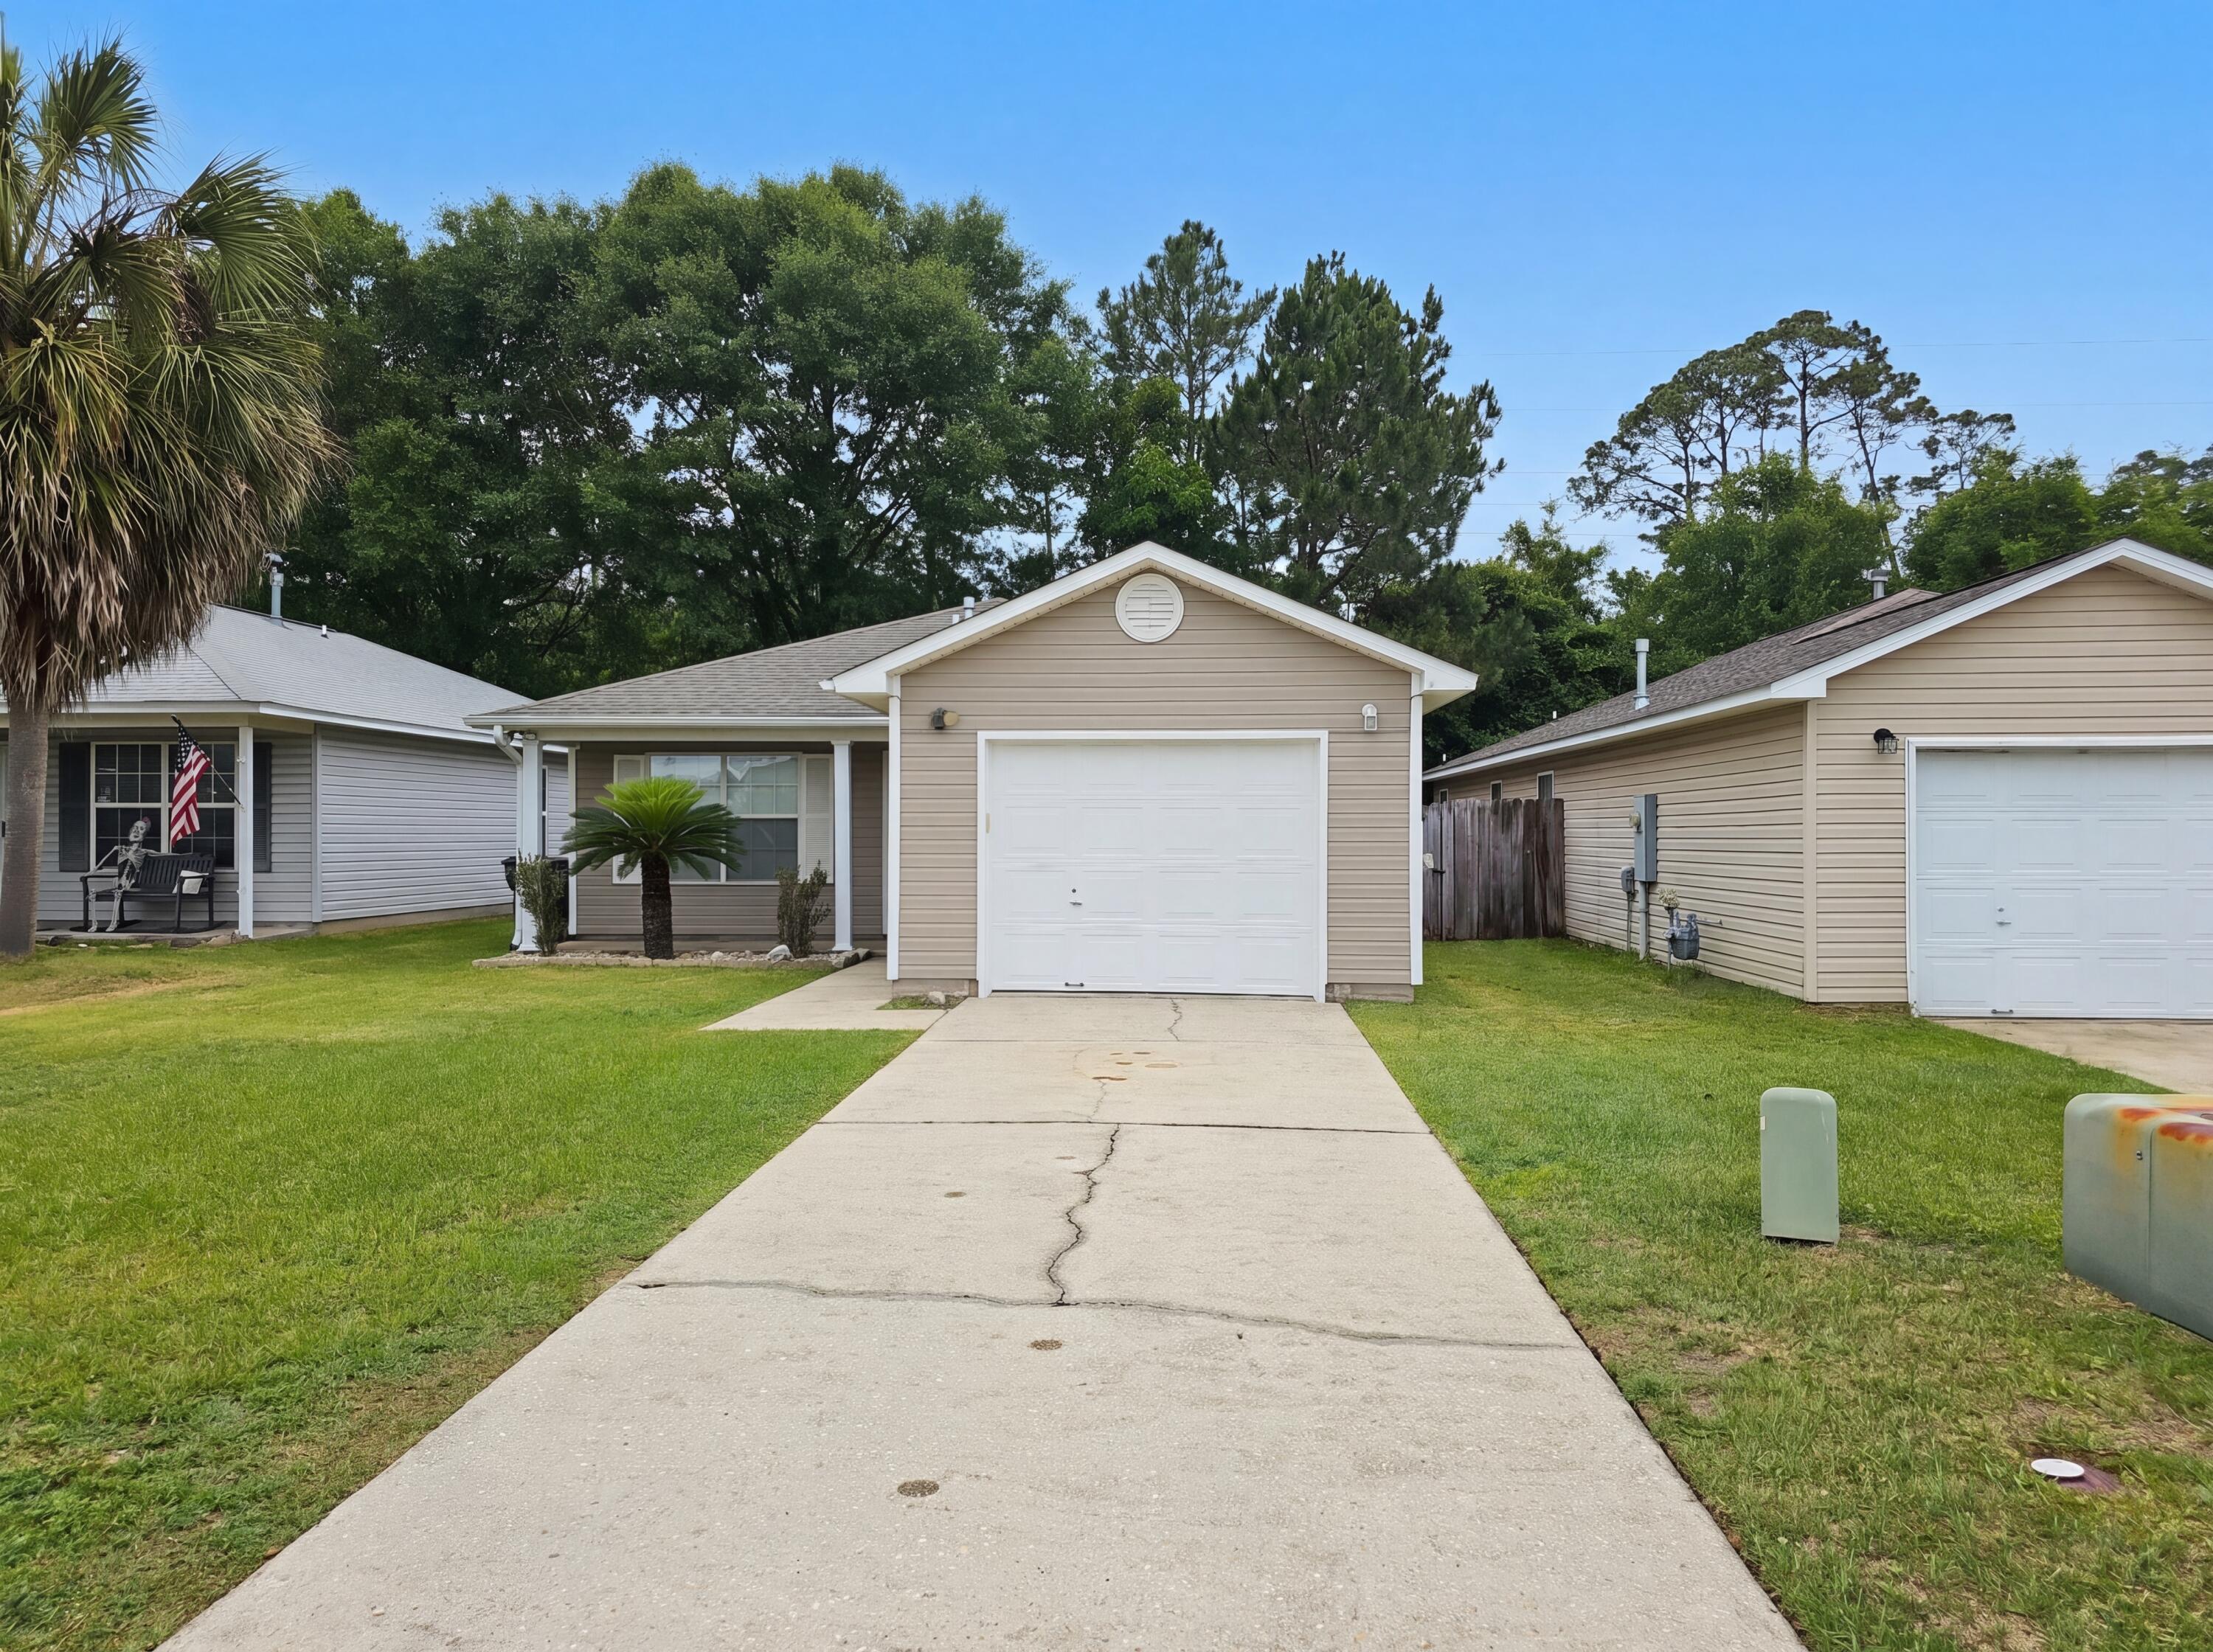
Meet 1057 Antigua Cir, featuring recent improvements that include fresh interior paint and a partial flooring replacement throughout the interior, enhancing the property's presentation and comfort. The exterior complements these interior enhancements by providing a covered patio and a fenced in backyard, creating a complete and functional outdoor living environment. This property perfectly blends updates with practical outdoor living.
#1002967

Pensacola

1057 Antigua Circle

3 Beds

2 Baths

1,354 Sq.Ft.

$225,000

MLS#: 1002967

Refurbished and ready to go, this REO is centrally located just a few miles from interstate access, college, shopping, hospitals and more. Built in 2005, this 4 bedroom 2 bath split bedroom designed home has a large family room, living room area with fireplace, and eat in kitchen with island. Home has new LVP flooring throughout, new dimensional roof, new hvac, fixtures, appliances with stainless steel fridge and more. Home should qualify for all financing and is a must see to appreciate. Call today!

661 Smiley Avenue

Message successfully sent.

I agree to receive email communication and understand I can unsubscribe at any time.

I agree to be contacted by EXP Luxury Group 30A via call, email, and text for real estate services. To opt out, you can reply 'stop' at any time or reply 'help' for assistance. You can also click the unsubscribe link in the emails. Message and data rates may apply. Message frequency may vary. Privacy Policy

 - property

Send a message

Message successfully sent.

Reason for contacting?

I agree to receive email communication and understand I can unsubscribe at any time.

I agree to be contacted by EXP Luxury Group 30A via call, email, and text for real estate services. To opt out, you can reply 'stop' at any time or reply 'help' for assistance. You can also click the unsubscribe link in the emails. Message and data rates may apply. Message frequency may vary. Privacy Policy

Sign In Sign Out

Virtual Assistant

Would you like to take the next step with this property? We can help you schedule a showing or virtual tour, or send you more details.

Yes, I would like more information.

Thank You for Your Reply, One of Our Agents will contact you as soon as possible

No, maybe later.

Thank you, you can always contact me via email, phone number or through the contact form.

Realhub AI

Lucy - Your AI-Powered Realtor

Update Your Temporary Password

Personalize your search

Enter your email and we'll notify you immediately when new listings match what you're looking for.

or enter email address

Already have an account ? Login here

Continue your home search

I agree to receive communications and understand I can unsubscribe at any time.

I agree to be contacted by EXP Luxury Group 30A via call, email, and text for real estate services. To opt out, you can reply 'stop' at any time or reply 'help' for assistance. You can also click the unsubscribe link in the emails. Message and data rates may apply. Message frequency may vary. Privacy Policy

Already have an account ? Login here

We use cookies

We use cookies primarily for analytics to enhance your experience. By accepting, you agree to our use of these cookies. You can manage your preferences or learn more about our cookies policy.