4528 E PARKWOOD Lane

Niceville, FL 32578
Traditional

Niceville, FL 32578
4528 E PARKWOOD Lane

$345,000

MLS#: 752797

Status: Closed

Listing provided by: Keller Williams Realty Nville

Listing agent phone: None

Last update: N/A

On site: 10 years ago

PARKWOOD LANE BLUEWATER BAY - Residential

About

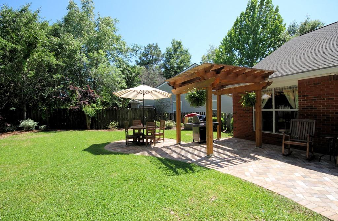
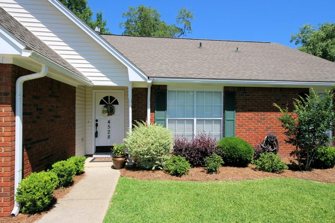
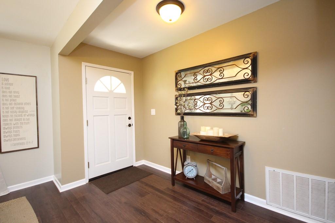
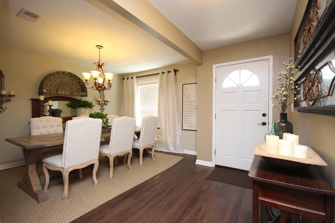
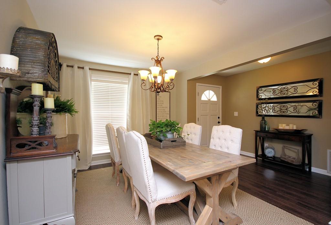
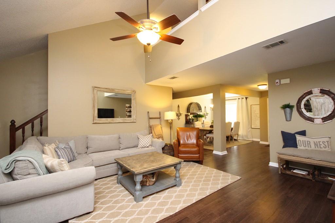
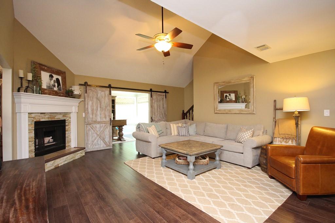
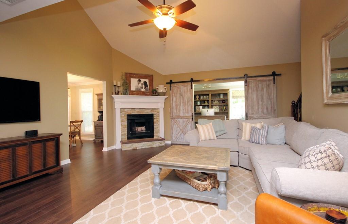
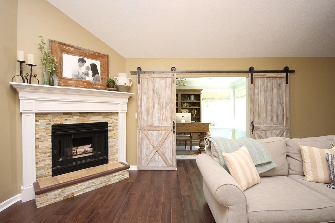
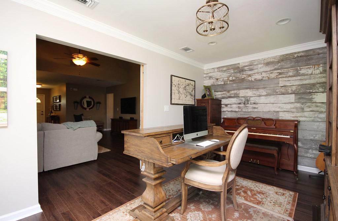
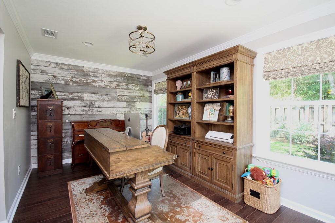
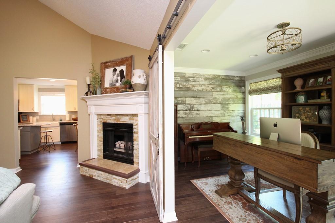
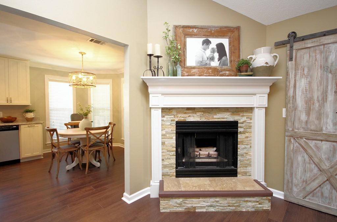
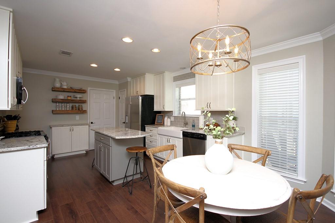
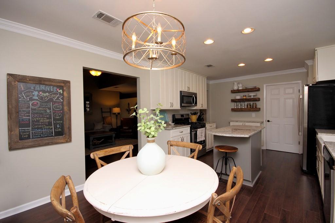
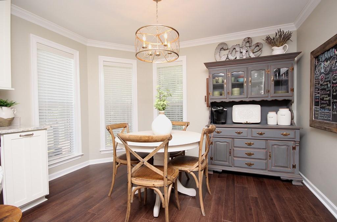
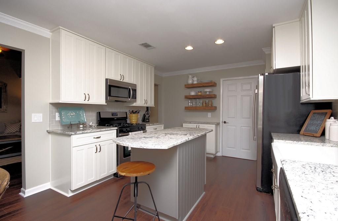
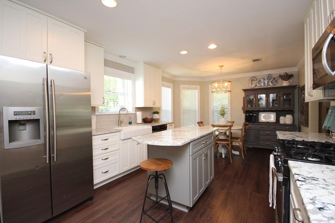
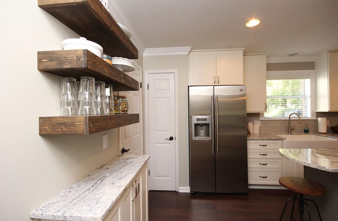
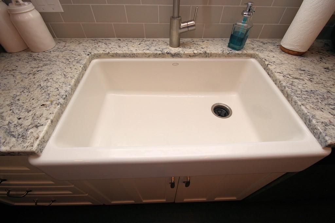
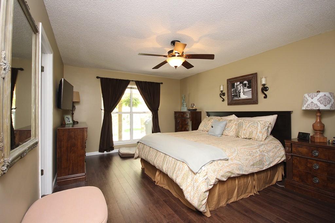
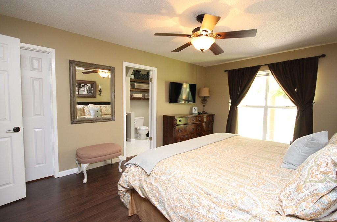
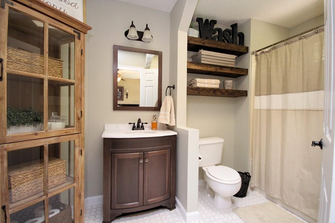
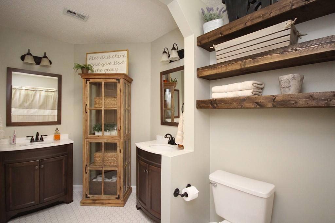
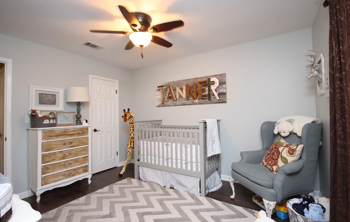
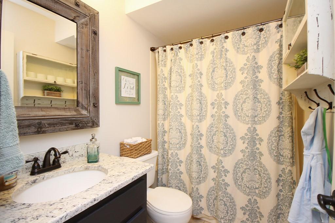
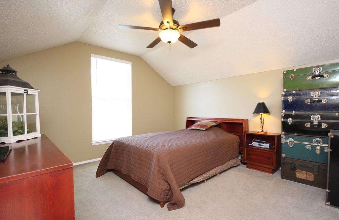
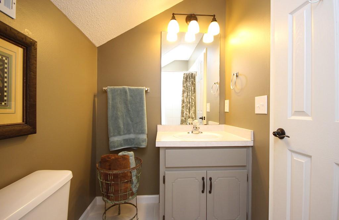
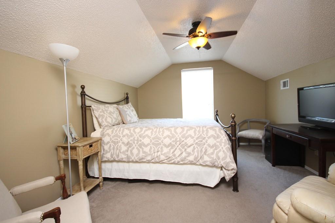
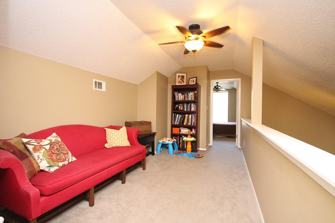
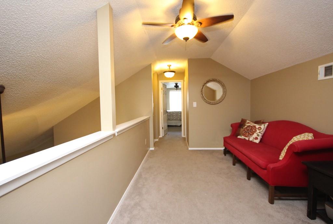
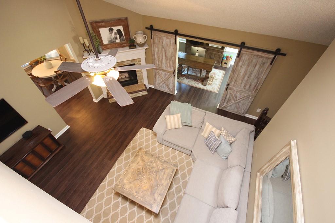
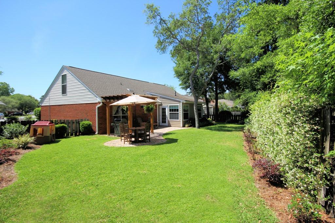
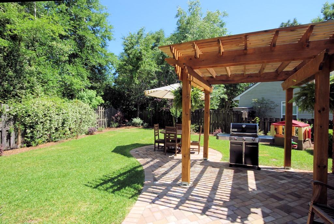
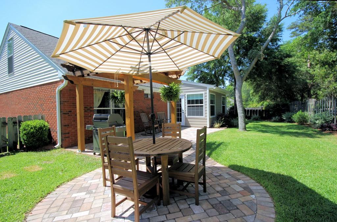
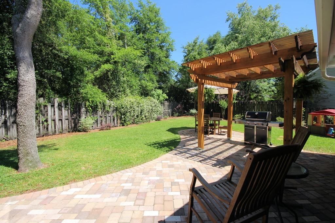
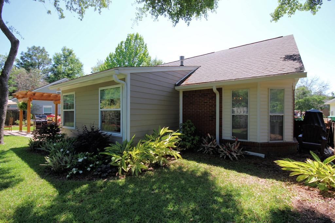
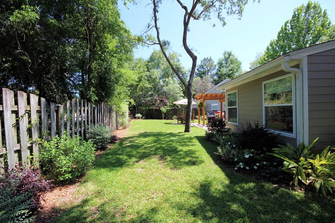
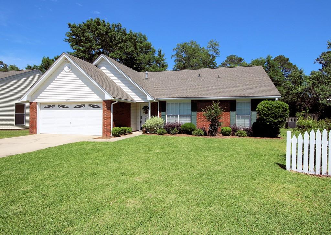
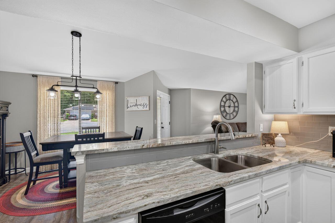
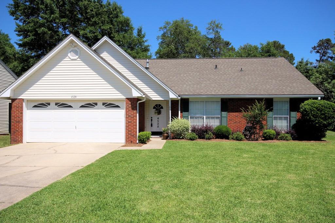
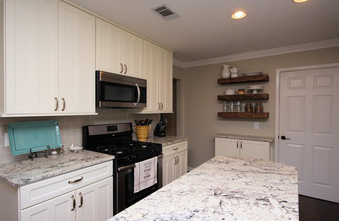
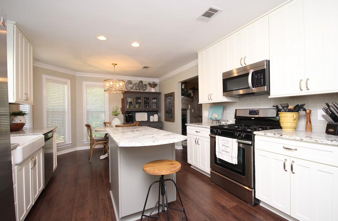
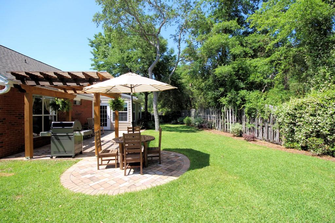
COMPLETELY UPDATED HOME in the Parkwood Lane neighborhood located between Bluewater Bay Elementary School and the Merchants Walk shopping center. Close to schools and shopping, this low maintenance brick and vinyl home has a fully fenced yard and a sprinkler system on a well pump. The floorplan of this home will work for almost anyone with 4 bedrooms and 3 separate living areas! Upon entering this home, you will immediately notice the hardwood flooring and updated fixtures that make this home feel like NEW. The formal dining room is to the right of the foyer and a large family room with vaulted ceiling in front of you. Beyond that, you will find an office accented by barn doors that gives you that ''extra'' living space everyone needs! The renovated kitchen, just off of the family room features new cabinets, counters, granite counters, a farm sink and stainless appliances. The downstairs master bedroom suite offers a large closet and the renovated master bath has two vanities, a garden tub, shower and tiled floors. In addition to the master, there is another bedroom and full bath downstairs. Upstairs you will find two additional bedrooms separated by a convenient loft as well as another full bath. Outside is as wonderful as the inside of this home. The back yard with plenty of room for kids and pets is accented by a paver patio covered by a charming pergola. This home is ''turn key'' ready and waiting for you. It just doesn't get better than this so make an appointment to see this home soon, it definitely will NOT last long...

Property

Beds

4

Full Baths

3

1/2 Baths

None

Year Built

1992

Sq.Footage

2,372

Features

Features & Amenities

Interior

  • Other Interior Features

    Cathedral Ceiling(s), Kitchen Island

  • Total Bedrooms

    4

  • Bathrooms

    3

  • Cooling YN

    YES

  • Cooling

    Central Air, Ceiling Fan(s), Electric

  • Fireplace YN

    YES

  • Heating YN

    YES

  • Heating

    Natural Gas

  • Pet friendly

    N/A

Exterior

  • Garage

    Yes

  • Garage spaces

    2

  • Parking

    Garage Door Opener, Garage

  • Patio and Porch Features

    Deck

  • Pool

    No

Area & Lot

  • Lot Features

    Cul-De-Sac

  • Lot Size(acres)

    0.17

  • Lot Size(square feet)

    7,405

  • Property Type

    Residential

  • Property Sub Type

    Single Family Residence

  • Architectural Style

    Traditional

Price

  • Sales Price

    $345,000

  • Zoning

    Deed Restrictions, Resid

  • Sq. Footage

    2,372

  • Price/SqFt

    $145

HOA

  • Association

    YES

  • Association Fee Includes

    N/A

School District

  • Elementary School

    Bluewater

  • Middle School

    Choice-Destin/Ruckel

  • High School

    Niceville

Property Features

  • New Construction

    NO

  • Foundation Details

    Slab

  • Sewer

    Public Sewer

  • Water Source

    Public

Schedule

Schedule a Showing

Showing scheduled successfully.

What is 3 + 4 ?


Change time

Mortgage calculator

Estimate your monthly mortgage payment, including the principal and interest, property taxes, and HOA. Adjust the values to generate a more accurate rate.

Your payment

Principal and Interest:

$

Property taxes:

$

HOA fees:

$

Total loan payment:

$

Total interest amount:

$

Location

  • County

    Okaloosa

  • Elementary School

    Bluewater

  • Middle School

    Choice-Destin/Ruckel

  • High School

    Niceville

Listing Courtesy of Team Busovne , Keller Williams Realty Nville

RealHub Information is provided exclusively for consumers' personal, non-commercial use, and it may not be used for any purpose other than to identify prospective properties consumers may be interested in purchasing. All information deemed reliable but not guaranteed and should be independently verified. All properties are subject to prior sale, change or withdrawal. RealHub website owner shall not be responsible for any typographical errors, misinformation, misprints and shall be held totally harmless.

Agent EXP LUXURY GROUP 30A

EXP LUXURY GROUP 30A

30A Luxury Group

Call EXP LUXURY today to schedule a private showing.


* Listings on this website come from the FMLS IDX Compilation and may be held by brokerage firms other than the owner of this website. The listing brokerage is identified in any listing details. Information is deemed reliable but is not guaranteed. If you believe any FMLS listing contains material that infringes your copyrighted work please click here to review our DMCA policy and learn how to submit a takedown request.© 2024 FMLS.

Properties

Related properties

New on site today
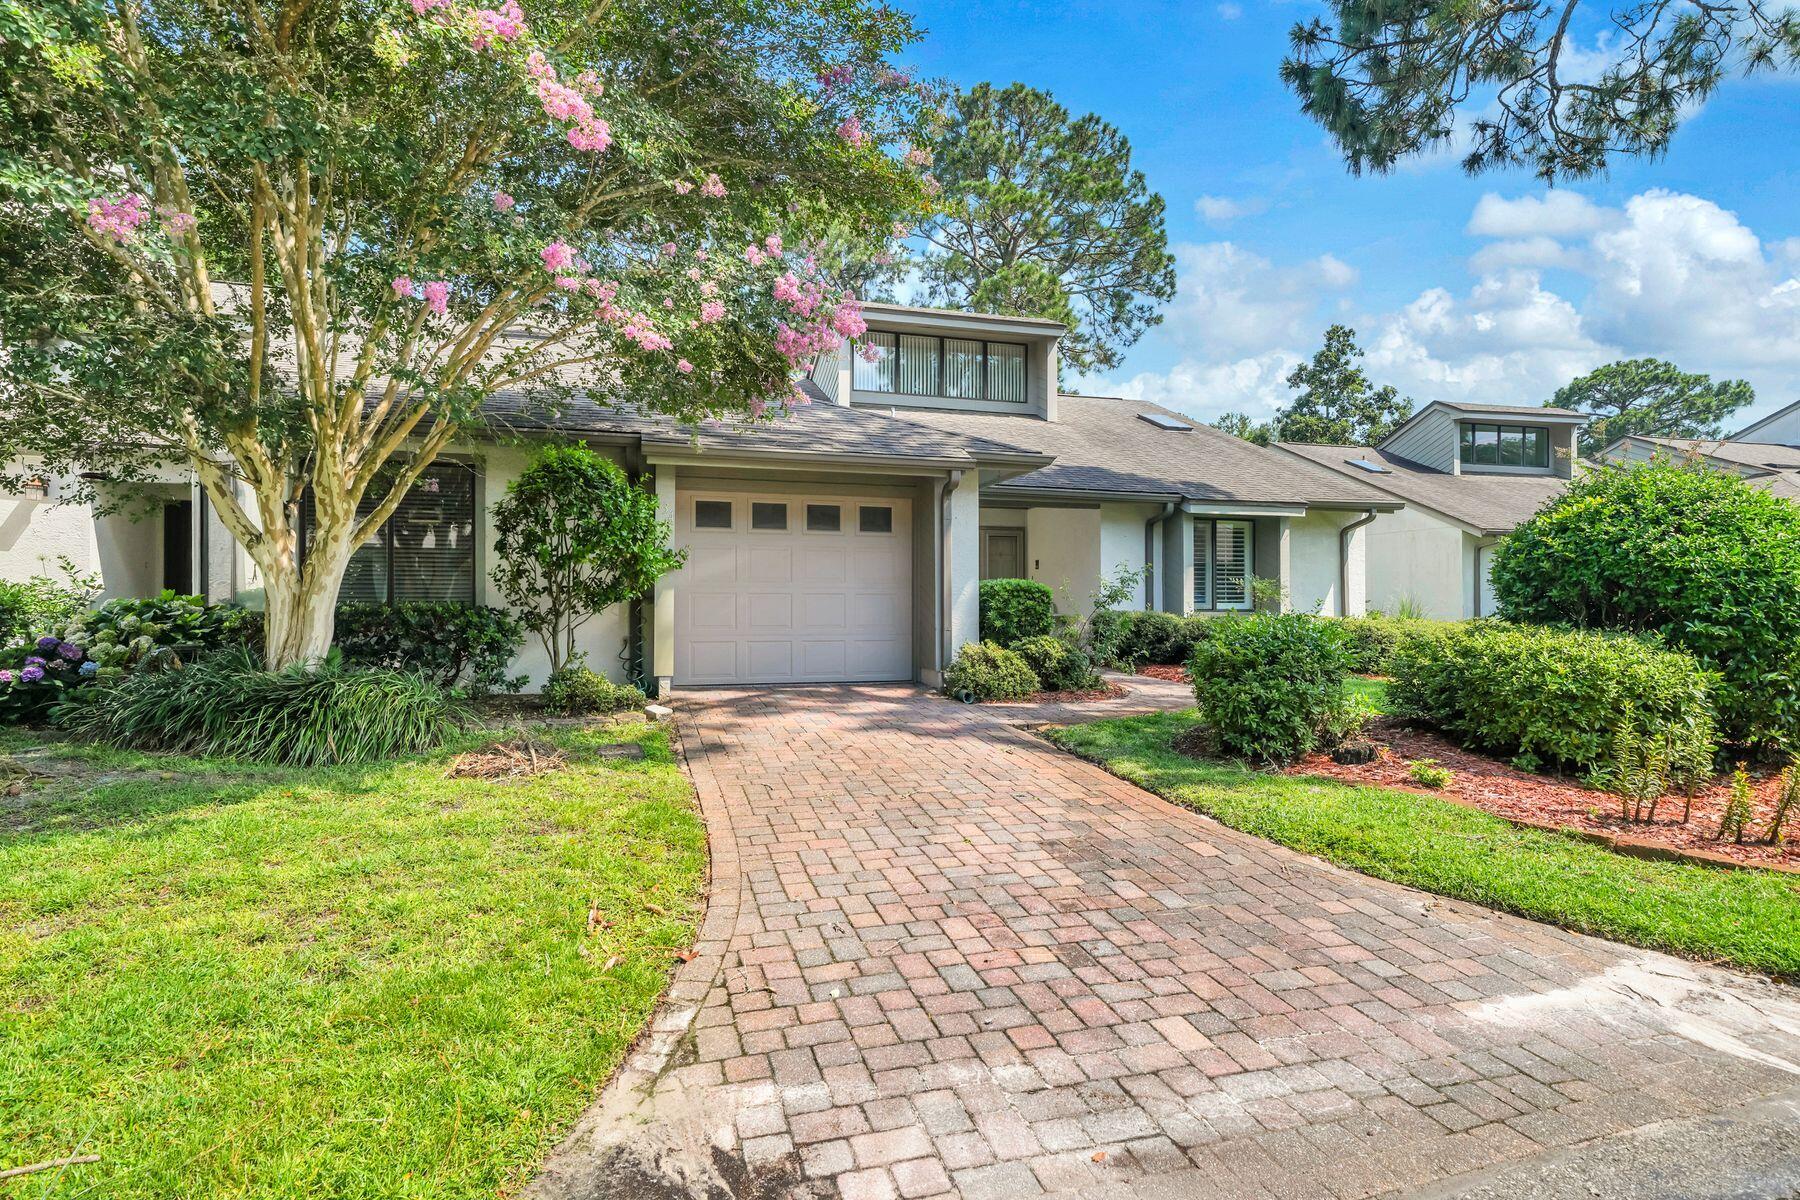
This charming two-bedroom, two-bathroom, single-level home features a functional and spacious floor plan, offering a contemporary feel with vaulted ceilings and abundant natural light throughout. Perfect for entertaining, the home is located on the 2nd hole of the Bay Golf Course. It includes a large living room with a stone fireplace, a formal dining room, an informal dining area off the ample kitchen (which features stainless appliances), and a separate sunroom overlooking the golf course. The property also includes a single-car garage and is well-situated within the Gleneagles community. Bluewater Bay offers resort-style amenities, including swimming pools, a tennis center, pickleball courts, walking trails, and access to golfing, sailing, yachting, fishing, and other water sports. It is within walking distance to the Blue Tee Restaurant and near the LJ Schooners Dockside Restaurant & Oyster Bar. Additionally, it is conveniently located close to hospitals, shopping, and local activities, and is just 12 minutes away from the beautiful white sand beaches of Crystal Beach in Destin, Florida.
#1008280

Niceville

134 Gleneagles Drive 134

2 Beds

2 Baths

1,412 Sq.Ft.

$339,000

MLS#: 1008280

New on site today
***OPEN HOUSE AND ESTATE SALE JULY 25th & 26th from 10:00-2:00***
*PHOTOS COMING SOON*

Located in one of Niceville's most desirable neighborhoods, this well-maintained home offers an exceptional combination of space, comfort, and convenience.

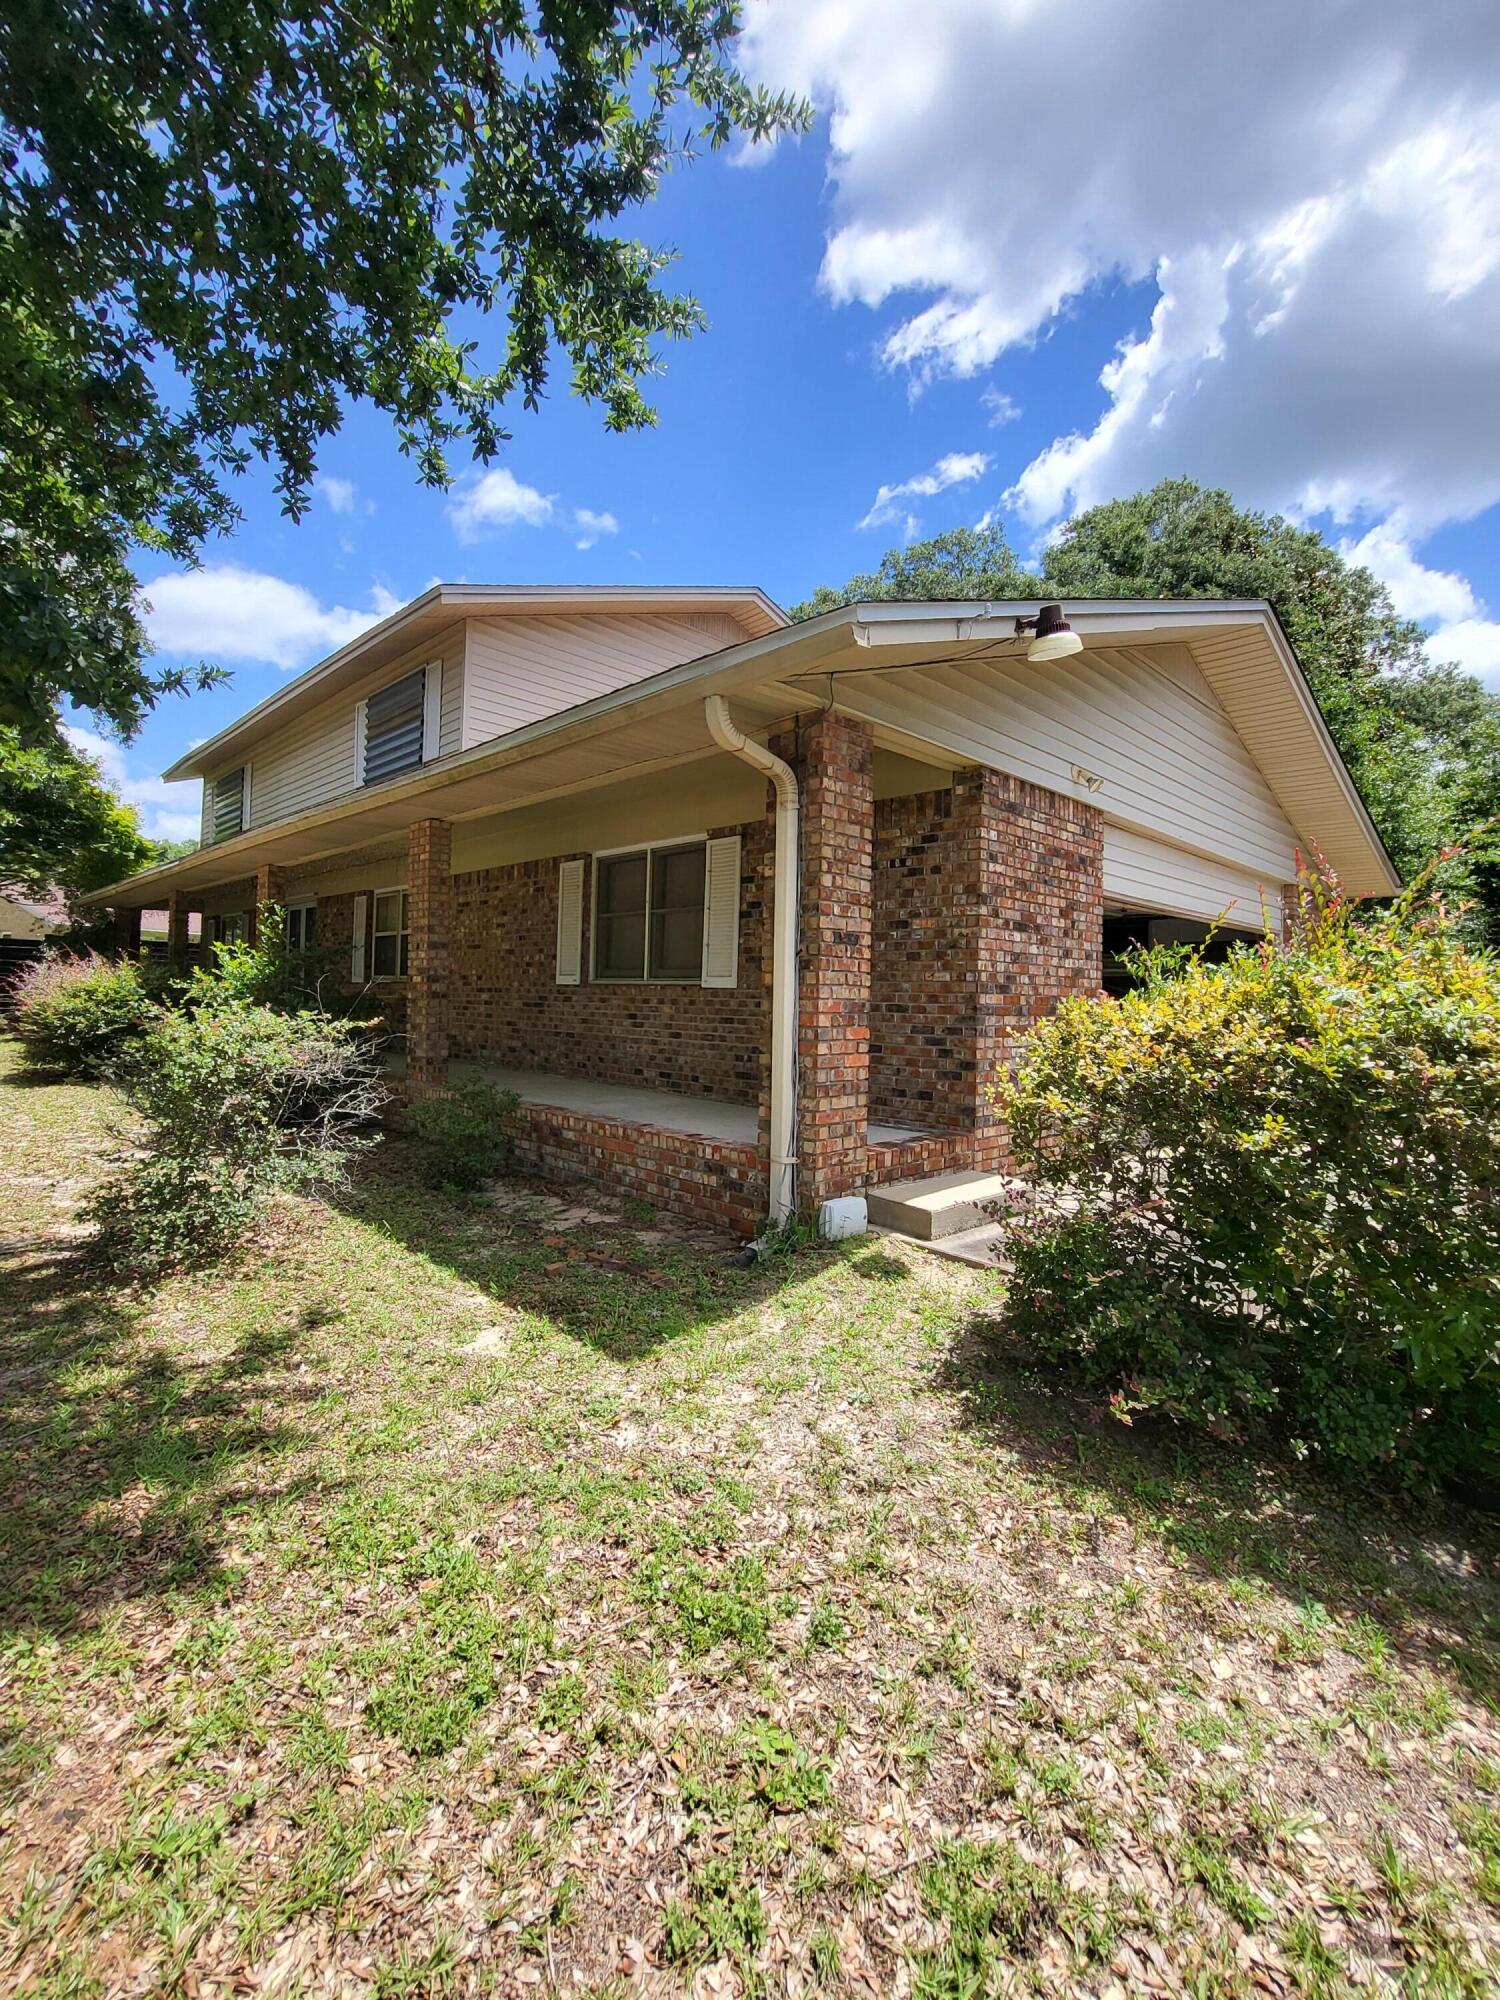
Upstairs, you'll find four spacious bedrooms and two full bathrooms, providing plenty of room for family and guests. The main level features a welcoming living room, a formal dining room, a well-appointed kitchen with a separate cooktop and raised wall oven, a versatile bonus room that's perfect for a home office, playroom, or additional living space, and a convenient half bath.

This home has been thoughtfully maintained with several important updates, including updated electrical, a 2019 water heater, and a 2017 HVAC system. The newer solar panels are fully paid off, offering added energy efficiency and long-term savings.

Situated on a generously sized lot, the property boasts beautiful front and back yards, a charming full-length front porch, and ample parking.

Don't miss this opportunity to own a beautiful home in the heart of Niceville, just minutes from top-rated schools, parks, shopping, dining, and everything the area has to offer.
#1007728

Niceville

1005 Pine Lake Drive

4 Beds

2 Baths

2,052 Sq.Ft.

$390,000

MLS#: 1007728

New on site 4 days ago
You can be right in the middle of everything!  Need to be at NWFSC?  Need to be downtown Niceville?  Need to head to Niceville High School?  If so, this 3BR/2BA, one-level home has you covered!  Just minutes from everything--even Twin Cities Hospital and the Destin/Fort Walton Beach Airport!   Beautiful LVP flooring throughout, great kitchen/dining room space, living room with vaulted ceiling & the screened porch takes outdoor living to a new level--it overlooks sparkling above-ground pool and sprawling patio!  Additional highlights include:  Granite countertops, ceiling fans throughout, easy decorating with the neutral color palette, guest bath features jetted tub, master bath includes a walk-in shower, driveway features additional concrete pad perfect for boat, RV or travel trailer!  VA loan is ASSUMABLE at rate of 4.625%.  Ask your Realtor for details!  Solar panels to be paid in full at closing!  Sellers purchased Washer & Dryer set 4/26 and are selling for $1500.00 (comes with warranty).  Refrigerator was also purchased 4/26 and conveys with the property. Beautiful inside & out!  Television & bracket reserved for seller; wall to be repaired.
#1006947

Niceville

117 Poplar Place

3 Beds

2 Baths

1,350 Sq.Ft.

$389,900

MLS#: 1006947

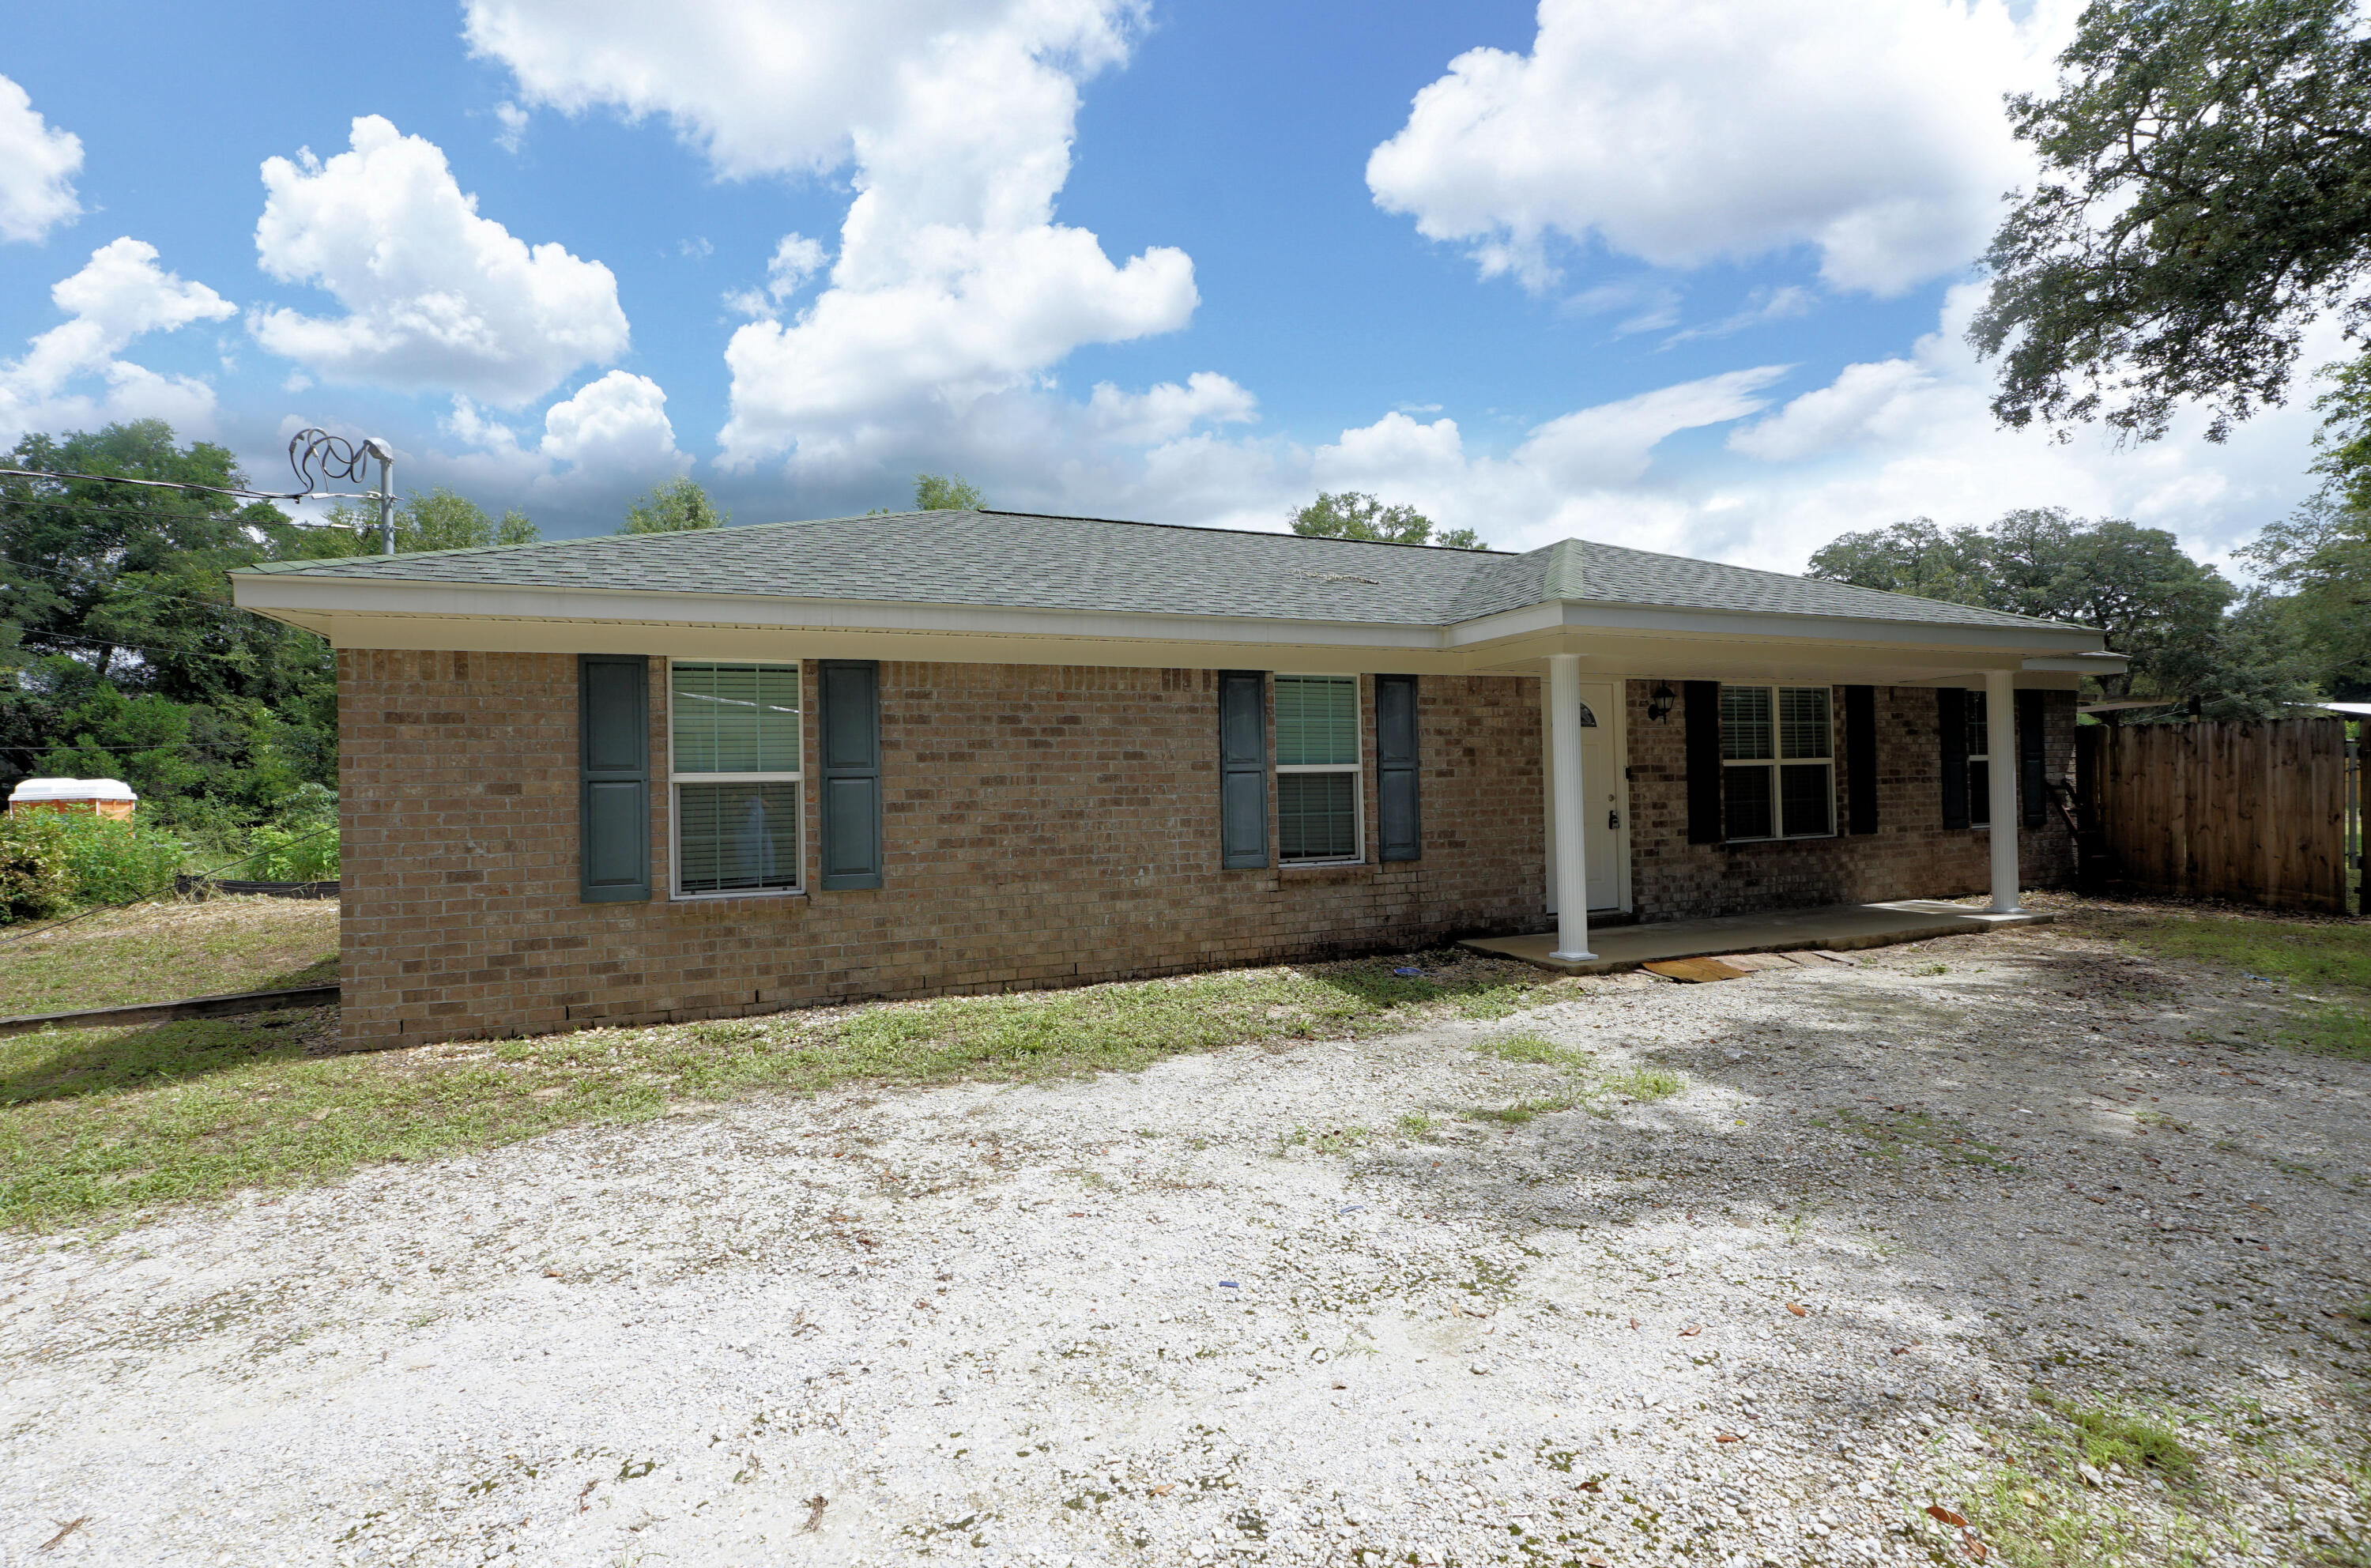
Fresh Interior Paint!! Pressure Washed!! Yard Work Done and Ready for YOU!! Conveniently located close to everything Niceville has to offer, this charming 3 Bedroom, 2 Bath Home, built in 2019, combines modern comfort with exceptional value. Bring your Curb Appeal ideas and turn this fantastic opportunity into your own paradise! Offering 1431 square feet of well-designed living space, the home feels even larger thanks to it's spacious layout and oversized living room. The open-concept design flows seamlessly into a highly functional kitchen, creating the perfect space for everyday living and entertaining. A covered front entry welcomes you home. The generously sized bedrooms provide comfort and flexibility for family, guests, or a home office. With it's newer construction, desirable location, and thoughtfully designed floor plan, this home is an outstanding opportunity for buyers seeking convenience, comfort and value. Don't miss this chance to own this move-in ready gem in the heart of Niceville! (buyer to verify all measurements)
#1005742

Niceville

611 Bullock Boulevard

3 Beds

2 Baths

1,431 Sq.Ft.

$357,000

MLS#: 1005742

Beautifully updated home in the heart of Niceville! The renovated kitchen boasts white shaker cabinetry, stainless steel appliances, and plenty of workspace.  
The spacious living area is filled with natural light, while the brick exterior and inviting front entry create timeless curb appeal. Enjoy the convenience of a one car garage, low maintenance flooring, and tasteful updates throughout. The backyard, complete with covered patio, offers plenty of room for outdoor entertaining, gardening or simply relaxing. 
Located just minutes from top rated Niceville schools, shopping, dining, Eglin AFB, Duke Field, and the beautiful Emerald Coast beaches, this move-in ready home is an excellent opportunity for anyone looking to enjoy all that Niceville has to offer! Roof replaced in August 2025, New AC in September 2022. Washer and dryer conveys.
#1007148

Niceville

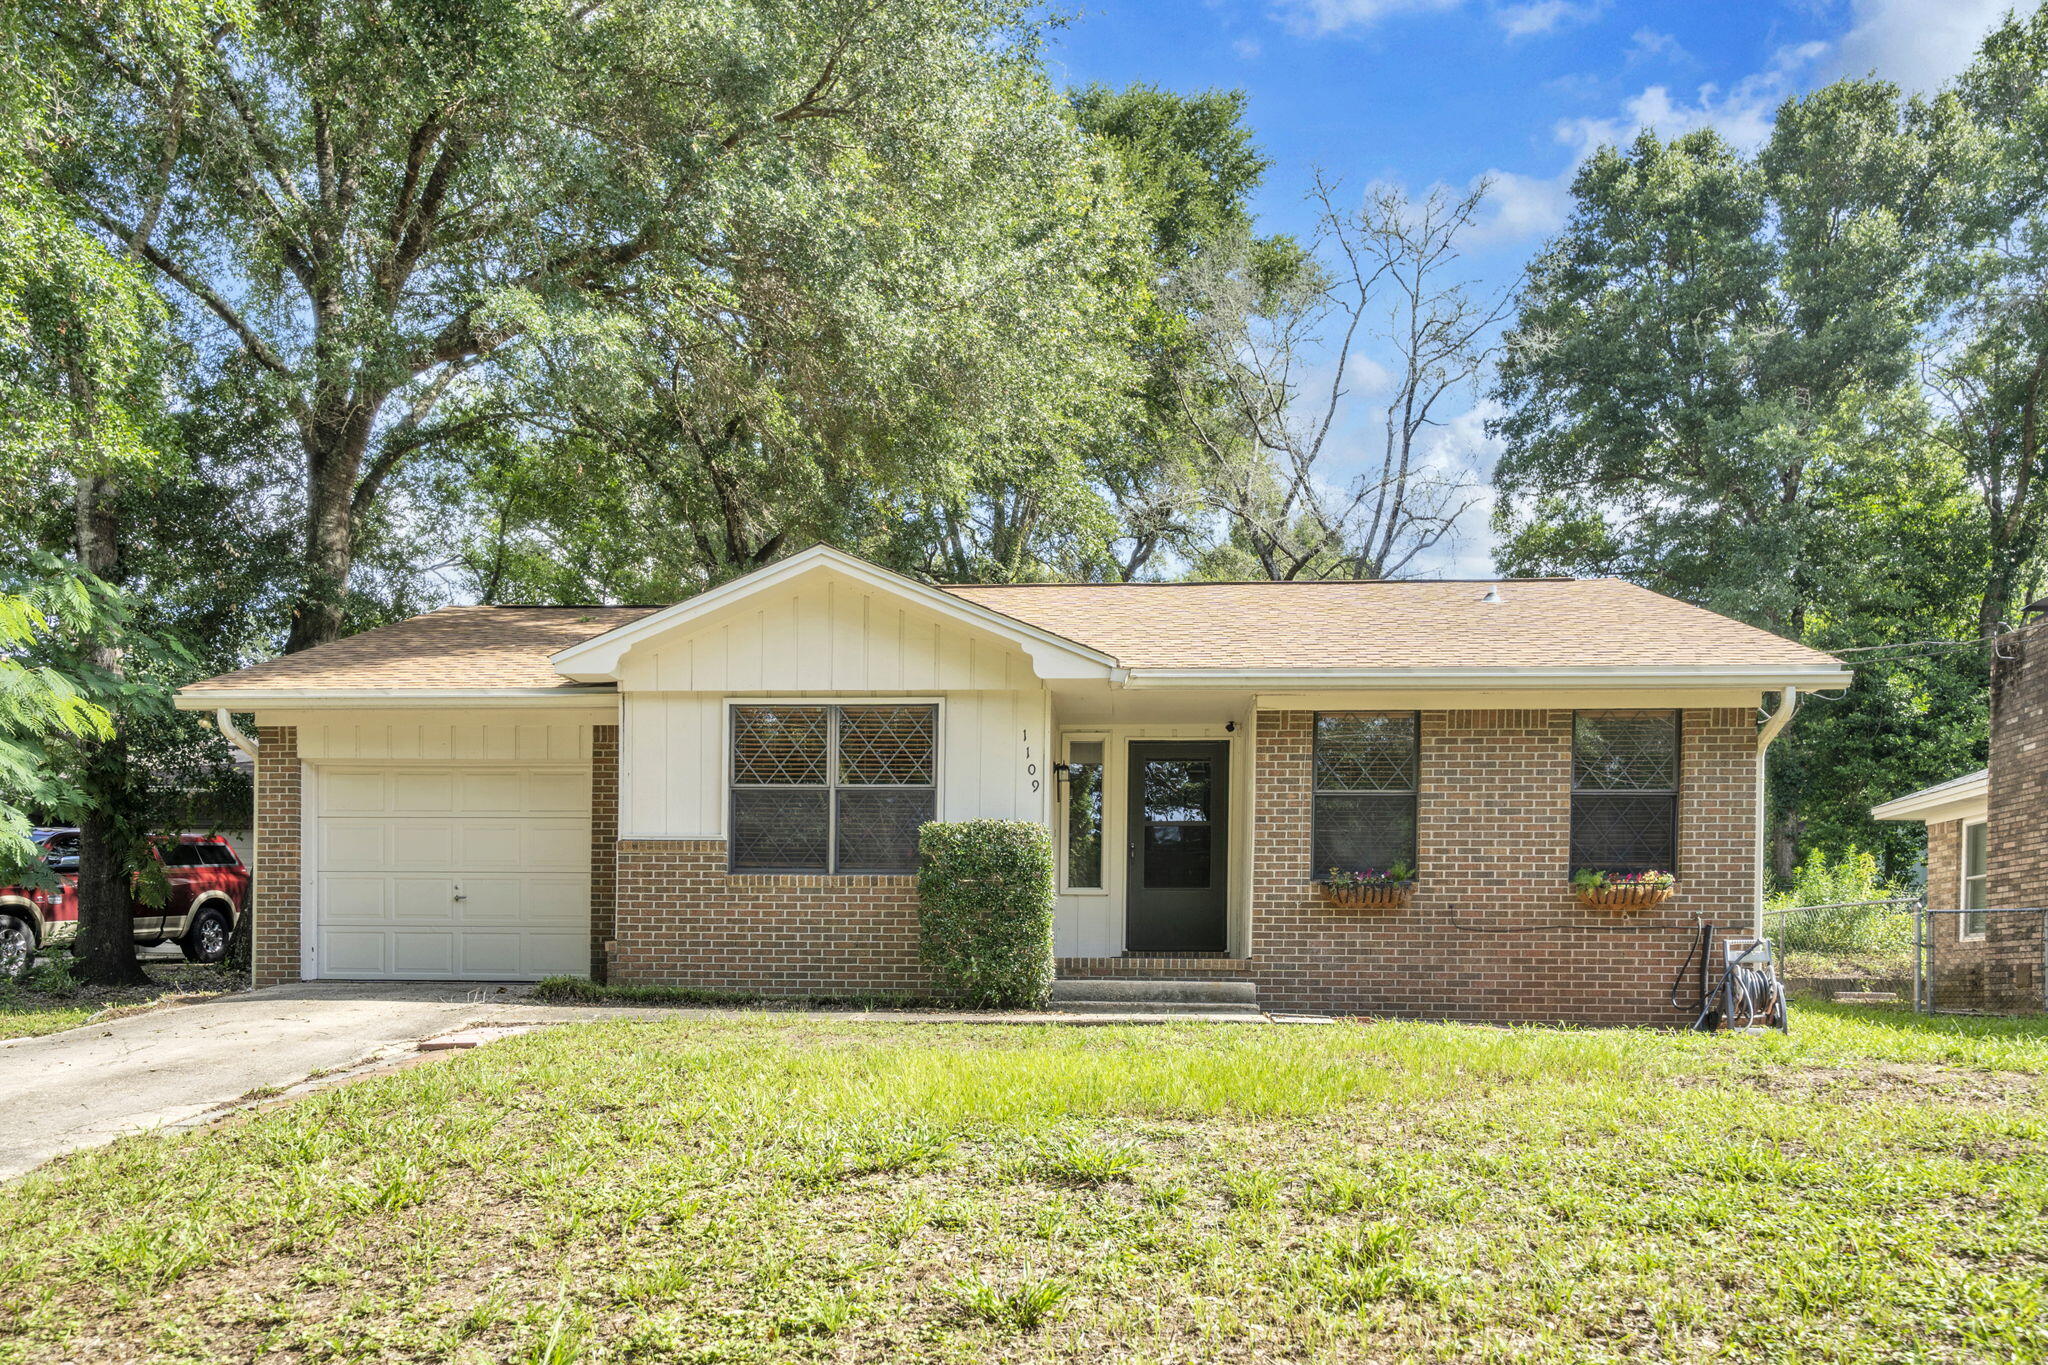
1109 45th Street

2 Beds

1 Baths

1,140 Sq.Ft.

$299,900

MLS#: 1007148

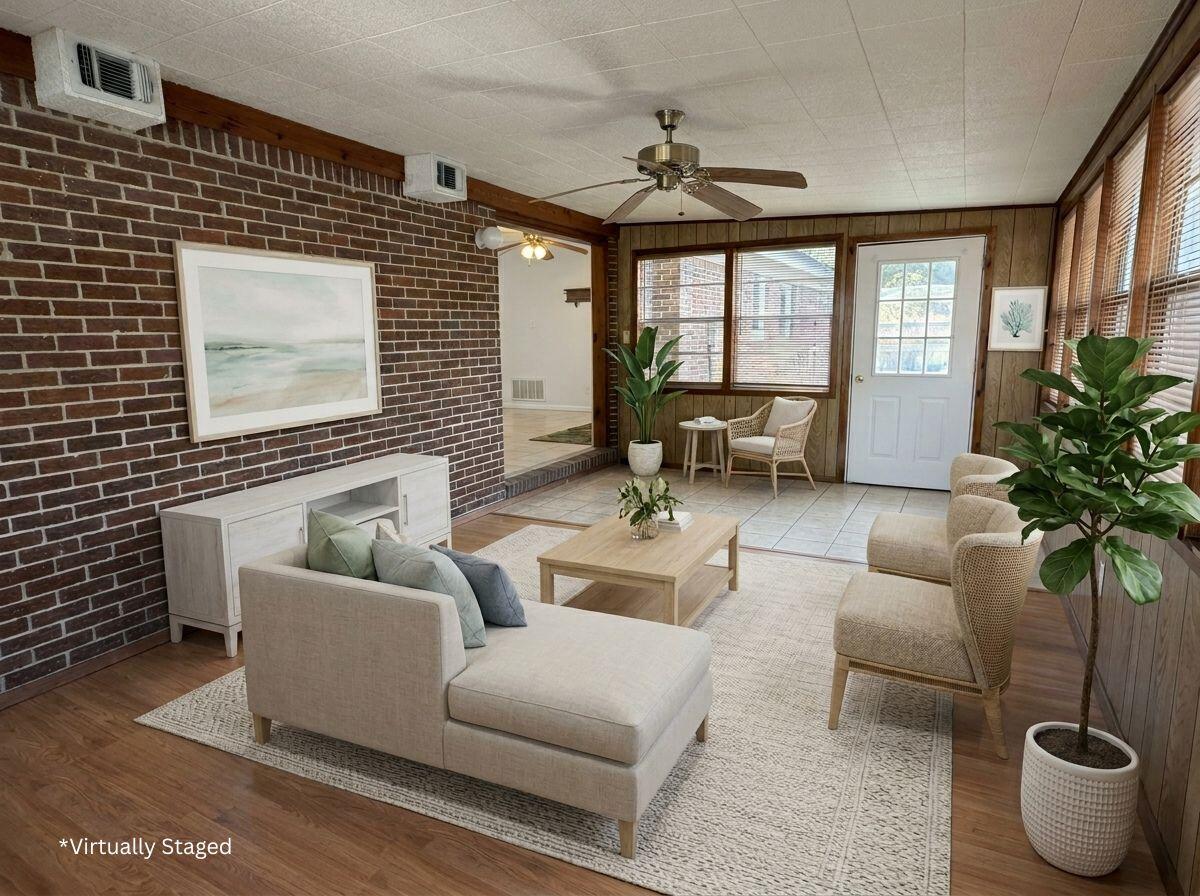
Welcome to this beautifully furnished end-unit townhome featuring 3 bedrooms, 2 bathrooms, a garage, and an extended driveway for extra parking. Ideally located within walking distance to the bayou, this home offers comfort, convenience, and coastal charm. Inside, you'll find an inviting layout with a downstairs bedroom, granite countertops, stainless steel GE appliances, and tasteful furnishings throughout. The screened- in porch provides the perfect spot to relax and enjoy the Florida lifestyle. Whether you're looking for a primary residence, second home, or investment opportunity, this fully furnished townhome is move-in ready and waiting for you.
#1006869

Niceville

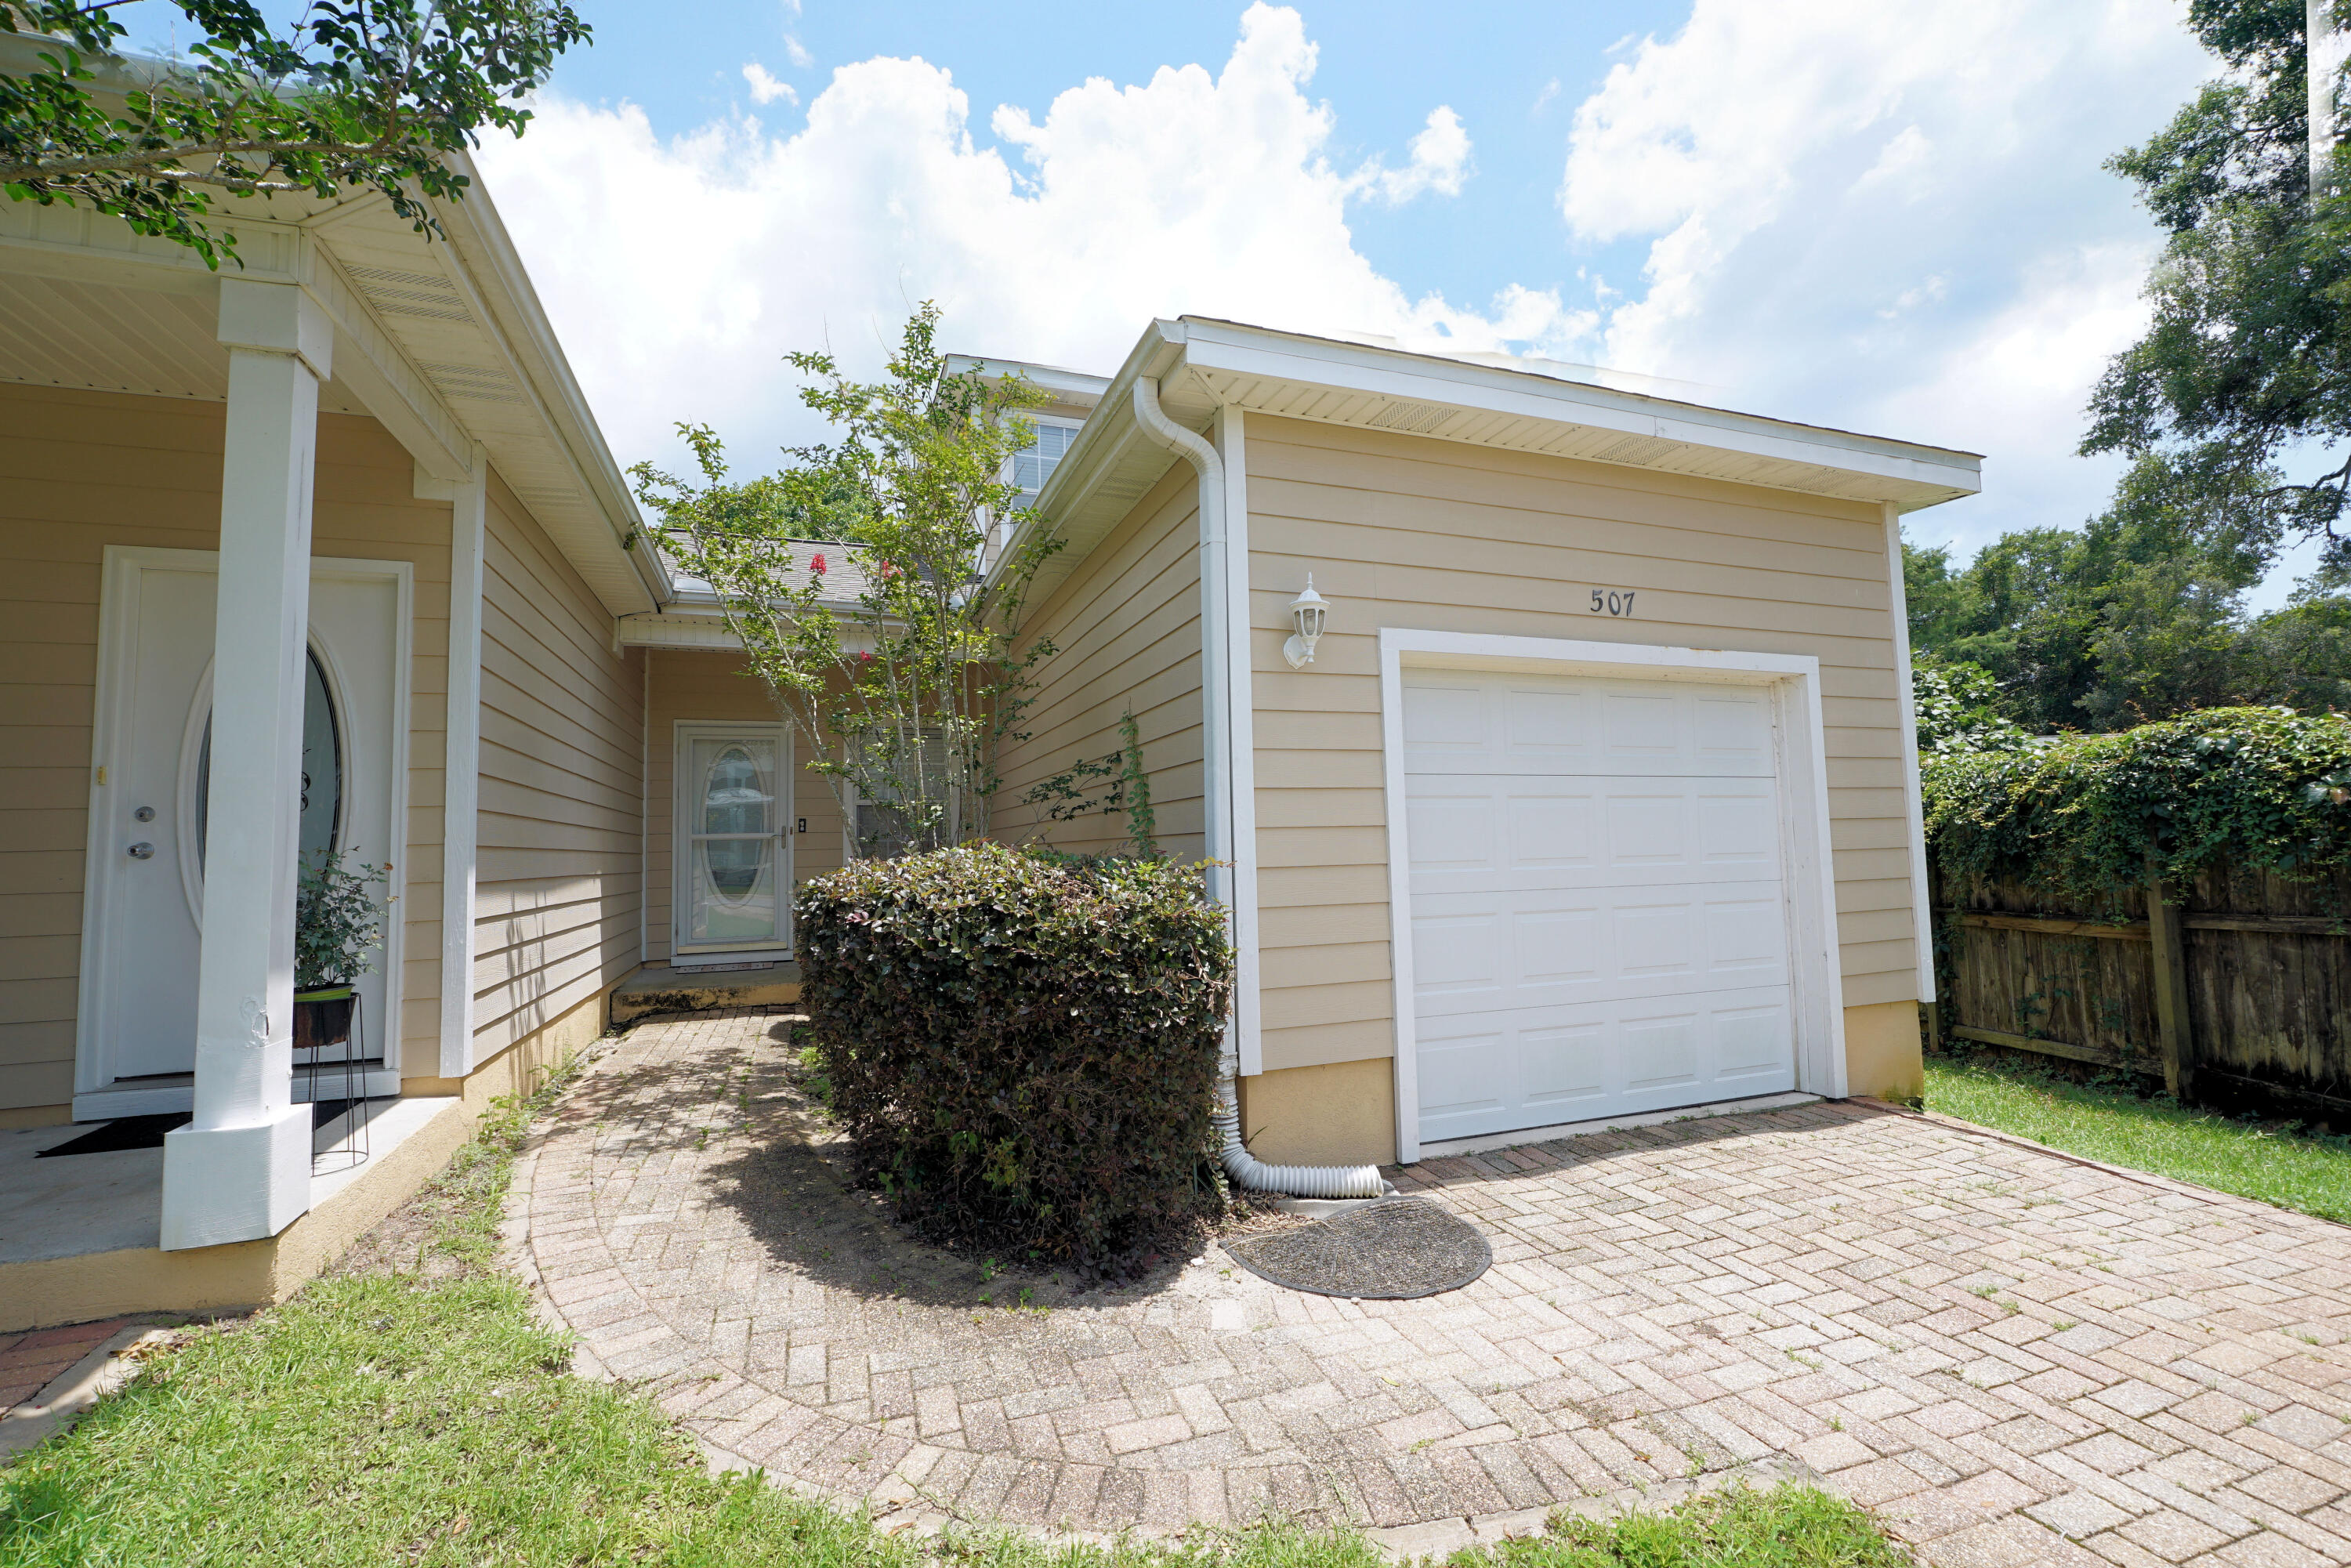
507 31st Street

3 Beds

2 Baths

1,474 Sq.Ft.

$310,000

MLS#: 1006869

This move-in ready 3BR/2BA home in Niceville, FL 32578 offers 1,506 sq ft of comfortable living with granite countertops, wood cabinetry, spacious living area, and a bright Florida room. Metal roof, oversized 2-car garage, powered workshop, sprinkler system, and privacy-fenced backyard. Convenient to top schools, parks, shopping, Eglin AFB, and Emerald Coast beaches. Great opportunity for first-time buyers or downsizers. A smart buy in today's market. Schedule your showing before it's gone!
#989409

Niceville

1008 S Palm Boulevard
3 Beds

2 Baths

1,506 Sq.Ft.

$325,000

MLS#: 989409
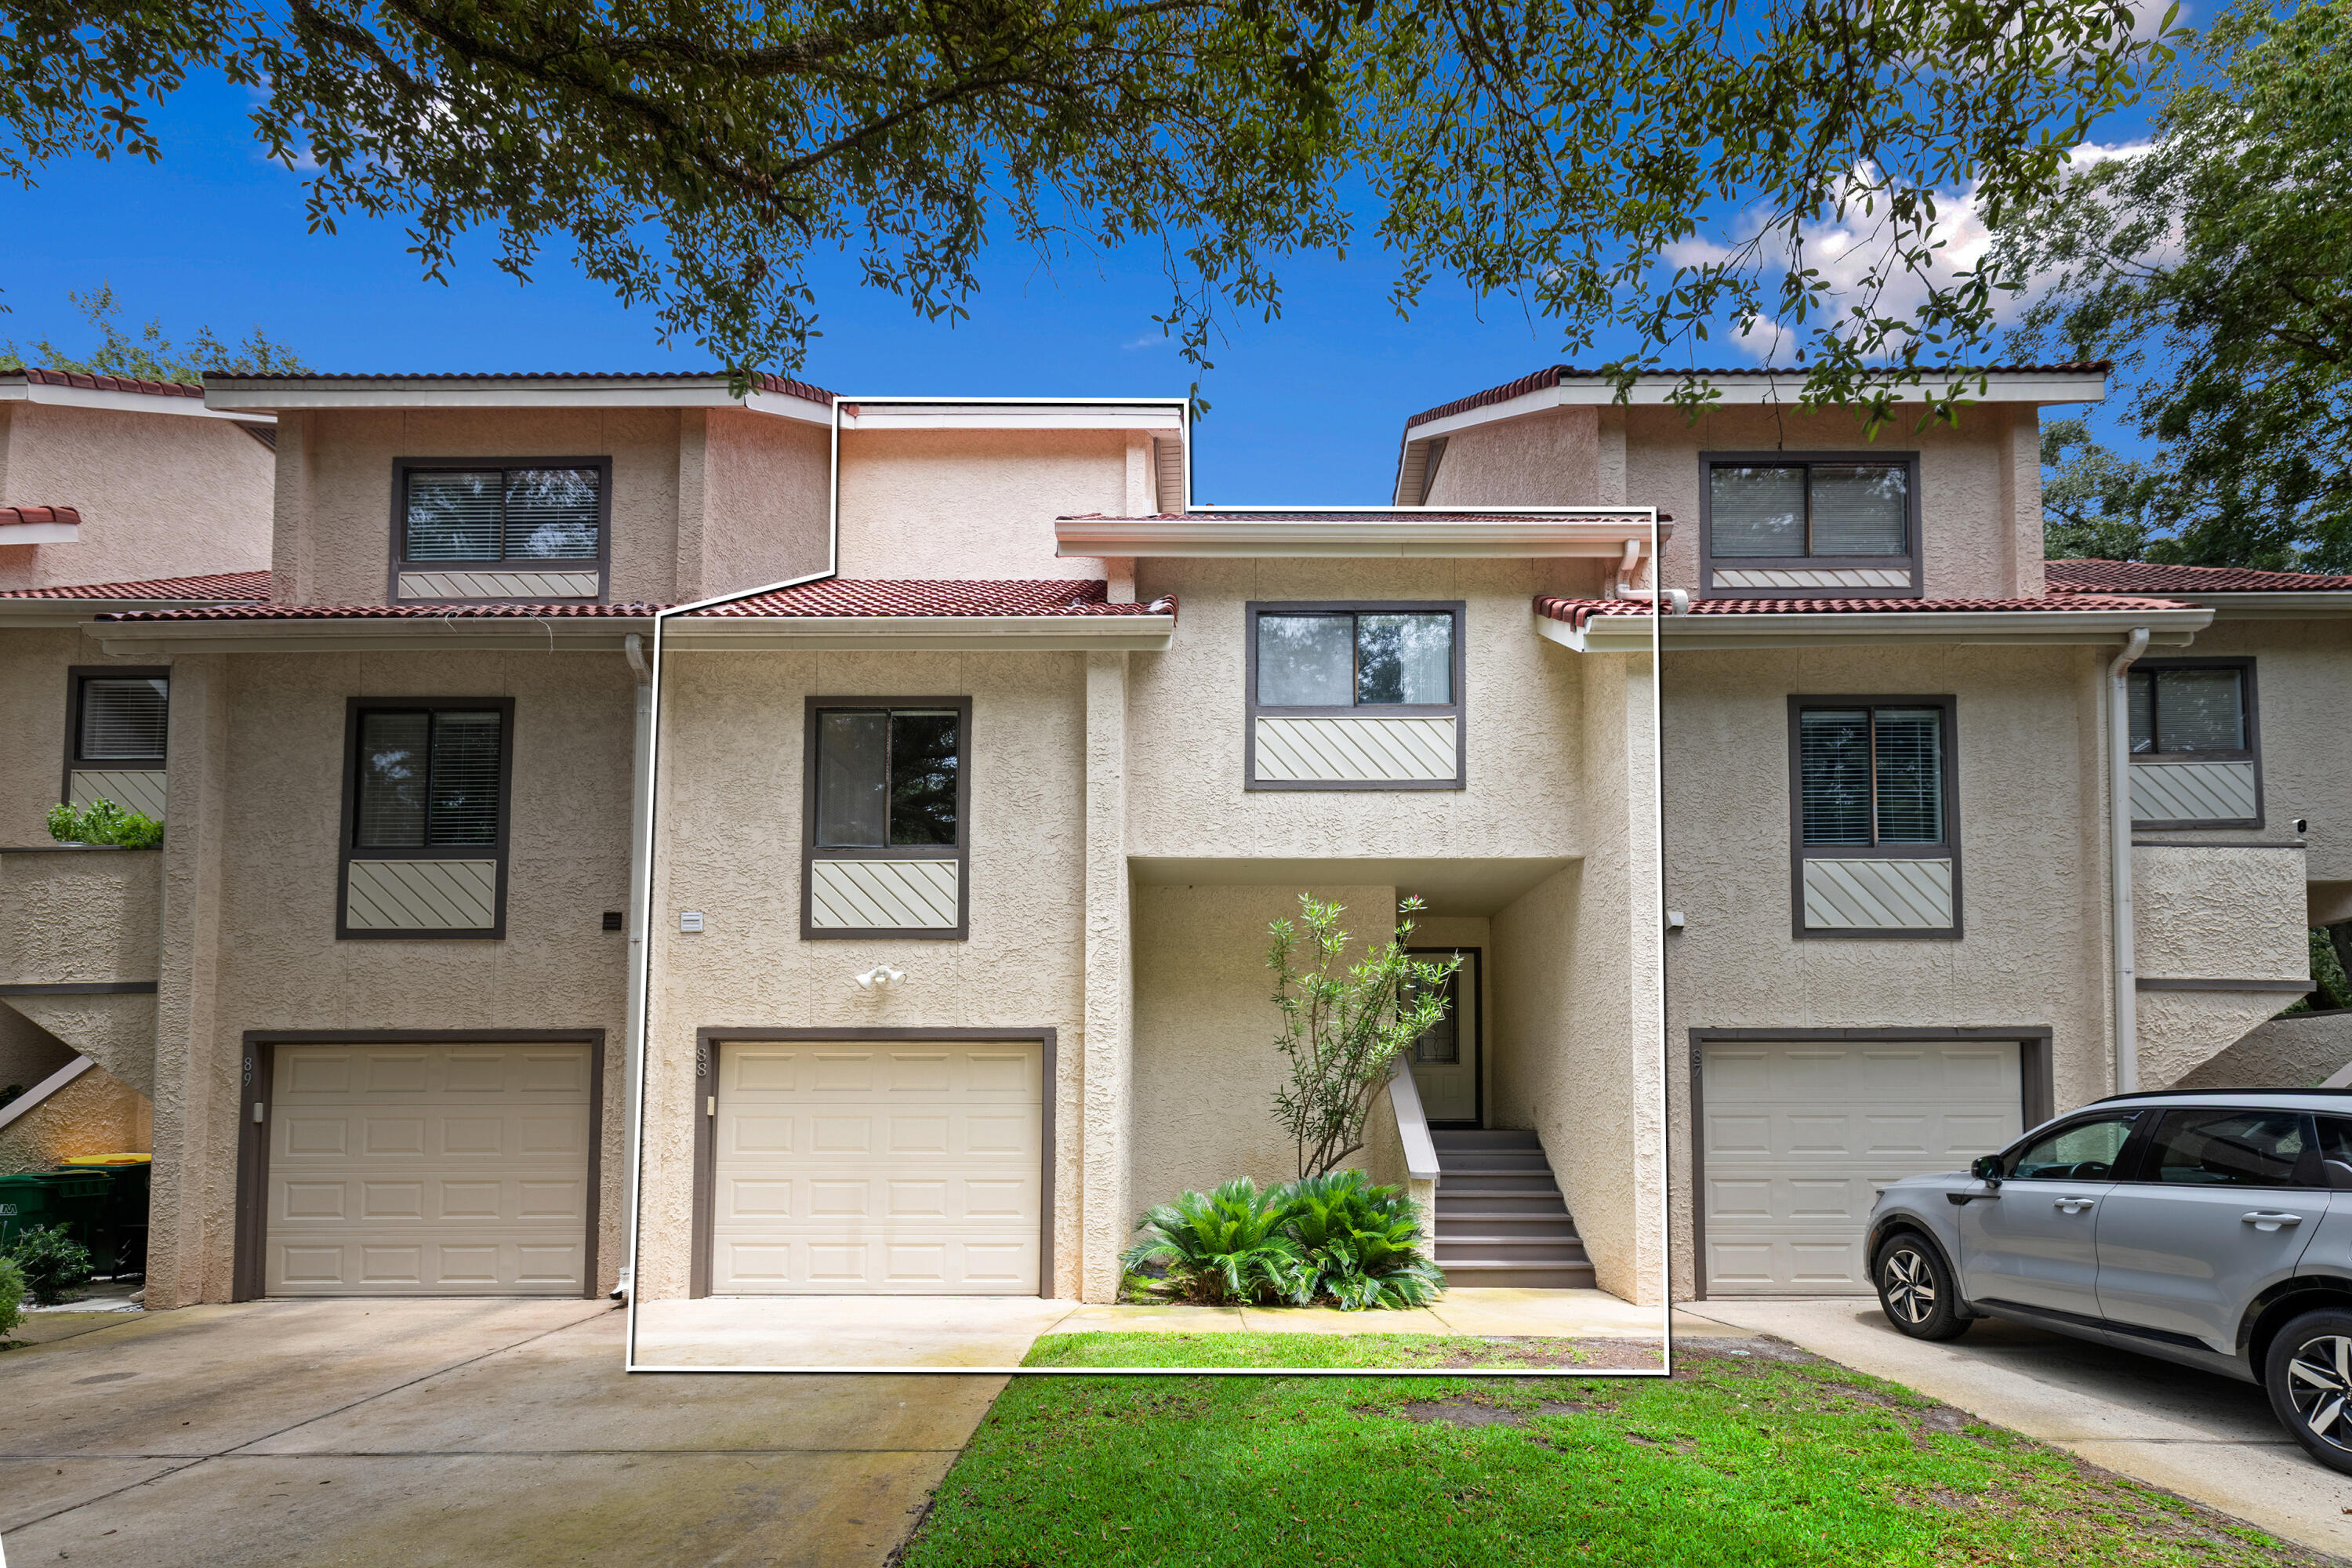
Marina Cove puts the Bluewater Bay lifestyle close to home. This 3-bedroom townhome offers approximately 1,834 square feet of conditioned space, including a garage room with heat and A/C that gives the home a flexible bonus area for an office, hobby room, workout space or extra living area. Important updates include A/C dated 3/2025 and water heater dated 2021. Located near the Bluewater Bay Marina, golf, tennis, pools, walking paths, dining and everyday conveniences, this home offers a strong Niceville location with easy access to Destin, Eglin AFB and the Mid-Bay Bridge. Seller is offering a $10,000 concession to assist with buyer closing costs, prepaids or rate buy-down, terms to be negotiated and subject to lender guidelines. Whether you are looking for a primary home or a relaxed Northwest Florida retreat, 88 Marina Cove Dr offers location, flexibility and value in one of Bluewater Bay's most recognizable townhome communities.
#1004743

Niceville

88 Marina Cove Drive 88

3 Beds

2 Baths

1,834 Sq.Ft.

$305,000

MLS#: 1004743
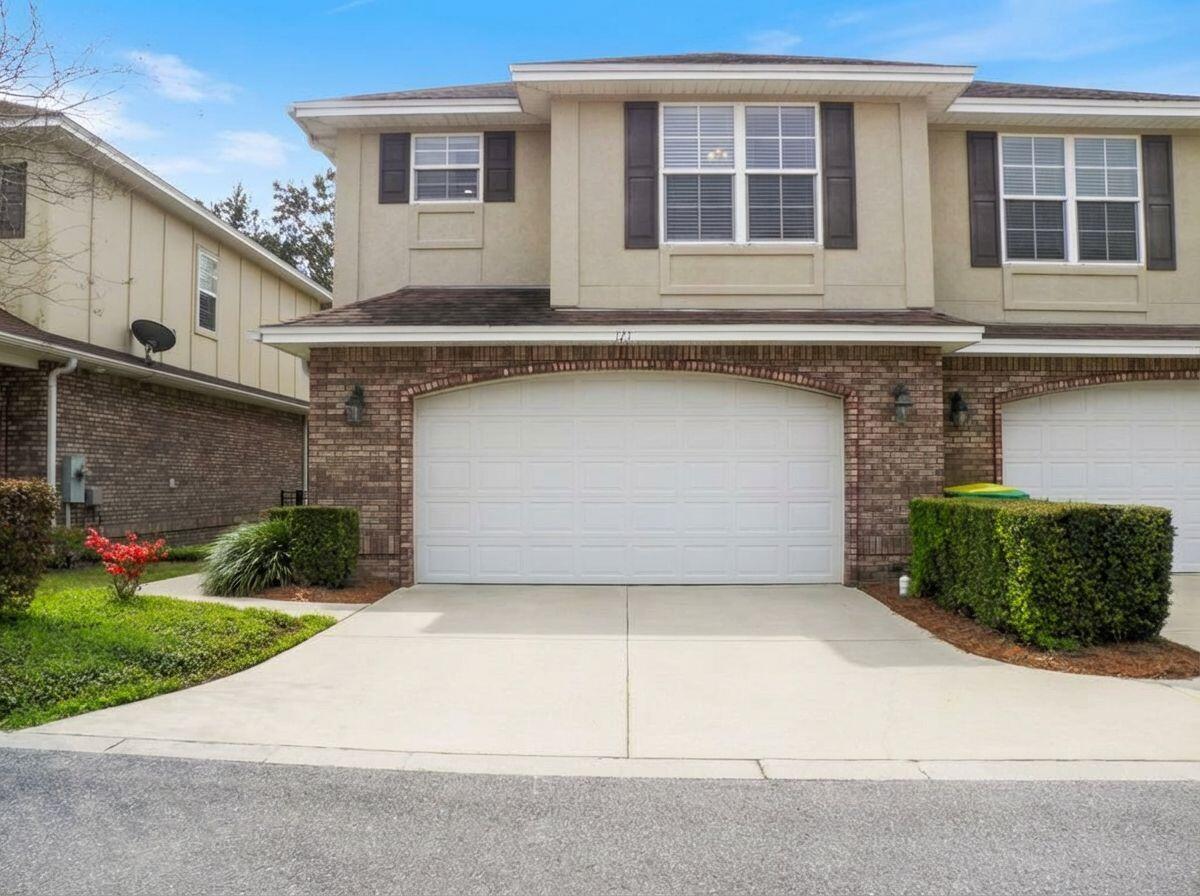
Look no further!  Well maintained 4 BEDROOM HOME in Niceville UNDER $400k - Sizable home is approximately 1950 sq. feet.   No yard work required here.  HOA takes care of it all!  MOVE IN READY, 

Short commute to Eglin AFB & Duke Field.  Quick drive (against traffic) to Hurlburt Field.  Highly rated local schools -  Niceville High school  & Ruckel Middle School.

Sizable 1950+/- Sq foot 4BR / 2.5 baths with TWO car garage & Private Deck.  END unit home offers comfort/convenience, in a well-kept & clean HOA community. Overlooks Turkey Creek green space.  

Large TWO CAR Garage with an Outlet for your Electric Vehicle. 

Low HOA fees of $170/month includes landscape and all exterior solid surface maintenance including roofs, stucco/siding etc. Open design with neutral colors. 

With 9 ft ceilings, this home feels spacious and inviting. Wood and tile floors on the 1st Floor.  NEW carpeting on the 2nd floor.  Kitchen breakfast bar is granite for extra seating along with a cozy dining area & private deck.  This unit is located in the most desirable part of the complex.

This home has been a no-smoking and no animal home during ownership.
#1006481

Niceville

121 Big Oaks Lane

4 Beds

2 Baths

1,950 Sq.Ft.

$399,900

MLS#: 1006481
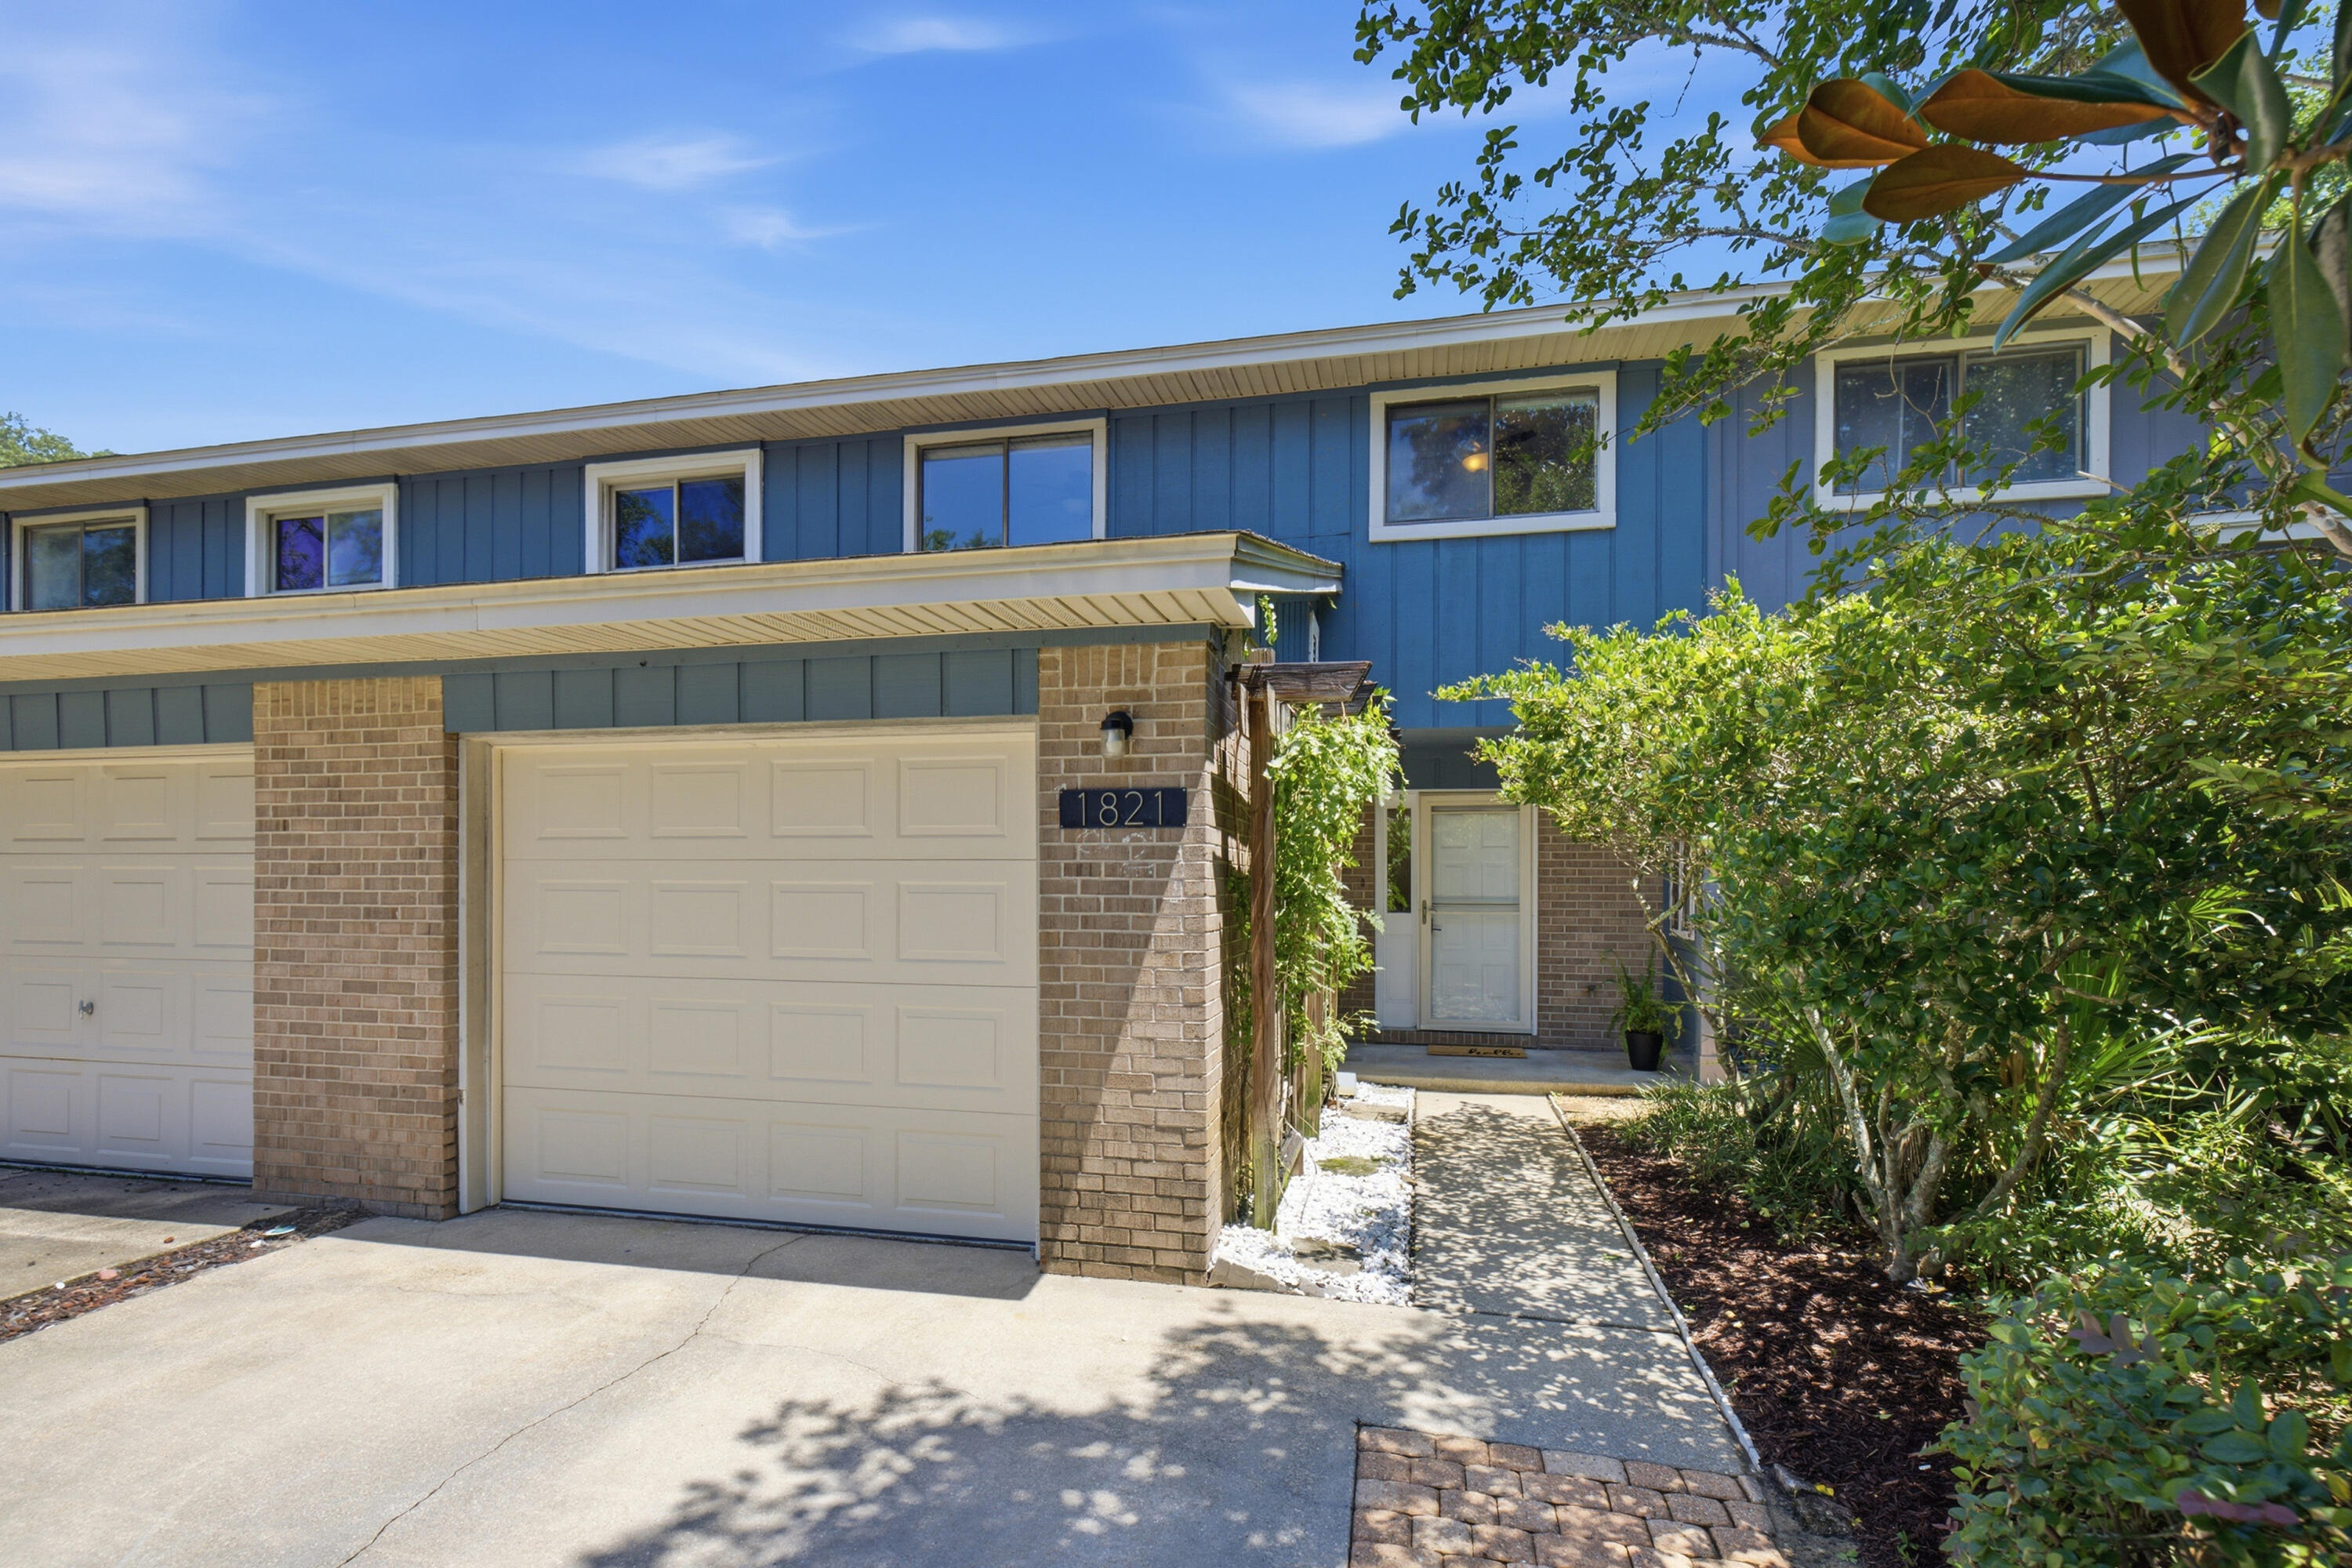
Welcome to waterfront living in the heart of Niceville! This beautifully updated 3-bedroom, 2.5-bath townhouse offers 1,317 square feet of comfortable living with modern improvements and exceptional community amenities.
Inside, you'll find a freshly updated kitchen, new interior paint, and a warm, inviting living area centered around a cozy wood-burning fireplace. Thoughtful updates continue throughout the home, including a brand-new HVAC system (2026), a new garage door, and fresh landscaping make this townhome move in ready.
The spacious floor plan provides comfortable bedrooms, ample natural light, and a layout designed for both everyday living and entertaining.
Beyond your front door, enjoy the benefits of a true waterfront community featuring a private dock with boat slips, making it easy to spend your days on the water. Whether you're boating, fishing, or simply taking in the peaceful surroundings, this community offers the Florida lifestyle you've been looking for.

Only 6 miles to Eglin Air Force Base, 1 mile to Starbucks and the shopping and dining of Niceville, and approximately 10 miles to the white sands beaches of Destin via the Mid Bay Bridge
#1006403

Niceville

1821 Valparaiso Boulevard

3 Beds

2 Baths

1,317 Sq.Ft.

$305,000

MLS#: 1006403

COMPLETELY UPDATED HOME in the Parkwood Lane neighborhood located between Bluewater Bay Elementary School and the Merchants Walk shopping center. Close to schools and shopping, this low maintenance brick and vinyl home has a fully fenced yard and a sprinkler system on a well pump. The floorplan of this home will work for almost anyone with 4 bedrooms and 3 separate living areas! Upon entering this home, you will immediately notice the hardwood flooring and updated fixtures that make this home feel like NEW. The formal dining room is to the right of the foyer and a large family room with vaulted ceiling in front of you. Beyond that, you will find an office accented by barn doors that gives you that ''extra'' living space everyone needs! The renovated kitchen, just off of the family room features new cabinets, counters, granite counters, a farm sink and stainless appliances. The downstairs master bedroom suite offers a large closet and the renovated master bath has two vanities, a garden tub, shower and tiled floors. In addition to the master, there is another bedroom and full bath downstairs. Upstairs you will find two additional bedrooms separated by a convenient loft as well as another full bath. Outside is as wonderful as the inside of this home.  The back yard with plenty of room for kids and pets is accented by a paver patio covered by a charming pergola. This home is ''turn key'' ready and waiting for you. It just doesn't get better than this so make an appointment to see this home soon, it definitely will NOT last long...

4528 E PARKWOOD Lane

Message successfully sent.

I agree to receive email communication and understand I can unsubscribe at any time.

I agree to be contacted by EXP Luxury Group 30A via call, email, and text for real estate services. To opt out, you can reply 'stop' at any time or reply 'help' for assistance. You can also click the unsubscribe link in the emails. Message and data rates may apply. Message frequency may vary. Privacy Policy

 - property

Send a message

Message successfully sent.

Reason for contacting?

I agree to receive email communication and understand I can unsubscribe at any time.

I agree to be contacted by EXP Luxury Group 30A via call, email, and text for real estate services. To opt out, you can reply 'stop' at any time or reply 'help' for assistance. You can also click the unsubscribe link in the emails. Message and data rates may apply. Message frequency may vary. Privacy Policy

Sign In Sign Out

Virtual Assistant

Would you like to take the next step with this property? We can help you schedule a showing or virtual tour, or send you more details.

Yes, I would like more information.

Thank You for Your Reply, One of Our Agents will contact you as soon as possible

No, maybe later.

Thank you, you can always contact me via email, phone number or through the contact form.

Realhub AI

Lucy - Your AI-Powered Realtor

Update Your Temporary Password

Personalize your search

Enter your email and we'll notify you immediately when new listings match what you're looking for.

or enter email address

Already have an account ? Login here

Continue your home search

I agree to receive communications and understand I can unsubscribe at any time.

I agree to be contacted by EXP Luxury Group 30A via call, email, and text for real estate services. To opt out, you can reply 'stop' at any time or reply 'help' for assistance. You can also click the unsubscribe link in the emails. Message and data rates may apply. Message frequency may vary. Privacy Policy

Already have an account ? Login here

We use cookies

We use cookies primarily for analytics to enhance your experience. By accepting, you agree to our use of these cookies. You can manage your preferences or learn more about our cookies policy.