
Features & Amenities

Interior

  • Other Interior Features

    Breakfast Bar, Pantry

  • Total Bedrooms

    4

  • Bathrooms

    3

  • Cooling YN

    YES

  • Cooling

    Central Air, Electric

  • Heating YN

    YES

  • Heating

    Central, Electric

  • Pet friendly

    Yes

Exterior

  • Garage

    No

  • Other Exterior Features

    Private Yard, Outdoor Shower

  • Patio and Porch Features

    Porch

  • Pool

    No

Area & Lot

  • Lot Features

    Interior Lot, Level

  • Lot Size(acres)

    0.07

  • Lot Size(square feet)

    3,049

  • Property Type

    Residential

  • Property Sub Type

    Single Family Residence

  • Architectural Style

    Florida Cottage

Price

  • Sales Price

    $899,500

  • Tax Amount

    $6,795.57

  • Zoning

    Resid Single Family

  • Sq. Footage

    1,628

  • Price/SqFt

    $552

HOA

  • Association

    YES

  • Association Fee

    $725

  • Association Fee Frequency

    Quarterly

  • Association Fee Includes

    N/A

School District

  • Elementary School

    Van R Butler

  • Middle School

    Bay

  • High School

    South Walton

Property Features

  • New Construction

    NO

  • Sewer

    Public Sewer

  • Water Source

    Public

Schedule a Showing

Showing scheduled successfully.

<
>
IN PERSON
VIA CHAT

What is 3 + 4 ?


Change time

Mortgage calculator

Estimate your monthly mortgage payment, including the principal and interest, property taxes, and HOA. Adjust the values to generate a more accurate rate.

Your payment

Principal and Interest:

$

Property taxes:

$

HOA fees:

$

Total loan payment:

$

Total interest amount:

$

Location

County

Walton

Elementary School

Van R Butler

Middle School

Bay

High School

South Walton

Listing Courtesy of Bremer Group , EXP Realty LLC

RealHub Information is provided exclusively for consumers' personal, non-commercial use, and it may not be used for any purpose other than to identify prospective properties consumers may be interested in purchasing. All information deemed reliable but not guaranteed and should be independently verified. All properties are subject to prior sale, change or withdrawal. RealHub website owner shall not be responsible for any typographical errors, misinformation, misprints and shall be held totally harmless.

Agent EXP LUXURY GROUP 30A

30A Luxury Group

EXP LUXURY GROUP 30A

Call EXP LUXURY today to schedule a private showing.


* Listings on this website come from the FMLS IDX Compilation and may be held by brokerage firms other than the owner of this website. The listing brokerage is identified in any listing details. Information is deemed reliable but is not guaranteed. If you believe any FMLS listing contains material that infringes your copyrighted work please click here to review our DMCA policy and learn how to submit a takedown request.© 2024 FMLS.
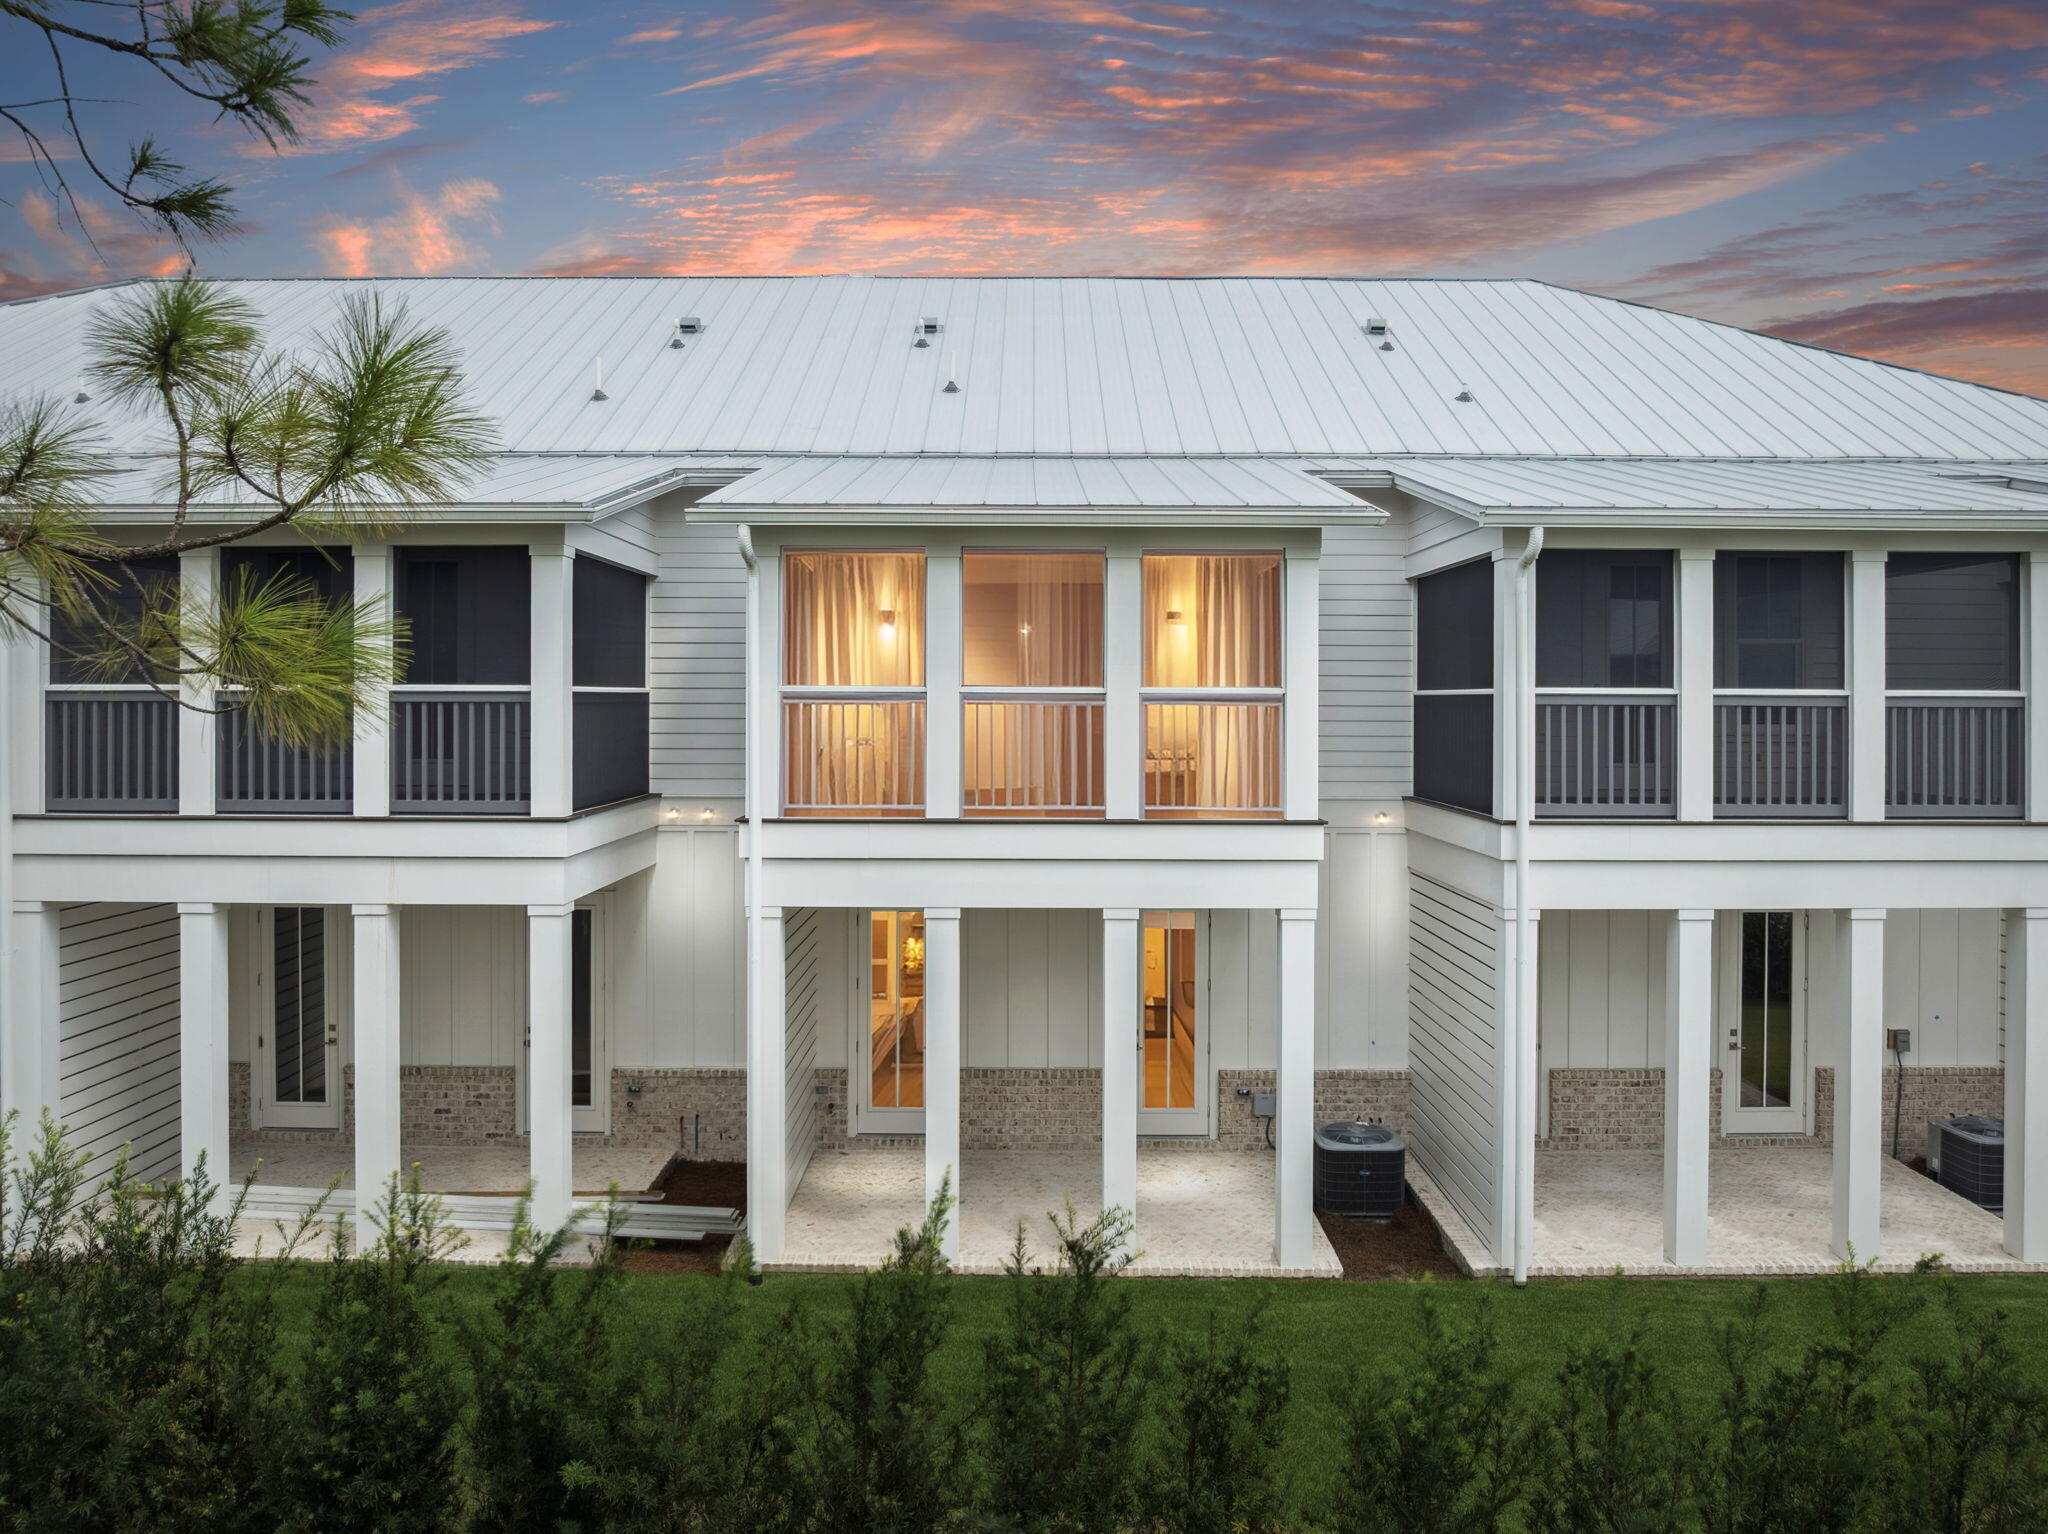
Welcome to the relaxed 30A lifestyle at 76 Hidden Lake Way--a beautifully refreshed, furnished 4BR/3BA coastal cottage ideally positioned near the front of gated Old Florida Village and just minutes from the beach! Thoughtfully updated with fresh interior & exterior paint, updated flooring, refreshed kitchen cabinetry & hardware, granite countertops, stainless appliances, updated lighting & fans, new driveway pavers, new back porch steps and newer furnishings. The comfortable two-level floor plan features an open living/dining/kitchen area, inviting front porch, plus a first-floor guest bedroom & full bath. Upstairs, the Primary Suite opens to its own private covered porch overlooking the charming cottage streetscape, along with two additional bedrooms and a full bath. Multiple porches invite you to slow down and enjoy morning coffee, afternoon breezes and the relaxed pace of beach life.

Old Florida Village offers two community pools, with the south pool just a short stroll from the home. Its desirable front-of-community location provides convenient access to Scenic 30A, nearby public beach accesses, dining, shopping and local favorites including Shunk Gulley, Stinky's and Mimmo's. Gulfview Heights Regional Beach Access offers parking and restrooms and is approximately a 5-minute car/LSV ride or 10-minute bike ride. With sleeping accommodations for up to 10 as currently furnished and projected gross rental revenue for comparable 4BR homes in Old Florida Village of approximately $65,000-$75,000, 76 Hidden Lake Way offers compelling flexibility as a second home, vacation rental or full-time coastal residence. Come experience one of 30A's established cottage communities and make 76 Hidden Lake Way your special place at the beach.

76 Hidden Lake Way

Message successfully sent.

What would you like to know?

What is 3 + 4 ?

I agree to receive email communication and understand I can unsubscribe at any time.

I agree to be contacted by EXP Luxury Group 30A via call, email, and text for real estate services. To opt out, you can reply 'stop' at any time or reply 'help' for assistance. You can also click the unsubscribe link in the emails. Message and data rates may apply. Message frequency may vary. Privacy Policy

Related Properties

New on site today
Positioned on a premium, oversized homesite in the northeast corner of Serenity at Dune Allen, this never-rented, three-story residence offers a rare blend of privacy, functionality, and income potential along 30A's west end. Bordering green space to the north and east, the property enjoys a peaceful natural setting just a short walk from the beach.
Four spacious bedrooms -- each with a private ensuite bath and porch access -- support strong rental projections exceeding $100,000 annually, making the home equally attractive as an investment property, second home, or primary residence. A fifth half bath rounds out the floor plan, while extended parking for up to six vehicles adds a rare, sought-after amenity in the 30A market. The main level features raised ceilings and an open-concept layout connecting the chef's kitchen, dining area, and living space, all finished with coastal-inspired touches. Upstairs, the second and third floors each include two ensuite bedrooms plus flexible bonus areas suited to a home office, reading nook, or bunk room. Over 1,100 square feet of covered porches -- including a screened rear patio -- extend living space across all three levels.
Community pool access, proximity to the beach, and one of Serenity's most desirable homesites complete this exceptional offering, combining privacy, flexibility, and coveted 30A lifestyle appeal.
#1010613

Santa Rosa Beach

59 Conscience Way

4 Beds

4 Baths

2,340 Sq.Ft.

$999,500

MLS#: 1010613

New on site today
Serenity at Dune Allen is an 87-home vacation-rental community on the quieter west end of 30A, and this 2020-built four-bedroom sits on one of its interior homesites, a few steps from the community pool and just over a quarter mile from the public beach access at Dune Allen. It delivers the floor plan that drives bookings: four bedrooms, each with its own ensuite bath and walk-in closet, plus a main-level primary suite, so two or three families can book together without anyone sharing a bath or climbing stairs. Ten-foot ceilings and 8-foot doors on both levels give the home the volume guests expect from newer 30A construction, and the island kitchen opens directly to the dining area for easy group meals. The deep covered porch trimmed in Old Chicago brick earns the first click in a listing photo. Brick-lined streets, a gazebo overlooking the nature preserve, and a short walk or golf cart ride to Stinky's Fish Camp or one of the best public beach access on 30A. Newer construction, a turnkey layout, and a rental-friendly community make this a sound addition to any 30A portfolio.
#1010692

Santa Rosa Beach

459 Dolphin Drive

4 Beds

4 Baths

2,247 Sq.Ft.

$995,000

MLS#: 1010692

New on site 1 day ago
Completed in 2026, this custom, single story home is one of only three residences located within a private cul de sac, just down the street from the bay and a short drive from the beaches of 30A. Set on a .22 acre lot with no HOA and room for a pool, the property offers flexibility for use as a primary residence, second home, or investment opportunity.

The open living, dining, and kitchen areas feature 9 foot ceilings, with 10 foot ceilings in the living room and primary suite. Oversized windows and doors bring in abundant natural light, while the chef's kitchen is equipped with stainless appliances, quartz countertops, upgraded cabinetry, a range hood, under cabinet lighting, a generous island, and a spacious pantry with a beverage refrigerator.

The primary suite includes a walk in closet with custom wood shelving and a well appointed bathroom with a large walk in shower, dual vanity, and quartz countertops. Three additional guest bedrooms provide comfortable accommodations for family and visitors, with one offering the flexibility to be used as an office or bedroom. The secondary bathroom features a quartz countertop and tub and shower combination, and every closet includes custom wood shelving. Additional features include an attached two car garage, dedicated laundry room, powder room, standing seam metal roof, high efficiency HVAC system, tankless water heater, irrigation system, paver driveway and walkway, and covered front and rear porches.

Conveniently located within one mile of Ascension Sacred Heart Hospital and Grand Boulevard, down the street from the bay, and a short drive from the beaches of 30A, this newly completed custom home combines thoughtful construction, modern finishes, and a highly desirable location. Creative financing options are available and may provide added flexibility for qualified buyers. Schedule a private showing to learn more.
#1010670

Santa Rosa Beach

29 Bonita Court

4 Beds

3 Baths

1,844 Sq.Ft.

$750,000

MLS#: 1010670
New on site 1 day ago
Motivated Seller offers price improvement on fully furnished model townhome! This new construction townhome at Cottage Grove is located 1.3 miles from the beautiful beaches, restaurants, & shopping of 30A. Luxury interior finishes include engineered wood floors, quartz countertops, tile backsplash, shaker-style cabinets. Solid core 8' bedroom doors, sound control insulation, 10' ceilings throughout, & smooth finish drywall. Upgrades include epoxy garage floor and plantation shutters. Downstairs entry into the foyer leads to two bedrooms with ensuite baths; one with a tub-shower combination & the other with a walk-in shower. Included downstairs is a laundry room, & access to the back porch. Owners will enjoy a one car garage with storage space as well as extra storage under the stairs. Upstairs has a large great room with living and dining space that leads to an upper porch. The kitchen boasts Kitchen Aid commercial style appliances including a 30" Dual Fuel Cooktop, Wall Microwave, Vent Hood, Dishwasher, and French Door Refrigerator.
The owner's suite features a large walk-in closet with wood shelves, and a master bath with linen closet and walk-in shower. Amenities include a community pool, grill, and restrooms. Short term rentals are not allowed, making this an ideal primary residence or second home with the ability to rent monthly, seasonally, or yearly.
#955647

Santa Rosa Beach

45 Grove Townhomes Place #103

3 Beds

3 Baths

1,640 Sq.Ft.

$809,950

MLS#: 955647

New on site 1 day ago
Wake up to Gulf breezes and the sound of the surf from your own private balcony -- this end-unit townhome in Sea Bluff, a low-density beachfront enclave south of 30A in Blue Mountain Beach, FL, is the kind of find that doesn't come around often.

Fully furnished and truly turnkey, this 2-bedroom, 2.5-bath condo is ready for you to move in as your primary home, your beach escape, or a vacation rental. And here's the rare part: a private one-car garage -- a genuine luxury on 30A -- plus a spacious, climate-controlled laundry room right on the ground floor.

Upstairs, the main living level is made for gathering, with an updated kitchen and open-concept living area flowing out to the balcony. The third floor is your retreat: a primary suite with a king bed and en-suite bath, plus a second bedroom with a queen and twin bunks, perfect for family or guests, along with a second full bathroom. Every floor has its own balcony overlooking the community pool -- coffee at sunrise, cocktails at sunset, and the opportunity to slow down and embrace the 30A lifestyle.

Step outside and you're steps from Urban Market, Cowgirl Kitchen, McTighes, For the Health of It, and Blue Mountain Bakery, with Blue Mountain Creamery and Red Fish Village just beyond.

This prime location is also:
2 miles to Gulf Place
3 miles to Old Grayton Beach
4.5 miles to Seaside

This is coastal living the way it's meant to feel. Come see it before someone else calls it home.
#1009999

Santa Rosa Beach

2381 W County Highway 30A UNIT 14

2 Beds

2 Baths

1,278 Sq.Ft.

$900,000

MLS#: 1009999

New on site 2 days ago
Beach Cottage in Cypress Dunes
This charming 3-bedroom, 3-bathroom beach cottage in Cypress Dunes is the perfect getaway for those looking to relax and enjoy everything 30A has to offer. As you cross the wooden bridge into Cypress Dunes, you'll immediately feel the peaceful, coastal atmosphere of this gated community.

A welcoming front porch sets the tone for this delightful cottage and provides the perfect spot to enjoy your morning coffee, unwind with a good book, or relax with an evening beverage. Step inside to a bright and spacious great room featuring vaulted ceilings and French doors that open directly onto the front porch.

The inviting dining area offers plenty of room for family meals, while the light-filled kitchen provides abundant cabinet space and a convenient breakfast bar for casual dining. Down the hallway, you'll find the laundry area and a convenient drop zone for shoes and beach gear.

The main-floor primary suite is generously sized with plenty of room for a luxurious king-sized bed. The attached bathroom features two separate vanities and an oversized shower. Across the hallway, the second bedroom offers comfortable accommodations and a private en-suite bathroom with a tub/shower combination.

One of the cottage's most inviting features is the screened-in back porch. Complete with a dreamy porch swing, it's an ideal place to listen to the birds, enjoy the gentle Gulf breeze, and take in views of the neighborhood's lush green space surrounded by mature trees and vegetation. The home also offers plenty of parking for guests.

Upstairs, you'll discover a spacious loft area with two beds and a dedicated workstation, making the space versatile for children, additional guests, or remote work. A third large bedroom is also located upstairs and includes its own private bathroom with a shower.

Cypress Dunes offers an exceptional setting on the west end of 30A, with amenities designed for both relaxation and recreation. Residents and guests enjoy access to two swimming pools, an exercise room, an amenities center, tennis courts, a pickleball court, green spaces, and boardwalks throughout the community.

Nature lovers will especially appreciate the neighborhood's peaceful setting. Cypress Dunes features beautiful, mature cypress ponds, some with trees more than 100 years old, that wind through the community. The neighborhood is nestled next to Topsail Hill State Park and Preserve, providing abundant opportunities to experience local wildlife, native plants, and the natural beauty of the area.

With the entrance to Topsail Hill State Park just a short distance away and several beach access points along 30A nearby, this cottage provides an ideal combination of comfort, community amenities, and easy access to the Gulf Coast.

Whether you're looking for a relaxing family vacation, a peaceful beach retreat, or a home base for exploring 30A, this charming Cypress Dunes cottage offers the perfect place to slow down, reconnect, and enjoy the best of the Emerald Coast.
#1010529

Santa Rosa Beach

111 Cypress Walk

3 Beds

3 Baths

1,899 Sq.Ft.

$999,000

MLS#: 1010529

Tastefully reimagined, this Beach House REO opportunity is yours for the taking! This large 2 story home has 4 bedrooms and 3 full baths. Downstairs you will find 1 guest bedroom, guest bath, pantry and laundry area. Upstairs, the master bedroom is large and inviting. The master bath has a stunning freestanding soaking tub, glass encased shower, dual vanity private water closet and large walk in closet. The remaining 2 bedrooms share access to the 3rd full bath. This home has 2 HVAC units (1 up and 1 down), metal roof, and new electric water heater. All cabinets, vanities, tops and fixtures have been replaced as well as the stainless steel appliances, including a built in microwave in the kitchen island. This home is simply new owners or if looking to expand into the vacation rental market in the super popular 30A community, just add furniture and go. This is a must see to appreciate! Call today.
#1010301

Santa Rosa Beach

27 Kingfish Street

4 Beds

3 Baths

1,953 Sq.Ft.

$894,900

MLS#: 1010301

ESTIMATED COMPLETION DECEMBER 2026 & $10K FLEX CASH AVAILABLE! Welcome to The Shoal, a thoughtfully designed community where tranquility, privacy, and everyday convenience come together. Nestled along the fringes of Point Washington State Park, this intimate neighborhood features just 30 carefully planned homesites, with approximately half backing directly to the state park. The result is a peaceful setting that offers a rare sense of privacy and a seamless connection to the natural beauty of the area.

Ideally located just a short drive from Seaside, Grayton Beach, and the iconic 30A corridor, The Shoal places you near some of the Emerald Coast's most sought-after beaches, dining, shopping, and entertainment while providing a quiet retreat to call home. The community's thoughtful design embraces its surroundings with earthy architectural tones, natural landscaping, and a serene community pond.

The Trenton floor plan offers 5 bedrooms and 4.5 baths with a spacious, open-concept layout designed for both comfortable everyday living and effortless entertaining. The first floor features a private primary suite, versatile flex space, convenient half bath, and bright sunroom that extends the main living area. Upstairs, a generous loft provides additional flexible living space ideal for a media room, home office, playroom, or gathering area, while 4 additional bedrooms and 3 full baths offer plenty of room for family and guests. A covered patio provides an inviting outdoor living space, perfect for relaxing or entertaining while enjoying the peaceful surroundings of The Shoal.

With its thoughtful floor plans, nature-inspired setting, and exceptional proximity to 30A, The Shoal offers an opportunity to enjoy a more peaceful side of the Emerald Coast without sacrificing convenience.

Prices may vary based on lot selection and available upgrades. This listing reflects the base price of the home. Photos are representative and are not of the exact home. Home is not furnished.
#1010339

Santa Rosa Beach

15 Channel Shoal Drive Lot 22

5 Beds

4 Baths

3,103 Sq.Ft.

$921,125

MLS#: 1010339

NOW SELLING PHASE 1 -- $15K FLEX CASH AVAILABLE! Welcome to Tessera, a thoughtfully planned coastal community where natural beauty, recreation, and everyday convenience come together. Now selling Phase 1, this is an exciting opportunity to be among the first to call this vibrant new community home. Ideally situated in Santa Rosa Beach near the bay and just a short drive from the beach, Tessera is designed to embrace the natural beauty of the area while providing convenient access to the beaches, dining, shopping, and outdoor destinations that make the Emerald Coast so desirable.

Nature is woven throughout the Tessera experience, with thoughtfully preserved green spaces, ponds, mature trees, walking paths, and areas designed for residents to enjoy the outdoors. Community amenities include a clubhouse pavilion & pool, pickleball courts, dog park, neighborhood gardens, and nature-focused gathering spaces, creating opportunities to relax, connect, and enjoy an active coastal lifestyle close to home.

Outdoor enthusiasts will appreciate Tessera's proximity to Cessna Landing, a waterfront park and public boat ramp offering convenient access to the bay for boating, fishing, kayaking, paddle boarding and enjoying the surrounding waterways. The community is also conveniently located near the iconic 30A corridor, Grayton Beach, Topsail Hill Preserve State Park, and an exceptional selection of local dining, shopping, and recreational destinations. Adding to the ease of coastal living, lawn maintenance is included in the HOA dues, allowing homeowners to enjoy a more carefree, low-maintenance lifestyle with less time spent on yard work and more time enjoying the community, beaches, waterways, and amenities that surround them.

The Mozart floor plan is thoughtfully designed for modern living, offering 5 bedrooms and 3.5 baths with an emphasis on comfort, flexibility, and effortless entertaining. The first floor features a spacious primary suite, a versatile flex space, and a convenient half bath. The open-concept main living area creates a welcoming gathering space, while the thoughtfully designed kitchen features ceiling-height cabinetry, quartz countertops, and a stainless-steel gas range with a vented hood. Quartz countertops continue throughout the home, creating a cohesive and elevated aesthetic.

Upstairs, a generous loft provides versatile additional living space ideal for a media room, home office, playroom, or additional gathering area. 4 additional bedrooms and 2 full bathrooms provide ample space for family and guests, while covered and uncovered outdoor decks extend the living space outdoors and create inviting spaces to relax or entertain year-round.

High-end finishes come standard, including a durable metal roof, impact-rated windows and doors, luxury vinyl plank flooring throughout all common areas and bedrooms, and 8ft interior doors. Homeowners also have the opportunity to personalize their residence during the design appointment by selecting from available finishes and upgrades, allowing each home to reflect their individual style and preferences.

Prices may vary based on lot selection and available upgrades. This listing reflects the base price of the home. Photos are representative and are not of the exact home. Home is not furnished.
#1010244

Santa Rosa Beach

39 Celeste Drive Lot 72

5 Beds

3 Baths

2,905 Sq.Ft.

$801,900

MLS#: 1010244

 - property

Send a message

Message successfully sent.

Your message

What is 3 + 4 ?

Reason for contacting?

I agree to receive email communication and understand I can unsubscribe at any time.

I agree to be contacted by EXP Luxury Group 30A via call, email, and text for real estate services. To opt out, you can reply 'stop' at any time or reply 'help' for assistance. You can also click the unsubscribe link in the emails. Message and data rates may apply. Message frequency may vary. Privacy Policy

Sign Out

Virtual Assistant

Would you like to take the next step with this property? We can help you schedule a showing or virtual tour, or send you more details.

Yes, I would like more information.

Thank You for Your Reply, One of Our Agents will contact you as soon as possible

No, maybe later.

Thank you, you can always contact me via email, phone number or through the contact form.

Realhub AI

Lucy - Your AI-Powered Realtor

Update Your Temporary Password

Personalize your search

Enter your email and we'll notify you immediately when new listings match what you're looking for.

or enter email address

Already have an account ? Login here

Continue your home search

I agree to receive communications and understand I can unsubscribe at any time.

I agree to be contacted by EXP Luxury Group 30A via call, email, and text for real estate services. To opt out, you can reply 'stop' at any time or reply 'help' for assistance. You can also click the unsubscribe link in the emails. Message and data rates may apply. Message frequency may vary. Privacy Policy

Already have an account ? Login here

We use cookies

We use cookies primarily for analytics to enhance your experience. By accepting, you agree to our use of these cookies. You can manage your preferences or learn more about our cookies policy.