

Property
Beds
4
Full Baths
2
1/2 Baths
1
Year Built
2020
Sq.Footage
2,554
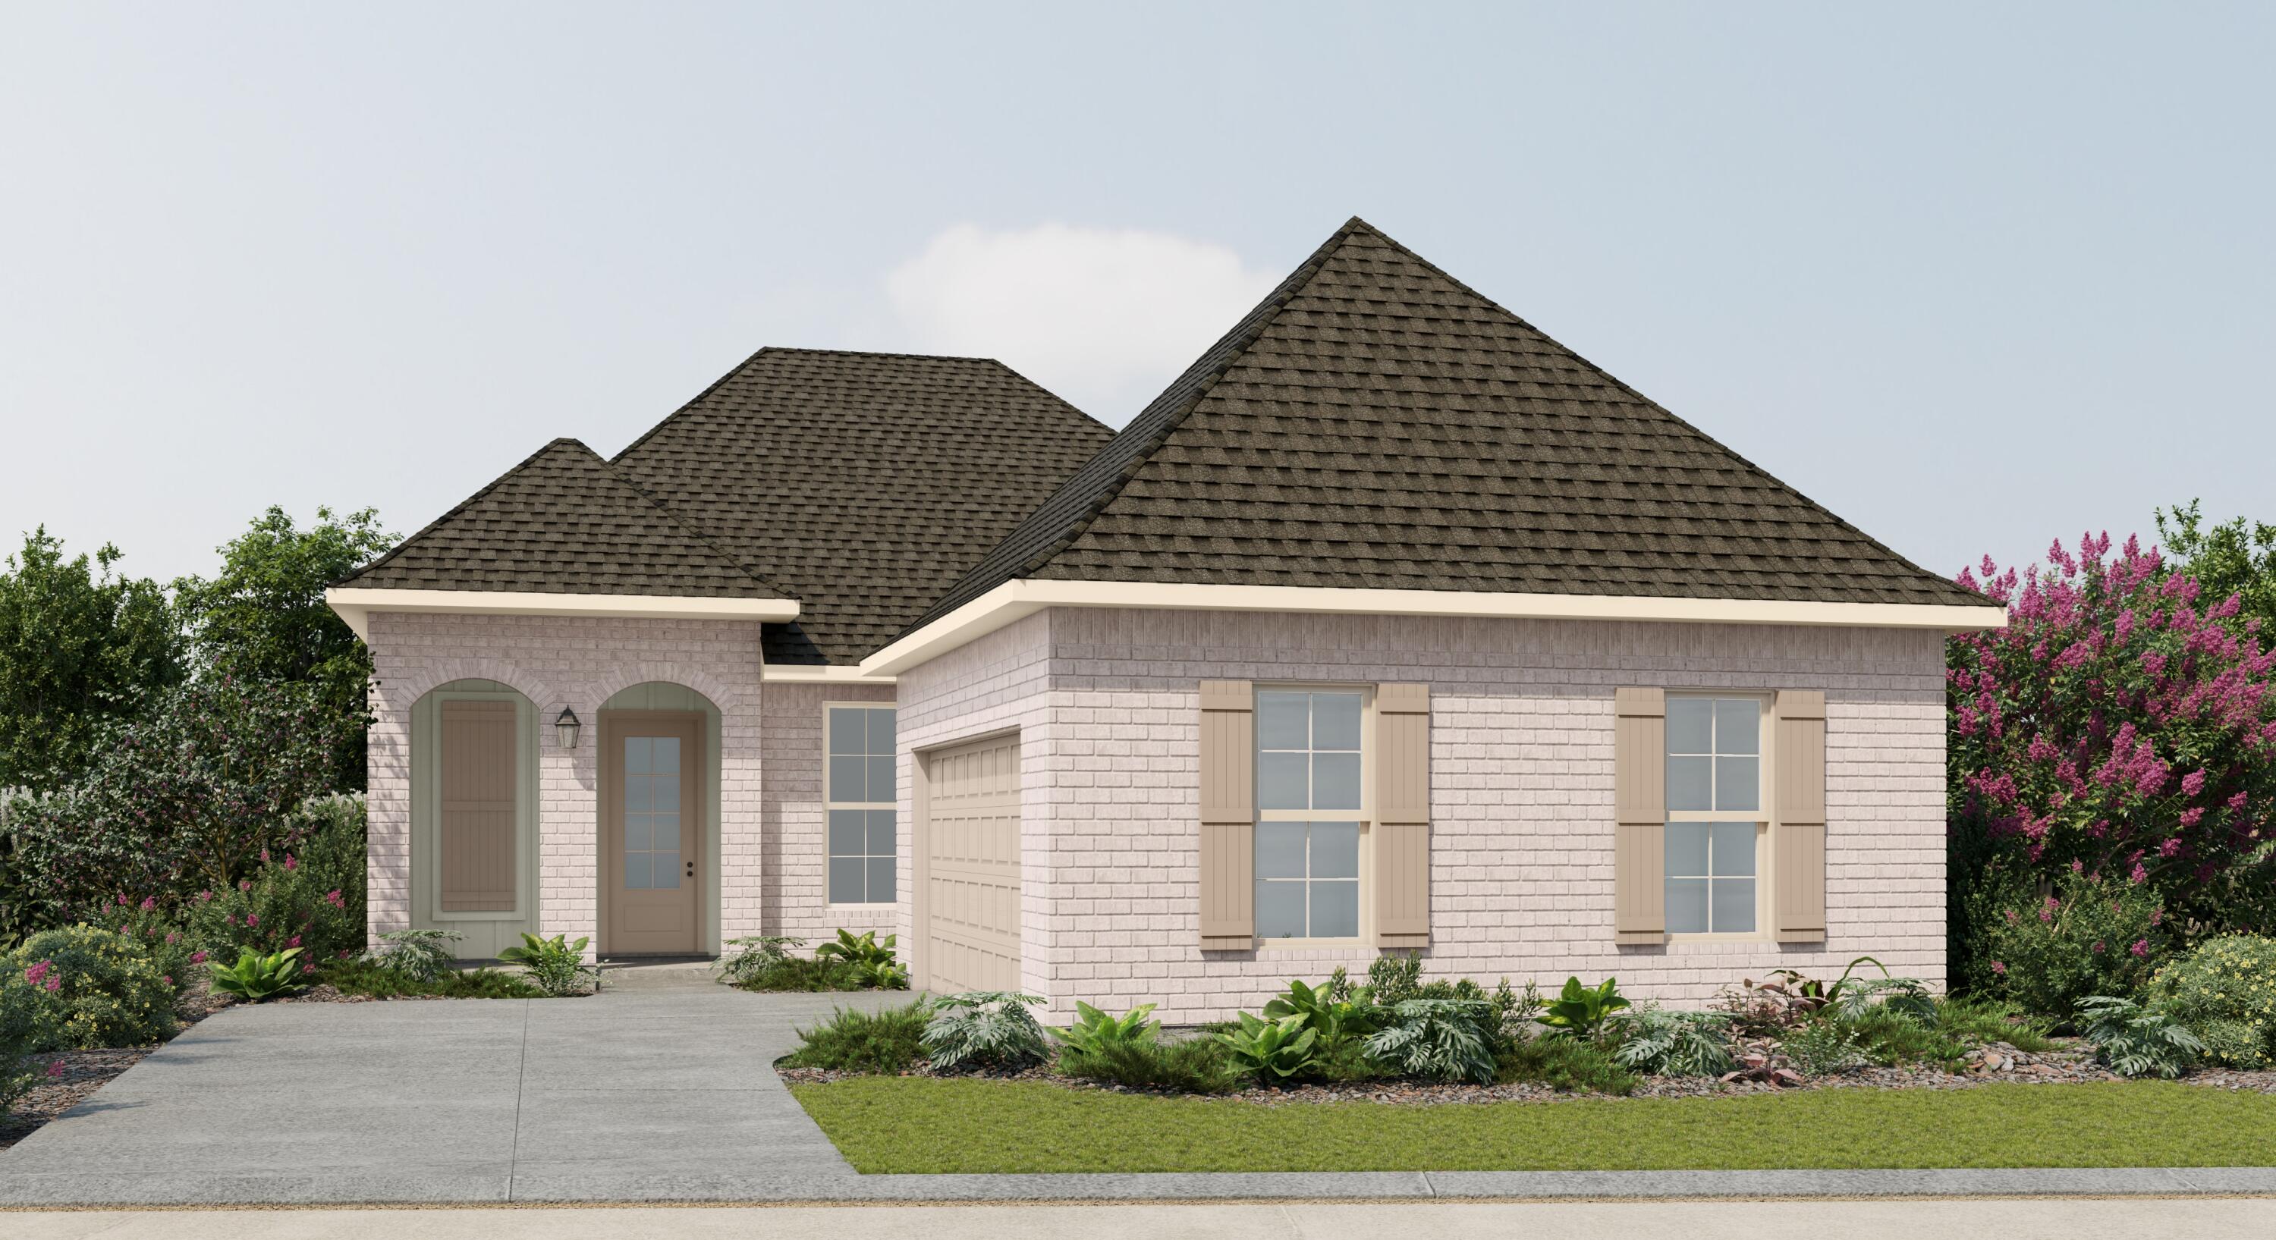
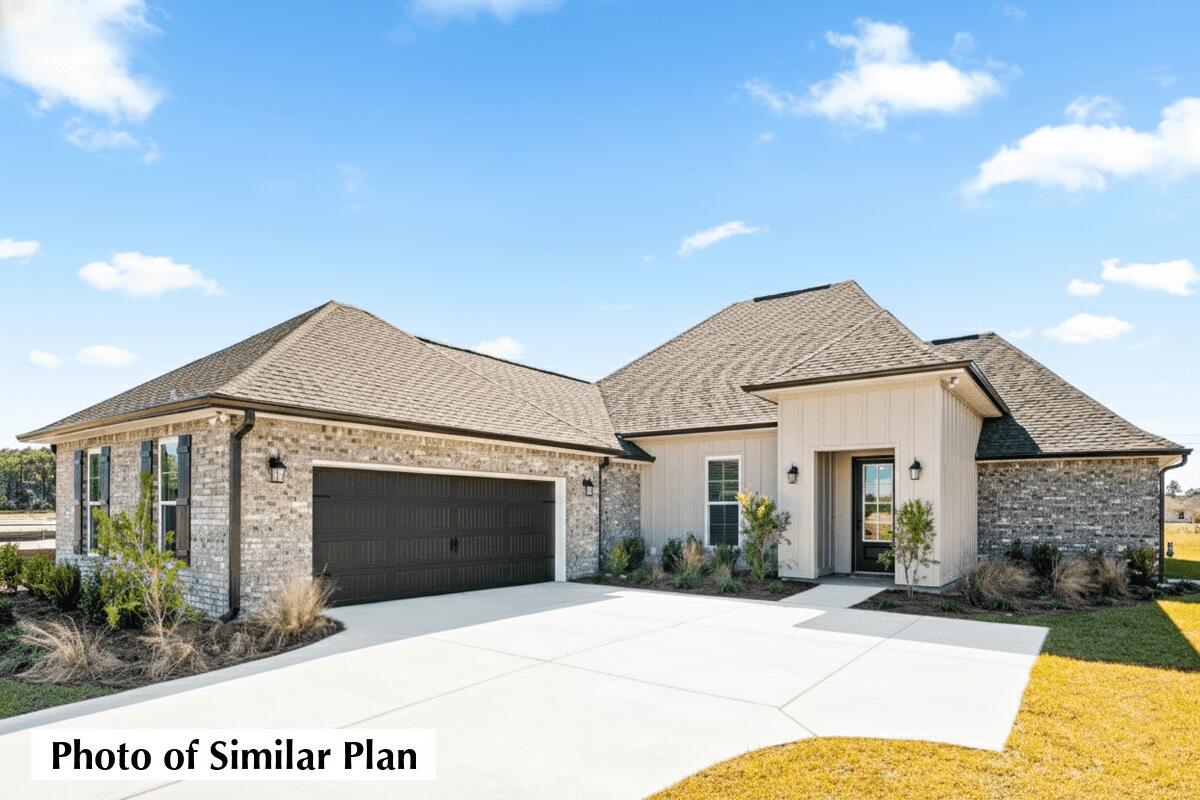
Beautiful home built by a locally renowned builder located in the beautiful subdivision of Ashton Park! This gorgeous home sits on an oversized corner lot and has brick exterior, front and rear covered porches, 3 car garage, and a landscaping package with automatic sprinkler system are just a few of the exterior finishes on the home. Interior finishes include 9 ft ceilings, laminate, tile, and carpet floor coverings, brushed nickel fixtures, and a double vanity and walk-in closet in the master bath. Upgrades included in the home are 8' interior doors, crown molding, and cased windows in the main living areas, tiled tub and large tiled shower in the Master bath, rough in plumbing for a laundry sink, tiled backsplash in the kitchen, trey ceiling with crown molding in the Master Bedroom, Bead board on the kitchen island, under cabinet lighting in the kitchen, painted French doors and laminate flooring in the flex/office room, Silverwood upgraded cabinets in the kitchen island, Master Bath, and Bath 2, upgraded granite throughout the home, 2" wood faux blinds throughout the home, and a Frigidaire Stainless Steel side by side refrigerator in the kitchen.
Features & Amenities
Interior
-
Other Interior Features
Crown Molding, Tray Ceiling(s), Kitchen Island, Recessed Lighting, Pantry
-
Total Bedrooms
4
-
Bathrooms
2
-
1/2 Bathrooms
1
-
Cooling YN
YES
-
Cooling
Central Air, Electric
-
Heating YN
YES
-
Heating
Central, Natural Gas, Electric
-
Pet friendly
Yes
Exterior
-
Garage
No
-
Construction Materials
Frame, Brick
-
Parking
Garage Door Opener, Garage
-
Patio and Porch Features
Porch, Patio, Covered
-
Pool
No
Area & Lot
-
Lot Features
Corner Lot, Interior Lot, Level
-
Property Type
Residential
-
Property Sub Type
Single Family Residence
-
Architectural Style
Craftsman
Price
-
Sales Price
$456,500
-
Zoning
Resid Single Family
-
Sq. Footage
2,554
-
Price/SqFt
$178
HOA
-
Association
YES
-
Association Fee Includes
N/A
School District
-
Elementary School
Freeport
-
Middle School
Freeport
-
High School
Freeport
Property Features
-
New Construction
NO
-
Foundation Details
Slab
Schedule a Showing
Showing scheduled successfully.
Mortgage calculator
Estimate your monthly mortgage payment, including the principal and interest, property taxes, and HOA. Adjust the values to generate a more accurate rate.
Your payment
Principal and Interest:
$
Property taxes:
$
HOA fees:
$
Total loan payment:
$
Total interest amount:
$
Location
County
Walton
Elementary School
Freeport
Middle School
Freeport
High School
Freeport
Listing Courtesy of Daun G Carter, Randy Wise Realty LLC
RealHub Information is provided exclusively for consumers' personal, non-commercial use, and it may not be used for any purpose other than to identify prospective properties consumers may be interested in purchasing. All information deemed reliable but not guaranteed and should be independently verified. All properties are subject to prior sale, change or withdrawal. RealHub website owner shall not be responsible for any typographical errors, misinformation, misprints and shall be held totally harmless.

30A Luxury Group
EXP LUXURY GROUP 30A
Call EXP LUXURY today to schedule a private showing.

* Listings on this website come from the FMLS IDX Compilation and may be held by brokerage firms other than the owner of this website. The listing brokerage is identified in any listing details. Information is deemed reliable but is not guaranteed. If you believe any FMLS listing contains material that infringes your copyrighted work please click here to review our DMCA policy and learn how to submit a takedown request.© 2024 FMLS.
Related Properties

Freeport
39 Pollywog Place
4 Beds
3 Baths
2,614 Sq.Ft.
$547,154
MLS#: 1013630
Freeport
35 Butterfly Bend
3 Beds
2 Baths
1,966 Sq.Ft.
$406,671
MLS#: 1001138
Freeport
133 E Tweet Street
4 Beds
3 Baths
2,414 Sq.Ft.
$532,539
MLS#: 1006238

Freeport
53 Old Bridge Road HS C2
4 Beds
3 Baths
2,142 Sq.Ft.
$374,990
MLS#: 1013564

Freeport
202 Secret Street
3 Beds
2 Baths
2,355 Sq.Ft.
$489,900
MLS#: 1013468

Freeport
60 Dusky Way
4 Beds
2 Baths
2,025 Sq.Ft.
$378,000
MLS#: 1013490

Freeport
78 Hammock Breeze Drive
4 Beds
3 Baths
2,744 Sq.Ft.
$475,000
MLS#: 1013462

Freeport
331 Brushed Dunes Circle
4 Beds
2 Baths
2,679 Sq.Ft.
$545,000
MLS#: 1013214

Freeport
288 Fanny Ann Way
5 Beds
3 Baths
2,299 Sq.Ft.
$485,000
MLS#: 1013216

Freeport
94 Campfire Cove
4 Beds
2 Baths
2,208 Sq.Ft.
$525,000
MLS#: 1013134
