
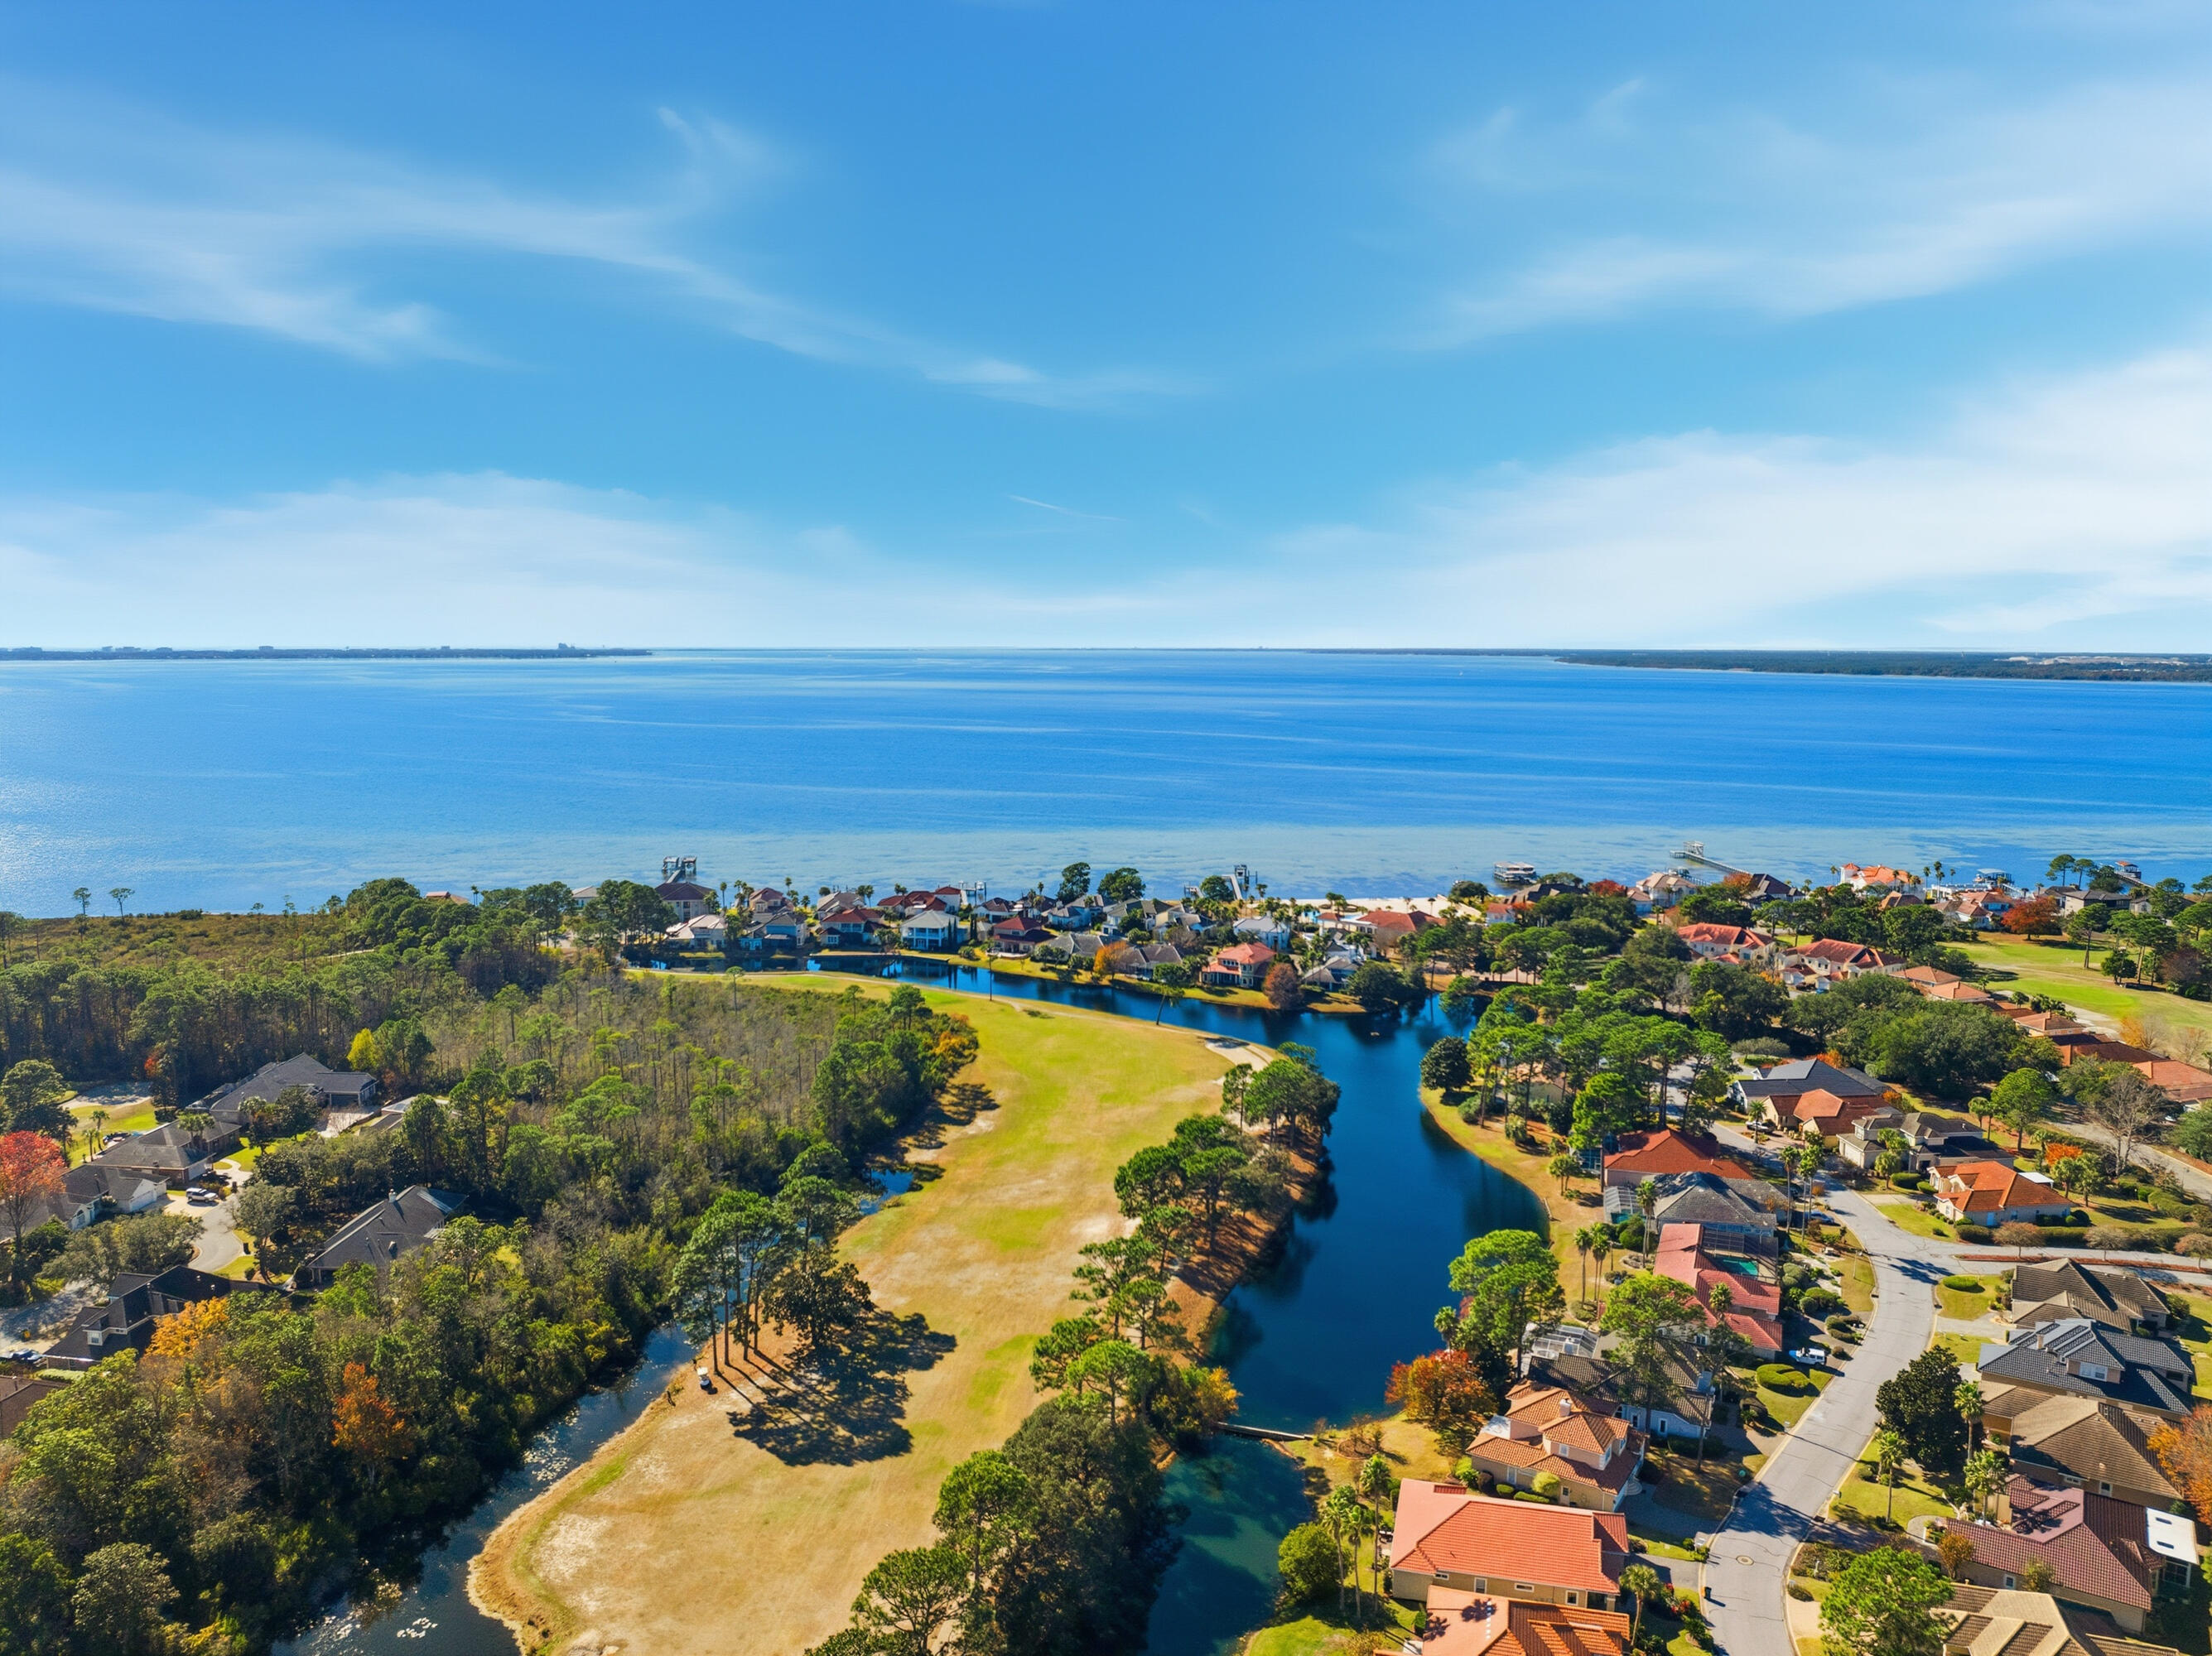
Features & Amenities

Interior

  • Other Interior Features

    Cathedral Ceiling(s), Recessed Lighting, Track Lighting, Pantry

  • Total Bedrooms

    3

  • Bathrooms

    2

  • Cooling YN

    YES

  • Cooling

    Central Air, Ceiling Fan(s), Electric

  • Fireplace YN

    YES

  • Heating YN

    YES

  • Heating

    Central, Electric

  • Pet friendly

    Yes

Exterior

  • Garage

    No

  • Construction Materials

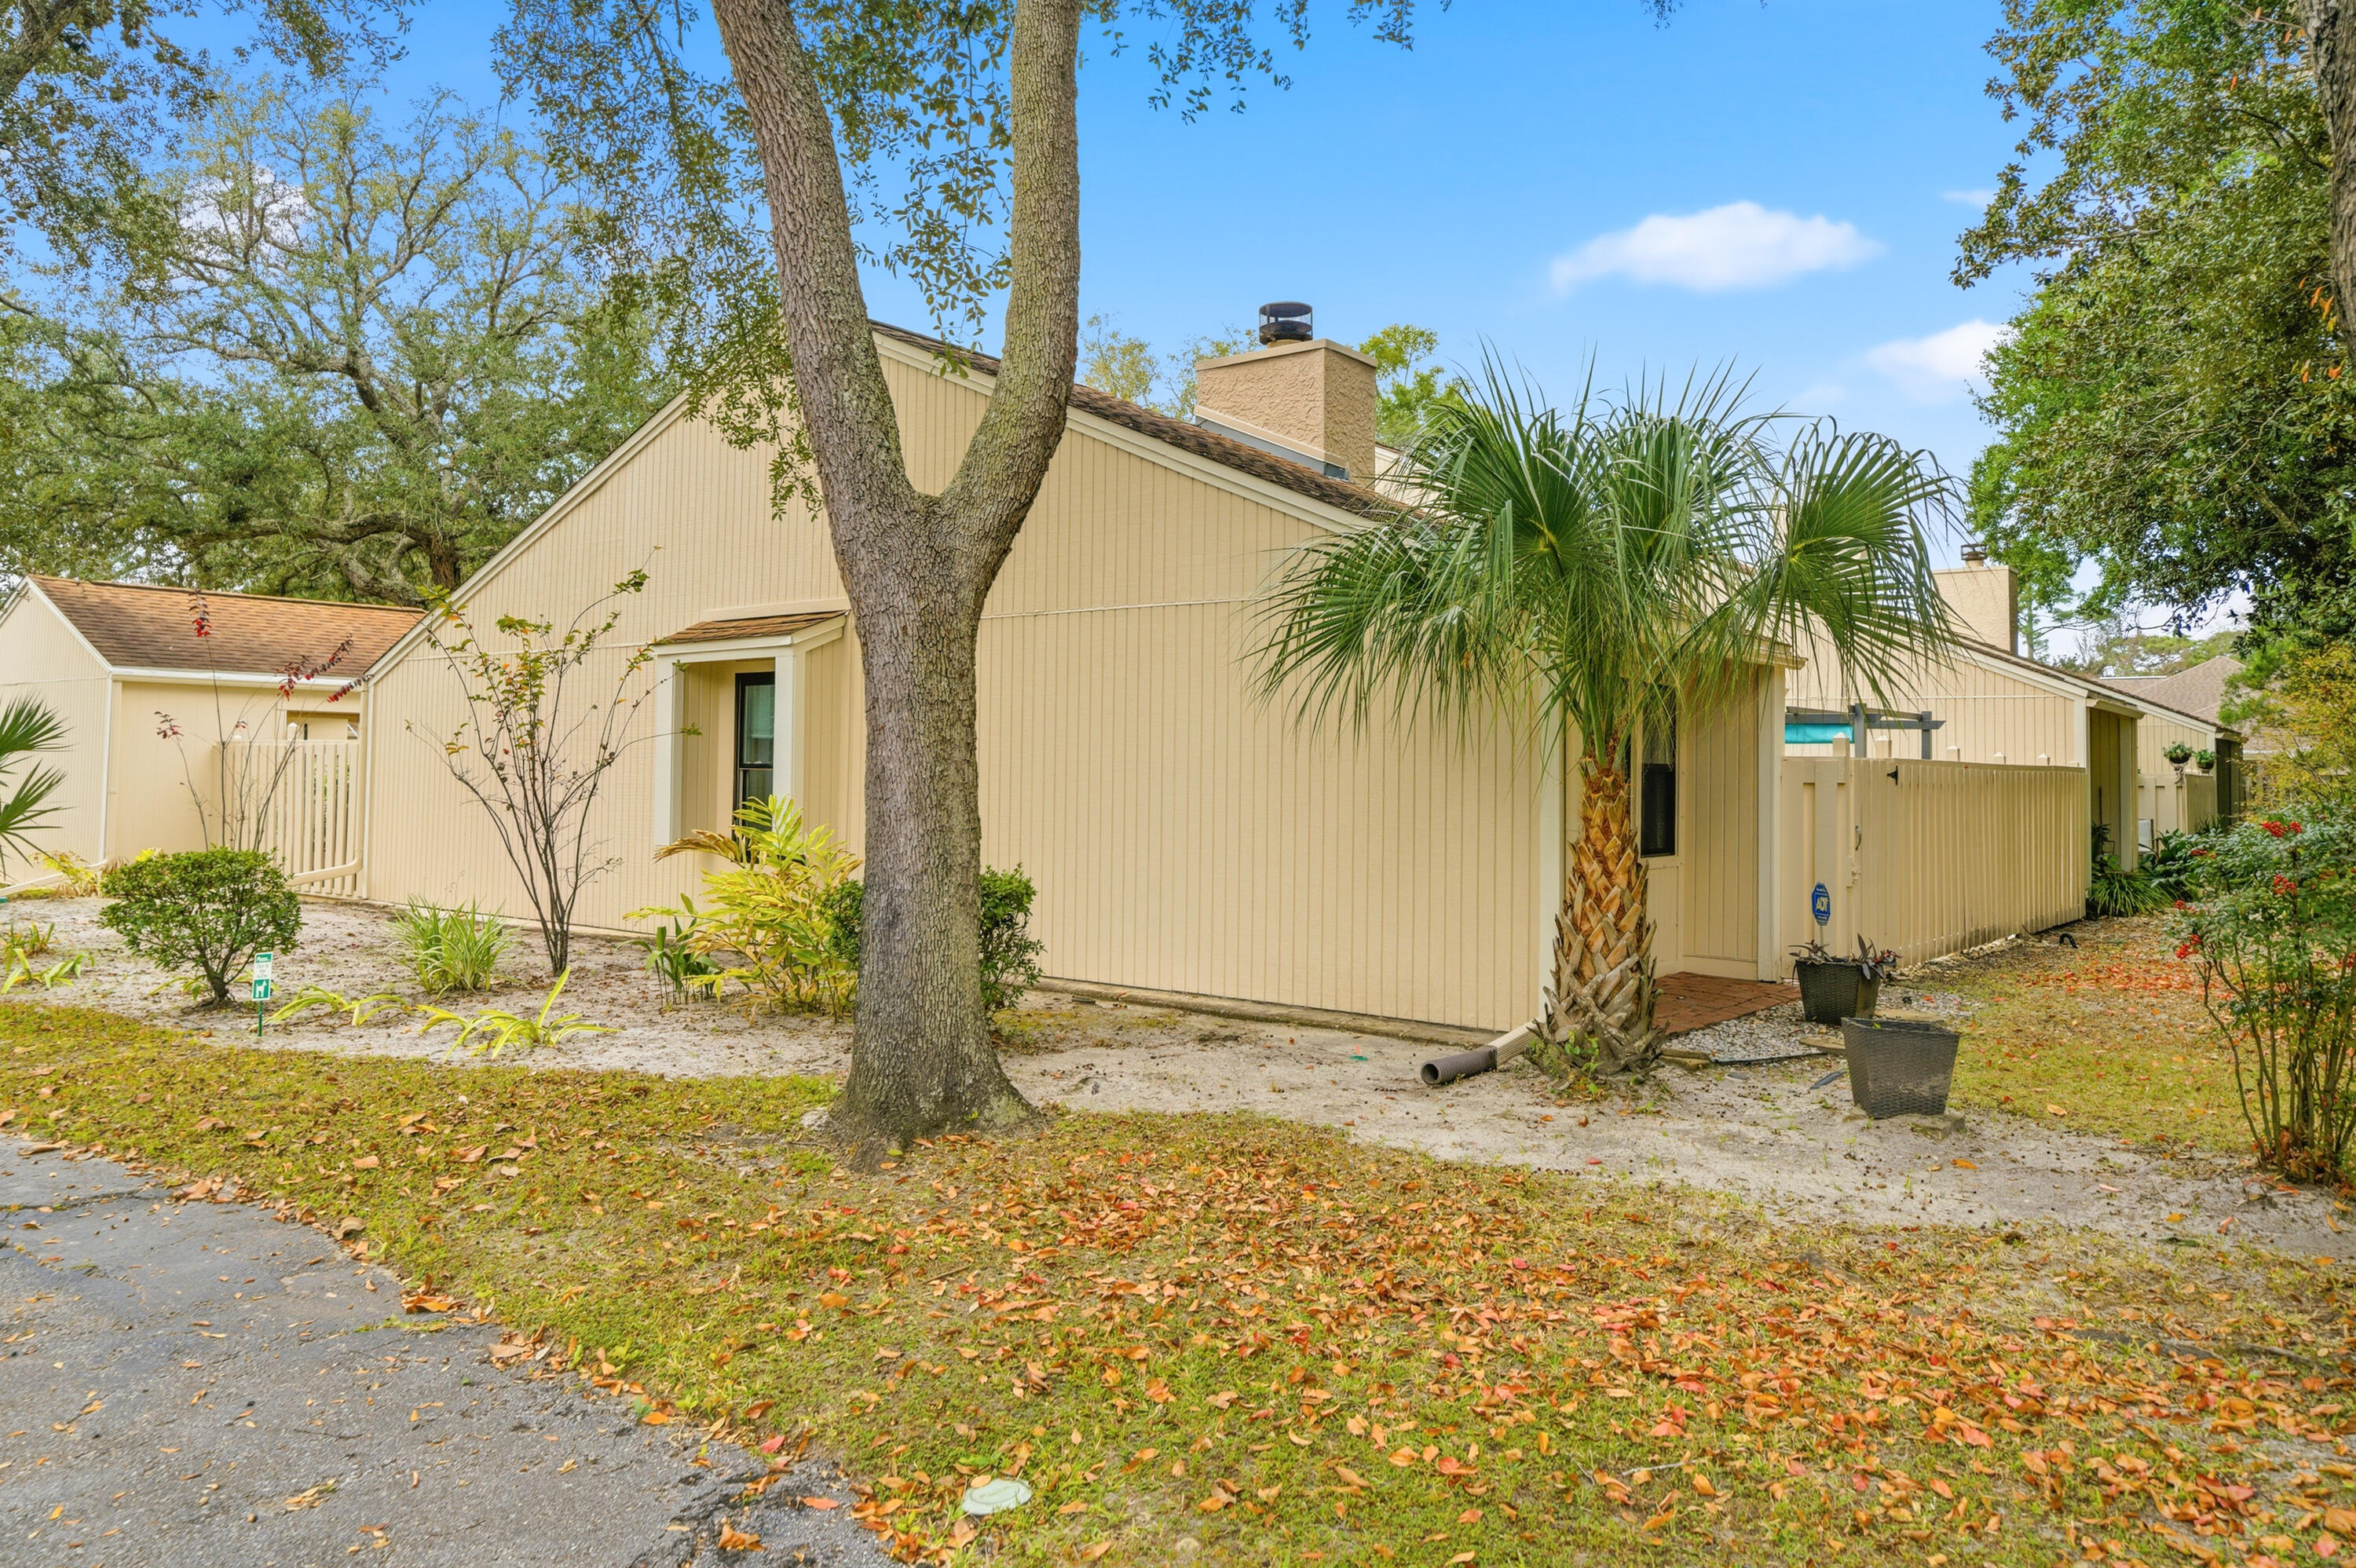
    Stucco, Wood Siding

  • Other Exterior Features

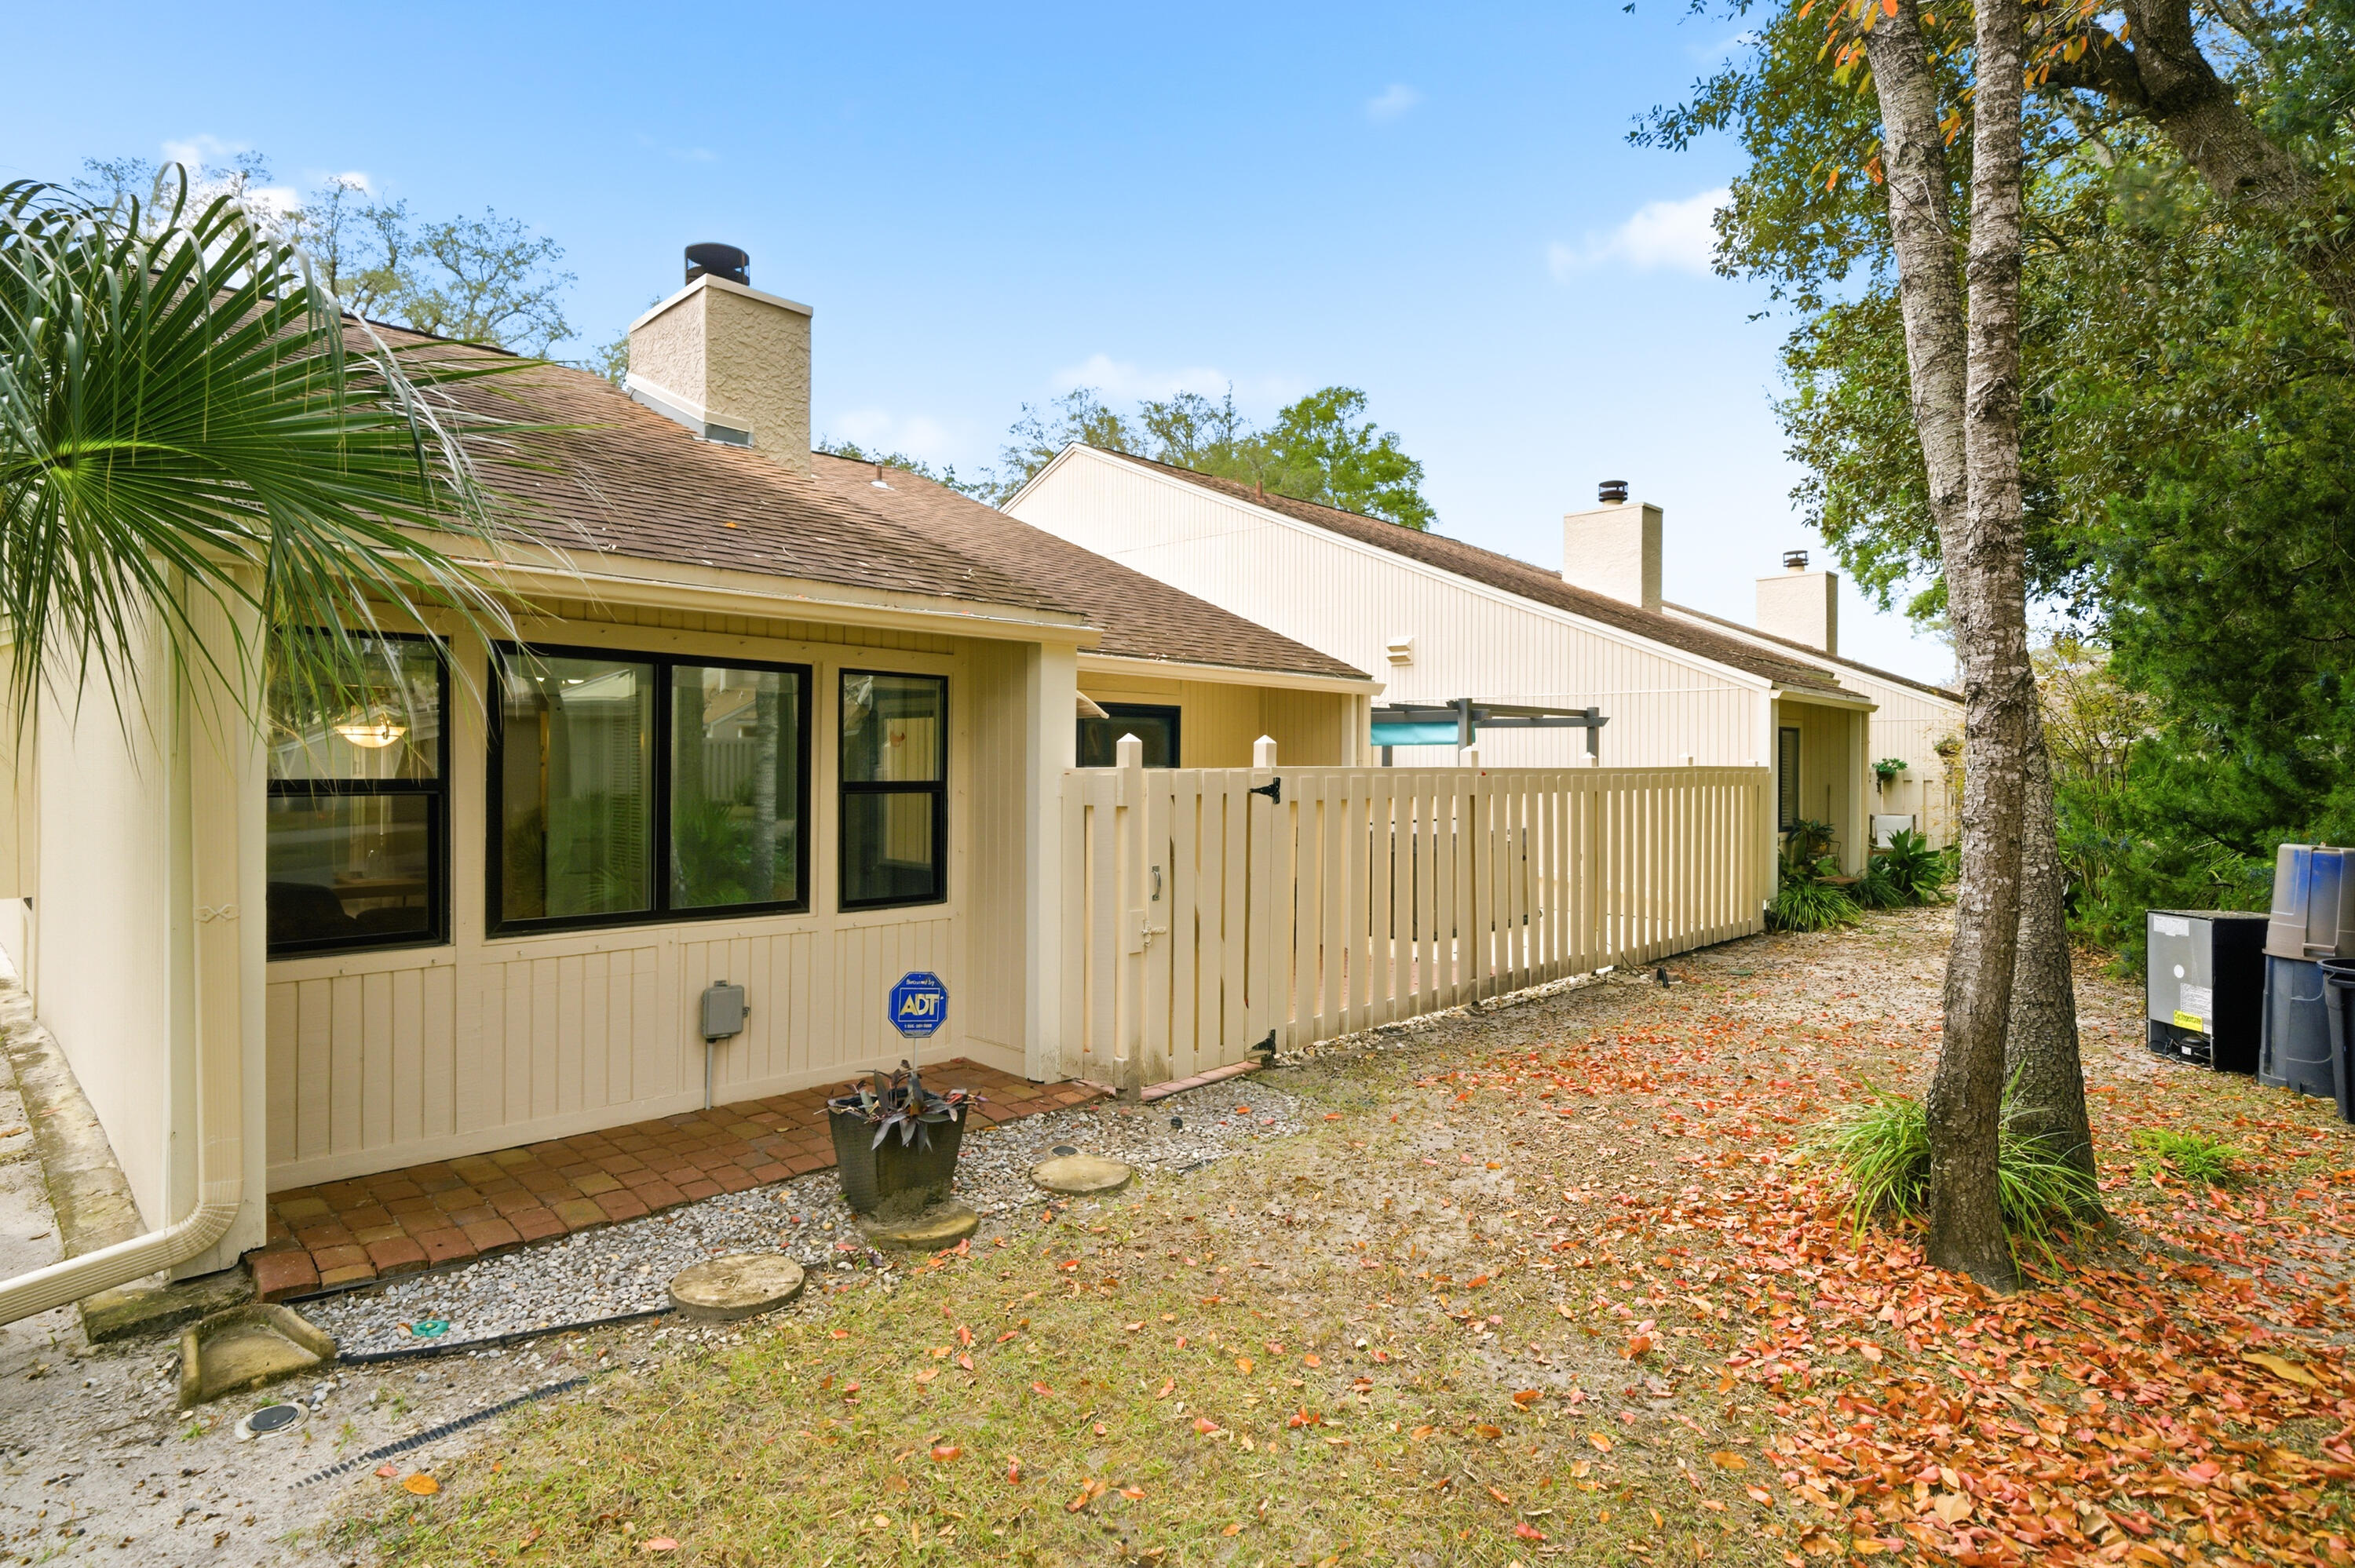
    Private Yard, Rain Gutters

  • Parking

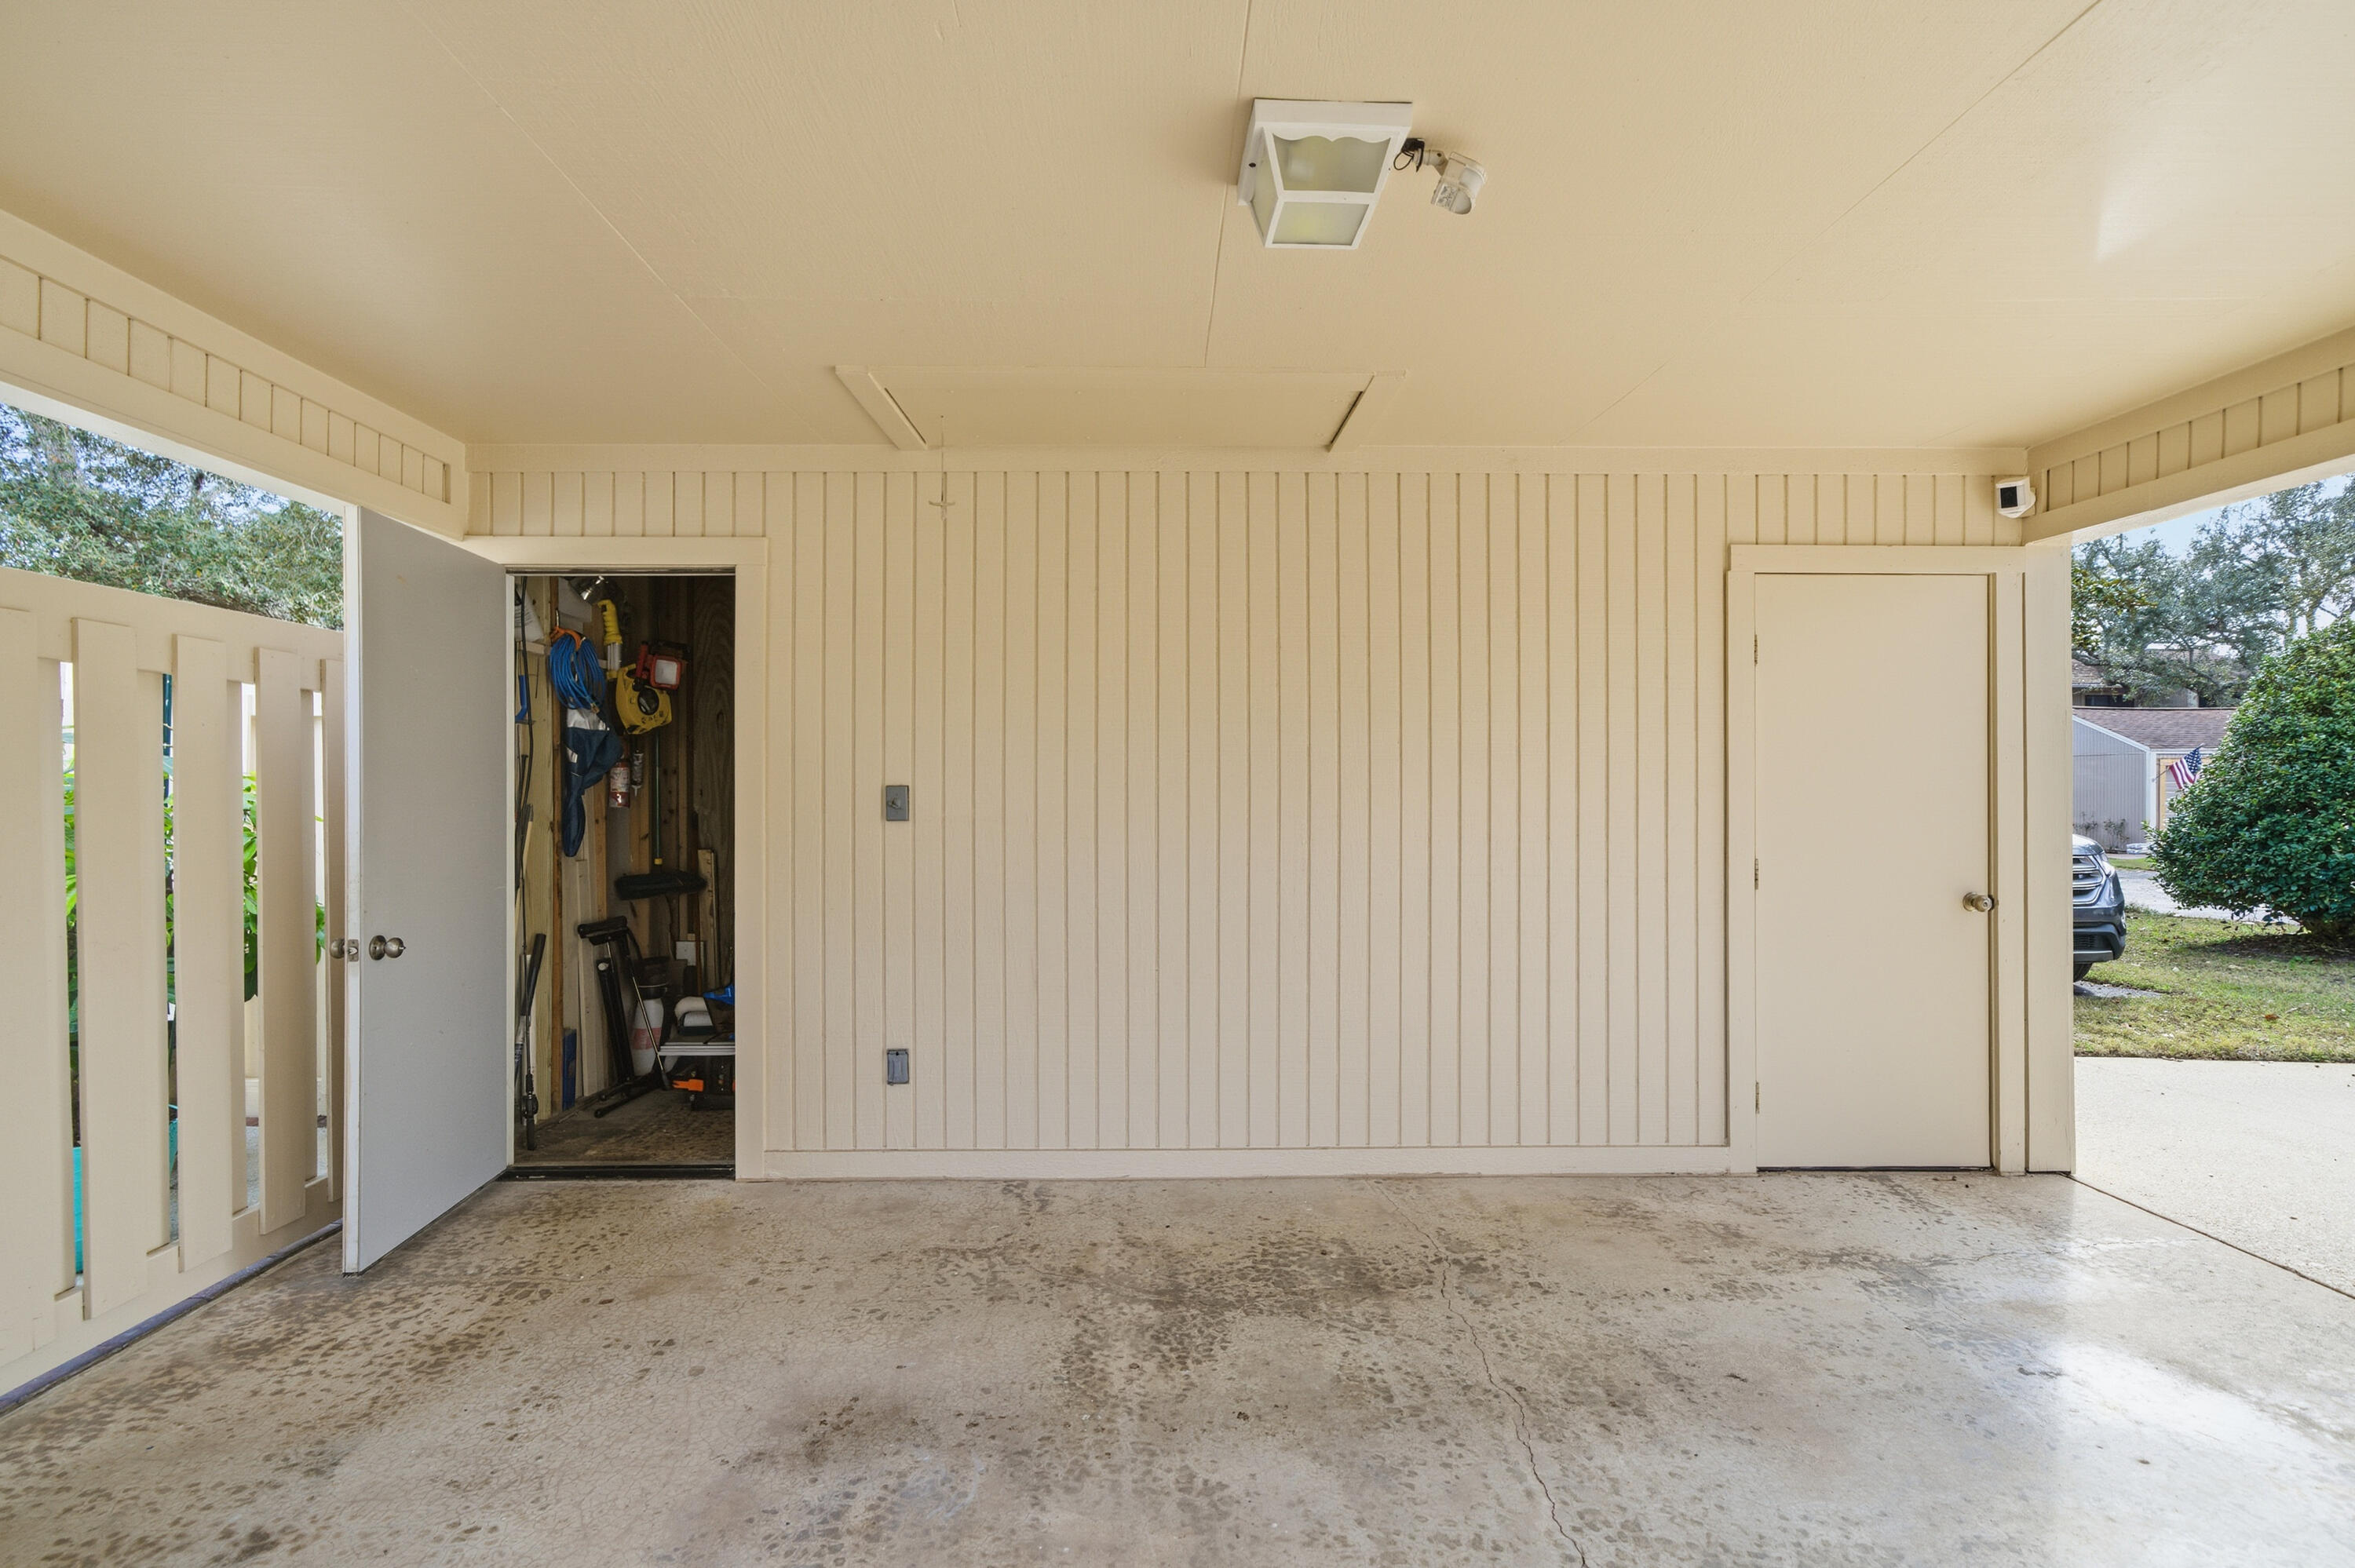
    Detached Carport, Guest

  • Patio and Porch Features

    Porch, Patio, Covered

  • Pool

    No

Area & Lot

  • Lot Features

    Corner Lot, Level

  • Lot Size(acres)

    0.06

  • Lot Size(square feet)

    2,613

  • Property Type

    Residential

  • Property Sub Type

    Townhouse

  • Architectural Style

    Townhome

Price

  • Sales Price

    $339,000

  • Tax Amount

    $1,678.44

  • Zoning

    County, Deed Restrictions, Resid Single Family

  • Sq. Footage

    1,409

  • Price/SqFt

    $240

HOA

  • Association

    YES

  • Association Fee

    $277

  • Association Fee Frequency

    Monthly

  • Association Fee Includes

    N/A

School District

  • Elementary School

    Bluewater

  • Middle School

    Ruckel

  • High School

    Niceville

Property Features

  • New Construction

    NO

  • Foundation Details

    Slab

  • Sewer

    Public Sewer

  • Water Source

    Public

Schedule a Showing

Showing scheduled successfully.

<
>
IN PERSON
VIA CHAT

What is 3 + 4 ?


Change time

Mortgage calculator

Estimate your monthly mortgage payment, including the principal and interest, property taxes, and HOA. Adjust the values to generate a more accurate rate.

Your payment

Principal and Interest:

$

Property taxes:

$

HOA fees:

$

Total loan payment:

$

Total interest amount:

$

Location

County

Okaloosa

Elementary School

Bluewater

Middle School

Ruckel

High School

Niceville

Listing Courtesy of Emily J Hooks, Elevation Realty Inc

RealHub Information is provided exclusively for consumers' personal, non-commercial use, and it may not be used for any purpose other than to identify prospective properties consumers may be interested in purchasing. All information deemed reliable but not guaranteed and should be independently verified. All properties are subject to prior sale, change or withdrawal. RealHub website owner shall not be responsible for any typographical errors, misinformation, misprints and shall be held totally harmless.

Agent EXP LUXURY GROUP 30A

30A Luxury Group

EXP LUXURY GROUP 30A

Call EXP LUXURY today to schedule a private showing.


* Listings on this website come from the FMLS IDX Compilation and may be held by brokerage firms other than the owner of this website. The listing brokerage is identified in any listing details. Information is deemed reliable but is not guaranteed. If you believe any FMLS listing contains material that infringes your copyrighted work please click here to review our DMCA policy and learn how to submit a takedown request.© 2024 FMLS.
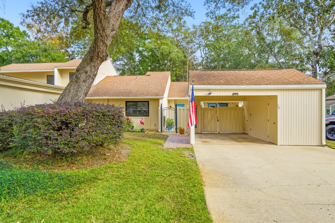
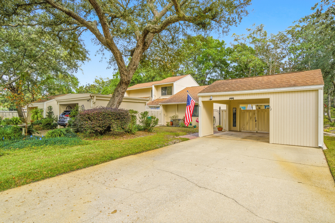
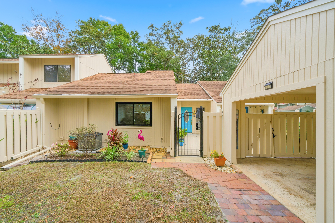
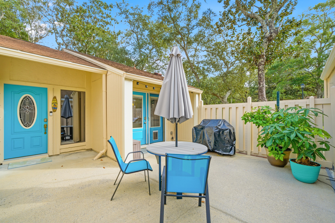
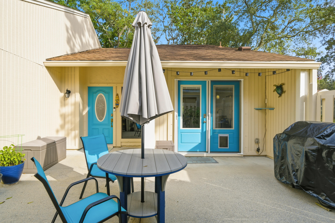
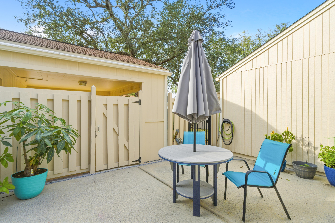
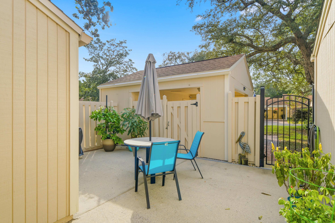
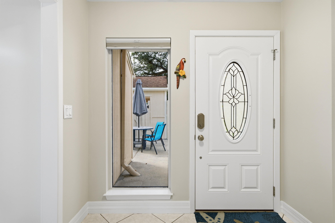
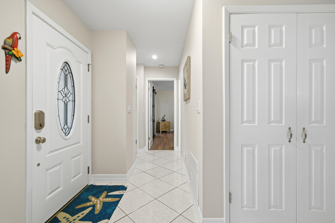
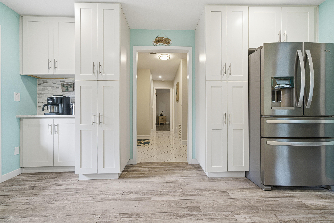
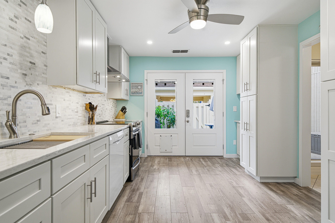
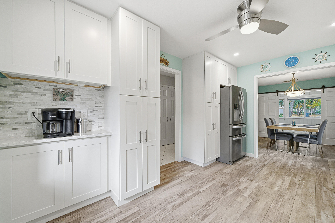
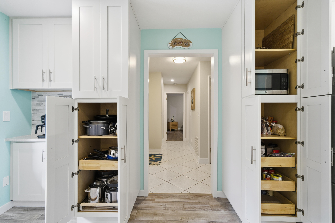
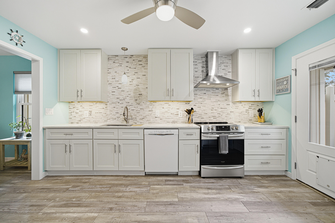
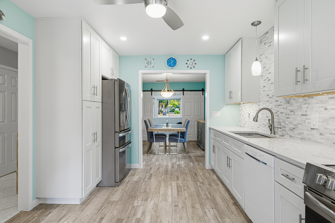
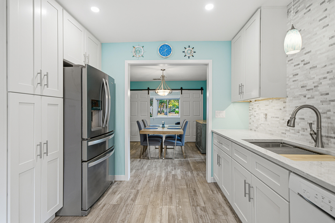
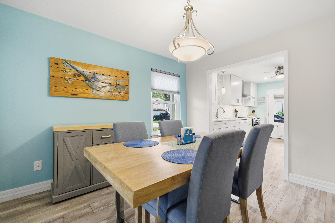
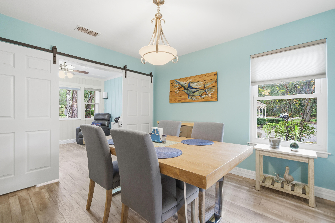
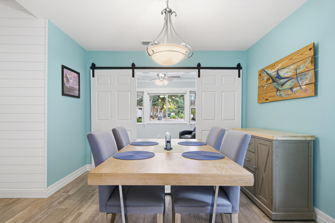
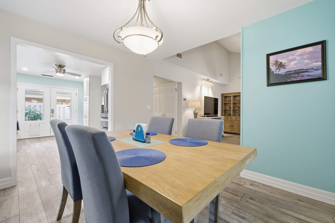
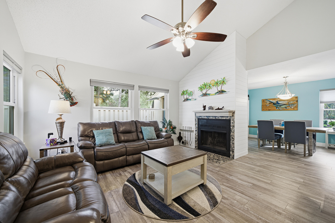
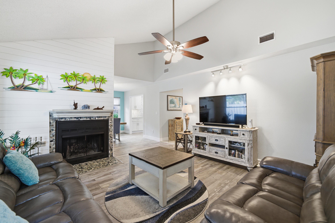
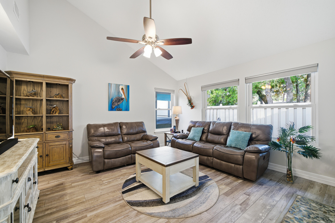
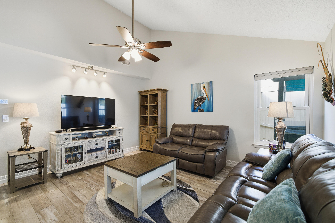
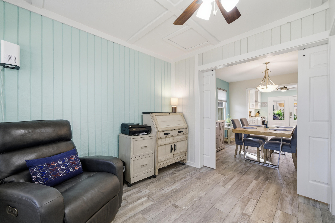
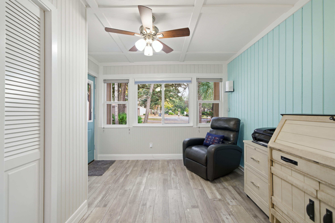
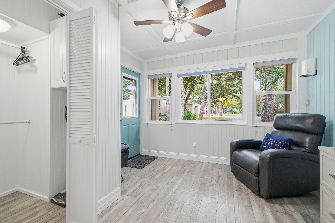
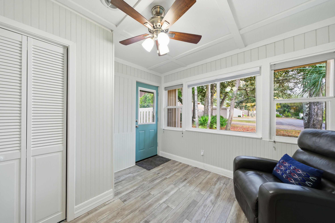
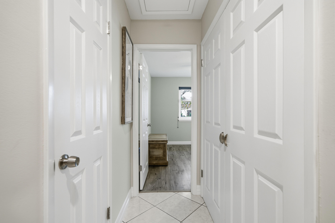
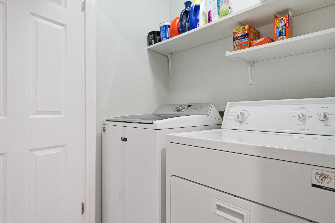
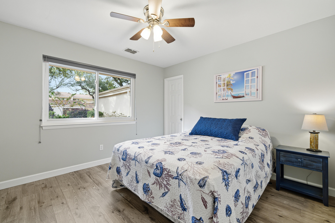
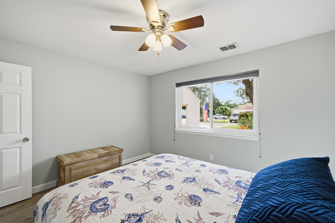
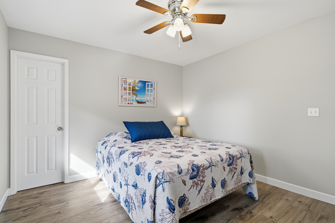
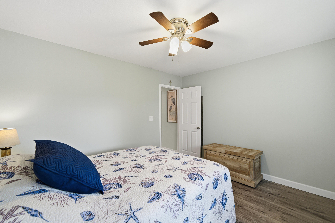
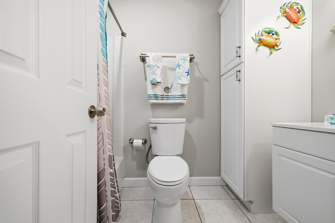
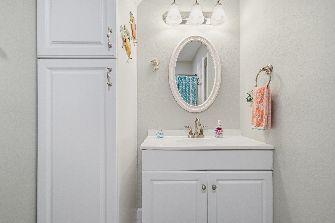
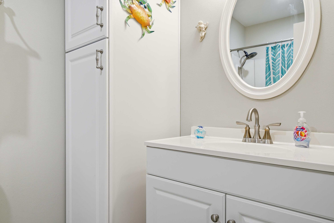
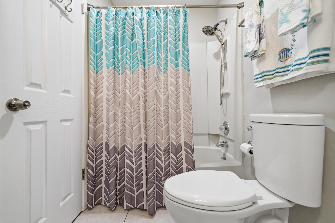
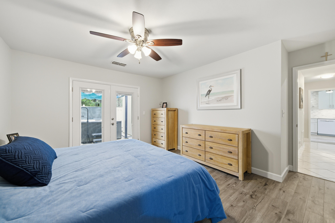
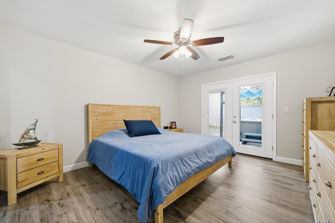
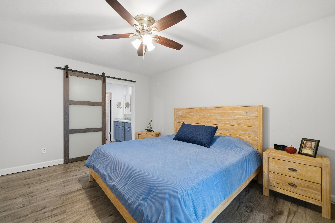
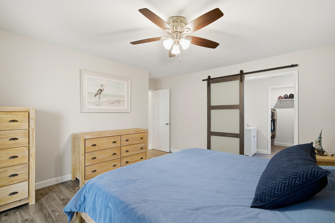
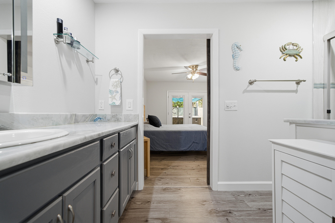
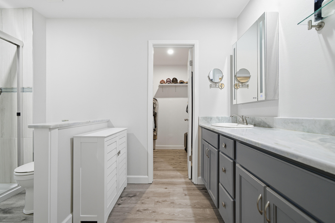
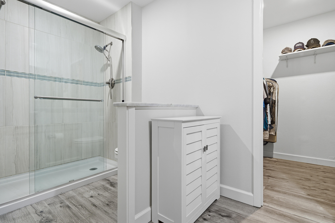
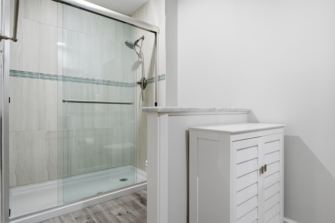
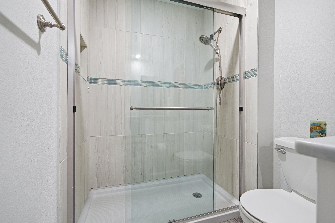
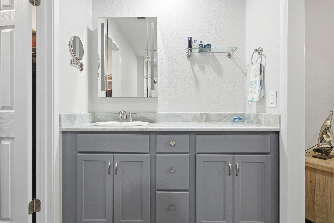
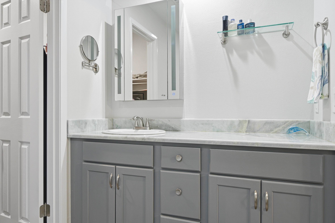
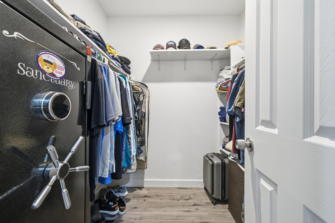
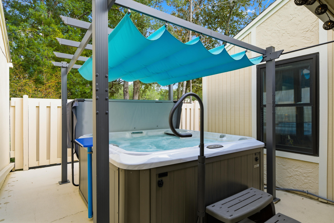
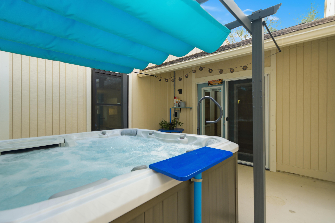
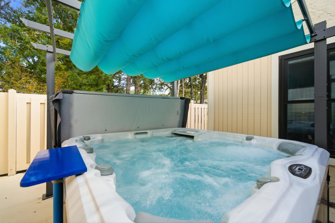
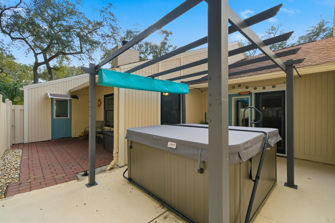
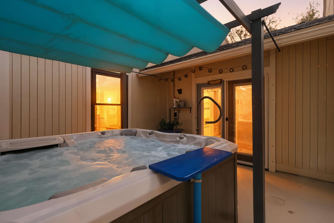
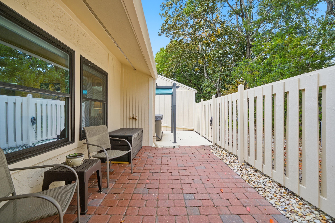
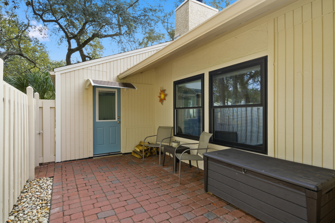
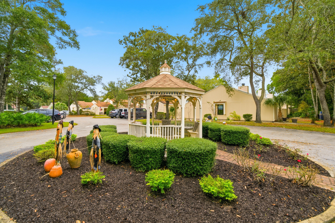
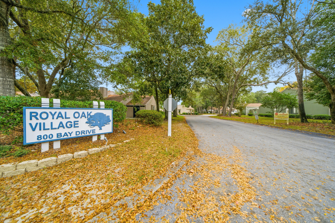
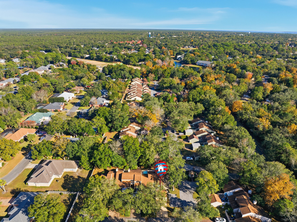
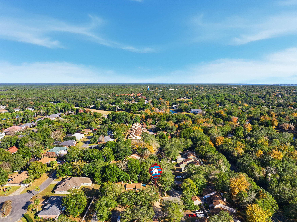
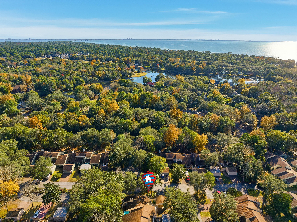
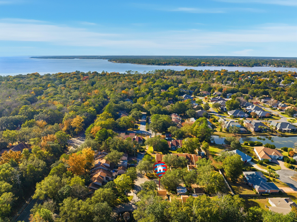
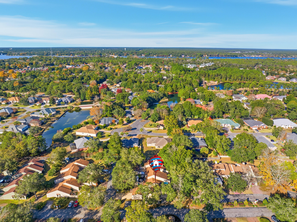
This BEAUTIFULLY RENOVATED, 1-story, END UNIT townhome is *THE ONE* you've been waiting for AND comes with a HOT TUB! Welcome to #17 at the desirable Royal Oak Village that's nestled in the heart of Bluewater Bay! This 3 BR, 2 BA, 1,405 SF unit has been meticulously cared for & features a 2020 HVAC unit, 2020 water heater, a large & fully renovated kitchen with stunning quartz countertops, soft close white cabinets, and pull-out cabinet drawers! The primary bathroom has been completely upgraded with a tiled shower & glass doors, gorgeous quartz countertops, tiled flooring, a large walk-in closet, and has an infrared ceiling heater to keep you warm after showering. Enjoy having waterproof laminate flooring throughout all main living areas, tile in the 2 bathrooms, foyer, & laundry, and no carpet! The Florida room has been professionally transformed into a 3rd bedroom with a walk-in closet, barn doors, and has an entry/exit door leading to the back covered/open porches and hot tub within the privacy fenced backyard. This bedroom is currently being used as an office space but could also be used as a gym, play room, craft room, etc... The spacious living room features a cathedral ceiling and a wood burning fireplace with beautiful pebbled rock tiles surrounding the face of it and shiplap up the and around the wall. Down the hall, there is another guest bedroom with a large walk-in closet. It's located in the front of the unit by the full guest bathroom, laundry closet, and primary bedroom. The *fully replaced & upgraded electrical panel* is located in the hallway by the laundry room closet. The very spacious primary bedroom is located in the back of the townhome and has French doors leading out back to the hot tub that has been immaculately cared for. Enjoy the serenity of relaxing in it or entertaining your friends & family with it. You can also entertain your guests in the front privacy fenced courtyard area as well as the in the backyard. This townhome allows you ample space to easily host small or large gatherings! Be the host with the most! Everything about this townhome, both inside and out, is sure to please! Whether you're a 1st-time home buyer, downsizing, investing, retiring, or wanting a 2nd home near the beach/bay, this no-maintenance property is exactly what you need and will enjoy! Don't miss your opportunity call Unit 17 all yours before it's too late! Check out the virtual tour and then schedule your private tour today!
 
More wonderful features: 
* All the windows and exterior doors were replaced in 2018 & 2020. They are double paned and there are fabric hurricane shield protection covers for the front door and window that are located in the carport storage room that will convey with the home. Having these upgraded windows & coverings all you to receive all the wind credits for home insurance purposes.
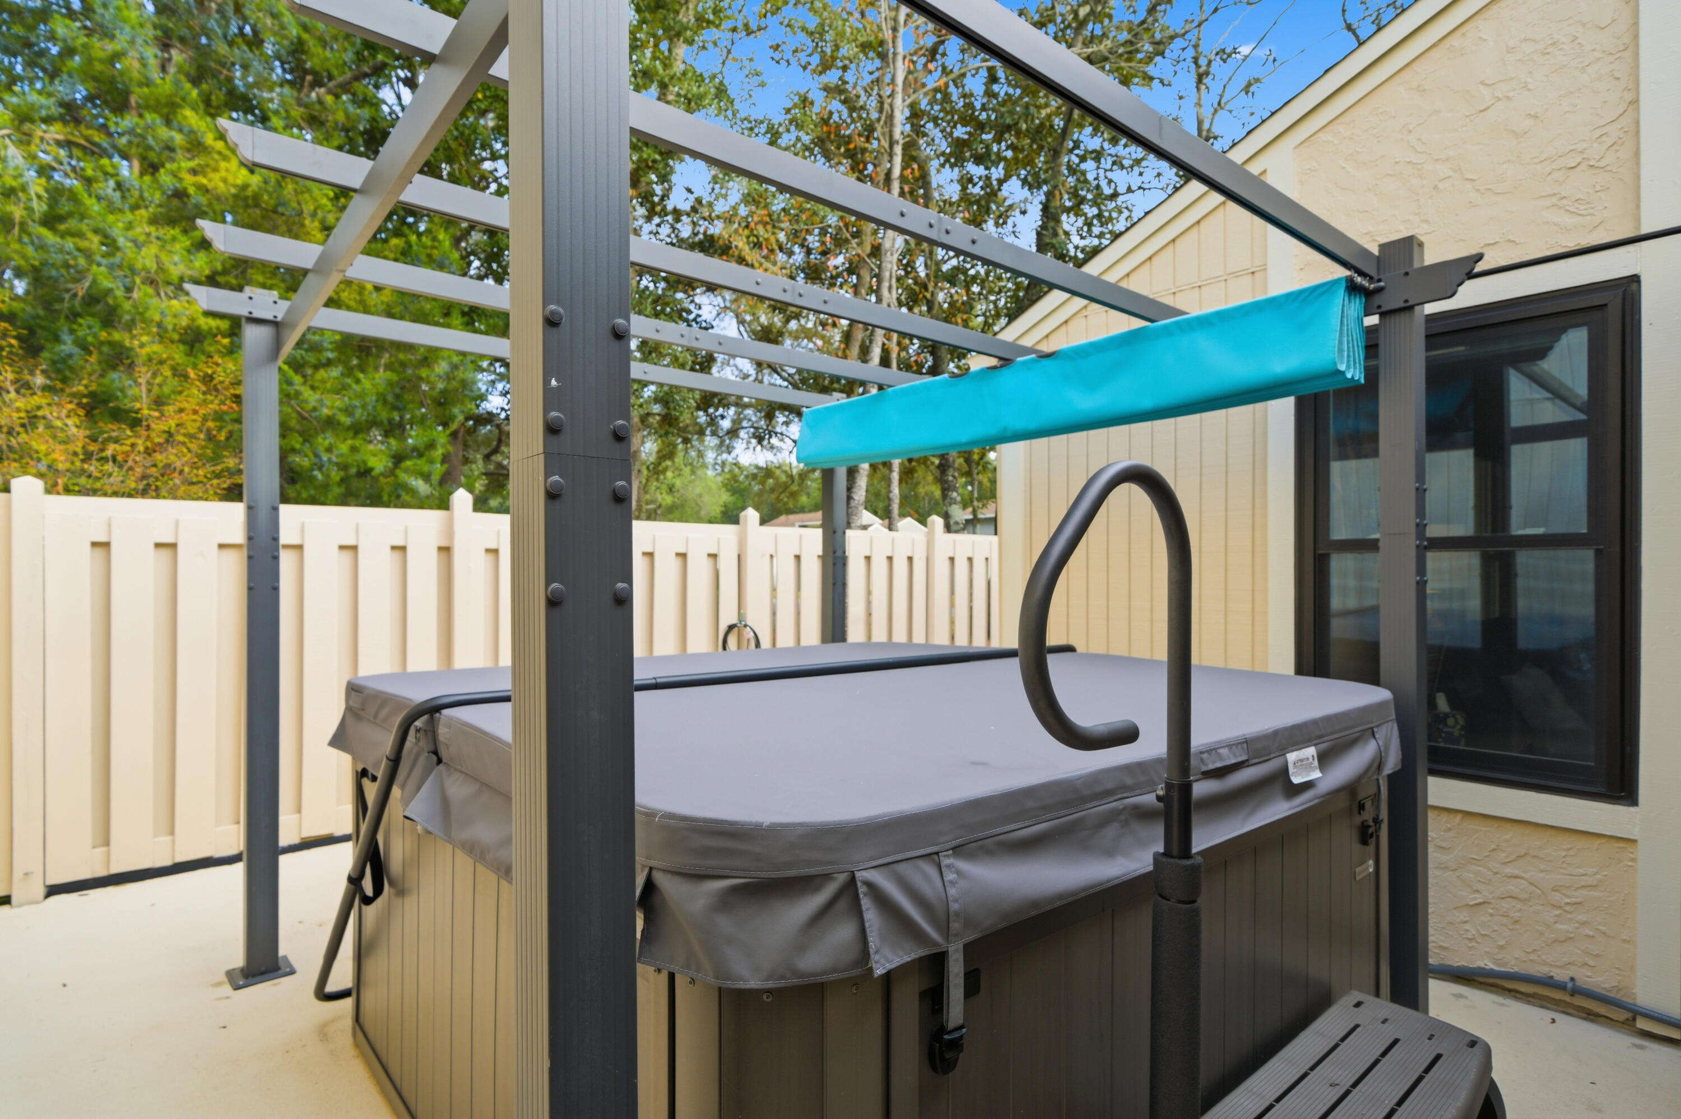
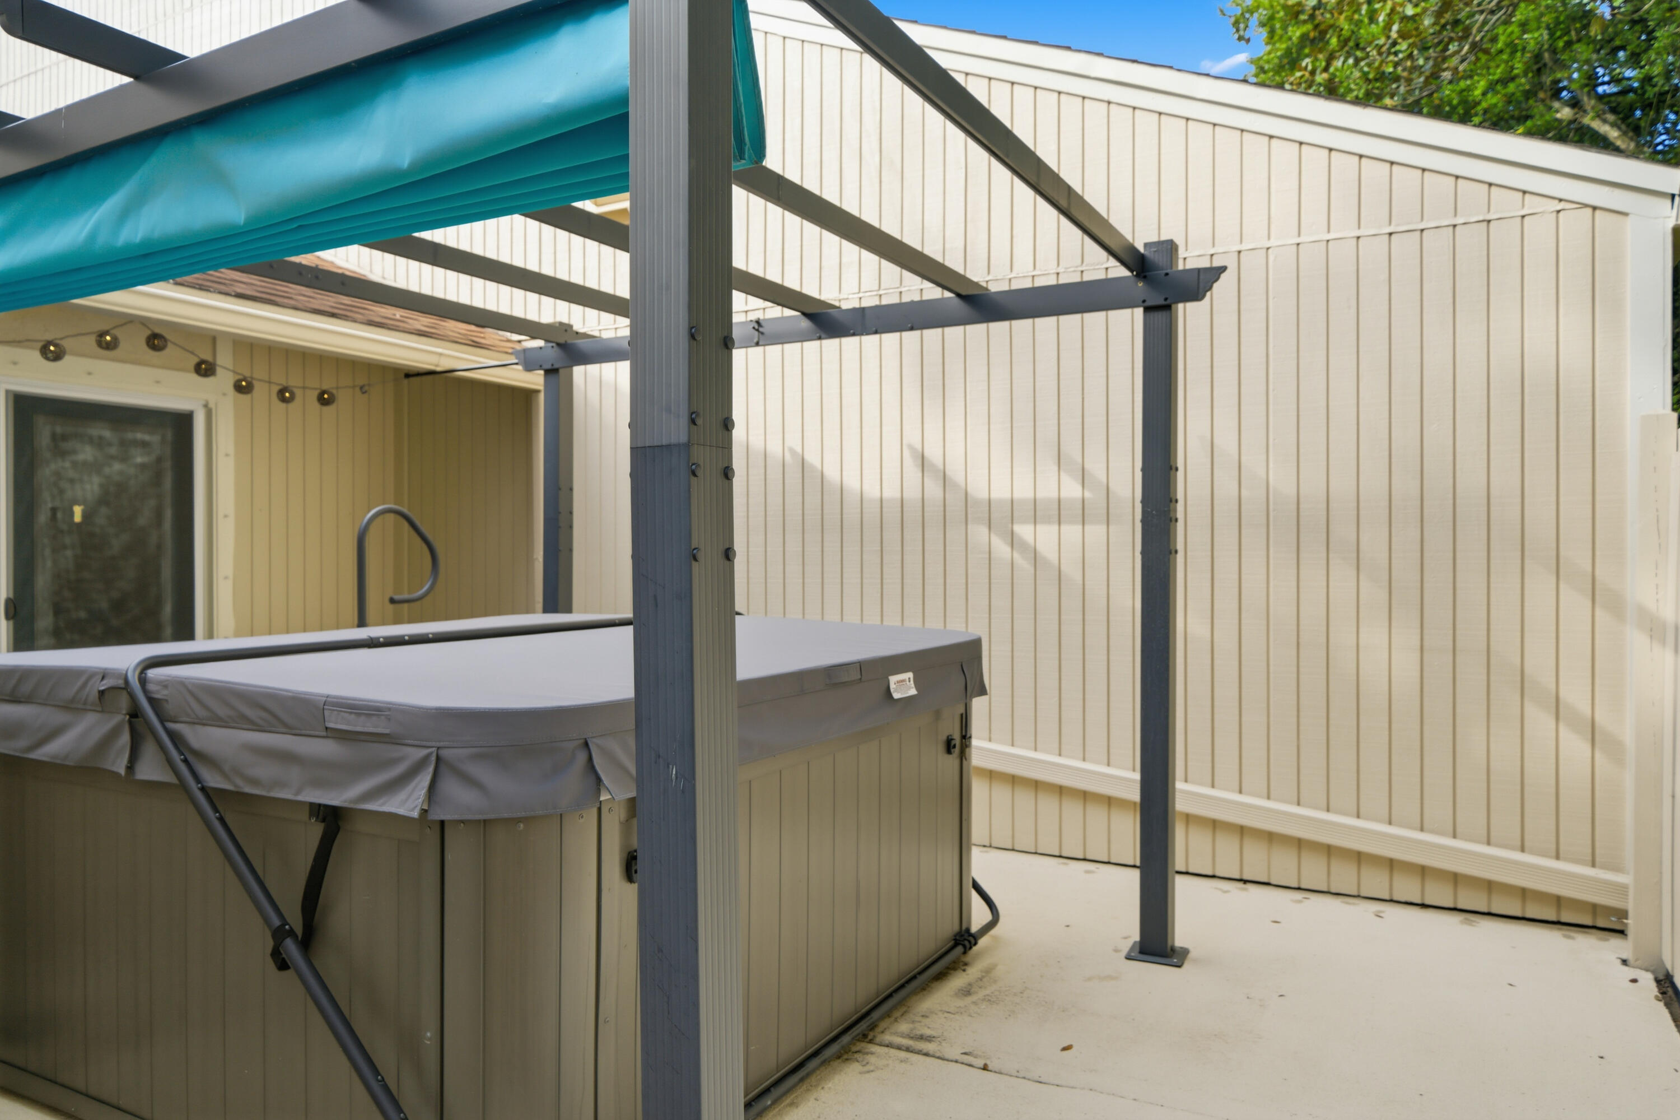
* The washer, dryer, kitchen appliances, hot tub, and the sun shade above the hot tub will all convey with the home. 
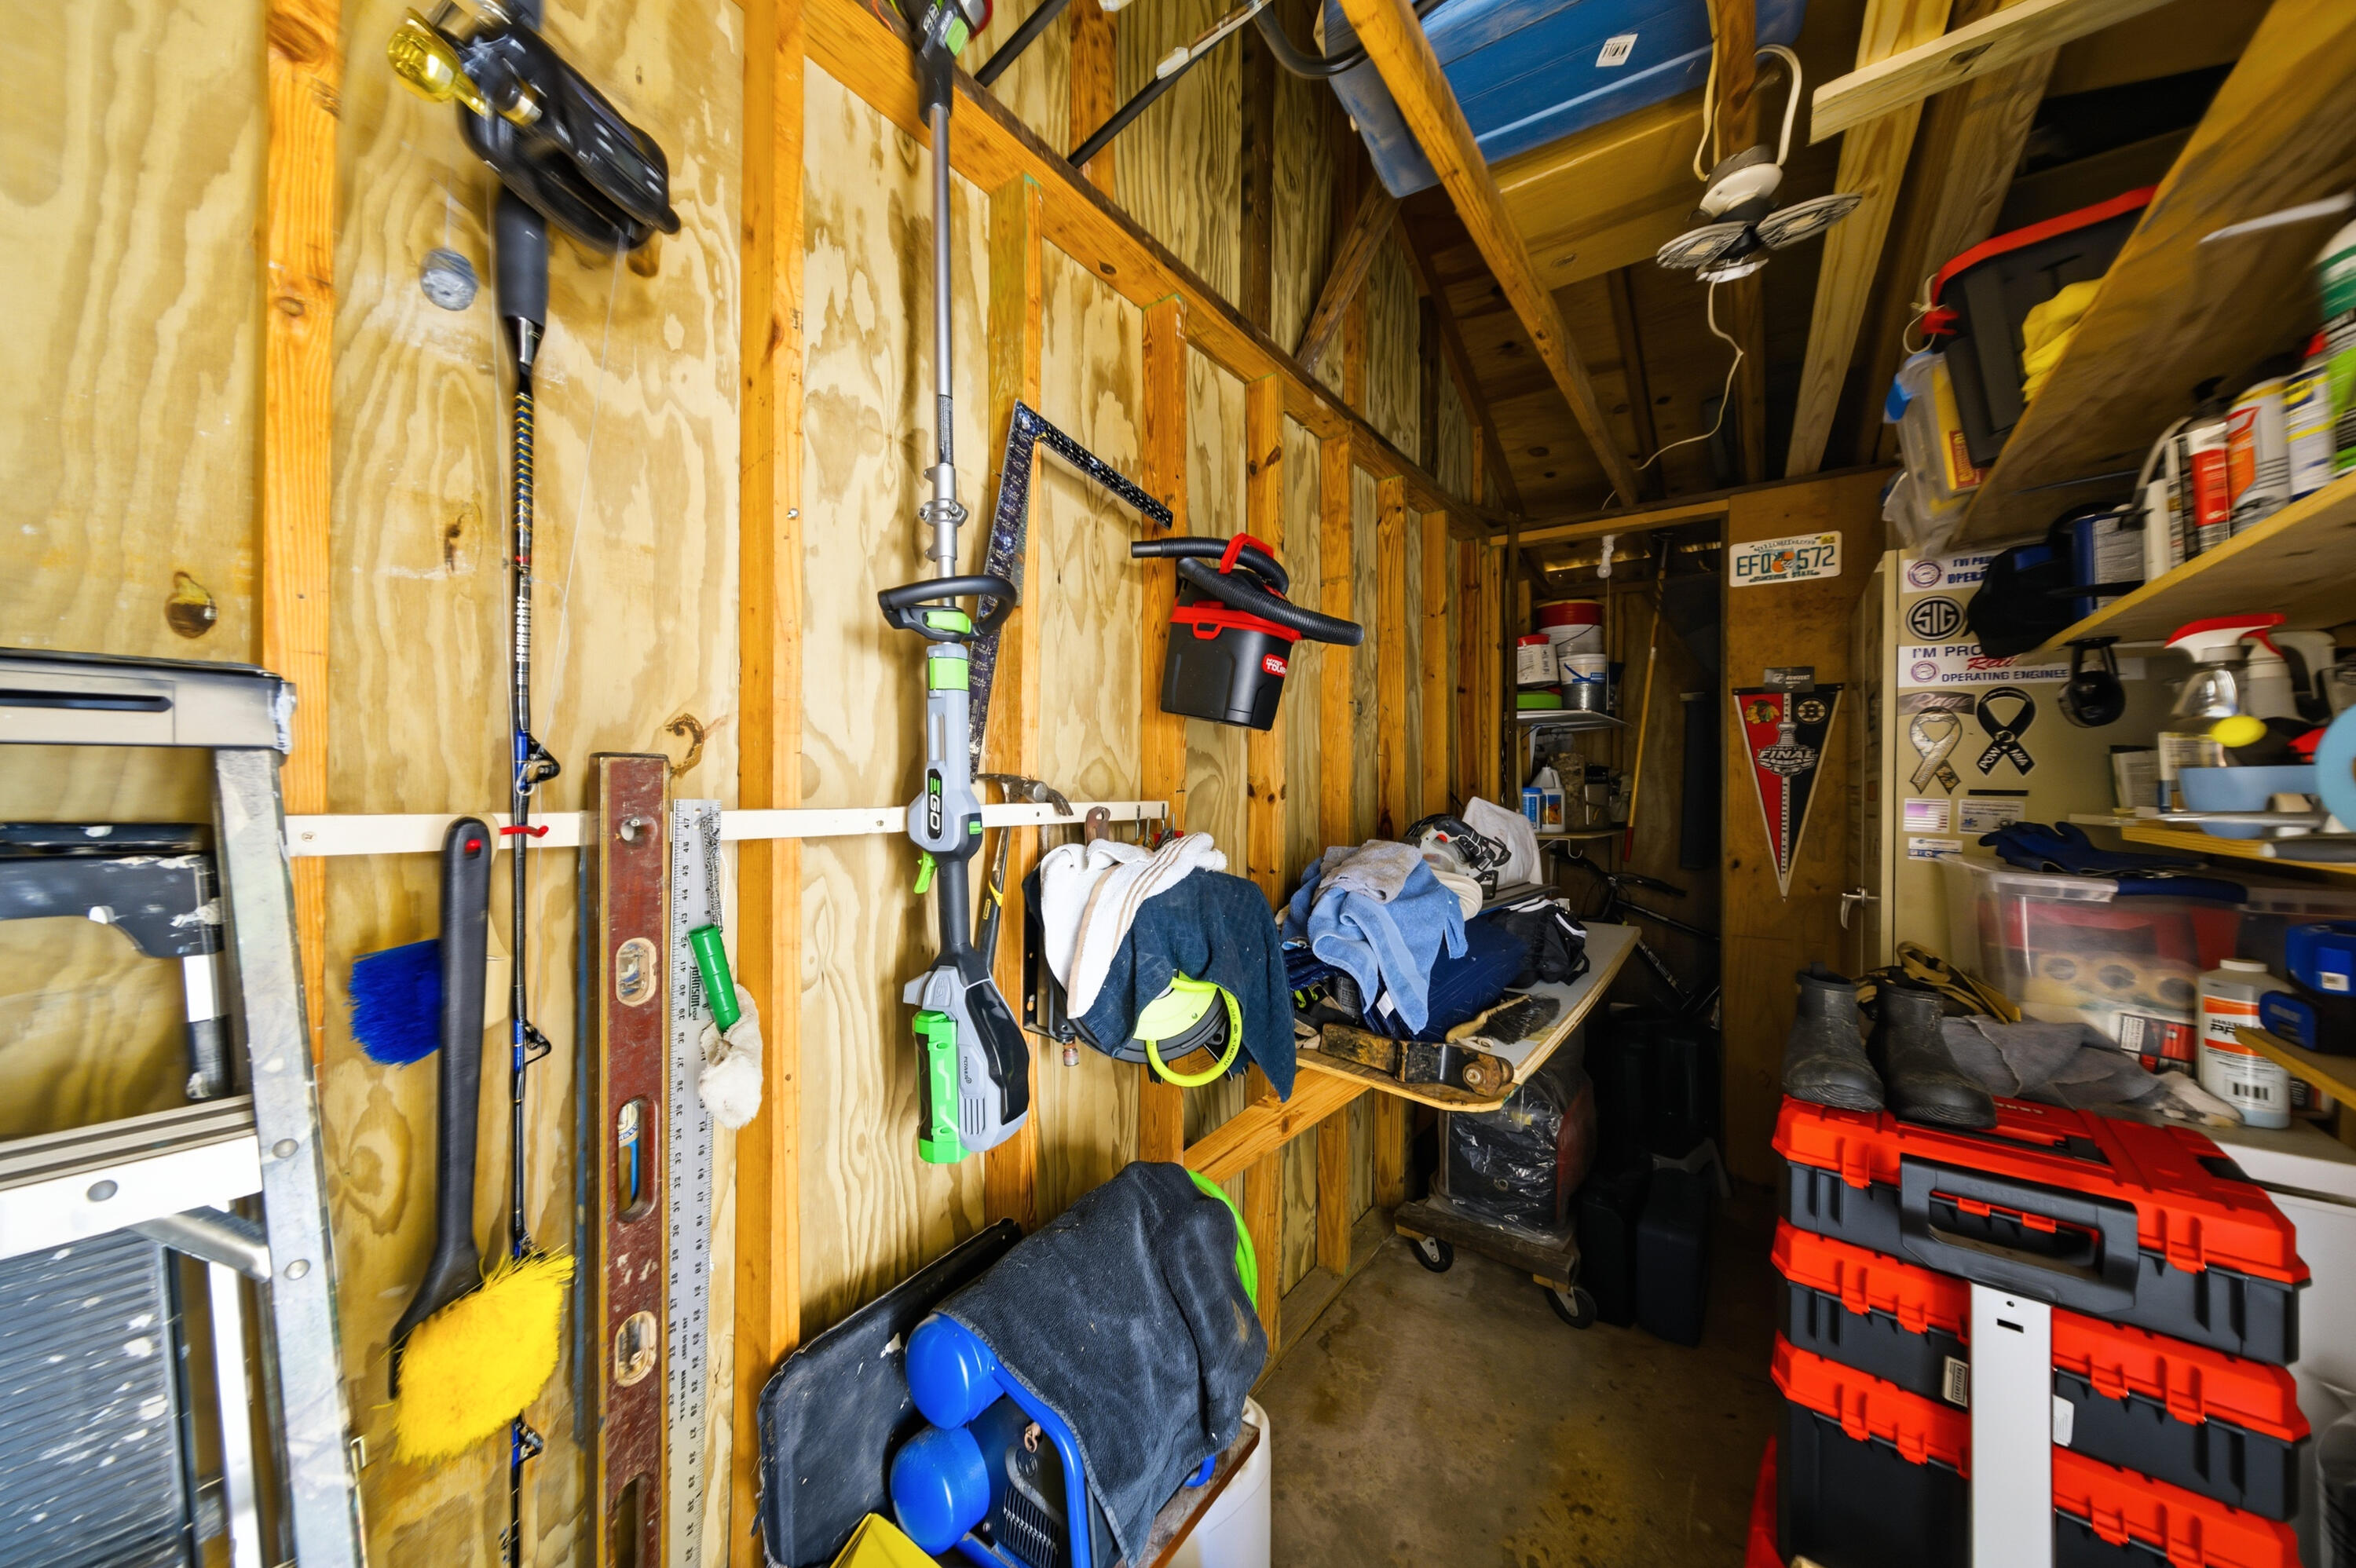
* There is a large & spacious storage closet in the carport along with a pull down ladder in the carport for easy storage access to the attic area above it. 
* The electrical panel has been completely replaced and upgraded which is very desirable for home insurance!!! :) 
* Home insurance quote is $2,077.30/year from Affordable Home Insurance. 
* The HOA is $277 per month and covers the replacement of the roof, grounds keeping, irrigation, the maintenance to the exterior of the unit, and maintains the roads with ample overflow parking spaces. There are 3 overflow parking spaces right next to this unit for easy access when needed! There is no one-time new buyer's fee. It is managed by Panhandle Management. 
* Short-term rentals are not allowed. (Lease terms must be for 6 months or more.) 
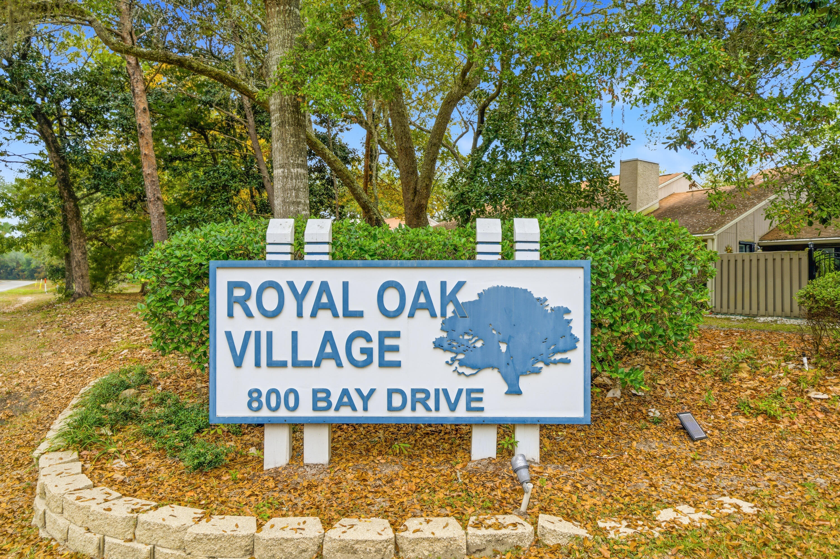
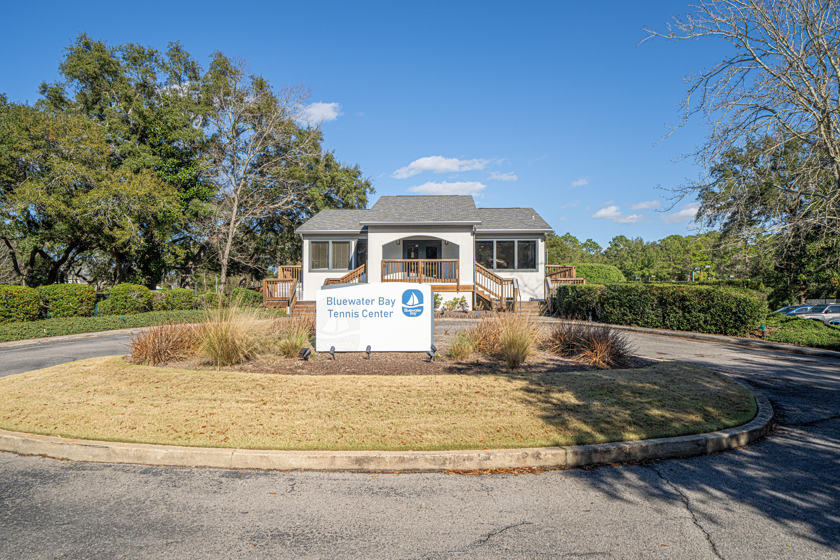
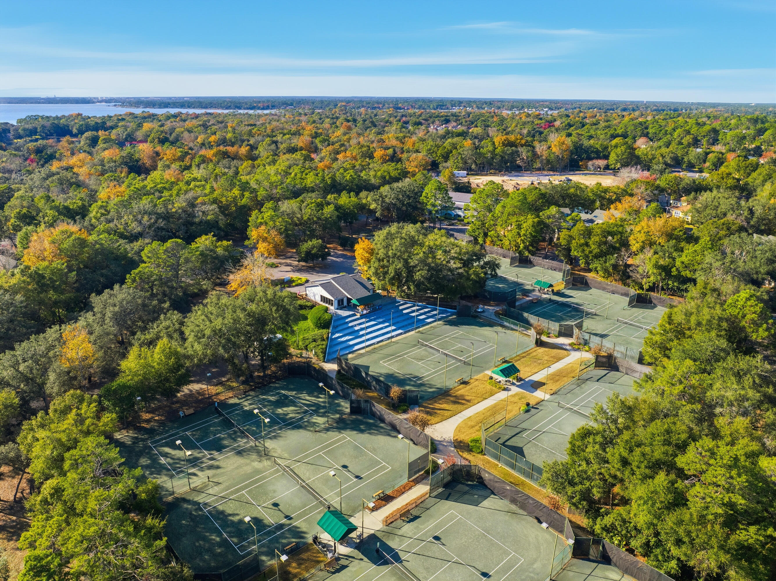
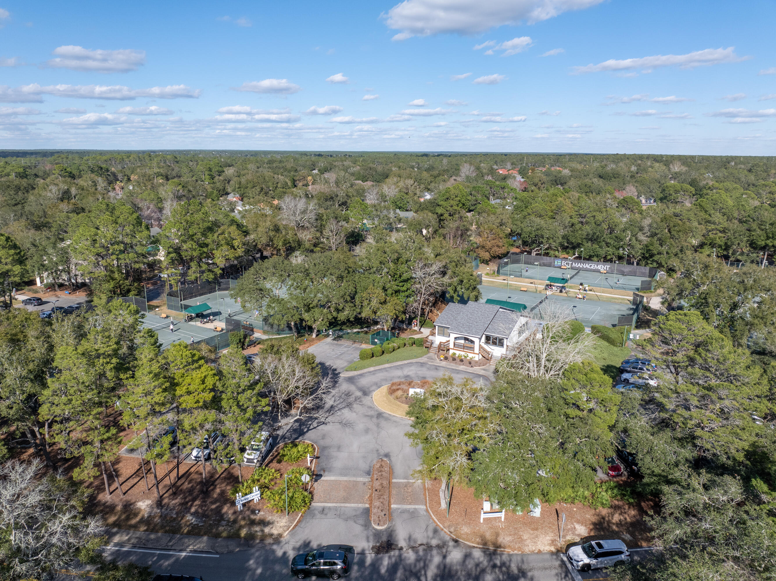
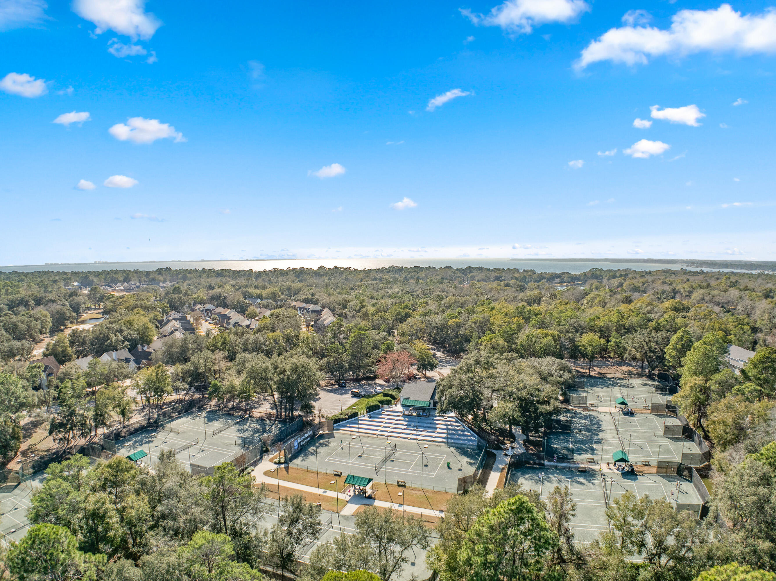
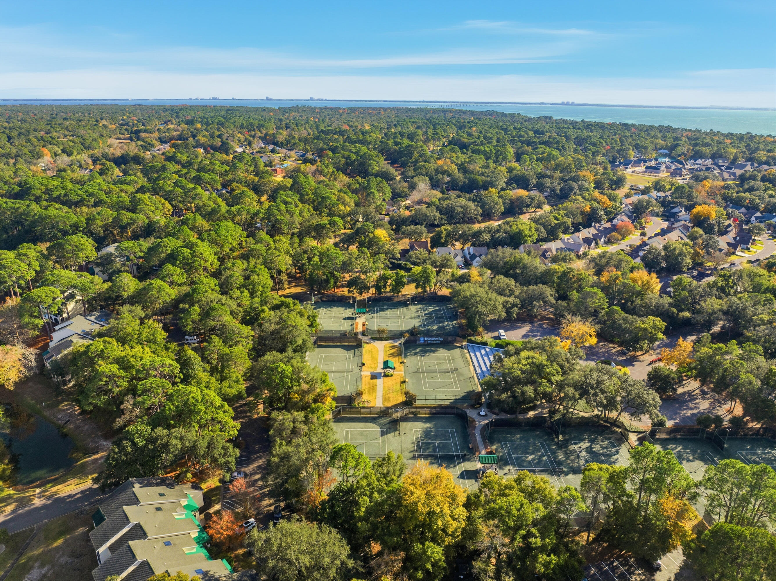
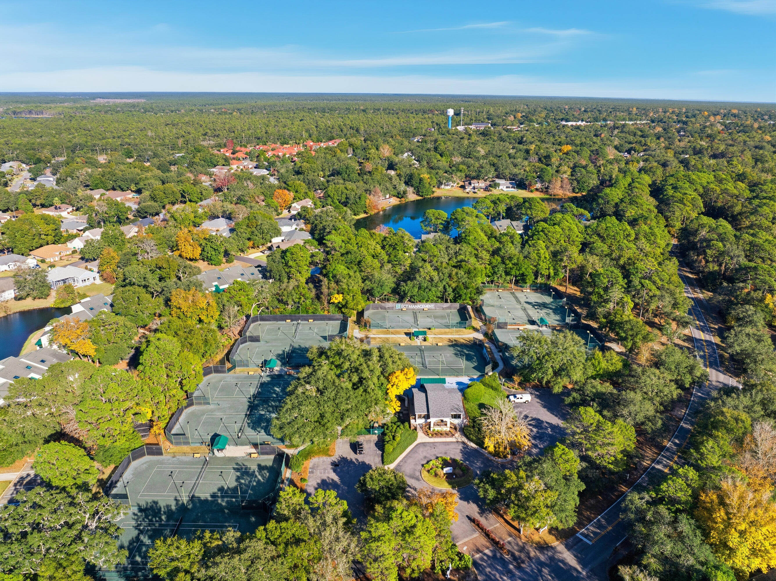
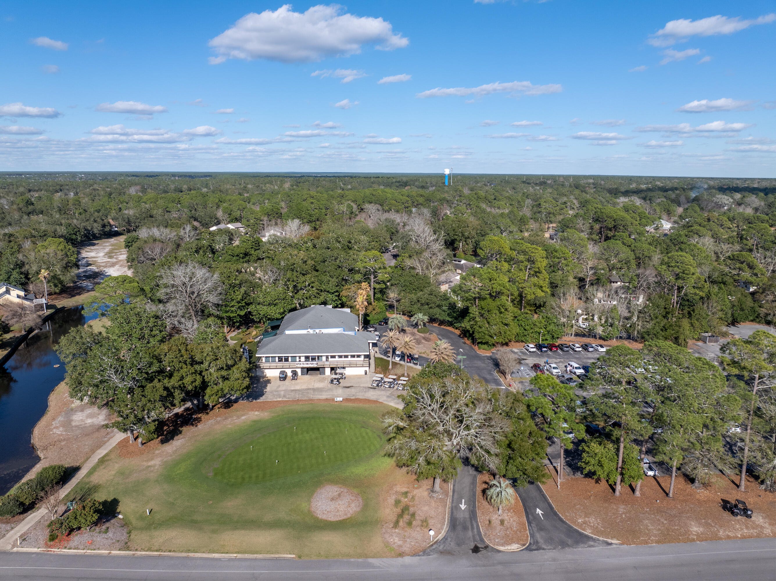
* ROYAL OAK VILLAGE is located just minutes to all the fun activities within Bluewater Bay such as the tennis center, pickleball center, golf course, & 3 swimming pools! (These all require separate paid memberships and are not part of the HOA amenities.) It's also within very close proximity to multiple restaurants, a grocery store, a pharmacy, banks, dental offices, doctors offices, an elementary school, and much more! 
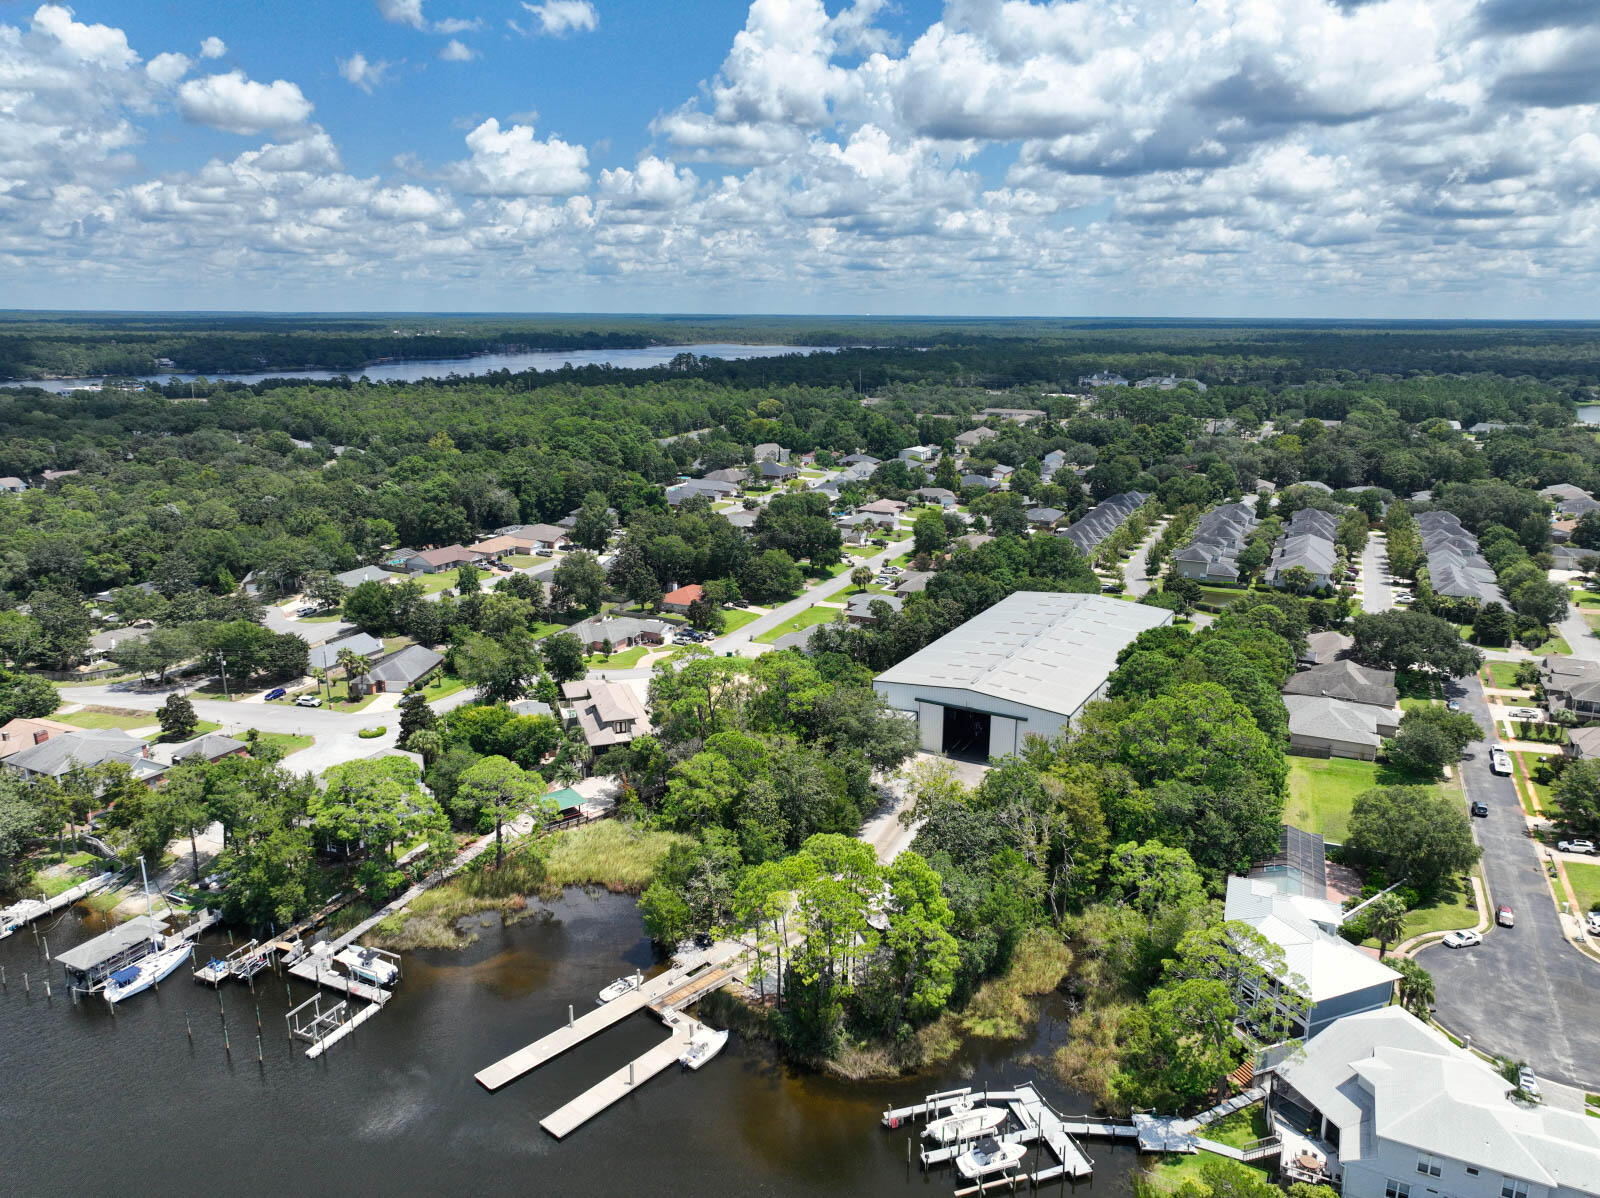
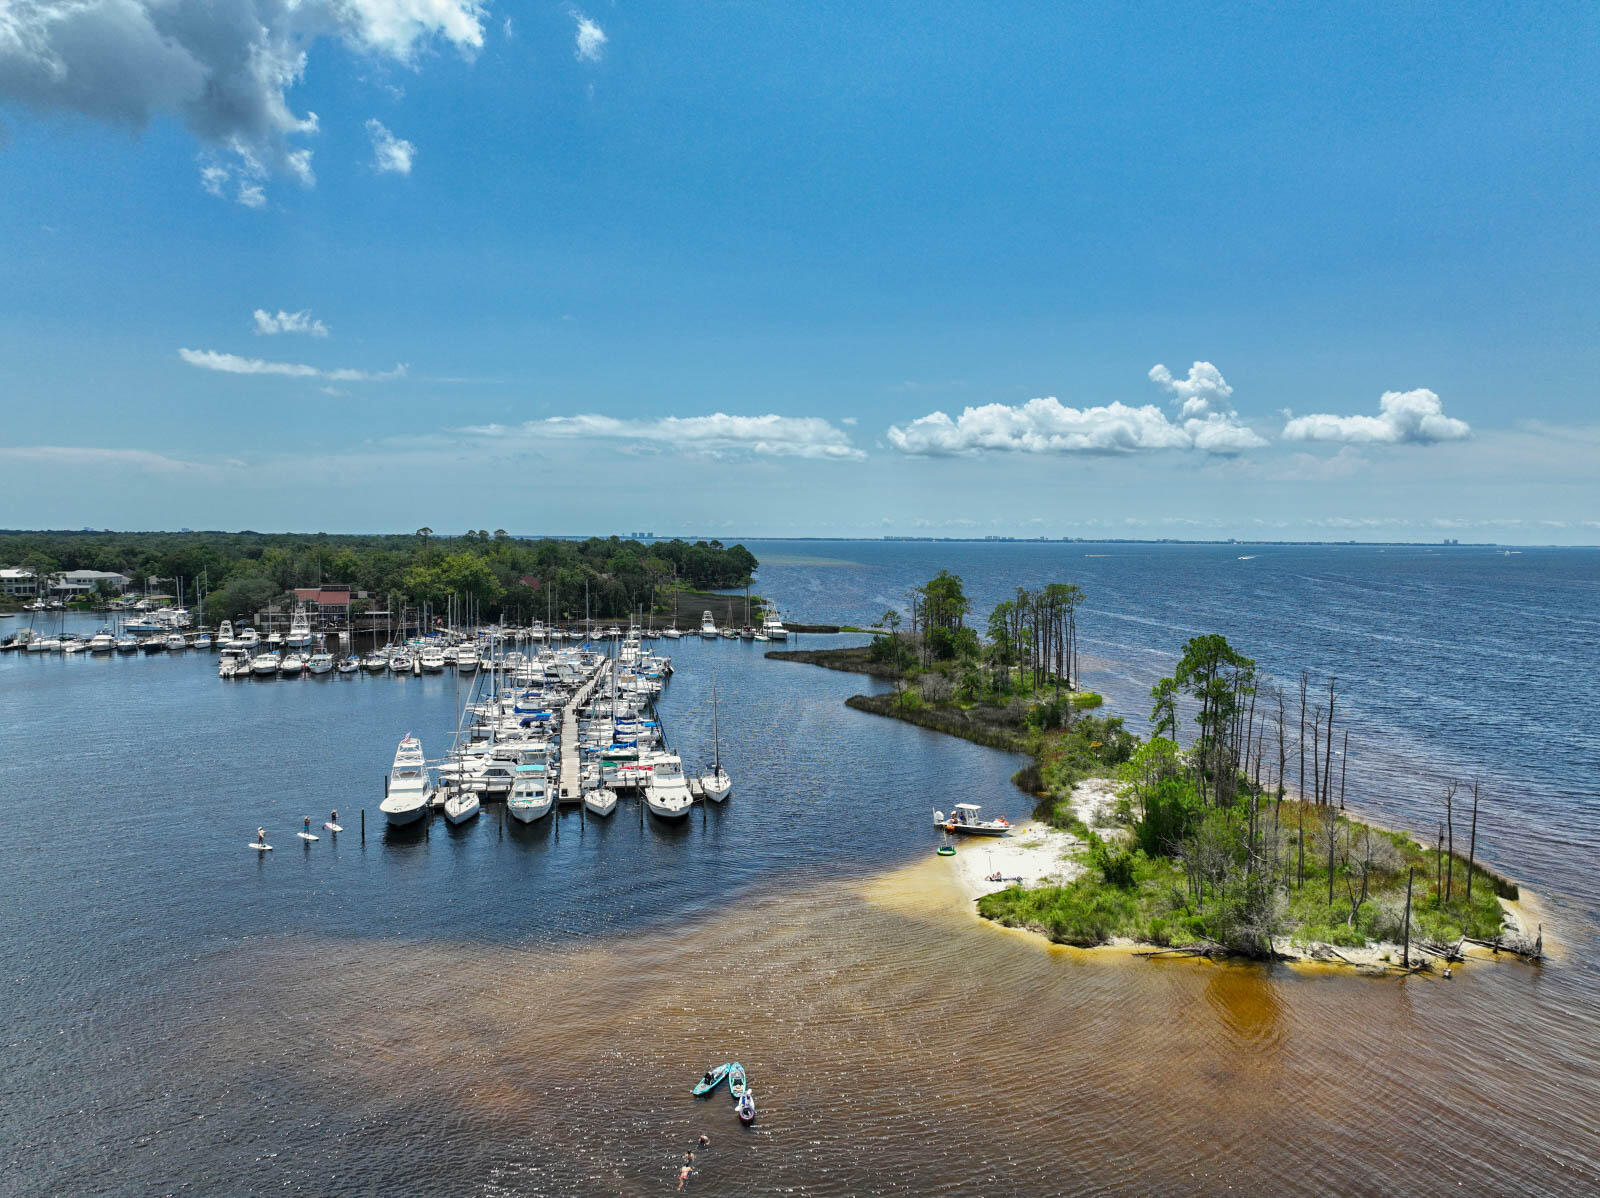
* At the end of Bay Drive is one of the many locals' favorites - L. J. Schooners! It has a restaurant, bar, marina, and boat/jet ski/ kayak/paddle board/canoe launching area! Definitely check it out!
* The stunning beaches of Destin are right over the mid-bay bridge - just 9.5 miles away!

800 Bay Drive 17

Message successfully sent.

What would you like to know?

What is 3 + 4 ?

I agree to receive email communication and understand I can unsubscribe at any time.

I agree to be contacted by EXP Luxury Group 30A via call, email, and text for real estate services. To opt out, you can reply 'stop' at any time or reply 'help' for assistance. You can also click the unsubscribe link in the emails. Message and data rates may apply. Message frequency may vary. Privacy Policy

Related Properties

New on site 1 day ago
Welcome to 1000 Bay Drive, Unit 524, a beautifully updated end-unit villa tucked away in the Royal Oak Villas community of Bluewater Bay. Surrounded by mature trees and lush landscaping, this charming 2-bedroom, 2-bath residence offers the perfect combination of privacy, comfort, and effortless Florida living, all on one level!

From the moment you arrive, the inviting courtyard entrance and paver patio set the tone for this special property. Inside, vaulted ceilings create an open and airy feel in the living room, while abundant natural light and peaceful wooded views add to the home's charm. The updated kitchen features Silestone countertops, a stylish tile backsplash, stainless steel appliances, and modern lighting. Beautiful solid surface flooring flows throughout the living spaces, adding both style and practicality.

One of the home's standout features is its exceptional indoor and outdoor living space. The Florida room provides a wonderful extension of the living area, while two separate patios offer inviting settings for morning coffee, outdoor dining, or simply enjoying the surrounding landscape. Both bedrooms feature walk-in closets, and additional conveniences include indoor laundry, Hunter ceiling fans, and energy-efficient double-pane windows and doors.

The detached 2-car garage offers generous parking and storage, including a partitioned, dehumidified area ideal for additional storage or golf cart parking. Major improvements include a 2018 HVAC system and a 2021 water heater.

Enjoy the benefits of low-maintenance living with HOA services that include landscaping, exterior maintenance, trash pickup, pest control, and street lighting. The Bluewater Bay Marina, swimming pool, golf course, tennis courts, and pickleball courts are all nearby, offering plenty of opportunities to enjoy the Emerald Coast lifestyle.

Conveniently located near shopping, dining, Eglin Air Force Base, Duke Field, and the beautiful beaches of Destin via the Mid-Bay Bridge, this villa delivers an exceptional combination of location, thoughtful updates, and relaxed coastal living. Come discover everything this beautiful Bluewater Bay property has to offer!
#1013828

Niceville

1000 Bay Drive 524

2 Beds

2 Baths

1,422 Sq.Ft.

$299,999

MLS#: 1013828

New on site 1 day ago
This clean 3-bedroom, 3-bath tri-level home in Niceville offers flexible living space, a 2-car garage and a creek out back. 
Real wood floors on the main level and granite countertops provide a great starting point for your personal updates. An additional downstairs bonus room off the garage has its own bathroom and a separate exit to a deck; the room has no closet.
 
Two decks with recently refreshed paint offer space to enjoy the outdoor setting. The refrigerator is approximately 2 years old, and the approximately 3-year-old washer and dryer stay. Reported ages include roof approximately 8 years, HVAC approximately 7 years, water heater approximately 3 years and windows approximately 10 years.
 
Upstairs flooring, minor cosmetic improvements and cabinet painting or replacement are needed.
Bring your vision to make this Niceville property your own. Property details and ages are reported; buyer to verify
#1013857

Niceville

1225 Rhonda Drive

3 Beds

3 Baths

1,700 Sq.Ft.

$335,000

MLS#: 1013857

New on site 3 days ago
Welcome to Marina Landing in the heart of Bluewater Bay, where comfort, convenience, and coastal living come together. This well-maintained 3-bedroom, 2.5-bath townhome offers 1,754 square feet of thoughtfully designed living space with the primary suite conveniently located on the first floor, creating an ideal layout for a variety of lifestyles.
Major updates have already been completed, including a new roof (2023), HVAC system (2024), newer water heater, newer kitchen appliances, and a new garage door opener with warranty, allowing you to move in with confidence. The open-concept living area flows seamlessly into the screened porch, creating the perfect space to enjoy your morning coffee or unwind after a day on the water.
Marina Landing is known for its friendly, welcoming atmosphere and unbeatable location. Just minutes from the marina, community dock, dry boat storage, golf courses, waterfront dining at LJ Schooners, top-rated Bluewater Bay schools, Eglin Air Force Base, and only a short drive to the white-sand beaches of Destin, you'll enjoy the Emerald Coast lifestyle without the beach traffic. Whether you're relocating, searching for a low-maintenance primary residence, or simply looking for one of the best values in Bluewater Bay, this home checks all the boxes.
#997715

Niceville

4240 Skipjack Cove

3 Beds

2 Baths

1,754 Sq.Ft.

$385,000

MLS#: 997715

Welcome to 130 Big Oaks Lane, a ''newly painted'' 3-bedroom, 2.5-bath home offering 1,646 square feet of comfortable living space in a convenient location. With a low-maintenance design, functional split-level floor plan, and easy access to major area destinations, this property is an excellent opportunity for a primary residence or long-term investment property.

The main living areas are located on the first level, creating a comfortable gathering space for everyday living and entertaining, while all three bedrooms are situated upstairs for added privacy.

Located just down the road from Turkey Creek and only minutes from Eglin Air Force Base and Northwest Florida State College, the property offers convenient access to employment, education, shopping, dining, recreation, and everyday amenities. Its proximity to military installations, Destin-Ft Walton Airport, and other major destinations also makes it an attractive option for long-term rental demand!
#1013637

Niceville

130 Big Oaks Lane

3 Beds

2 Baths

1,646 Sq.Ft.

$310,000

MLS#: 1013637
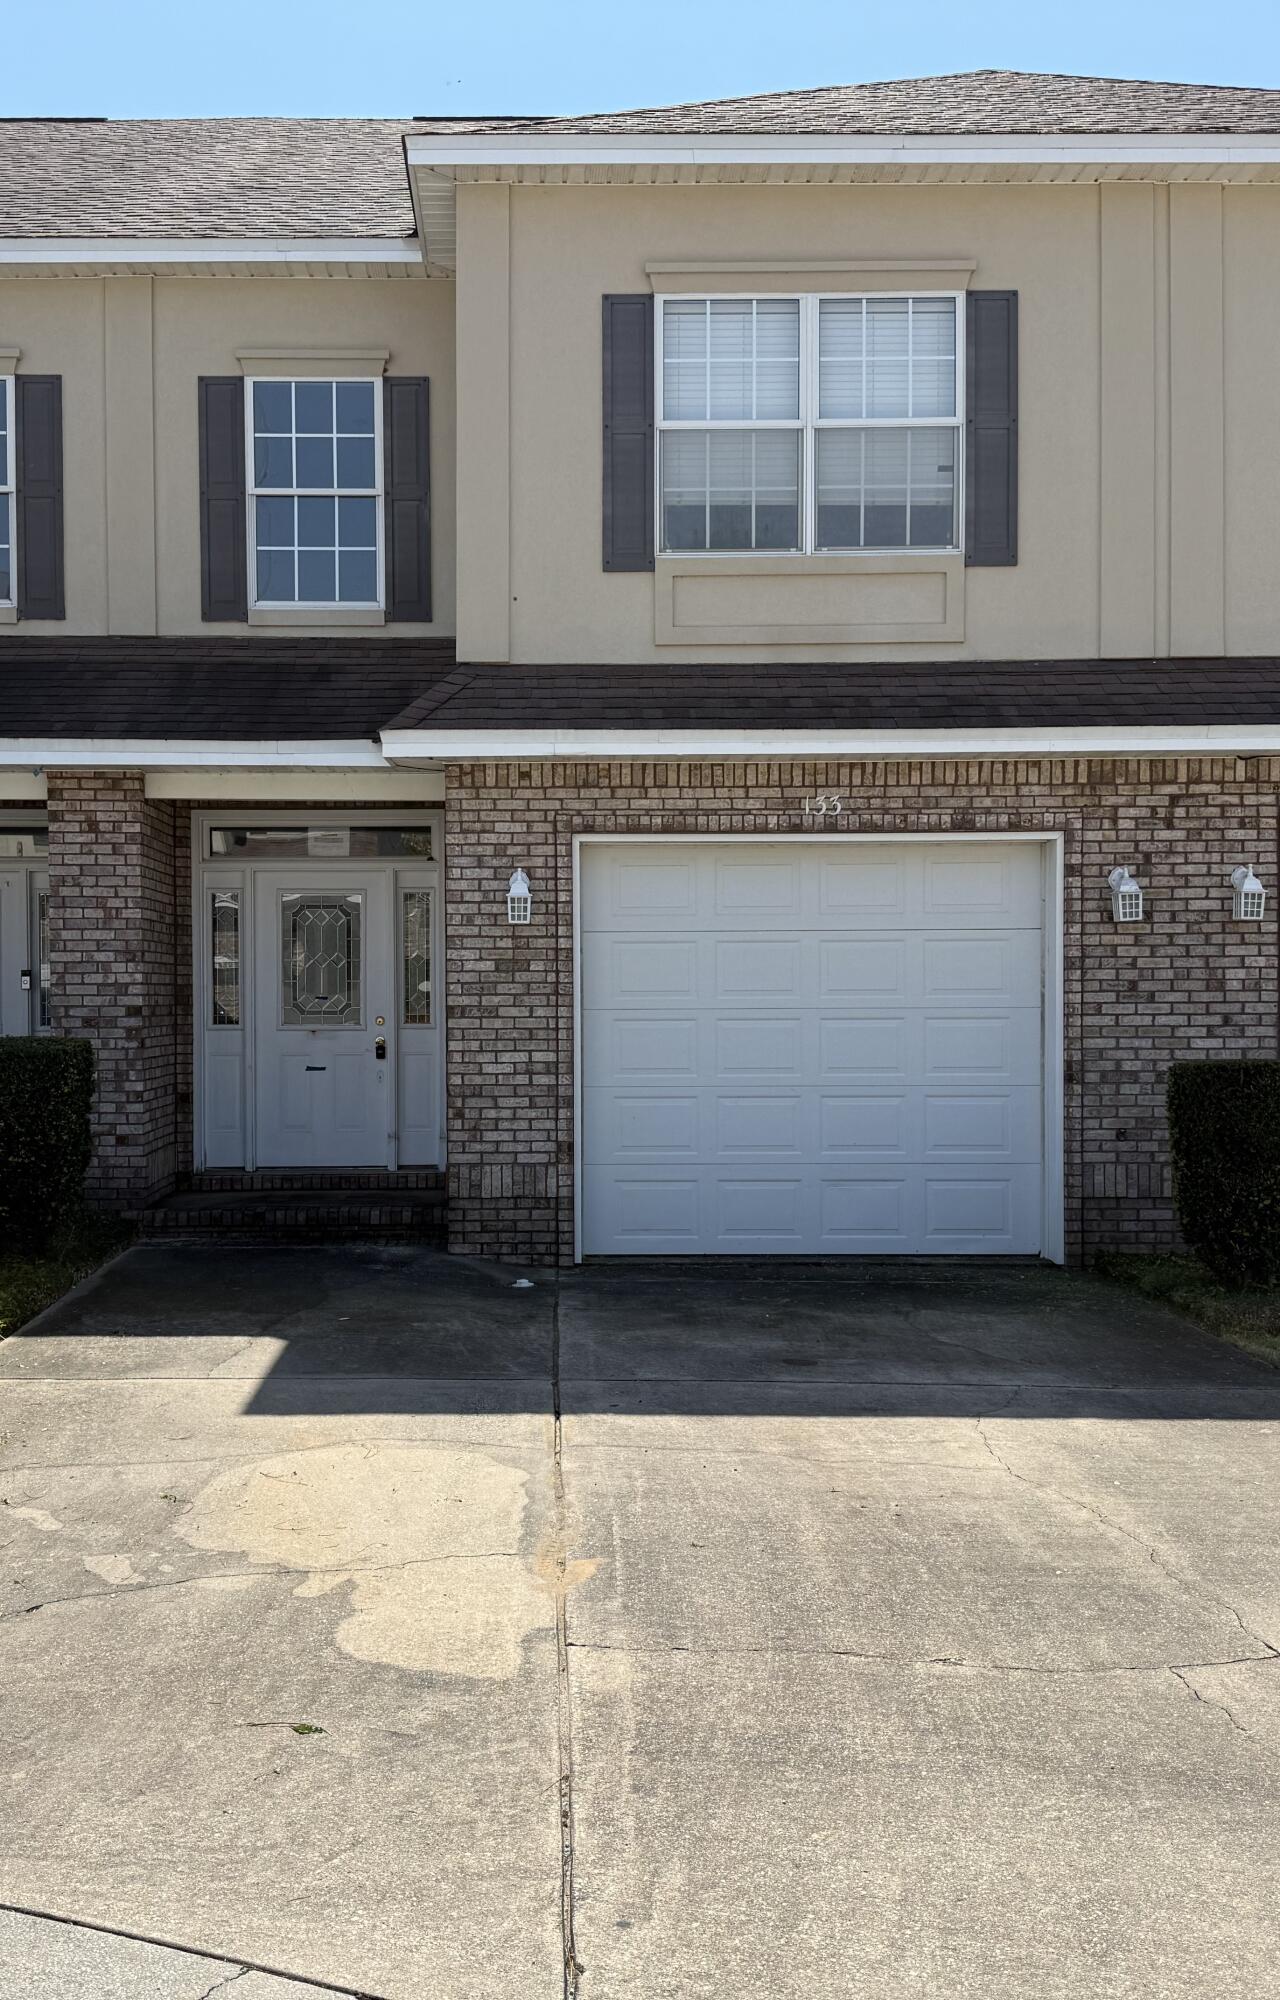
SHORT SALE. Bank approved price. Property is being sold As Is. Spacious 2-story townhome located just north of Turkey Creek Park and just outside busy Niceville. Garage and driveway parking. Buyer to verify all pertinent information including square footage and lot dimensions.
#998882

Niceville

133 Big Oaks Lane

3 Beds

2 Baths

1,677 Sq.Ft.

$304,000

MLS#: 998882

Who wants to live on the water? What if I told you this location also offers a boatslip? How about $8000 Flex cash that you can slice or dice anyway you see fit?

Welcome to Rocky Bayou Townhomes!

This 3 br/2.5 BATH RARE END UNIT townhome...  WITH 28 FT BOATSLIP... is LOCATED ON PROTECTED DEEP WATER in the heart of Niceville! Easy access to Rocky Bayou and Choctawhatchee Bay... the buyer can enjoy fishing, kayaking, paddleboarding and beautiful waterfront sunsets just steps from home.

The exterior features upgraded Hardie board siding for added durability and resistance to moisture, plus hurricane-rated windows and doors with built-in attachment points for hurricane fabric protection.

Inside, enjoy oak cabinetry, marble countertops, stainless steel appliances and a wood-burning fireplace. Additional features include newer HVAC and water heater, upstairs mini-split, paid-off solar panels and an extended driveway. 

The community dock is approximately 3 years old, and the seller will pay the current dock assessment at closing. Seller offering up to $8,000 toward buyer closing costs, rate buy-down or other allowable expenses. BEST OF ALL... THIS UNIT IS NOT IN A FLOOD ZONE!

What are you waiting for? Make an offer today!
#1012695

Niceville

1801 Valparaiso Boulevard

3 Beds

2 Baths

1,317 Sq.Ft.

$299,321

MLS#: 1012695

This quaint, one owner home is full of charm and welcomes you the moment you step inside. Situated on a desirable corner lot in the heart of Niceville, this property offers a convenient downstairs primary suite featuring a spacious walk-in closet as well as a secondary closet tucked under the stairs. The light, bright ensuite bathroom features a separate soaker tub and shower, along with double vanities. Upstirs you'll find two additional bedrooms and a full bathroom, providing plenty of space for family or guests. The walk-in attic storage area is accessed thru one of the upstairs bedrooms, and ideal for storing all the items you only need on a special occasion! A versatile flex room on the main level is perfect for a home office, playroom or hobby space and leads directly to fenced backyard. The shade covered concrete patio is where you can grill or read a book. The kitchen overlooks the front yard and provides a cute nook for coffee and breakfast! Dining Room can accommodate a table large enough for family gatherings. Living Room has vaulted ceilings and a fabulous fireplace for crisp evening where the family will gather. Make it a priority to see this home today!
Buyer to verify all measurements and pertinent information.
#1005902

Niceville

1700 Glenwood Court

3 Beds

2 Baths

1,944 Sq.Ft.

$400,000

MLS#: 1005902

Great location in the heart of Niceville! This 3-bedroom, 2.5-bath home offers modern features, thoughtful upgrades, and a beautiful outdoor space. Built just 4 years ago, the home features impact windows and doors, Samsung appliances, vinyl plank flooring throughout the main floor, and a spacious open-concept layout.

The main level offers a bright and inviting living and dining area that flows seamlessly into the kitchen, complete with a breakfast bar, abundant cabinetry, quartz countertops, pantry, and a full suite of appliances.

Upstairs, you'll find an oversized primary suite with an attached bath and walk-in closet. The primary bathroom features a separate shower, relaxing soaking tub, and private water closet. Two additional bedrooms share a full bath, and the conveniently located laundry area is also upstairs.

Step outside to a **fully fenced backyard designed with beautiful landscaping that provides a welcoming habitat for native birds, butterflies, and other local wildlife.** It's a peaceful, private space to enjoy your morning coffee, entertain, or simply take in the natural surroundings.

With its desirable Niceville location, modern construction, spacious floor plan, and thoughtfully landscaped backyard, this home offers a wonderful combination of comfort, convenience, and Florida living.
#1012215

Niceville

617 31St Street

3 Beds

2 Baths

1,664 Sq.Ft.

$365,000

MLS#: 1012215

Opportunity meets potential in this two-story Niceville home with excellent bones, a spacious lot, and a clear path to a contemporary transformation. Two significant improvements are already complete--a new roof and a new water heater. Contractor quotes totaling approximately $42,000 are available for proposed interior renovations, allowing a buyer to update the home while still leaving room for potential equity after completion. AI-generated concept images are included to help illustrate how beautifully the existing spaces could be transformed.

Inside, soaring vaulted ceilings and a cozy wood-burning fireplace create an impressive focal point in the spacious living area. The open-concept kitchen features a butcher-block bar and flows naturally into the main gathering space, providing a functional layout for everyday living and entertaining. Sliding glass doors open to a screened-in back porch overlooking the fenced backyard--a relaxing setting with plenty of room to enjoy the Florida lifestyle.

Rather than paying a premium for someone else's finishes, this home gives you the opportunity to select the colors, materials, and style that fit your vision.

Conveniently located directly across from Northwest Florida State College, with easy access to Destin, Fort Walton Beach, Eglin AFB, 7th Special Forces Group, and EOD--all while avoiding much of central Niceville traffic. Renovation pricing is based on third-party quotes and is subject to change.
#1012207

Niceville

636 Fir Avenue

3 Beds

2 Baths

1,481 Sq.Ft.

$340,000

MLS#: 1012207

Welcome to this beautifully updated ranch-style home conveniently located near the heart of Niceville. From the moment you step inside, abundant natural light and a spacious, open feel create an inviting first impression. The living room serves as the centerpiece of the home, featuring a vaulted ceiling that adds volume and architectural interest, along with a fireplace that provides a warm focal point for everyday living and entertaining. The thoughtfully refreshed kitchen blends style and function with a new center island, granite countertops, a coordinating backsplash, new soft-close cabinets and drawers, and updated light fixtures. The improved lighting continues into the dining room, helping the shared living spaces feel bright, cohesive, and ready for gatherings. Each of the three bedrooms is enhanced with a new ceiling fan, while both bathrooms have been tastefully remodeled to offer updated finishes and everyday convenience; the guest bathroom also includes a bidet. Major improvements add further value, including a roof installed in 2023 and distinctive Bahama-style hurricane shutters. Outdoors, the privacy-fenced backyard offers a defined space for relaxing, gardening, or entertaining, with a storage shed that provides room for tools, lawn equipment, and seasonal items. With its combination of natural light, architectural character, modern kitchen and bath updates, this well-appointed home offers comfort, functionality, and move-in-ready appeal.
#1011349

Niceville

1134 Rhonda Drive

3 Beds

2 Baths

1,450 Sq.Ft.

$380,000

MLS#: 1011349

Send a message

Message successfully sent.

Your message

What is 3 + 4 ?

Reason for contacting?

I agree to receive email communication and understand I can unsubscribe at any time.

I agree to be contacted by EXP Luxury Group 30A via call, email, and text for real estate services. To opt out, you can reply 'stop' at any time or reply 'help' for assistance. You can also click the unsubscribe link in the emails. Message and data rates may apply. Message frequency may vary. Privacy Policy

Sign Out

Virtual Assistant

Would you like to take the next step with this property? We can help you schedule a showing or virtual tour, or send you more details.

Yes, I would like more information.

Thank You for Your Reply, One of Our Agents will contact you as soon as possible

No, maybe later.

Thank you, you can always contact me via email, phone number or through the contact form.

Realhub AI

Lucy - Your AI-Powered Realtor

Update Your Temporary Password

Personalize your search

Enter your email and we'll notify you immediately when new listings match what you're looking for.

or enter email address

Already have an account ? Login here

Continue your home search

I agree to receive communications and understand I can unsubscribe at any time.

I agree to be contacted by EXP Luxury Group 30A via call, email, and text for real estate services. To opt out, you can reply 'stop' at any time or reply 'help' for assistance. You can also click the unsubscribe link in the emails. Message and data rates may apply. Message frequency may vary. Privacy Policy

Already have an account ? Login here

We use cookies

We use cookies primarily for analytics to enhance your experience. By accepting, you agree to our use of these cookies. You can manage your preferences or learn more about our cookies policy.