
Townhome
82 Hidden Cove Court 82
Valparaiso, FL 32580
MLS#: 1008328
$229,500
Property
Beds
3
Full Baths
2
1/2 Baths
1
Year Built
1987
Sq.Footage
1,413
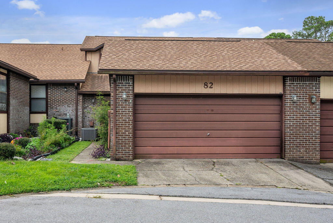
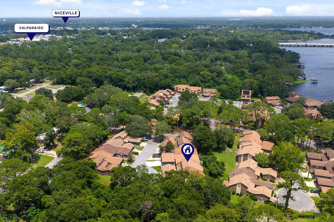
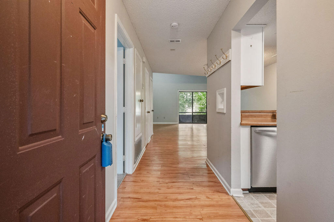
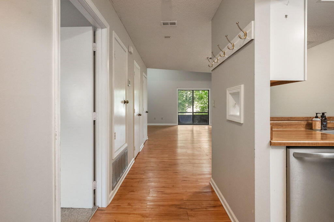
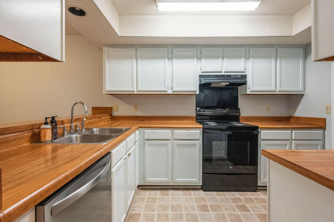
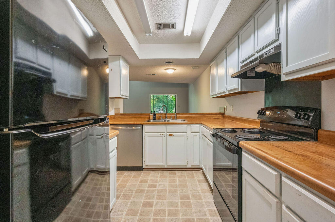
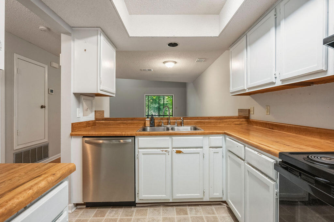
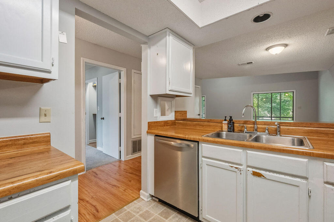
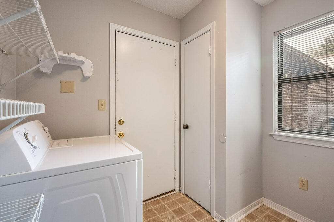
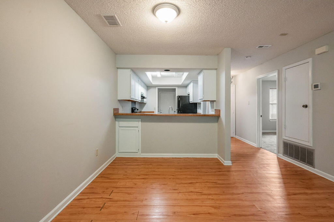
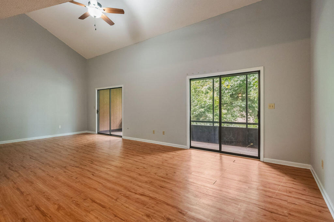
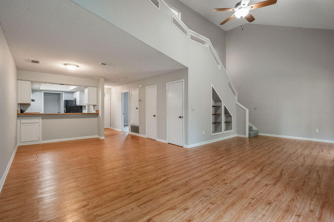
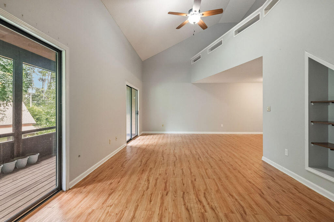
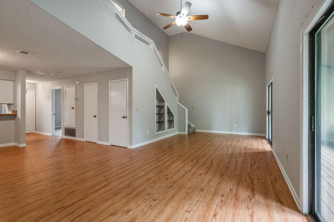
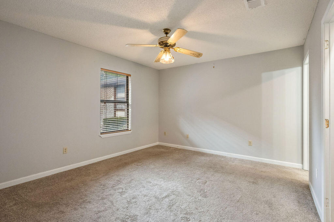
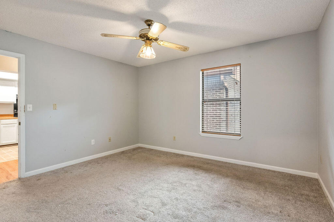
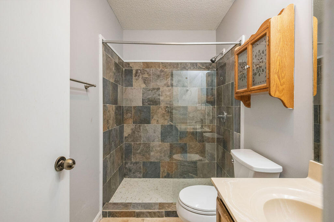
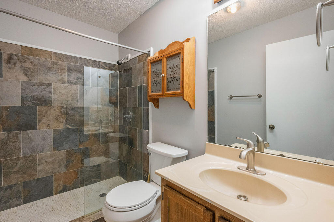
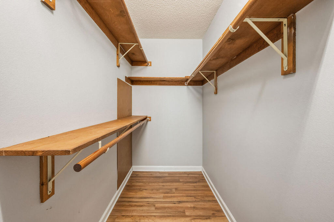
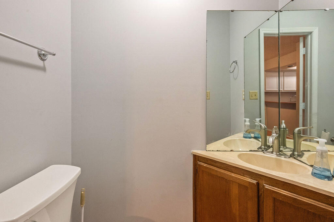
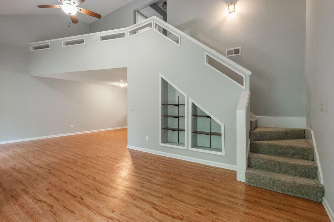
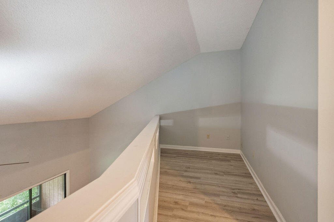
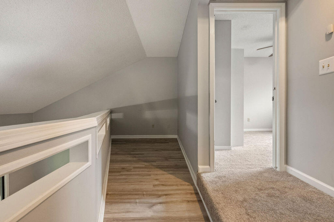
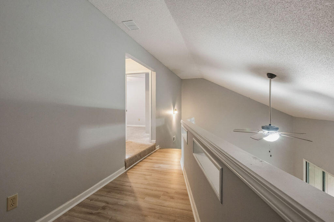
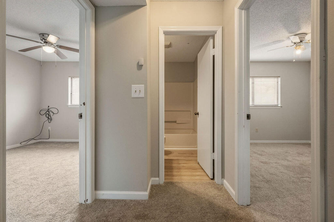
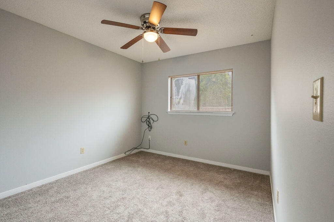
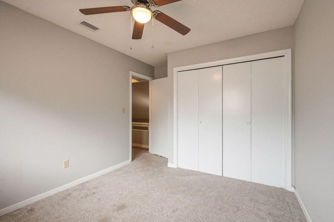
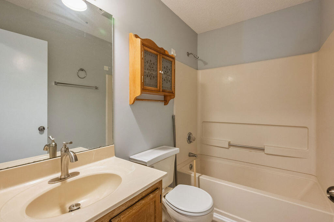
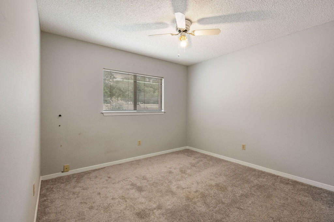
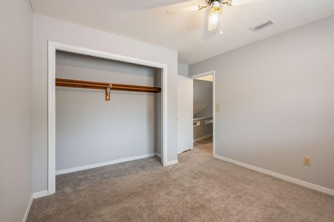
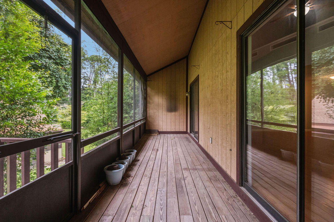
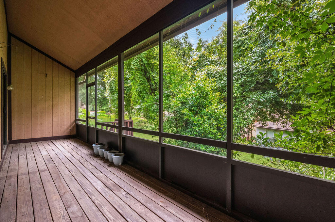
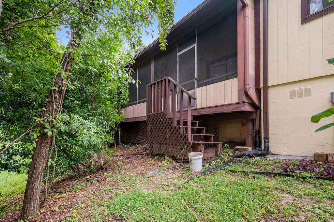
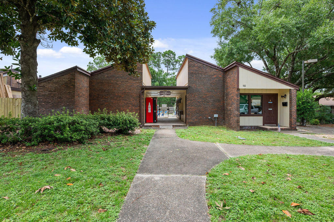
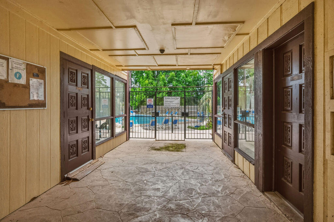
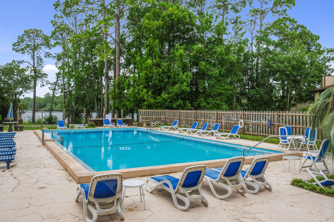
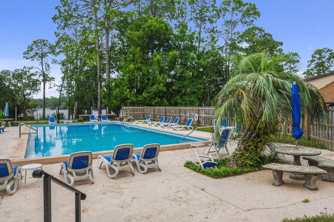
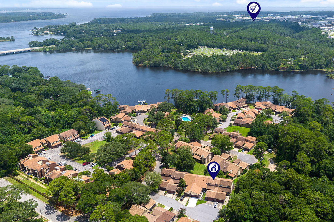
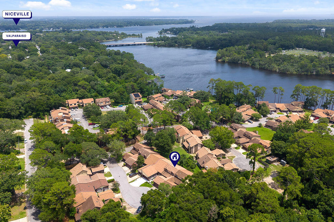
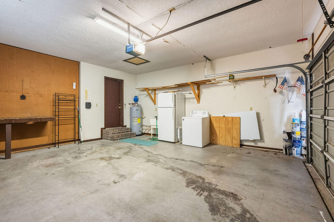
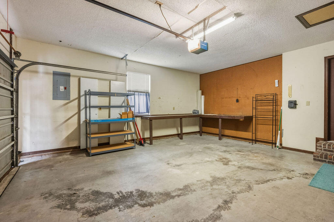
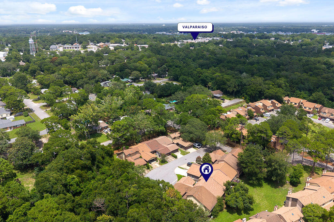
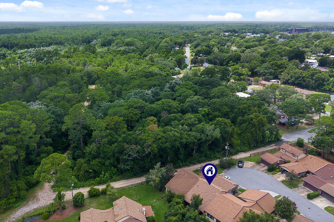
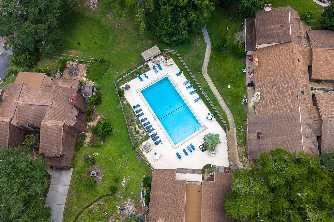
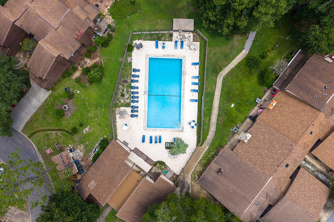
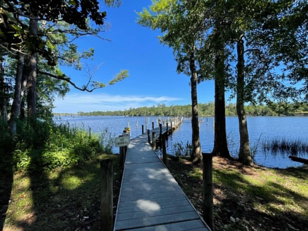
Selling Strictly As-Is! Major updates include a 2021 roof and 2023 HVAC for added peace of mind. Welcome to this peaceful waterfront townhome community, where you can enjoy a relaxed lifestyle with direct access to Toms Bayou. This spacious two-story townhome features a desirable floor plan with the primary suite conveniently located on the first floor, complete with an en-suite bathroom. The main level also offers a well-appointed kitchen, dining area that opens to the expansive living room, a half bath for guests, a two-car garage, and a large, screened porch, perfect for enjoying the tranquil surroundings. Upstairs, you'll find newer carpet, two additional bedrooms, a full bathroom, and a versatile loft overlooking the living room, ideal for a home office, reading nook, or additional living space. Residents enjoy a beautiful waterfront community pool and dock on Toms Bayou, offering endless opportunities for fishing, boating, paddleboarding, kayaking, and more. Conveniently located less than five minutes from Eglin AFB's East Gate, Doc's Oyster Bar, and Lincoln Park, this home also includes a valuable additional assigned parking space located in the cul-de-sac directly across from the unit. Priced to sell. Don't miss your opportunity to own this spacious townhome in a serene waterfront community!
Features & Amenities
Interior
-
Total Bedrooms
3
-
Bathrooms
2
-
1/2 Bathrooms
1
-
Cooling YN
YES
-
Cooling
Central Air, Ceiling Fan(s), Electric
-
Heating YN
YES
-
Heating
Central, Electric
-
Pet friendly
N/A
Exterior
-
Garage
Yes
-
Garage spaces
2
-
Construction Materials
Brick, Wood Siding
-
Parking
Garage Door Opener, Garage, Attached
-
Patio and Porch Features
Porch, Screened
-
Pool
No
Area & Lot
-
Lot Features
Cul-De-Sac, Interior Lot
-
Lot Size(acres)
0.05
-
Lot Size(square feet)
2,178
-
Property Type
Residential
-
Property Sub Type
Townhouse
-
Architectural Style
Townhome
Price
-
Sales Price
$229,500
-
Tax Amount
$3,418.61
-
Zoning
Resid Multi-Family
-
Sq. Footage
1,413
-
Price/SqFt
$162
HOA
-
Association
YES
-
Association Fee
$155
-
Association Fee Frequency
Monthly
-
Association Fee Includes
N/A
School District
-
Elementary School
Lewis
-
Middle School
Lewis
-
High School
Niceville
Property Features
-
New Construction
NO
-
Sewer
Public Sewer
-
Water Source
Public
Schedule a Showing
Showing scheduled successfully.
Mortgage calculator
Estimate your monthly mortgage payment, including the principal and interest, property taxes, and HOA. Adjust the values to generate a more accurate rate.
Your payment
Principal and Interest:
$
Property taxes:
$
HOA fees:
$
Total loan payment:
$
Total interest amount:
$
Location
County
Okaloosa
Elementary School
Lewis
Middle School
Lewis
High School
Niceville
Listing Courtesy of Cathy J Alley, Berkshire Hathaway Home Services PenFed Realty
RealHub Information is provided exclusively for consumers' personal, non-commercial use, and it may not be used for any purpose other than to identify prospective properties consumers may be interested in purchasing. All information deemed reliable but not guaranteed and should be independently verified. All properties are subject to prior sale, change or withdrawal. RealHub website owner shall not be responsible for any typographical errors, misinformation, misprints and shall be held totally harmless.

30A Luxury Group
EXP LUXURY GROUP 30A
Call EXP LUXURY today to schedule a private showing.

* Listings on this website come from the FMLS IDX Compilation and may be held by brokerage firms other than the owner of this website. The listing brokerage is identified in any listing details. Information is deemed reliable but is not guaranteed. If you believe any FMLS listing contains material that infringes your copyrighted work please click here to review our DMCA policy and learn how to submit a takedown request.© 2024 FMLS.
Related Properties

Valparaiso
20 Trevor Drive
3 Beds
2 Baths
1,506 Sq.Ft.
$274,900
MLS#: 1012095

Valparaiso
16 Kelly Way
3 Beds
2 Baths
933 Sq.Ft.
$248,800
MLS#: 1009983
Valparaiso
84 Hidden Cove Court
3 Beds
2 Baths
1,964 Sq.Ft.
$250,000
MLS#: 1004736
