


Property
Beds
3
Full Baths
2
1/2 Baths
None
Year Built
1998
Sq.Footage
1,500
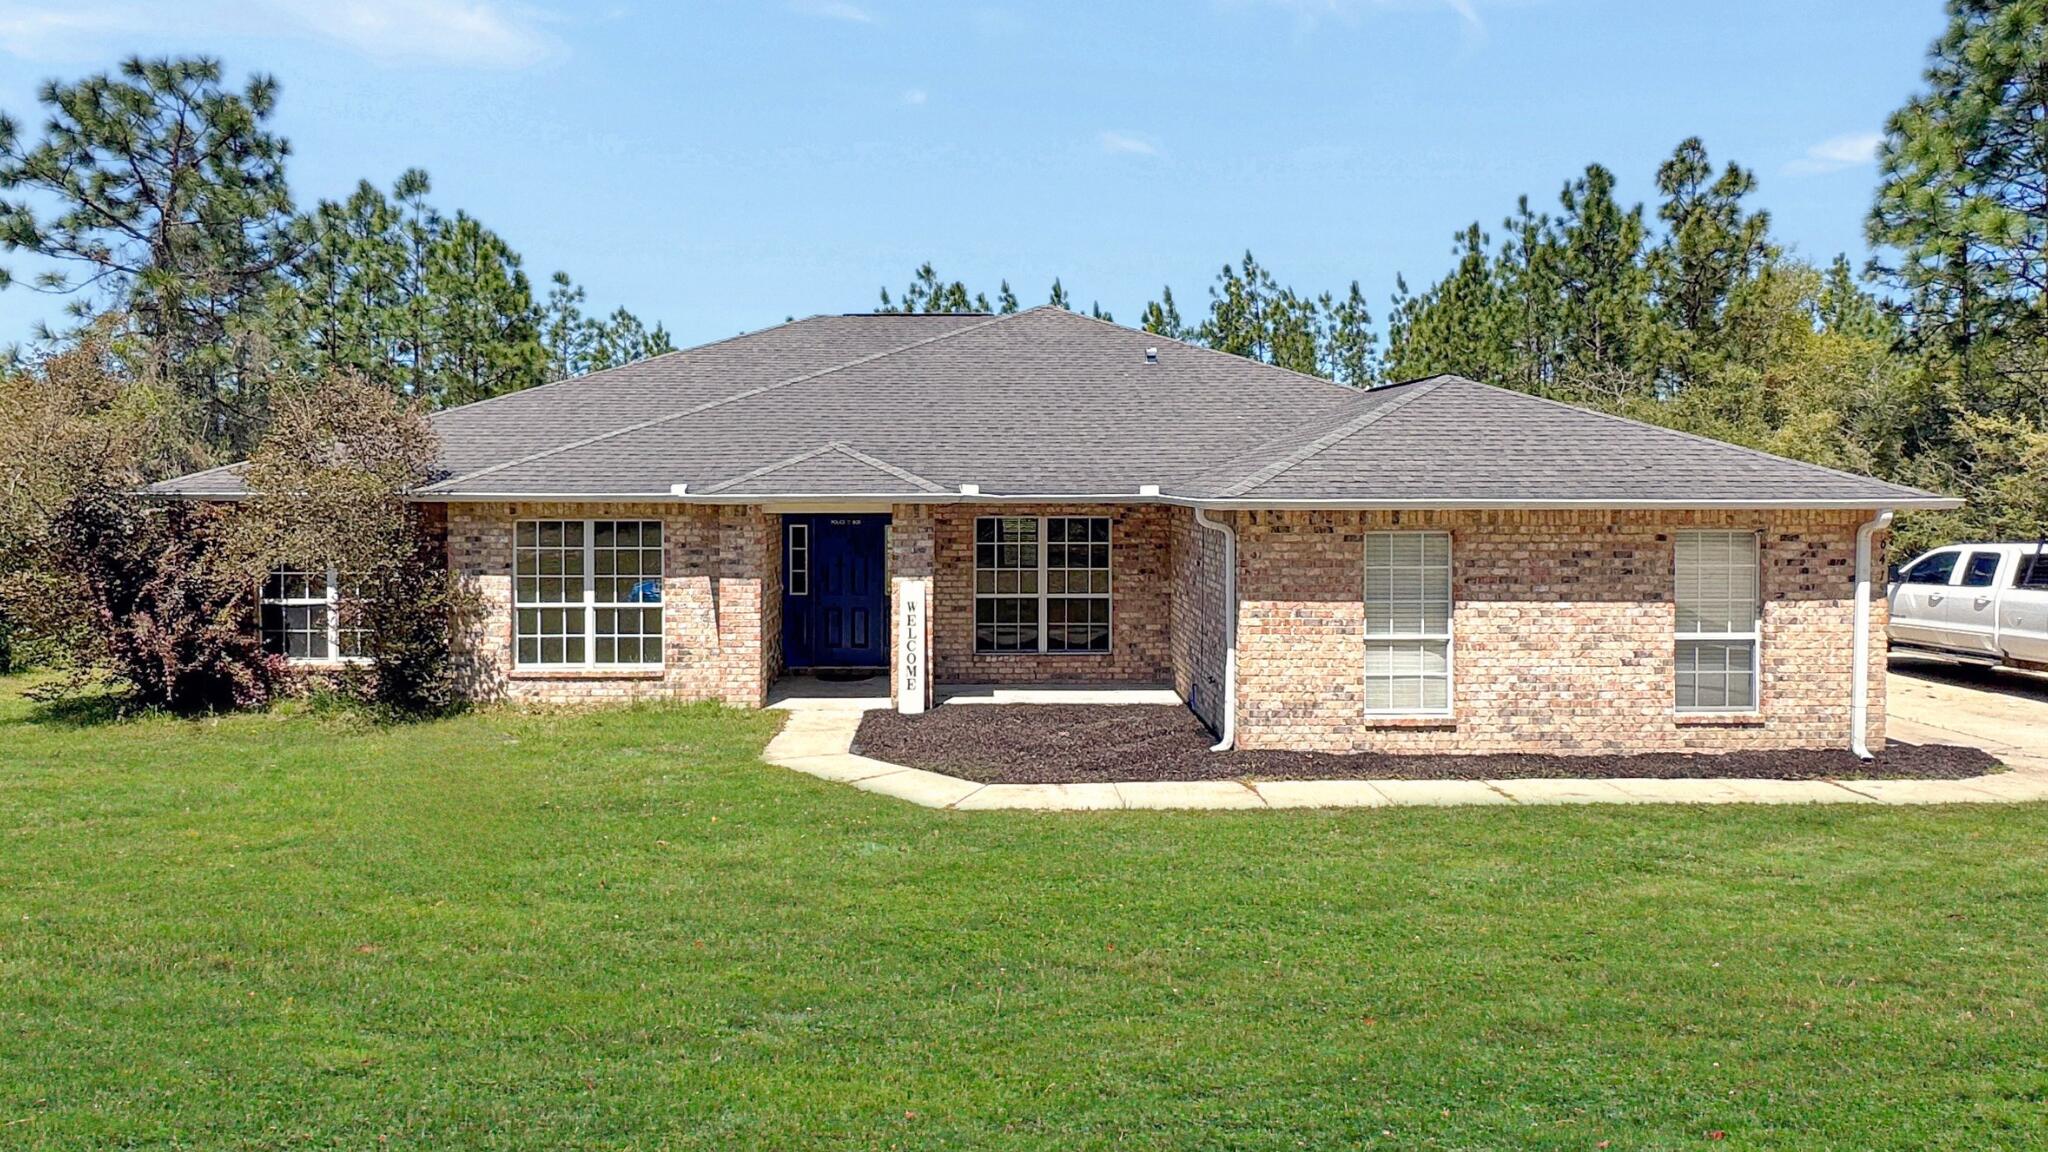
Country Living at Its Best! Discover the peaceful beauty of this approximately 11-acre property offering space, privacy, and endless possibilities. Nestled in a beautiful country setting, this 3-bedroom, 2-bath home provides a comfortable retreat surrounded by nature. Step outside and enjoy your own private oasis featuring a large swimming pool with an expansive surrounding deck, creating the perfect setting for relaxing, entertaining, and enjoying warm Florida days. A fully stocked pond adds to the tranquility and natural beauty of the property. For those needing plenty of workspace and storage, the impressive 58' x 48' workshop/garage offers abundant room for ATVs, tractors, recreational equipment, vehicles, and all your outdoor toys. A separate workshop area is also included, all conveniently located under one roof. The acreage provides plenty of room for outdoor hobbies, recreation, gardening, and the potential for horses or farm animals. Whether you're looking for a peaceful homestead, room to spread out, or a property where you can enjoy the best of country living, this unique offering provides the space and versatility you've been searching for. Approximately 11 acres • 3 Bedrooms • 2 Full Baths • Large Pool • 50' x 40' Workshop/Garage • Stocked Pond • Room for Horses/Farm Animals A rare opportunity to enjoy privacy, space, and a true country lifestyle while still having the conveniences of the surrounding area nearby.
Features & Amenities
Interior
-
Other Interior Features
Beamed Ceilings
-
Total Bedrooms
3
-
Bathrooms
2
-
Cooling YN
YES
-
Cooling
Central Air, Ceiling Fan(s), Electric
-
Heating YN
YES
-
Heating
Central, Wood Stove, Electric
-
Pet friendly
N/A
Exterior
-
Garage
No
-
Construction Materials
Brick
-
Other Exterior Features
Outdoor Kitchen
-
Parking
Carport, Covered
-
Patio and Porch Features
Porch, Patio, Covered
-
Pool
Yes
-
Pool Features
Heated, In Ground, Vinyl
-
Waterfront YN
YES
-
View
Pond
Area & Lot
-
Lot Features
Waterfront
-
Lot Size(acres)
11.0
-
Lot Size(square feet)
479,160
-
Property Type
Residential
-
Property Sub Type
Single Family Residence
-
Architectural Style
Country
Price
-
Sales Price
$451,379
-
Tax Amount
$1,413.77
-
Zoning
Agriculture, Horses Allowed, Resid Single Family
-
Sq. Footage
1,500
-
Price/SqFt
$300
HOA
-
Association
No
School District
-
Elementary School
Laurel Hill
-
Middle School
Laurel Hill
-
High School
Laurel Hill
Property Features
-
New Construction
NO
-
Sewer
Septic Tank
-
Water Source
Public, Well
Schedule a Showing
Showing scheduled successfully.
Mortgage calculator
Estimate your monthly mortgage payment, including the principal and interest, property taxes, and HOA. Adjust the values to generate a more accurate rate.
Your payment
Principal and Interest:
$
Property taxes:
$
HOA fees:
$
Total loan payment:
$
Total interest amount:
$
Location
County
Okaloosa
Elementary School
Laurel Hill
Middle School
Laurel Hill
High School
Laurel Hill
Listing Courtesy of Lisa T Rogers, ERA American Real Estate
RealHub Information is provided exclusively for consumers' personal, non-commercial use, and it may not be used for any purpose other than to identify prospective properties consumers may be interested in purchasing. All information deemed reliable but not guaranteed and should be independently verified. All properties are subject to prior sale, change or withdrawal. RealHub website owner shall not be responsible for any typographical errors, misinformation, misprints and shall be held totally harmless.

30A Luxury Group
EXP LUXURY GROUP 30A
Call EXP LUXURY today to schedule a private showing.

* Listings on this website come from the FMLS IDX Compilation and may be held by brokerage firms other than the owner of this website. The listing brokerage is identified in any listing details. Information is deemed reliable but is not guaranteed. If you believe any FMLS listing contains material that infringes your copyrighted work please click here to review our DMCA policy and learn how to submit a takedown request.© 2024 FMLS.
Related Properties

Laurel Hill
6825 Fresh Meadow Lane
5 Beds
3 Baths
3,129 Sq.Ft.
$449,900
MLS#: 1011736

Laurel Hill
3033 Heritage Plantation Boulevard
4 Beds
3 Baths
2,831 Sq.Ft.
$419,900
MLS#: 1011369
Laurel Hill
6412 Welannee Boulevard
5 Beds
3 Baths
2,626 Sq.Ft.
$424,900
MLS#: 1000436
