
Features & Amenities

Interior

  • Other Interior Features

    Breakfast Bar, Kitchen Island

  • Total Bedrooms

    4

  • Bathrooms

    2

  • 1/2 Bathrooms

    1

  • Fireplace YN

    YES

  • Heating YN

    YES

  • Heating

    Natural Gas

  • Pet friendly

    N/A

Exterior

  • Garage

    Yes

  • Garage spaces

    2

  • Other Exterior Features

    Private Yard, Outdoor Shower, Rain Gutters

  • Parking

    Garage Door Opener, Garage, Attached

  • Patio and Porch Features

    Porch, Patio

  • Pool

    No

Area & Lot

  • Lot Features

    Cleared, Interior Lot, Level

  • Lot Size(acres)

    0.14

  • Lot Size(square feet)

    6,098

  • Property Type

    Residential

  • Property Sub Type

    Single Family Residence

  • Architectural Style

    Contemporary

Price

  • Sales Price

    $579,000

  • Tax Amount

    $5,683

  • Zoning

    County, Deed Restrictions, Resid Single Family

  • Sq. Footage

    2,576

  • Price/SqFt

    $224

HOA

  • Association

    No

School District

  • Elementary School

    See Remarks

  • Middle School

    See Remarks

  • High School

    See Remarks

Property Features

  • New Construction

    NO

  • Foundation Details

    Slab

  • Sewer

    Public Sewer

  • Water Source

    Public

Schedule a Showing

Showing scheduled successfully.

<
>
IN PERSON
VIA CHAT

What is 3 + 4 ?


Change time

Mortgage calculator

Estimate your monthly mortgage payment, including the principal and interest, property taxes, and HOA. Adjust the values to generate a more accurate rate.

Your payment

Principal and Interest:

$

Property taxes:

$

HOA fees:

$

Total loan payment:

$

Total interest amount:

$

Location

County

See Remarks

Elementary School

See Remarks

Middle School

See Remarks

High School

See Remarks

Listing Courtesy of June E Smith, Quest Real Estate Services of Florida LLC

RealHub Information is provided exclusively for consumers' personal, non-commercial use, and it may not be used for any purpose other than to identify prospective properties consumers may be interested in purchasing. All information deemed reliable but not guaranteed and should be independently verified. All properties are subject to prior sale, change or withdrawal. RealHub website owner shall not be responsible for any typographical errors, misinformation, misprints and shall be held totally harmless.

Agent EXP LUXURY GROUP 30A

30A Luxury Group

EXP LUXURY GROUP 30A

Call EXP LUXURY today to schedule a private showing.


* Listings on this website come from the FMLS IDX Compilation and may be held by brokerage firms other than the owner of this website. The listing brokerage is identified in any listing details. Information is deemed reliable but is not guaranteed. If you believe any FMLS listing contains material that infringes your copyrighted work please click here to review our DMCA policy and learn how to submit a takedown request.© 2024 FMLS.
This pristine, move-in-ready luxury home in Chastain Manor of Northeast Tallahassee, is within walking distance of Bannerman Shopping Center! Built in2020, this 4-bedroom, 2,572-square-foot home features an open floor plan, two bonus rooms, and a 2-car garage. The convenient, spacious first-floor primary suite boasts an enormous walk-in closet and a generously sized bathroom with a double-sink vanity and a separate, enclosed water closet. The bright kitchen connects to a separate dining area and an inviting living room with a fireplace. Amain-level flex room is ideal for a home office, while the expansive upstairs bonus room offers space for a media room, playroom, or additional workspace. Three upstairs bedrooms, each with a custom closet, and a full bathroom complete the versatile layout. Situated on an end lot adjacent to landscaped green space, the property offers added privacy and a fully fenced backyard with a patio and soft landscape lighting. Enjoy convenient access to shopping and dining. Zoned for Killearn Lakes Elementary, Deer Lake Middle, and Chiles High School. Schedule your private showing today!

8701 Glenoak Trail

Message successfully sent.

What would you like to know?

What is 3 + 4 ?

I agree to receive email communication and understand I can unsubscribe at any time.

I agree to be contacted by EXP Luxury Group 30A via call, email, and text for real estate services. To opt out, you can reply 'stop' at any time or reply 'help' for assistance. You can also click the unsubscribe link in the emails. Message and data rates may apply. Message frequency may vary. Privacy Policy

Related Properties

New on site 3 days ago
Welcome to a home designed with space, comfort, and everyday living in mind! Featuring 4 bedrooms, 3 bathrooms, and approximately 2,165 square feet of conditioned living space, this property offers a versatile layout with room to accommodate a variety of lifestyles. Situated on a generous 0.32-acre homesite, the property provides additional outdoor space to enjoy, entertain, garden, or personalize to suit your needs.

Inside, the home offers a warm and inviting atmosphere with thoughtfully placed lighting and beautiful flooring that complements the overall design. The flooring adds a polished, cohesive feel throughout the living spaces while providing a practical foundation for everyday living. The open floor plan creates a seamless flow between the main living areas, making it easy to gather, entertain, and enjoy everyday life. Large windows bring in abundant natural light, while a sliding door provides convenient access to the outdoor space and enhances the connection between indoor and outdoor living. The kitchen is equipped with top-brand KitchenAid appliances to support meal preparation and entertaining, offering functionality for both daily routines and special gatherings.

The primary suite provides a private retreat, complete with a spacious master bathroom designed for relaxation. Unwind in the jacuzzi tub or refresh in the separate walk-in shower, creating a comfortable spa-like experience at home. With four bedrooms and three full bathrooms, the floor plan also off
#1014239

Other

1628 San Damian Road

4 Beds

3 Baths

2,165 Sq.Ft.

$690,000

MLS#: 1014239
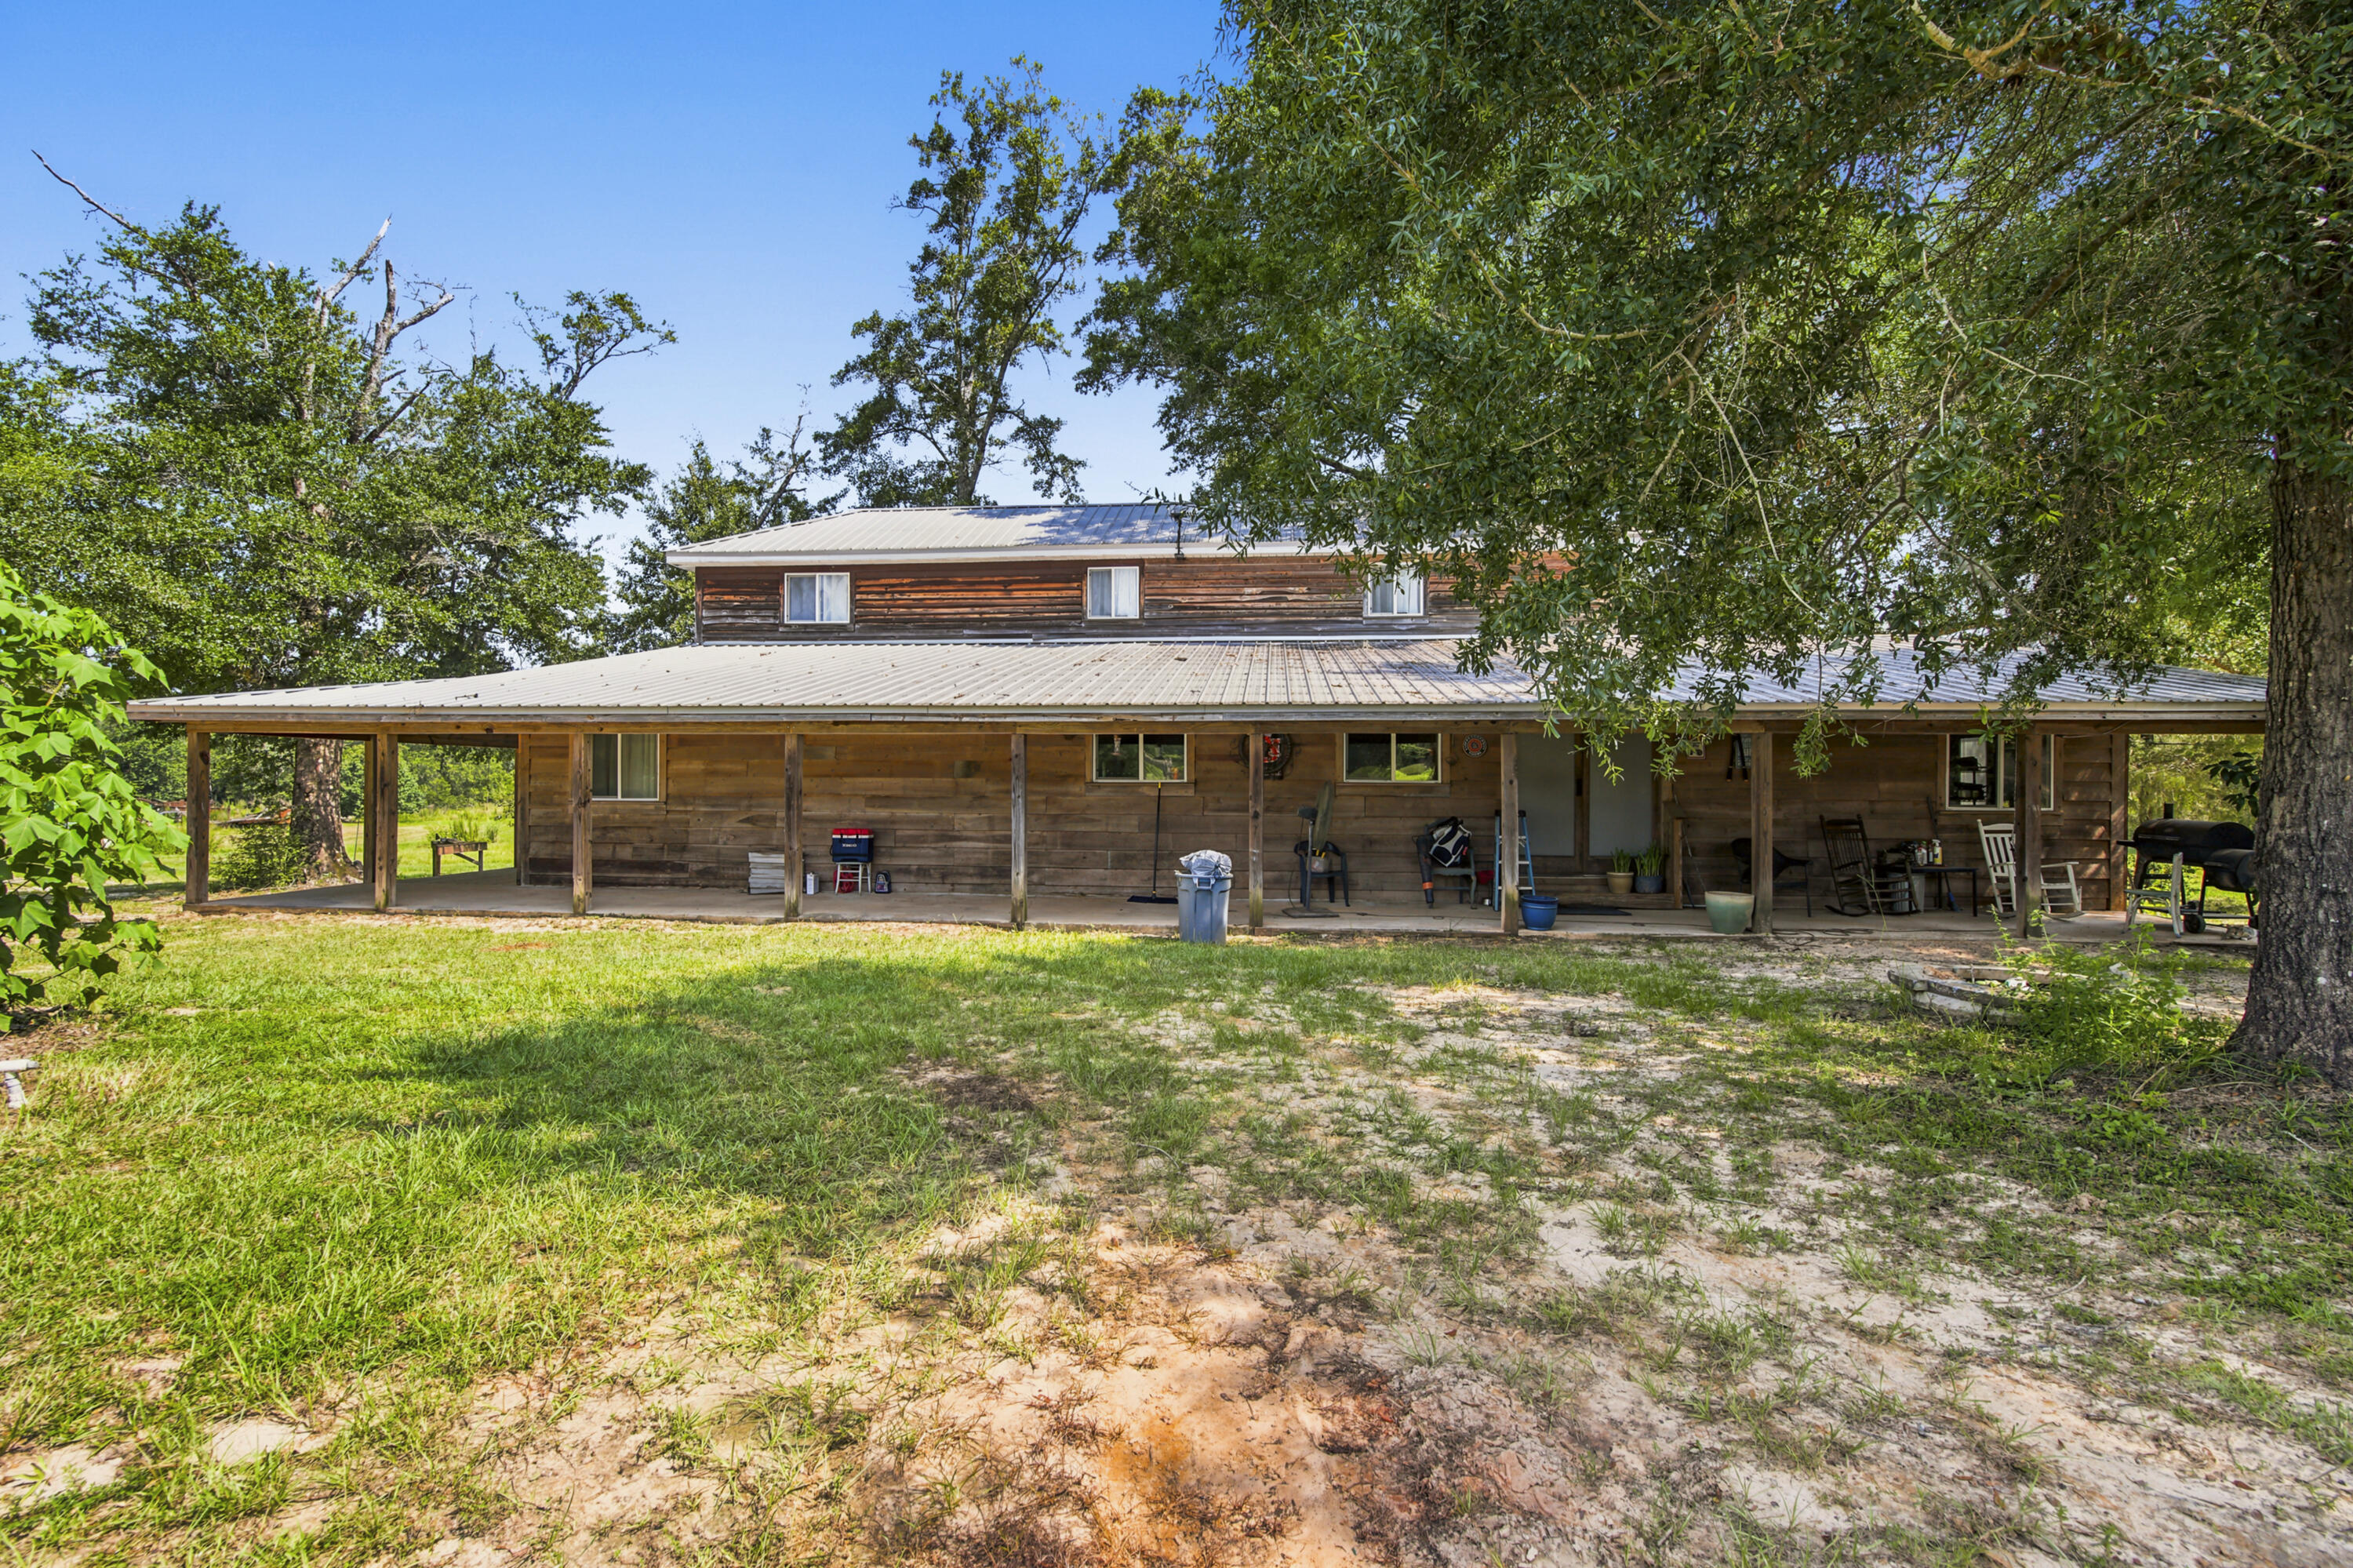
Discover the perfect blend of country living on this beautiful 80-acre property featuring approximately 30 acres of pasture and Eight-mile Creek flowing through the southern portion of the land. The 2,974 sqft two-story home offers an open floor plan with a spacious kitchen, sit-at bar, and plenty of room for entertaining. The oversized primary suite features 2 walk-in closets and a large private bath. A second bedroom downstairs is ideal for guests or a home office. The oversized laundry room offers abundant storage and could also serve as a pantry or mudroom. Upstairs you'll find two large bedrooms and a full bath with tile floors and tiled walls. Relax and enjoy the peaceful surroundings from the covered wraparound porch that extends around three sides of the home. A large pole barn provides ample storage, with half enclosed offering potential for an office or additional living space. This property is ideal for farming, recreation, or your personal county retreat.
#1007661

Other

3128 County Road 10

4 Beds

2 Baths

2,974 Sq.Ft.

$599,000

MLS#: 1007661
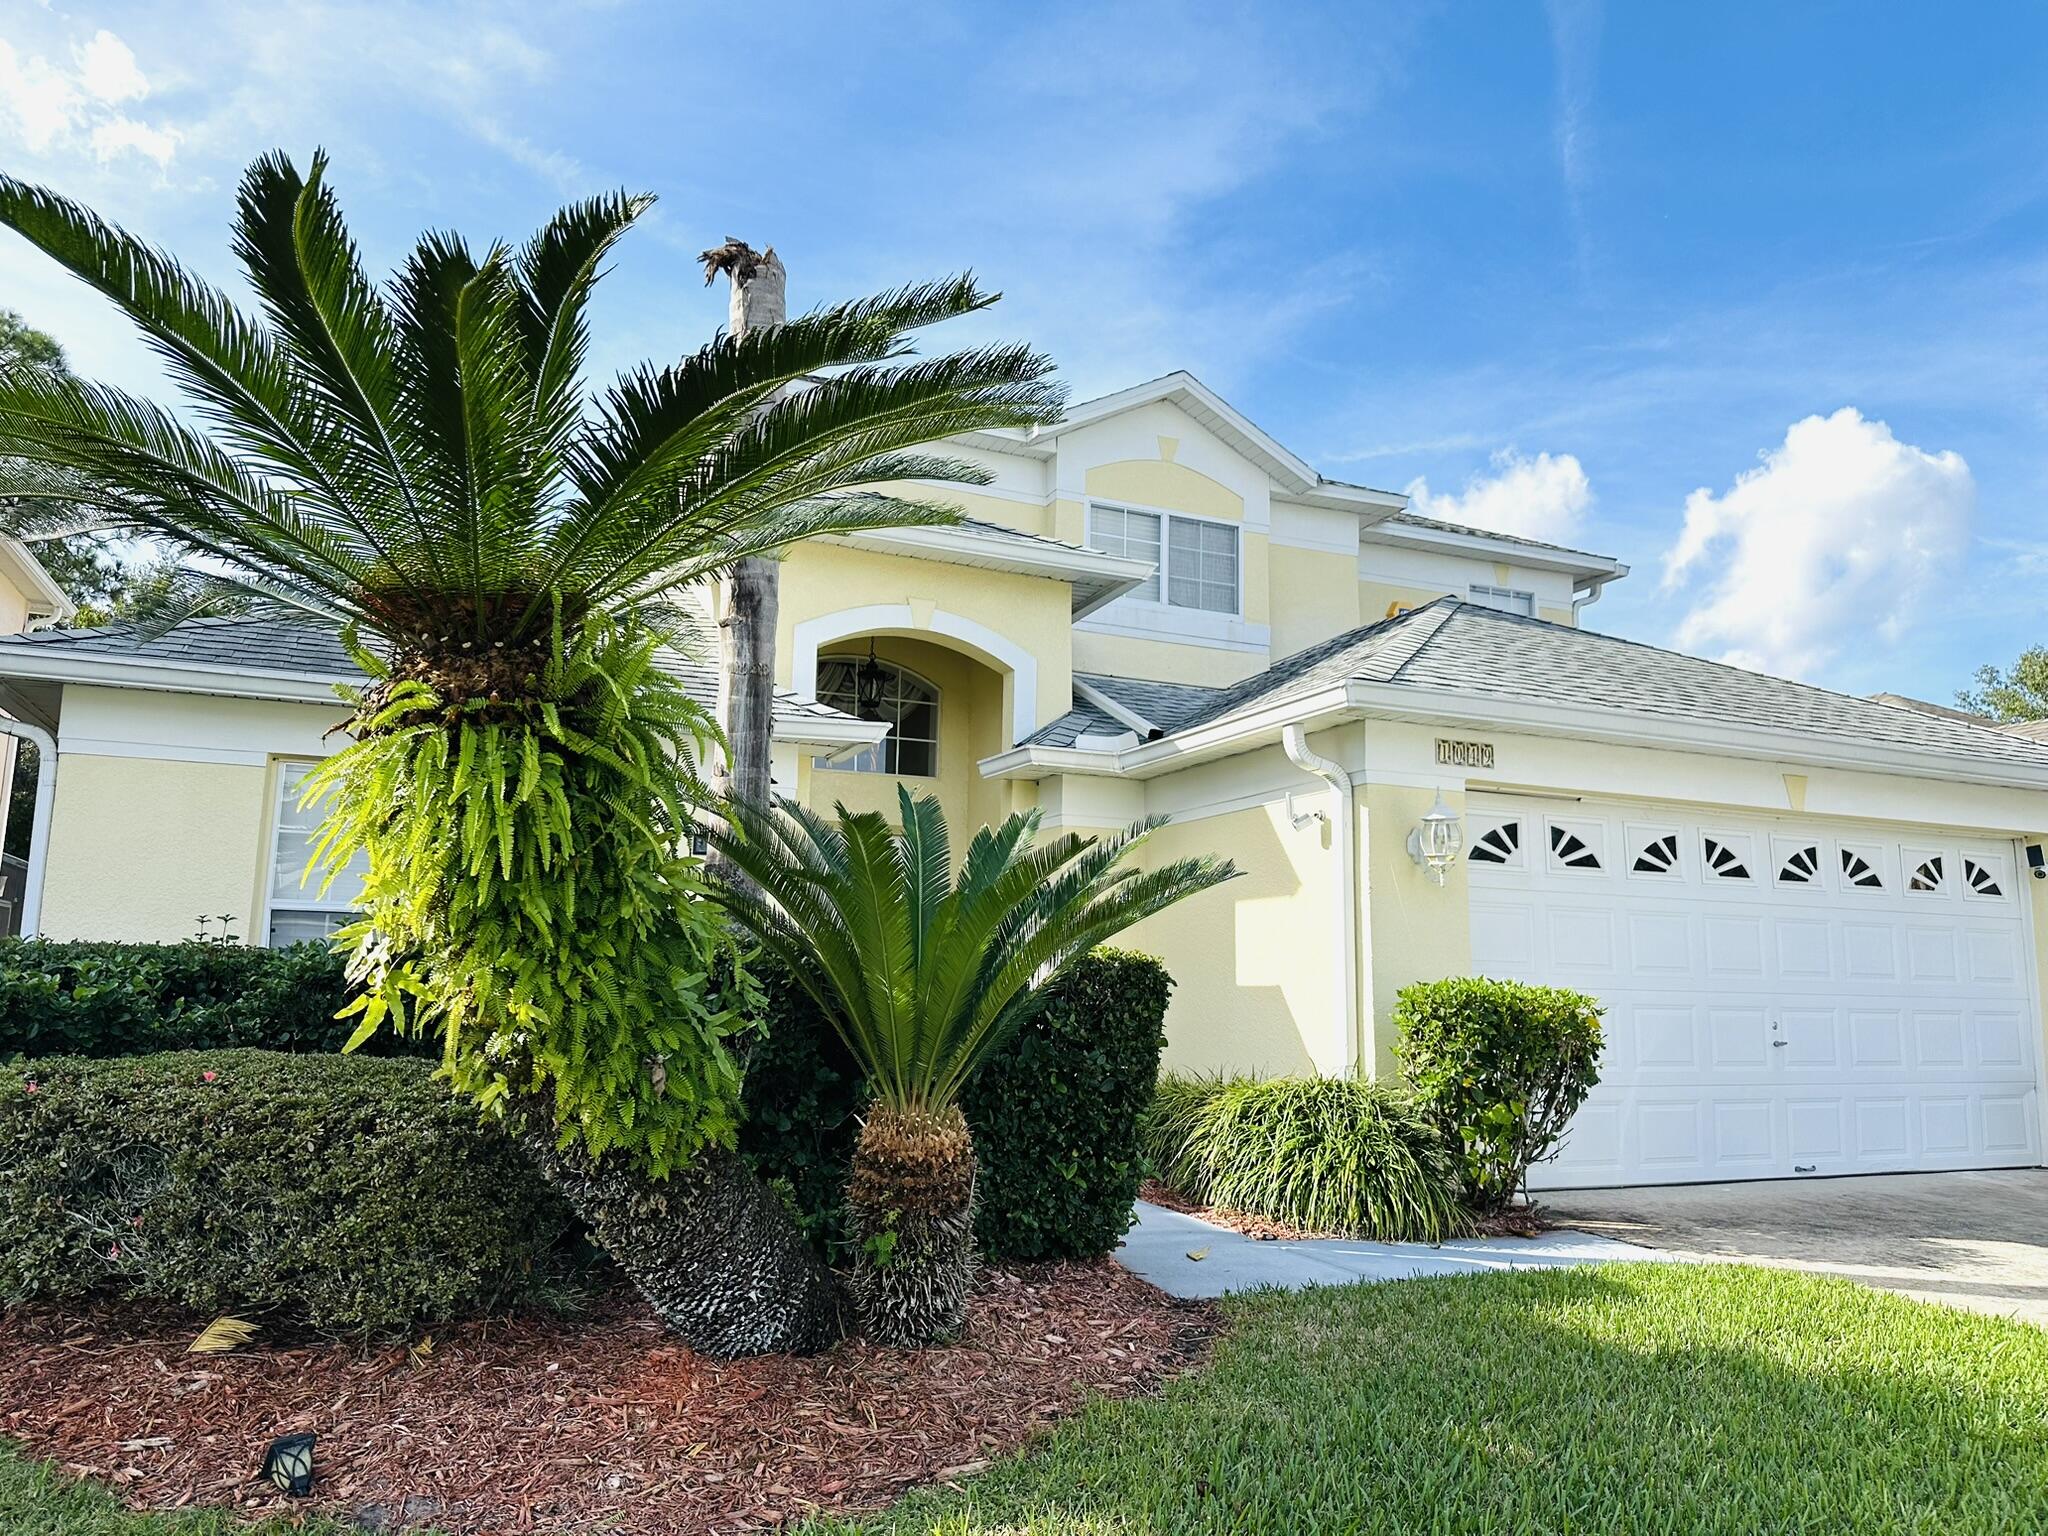
This home is used as a STR so please work with us on showings. Home is being sold furnished! Inground pool and no immediate neighbors behind. gated community with Tennis, basketball, nature trail, picnic area with grills, fitness center, pier fishing, splash pad, and clubhouse.
#1007505

Other

1049 Lake Berkley Drive

5 Beds

3 Baths

2,823 Sq.Ft.

$490,000

MLS#: 1007505
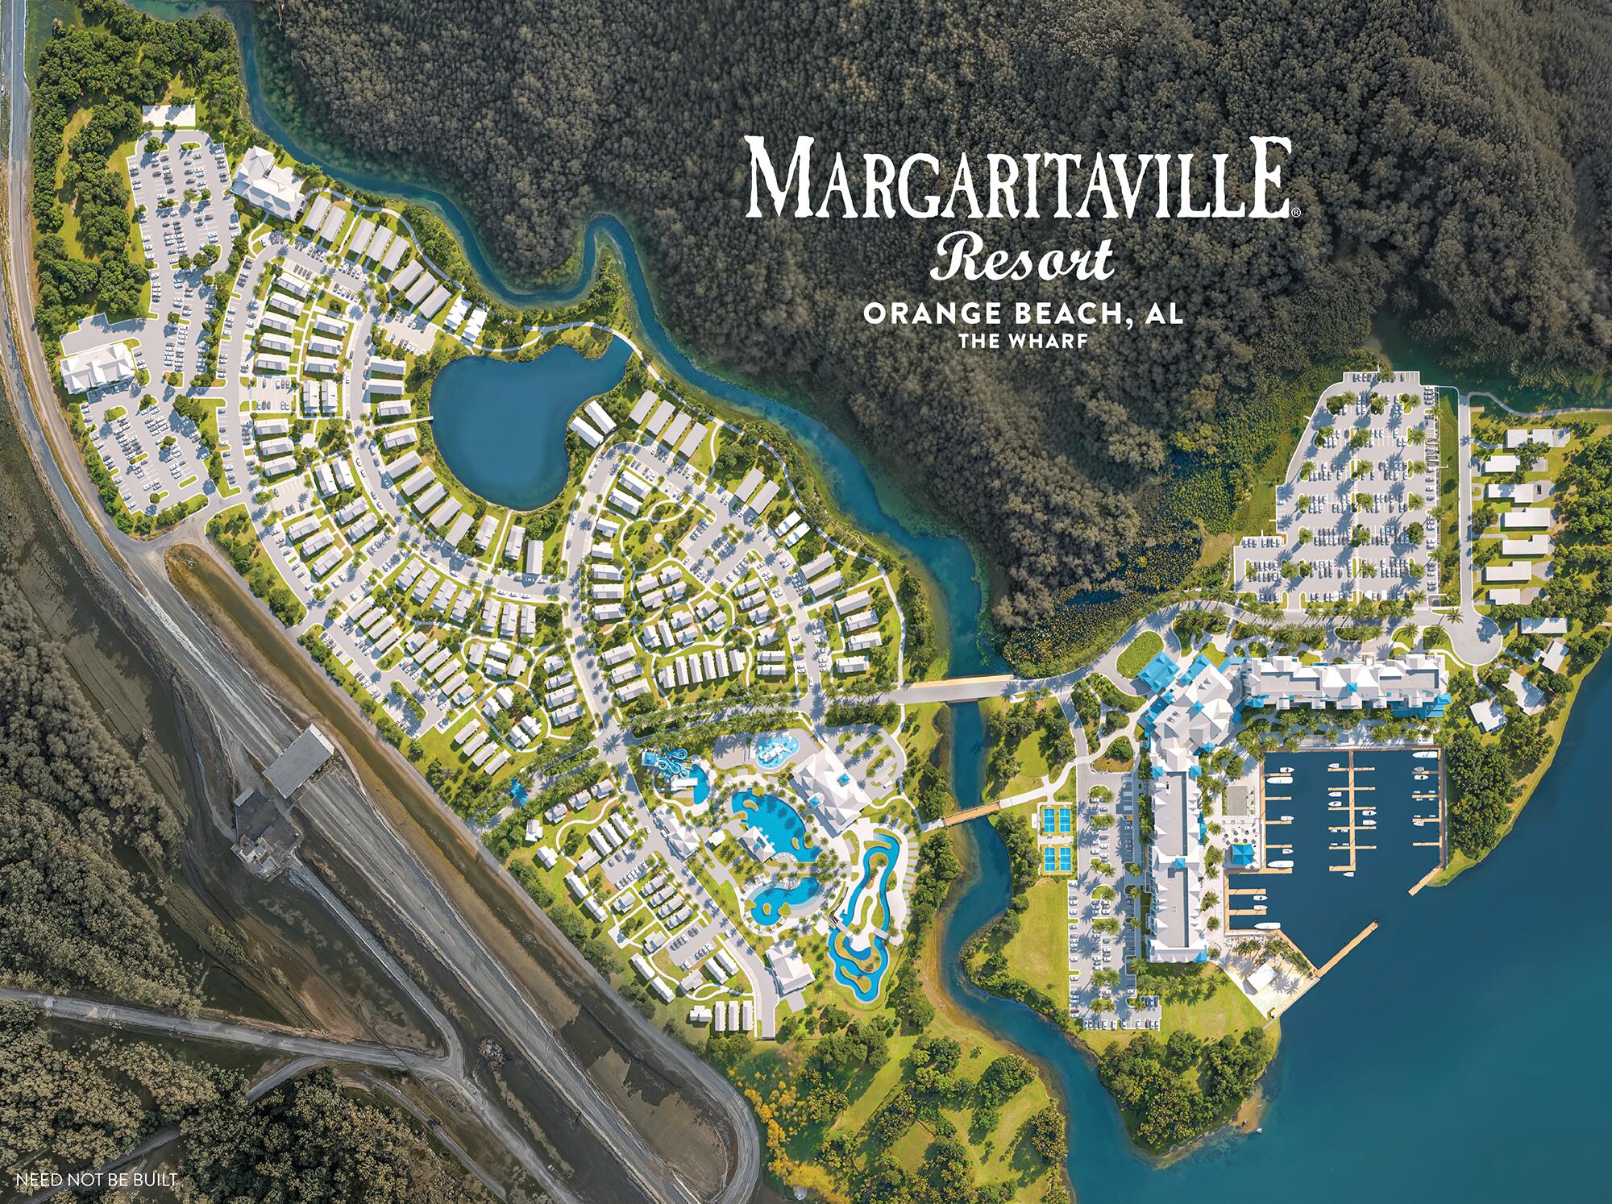
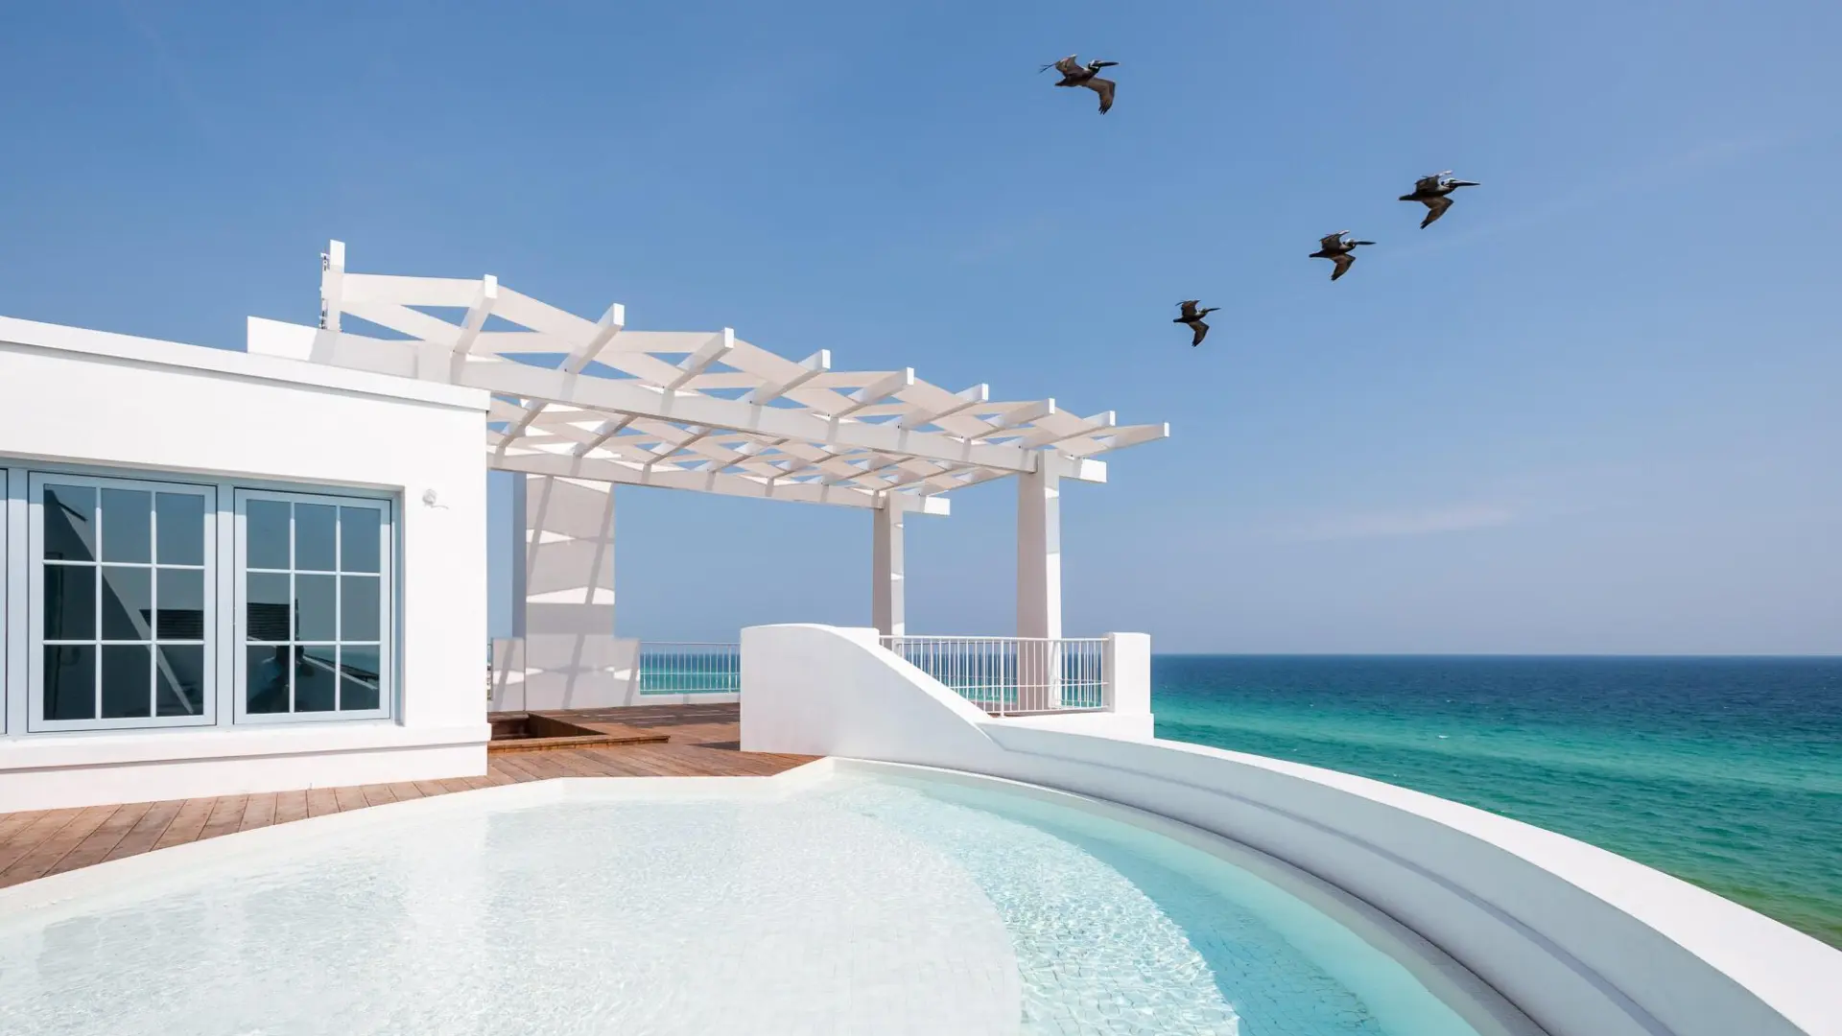
Margaritaville Resort is an 83 acre development located in the ICW at The Wharf in Orange Beach.  The development features 149 condominiums with a 6 acre Amenity Deck featuring resort style pools, swim up bars, lazy river, water slides and much more. The resort will have 43 transient boat slips, 9 restaurants and bars. 
This one bedroom with bunk, is the entry level of ownership to this amazing resort.  Due to open in Nov 2027.
#1005627

Other

23250 Margaritaville Way RC516

1 Beds

1 Baths

811 Sq.Ft.

$528,000

MLS#: 1005627
Send a message

Message successfully sent.

Your message

What is 3 + 4 ?

Reason for contacting?

I agree to receive email communication and understand I can unsubscribe at any time.

I agree to be contacted by EXP Luxury Group 30A via call, email, and text for real estate services. To opt out, you can reply 'stop' at any time or reply 'help' for assistance. You can also click the unsubscribe link in the emails. Message and data rates may apply. Message frequency may vary. Privacy Policy

Sign Out

Virtual Assistant

Would you like to take the next step with this property? We can help you schedule a showing or virtual tour, or send you more details.

Yes, I would like more information.

Thank You for Your Reply, One of Our Agents will contact you as soon as possible

No, maybe later.

Thank you, you can always contact me via email, phone number or through the contact form.

Realhub AI

Lucy - Your AI-Powered Realtor

Update Your Temporary Password

Personalize your search

Enter your email and we'll notify you immediately when new listings match what you're looking for.

or enter email address

Already have an account ? Login here

Continue your home search

I agree to receive communications and understand I can unsubscribe at any time.

I agree to be contacted by EXP Luxury Group 30A via call, email, and text for real estate services. To opt out, you can reply 'stop' at any time or reply 'help' for assistance. You can also click the unsubscribe link in the emails. Message and data rates may apply. Message frequency may vary. Privacy Policy

Already have an account ? Login here

We use cookies

We use cookies primarily for analytics to enhance your experience. By accepting, you agree to our use of these cookies. You can manage your preferences or learn more about our cookies policy.