


Property
Beds
3
Full Baths
2
1/2 Baths
None
Year Built
2021
Sq.Footage
1,754
Move in Ready! Upgrades Galore! This Home has an Open Floor Plan and includes many more Upgrades compared to other new builds in the area. Enter into the Beautiful Victory Blue Front Door with Sidelites on each side, and you can just ''FEEL THE SPACE''! These are 9 and 10-foot Tray Ceilings in the Living Room and Master Bedroom with Crown Molding AND an Abundance of Recessed Lighting, Even the Windows are Trimmed out AND Touch Raise Blinds have been installed throughout making this home move-in ready. Fans in Living Room and ALL the Bedrooms. Check out the quarter-acre lot that has new sod AND an irrigation system, PLUS a NEW FENCE scheduled to be installed in August ($7K). The photo with a virtual fence has been included. The backyard can easily accommodate a full-size pool and a Man Cave or She Shed, or BOTH! Oh and the doors! They are also an upgrade, they are the nice 3 Panel Craftsman Style Doors. You're going to LOVE this Mater Bath!! It has a Private Loo, Garden Tub, AND a Separate Shower Stall tailored with Ceramic Tile. PLUS a Spacious Walk-in Closet with an Extra- Long Double Vanity in with 1.25" Granite (The same quality is in the Kitchen and Guest Bathroom). The open floor plan is accented with top-of-the-line flooring that combines the beauty of hardwood with the toughness of laminate, These floors have high satisfaction rankings and have a unique Hydroseal, which repels moisture and Uniclic, a glueless locking system that traps water on the surface. There is carpet in two guest Bedrooms and a Luxury Tile in Master Bath. The Kitchen has 42" Upper Wall Cabinets, (All Soft Touch), a Stainless Steel Double Bowl Under-Mount Sink, Pantry Closet, Laundry Room with Shelf, and Whirlpool Stainless Steel Dishwasher and Cooktop Stove. A two-car FINISHED garage is (SUV READY) with Attic Storage and Pull-Down Stairs. Raised Panel Garage with an Electric Door Opener. Even the Outside Fixtures are Upgrades. If you are looking for LUXURY and AFFORDABILITY, this home is for you!
Features & Amenities
Interior
-
Other Interior Features
Crown Molding, Kitchen Island, Recessed Lighting
-
Total Bedrooms
3
-
Bathrooms
2
-
Cooling YN
YES
-
Cooling
Central Air, Ceiling Fan(s), Electric
-
Heating YN
YES
-
Heating
Central, Electric
-
Pet friendly
Yes
Exterior
-
Garage
Yes
-
Garage spaces
2
-
Other Exterior Features
Private Yard
-
Parking
Garage Door Opener, Garage, Attached
-
Patio and Porch Features
Porch
-
Pool
Yes
-
Pool Features
Community
Area & Lot
-
Lot Size(acres)
0.25
-
Lot Size(square feet)
10,890
-
Property Type
Residential
-
Property Sub Type
Single Family Residence
-
Architectural Style
Craftsman
Price
-
Sales Price
$350,000
-
Tax Amount
$208.9
-
Zoning
Resid Single Family
-
Sq. Footage
1,754
-
Price/SqFt
$199
HOA
-
Association
YES
-
Association Fee Includes
N/A
School District
-
Elementary School
Freeport
-
Middle School
Freeport
-
High School
Freeport
Property Features
-
New Construction
NO
-
Foundation Details
Slab
-
Sewer
Public Sewer
-
Water Source
Public
Schedule a Showing
Showing scheduled successfully.
Mortgage calculator
Estimate your monthly mortgage payment, including the principal and interest, property taxes, and HOA. Adjust the values to generate a more accurate rate.
Your payment
Principal and Interest:
$
Property taxes:
$
HOA fees:
$
Total loan payment:
$
Total interest amount:
$
Location
County
Walton
Elementary School
Freeport
Middle School
Freeport
High School
Freeport
Listing Courtesy of Darlene S Kluck, Lokation
RealHub Information is provided exclusively for consumers' personal, non-commercial use, and it may not be used for any purpose other than to identify prospective properties consumers may be interested in purchasing. All information deemed reliable but not guaranteed and should be independently verified. All properties are subject to prior sale, change or withdrawal. RealHub website owner shall not be responsible for any typographical errors, misinformation, misprints and shall be held totally harmless.

30A Luxury Group
EXP LUXURY GROUP 30A
Call EXP LUXURY today to schedule a private showing.

* Listings on this website come from the FMLS IDX Compilation and may be held by brokerage firms other than the owner of this website. The listing brokerage is identified in any listing details. Information is deemed reliable but is not guaranteed. If you believe any FMLS listing contains material that infringes your copyrighted work please click here to review our DMCA policy and learn how to submit a takedown request.© 2024 FMLS.
Related Properties
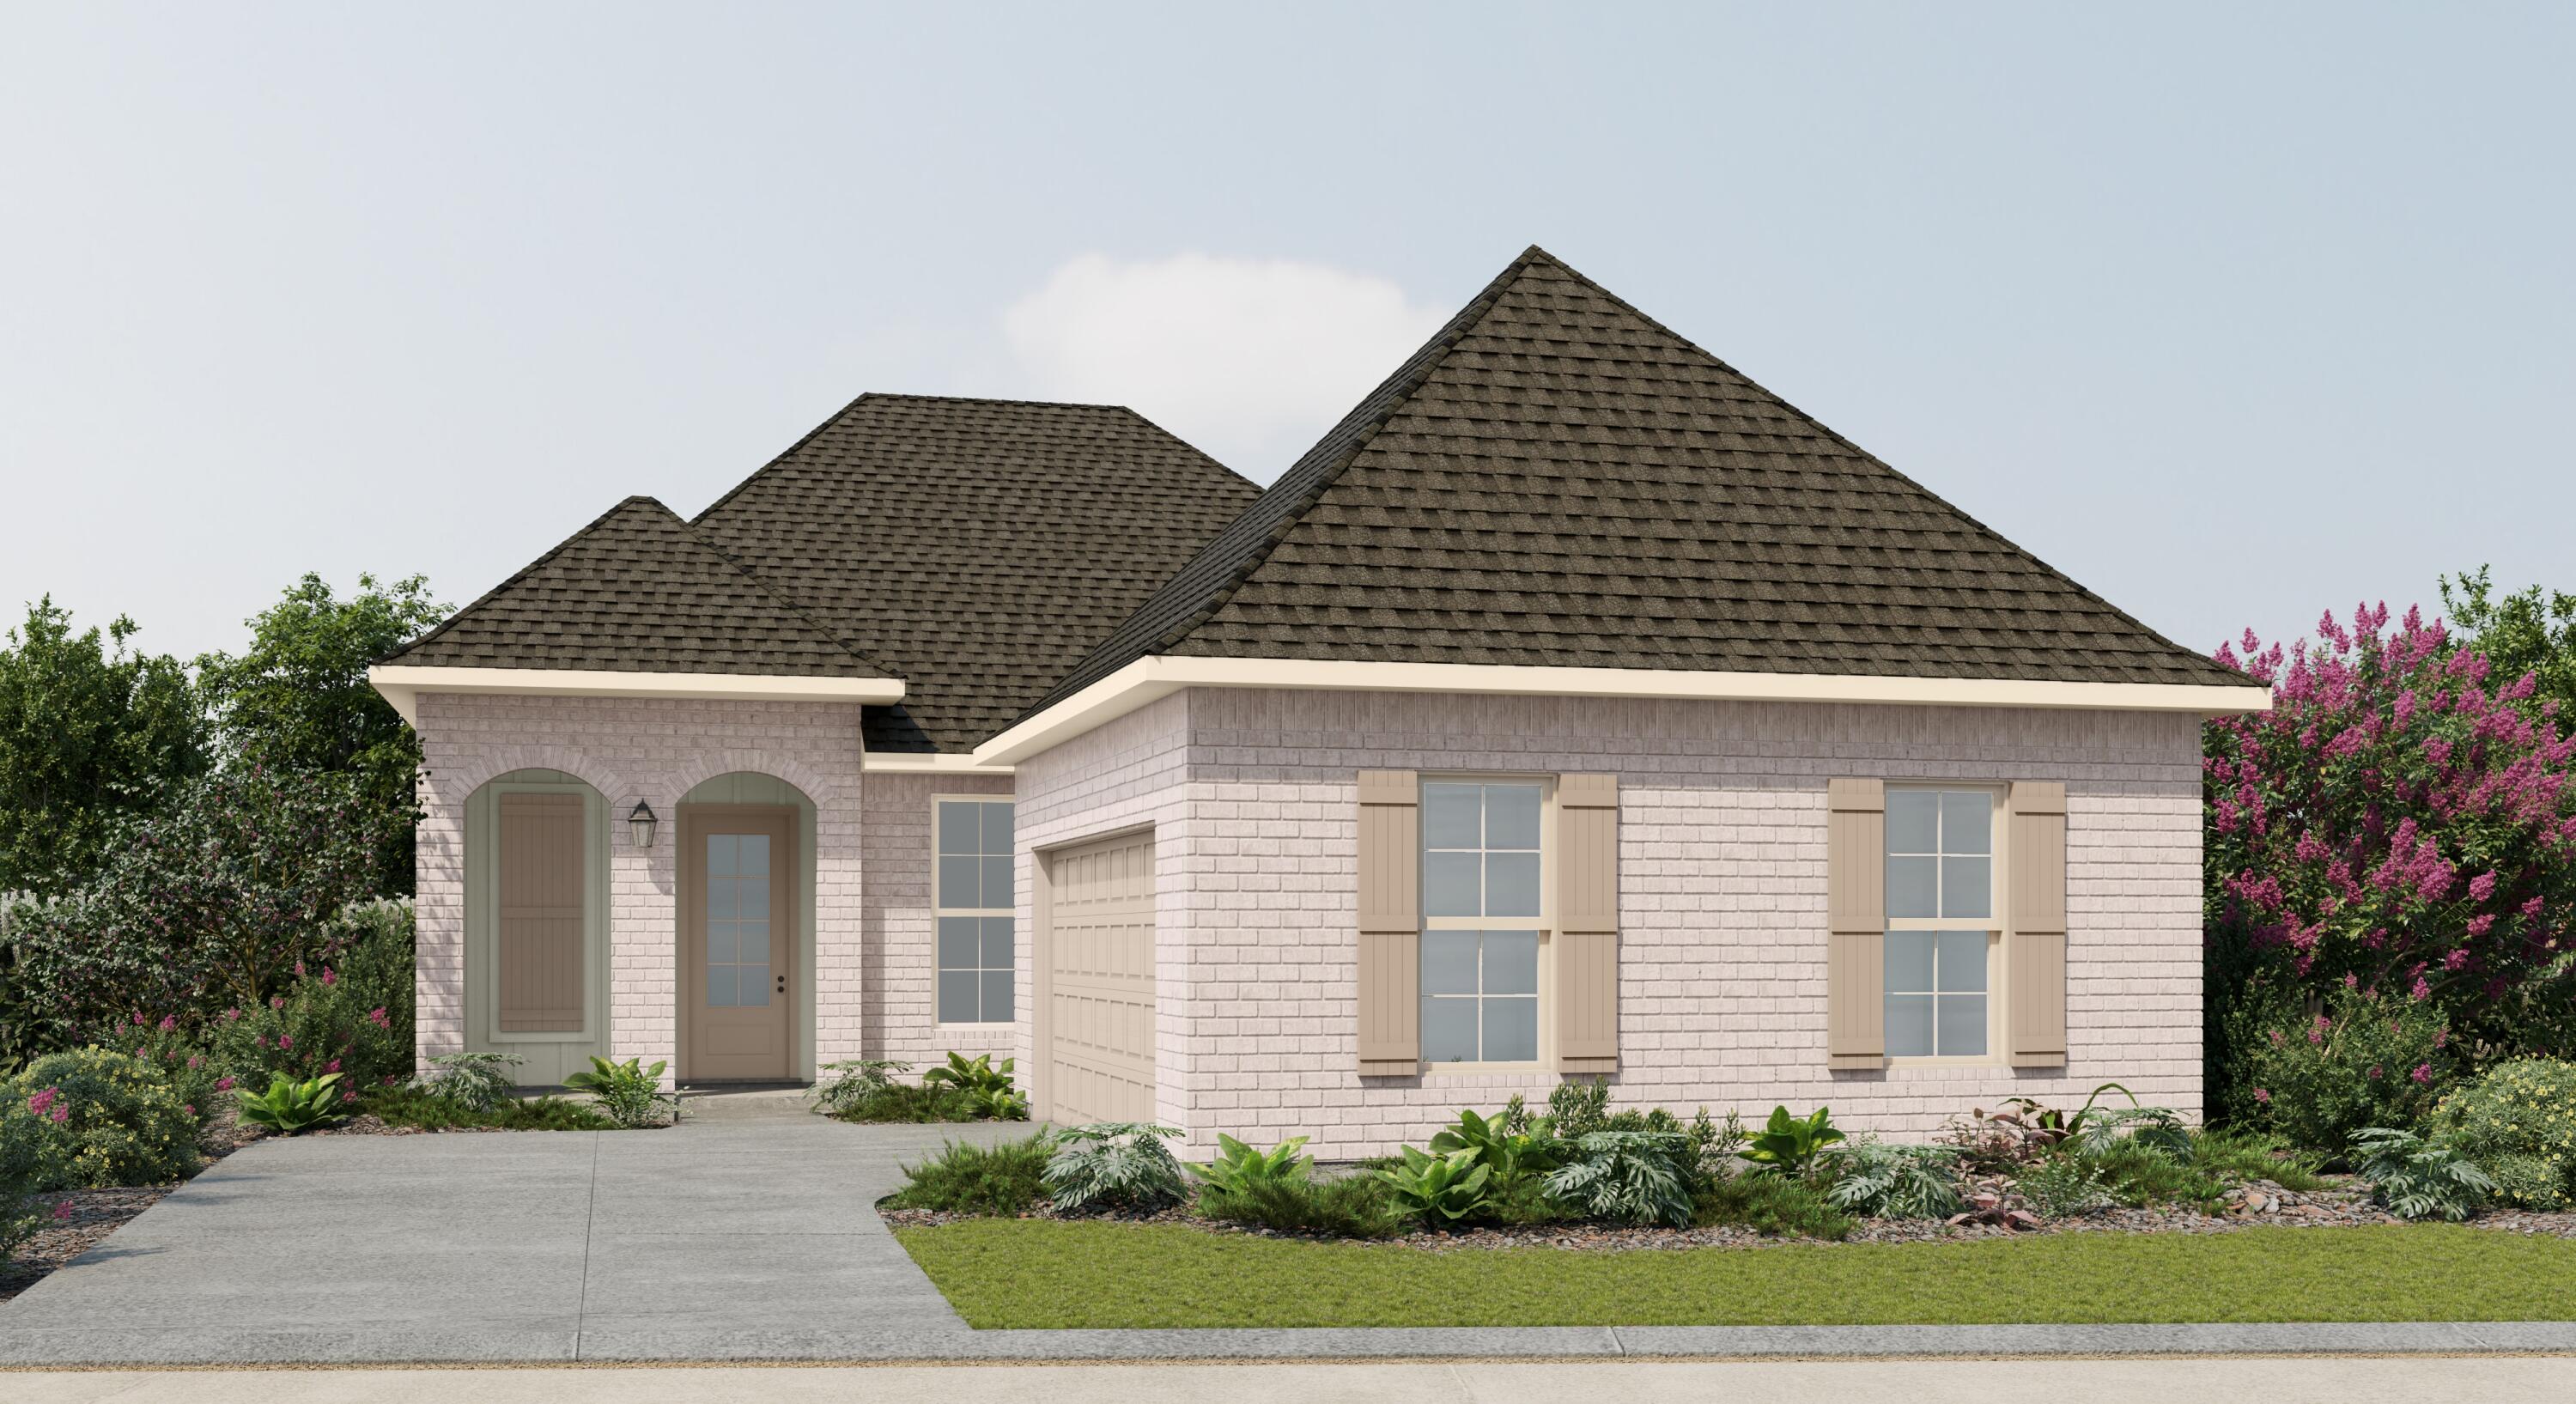
Freeport
35 Butterfly Bend
3 Beds
2 Baths
1,966 Sq.Ft.
$406,671
MLS#: 1001138
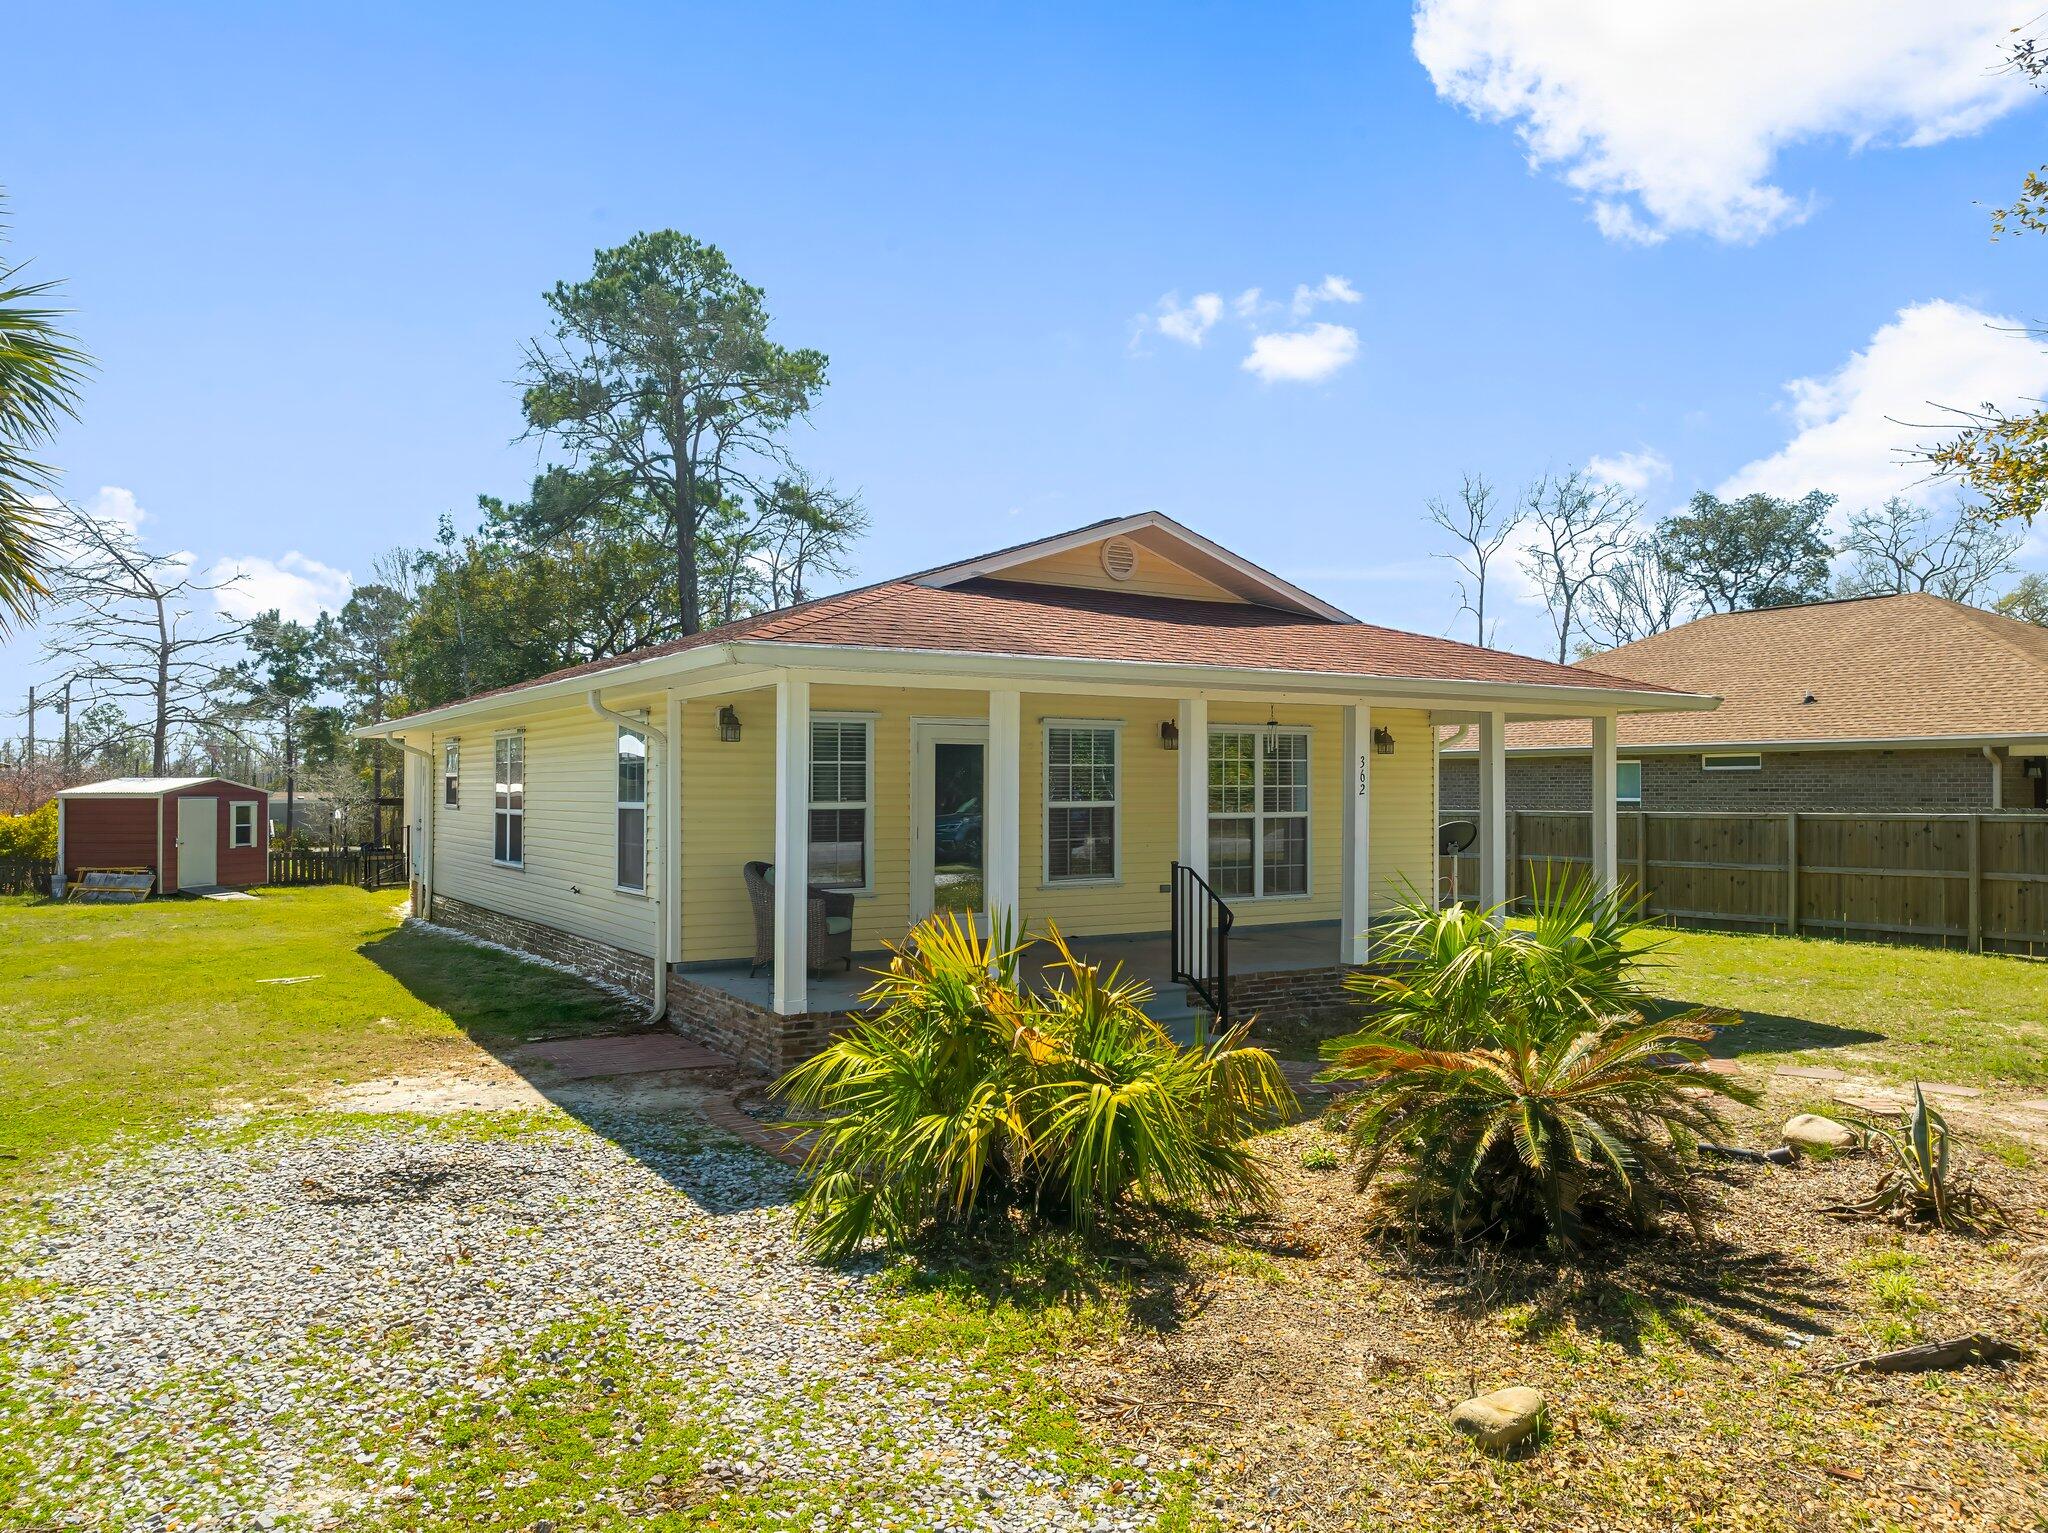
Freeport
362 Palmetto Avenue
3 Beds
2 Baths
1,232 Sq.Ft.
$299,000
MLS#: 999531

Freeport
38 Free Point Circle HS B6
3 Beds
2 Baths
1,891 Sq.Ft.
$360,490
MLS#: 1013563

Freeport
374 Lago Lane HS 36
3 Beds
2 Baths
1,569 Sq.Ft.
$291,990
MLS#: 1013568

Freeport
79 Lago Lane HS 61
4 Beds
2 Baths
1,732 Sq.Ft.
$302,990
MLS#: 1013571

Freeport
53 Old Bridge Road HS C2
4 Beds
3 Baths
2,142 Sq.Ft.
$374,990
MLS#: 1013564

Freeport
60 Dusky Way
4 Beds
2 Baths
2,025 Sq.Ft.
$378,000
MLS#: 1013490

Freeport
210 Alleyoak Lane Lot 68-1
4 Beds
2 Baths
1,820 Sq.Ft.
$353,930
MLS#: 1013282

Freeport
185 Natureview Way
4 Beds
2 Baths
1,817 Sq.Ft.
$339,980
MLS#: 1013160

Freeport
454 Lightning Bug Lane
3 Beds
2 Baths
1,736 Sq.Ft.
$365,000
MLS#: 990444
