
Ranch
921 Lisa Hill Drive
Cantonment, FL 32533
MLS#: 981431
$285,000


Property
Beds
3
Full Baths
2
1/2 Baths
2
Year Built
1980
Sq.Footage
2,829
Back on the market due to no fault of the seller. HOT DEAL at $101 per square foot! Bring your offer—we're ready! This home already checks all the boxes: a spacious layout, a welcoming neighborhood, and that instant charm you feel the moment you walk through the door. This beautifully maintained home blends comfort, character, and modern updates across 2,829 sq ft of living space. Featuring 3 bedrooms, 2 full baths, 2 half baths, and a versatile office that can easily serve as a 4th bedroom or flex space, it offers plenty of room for everyone. Inside, you'll find fresh paint in the bedrooms and hallway, along with brand-new carpet The kitchen is both stylish and functional, featuring soft-close shaker cabinets, granite countertops, subway tile backsplash, stainless steel appliances, and a convenient half bath nearby. The spacious primary suite offers a walk-in closet and a beautifully updated bath with a rain-head shower that feels like a private retreat. Step outside to a backyard built for entertaining. a covered deck overlooks the fully fenced yard, complete with a fire pit, storage shed, RV parking, chicken coop, and even an outdoor movie-theater setup for evenings under the stars. With a 2019 roof and HVAC, no HOA, and a generous 0.38-acre corner lot, this home combines peace of mind with unbeatable value. Don't miss your opportunity to own this one-of-a-kind property . Schedule your private showing today and discover why 921 Lisa Hill Dr is the perfect place to call home.
Features & Amenities
Interior
-
Total Bedrooms
3
-
Bathrooms
2
-
1/2 Bathrooms
2
-
Cooling YN
YES
-
Cooling
Central Air, Ceiling Fan(s), Electric
-
Heating YN
YES
-
Heating
Central, Electric
-
Pet friendly
Yes
Exterior
-
Garage
No
-
Construction Materials
Brick, Vinyl Siding
-
Other Exterior Features
Outdoor Grill
-
Parking
Detached Carport, Other, RV Access/Parking
-
Patio and Porch Features
Deck, Covered
-
Pool
No
Area & Lot
-
Property Type
Residential
-
Property Sub Type
Single Family Residence
-
Architectural Style
Ranch
Price
-
Sales Price
$285,000
-
Zoning
County
-
Sq. Footage
2,829
-
Price/SqFt
$100
HOA
-
Association
No
School District
-
Elementary School
Jim Allen
-
Middle School
Ransom
-
High School
Tate
Property Features
-
New Construction
NO
-
Sewer
Septic Tank
Schedule a Showing
Showing scheduled successfully.
Mortgage calculator
Estimate your monthly mortgage payment, including the principal and interest, property taxes, and HOA. Adjust the values to generate a more accurate rate.
Your payment
Principal and Interest:
$
Property taxes:
$
HOA fees:
$
Total loan payment:
$
Total interest amount:
$
Location
County
Escambia
Elementary School
Jim Allen
Middle School
Ransom
High School
Tate
Listing Courtesy of Samantha A Avila, Better Homes and Gardens Real Estate Main Street Properties
RealHub Information is provided exclusively for consumers' personal, non-commercial use, and it may not be used for any purpose other than to identify prospective properties consumers may be interested in purchasing. All information deemed reliable but not guaranteed and should be independently verified. All properties are subject to prior sale, change or withdrawal. RealHub website owner shall not be responsible for any typographical errors, misinformation, misprints and shall be held totally harmless.

30A Luxury Group
EXP LUXURY GROUP 30A
Call EXP LUXURY today to schedule a private showing.

* Listings on this website come from the FMLS IDX Compilation and may be held by brokerage firms other than the owner of this website. The listing brokerage is identified in any listing details. Information is deemed reliable but is not guaranteed. If you believe any FMLS listing contains material that infringes your copyrighted work please click here to review our DMCA policy and learn how to submit a takedown request.© 2024 FMLS.
Related Properties
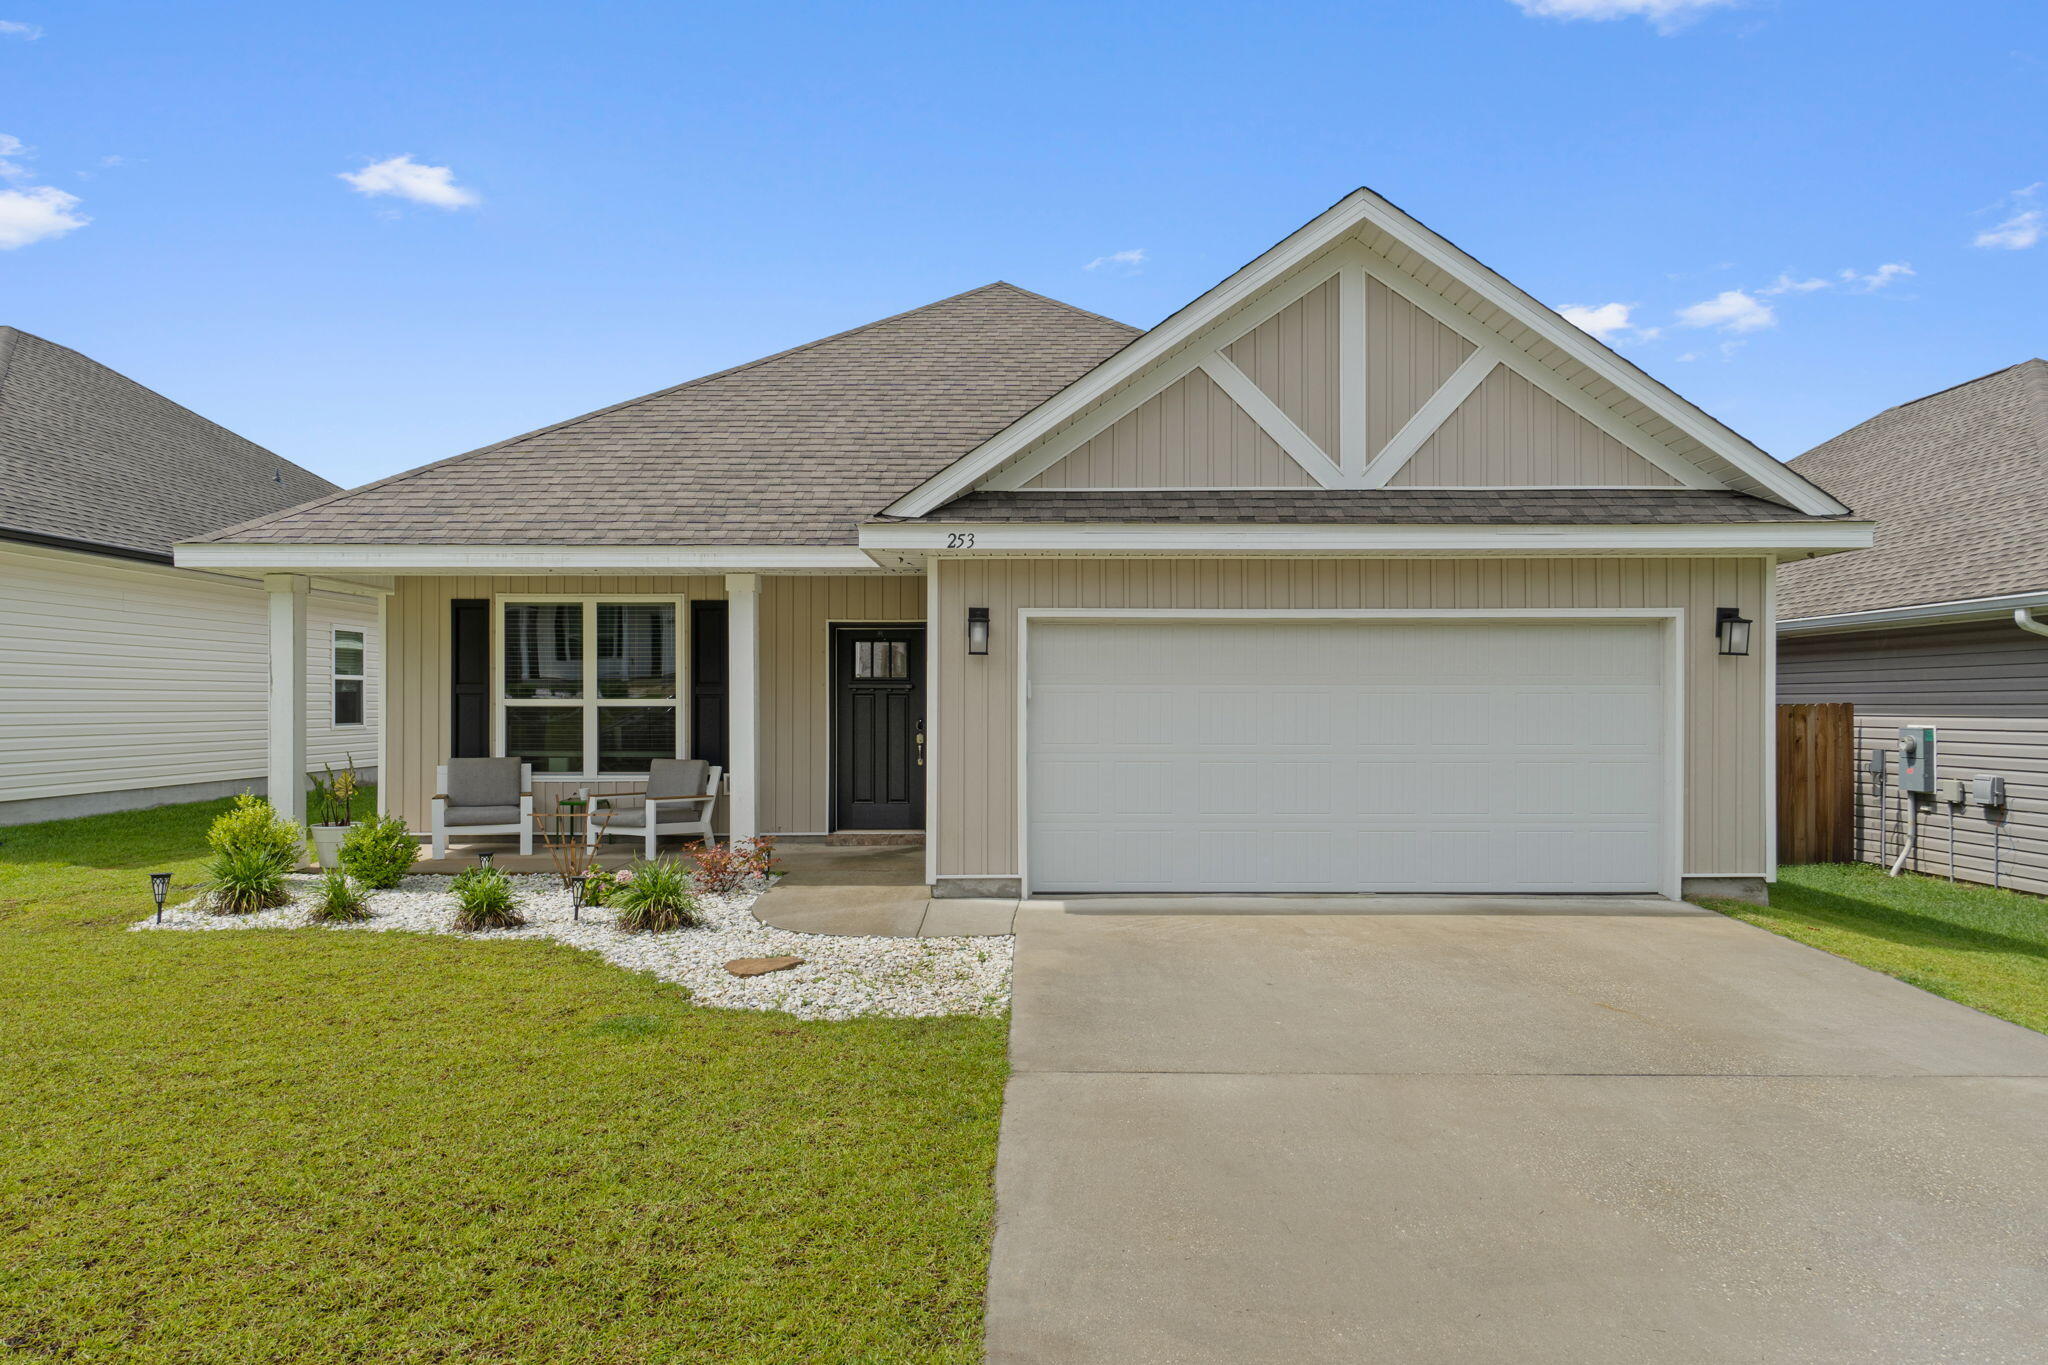
Cantonment
253 Camellia Dr
3 Beds
2 Baths
2,087 Sq.Ft.
$340,000
MLS#: 1002742
