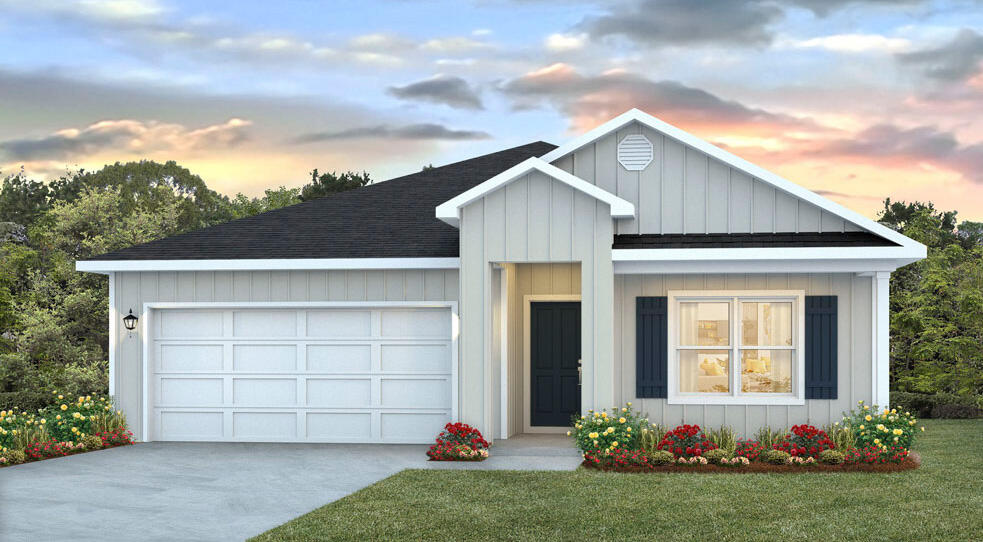
77 Baton Circle

Freeport, FL 32439

Craftsman

Freeport, FL 32439

77 Baton Circle

$365,900

MLS#: 921744

Status: Closed

Listing provided by: DR Horton Realty of Emerald Coast LLC

Listing agent phone: None

Last update: N/A

On site: 3 years ago

Ashton Park Ph II - Residential

About

Located conveniently within driving distance to Panama City Beach, Destin, and the world-famous white sandy beaches of 30A in South Walton County, Freeport is a peaceful retreat, removed from the hubbub of the busier southern part of the county, but with the convenience of being only a half hour away from the beautiful beaches and the amenities of 30A. The 'Cali' plan features an open concept floor plan, Hardie siding, 8' ceilings, EVP flooring, Ivory shaker style cabinetry in the kitchen and bathrooms and granite countertops. This energy efficient home offers 'Home is Connected' Smart Home package, DEAKO switches, 1-year builder warranty and 10-year structural warranty. **currently not accepting investment offers**

Property

Beds

4

Full Baths

2

1/2 Baths

None

Year Built

2023

Sq.Footage

1,787

Features

Features & Amenities

Interior

  • Other Interior Features

    Kitchen Island, Pantry

  • Total Bedrooms

    4

  • Bathrooms

    2

  • Cooling YN

    YES

  • Cooling

    Central Air, Electric

  • Heating YN

    YES

  • Heating

    Central, Electric

  • Pet friendly

    N/A

Exterior

  • Garage

    No

  • Parking

    Garage Door Opener, Garage

  • Patio and Porch Features

    Patio, Covered

  • Pool

    No

Area & Lot

  • Property Type

    Residential

  • Property Sub Type

    Single Family Residence

  • Architectural Style

    Craftsman

Price

  • Sales Price

    $365,900

  • Zoning

    Resid Single Family

  • Sq. Footage

    1,787

  • Price/SqFt

    $204

HOA

  • Association

    YES

  • Association Fee Includes

    N/A

School District

  • Elementary School

    Freeport

  • Middle School

    Freeport

  • High School

    Freeport

Property Features

  • New Construction

    NO

  • Sewer

    Public Sewer

  • Water Source

    Public

Schedule

Schedule a Showing

Showing scheduled successfully.

What is 3 + 4 ?


Change time

Mortgage calculator

Estimate your monthly mortgage payment, including the principal and interest, property taxes, and HOA. Adjust the values to generate a more accurate rate.

Your payment

Principal and Interest:

$

Property taxes:

$

HOA fees:

$

Total loan payment:

$

Total interest amount:

$

Location

  • County

    Walton

  • Elementary School

    Freeport

  • Middle School

    Freeport

  • High School

    Freeport

Listing Courtesy of Lisa M Clay , DR Horton Realty of Emerald Coast LLC

RealHub Information is provided exclusively for consumers' personal, non-commercial use, and it may not be used for any purpose other than to identify prospective properties consumers may be interested in purchasing. All information deemed reliable but not guaranteed and should be independently verified. All properties are subject to prior sale, change or withdrawal. RealHub website owner shall not be responsible for any typographical errors, misinformation, misprints and shall be held totally harmless.

Agent EXP LUXURY GROUP 30A

EXP LUXURY GROUP 30A

30A Luxury Group

Call EXP LUXURY today to schedule a private showing.


* Listings on this website come from the FMLS IDX Compilation and may be held by brokerage firms other than the owner of this website. The listing brokerage is identified in any listing details. Information is deemed reliable but is not guaranteed. If you believe any FMLS listing contains material that infringes your copyrighted work please click here to review our DMCA policy and learn how to submit a takedown request.© 2024 FMLS.

Properties

Related properties
New on site today
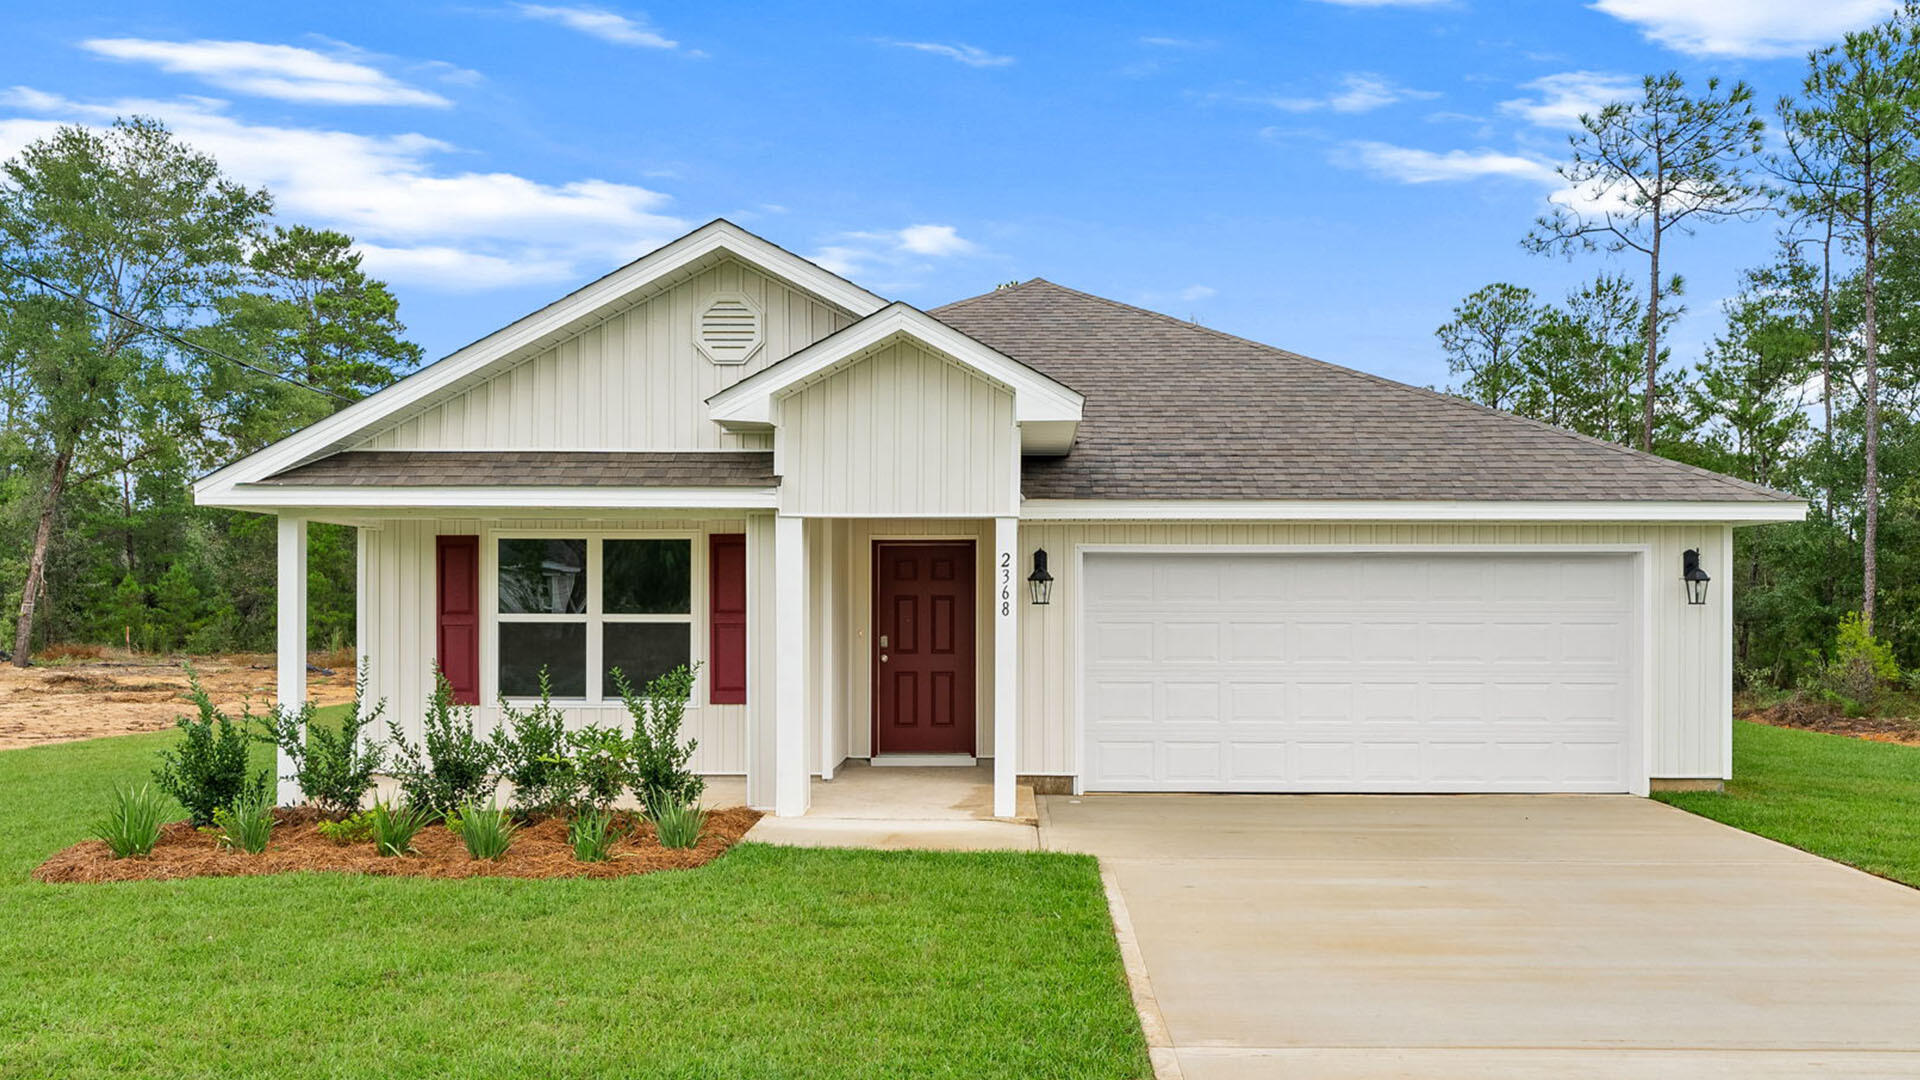
Welcome to 250 Dockside Road at Magnolia at the Bluffs in Freeport, Florida. Located on a cul-de-sac lot this Cali floor plan is under construction and features 4 bedrooms and 2 full bathrooms.

A covered front porch adds inviting curb appeal, while the extended foyer opens to a bright, spacious layout ideal for everyday living and entertaining. Two secondary bedrooms share a conveniently located full bath, and the fourth bedroom offers versatile space for guests, a home office, or a private den. 

At the heart of the home, the open-concept kitchen features quartz countertops, white cabinetry, stainless steel appliances, and a generous center island overlooking the dining and living areas. The private primary suite is positioned at the rear and includes a dual-sink vanity, separate shower, linen storage, and a generously sized walk-in closet. Additional highlights include durable EVP flooring throughout the main living areas and bathrooms, plush bedroom carpet, a smooth-top range, microwave, dishwasher, and a large laundry room. Smart Home Technology adds modern convenience with a Qolsys IQ Touch panel, smart thermostat, and KwikSet keyless entry.

Magnolia at the Bluffs is a new construction community in Freeport, FL, offering peaceful surroundings and convenient access to schools, parks, golf, shopping, dining, and nearby water recreation. Residents enjoy access to the community pool, creating an easy place to relax and connect close to home.
#1008214

Freeport

250 Dockside Road

4 Beds

2 Baths

1,799 Sq.Ft.

$309,605

MLS#: 1008214
New on site today
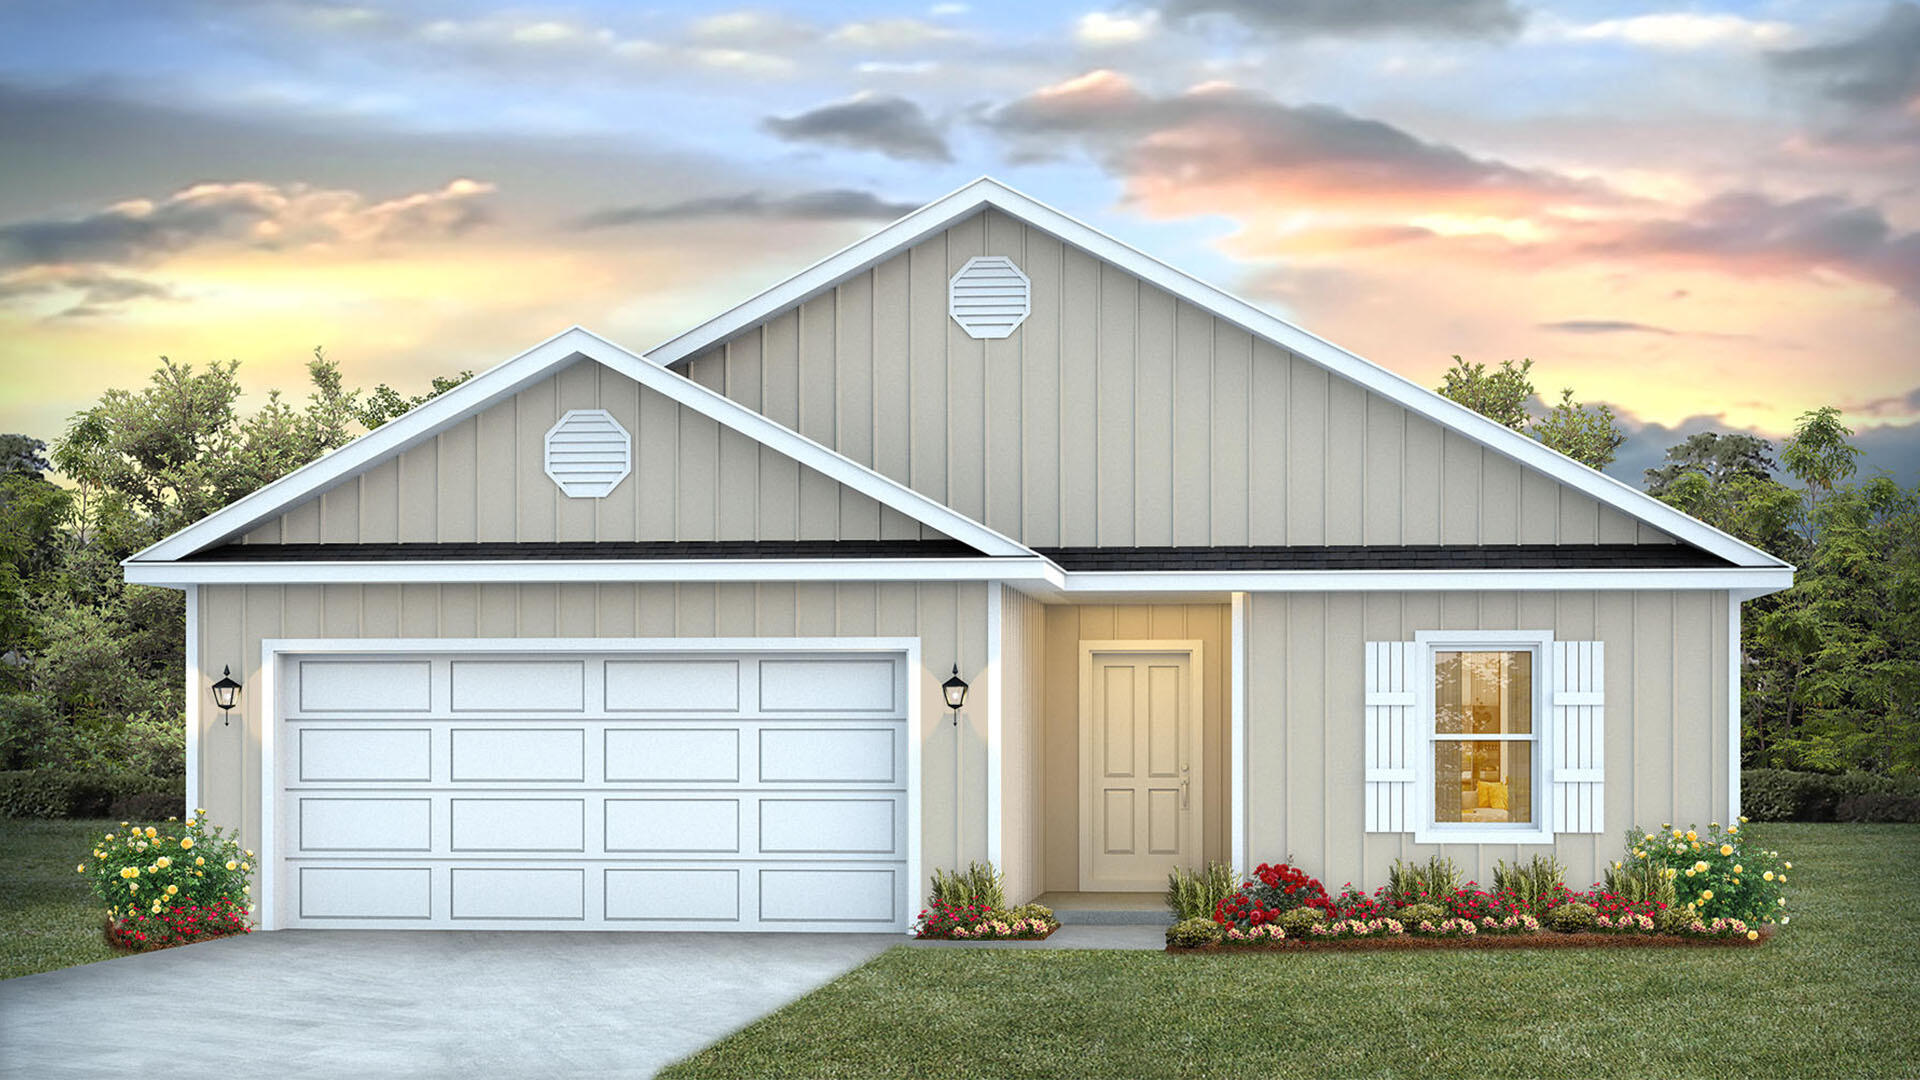
Welcome to 107 Dockside Road in Magnolia the Bluffs located in Freeport, Florida. This home features the Lismore floorplan and is under construction. Entering the home, you will find a foyer with EVP flooring leading to the open concept living area.

Continuing into the heart of the home, you will find an open concept living area. Here, the kitchen is open to the living area and features quartz countertops, stainless steel appliances, and an island with a breakfast bar that creates the perfect spot for casual dining or entertaining. The adjoining dining area is well-positioned for family meals, while the living room offers a comfortable space to relax, complete with views of the backyard. Two guest bedrooms and a full bathroom are located off the entry hall. These rooms are perfectly sized with each offering plenty of closet space and easy access to the shared bath.

This home features a seamless living space with EVP flooring while carpet in each bedroom provides a feel of comfort. Privately located at the back of the home, the primary bedroom offers a peaceful retreat. The large bedroom is complemented by an ensuite bathroom, featuring a dual vanity, a large shower, and an expansive closet designed for all your wardrobe needs. The laundry room is off the kitchen and is complete with extra storage shelves. The patio at the back of the home provides the perfect place to enjoy outdoor living. For more information on the Lismore floor plan, give us a call today!
#1008224

Freeport

107 Dockside Road

3 Beds

2 Baths

1,580 Sq.Ft.

$294,126

MLS#: 1008224
New on site 1 day ago
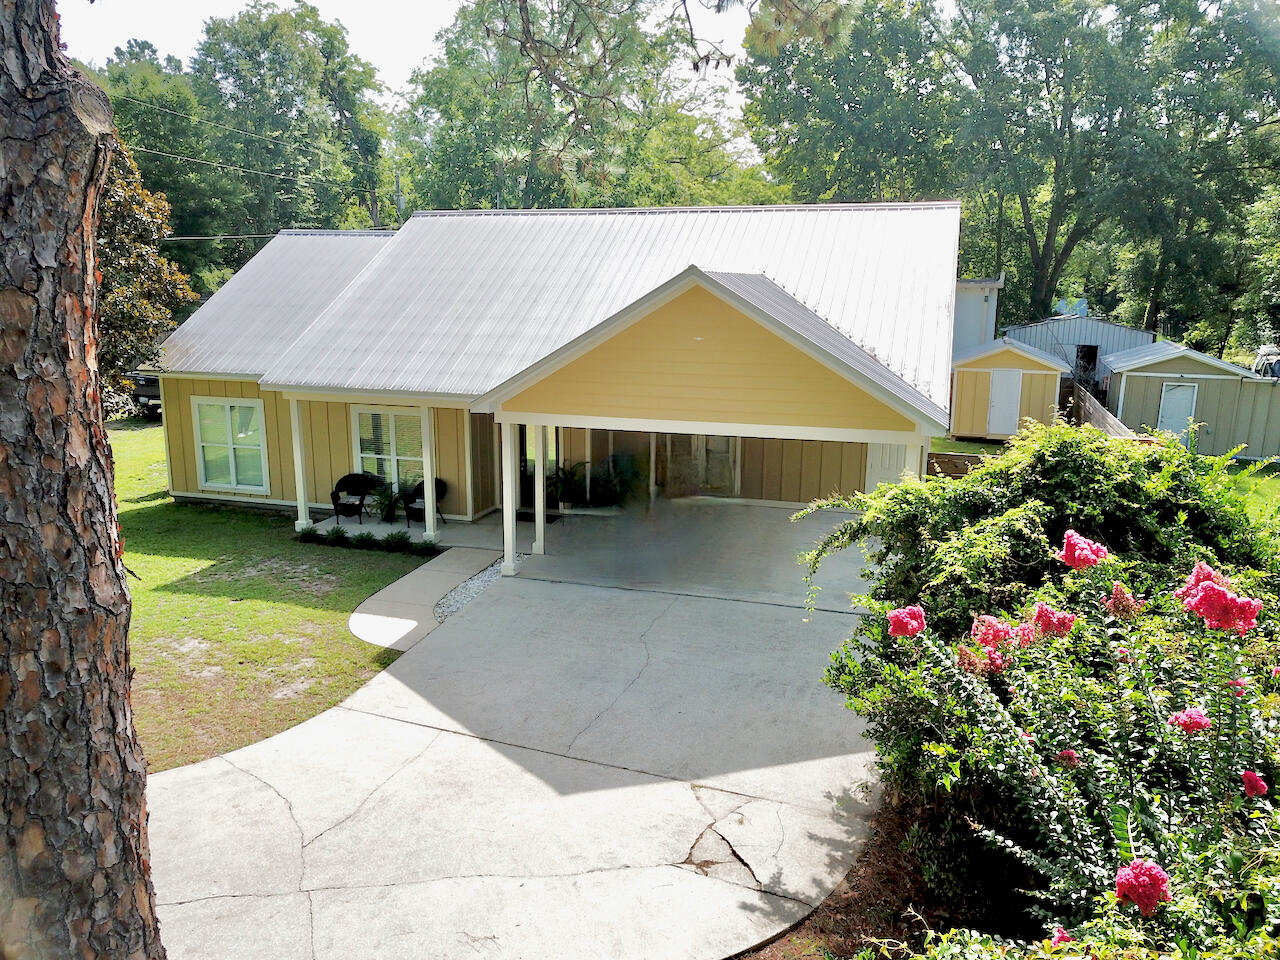
Welcome to this charming and spacious home in the heart of Freeport! This property blends comfort, convenience, and functionality, making it an incredible opportunity for homeowners seeking both style and practicality. 

The home features 

*A durable metal roof.

*Privacy fence for backyard relaxation and security.

*Extra carport for boats/additional vehicles.

*Exterior shed for tools/storage.

*Cathedral ceilings that create an open, airy feel.

This home's location is a standout feature. Enjoy the convenience of being just minutes from:

*Local schools and parks.

*Grocery stores, shopping, and dining.

*Freeport marina and Choctawhatchee Bay.

*Scenic Hwy 331 for easy access to the white-sand beaches of South Walton.

Whether you are looking for a family home or a peaceful getaway close to town, 193 Polk St offers the best of small-town living with all the amenities you need nearby.
#1008117

Freeport

193 Polk Street

3 Beds

2 Baths

1,589 Sq.Ft.

$349,995

MLS#: 1008117
New on site 1 day ago
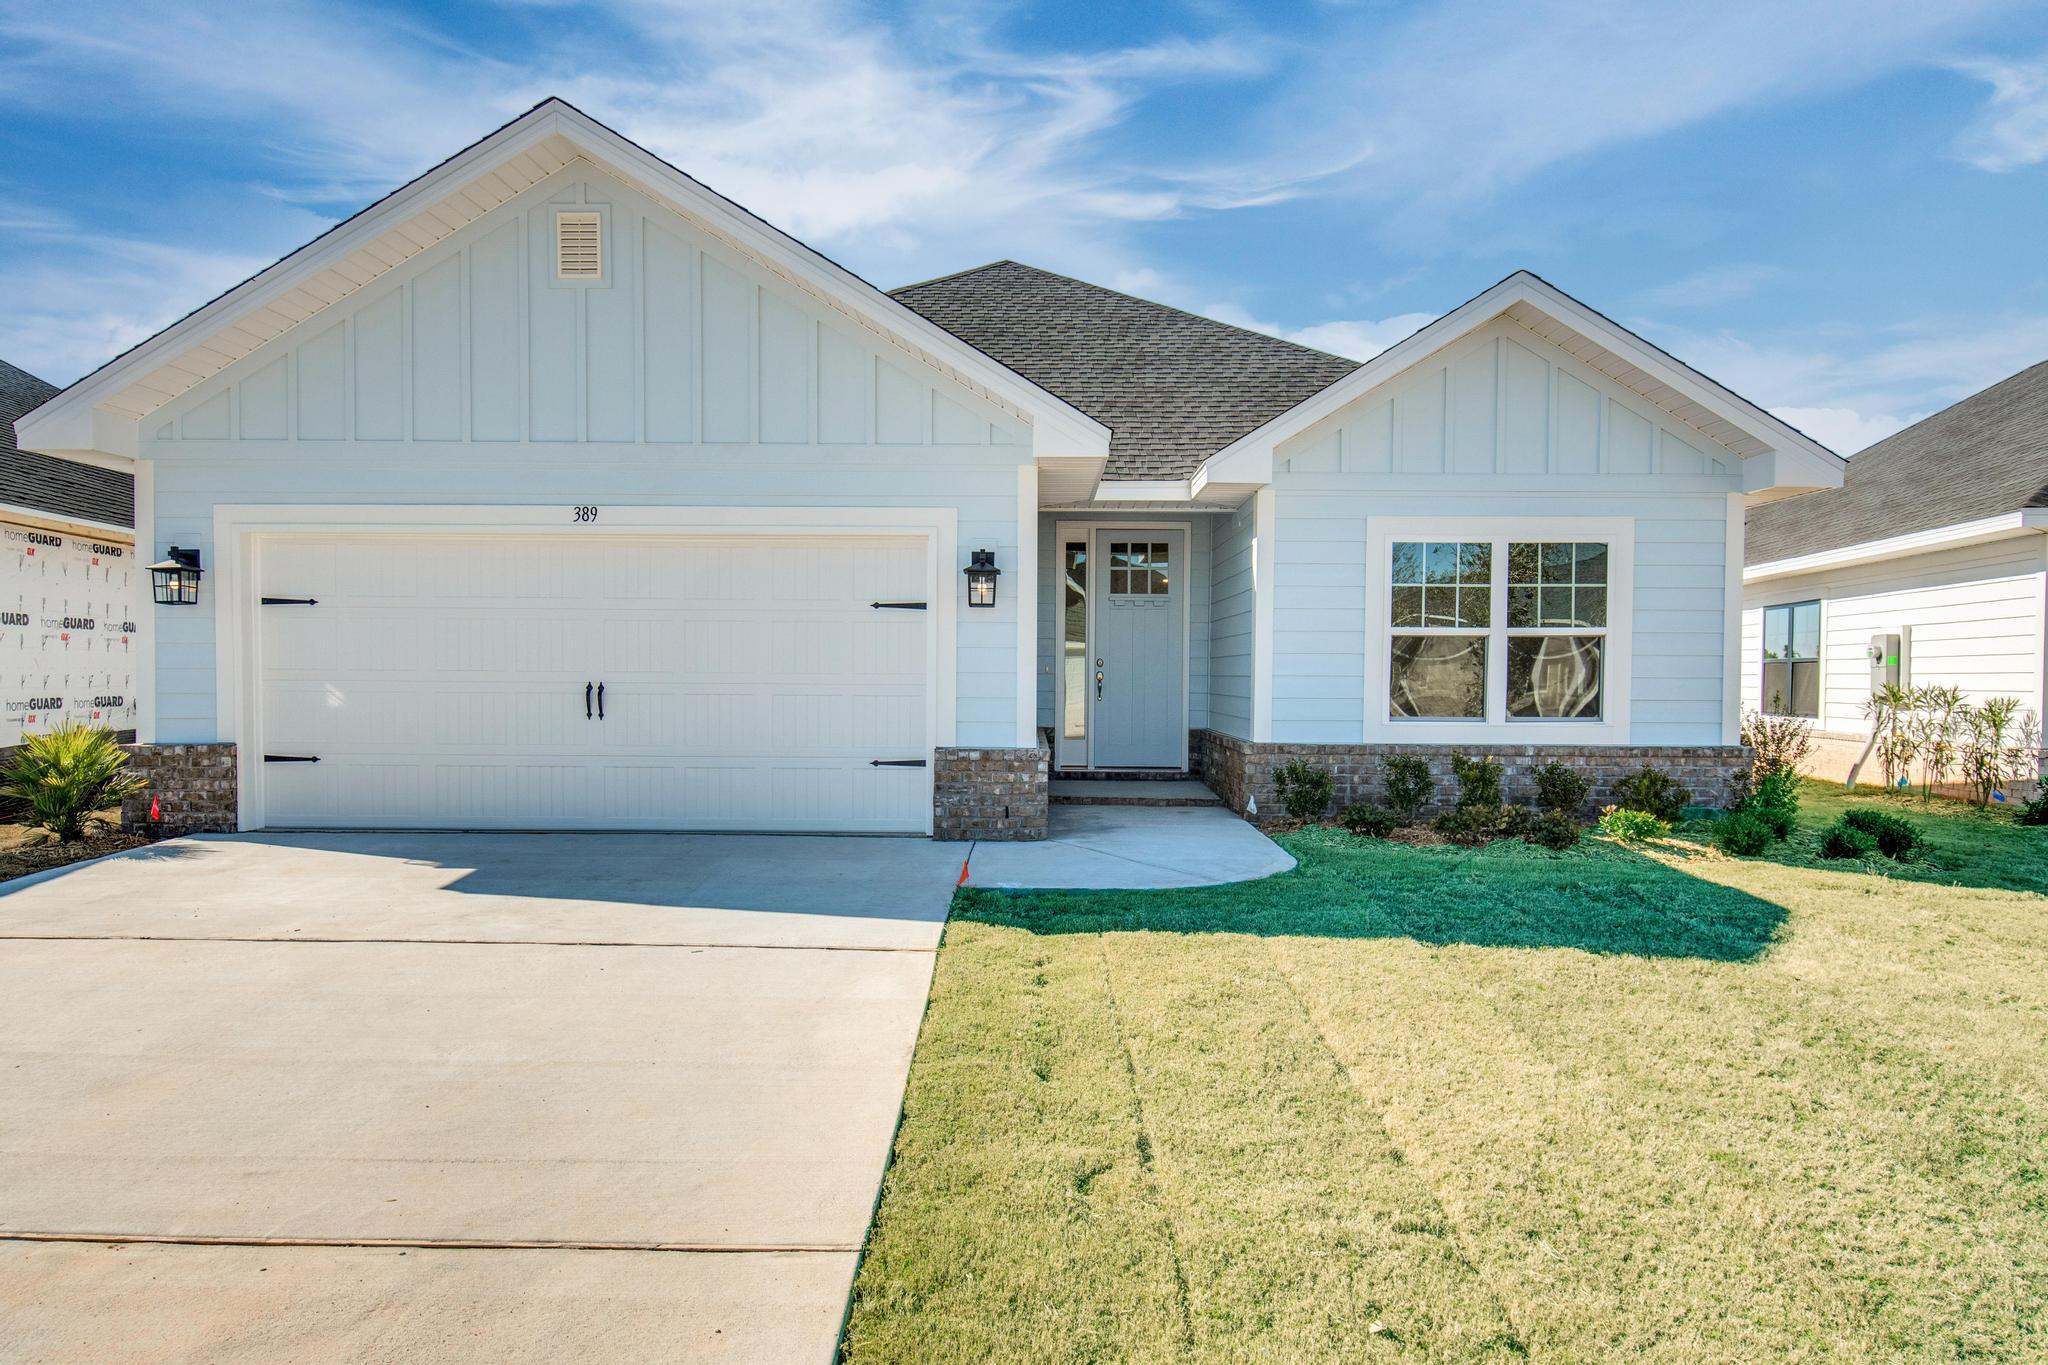
This popular Craftsman-style 3BR/2BA home (currently under construction: (Est. August / Sept. N ext to the entrance of the community (next to model). Designed with both comfort and style in mind, the home features HardieBoard® siding with a brick skirt, vaulted ceilings,  and CoreTec Pro Plus luxury vinyl plank flooring throughout--no carpet. The spacious primary suite boasts elegant tray ceilings, a generous walk-in closet, and a spa-inspired bath. Quartz countertops in the kitchen and baths, soft-close cabinetry, spacious covered patio complete this inviting home, perfect for relaxed everyday living and entertaining. Bluffs residents enjoy a community pool, and bathhouse, near the Florida Trail offering plenty of opportunities to get outside and enjoy the Florida life style.  *Pics are of a similar home.*
#1008111

Freeport

258 Alleyoak Lane Lot 63-1

3 Beds

2 Baths

1,634 Sq.Ft.

$361,470

MLS#: 1008111
New on site 1 day ago
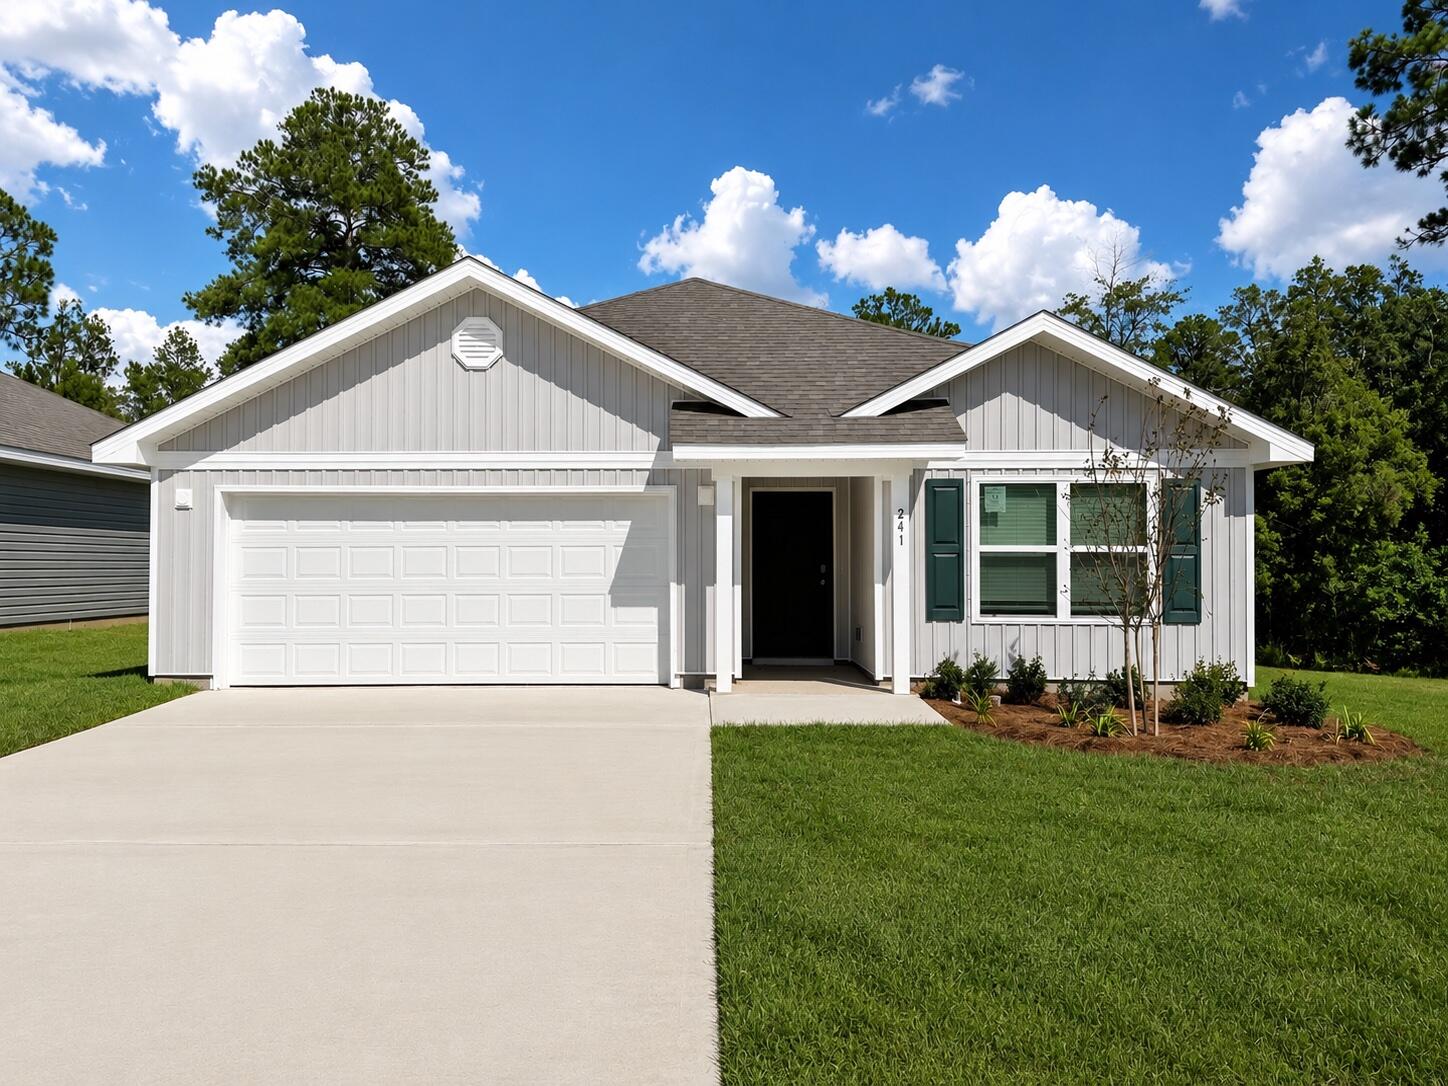
The Aria has three bedrooms and two full bathrooms and a covered entry that leads to the bright foyer. Continuing through the foyer you will see EVP flooring leading to the open living area designed with comfort and functionality in minds.

The heart of this home includes the spacious kitchen that features a center island and a walk-in pantry with ample storage space. Beautiful quartz countertops are complemented by the white cabinetry. Appliances include a stove, microwave and dishwasher. The living and dining areas offer a comfortable space for family and guests. Enjoy your covered back patio that is accessible from the dining area that has room for a dining table or outdoor seating area. The primary bedroom is situated at the back of the home and has an ensuite bathroom that features a walk-in closet and all the space you need to get ready in the morning. The primary bathroom has a dual sink vanity with quartz countertops, a separate water closet for privacy and a shower as well as a linen closet. There are two additional bedrooms that have ample closet space and share a full bath. This home also features a nice laundry room with space for a full-size washer and dryer.
#1008158

Freeport

77 Dockside Road

3 Beds

2 Baths

1,641 Sq.Ft.

$296,946

MLS#: 1008158
New on site 1 day ago
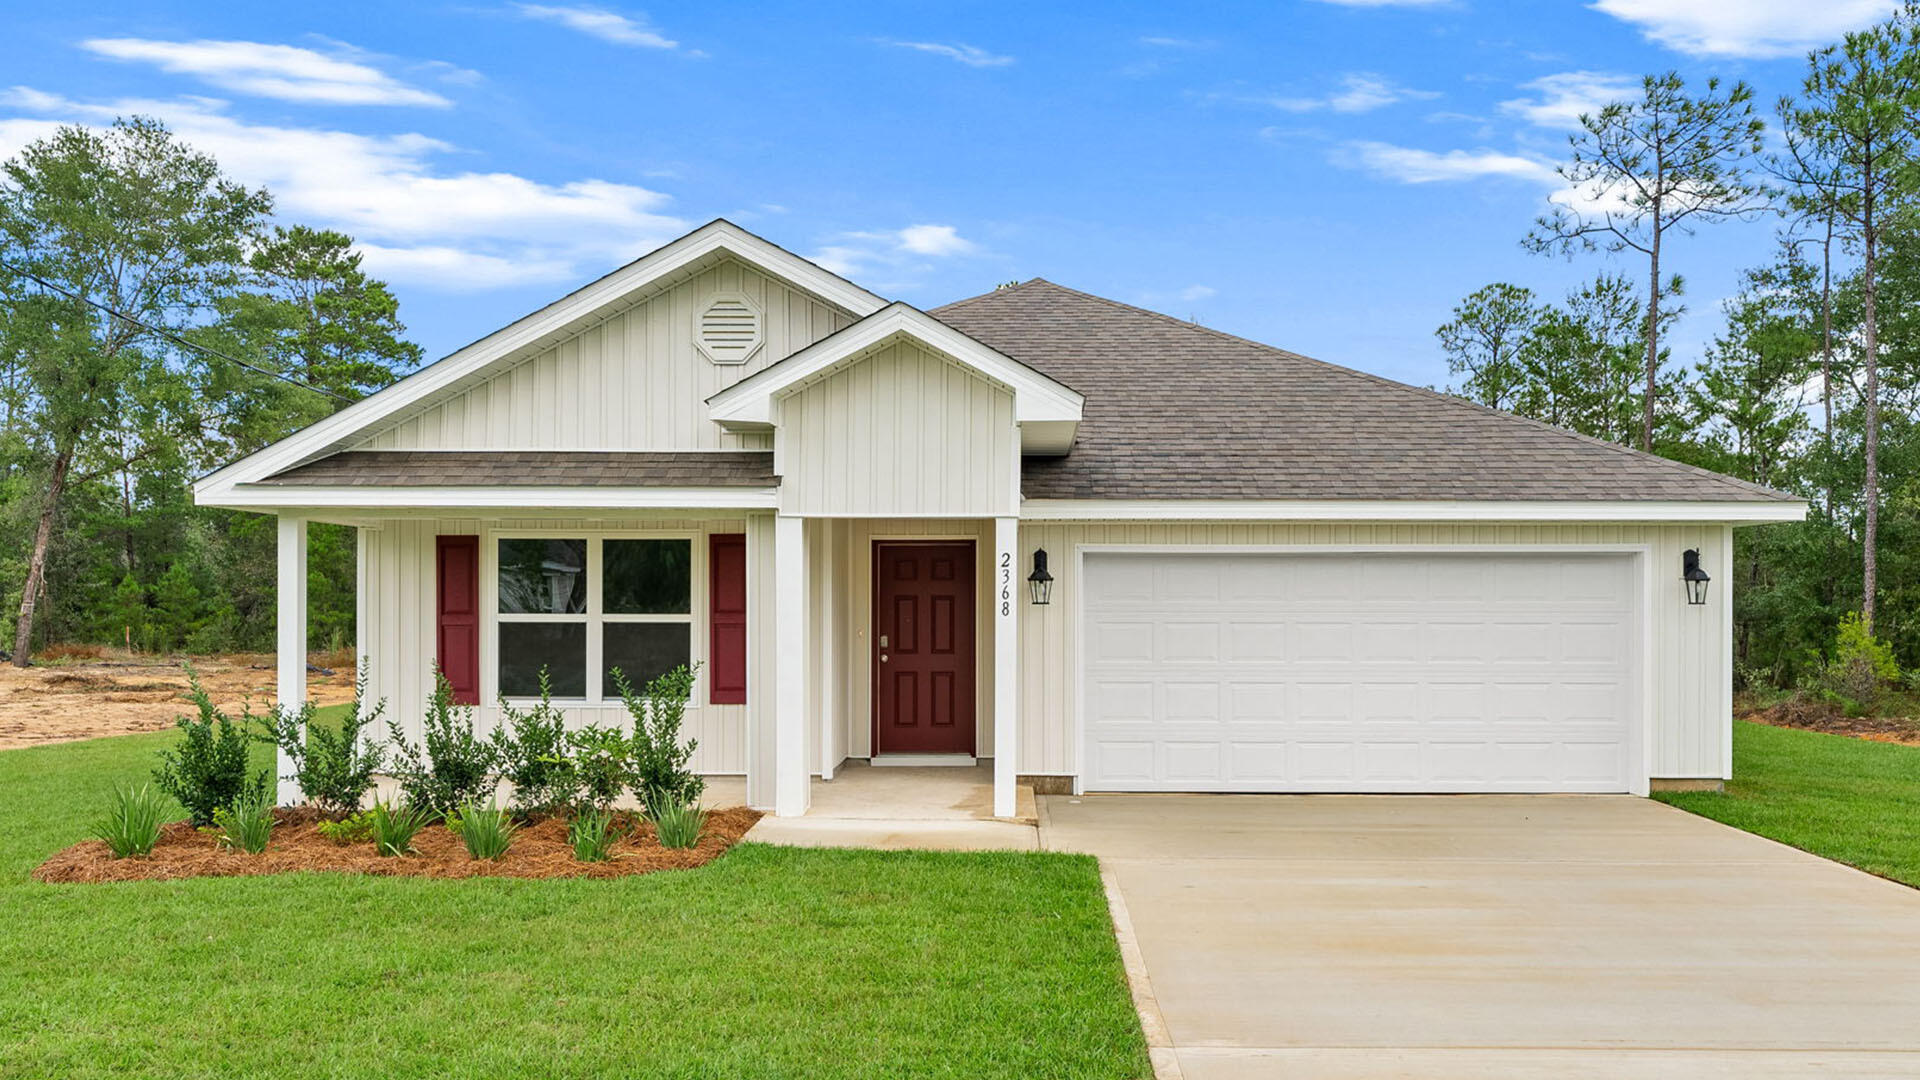
This spectacular floor plan is a 4-bedroom, 2-bathroom home with a two-car garage. The Cali floor plan features a large covered front porch with space for a sitting area. As you enter this home you will find a long hallway leading to the living area. Two bedrooms are off the entry with a full bathroom in between. Across the hall is a fourth bedroom and large laundry room. The fourth bedroom is a perfect space for a den or even a home office. Continuing down the hall, you will find yourself at an open kitchen with center island, a large dining space and comfortable living area. The primary bedroom is found at the back of the home and features a large bathroom with dual sink vanity, separate shower, large soak tub and a large closet.
#1008161

Freeport

87 Dockside Road

4 Beds

2 Baths

1,799 Sq.Ft.

$306,346

MLS#: 1008161
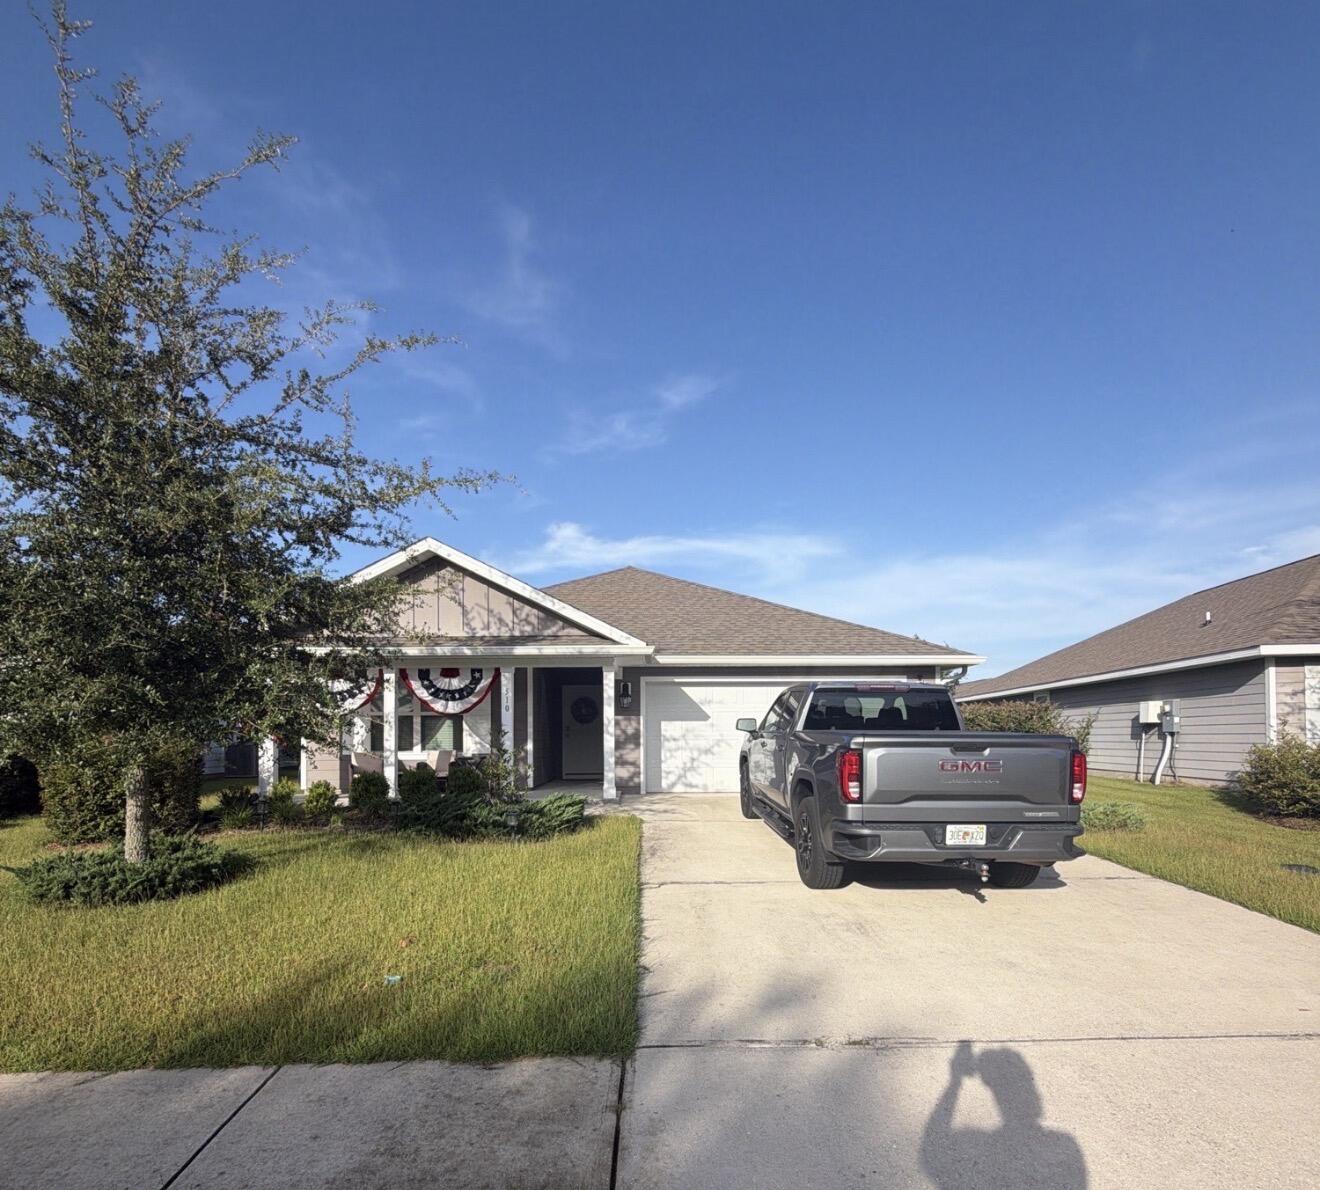
New on site 1 day ago
Professional Photos Coming! 
Built in 2021 and move-in ready -- this immaculate 4-bedroom, 2-bath home in the sought-after Cottages in Hammock Bay just passed a FLAWLESS pre-listing inspection. The  floor plan offers an open, single-story layout with 8' ceilings, vinyl flooring through all common areas, and carpeted bedrooms. The kitchen shines with shaker-style cabinetry, laminate counters, a corner pantry, and stainless steel appliances (dishwasher, stove, microwave). Quality paint and Moen faucets throughout. Durable Hardi Vinyl siding, steel garage and front doors, and dimensional shingles with a 25-year warranty protect the exterior, while the Zip Sheathing system delivers superior wind, rain, and weather protection versus traditional housewrap. Fully sodded lawn with landscaped front entry. A rare combination of newer construction, prime Hammock Bay location, and a clean inspection report -- schedule your showing today!
#1008159

Freeport

510 Earl Godwin Road

3 Beds

2 Baths

2,018 Sq.Ft.

$425,000

MLS#: 1008159
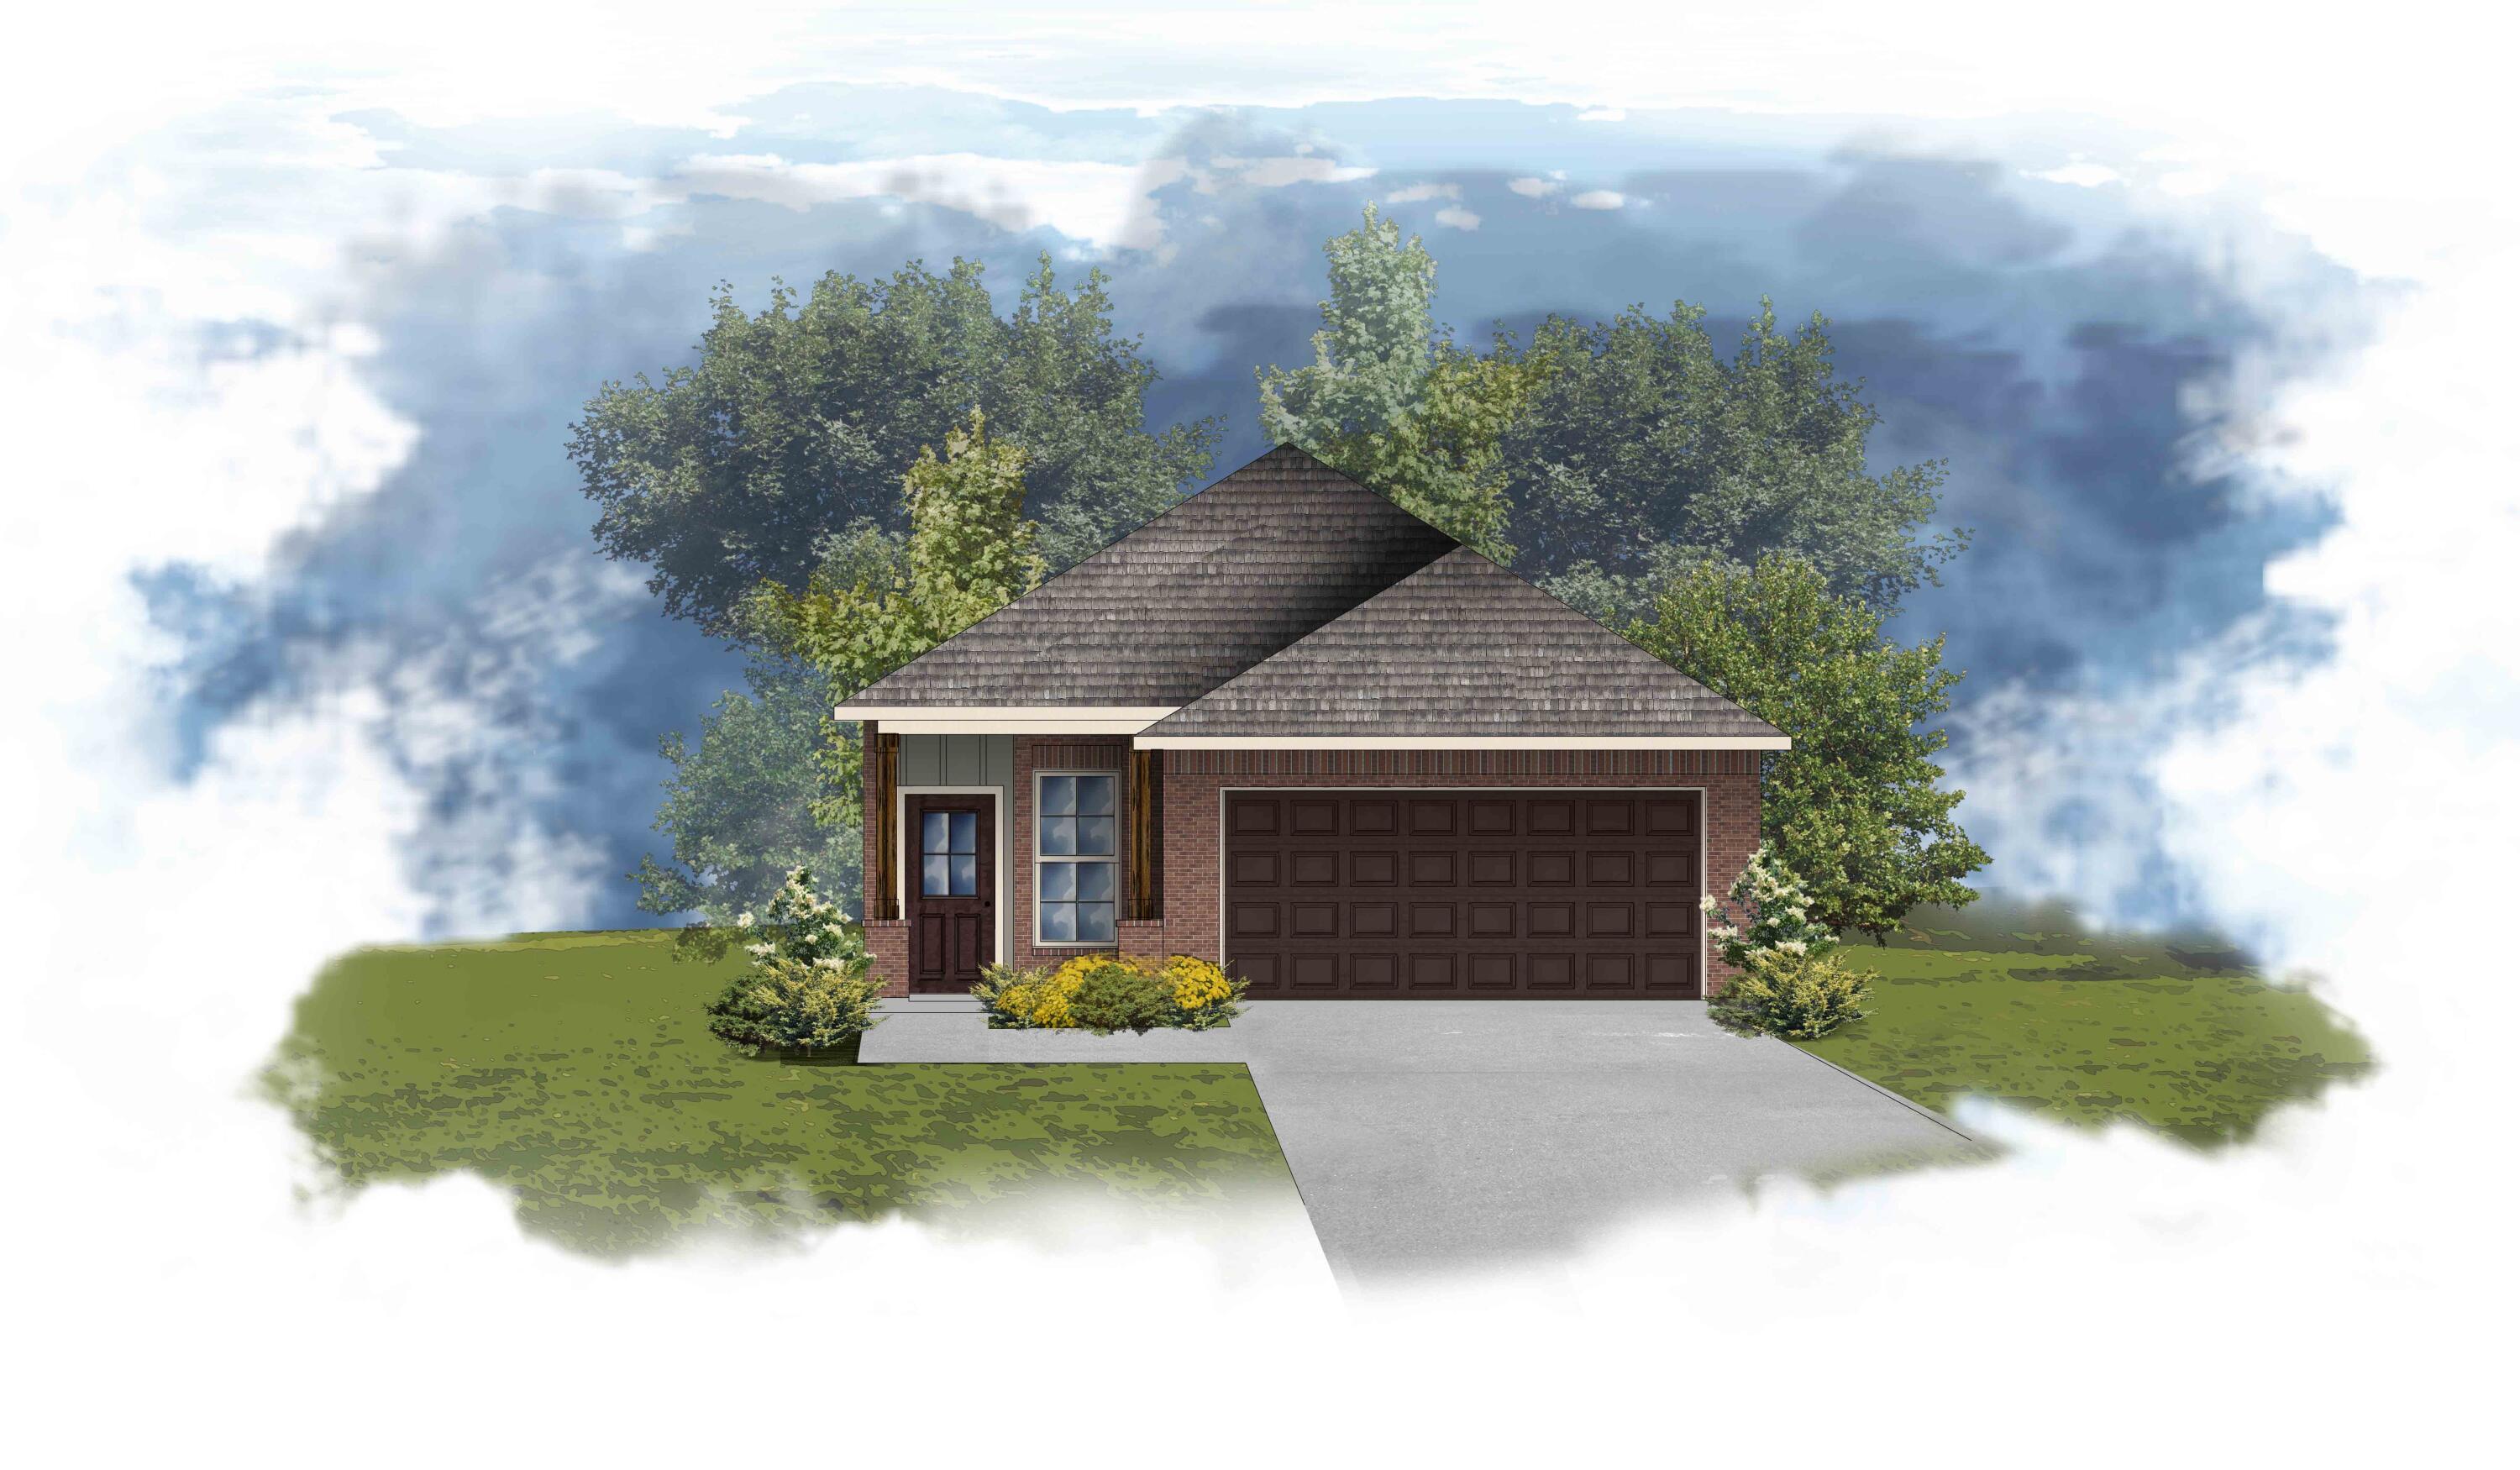
New on site 1 day ago
Awesome builder rate plus FREE refrigerator! Restrictions apply. 

The IDLE II G in Natureview community offers a 3BR/2BA, open design. Upgrades added (list attached). Special Features: double vanity, large shower, and walk-in closet in master bathroom, walk-in pantry, boot bench, covered porches, undermount sinks, LED lighting, ceiling fans in living room and master bedroom, smart connect WIFI thermostat, landscaping, architectural 30-year shingles, flood lights, and more! Energy Efficient Features: water heater, electric kitchen appliance package, vinyl low E windows, and more! Energy Star Partner.
#1008125

Freeport

173 Natureview Way

3 Beds

2 Baths

1,293 Sq.Ft.

$299,862

MLS#: 1008125
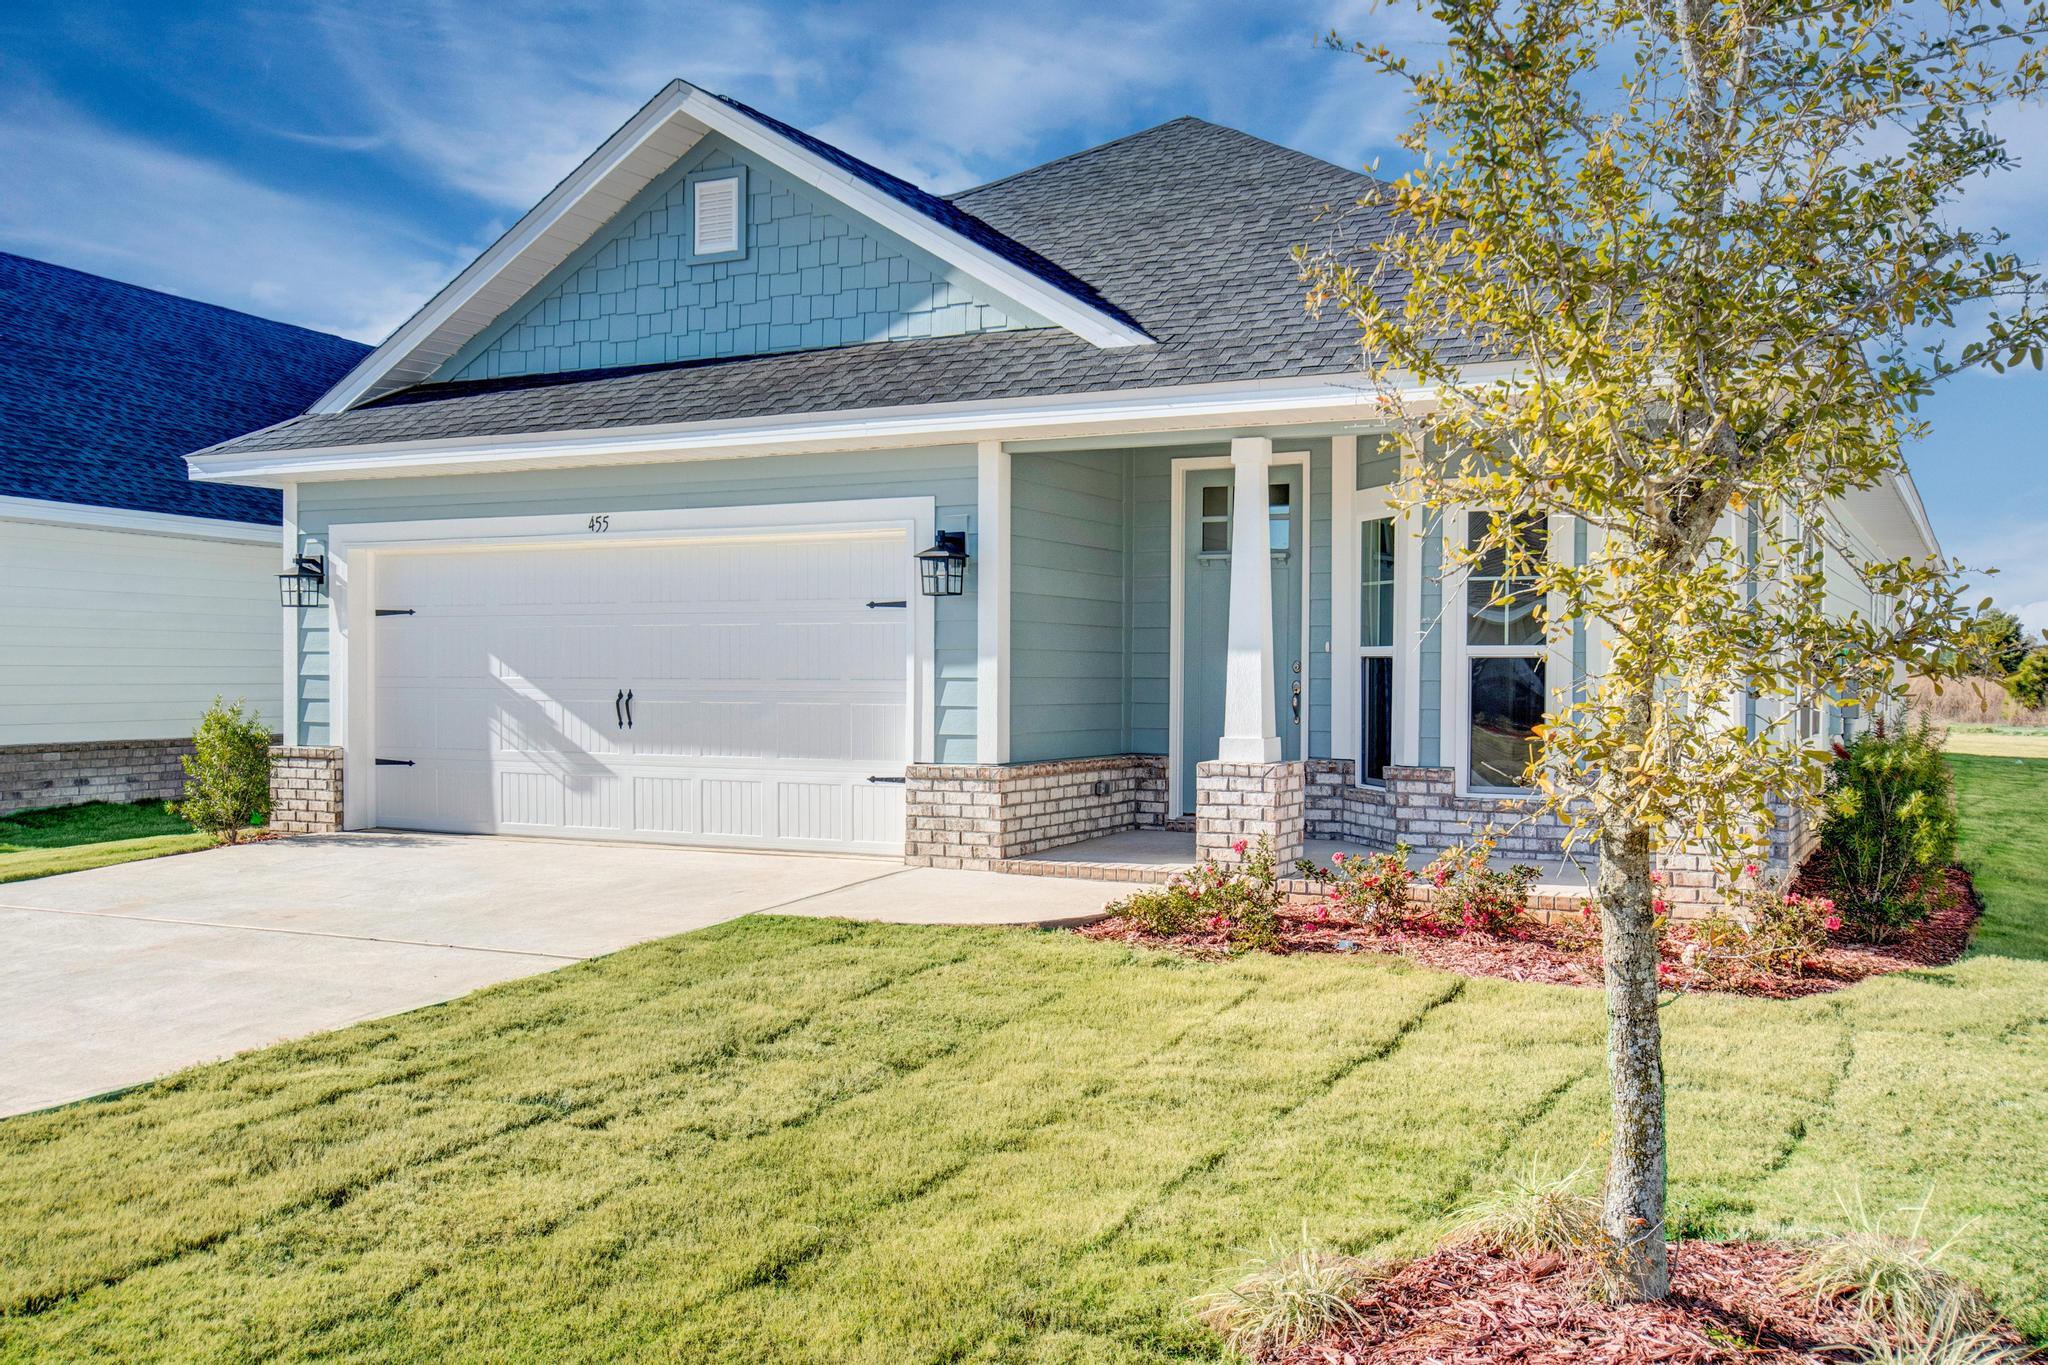
New on site 2 days ago
This popular Craftsman-style 3BR/2BA home (currently under construction: (Est. Aug/Sept completion) is ideally located in the back of the Community backed up to the woods. Designed with both comfort and style in mind, the home features HardieBoard® siding with a brick skirt, vaulted ceilings,  and CoreTec Pro Plus luxury vinyl plank flooring throughout--no carpet. The spacious primary suite boasts elegant tray ceilings, a generous walk-in closet, and a spa-inspired bath. Quartz countertops in the kitchen and baths, soft-close cabinetry, spacious covered patio complete this inviting home, perfect for relaxed everyday living and entertaining. Riverwalk residents enjoy a community pool, clubhouse, fitness center, scenic nature trail, and neighbor hood dock, offering plenty of opportunities to get outside and enjoy the Florida life style.  *Pics are of a similar home.*
#1008109

Freeport

140 Riverwalk Circle Lot 34

3 Beds

2 Baths

1,717 Sq.Ft.

$345,885

MLS#: 1008109
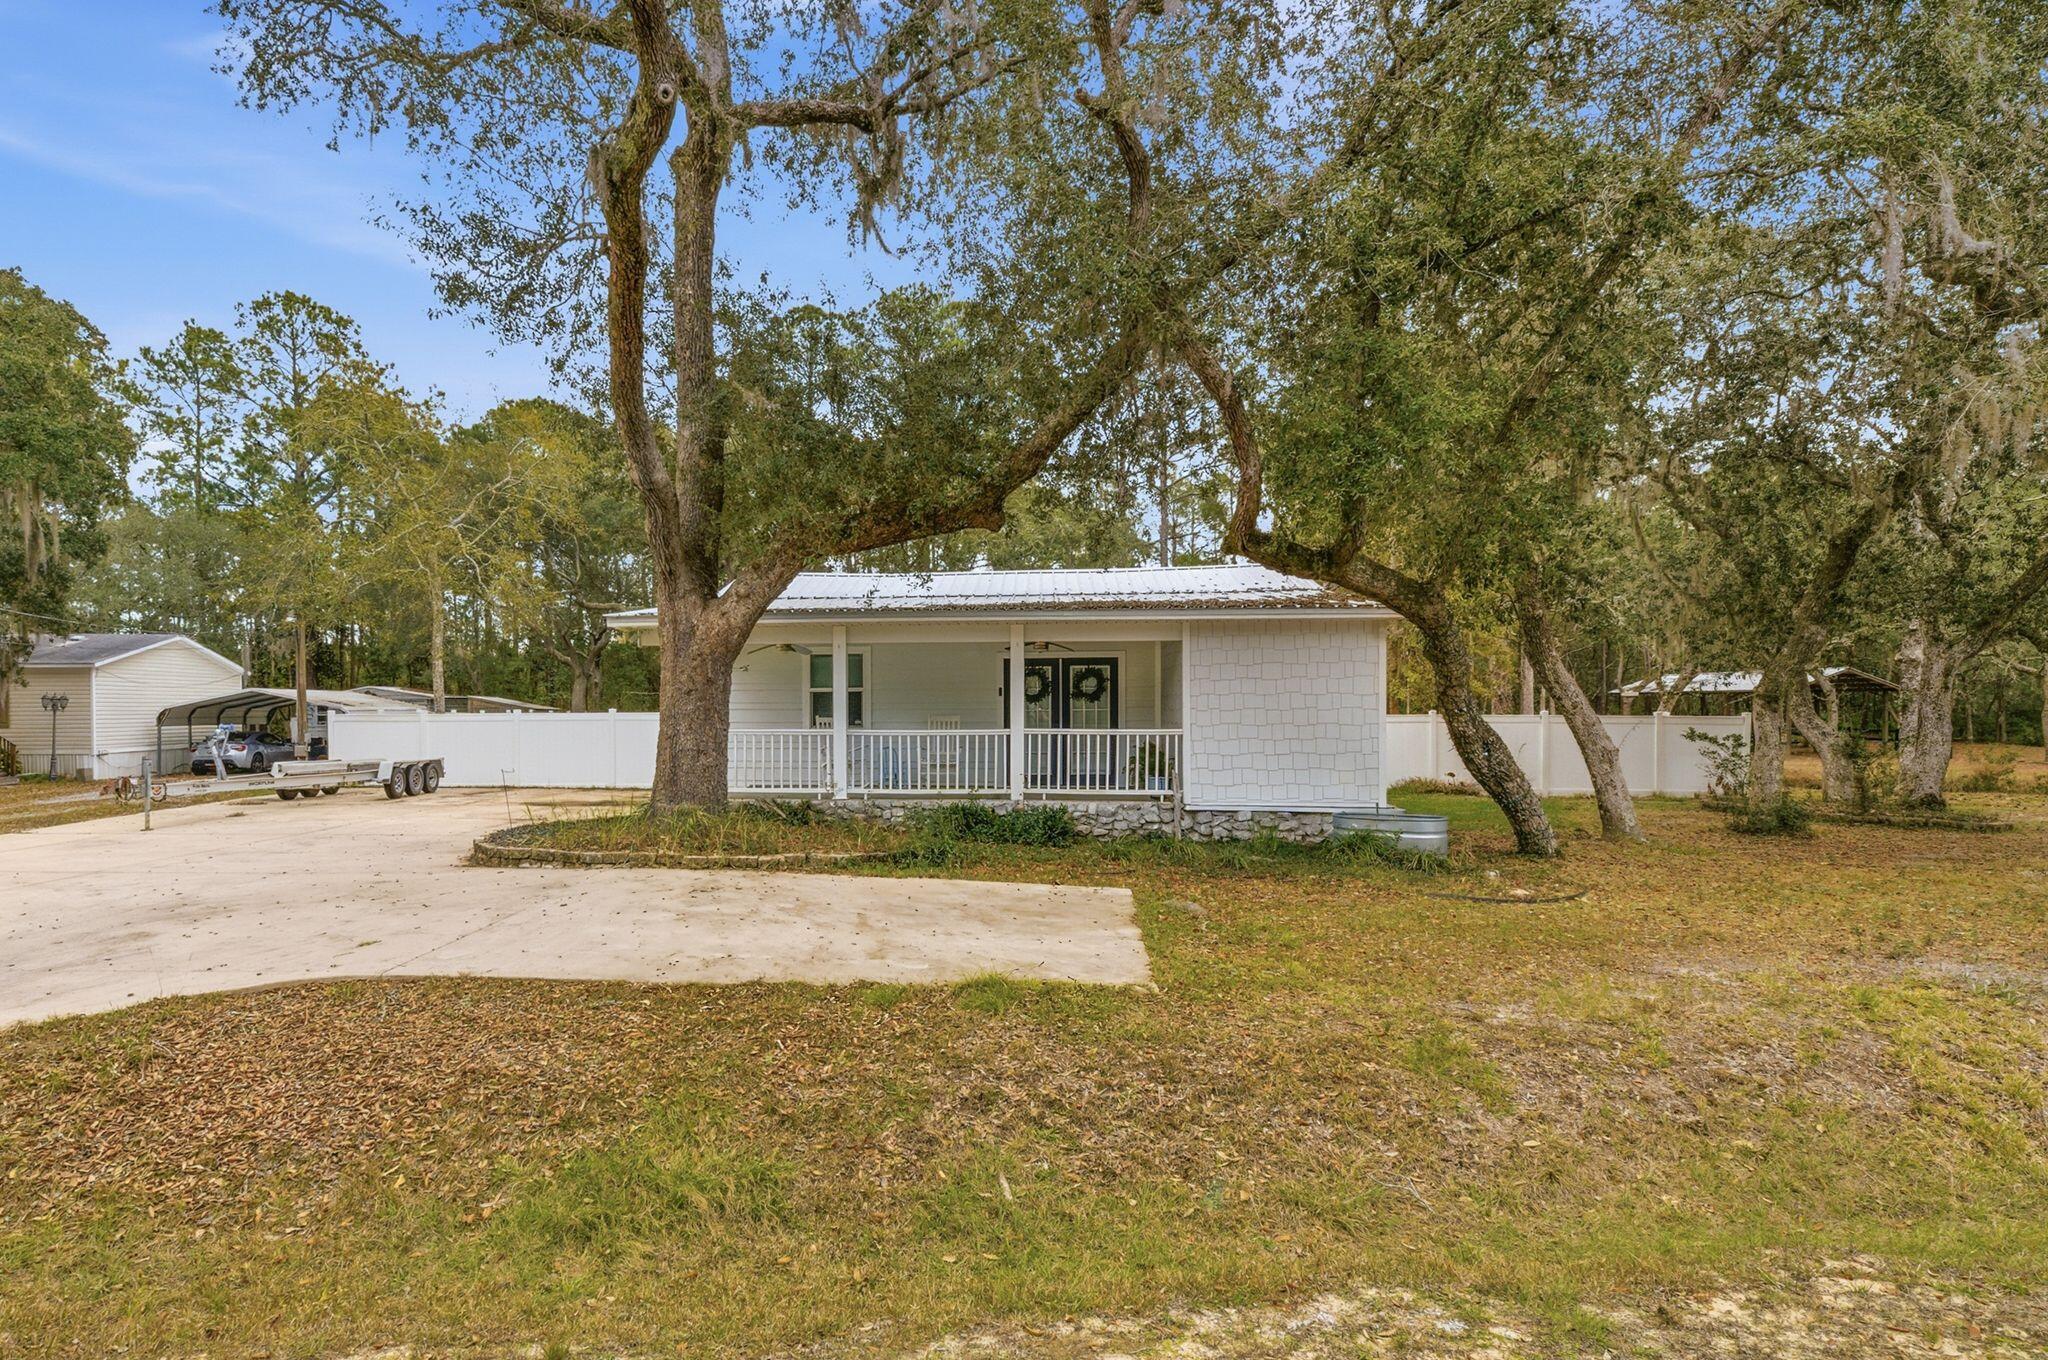
New on site 2 days ago
Opportunities like this are increasingly rare — nearly an acre of land paired with a comfortable 3-bedroom, 2-bath home designed for everyday living and long-term potential. The interior offers a bright, functional layout with welcoming living spaces that connect easily to the kitchen, making daily routines and casual gatherings feel natural. Bedrooms are well sized and flexible, with the primary suite featuring its own private bath. Outside, the expansive yard provides space to relax, entertain, garden, or expand, all framed by mature trees and open green space. A property that delivers privacy, versatility, and room to grow in a convenient Freeport setting.
#993845

Freeport

85 Marsh Drive

3 Beds

2 Baths

1,312 Sq.Ft.

$409,900

MLS#: 993845

Located conveniently within driving distance to Panama City Beach, Destin, and the world-famous white sandy beaches of 30A in South Walton County, Freeport is a peaceful retreat, removed from the hubbub of the busier southern part of the county, but with the convenience of being only a half hour away from the beautiful beaches and the amenities of 30A. The 'Cali' plan features an open concept floor plan, Hardie siding, 8' ceilings, EVP flooring, Ivory shaker style cabinetry in the kitchen and bathrooms and granite countertops. This energy efficient home offers 'Home is Connected' Smart Home package, DEAKO switches, 1-year builder warranty and 10-year structural warranty. **currently not accepting investment offers**

77 Baton Circle

Message successfully sent.

I agree to receive email communication and understand I can unsubscribe at any time.

I agree to be contacted by EXP Luxury Group 30A via call, email, and text for real estate services. To opt out, you can reply 'stop' at any time or reply 'help' for assistance. You can also click the unsubscribe link in the emails. Message and data rates may apply. Message frequency may vary. Privacy Policy

 - property

Send a message

Message successfully sent.

Reason for contacting?

I agree to receive email communication and understand I can unsubscribe at any time.

I agree to be contacted by EXP Luxury Group 30A via call, email, and text for real estate services. To opt out, you can reply 'stop' at any time or reply 'help' for assistance. You can also click the unsubscribe link in the emails. Message and data rates may apply. Message frequency may vary. Privacy Policy

Sign In Sign Out

Virtual Assistant

Would you like to take the next step with this property? We can help you schedule a showing or virtual tour, or send you more details.

Yes, I would like more information.

Thank You for Your Reply, One of Our Agents will contact you as soon as possible

No, maybe later.

Thank you, you can always contact me via email, phone number or through the contact form.

Realhub AI

Lucy - Your AI-Powered Realtor

Update Your Temporary Password

Personalize your search

Enter your email and we'll notify you immediately when new listings match what you're looking for.

or enter email address

Already have an account ? Login here

Continue your home search

I agree to receive communications and understand I can unsubscribe at any time.

I agree to be contacted by EXP Luxury Group 30A via call, email, and text for real estate services. To opt out, you can reply 'stop' at any time or reply 'help' for assistance. You can also click the unsubscribe link in the emails. Message and data rates may apply. Message frequency may vary. Privacy Policy

Already have an account ? Login here

We use cookies

We use cookies primarily for analytics to enhance your experience. By accepting, you agree to our use of these cookies. You can manage your preferences or learn more about our cookies policy.