56 N Charles Street

Inlet Beach, FL 32461
Contemporary

Inlet Beach, FL 32461
56 N Charles Street

$4,200,000

MLS#: 995104

Status: Closed

Listing provided by: Corcoran Reverie SRB

Listing agent phone: None

Last update: 3 months ago

On site: 5 months ago

ALYS BEACH - Residential

About

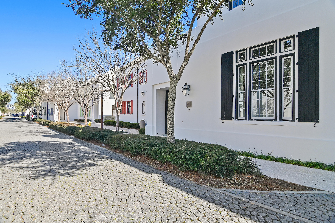
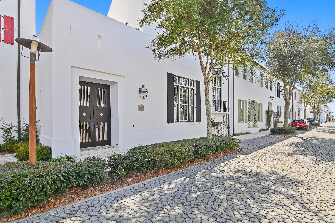
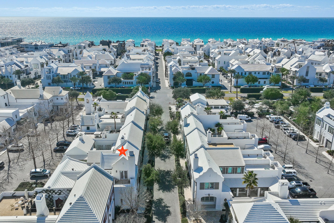
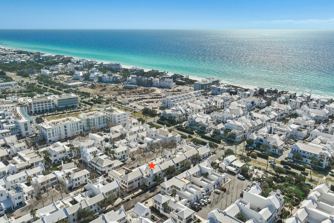
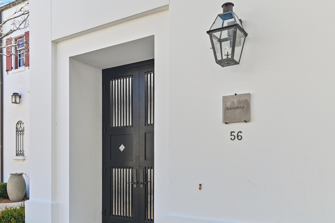
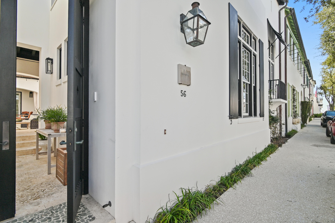
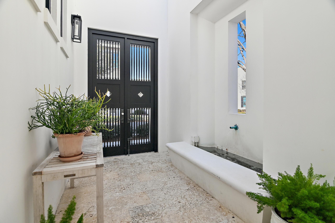
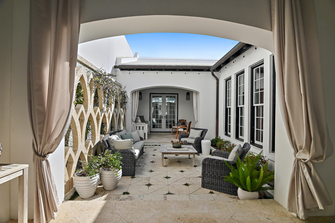
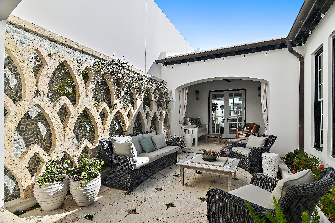
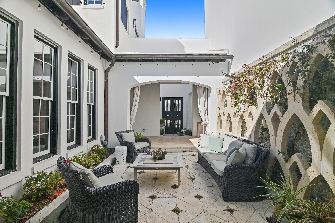
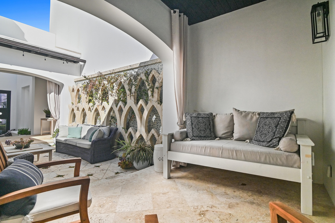
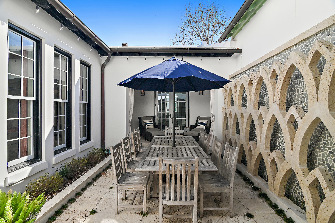
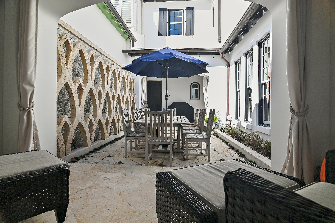
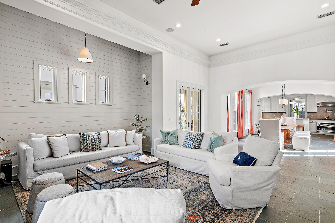
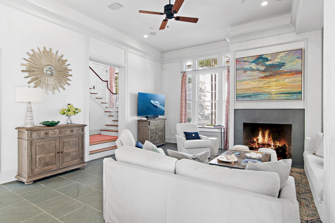
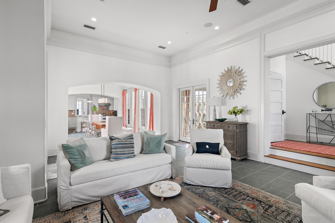
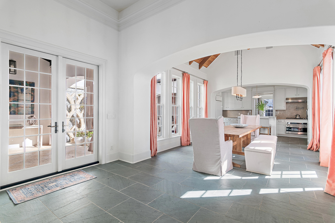
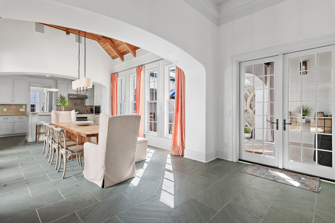
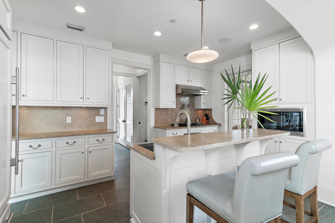
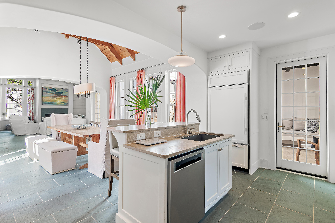
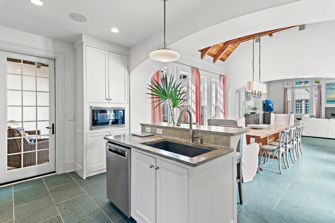
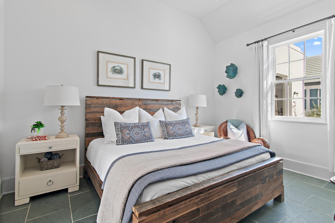
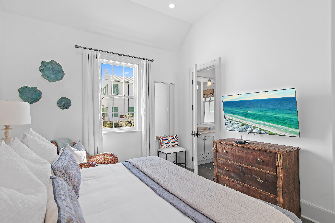
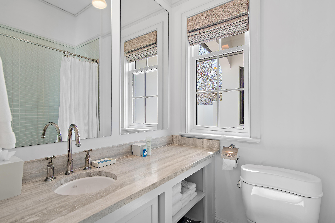
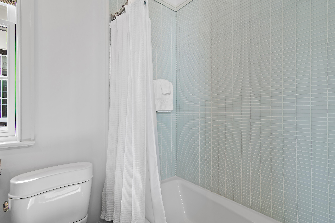
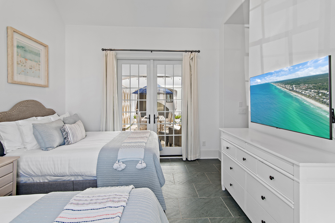
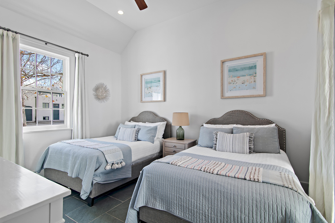
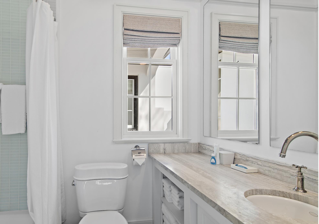
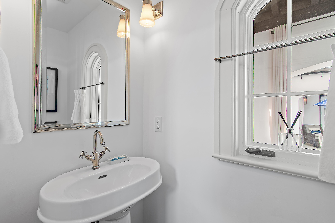
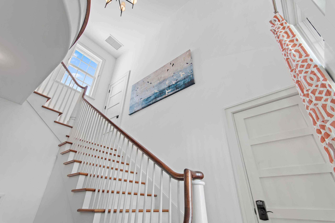
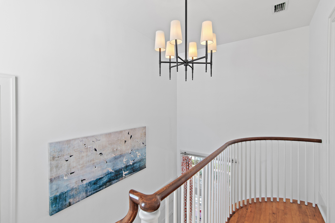
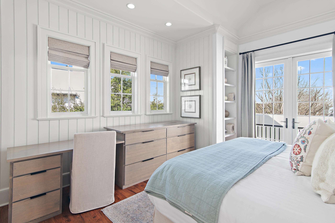
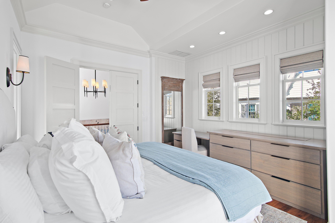
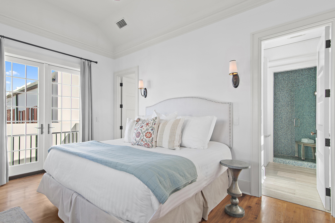
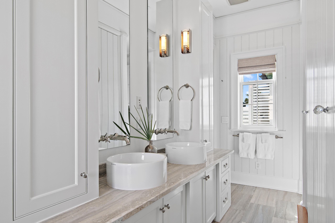
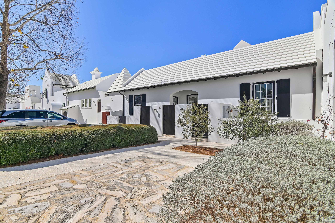
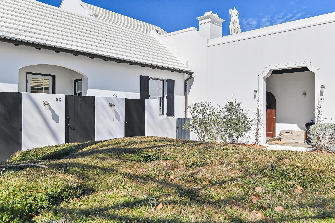
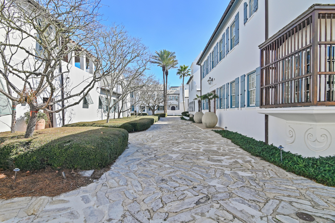
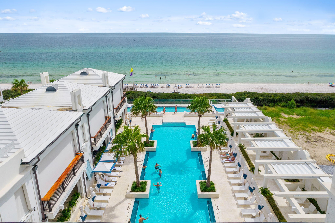
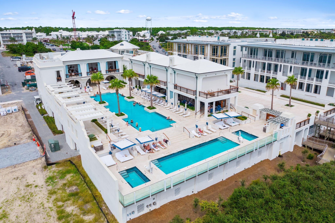
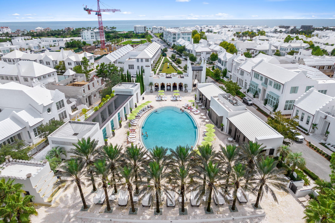
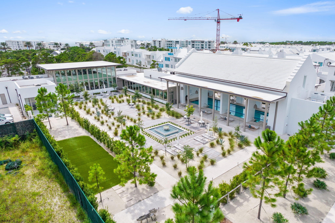
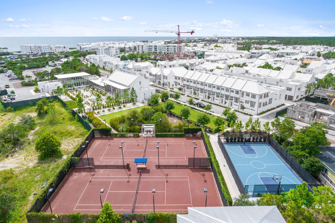
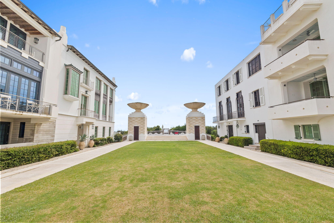
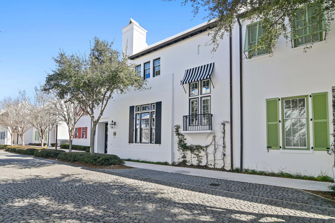
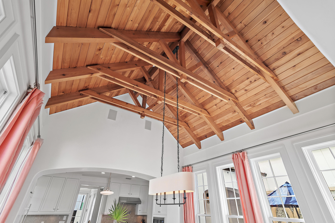
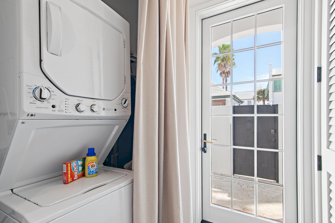
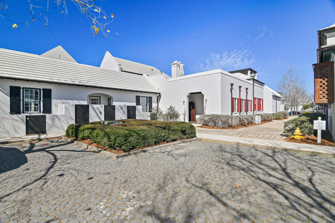
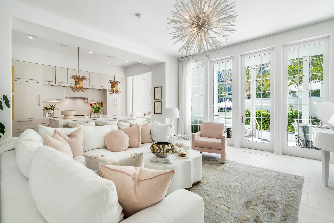
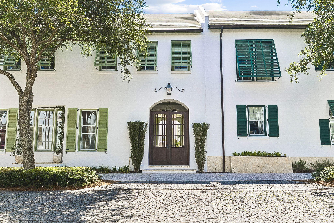
Ideally positioned in one of the most sought-after areas of Alys Beach, this custom coastal home offers timeless architecture paired with a warm, welcoming feel. Set along one of the community's older, tree-lined streets, the home enjoys a charming setting just a short walk to Raw & Juicy, the neighborhood playground, town center, caliza pool and the private beach club. Inside, the striking 13 ft dining room ceiling creates an immediate sense of volume and light. The open living space is generous and comfortable, centered around a fireplace and designed to easily gather family and friends. Tall doors open to two private courtyards that flank the home, allowing indoor and outdoor living to flow together in a way that feels effortless and distinctly Alys Beach. Two guest suites are positioned on the main level, each with its own en-suite bath and a private sitting area, providing comfort and separation for family or visitors. Interior finishes include coral stone countertops, slate flooring, and Venetian plaster, reflecting the classic material palette associated with Alys Beach. The second level is dedicated to a private primary suite with a sitting area and French doors opening to a quiet balcony overlooking the courtyard below to hear the fountain. Designed for both everyday living and hosting, the residence captures the essence of Alys Beach's signature courtyard lifestyle along the Emerald Coast.

Property

Beds

3

Full Baths

3

1/2 Baths

1

Year Built

2008

Sq.Footage

2,561
Features

Features & Amenities

Interior

  • Other Interior Features

    Breakfast Bar, Beamed Ceilings, Cathedral Ceiling(s), Crown Molding, Vaulted Ceiling(s), Kitchen Island, Recessed Lighting, Pantry

  • Total Bedrooms

    3

  • Bathrooms

    3

  • 1/2 Bathrooms

    1
  • Cooling YN

    YES

  • Cooling

    Ceiling Fan(s)

  • Fireplace YN

    YES

  • Heating YN

    YES

  • Heating

    Natural Gas

  • Pet friendly

    Yes

Exterior

  • Garage

    No

  • Construction Materials

    Block, Concrete, Stucco

  • Other Exterior Features

    Balcony, Outdoor Shower

  • Patio and Porch Features

    Patio, Covered, Enclosed

  • Pool

    Yes

  • Pool Features

    Community

Area & Lot

  • Lot Size(acres)

    0.08

  • Lot Size(square feet)

    3,484

  • Property Type

    Residential

  • Property Sub Type

    Single Family Residence

  • Architectural Style

    Contemporary

Price

  • Sales Price

    $4,200,000

  • Tax Amount

    $32,204.06

  • Zoning

    Resid Single Family

  • Sq. Footage

    2,561

  • Price/SqFt

    $1,639

HOA

  • Association

    YES

  • Association Fee Includes

    N/A

School District

  • Elementary School

    Dune Lakes

  • Middle School

    Emerald Coast

  • High School

    South Walton

Property Features

  • New Construction

    NO

  • Sewer

    Public Sewer

  • Water Source

    Public

Schedule

Schedule a Showing

Showing scheduled successfully.

What is 3 + 4 ?


Change time

Mortgage calculator

Estimate your monthly mortgage payment, including the principal and interest, property taxes, and HOA. Adjust the values to generate a more accurate rate.

Your payment

Principal and Interest:

$

Property taxes:

$

HOA fees:

$

Total loan payment:

$

Total interest amount:

$

Location

  • County

    Walton

  • Elementary School

    Dune Lakes

  • Middle School

    Emerald Coast

  • High School

    South Walton

Listing Courtesy of Tyler Colgan , Corcoran Reverie SRB

RealHub Information is provided exclusively for consumers' personal, non-commercial use, and it may not be used for any purpose other than to identify prospective properties consumers may be interested in purchasing. All information deemed reliable but not guaranteed and should be independently verified. All properties are subject to prior sale, change or withdrawal. RealHub website owner shall not be responsible for any typographical errors, misinformation, misprints and shall be held totally harmless.

Agent EXP LUXURY GROUP 30A

EXP LUXURY GROUP 30A

30A Luxury Group

Call EXP LUXURY today to schedule a private showing.


* Listings on this website come from the FMLS IDX Compilation and may be held by brokerage firms other than the owner of this website. The listing brokerage is identified in any listing details. Information is deemed reliable but is not guaranteed. If you believe any FMLS listing contains material that infringes your copyrighted work please click here to review our DMCA policy and learn how to submit a takedown request.© 2024 FMLS.

Properties

Related properties
New on site today
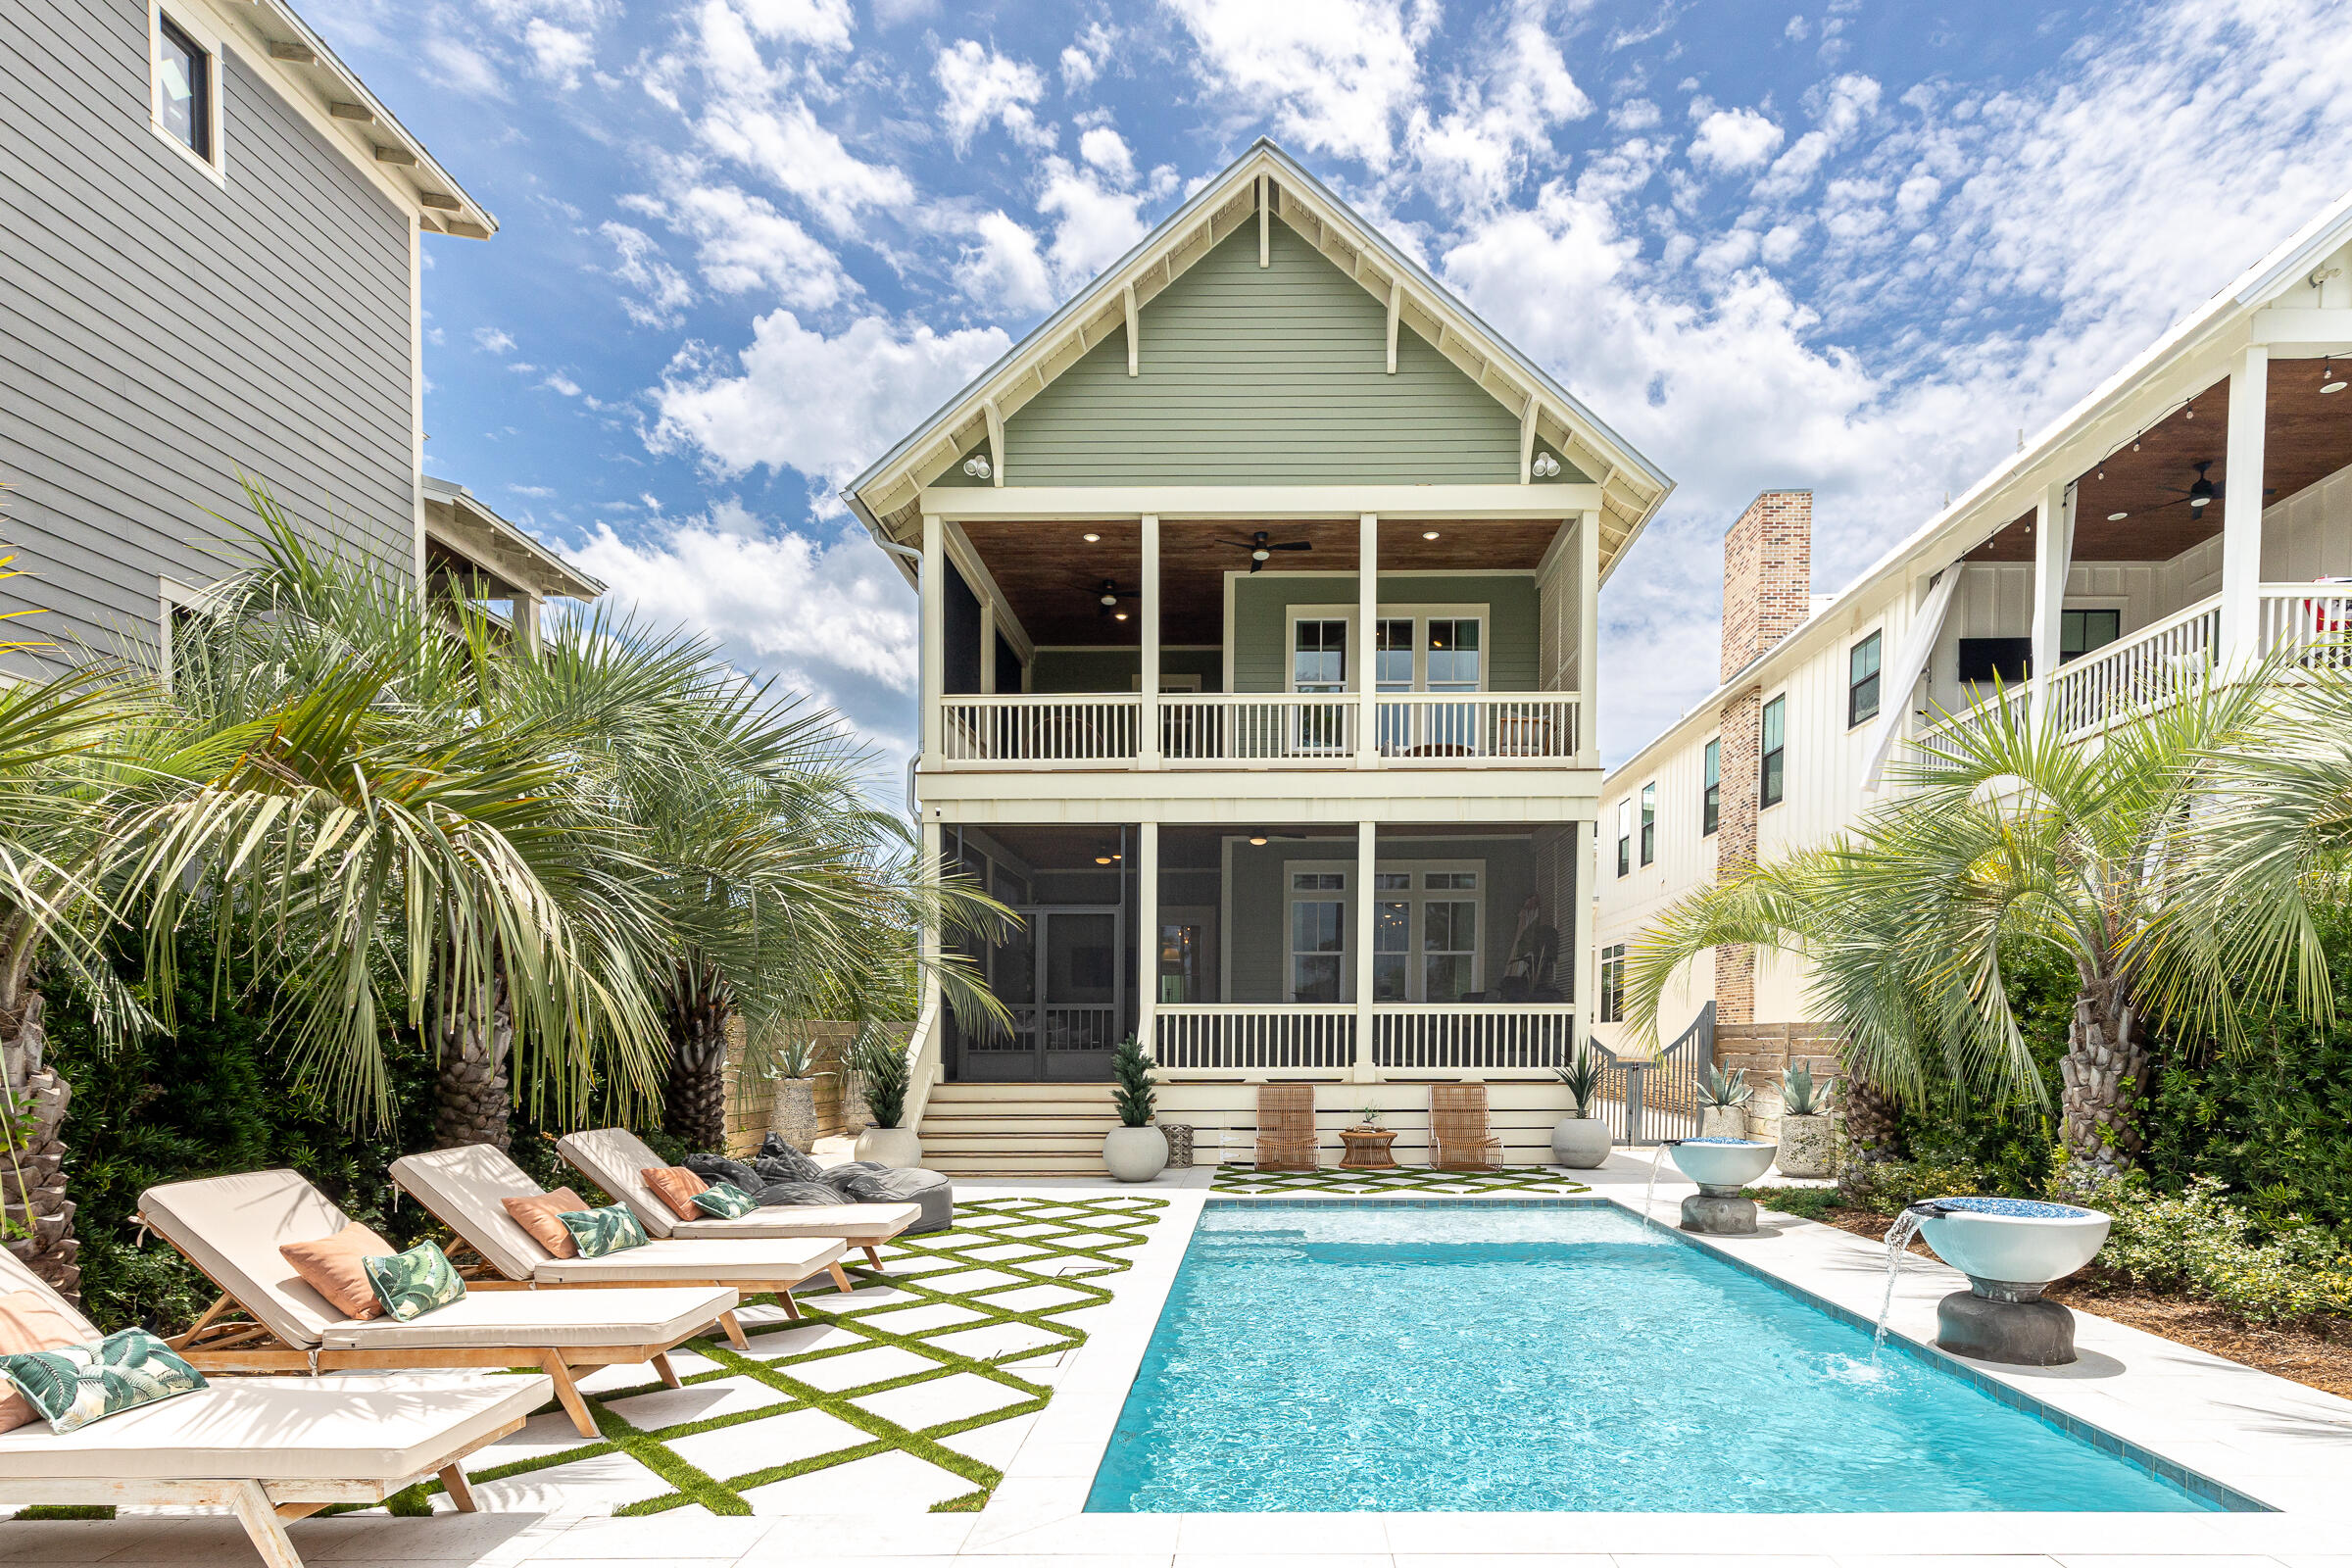
A rare waterfront retreat on the shores of Lake Powell, 17 Dulce Lane offers an exceptional coastal lifestyle with no HOA, just minutes from Rosemary Beach and Scenic Highway 30A. This beautifully updated property features a four-bedroom, four-and-a-half-bath main residence, a one-bedroom, one-bath carriage house, a private saltwater pool, and an expanded private dock with an upgraded boat lift. Offering exceptional value, the home is listed $250,000 below its November 2025 appraised value of $3,750,000. From the backyard, travel by boat, kayak, or paddleboard across Lake Powell to the beach. When the coastal dune lake's outfall naturally opens, boaters can also enjoy access to the Gulf.

Extensive custom upgrades have transformed the light-filled interiors, blending refined craftsmanship with relaxed coastal character. Shiplap walls, warm hardwood floors, and reclaimed Louisiana sinker cypress create a rich sense of warmth and authenticity throughout the home. The cypress was used to craft the fireplace mantels, ceiling beams, ceiling above the staircase, and dramatic vaulted ceiling in the primary bedroom. New designer lighting and chandeliers add another distinctive layer, including an antique French dining room chandelier dating to the late 1800s. Custom window shades have also been installed throughout.

The completely updated kitchen is a true showpiece, featuring new upper and lower cabinetry, high-end backsplash tile, updated plumbing fixtures, a waterfall-edge island and premium appliances. At its center is a handcrafted La Cornue range from France, complemented by a new Fulgor Milano refrigerator and freezer. A beautifully appointed wet bar and coffee area provides additional space for entertaining.

A custom wine cellar constructed entirely from reclaimed Louisiana sinker cypress offers an unforgettable place to display and enjoy a collection, while a built-in humidor adds another unique luxury feature.

The open living and dining areas flow seamlessly to a spacious screened porch and resort-style outdoor living area. The private saltwater pool is surrounded by Oyster White coral-stone decking, custom landscaping, mature citrus trees, Florida native seashell-stone accent boulders, and artificial turf throughout the property. Automated irrigation and landscape lighting with brass fixtures enhance the grounds while simplifying upkeep.

Designed for effortless year-round enjoyment, the pool features a smartphone-controlled Jandy automation system, a variable-speed pump, and a 400,000-BTU natural gas heater capable of heating the entire pool. Multiple automated smokeless fire features create an unforgettable evening setting, including a fire burner on the rear patio, two poolside fire-and-waterfall bowls, and a four-foot round fire bowl with a dedicated seating area overlooking the lake.

Beyond the pool, a pathway leads directly to Lake Powell and the expanded dock with its upgraded boat lift, making it easy to enjoy boating, fishing, kayaking, and paddleboarding. A custom powder-coated aluminum and stainless-steel walk-through gate provides access to the backyard. A whole-property generator offers additional comfort and peace of mind.

The first-floor guest bedroom includes a private bath with a walk-in shower and could also serve as a home office. Upstairs, the spacious primary suite features a dramatic sinker cypress ceiling, a custom-outfitted walk-in closet, and a private covered porch overlooking the backyard. The renovated primary bathroom showcases Italian marble tile, updated cabinetry, new plumbing fixtures, dual vanities, a freestanding soaking tub, and a walk-in shower. A secondary living room with a gas fireplace, two additional guest bedrooms, and two full bathrooms complete the second level.

Above the detached two-car garage, the private carriage house offers vaulted ceilings, a full kitchen, a separate bedroom, and a spacious ensuite. This flexible property is equally well suited as a primary residence, second home, or income-producing investment. Short-term rentals are allowed, providing the option to rent the entire property or occupy the main residence while renting the carriage house separately.

Additional improvements include upgraded tile in the downstairs powder room, updated lighting and plumbing fixtures, and a whole-home water-softening system.

Bordering the natural beauty of Camp Helen State Park, this extraordinary home feels peaceful and private while remaining convenient to the beaches, dining, shopping, and entertainment of Inlet Beach, Rosemary Beach, and 30A. With no HOA, flexible rental opportunities, exceptional craftsmanship, resort-style outdoor spaces, and direct access to Lake Powell, 17 Dulce Lane presents a truly distinctive waterfront opportunity.

The open living and dining areas flow seamlessly to a spacious screened porch and an extraordinary resort-style outdoor living area. The private saltwater pool is surrounded by Oyster White Coral Stone decking, all-new custom landscaping, mature citrus trees, Florida native seashell-stone accent boulders, and artificial turf throughout for a lush, low-maintenance setting. An automated irrigation system and landscape-lighting system with premium brass fixtures enhance the property's beauty and ease of ownership.

The pool is equipped with a smartphone-controlled Jandy automation system, a three-horsepower variable-speed pump, and a 400,000-BTU natural gas heater capable of heating the entire pool to 104 degrees. Smartphone-controlled smokeless fire features create a memorable setting for outdoor entertaining, including a fire burner on the rear patio, two poolside fire-and-waterfall bowls, and a large four-foot round fire bowl with a dedicated seating area near the lake.

Beyond the pool, a pathway leads directly to Lake Powell and the expanded dock with its upgraded boat lift, making it easy to enjoy boating, fishing, kayaking, and paddleboarding. A custom walk-through side gate constructed from powder-coated aluminum and stainless steel provides direct access to the backyard. A whole-property generator designed to power the main residence, carriage house, and exterior areas offers additional comfort and peace of mind. Offered fully furnished with a minor exclusions.
#1008024

Inlet Beach

17 Dulce Lane

5 Beds

5 Baths

3,361 Sq.Ft.

$3,499,900

MLS#: 1008024
New on site 2 days ago
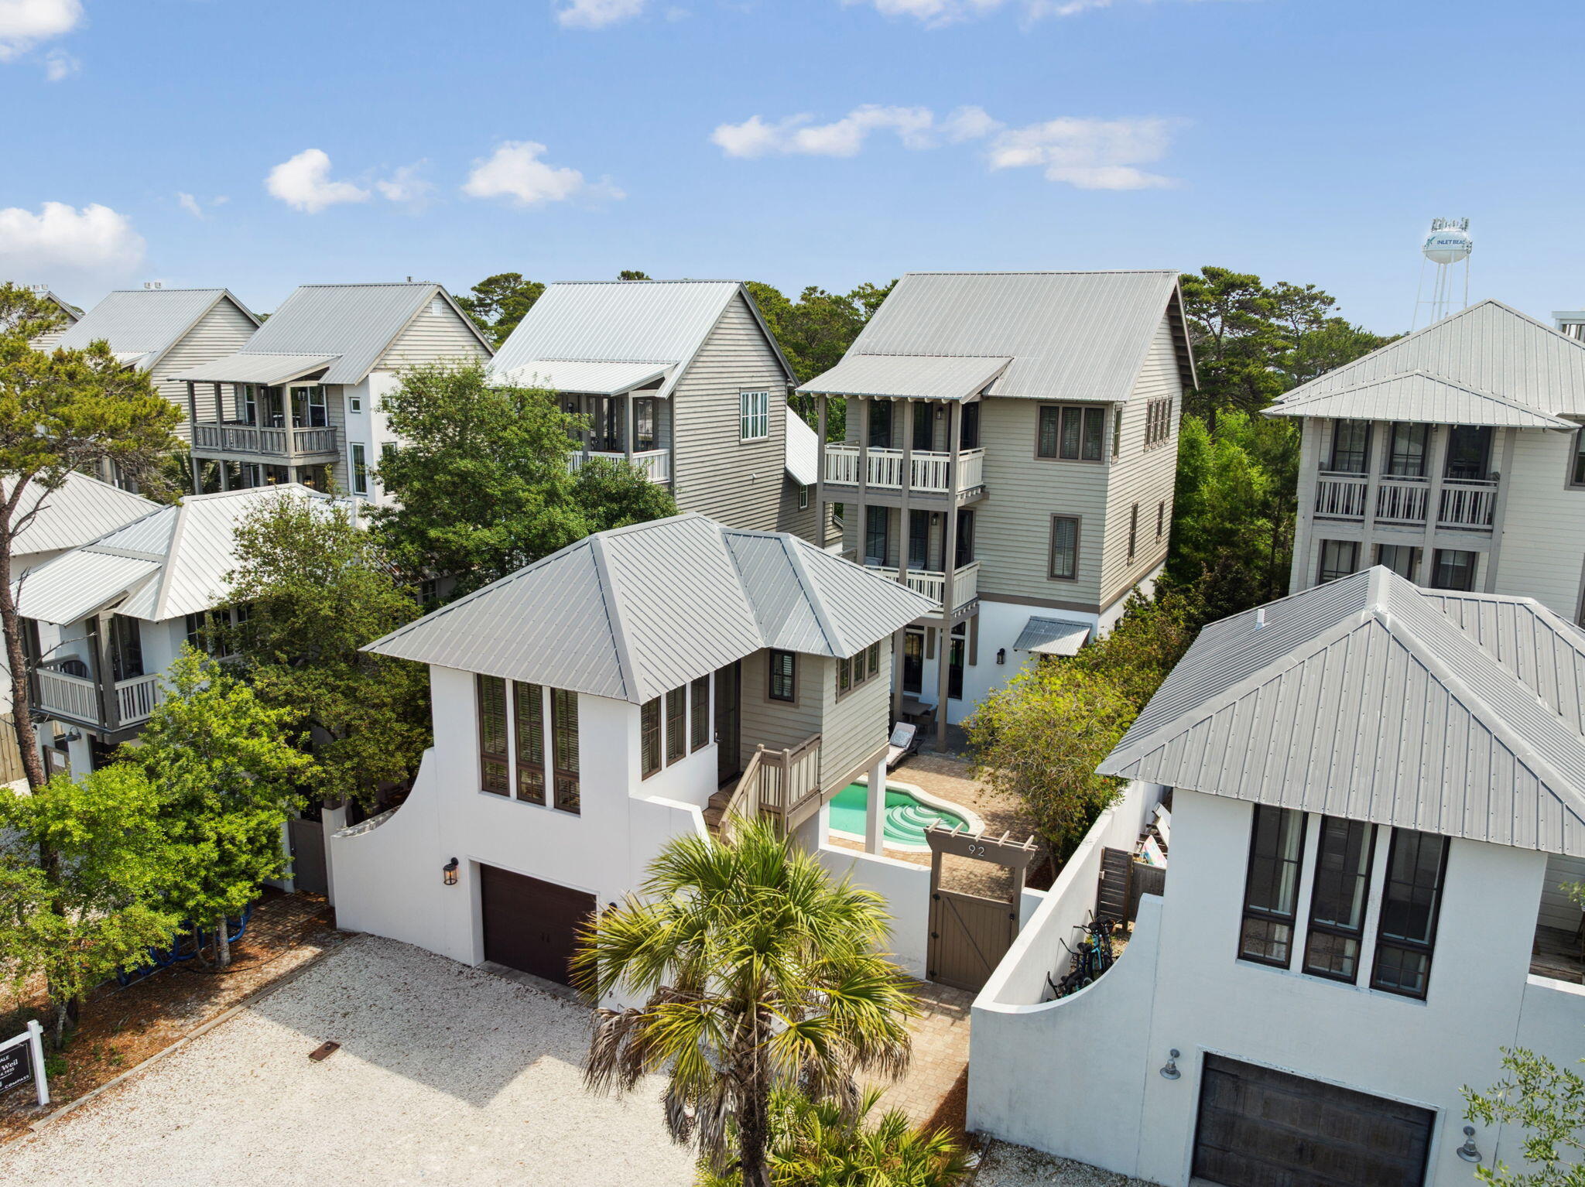
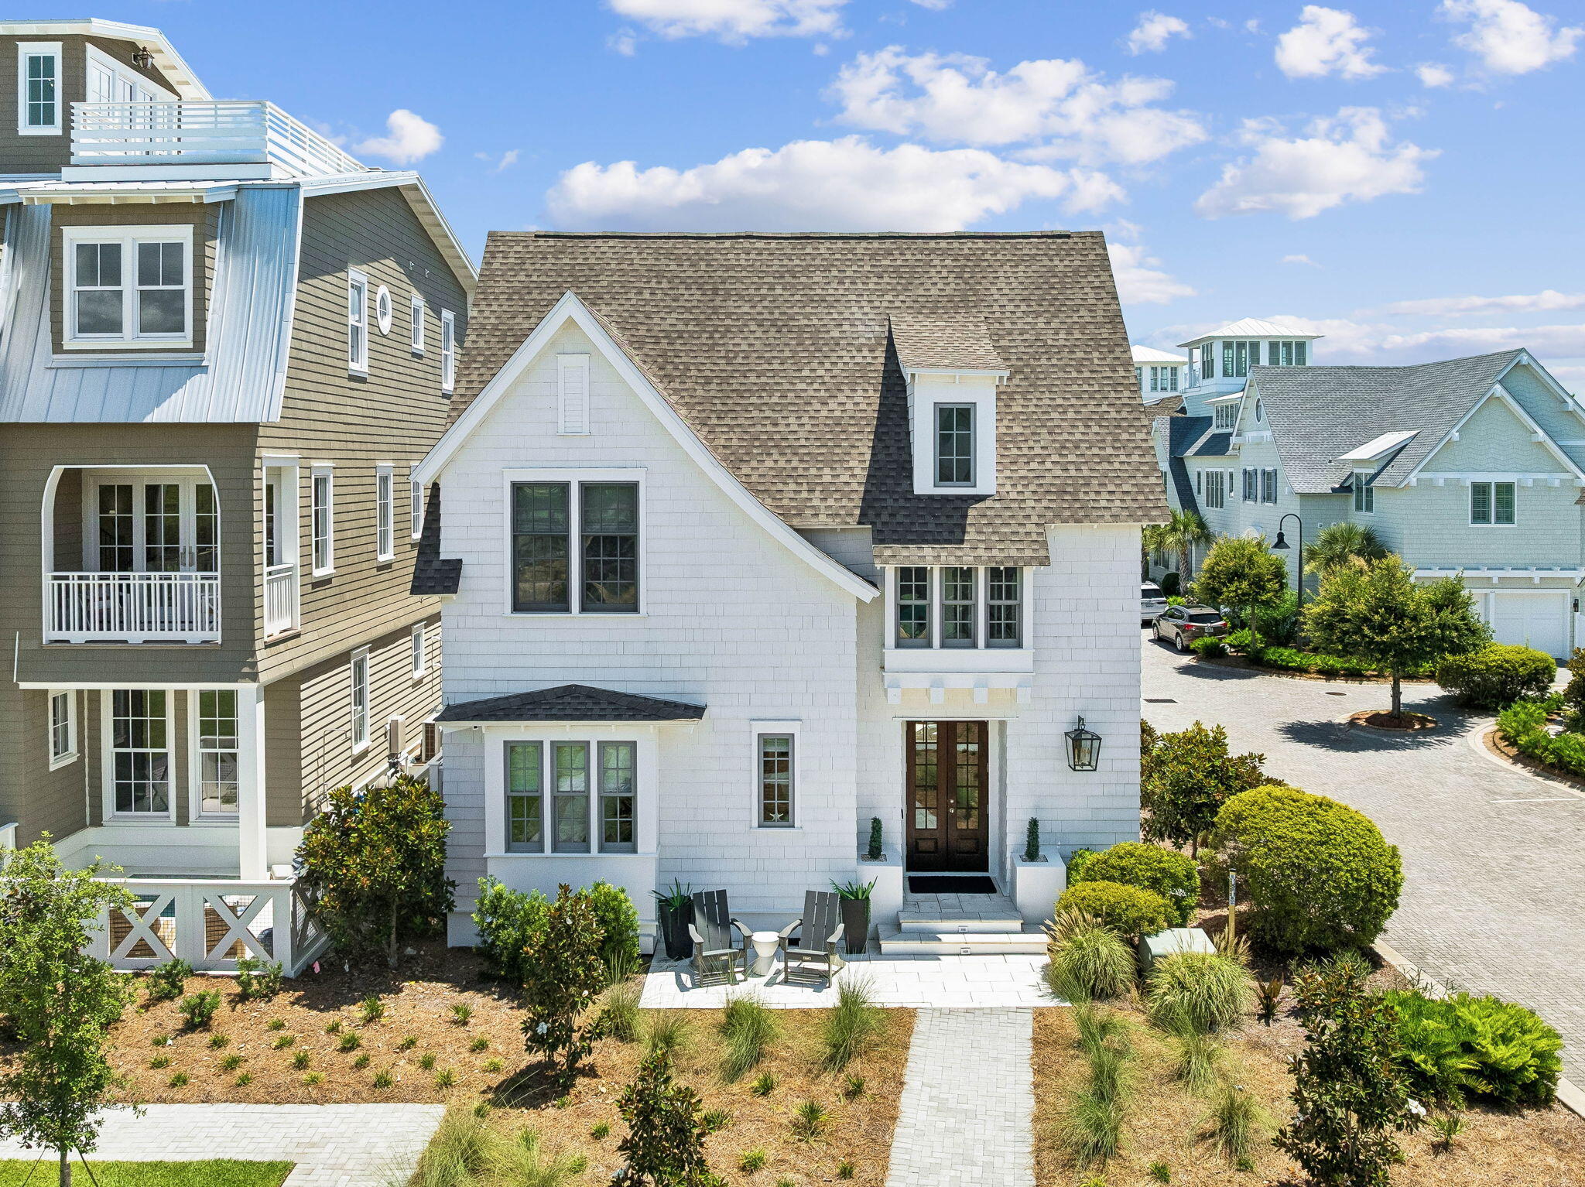
Exceptional location, tucked in a residential area between two of 30A's premier luxury shopping areas. This beautifully built and designed home comes with all the convenience of being right where you want to be, without the worry of an association.  A three-story coastal residence -with a detached carriage house and private courtyard pool- captures the essence of elevated beachside living and is just down the way from a nearby beach access. Spanning nearly 3,000 square feet, the home offers five bedrooms and five-and-a-half baths, perfect for entertaining and everyday escapes.
#1008089

Inlet Beach

92 N Winston Lane

5 Beds

5 Baths

2,991 Sq.Ft.

$3,650,000

MLS#: 1008089
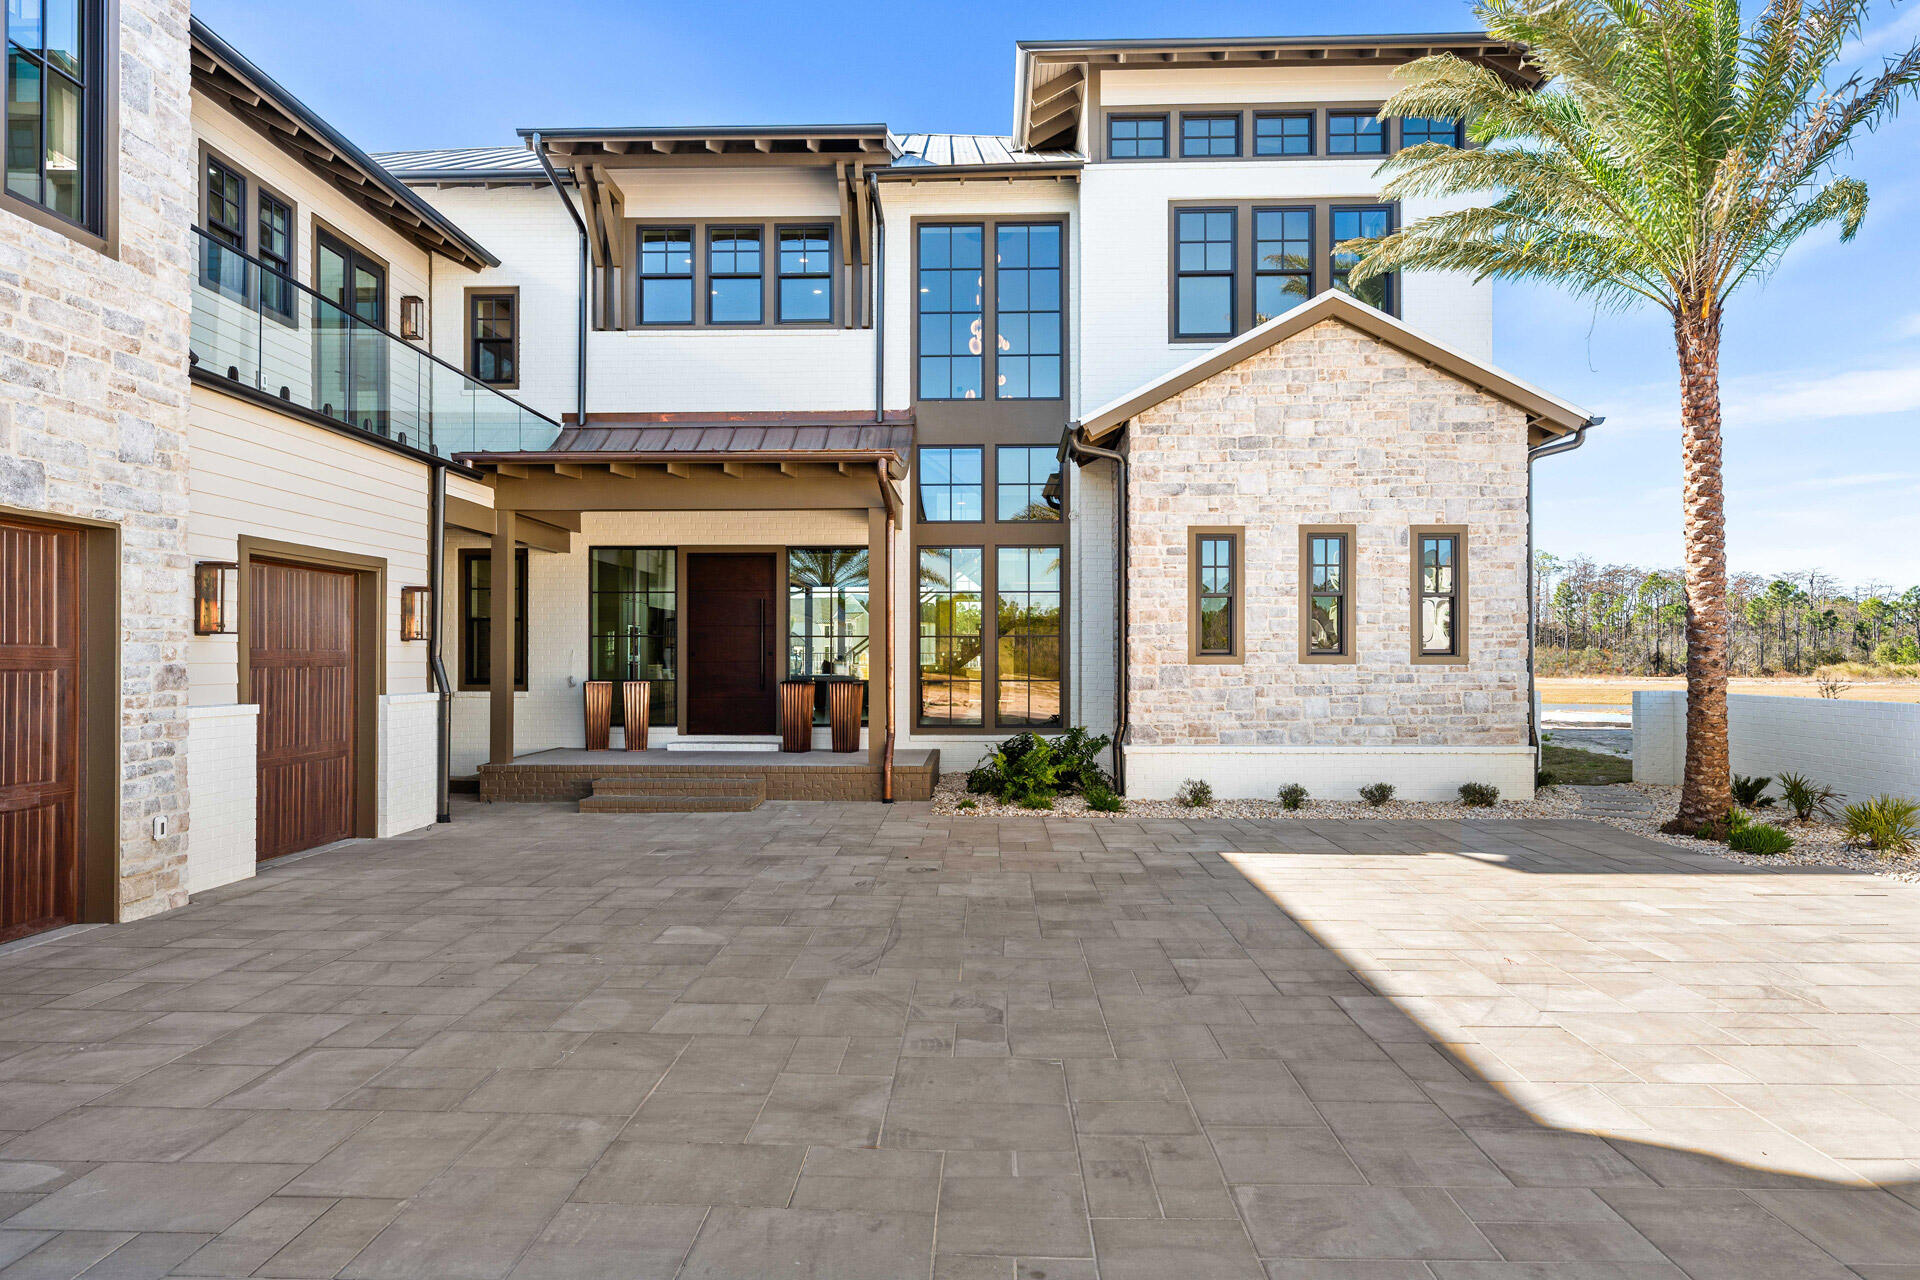
Recently completed and fully move-in ready, 75 N Southern Cross Lane presents a rare opportunity to own a 2025 Parade of Homes award-winning residence in the prestigious gated community of WaterSound Camp Creek. Spanning nearly 7,000 square feet, this exceptional estate blends meticulous craftsmanship, resort-style amenities, and timeless coastal architecture in one of the most sought-after settings along Scenic Highway 30A.

Designed for both everyday comfort and elevated entertaining, the residence features dual primary suites, soaring beamed ceilings, expansive gathering spaces, and a seamless balance of luxury and functionality. Every detail has been thoughtfully executed, offering the benefits of newly completed construction without the delays and uncertainty of building. At the heart of the home, the chef's kitchen is complemented by a discreet secondary service kitchen, creating an ideal setup for hosting and large-scale entertaining. Two laundry rooms, an in-home elevator, and an oversized 2.5-car garage provide added convenience. Dedicated lifestyle spaces include an executive office, fully equipped fitness room, state-of-the-art theater, and an expansive game room with a wet bar.

The private wellness suite delivers a true spa-inspired experience with a steam room, dry sauna, cold plunge, dedicated shower, and thoughtfully designed spaces for relaxation and recovery.

Outdoors, the property transforms into a private resort-style retreat centered around a stunning pool and spa overlooking a peaceful pond. An outdoor kitchen creates the perfect setting for dining and entertaining, while the detached carriage house above the garage provides guests with exceptional privacy through its own entrance and full kitchen. Natural stone accents, a grand auto court, and striking coastal architecture further enhance the home's commanding curb appeal.

Ownership within WaterSound Camp Creek provides access to an exceptional coastal lifestyle and eligibility for WaterSound Club membership opportunities. Club amenities may include private beach access with chair and towel service, championship golf, resort-style pools and a lazy river, premier fitness and wellness facilities, tennis and pickleball courts, and elevated dining and spa experiences at Camp Creek Inn, The Pearl, and WaterColor Inn.

With only 263 homesites, WaterSound Camp Creek remains one of the Gulf Coast's most exclusive luxury communities. 75 N Southern Cross Lane offers a remarkable opportunity to secure a newly completed legacy residence with extraordinary amenities, immediate enjoyment, and a level of privacy, quality, and lifestyle rarely found along 30A.
#1007490

Inlet Beach

75 N Southern Cross Lane

5 Beds

6 Baths

6,922 Sq.Ft.

$4,999,000

MLS#: 1007490
*Offered with a credit to cover the Watersound Club initiation fee with an acceptable offer*
Rarely does a home become available that offers this level of exclusivity, luxury, and location along Scenic Highway 30A. Located within the private gated community of Grace Point and just steps from the permanent, deeded members-only private gate access to the Watersound Beach Club, this designer-furnished 4-bedroom, 4.5-bath residence with a 2-car garage presents the opportunity to own the only home of its floor plan and design within the community. Offering 3,456 square feet of thoughtfully custom designed indoor and outdoor living and entertaining space, including 2,582 square feet of heated and cooled living area, the home showcases exceptional architectural detail with custom millwork, shiplap walls, hardwood flooring, premium Wolf appliances, curated furnishings, designer lighting, Wi-Fi thermostats, remote-controlled blinds, and an outdoor entertaining area featuring a hot tub, fire pit, new Wolf outdoor grill, and an existing permit to add a private pool. Sold fully furnished and meticulously cared for with minimal owner usage, this exceptional residence nestled just south of 30A represents a truly one-of-a-kind offering in Grace Point.  The open-concept living, dining, and kitchen spaces serve as the heart of the home, creating an inviting atmosphere for everyday living and effortless entertaining. The well-appointed kitchen features premium Wolf appliances, an oversized island, quartz countertops, shaker-style cabinetry, a classic subway tile backsplash, and generous storage, while the adjoining living area opens to the outdoor patio, where evenings are spent gathered around the fire pit, unwinding in the hot tub, or enjoying dinner from the new Wolf outdoor grill. A private first-floor guest suite with an ensuite bath offers added flexibility, while the second level is home to a beautifully appointed primary retreat complete with a morning coffee bar, spa-inspired bath, and spacious walk-in closet, along with two additional ensuite bedrooms, one featuring its own private balcony. Dual laundry rooms on both levels further enhance the home's everyday comfort and convenience. 

Grace Point is one of 30A's most sought-after gated communities, offering a private coastal setting with beautifully designed homes, peaceful surroundings, and an unmatched location directly along Scenic Highway 30A. Just steps from the Watersound Beach Club and minutes from Camp Creek, state park trails, Rosemary Beach, Alys Beach, Seaside, acclaimed dining, boutique shopping, and the Emerald Coast's renowned sugar-white beaches, the community places the very best of 30A within easy reach. Whether you're searching for a full-time residence or a luxury coastal retreat, 87 Grace Point Way offers a rare opportunity to own an exceptional home in one of 30A's most desirable communities.
#1007431

Inlet Beach

87 Grace Point Way

4 Beds

4 Baths

2,582 Sq.Ft.

$3,680,000

MLS#: 1007431
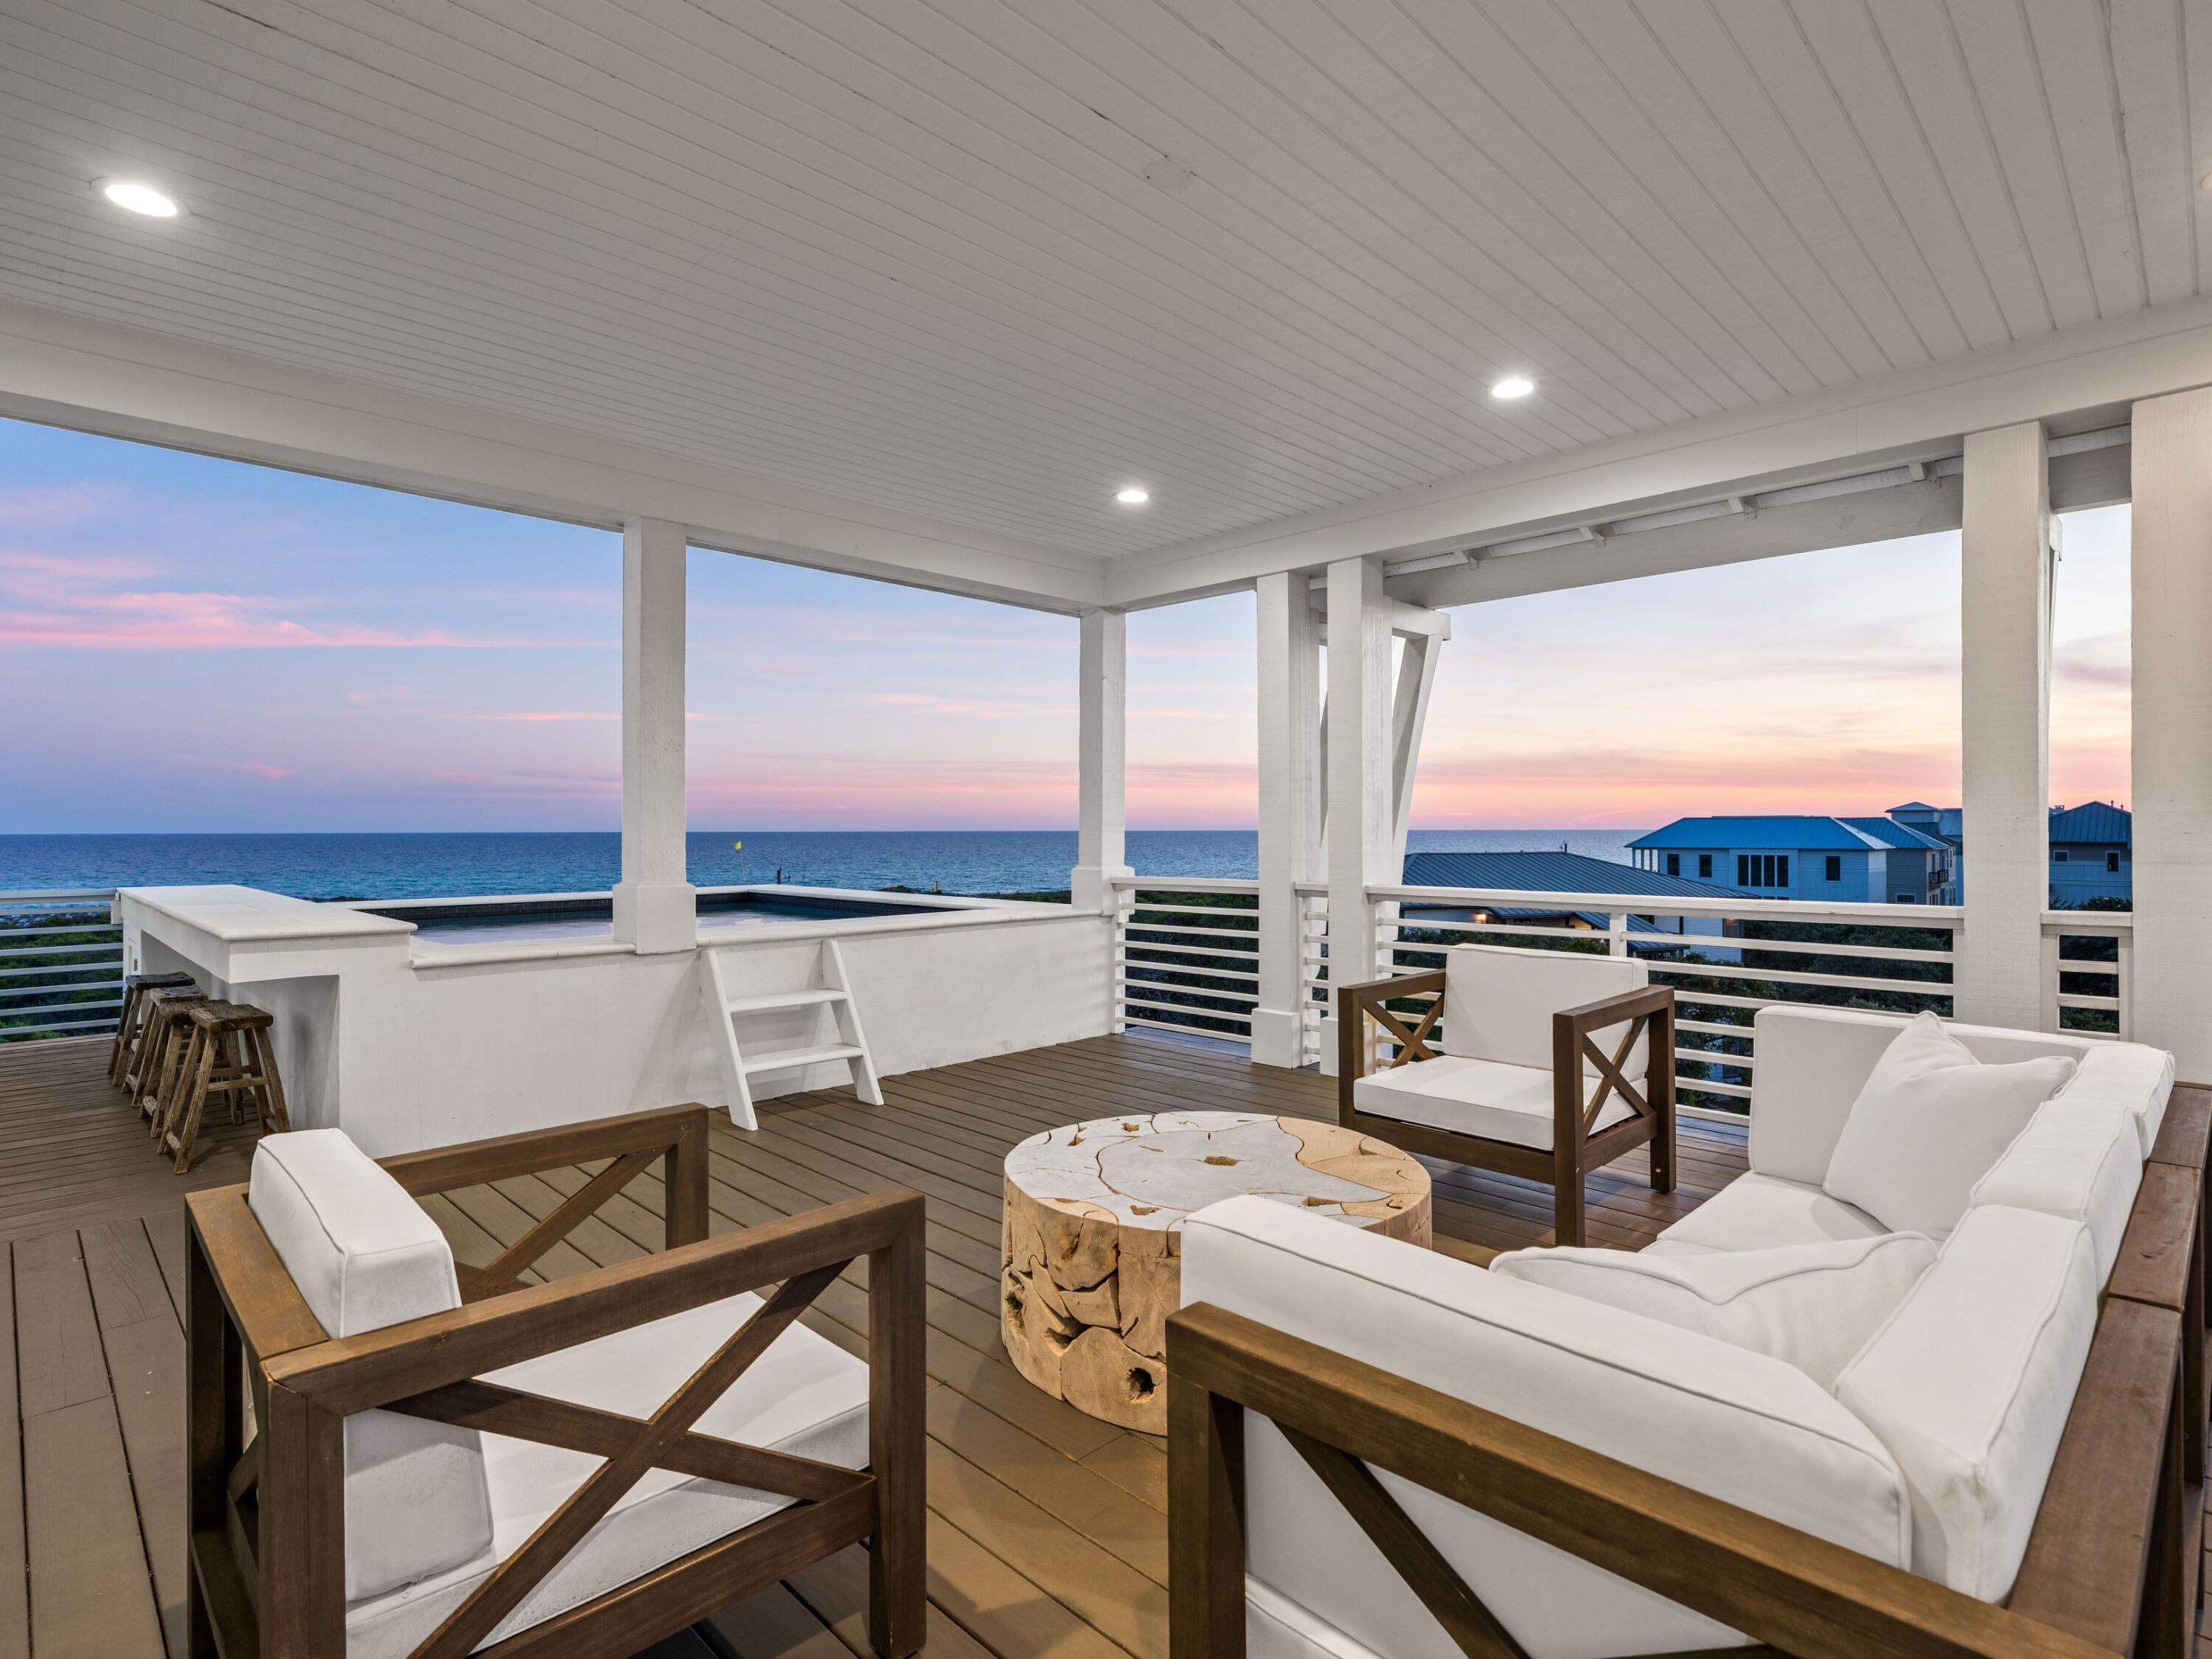
A rare opportunity just steps from the Gulf, this four-level custom home in the community of Mala Beach represents a standard of construction with features rarely seen on the Emerald Coast. Built as a personal home, every material and finish was hand curated -- and it is evident throughout the residence. Spanning an immaculate 6,018 square feet with an elevator servicing all levels, there are four spacious primary suites with king beds and  two bunk rooms.  The first floor sets the coastal tone with a large open living area with Peacock paver floors and floor-to-ceiling Jeldwen windows allowing in a multitude of light.  A dining area, marble wet bar with sink and refrigerator, powder bath, laundry and connected garage which is currently being used as a game room complete this level. The second floor hosts two of the four primary suites, both with an all-marble bathroom featuring a freestanding soaking tub, rain head shower, and floating vanities, along with private balcony access. Also on this level are the two generously sized bunk rooms, each sleeping five guests across three singles and one full sized lower bunk, and each with a dedicated bathroom with large walk-in shower. The third floor delivers two additional king primary suites, both with direct balcony access and Gulf views. The bathrooms are equally impressive with freestanding tubs, oversized marble showers with ceiling-mounted rain heads, and dual floating vanities with Carrara marble countertops. Every bedroom in this home has been finished with the same uncompromising attention to detail; the only difficult decision will be choosing which one to claim. The fourth floor is the crown jewel of the home. A dramatic vaulted ceiling opens over a fully integrated living, dining, and kitchen space. The chef's kitchen anchors the room with a handcrafted La Cornue range that draws attention the moment you walk in, a paneled SubZero refrigerator, Italian-made cabinetry and honed Carrara marble countertops. The powder room on this level is finished in hand-made Moroccan Zellige tile. Euro Wall sliding doors open the entire living space to the magnificent rooftop deck complete with heated pool. In total, the home offers over 1,000 square feet of outdoor living space across all levels. Designed to embrace its stunning surroundings, the floor plan seamlessly flows from indoor to outdoor spaces, offering views of the majestic Gulf waters and the picturesque white beaches. This remarkable retreat is a must-see for the discerning buyer seeking the ultimate blend of serenity, style, and coastal charm. Mala Beach is a seven-home Gulf-front community in Inlet Beach, just steps from one of Walton County's best beach accesses and minutes from Alys Beach, Rosemary Beach, 30Avenue and all of the shopping and dining venues.
#1007384

Inlet Beach

30 Mala Way

6 Beds

6 Baths

6,018 Sq.Ft.

$4,995,000

MLS#: 1007384
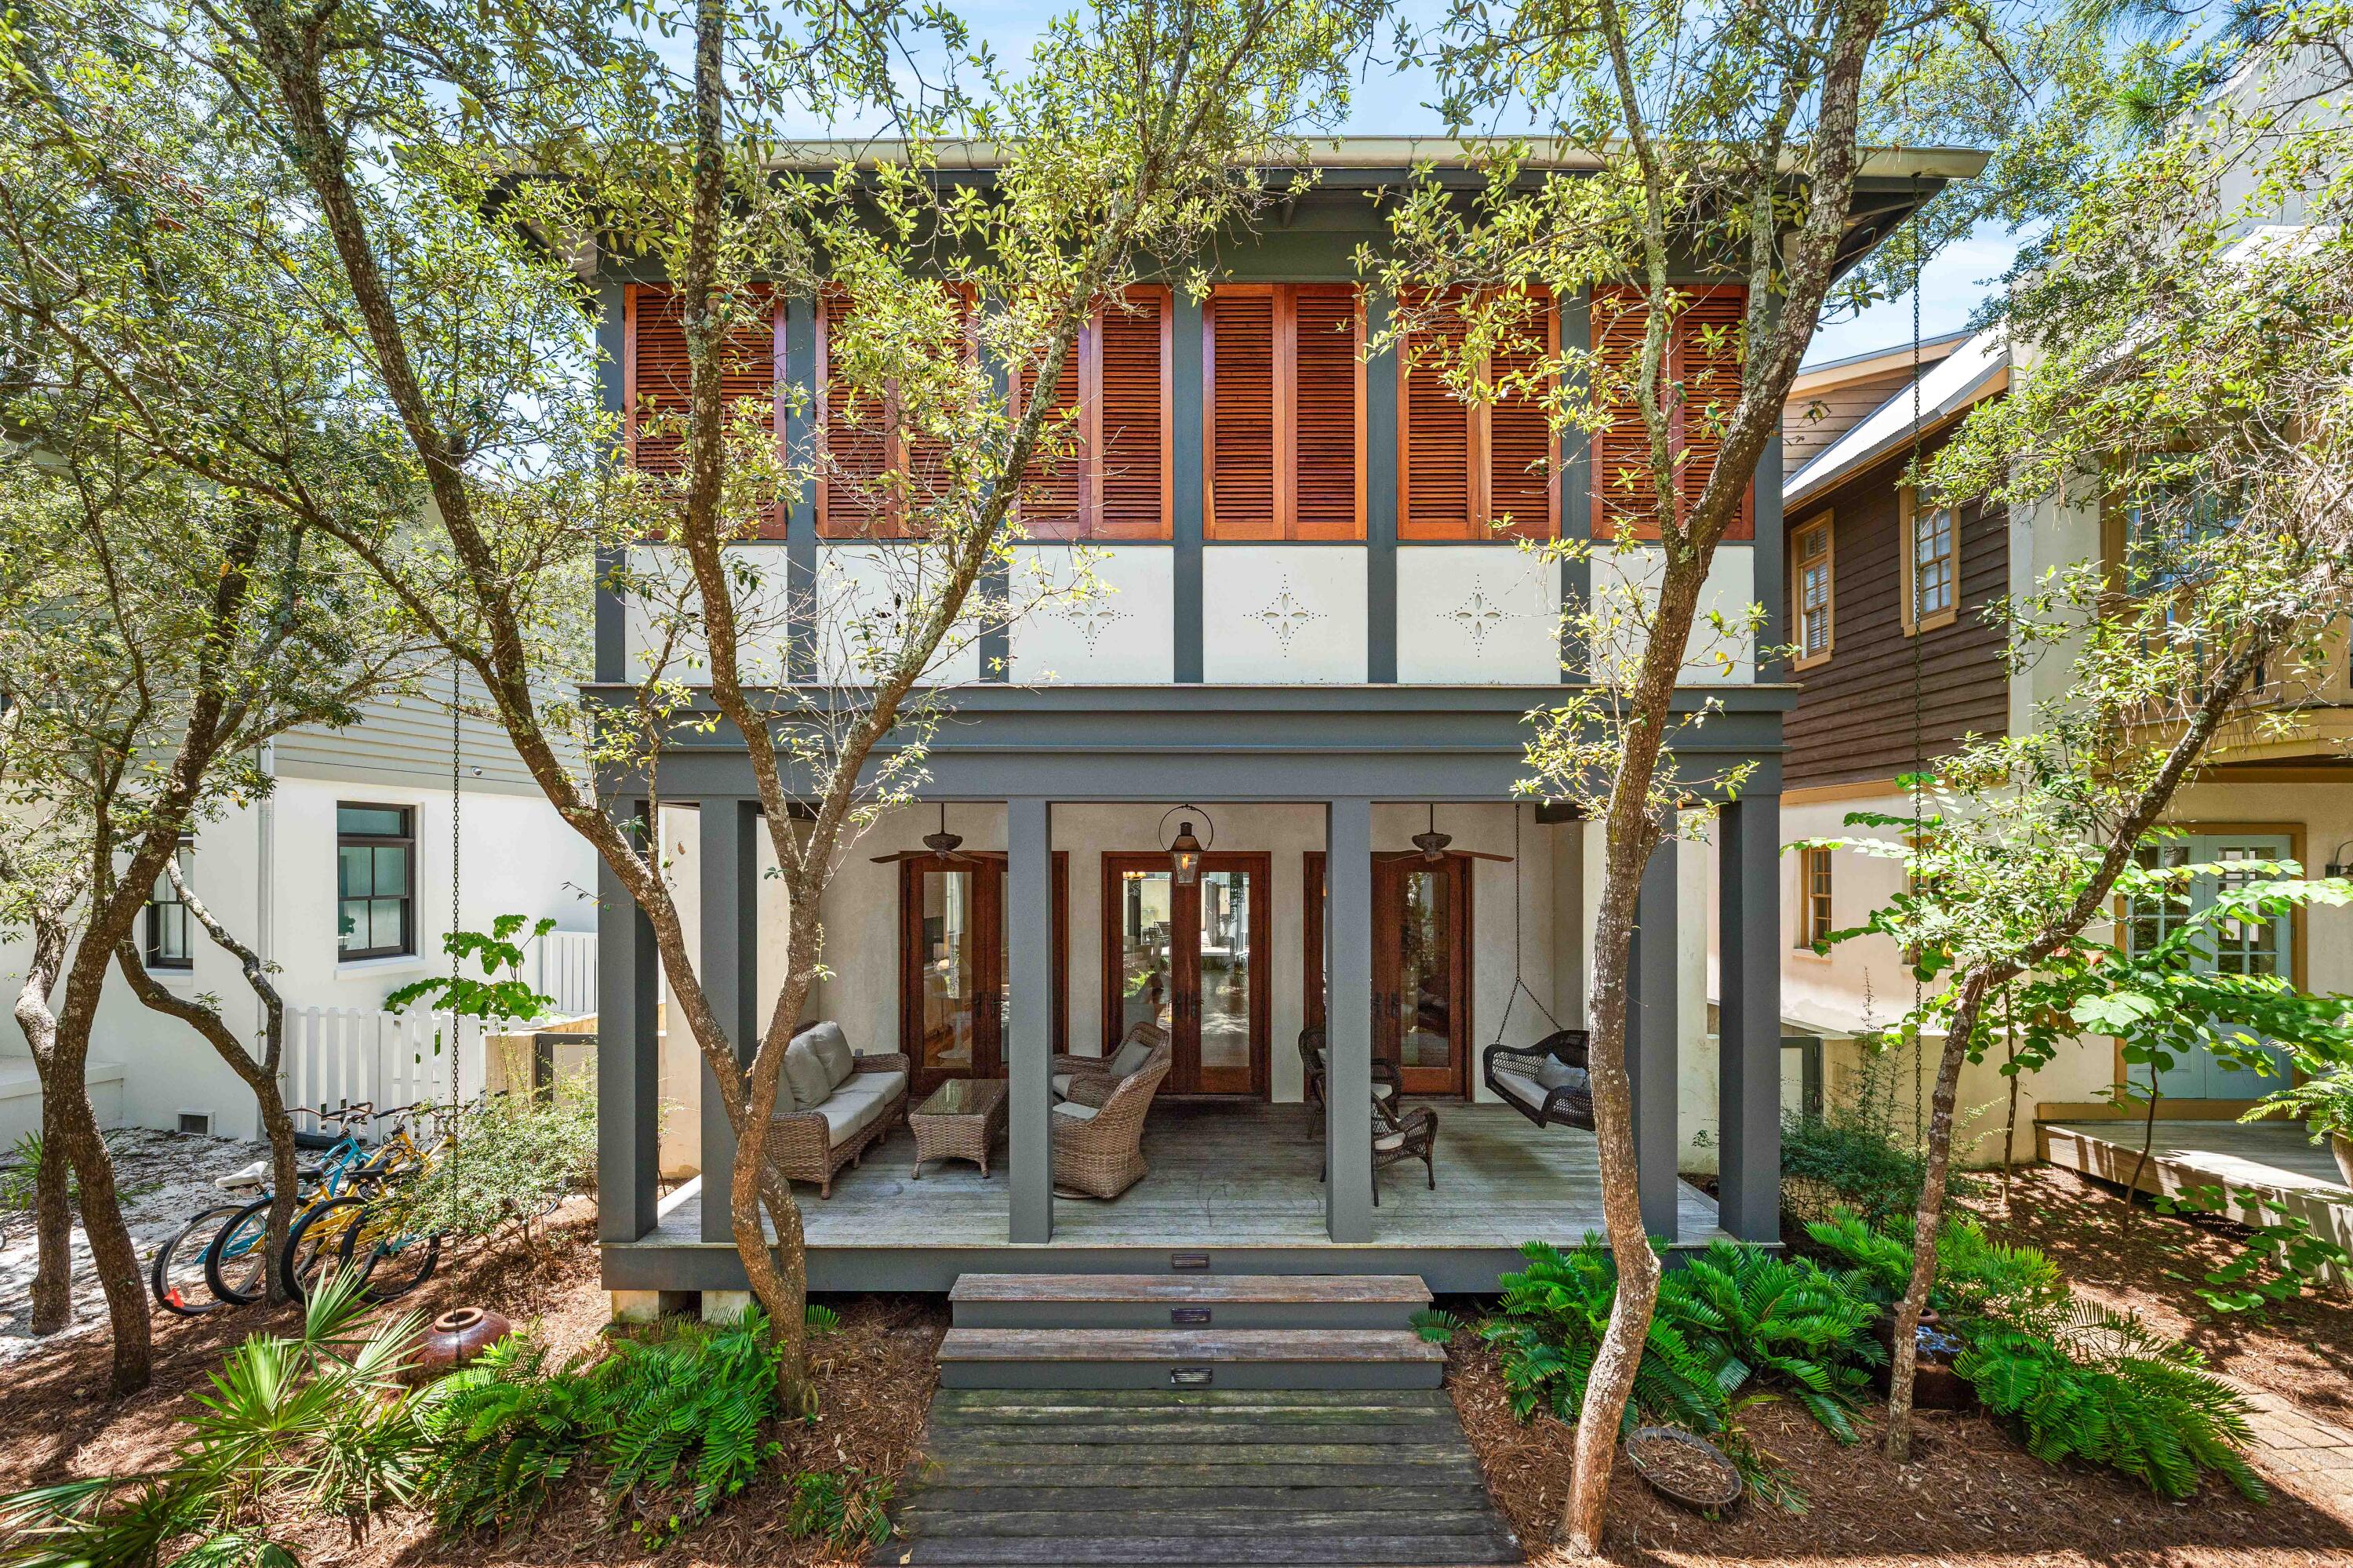
This timeless, Rosemary Beach home offers an inviting covered porch facing Hege-long Park Boardwalk and is just steps to town center. 
Designed with an open living, dining and kitchen on first level. The primary bedroom and two guest bedrooms are all ensuite on the second level. 
The light-filled third level includes an entertainment space and bunk room. Newly furnished and one of the few homes in Rosemary Beach with an elevator. 
Custom built with newly painted exterior and interior. Elegant Mahogany doors and shutters throughout. The home is fully constructed with spray foam insulation at the roof and walls.. The Rinnai tankless hot water heater, and three separate A/C units were all replaced in 2021. 
Enjoy a refreshing dip in the saltwater plunge pool and embrace beach living at it's finest.
#1006780

Inlet Beach

77 Wiggle Lane

4 Beds

4 Baths

3,396 Sq.Ft.

$4,250,000

MLS#: 1006780
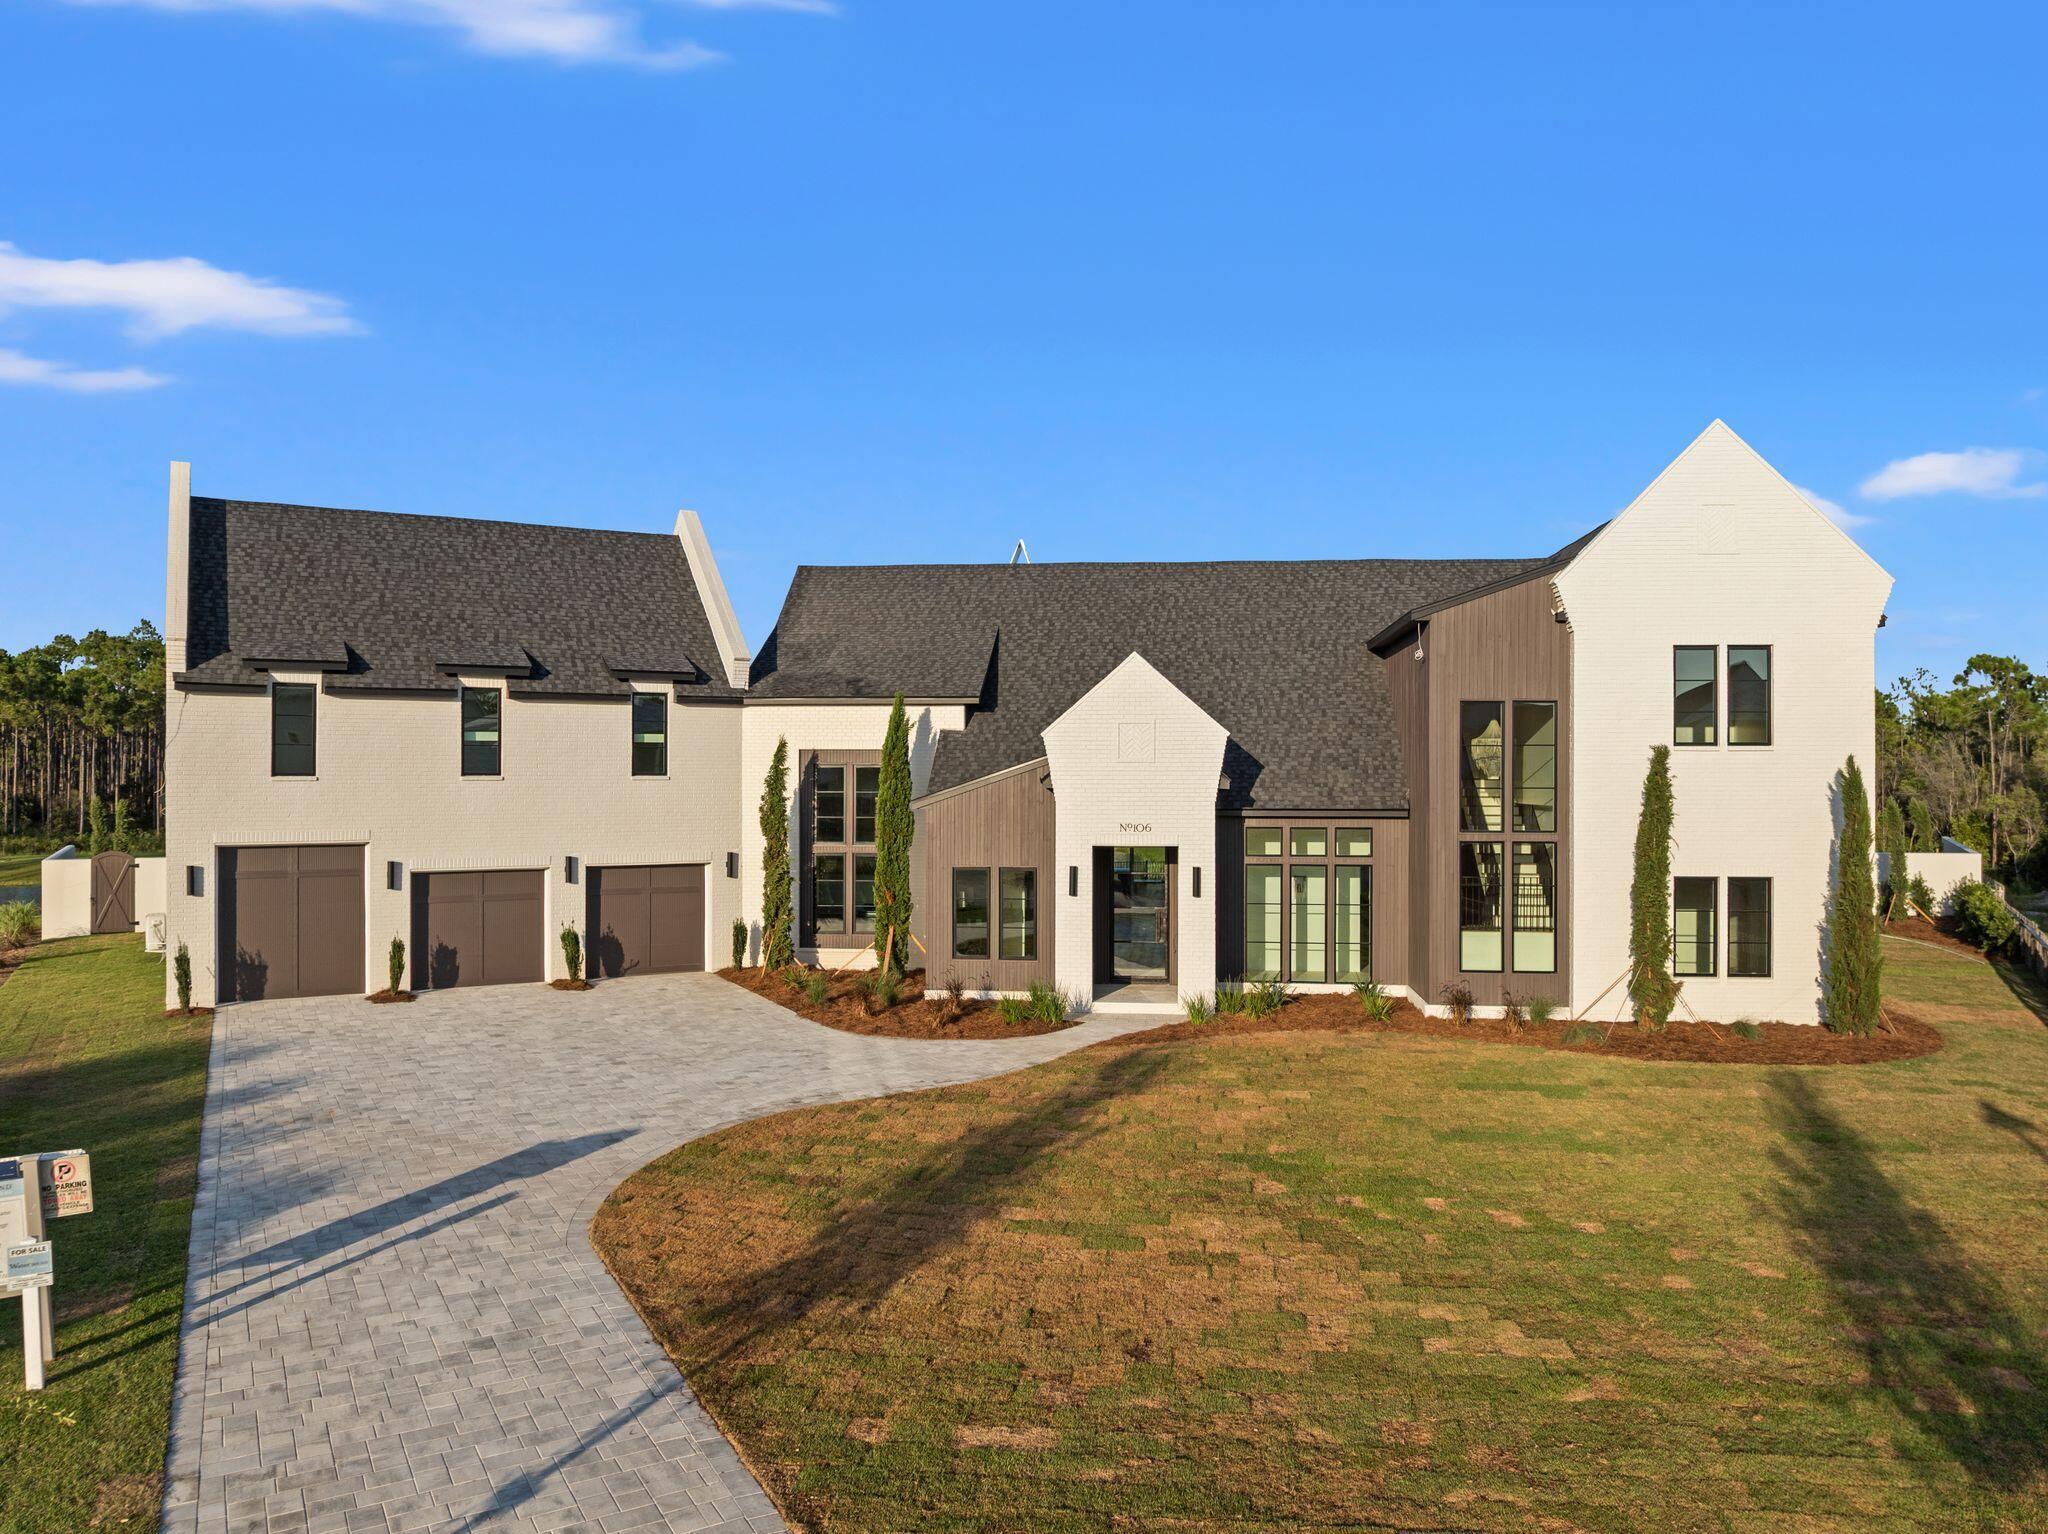
Welcome to 106 S Southern Cross Lane, an exceptional newly constructed estate tucked away on a private half-acre cul-de-sac lot in the prestigious Camp Creek community of Watersound. Overlooking a tranquil pond, this remarkable five-bedroom, five-and-a-half-bath residence seamlessly blends timeless architecture, designer finishes, and resort-style living.

A grand entry welcomes you with limestone flooring, soaring 12-foot barrel ceilings, dramatic floor-to-ceiling windows, and striking custom light fixtures that fill the home with natural light. Every detail has been thoughtfully curated to create an atmosphere of understated luxury.

Designed for both everyday living and effortless entertaining, the chef's kitchen features premium appliances, stunning Taj Mahal quartzite countertops, an impressive 12-foot island, and an oversized scullery complete with an additional refrigerator, freezer, full wine refrigerator, coffee bar, and abundant storage. Adjacent to the kitchen, a spectacular backlit Cristallo stone feature wall anchors the custom wet bar, complete with a sink and ice maker, creating an unforgettable focal point.

The expansive living room showcases soaring beamed ceilings, a custom stone fireplace, and a full wall of sliding glass doors that open to an incredible outdoor living space. Designed for year-round entertaining, the backyard features a covered summer kitchen, resort-style pool and spa, fire pit, and peaceful pond views. The luxurious primary suite is a private retreat with vaulted beamed ceilings and picturesque water views. The boutique-inspired dressing room offers floor-to-ceiling custom cabinetry, while the spa-like primary bath is finished with elegant plaster walls, a soaking tub, and an oversized walk-in shower, creating a true sanctuary.

Three additional spacious en suite bedrooms are thoughtfully positioned on the main level, providing exceptional comfort and privacy for family and guests. A dramatic floating staircase leads to the second floor, where an additional en suite bedroom is complemented by an oversized recreation room offering endless possibilities as a media room, golf simulator, game room, fitness space, or custom bunk room.

As a homeowner in Watersound Camp Creek, enjoy exclusive membership to the unparalleled Watersound Club lifestyle, including the Camp Creek amenities and the Beach Club. Members have access to four world-class golf courses, tennis and pickleball facilities, resort-style pools, wellness amenities, exceptional dining, and private beach access along the Emerald Coast.

Offering extraordinary craftsmanship, exceptional design, and an unmatched lifestyle, this newly completed Camp Creek residence represents one of the finest luxury opportunities
#1006690

Inlet Beach

106 S Southern Cross Lane

5 Beds

5 Baths

5,250 Sq.Ft.

$4,950,000

MLS#: 1006690
This stunning residence at Kaiya Beach Resort, designed by Khoury-Vogt Architects and Bella Beach Interiors, overlooks the heated pool & is the only Mews residence currently available with direct pool views. The main level features 11-foot ceilings, expansive living & dining spaces, large-format concrete flooring, & a chef's kitchen appointed with Sub-Zero and Wolf appliances, Caesarstone countertops, & custom cabinetry. Every detail reflects refined craftsmanship & understated elegance, from the Waterworks fixtures to the white oak flooring & marble throughout the upper level. The current owner further elevated the interiors with Venetian plaster walls, designer lighting, designer fabric on window treatments, custom bedding, and curated wallcoverings by Phillip Jeffries, Thibaut, and Osborne & Little, adding warmth, texture, and character. Upstairs, 3 spacious bedroom suites and three full marble bathrooms provide privacy & comfort, all finished with the same elevated aesthetic found throughout the residence. Nearly 900 sq ft of covered terraces extend the living space outdoors for poolside views & entertaining. There is an oversized 2 car garage. Mews owners/guests still have access to the private Mews pool, grill area, and beach access without joining the Beach Club. Optional Beach Club membership includes additional  gulf-front infinity pool, rooftop pool at the residences, concierge beach service. Coming soon: 5,000 sq foot spa/gym  and the Lamuse d'or cafe!
#1006290

Inlet Beach

25 Stella Way M9

3 Beds

3 Baths

2,495 Sq.Ft.

$3,420,000

MLS#: 1006290
Nestled within the heart of Alys Beach, this three bedroom courtyard home designed by architect Steve Mouzon combines timeless architecture with exceptional comfort. The main living spaces open to the courtyard, creating an effortless flow for everyday living and entertaining. 

A private breezeway leads to the first-floor primary suite which exudes a resort like ambience and features direct courtyard access, a two-way fireplace, dual vanities, a soaking tub, and an outdoor shower. 

Upstairs, two guest suites offer well-appointed accommodations with generous closets and private baths, while a flexible landing provides space for an office or sitting area. 

Interior features include Dominican shell stone flooring, custom red gum hardwood cabinetry and wall paneling, a limestone kitchen island, and a spacious living and dining area filled with natural light. The courtyard serves as the centerpiece of the home, complete with a water feature, outdoor kitchen, and multiple gathering spaces. The house is being sold fully furnished with professionally designed interiors.
#1005577

Inlet Beach

46 N Charles Street

3 Beds

3 Baths

2,612 Sq.Ft.

$4,275,000

MLS#: 1005577
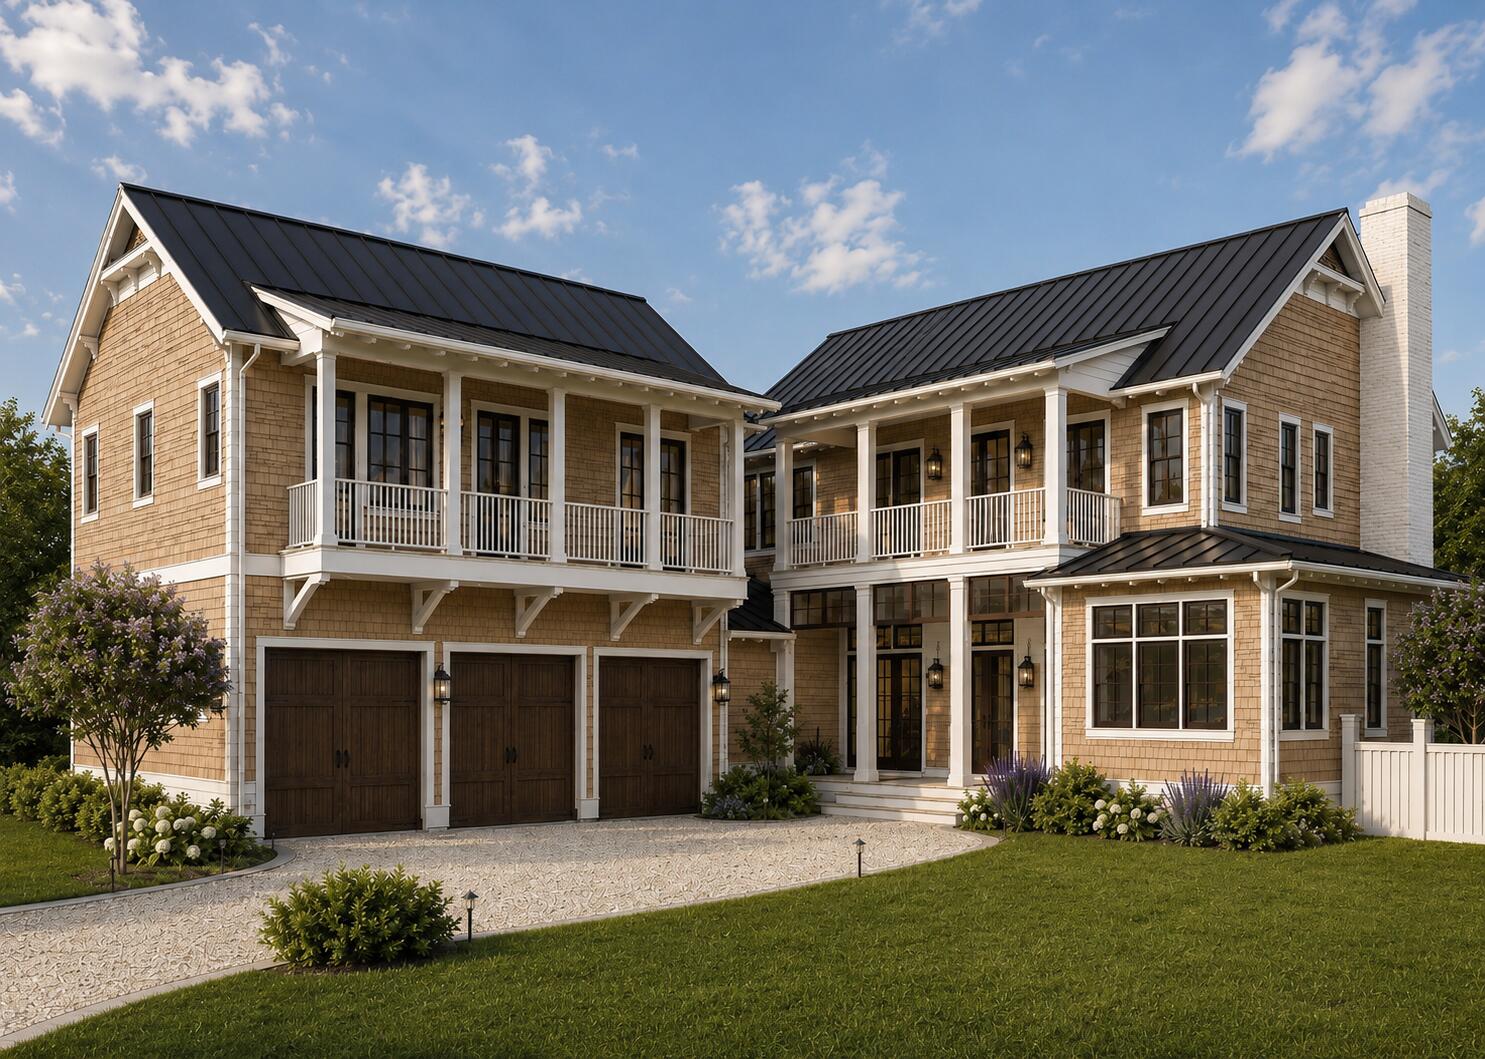
New construction designed by acclaimed architects,  A Boheme Design,  in gated Watersound Camp Creek, this home pairs timeless coastal architecture with the effortless indoor-outdoor living that defines 30A. With completion scheduled for early 2027, opportunities exist to customize this sprawling estate. Spanning a spacious main residence plus a fully independent carriage house, it offers generous living space wrapped constructed in the highest quality. 

Inside, soaring first-floor ceilings and wide-plank wood floors carry through an open living, dining, and kitchen that flows to the covered porch and pool. The main level features a large scullery, wet-bar for entertaining and customized wine room. The first-floor primary suite features a spa bath,  dual closets and beautiful views overlooking the pool. A stone fireplace, three-car garage, mudroom and laundry complete the main level. Upstairs, additional ensuite bedrooms join a media and living lounge with covered porches and balconies extending the living space outdoors.

Beyond the main house, the detached carriage house adds a complete second quarters, including a living room, full kitchen, bedroom, and bath, making it ideal for guests and extended stays.

Outdoors the resort-style yard delivers a pool, spa, expansive porches, and poolside cabana amid designed lush landscaping.

 Throughout, high-performance construction shows in cedar siding, metal roof, 6x6 construction, custom design audio-visual package, spray-foam insulation, impact glass, copper lighting, brick and stucco detailing, etc.

Residents also enjoy quick access to Watersound Club, Camp Creek Golf, and the sugar-white beaches of South Walton. Membership in the exclusive Watersound Beach Resort Club is included with the purchase. With construction underway, a rare 30A opportunity awaits.
#1005470

Inlet Beach

150 N Southern Cross Lane

5 Beds

5 Baths

5,535 Sq.Ft.

$4,395,000

MLS#: 1005470

Ideally positioned in one of the most sought-after areas of Alys Beach, this custom coastal home offers timeless architecture paired with a warm, welcoming feel. Set along one of the community's older, tree-lined streets, the home enjoys a charming setting just a short walk to Raw & Juicy, the neighborhood playground, town center, caliza pool and the private beach club. Inside, the striking 13 ft dining room ceiling creates an immediate sense of volume and light. The open living space is generous and comfortable, centered around a fireplace and designed to easily gather family and friends. Tall doors open to two private courtyards that flank the home, allowing indoor and outdoor living to flow together in a way that feels effortless and distinctly Alys Beach. Two guest suites are positioned on the main level, each with its own en-suite bath and a private sitting area, providing comfort and separation for family or visitors. Interior finishes include coral stone countertops, slate flooring, and Venetian plaster, reflecting the classic material palette associated with Alys Beach.
The second level is dedicated to a private primary suite with a sitting area and French doors opening to a quiet balcony overlooking the courtyard below to hear the fountain. Designed for both everyday living and hosting, the residence captures the essence of Alys Beach's signature courtyard lifestyle along the Emerald Coast.

56 N Charles Street

Message successfully sent.

I agree to receive email communication and understand I can unsubscribe at any time.

I agree to be contacted by EXP Luxury Group 30A via call, email, and text for real estate services. To opt out, you can reply 'stop' at any time or reply 'help' for assistance. You can also click the unsubscribe link in the emails. Message and data rates may apply. Message frequency may vary. Privacy Policy

 - property

Send a message

Message successfully sent.

Reason for contacting?

I agree to receive email communication and understand I can unsubscribe at any time.

I agree to be contacted by EXP Luxury Group 30A via call, email, and text for real estate services. To opt out, you can reply 'stop' at any time or reply 'help' for assistance. You can also click the unsubscribe link in the emails. Message and data rates may apply. Message frequency may vary. Privacy Policy

Sign In Sign Out

Virtual Assistant

Would you like to take the next step with this property? We can help you schedule a showing or virtual tour, or send you more details.

Yes, I would like more information.

Thank You for Your Reply, One of Our Agents will contact you as soon as possible

No, maybe later.

Thank you, you can always contact me via email, phone number or through the contact form.

Realhub AI

Lucy - Your AI-Powered Realtor

Update Your Temporary Password

Personalize your search

Enter your email and we'll notify you immediately when new listings match what you're looking for.

or enter email address

Already have an account ? Login here

Continue your home search

I agree to receive communications and understand I can unsubscribe at any time.

I agree to be contacted by EXP Luxury Group 30A via call, email, and text for real estate services. To opt out, you can reply 'stop' at any time or reply 'help' for assistance. You can also click the unsubscribe link in the emails. Message and data rates may apply. Message frequency may vary. Privacy Policy

Already have an account ? Login here

We use cookies

We use cookies primarily for analytics to enhance your experience. By accepting, you agree to our use of these cookies. You can manage your preferences or learn more about our cookies policy.