2265 Lewis Street

Crestview, FL 32536

Ranch

Crestview, FL 32536

2265 Lewis Street

$249,900

MLS#: 999222

Status: Pending

Listing provided by: Coldwell Banker Realty

Listing agent phone: None

Last update: a month ago

On site: 3 months ago

LEE FARMS PH II - Residential

About

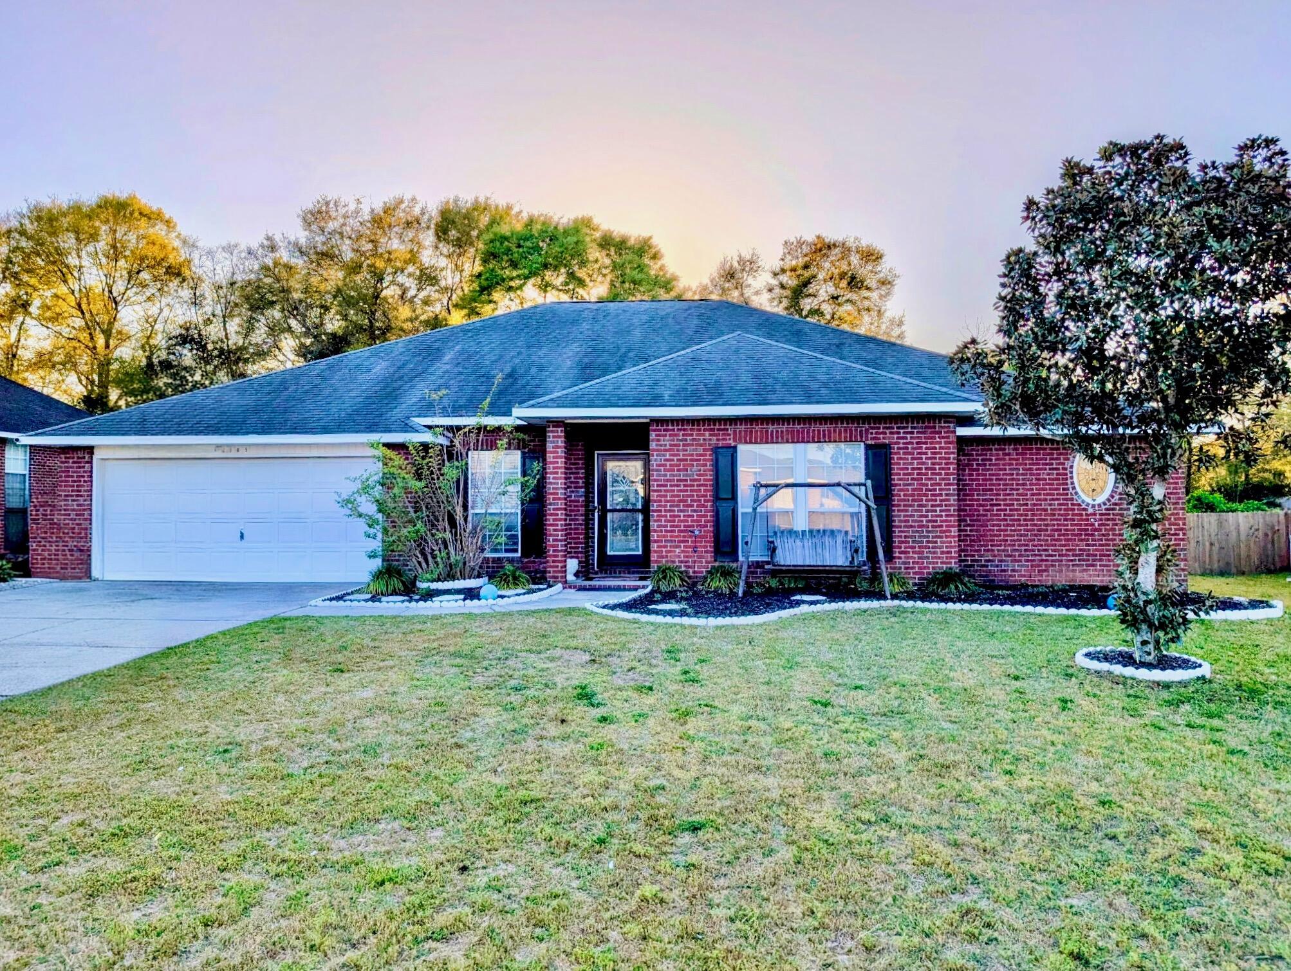
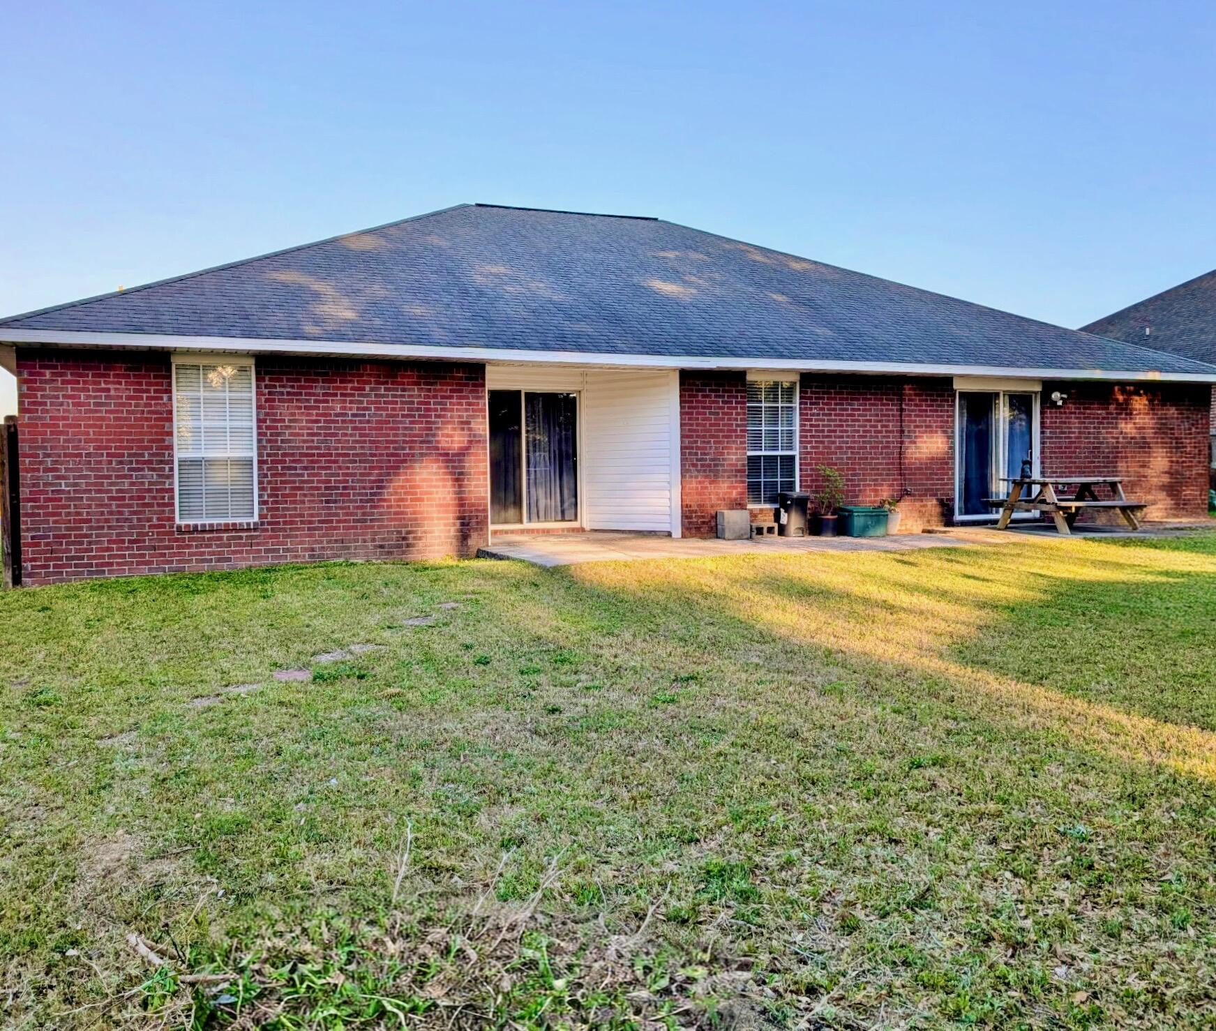
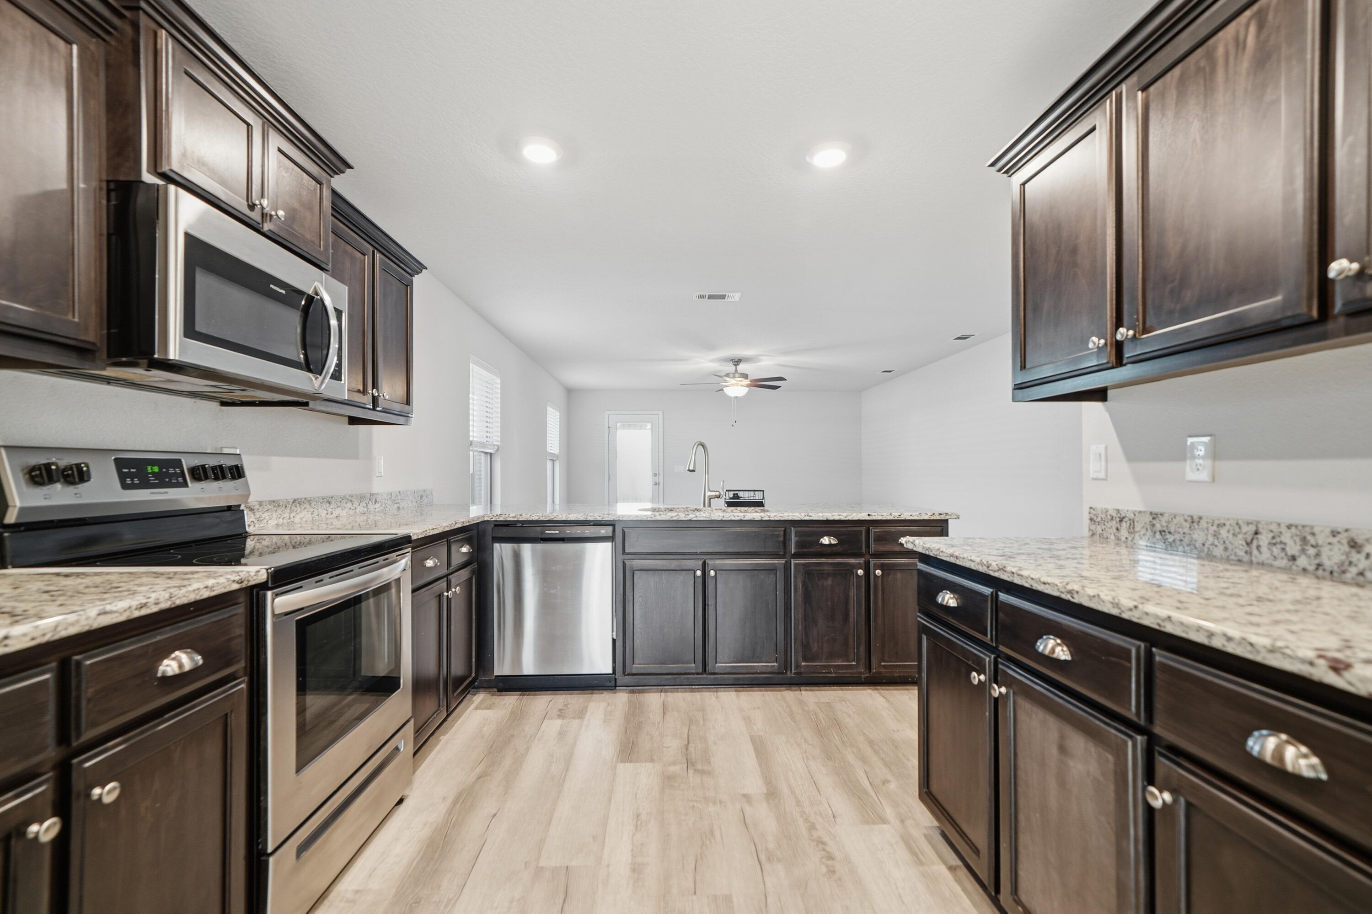
(Back on the market at no fault to the seller. The previous transaction was canceled after the inspection period, which reflected a recommendation for a future roof replacement along with minor cosmetic items. No major concerns were identified. Professional photos coming first week of May.) Discover this charming brick ranch-style home in a sought-after Crestview neighborhood! This spacious residence offers 4 bedrooms, 3 bathrooms, and two flexible bonus areas, perfect for families, home offices, or creative spaces. Step inside to an open-concept layout that flows seamlessly from room to room. The front area is versatile and can serve as a formal dining room, home office, or sitting space, giving you the freedom to tailor it to your lifestyle. The kitchen features granite countertops, generous cabinetry, and plenty of prep space, making it ideal for cooking and entertaining. Durable tile flooring runs throughout the main living areas, adding both style and practicality. The primary suite is thoughtfully positioned at the front of the home for privacy, and includes a double vanity, tub/shower combination, and two closets, one of which is a spacious walk-in. Two additional bedrooms are located toward the back, sharing a full guest bathroom and a convenient linen closet. A bonus room with french doors provides a private space for a playroom, craft room, theater, or even a fifth bedroom, with direct access to the backyard. The fourth bedroom is tucked away in the rear, offering additional privacy and access to a third full bathroom. Step outside to enjoy a large backyard, perfect for gatherings, playtime, or simply soaking in the Florida sunshine. With its flexible floor plan, ample space, and potential, this home is ready for you to make it your own. Conveniently located near downtown Crestview, you'll enjoy easy access to local amenities while living in a welcoming, friendly neighborhood. This home is a short sale, presenting an excellent opportunity for buyers looking for space, versatility, and a home with real potential. Don't miss out on this gem!

Property

Beds

4

Full Baths

3

1/2 Baths

None

Year Built

2009

Sq.Footage

2,339

Features

Features & Amenities

Interior

  • Other Interior Features

    Breakfast Bar

  • Total Bedrooms

    4

  • Bathrooms

    3

  • Cooling YN

    YES

  • Cooling

    Central Air, Ceiling Fan(s), Electric

  • Heating YN

    YES

  • Heating

    Heat Pump

  • Pet friendly

    N/A

Exterior

  • Garage

    Yes

  • Garage spaces

    2

  • Construction Materials

    Brick

  • Parking

    Attached, Garage

  • Patio and Porch Features

    Patio, Covered

  • Pool

    No

Area & Lot

  • Lot Size(acres)

    0.26

  • Lot Size(square feet)

    11,325

  • Property Type

    Residential

  • Property Sub Type

    Single Family Residence

  • Architectural Style

    Ranch

Price

  • Sales Price

    $249,900

  • Tax Amount

    $2,927.68

  • Zoning

    Resid Single Family

  • Sq. Footage

    2,339

  • Price/SqFt

    $106

HOA

  • Association

    YES

  • Association Fee

    $104

  • Association Fee Frequency

    Annually

  • Association Fee Includes

    N/A

School District

  • Elementary School

    Northwood

  • Middle School

    Davidson

  • High School

    Crestview

Property Features

  • New Construction

    NO

  • Sewer

    Septic Tank

  • Water Source

    Public

Schedule

Schedule a Showing

Showing scheduled successfully.

What is 3 + 4 ?


Change time

Mortgage calculator

Estimate your monthly mortgage payment, including the principal and interest, property taxes, and HOA. Adjust the values to generate a more accurate rate.

Your payment

Principal and Interest:

$

Property taxes:

$

HOA fees:

$

Total loan payment:

$

Total interest amount:

$

Location

  • County

    Okaloosa

  • Elementary School

    Northwood

  • Middle School

    Davidson

  • High School

    Crestview

Listing Courtesy of Jessica Mackrael , Coldwell Banker Realty

RealHub Information is provided exclusively for consumers' personal, non-commercial use, and it may not be used for any purpose other than to identify prospective properties consumers may be interested in purchasing. All information deemed reliable but not guaranteed and should be independently verified. All properties are subject to prior sale, change or withdrawal. RealHub website owner shall not be responsible for any typographical errors, misinformation, misprints and shall be held totally harmless.

Agent EXP LUXURY GROUP 30A

EXP LUXURY GROUP 30A

30A Luxury Group

Call EXP LUXURY today to schedule a private showing.


* Listings on this website come from the FMLS IDX Compilation and may be held by brokerage firms other than the owner of this website. The listing brokerage is identified in any listing details. Information is deemed reliable but is not guaranteed. If you believe any FMLS listing contains material that infringes your copyrighted work please click here to review our DMCA policy and learn how to submit a takedown request.© 2024 FMLS.

Properties

Related properties

New on site today
Completely remodeled and move-in ready! This beautiful 3-bedroom, 2-bath home features new luxury vinyl plank flooring, fresh interior paint, a stunning new kitchen with quartz countertops, new cabinetry, stainless steel appliances, and a new HVAC system. Both bathrooms have been tastefully updated with modern finishes. Enjoy the spacious floor plan, fenced backyard, and two-car garage. Conveniently located south of I-10 near shopping, dining, schools, and easy interstate access.
#1008891

Crestview

218 Westview Drive

3 Beds

2 Baths

1,200 Sq.Ft.

$245,000

MLS#: 1008891

New on site today
RARE LAKE SILVER OPPORTUNITY! Own a home on Lake Silver with approximately 1.2 acres at an exceptional price point! Whether you're looking for an investment property, or a place to make your own, this property offers tremendous potential. Previously rented for $1,700/month, it presents an attractive investment opportunity or the perfect canvas for thoughtful updates and a little TLC.
Enjoy a fully fenced backyard surrounded by mature trees and established landscaping, creating a peaceful and private setting. Located in the county, this property also offers the benefit of lower property taxes. Major systems,2018 HVAC system, 2015 water heater, and metal roof.
The converted garage adds valuable additional living space and features a cozy wood-burning stove--perfect for a family room, or flex space. With a large lot, privacy, and plenty of potential, opportunities like this don't come along often. Bring your vision and unlock the possibilities!
#1008903

Crestview

2601 Lake Silver Road

4 Beds

2 Baths

1,830 Sq.Ft.

$225,000

MLS#: 1008903
New on site 1 day ago
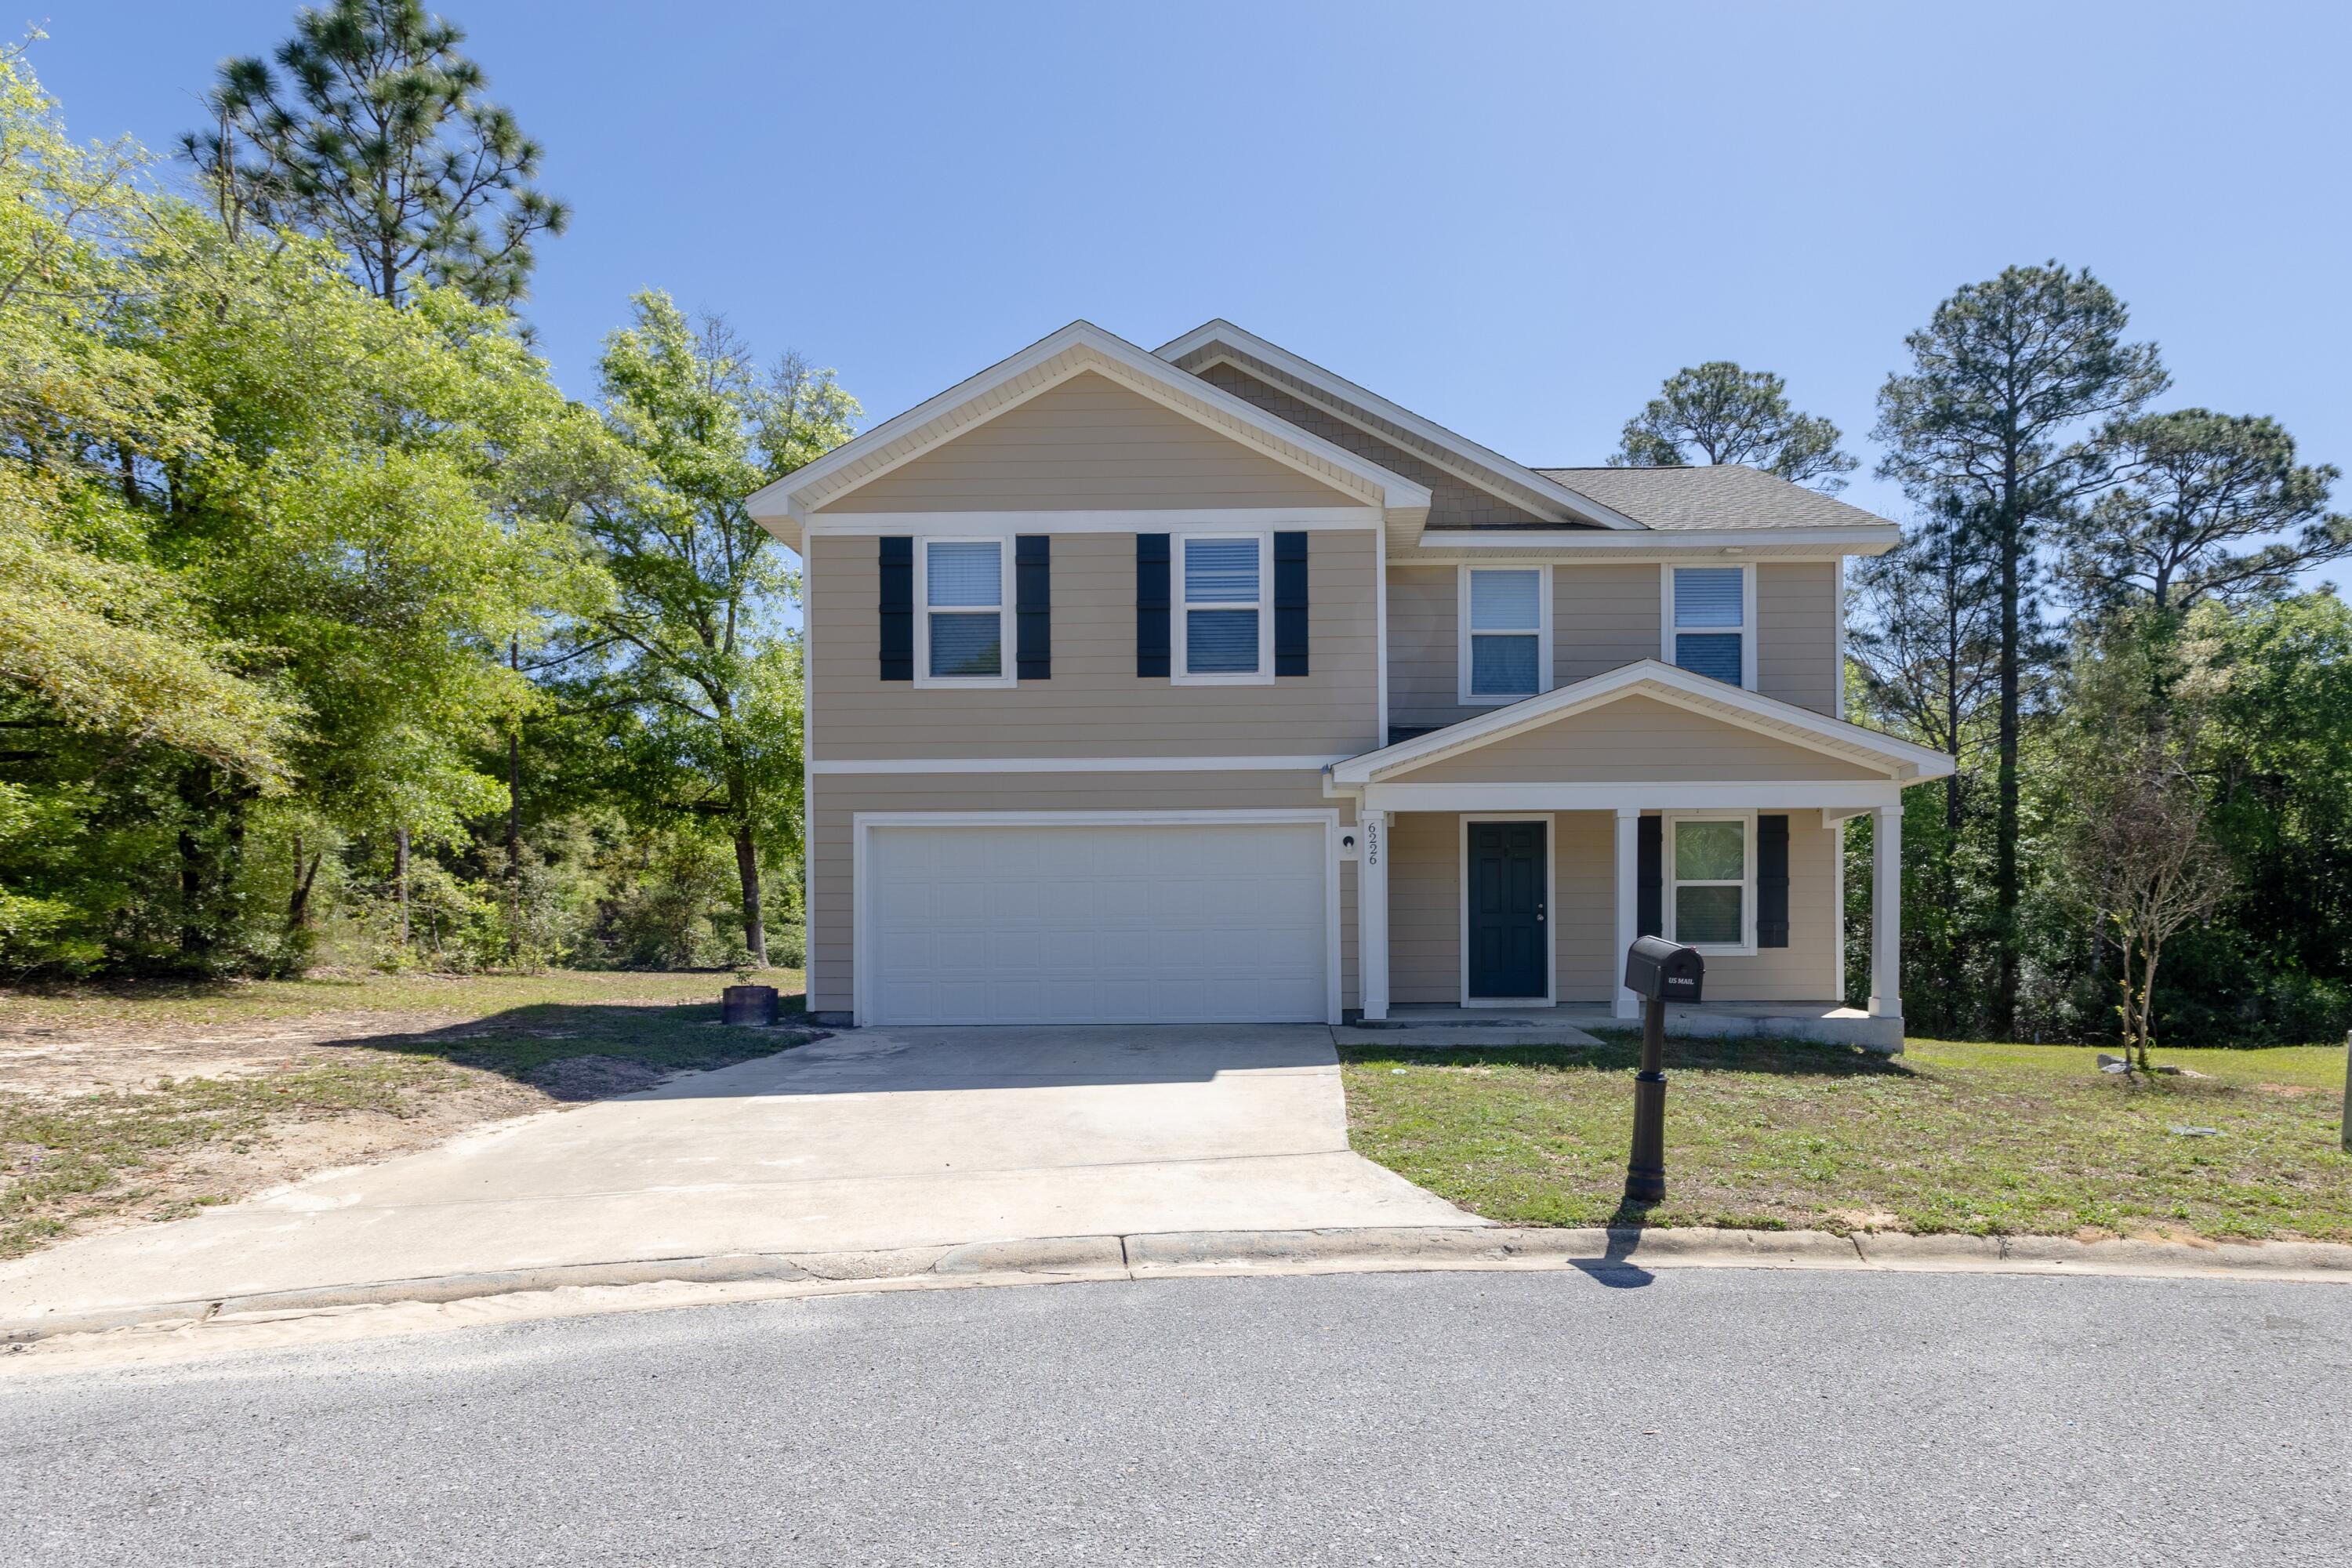
Welcome to the Lake Ridge Community! The popular Essex floor plan features 4 bedrooms, 2.5 baths, and an open-concept layout that seamlessly connects the living, dining, and kitchen areas.

The kitchen is equipped with elegant cabinetry, granite countertops, and stainless-steel appliances, including a range, microwave hood, and dishwasher. The main floor offers a versatile flex room and a guest half-bath.

Upstairs, you'll find a spacious primary suite featuring a private bath with a dual vanity and a walk-in closet. The three additional bedrooms each include their own walk-in closets and share a full-sized hallway bath. This functional layout is finished with a large loft space and a convenient second-floor laundry room. Outside, enjoy the fresh air on your relaxing covered patio.
#1001930

Crestview

6226 Travelers Rest Court

4 Beds

2 Baths

2,040 Sq.Ft.

$265,000

MLS#: 1001930

New on site 2 days ago
CORNER LOCATION FOR THE MAYBELL I - READY IN LATE SEPTEMBER - NO HOA & LOW COUNTY TAXES IN THIS NEW S/D ''SOUTHERN CHARM''.  Fully landscaped 1/4- acre lot offers plenty of backyard area for kids/garden/pets/entertaining.  Front and rear porches for relaxing.  All brick construction with interior featuring raised ceilings, recessed lighting, foyer entryway, open family/kitchen/dining area and split BR design.  Vinyl plank flooring in common areas, cozy carpet in bedrooms.  Work island w/bar seating and cozy dining nook as well.  Corner pantry, quartz countertops and white shaker cabinets with soft close doors and drawers.  Owner's bath has double vanities, shower only, linen storage and walk-in closet.  Seller may contribute up to $12,000 towards buyers closing costs (call for details).  Photos of similar sold home, elevation will vary, interior/exterior colors and finishes will vary.
#1008757

Crestview

6119 Mildreds Way

3 Beds

2 Baths

1,398 Sq.Ft.

$285,000

MLS#: 1008757
New on site 3 days ago
BACK ON THE MARKET. SHORT SALE APPROVED AT $288,000. Turn-key and thoughtfully upgraded, this 2023-built home proves that ''almost new'' is sometimes even better than brand new. Located just 35 minutes from Eglin Air Force Base, this well-maintained 3-bedroom, 2-bath home with 1,808 square feet already has the extras buyers usually have to plan (and pay) for later--including a recently installed fence, so all that's missing is your furniture.

Built in 2023, the home offers modern construction, energy efficiency, and a smart, livable layout designed for real life--not just showings. Even better, it sits at one of the highest elevations in the area, meaning no flood insurance is required, offering long-term savings and peace of mind.
Less than an hour from the Emerald Coast's sugar-white beaches when it's time to trade work boots for flip-flops.
#995643

Crestview

217 Baycliff Drive

3 Beds

2 Baths

1,808 Sq.Ft.

$288,000

MLS#: 995643
New on site 3 days ago

Real Estate Owned. All brick 4 bedroom, 2 bath home on the south end of Crestview offering a popular split floor plan and convenient location. The living room features vaulted ceiling, plant ledges, and french doors opening to the rear deck. The updated kitchen is a standout with white cabinetry, granite countertops, stainless steel appliances, gas range, center island, breakfast bar, pendant lighting, and a bay window breakfast nook overlooking the backyard. Updated bath finishes include tile detail and a walk in shower design. The fenced backyard offers additional outdoor living space with a green area beyond. Convenient to local bases, beaches, shopping, schools, and major roadways. Call to take a look at 324 Egan Dr today.
#1008585

Crestview

324 Egan Drive

4 Beds

2 Baths

1,942 Sq.Ft.

$252,000

MLS#: 1008585
New on site 4 days ago
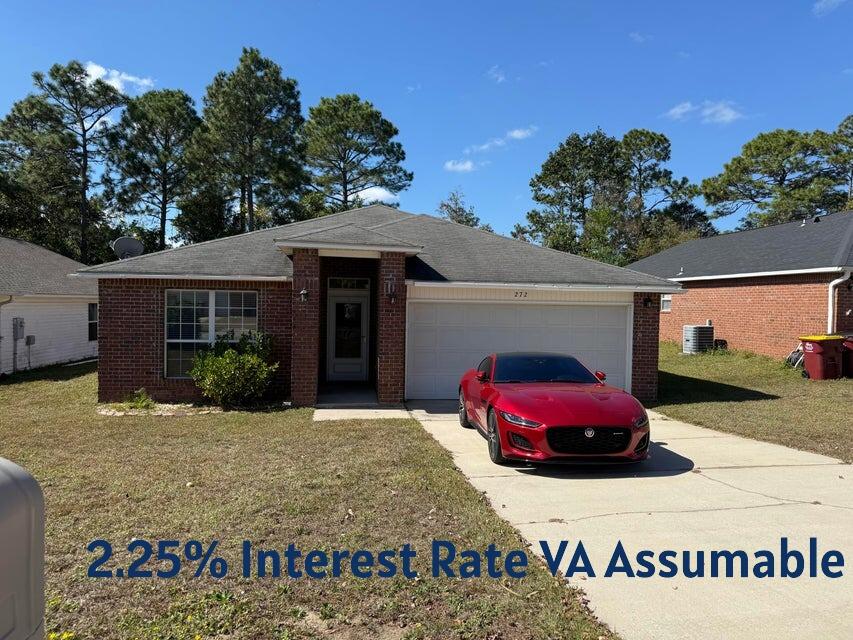
Beautiful home in the heart of Crestview and a perfect location for getting to the military base! VA assumable loan 2.25%!!!!!! New roof and carpet allowance with acceptable offer. This charming 3 bedroom and 2 bath home in Redstone Estates has 1822 sq ft! The home has an open floor plan with the kitchen opening to the dining room and living room with large case openings. Enter the home in a foyer and there is a huge great room with a recessed wall for media equipment and flat screen TV perfect for entertainment or gaming. There are double windows in the living room allowing for natural light. The kitchen features an island, a side by side refrigerator, dishwasher and oven/stove. The kitchen also has sliding glass doors to a large open deck and open shelving! The dining room also has a window and a chandelier. The primary bedroom is large and has an ensuite bathroom. The primary bathroom has a double vanity, soaking tub/shower combination, and a large walk in closet with shelving. There are two additional guest bedrooms and a full bath.  The home has a two car garage with automatic opener, extra parking in the driveway, and a beautiful back yard with privacy.  In addition the lights, ceiling fans, gutters, and more have been updated. Redstone Estates is a sought after neighborhood due to the convenience of being close to schools, shopping and restaurants. Great home and located in a perfect location! Buyer to verify all dimensions and information.
#1007458

Crestview

272 Limestone Circle

3 Beds

2 Baths

1,822 Sq.Ft.

$289,900

MLS#: 1007458
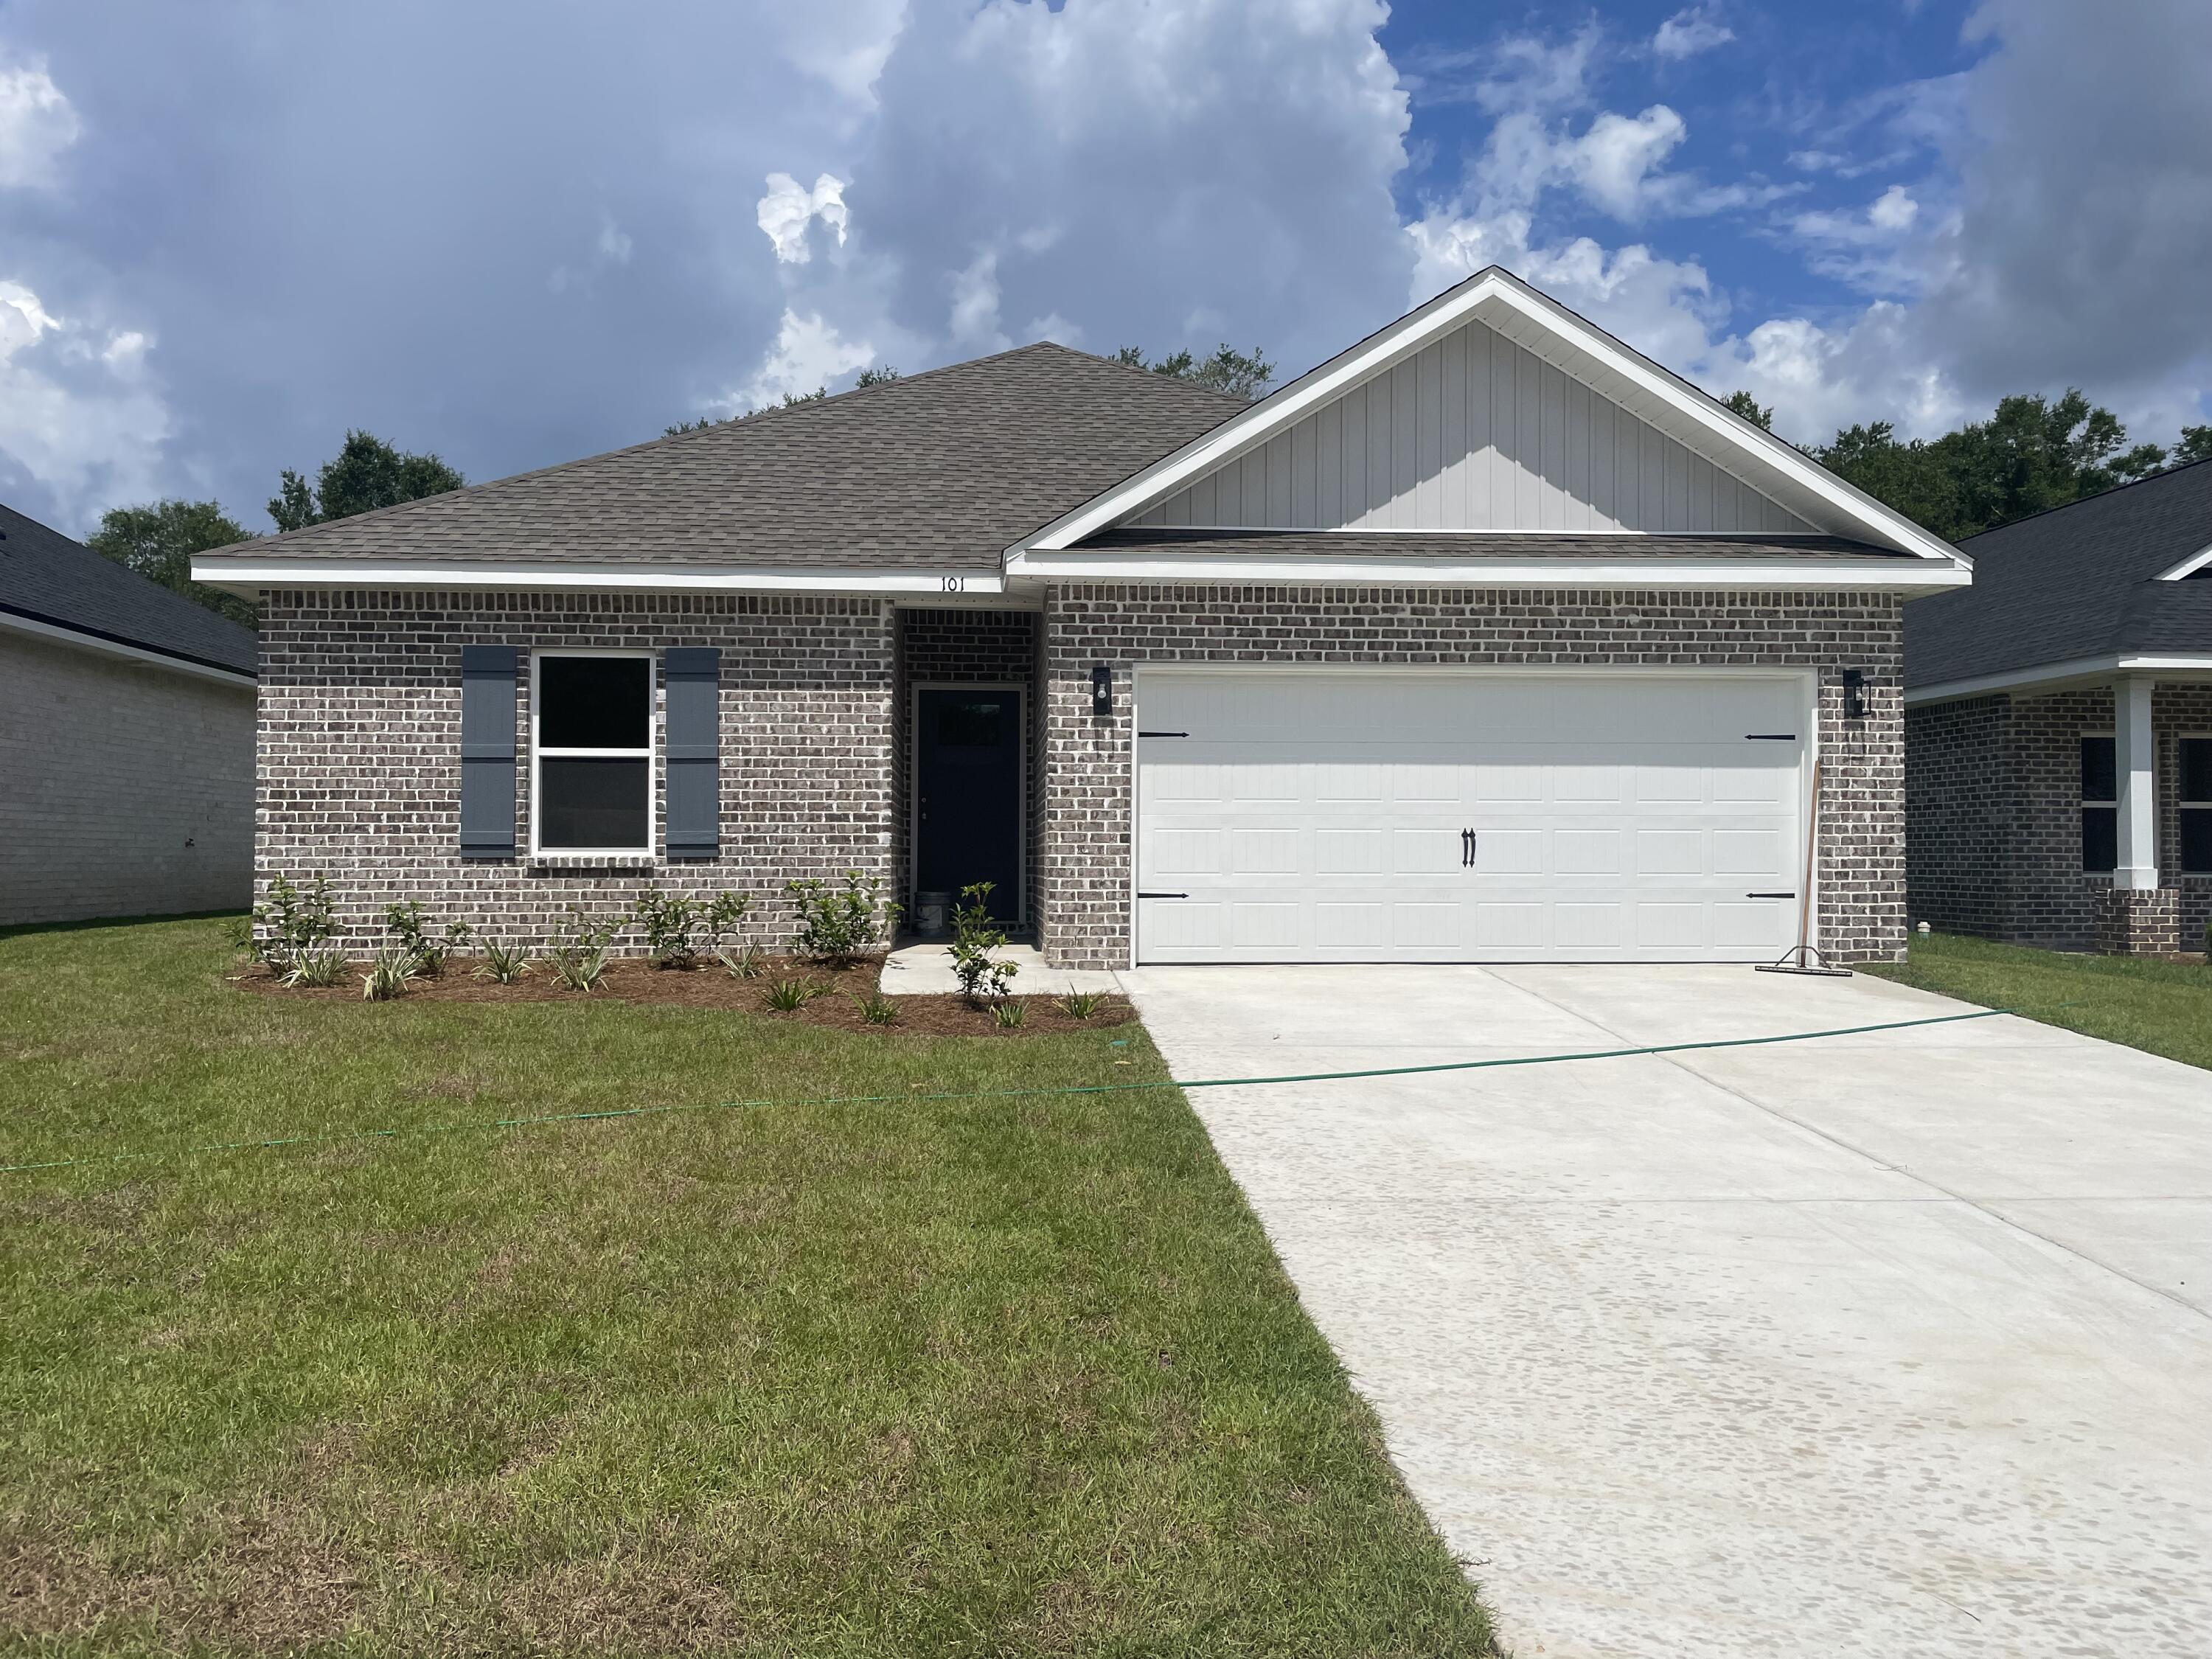
''CARTER'' PLAN WILL BE READY IN EARLY SEPTEMBER - Convenient MID-TOWN location. Just under 1300 SF, all brick construction with fully landscaped yard, finished 2-car-garage and rear patio for relaxing.  Vinyl plank flooring throughout, raised ceilings, recessed lighting, ceiling fans in all bedrooms & living room.  Kitchen has cozy dining area, work island with bar seating, corner walk-in pantry and quartz countertops.  Seller will contribute up to $12,000 towards buyers closing costs (call for details).
#1008244

Crestview

853 E Williams Avenue

3 Beds

2 Baths

1,295 Sq.Ft.

$265,000

MLS#: 1008244
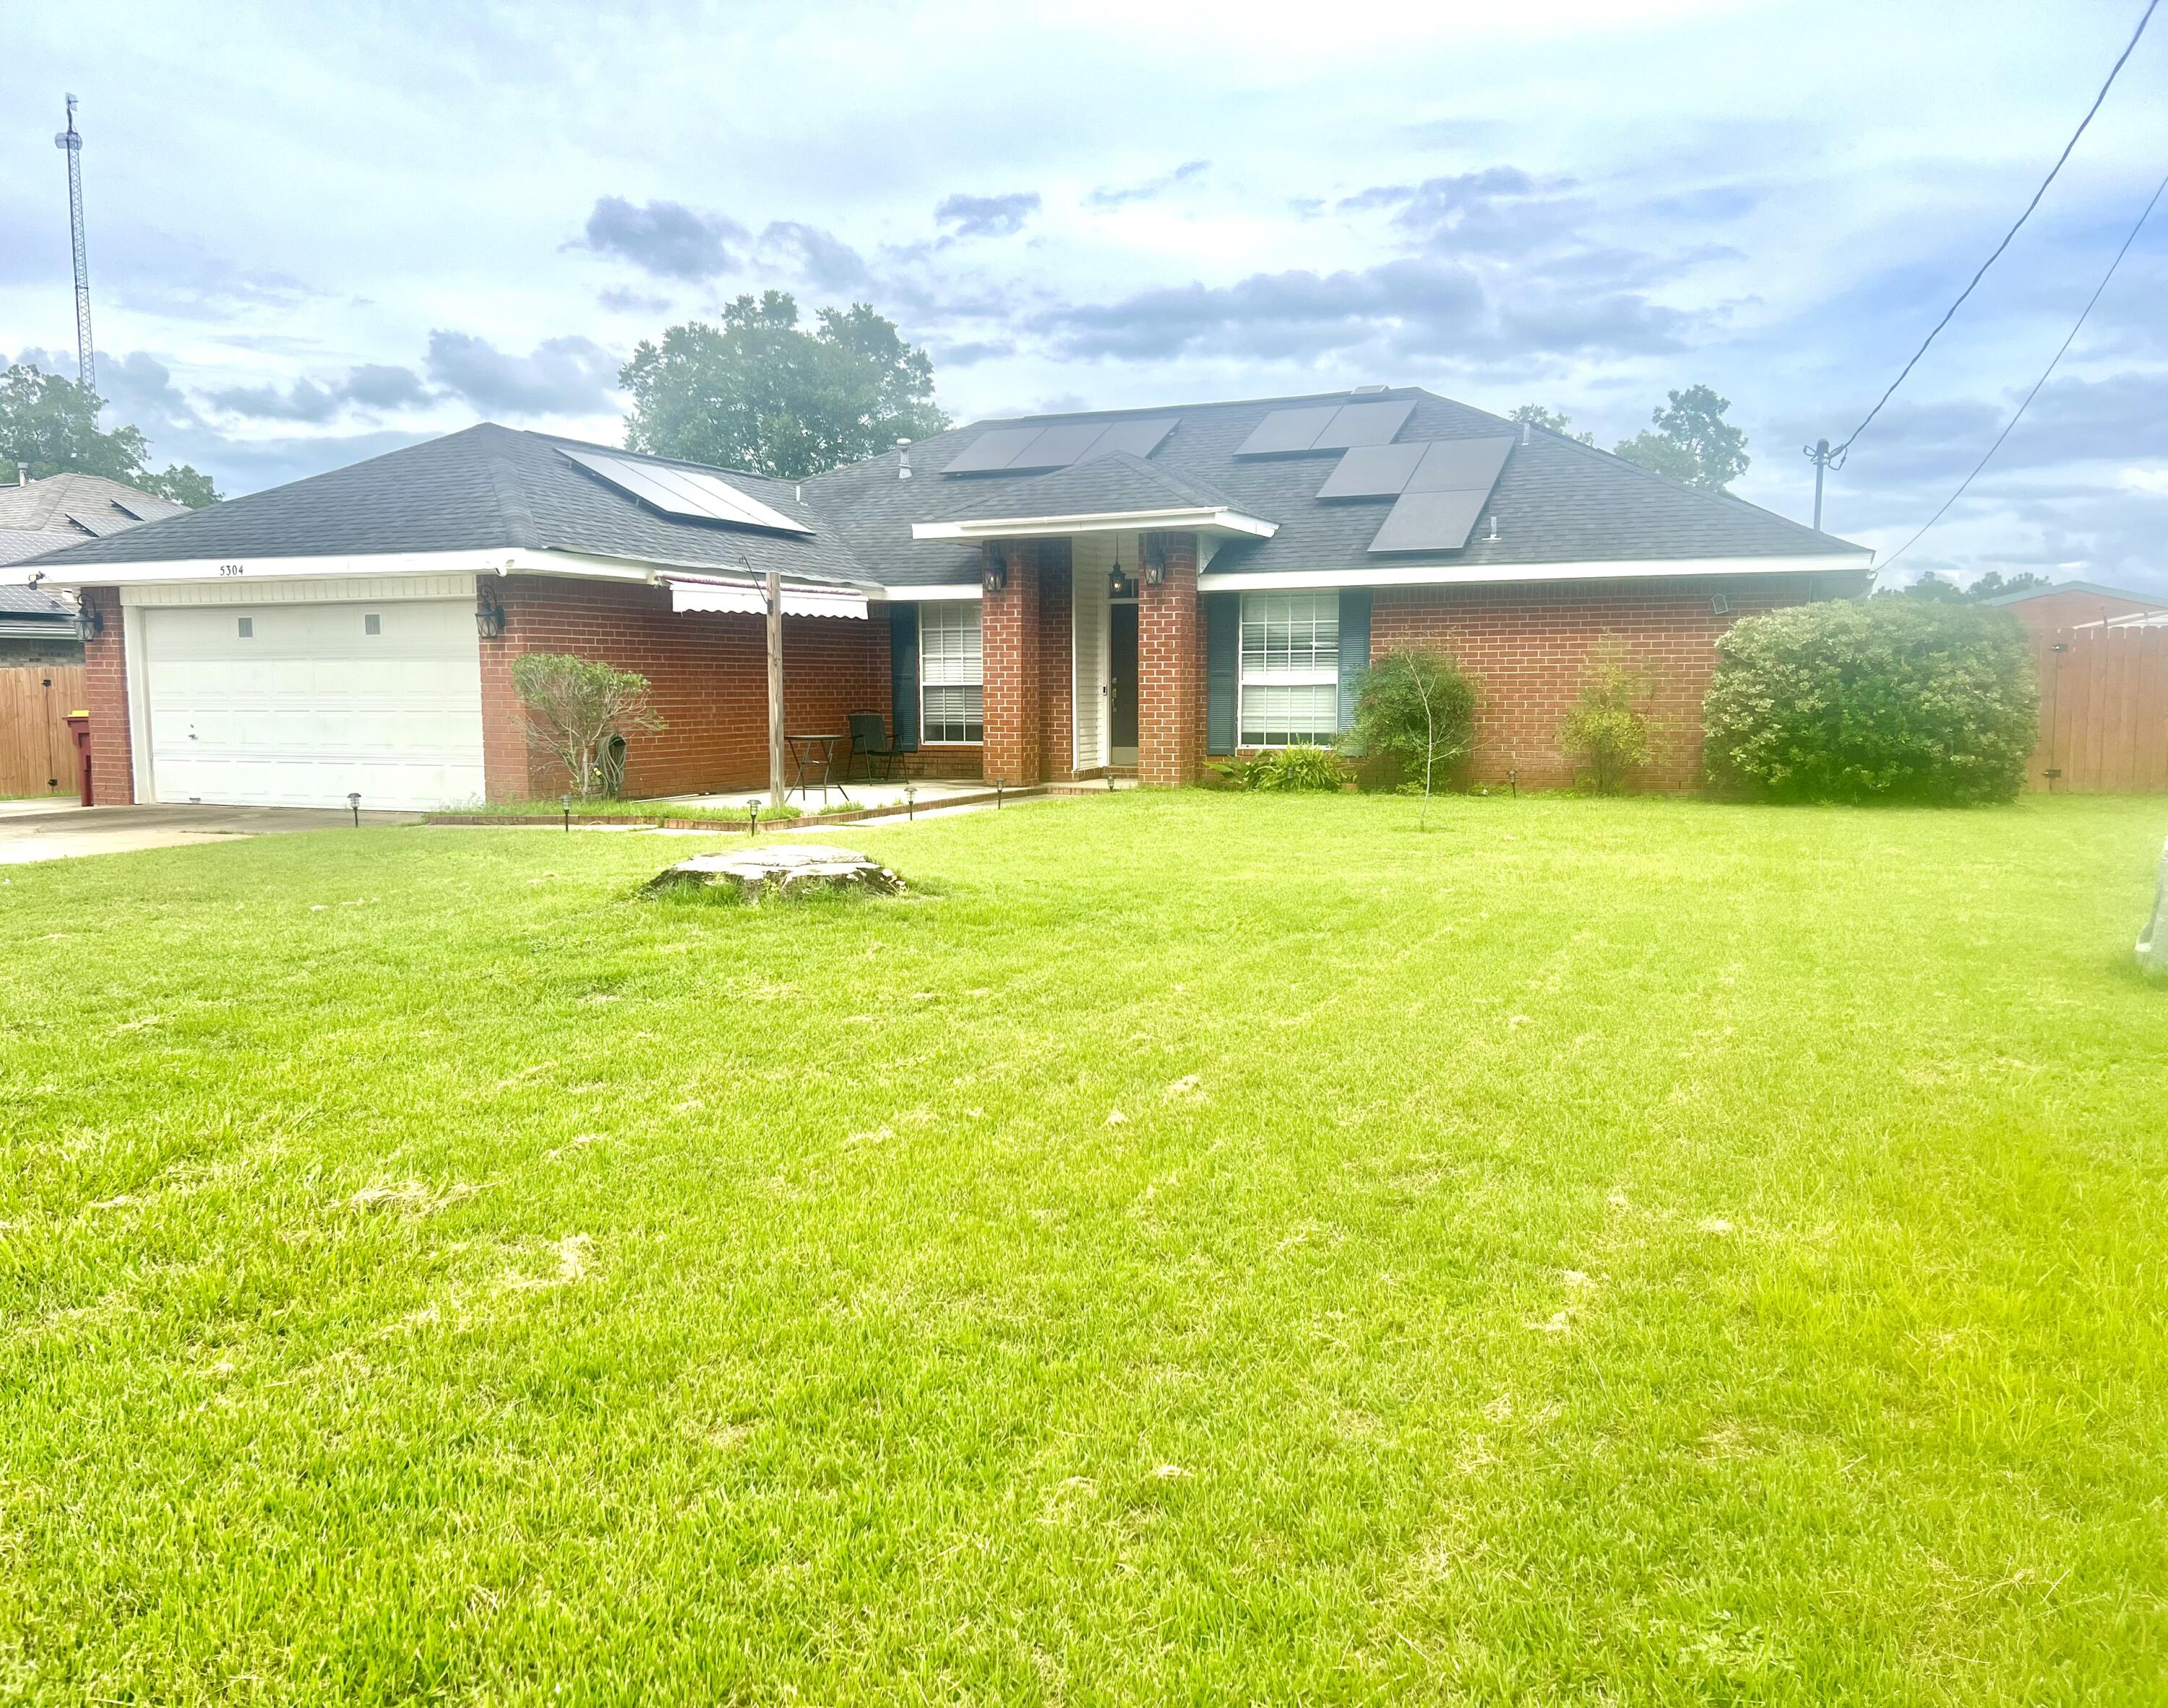
Seller is offering 5K in closing cost!  VA assumable 2,25% interest rate! Great home. Large Master. Double vanities in the bathroom. Open living area. GAS RANGE!!!  Office space in addition to 4 bedrooms. Walking distance to Antioch Elementary.  Large screened porch.  Simply a great home!!!!  Additional parking for a boat or an RV. Wonderful split floor play layout.  Utility bills under  $100 a month!!!!!!  To assume the buyer must have a VA certificate. Current monthly payment is $1,245.51. Outstanding balance approximately $190,000 on the VA loan. Great yard.  Outdoor shed was used as a workshot-fully electric!  WELCOME HOME!!
#983207

Crestview

5304 Whitney Court

4 Beds

2 Baths

1,892 Sq.Ft.

$299,000

MLS#: 983207
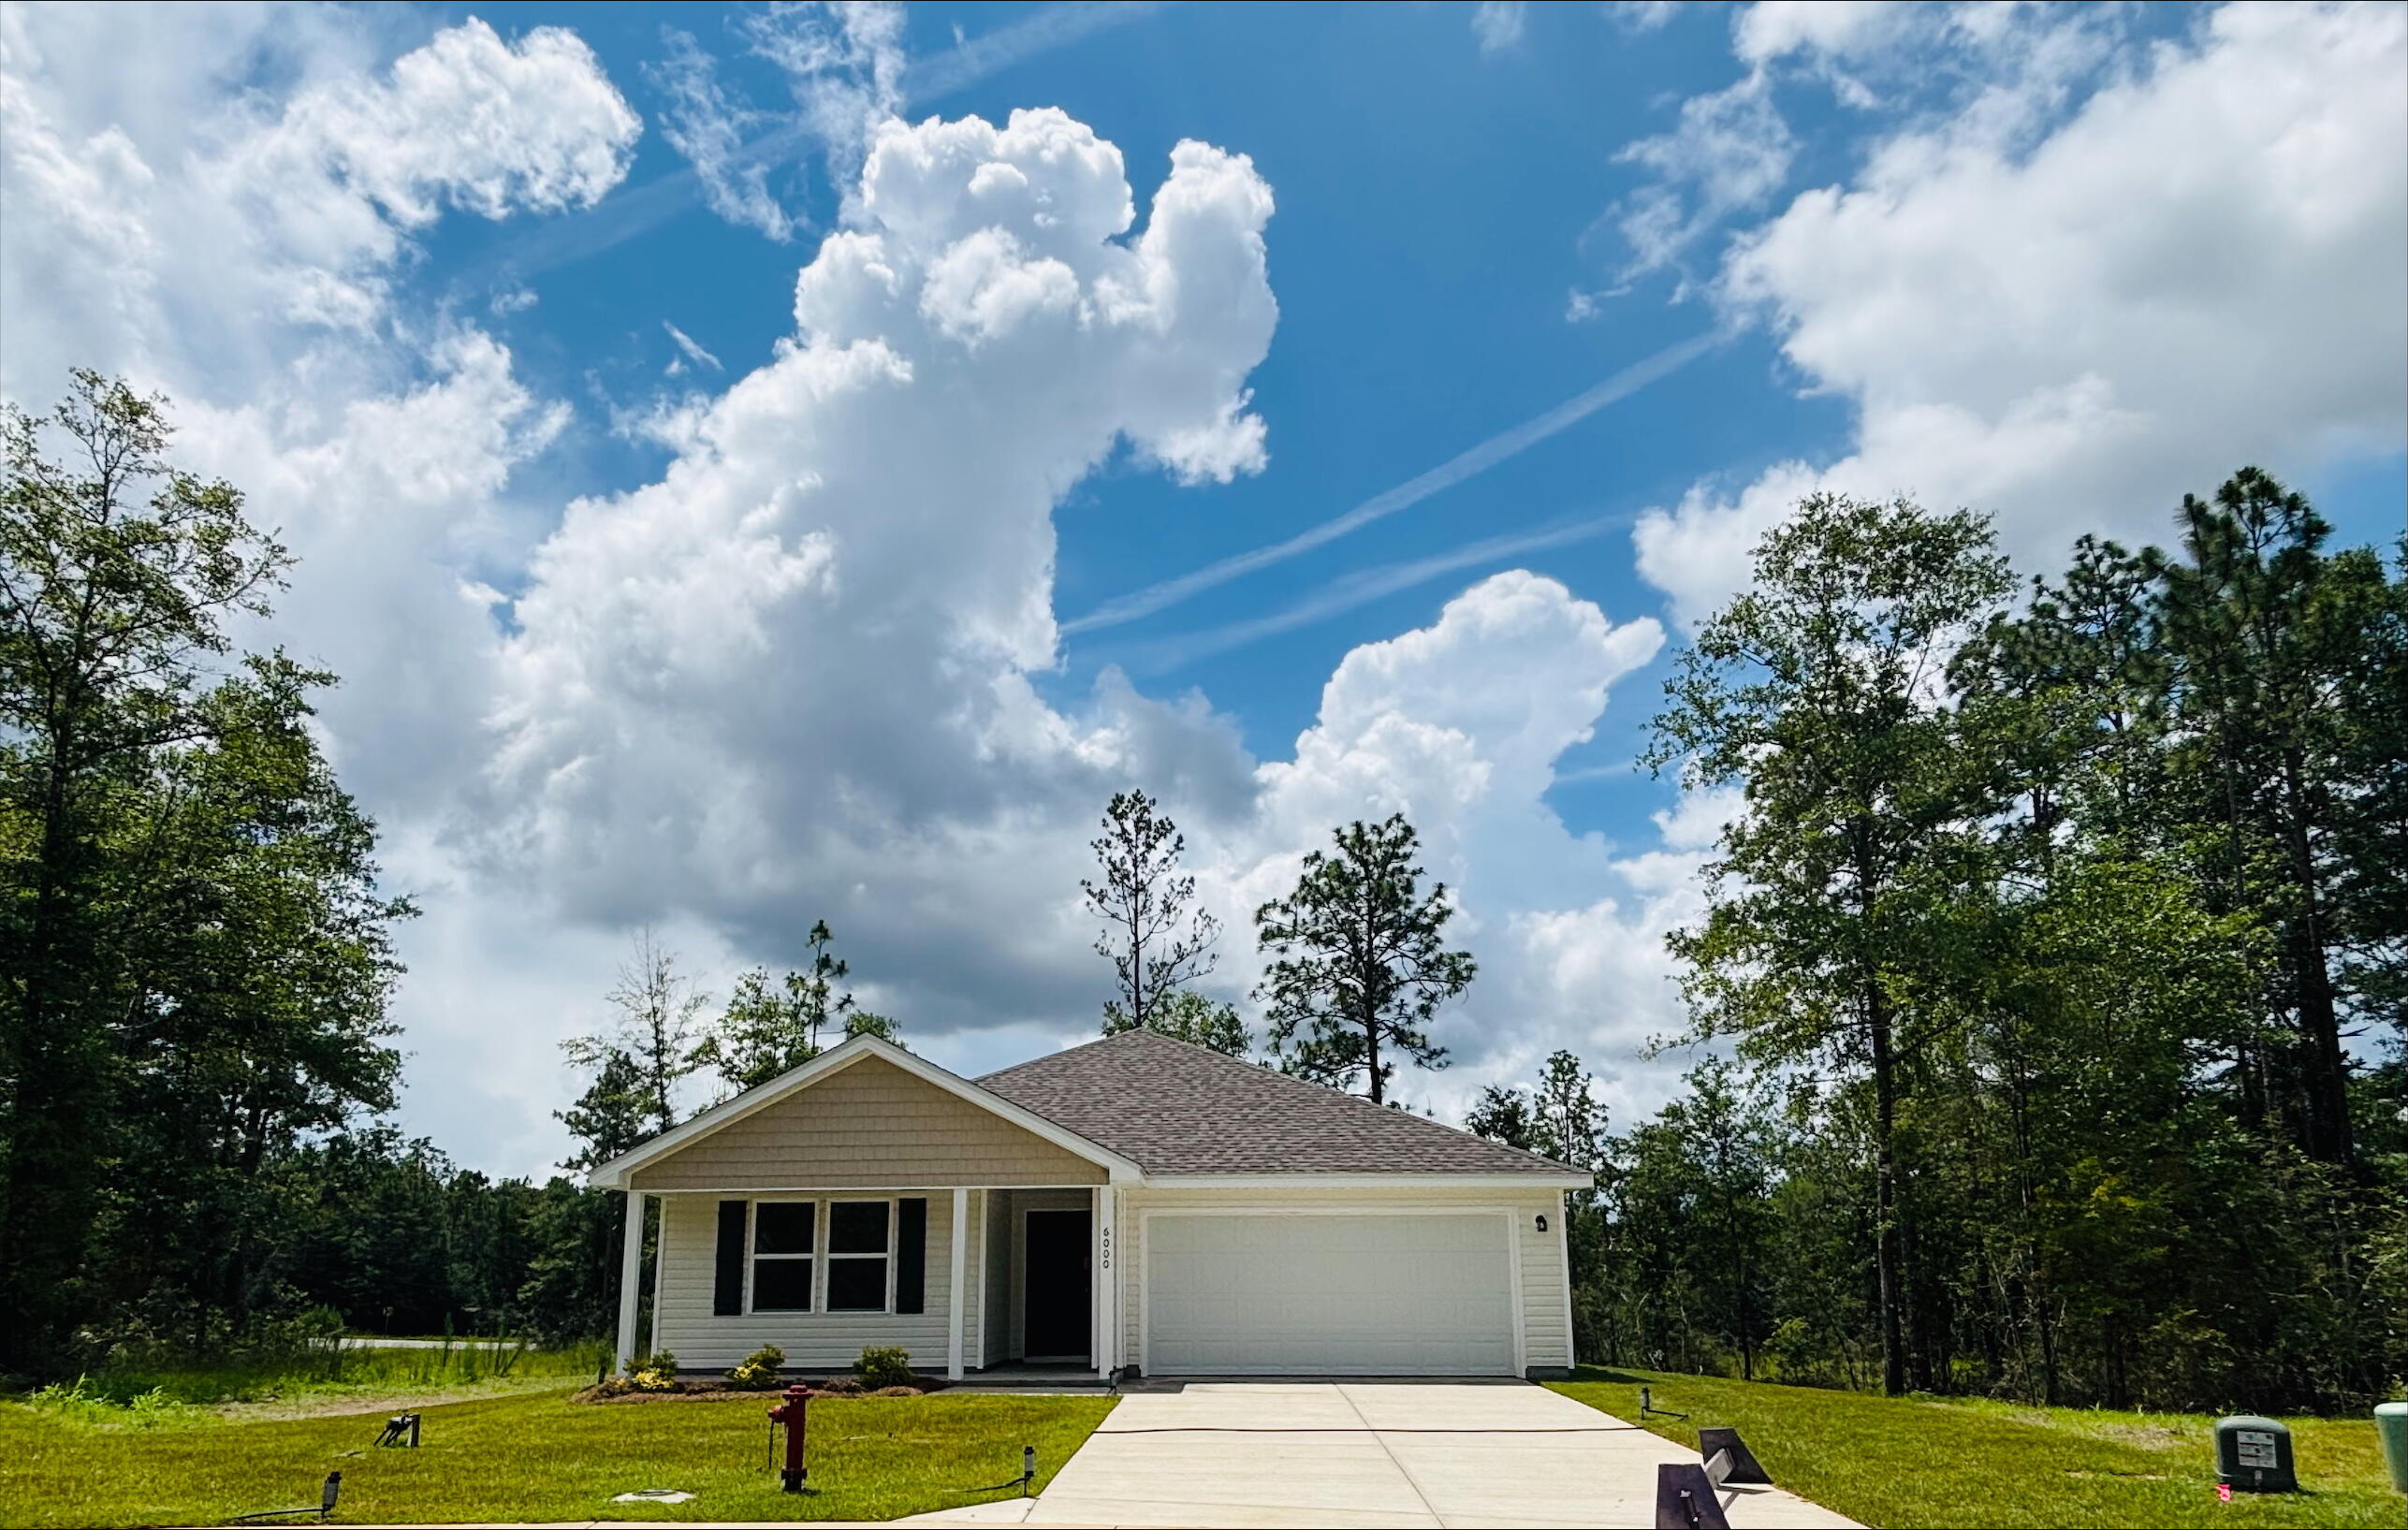
The Meadow Creek Community.  The open concept Roanoke plan seamlessly connects the kitchen, dining, and living areas, creating the perfect layout. The kitchen features lots of cabinets and granite countertops. The primary suite offers a private bath and a large closet. Three additional bedrooms provide ample space for your lifestyle. Don't miss this opportunity to own a new home with builder warranty! Closing cost credit and/or rate buydown available on select homes! Prices, terms and conditions subject to change without notice.  Located approximately 4 miles from the high school Meadow Creek offers generous homesites, making this community the perfect blend of serene and practical
#975283

Crestview

6000 Hidden Knoll Court

4 Beds

2 Baths

1,773 Sq.Ft.

$279,888

MLS#: 975283

(Back on the market at no fault to the seller. The previous transaction was canceled after the inspection period, which reflected a recommendation for a future roof replacement along with minor cosmetic items. No major concerns were identified. Professional photos coming first week of May.) Discover this charming brick ranch-style home in a sought-after Crestview neighborhood! This spacious residence offers 4 bedrooms, 3 bathrooms, and two flexible bonus areas, perfect for families, home offices, or creative spaces. Step inside to an open-concept layout that flows seamlessly from room to room. The front area is versatile and can serve as a formal dining room, home office, or sitting space, giving you the freedom to tailor it to your lifestyle. The kitchen features granite countertops, generous cabinetry, and plenty of prep space, making it ideal for cooking and entertaining. Durable tile flooring runs throughout the main living areas, adding both style and practicality.

The primary suite is thoughtfully positioned at the front of the home for privacy, and includes a double vanity, tub/shower combination, and two closets, one of which is a spacious walk-in. Two additional bedrooms are located toward the back, sharing a full guest bathroom and a convenient linen closet. A bonus room with french doors provides a private space for a playroom, craft room, theater, or even a fifth bedroom, with direct access to the backyard. The fourth bedroom is tucked away in the rear, offering additional privacy and access to a third full bathroom.

Step outside to enjoy a large backyard, perfect for gatherings, playtime, or simply soaking in the Florida sunshine. With its flexible floor plan, ample space, and potential, this home is ready for you to make it your own. Conveniently located near downtown Crestview, you'll enjoy easy access to local amenities while living in a welcoming, friendly neighborhood.

This home is a short sale, presenting an excellent opportunity for buyers looking for space, versatility, and a home with real potential. Don't miss out on this gem!

2265 Lewis Street

Message successfully sent.

I agree to receive email communication and understand I can unsubscribe at any time.

I agree to be contacted by EXP Luxury Group 30A via call, email, and text for real estate services. To opt out, you can reply 'stop' at any time or reply 'help' for assistance. You can also click the unsubscribe link in the emails. Message and data rates may apply. Message frequency may vary. Privacy Policy

 - property

Send a message

Message successfully sent.

Reason for contacting?

I agree to receive email communication and understand I can unsubscribe at any time.

I agree to be contacted by EXP Luxury Group 30A via call, email, and text for real estate services. To opt out, you can reply 'stop' at any time or reply 'help' for assistance. You can also click the unsubscribe link in the emails. Message and data rates may apply. Message frequency may vary. Privacy Policy

Sign In Sign Out

Virtual Assistant

Would you like to take the next step with this property? We can help you schedule a showing or virtual tour, or send you more details.

Yes, I would like more information.

Thank You for Your Reply, One of Our Agents will contact you as soon as possible

No, maybe later.

Thank you, you can always contact me via email, phone number or through the contact form.

Realhub AI

Lucy - Your AI-Powered Realtor

Update Your Temporary Password

Personalize your search

Enter your email and we'll notify you immediately when new listings match what you're looking for.

or enter email address

Already have an account ? Login here

Continue your home search

I agree to receive communications and understand I can unsubscribe at any time.

I agree to be contacted by EXP Luxury Group 30A via call, email, and text for real estate services. To opt out, you can reply 'stop' at any time or reply 'help' for assistance. You can also click the unsubscribe link in the emails. Message and data rates may apply. Message frequency may vary. Privacy Policy

Already have an account ? Login here

We use cookies

We use cookies primarily for analytics to enhance your experience. By accepting, you agree to our use of these cookies. You can manage your preferences or learn more about our cookies policy.