13 Bridge Cove Lane

Santa Rosa Beach, FL 32459

Craftsman

Santa Rosa Beach, FL 32459
13 Bridge Cove Lane

$3,195,000

MLS#: 999291

Status: Closed

Listing provided by: Scenic Sotheby's International Realty

Listing agent phone: None

Last update: 26 days ago

On site: 3 months ago

DRAPER LAKE COASTAL VILLAGE - Residential

About

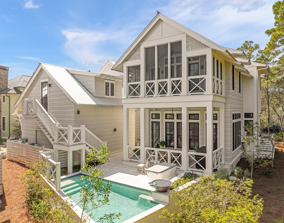
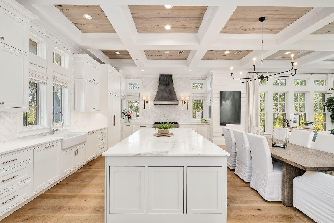
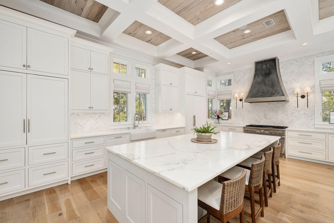
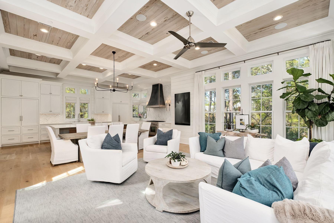
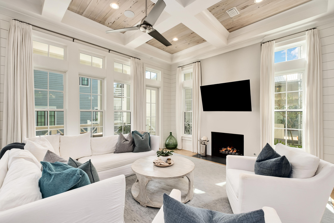
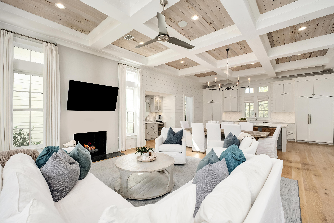
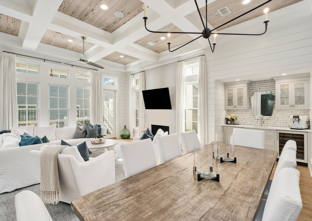
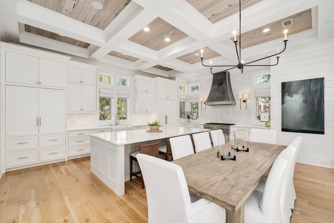
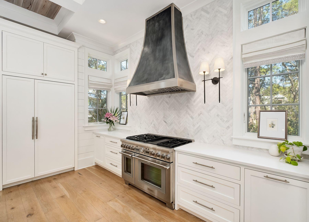
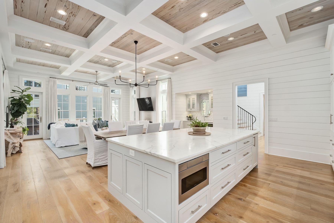
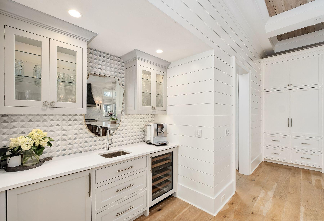
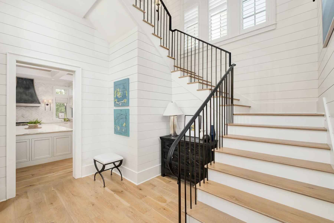
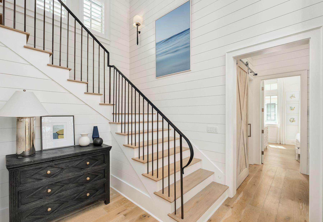
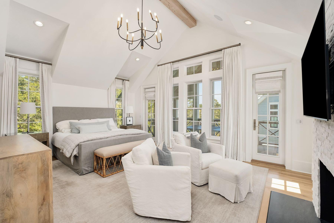
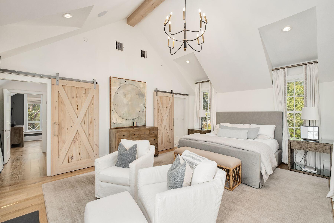
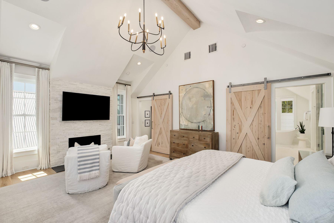
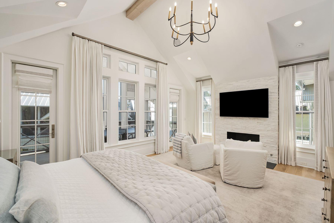
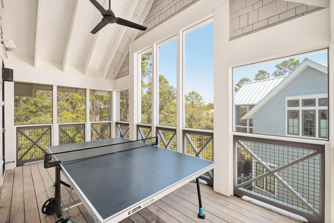
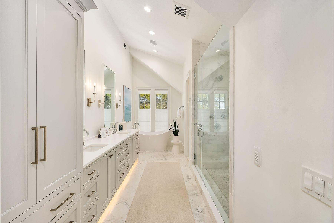
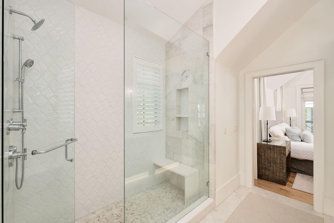
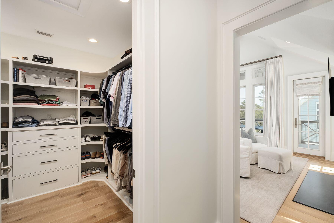
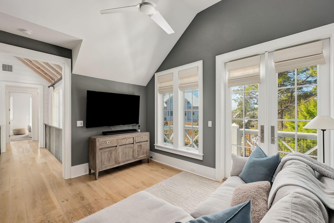
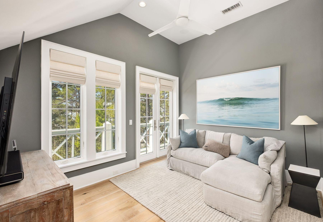
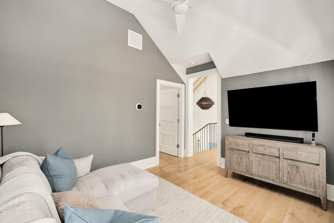
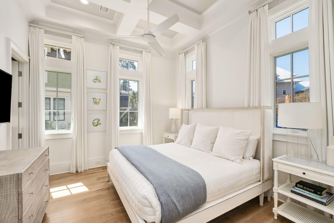
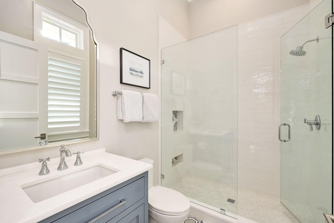
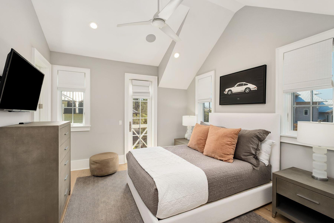
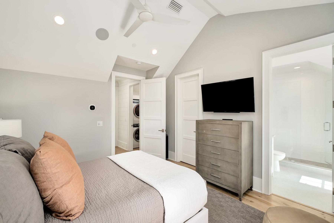
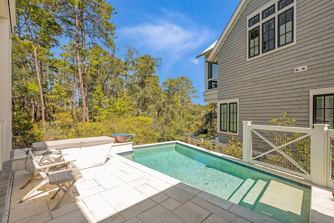
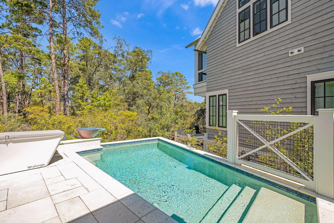
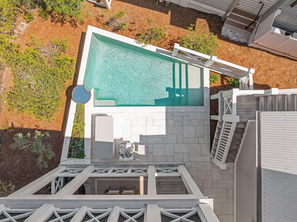
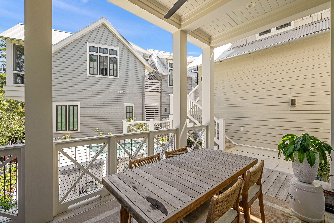
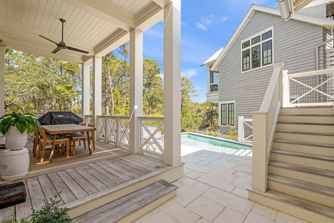
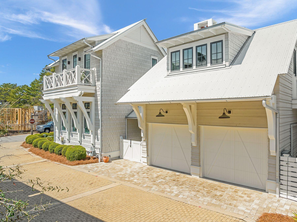
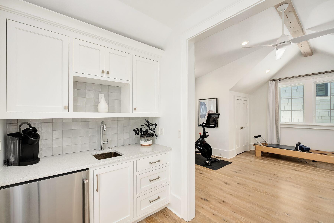
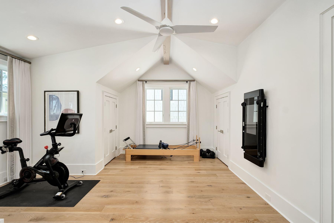
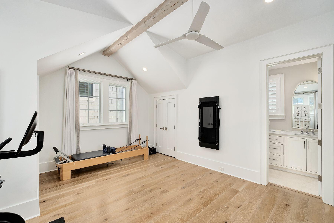
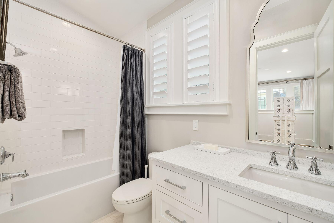
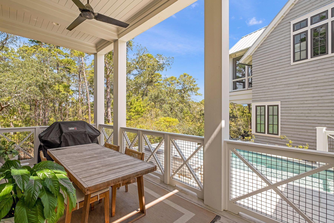
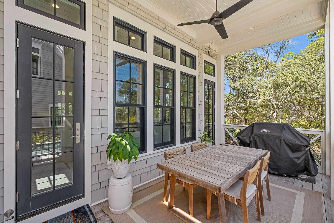
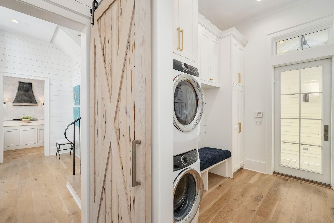
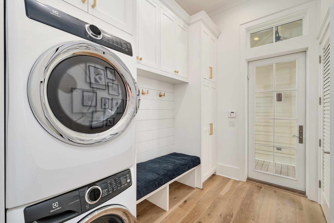
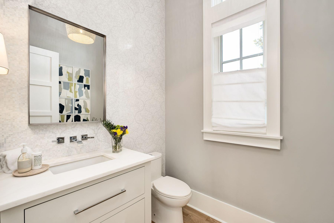
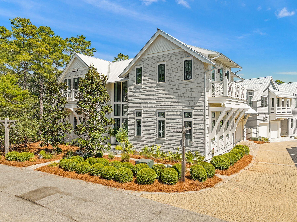
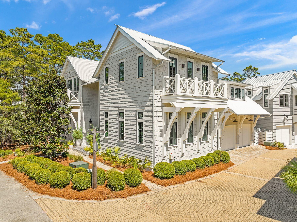
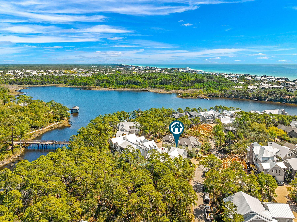
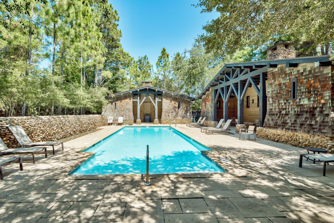
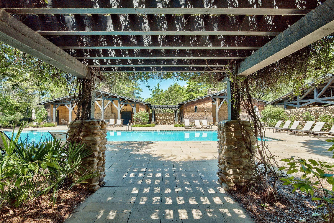
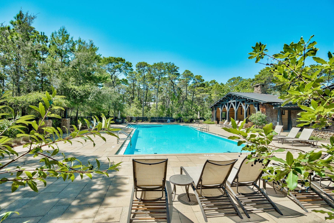
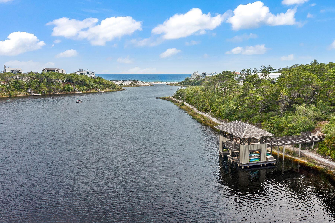
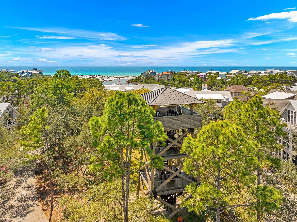
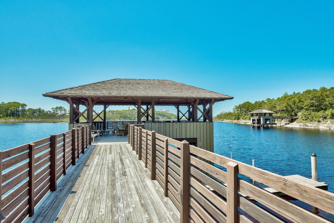
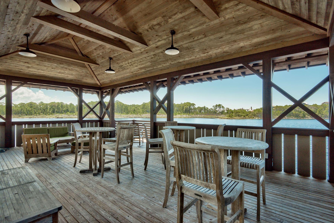
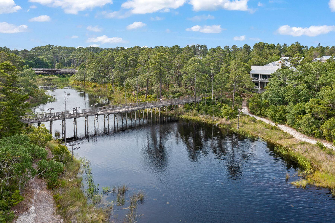
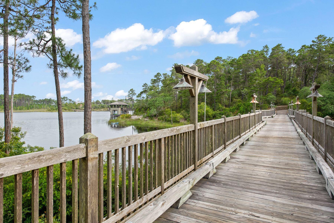
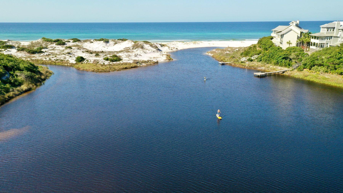
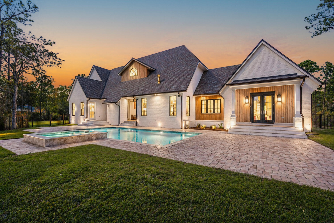
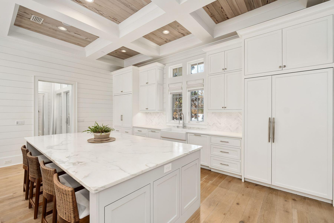
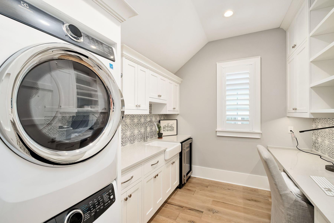
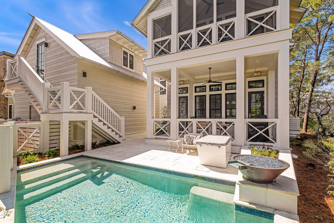
Set within the gated enclave of Draper Lake Coastal Village on Scenic Highway 30A, 13 Bridge Cove Lane offers a rare combination of architectural pedigree and livable luxury. Designed by acclaimed architect Geoff Chick and built by Chris Clark, this 3,521-square-foot residence delivers four bedrooms and four-and-a-half baths across a thoughtfully scaled floor plan, ideal as a full-time coastal residence or an effortless second home along 30A. A two-story foyer with floor-to-ceiling glass welcomes you with abundant natural light, while hardwood floors guide you into an open living area defined by 12-foot coffered ceilings with pecky cypress insets. The combined kitchen, dining, and living space makes an immediate impression, anchored by a marble-topped island and a professional-grade appliance package, with a fireplace adding warmth and balance to the main living area. The main level also includes a first-floor guest suite, powder bath, laundry, and a two-car garage. Upstairs, the primary suite features vaulted ceilings, a soaking tub, walk-in shower, double vanity, and generous closet space. A second guest suite, additional living area, and screened porch offer flexible space for relaxing or working from home, with laundry conveniently located on both floors. A detached carriage house with private exterior access adds a self-contained kitchenette and ensuite bath, perfect as a guest suite, home gym, or private office. Outside, a private heated pool and covered porches create seamless indoor-outdoor living, all within a community that does not allow short-term rentals, preserving its quiet, residential character. Draper Lake Coastal Village is a gated, dune-lake community on 30A inspired by the great communities of the Adirondacks, designed by the Planners Duany Plater-Zyberk & Company that also designed Seaside, Rosemary Beach, and Alys Beach. Residents enjoy pools, boathouses, trails, and a private beach cabana, just moments from 30A's dining, shopping, and bike path. A rare opportunity to own a custom-built, architect-designed home in one of 30A's most distinctive gated communities.

Property

Beds

4

Full Baths

4

1/2 Baths

1

Year Built

2019

Sq.Footage

3,521

Features

Features & Amenities

Interior

  • Other Interior Features

    Breakfast Bar, Crown Molding, Tray Ceiling(s), Vaulted Ceiling(s), Kitchen Island, Recessed Lighting, Pantry

  • Total Bedrooms

    4

  • Bathrooms

    4

  • 1/2 Bathrooms

    1

  • Cooling YN

    YES

  • Cooling

    Ceiling Fan(s)

  • Fireplace YN

    YES

  • Heating YN

    YES

  • Heating

    Central, Natural Gas, Electric

  • Pet friendly

    Yes

Exterior

  • Garage

    Yes

  • Garage spaces

    2

  • Construction Materials

    Wood Siding

  • Parking

    Detached, Garage

  • Patio and Porch Features

    Deck, Patio, Porch, Covered, Screened

  • Pool

    Yes

  • Pool Features

    In Ground, Gunite, Private

Area & Lot

  • Lot Features

    Corner Lot, Level, Wooded

  • Lot Size(acres)

    0.12

  • Lot Size(square feet)

    5,227

  • Property Type

    Residential

  • Property Sub Type

    Single Family Residence

  • Architectural Style

    Craftsman

Price

  • Sales Price

    $3,195,000

  • Tax Amount

    $22,015

  • Zoning

    Resid Single Family

  • Sq. Footage

    3,521

  • Price/SqFt

    $907

HOA

  • Association

    YES

  • Association Fee

    $1,370

  • Association Fee Frequency

    Quarterly

  • Association Fee Includes

    N/A

School District

  • Elementary School

    Van R Butler

  • Middle School

    Emerald Coast

  • High School

    South Walton

Property Features

  • New Construction

    NO

  • Sewer

    Public Sewer

  • Water Source

    Public

Schedule

Schedule a Showing

Showing scheduled successfully.

What is 3 + 4 ?


Change time

Mortgage calculator

Estimate your monthly mortgage payment, including the principal and interest, property taxes, and HOA. Adjust the values to generate a more accurate rate.

Your payment

Principal and Interest:

$

Property taxes:

$

HOA fees:

$

Total loan payment:

$

Total interest amount:

$

Location

  • County

    Walton

  • Elementary School

    Van R Butler

  • Middle School

    Emerald Coast

  • High School

    South Walton

Listing Courtesy of Blake Morar Group , Scenic Sotheby's International Realty

RealHub Information is provided exclusively for consumers' personal, non-commercial use, and it may not be used for any purpose other than to identify prospective properties consumers may be interested in purchasing. All information deemed reliable but not guaranteed and should be independently verified. All properties are subject to prior sale, change or withdrawal. RealHub website owner shall not be responsible for any typographical errors, misinformation, misprints and shall be held totally harmless.

Agent EXP LUXURY GROUP 30A

EXP LUXURY GROUP 30A

30A Luxury Group

Call EXP LUXURY today to schedule a private showing.


* Listings on this website come from the FMLS IDX Compilation and may be held by brokerage firms other than the owner of this website. The listing brokerage is identified in any listing details. Information is deemed reliable but is not guaranteed. If you believe any FMLS listing contains material that infringes your copyrighted work please click here to review our DMCA policy and learn how to submit a takedown request.© 2024 FMLS.

Properties

Related properties

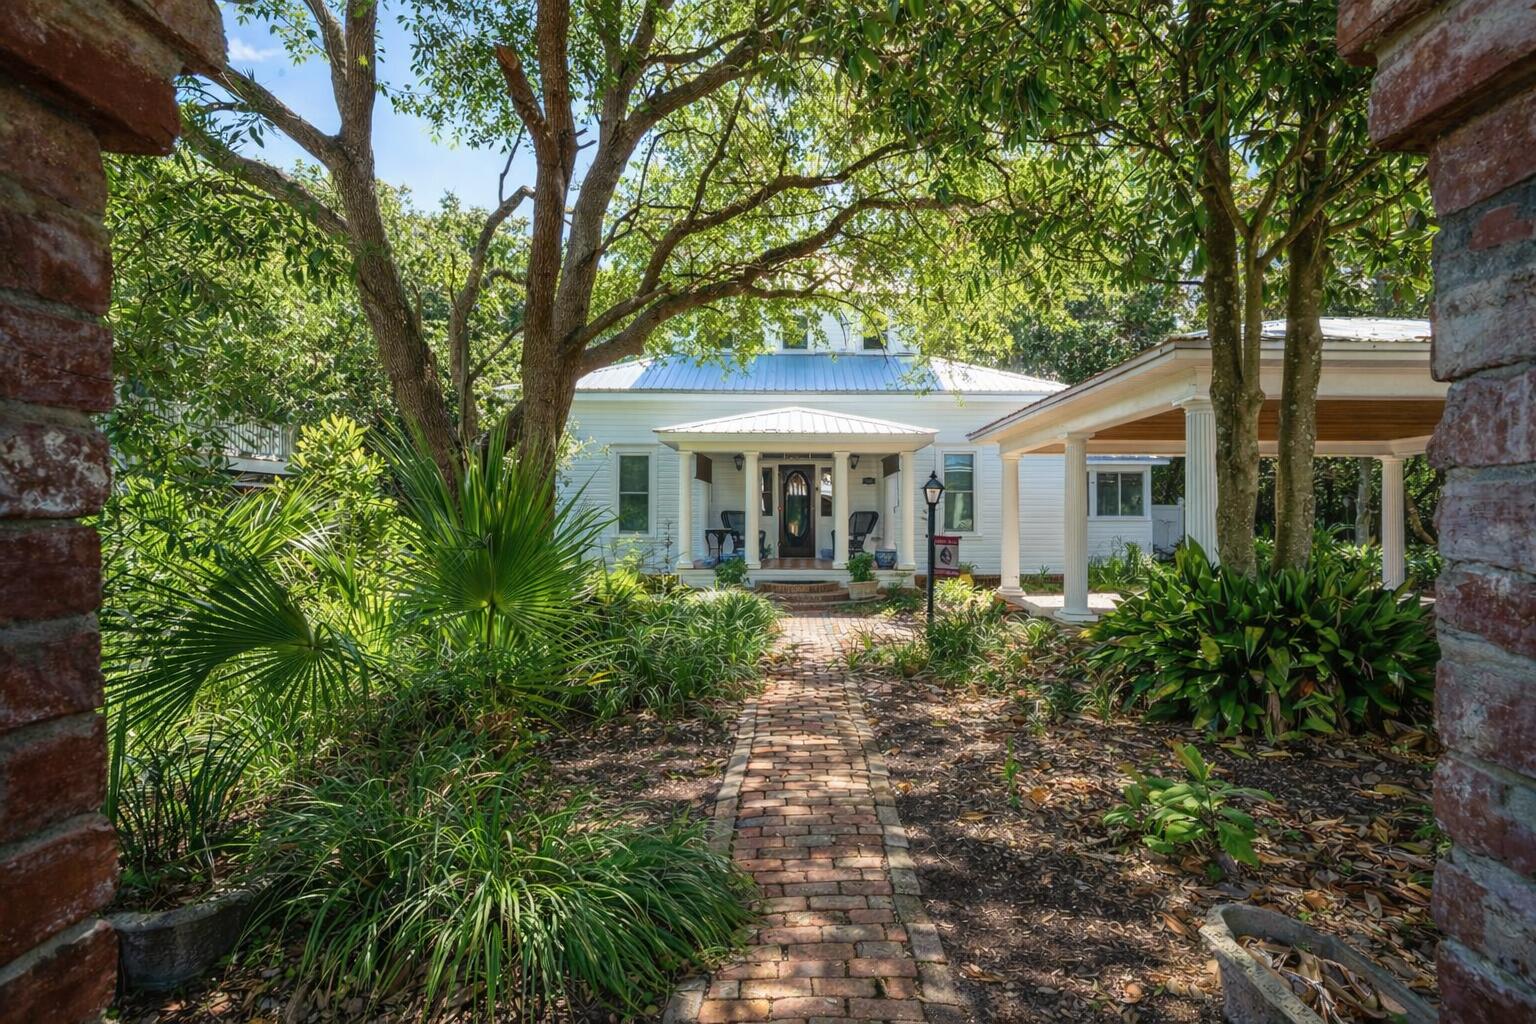
A rare blend of history, craftsmanship, and coastal charm in the heart of historic Blue Mountain Beach. Originally built circa 1880 in Cottondale, Florida during the era of the L&N Railroad, this home was relocated in 1992 to Blue Mountain Beach Subdivision — chosen for its direct access to one of the area's most beloved beach spots.
Located just 540 feet from the dedicated Gulf Point Road neighborhood beach access and 470 feet from the Scenic 30A bike path, this fully restored home offers the best of beach living with peace of mind. It sits safely outside hazardous flood zones and landward from storm surge areas.
Timeless character, unbeatable access, and a location steeped in history — this one is truly a must-see.
#982138

Santa Rosa Beach

103 Gulf Point Road

2 Beds

2 Baths

2,018 Sq.Ft.

$2,995,000

MLS#: 982138

New on site today
This is elevated coastal living, done right.

Set just off Scenic Highway 30A in Blue Mountain Beach, 34 W Blue Coral Drive offers 3,850 square feet of thoughtfully designed, single-level living. European-inspired details, modern finishes, and a layout made for entertaining come together in a home that feels both refined and comfortable. The main living space is open and inviting, centered around a fireplace framed by ogee-style archways. Tumbled limestone flooring runs throughout, with a Schluter BEKOTEC system underneath for added comfort year-round.

The kitchen is one of the home's standout features. A Belforno Italian wood-fired pizza oven takes center stage, surrounded by high-end appliances and a spacious butler's pantry with plenty of room for prep, storage, and entertaining.

Outside, the home opens to a private resort-style setting. The saltwater pool is surrounded by 2,500 square feet of travertine and includes a tanning shelf, Tuuci umbrellas, and an LED-lit waterfall feature controlled from your phone. The covered patio features an adjustable louvered roof and automated screens, making it easy to enjoy the space in every season.

The main home includes three ensuite bedrooms and three-and-a-half bathrooms. The primary suite features its own fireplace with an antique marble mantle, along with a marble bathroom, soaking tub, and steam shower.

A separate guest house sits just off the pool and includes a bedroom, bathroom, living area, and kitchenette, making it ideal for guests or extended family.

An oversized two-car garage with epoxy flooring, a dedicated pool equipment shed, and smart-home technology complete the property.

Private, polished, and built for the way people actually live, 34 W Blue Coral Drive is a special opportunity in Blue Mountain Beach.
#1008710

Santa Rosa Beach

34 W Blue Coral Drive

4 Beds

4 Baths

3,850 Sq.Ft.

$2,850,000

MLS#: 1008710

New on site 1 day ago
Located just steps away from the beach, this condo provides direct access to pristine sands and breathtaking Gulf views. The highlight of this property is the expansive 400 square foot porch that stretches across the Gulf-side, offering truly spectacular views. Take in the sights, sounds, and salty breeze as you relax on the porch and soak up the coastal ambiance. Inside, you'll find a luxurious master bedroom with French doors leading to the porch, allowing you to wake up to the beauty of the ocean.

All new luxury vinyl flooring throughout. The master bathroom boasts a freestanding tub, a large frameless glass shower, and gleaming subway tiles, creating a spa-like retreat. Two front bedrooms offer comfortable accommodations, with one featuring a king bed, a balcony overlooking the pool, and a stylish bathroom with glassed-in shower. The other front bedroom showcases a queen bed and a balcony overlooking the pool. A Jack and Jill bathroom connects this room to the fourth bedroom, the bunk room, capable of sleeping six guests with a full-over-full bunk bed and a twin-over-twin bunk bed.

This unit also offers fantastic amenities for your enjoyment. Take a refreshing dip in the pool located at the front of the condo, or make your way to the private beach only steps away from the property. The design of the home exudes a light and airy beach vibe, reminiscent of the Malibu Surfer style. The well-appointed kitchen is a crowd pleaser, equipped with stainless steel appliances, cooking utensils, and a separate island/bar that provides a beautiful beach view while you prepare meals. Dine indoors at the long trestle table or enjoy al fresco dining on the porch. Additional outdoor seating is available, including a sitting area for sunset gazing

Sleeping Arrangements:
Bedroom 1: King bed, TV. Private bathroom with freestanding tub and shower.
Bedroom 2: Queen bed. Private bathroom.
Bedroom 3: King bed. Jack and Jill bathroom.
Bedroom 4: Twin-over-twin bunk beds. Jack and Jill bathroom.
Bedroom 3 and 4 share a bathroom.
#1008634

Santa Rosa Beach

55 Nature Way # 100-1

4 Beds

3 Baths

2,184 Sq.Ft.

$2,600,000

MLS#: 1008634

New on site 2 days ago
Introducing 1124 Thompson Road! A striking 2026 new construction offering 4,710 heated and cooled Sq/Ft. with a predominantly first-floor layout, refined luxury finishes, and exceptional craftsmanship throughout. Ideally located adjacent to the Santa Rosa Golf & Beach Club. Designed with both sophistication and durability in mind, this exceptional home features hurricane-rated Pella windows and doors, a reinforced concrete safe room, and a hurricane-rated Worthouse metal roof with a warranty up to 200 MPH winds for added peace of mind.

Inside, premium finishes and designer details elevate every space, including luxury tile flooring throughout, custom lighting by Kichler, and a stunning chef's kitchen anchored by a dramatic Cambria quartz waterfall island with matching full-height backsplash. The kitchen is outfitted with a full ZLINE appliance package, highlighted by a 48-inch professional-grade gas range and premium Brizo fixtures.

The open-concept design seamlessly connects to a resort-style outdoor living area on a sprawling 0.39-acre lot, complete with a heated pool and spa, Elementi gas fire pit, and beautifully designed entertaining spaces. Additional features include smart home technology integration, energy-efficient windows and appliances, and a Navien gas tankless water heater.

A rare blend of modern luxury, thoughtful design, and fortified construction, 1124 Thompson Road delivers an elevated lifestyle both inside and out.
#1003593

Santa Rosa Beach

1124 Thompson Road

5 Beds

5 Baths

4,710 Sq.Ft.

$2,995,000

MLS#: 1003593

New on site 2 days ago
Back on the market through no fault of the sellers or the property. The previous buyer experienced unforeseen personal circumstances unrelated to the home, and the sellers agreed to accommodate the buyer's request for release from the contract.

Brand new, fully complete, and available for immediate occupancy, 159 Seclusion Way is a refined new-construction estate set on the final one-acre homesite, Lot 48, within the gated bayfront community of Seclusion Bay. This thoughtfully designed residence spans 4,872 square feet and offers five bedrooms, five and one-half bathrooms, and a three-car garage, all complemented by elevated finishes and intentional architectural detail. Outdoor living takes center stage with a 17Ă—34 resort-style pool, an 8Ă—8 spa, and a fully equipped outdoor kitchen, creating a private coastal retreat ideal for entertaining and year-round enjoyment. Inside, expansive living spaces are defined by clean lines, warm textures, generous ceiling heights, and abundant natural light throughout.
Seclusion Bay is one of Santa Rosa Beach's most sought-after hidden enclaves, known for its low-density setting, oversized homesites, and exclusive access to a private community dock on Choctawhatchee Bay. Residents enjoy a rare blend of privacy and convenience, just minutes from the sugar-white beaches of 30A, premier dining, boutique shopping, championship golf, and the lifestyle offerings of Miramar Beach and Destin.

Whether envisioned as a primary residence, second home, or long-term investment, 159 Seclusion Way delivers a compelling combination of craftsmanship, scale, and coastal elegance. With construction now complete, this is a rare opportunity to secure a newly finished estate in one of Santa Rosa Beach's most exclusive bayfront communities.
#1000233

Santa Rosa Beach

159 Seclusion Way

5 Beds

5 Baths

4,872 Sq.Ft.

$2,795,000

MLS#: 1000233
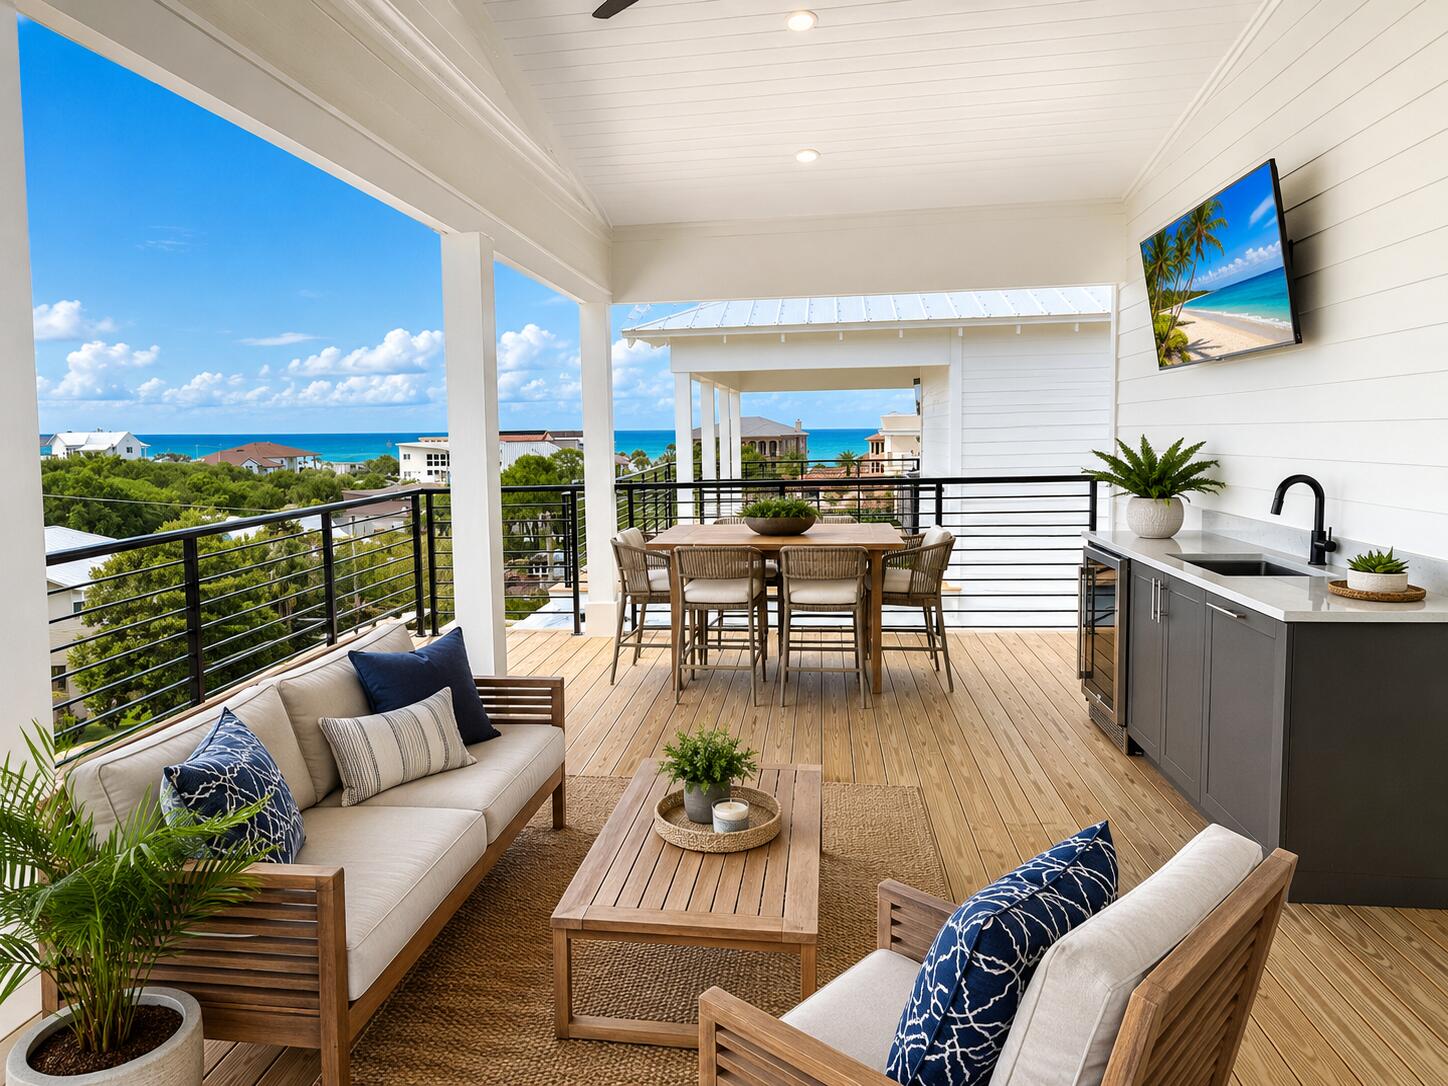
** $190,000 + in rental income booked for 2026 rental season. ** Brand-new and just finished, this four-story beach retreat sits south of Scenic Highway 30A on Mary Street, less than a 5-minute walk to the white sand beaches and emerald green waters of Blue Mountain Beach, Fla. Designed as a true rental powerhouse with projections around $235,000, this 5BR/5BA+2 half bath home is built for fun, comfort, and income. The first level lives like a poolside cabana, with a mini kitchen, half bath, and a full wall of sliders that open straight out to the private pool and sun deck--perfect for entertaining. Upstairs, the main living floor offers a large open kitchen, dining, and living area with Thermador appliances, a gas range, a sweeping island, and a walk-in pantry, ideal for big groups to gather. The whole second floor is dedicated to this open
#1008098

Santa Rosa Beach

26 Mary Street

5 Beds

5 Baths

3,591 Sq.Ft.

$2,799,000

MLS#: 1008098
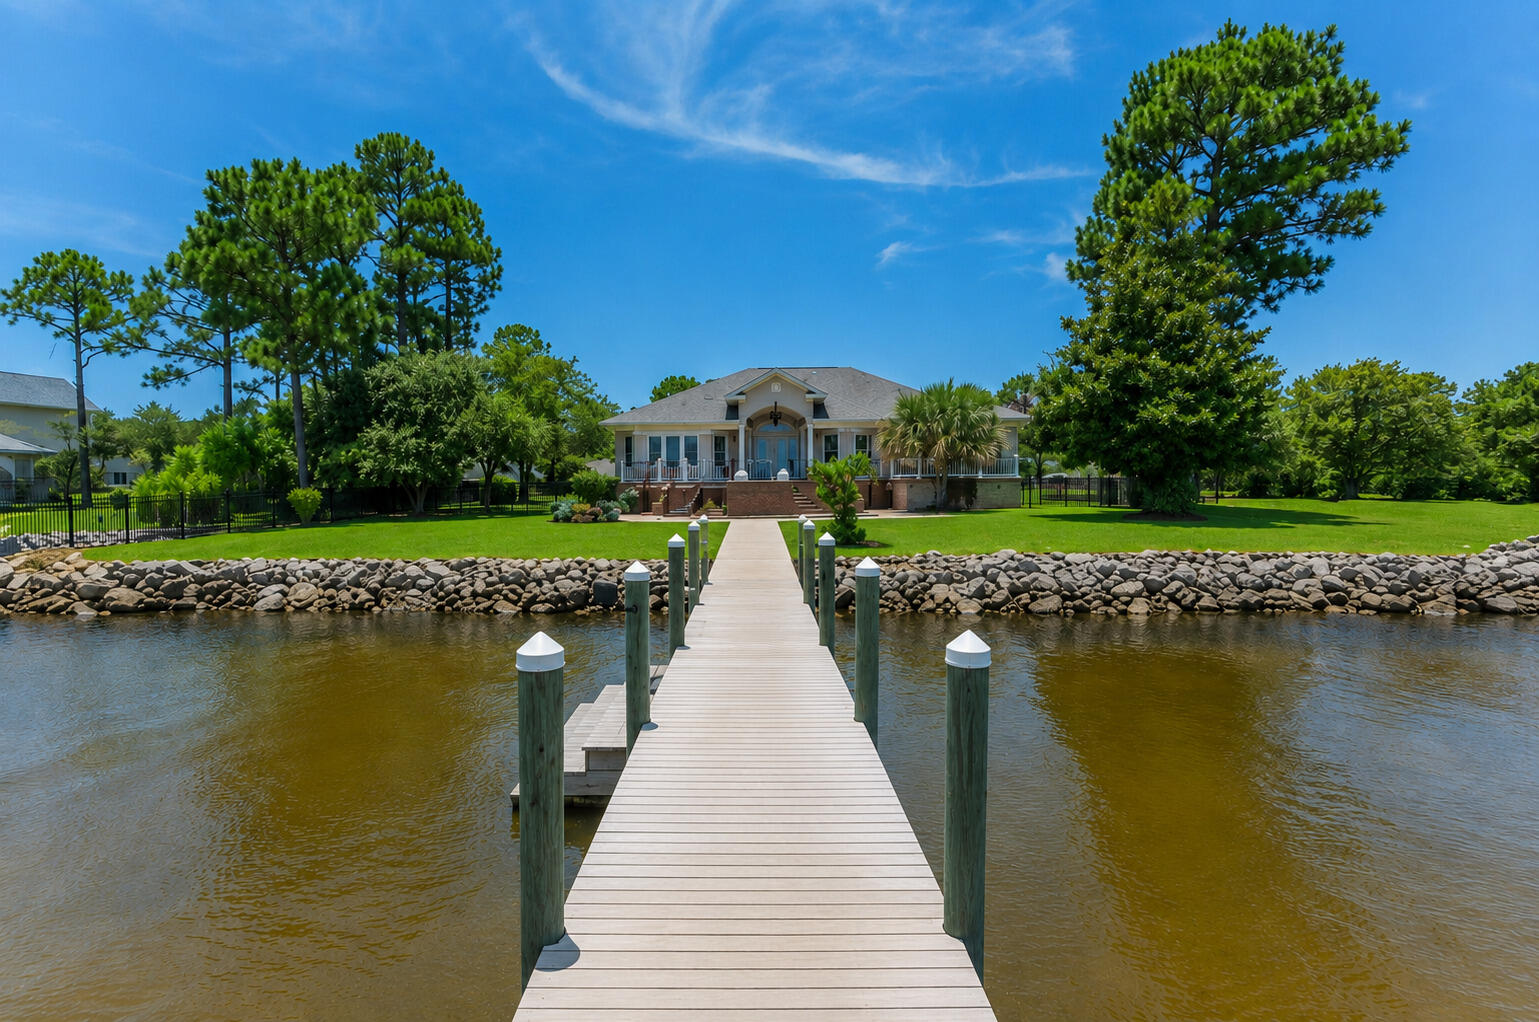
This pristine coastal retreat in Driftwood Estates is placed on the Bay of the Emerald Coast. The Gulf's beautiful beaches of 30A and Miramar Beach are a few minutes drive. This low maintenance, one story, southern home's outdoor living area boast a covered patio and deck with two oversized sitting areas to overlook the relaxing Bay and dock.  The lush grounds are perfect for lounging and entertaining in the firepit area, the grilling area, in the swim spa plus offering privacy with the enclosed fence. The welcoming front porch views the rose lined circular paver driveway with parking for up to 6 guest. Inside, the coastal elegant Foyer greets you with soaring ceilings, extensive molding, a gas fireplace surrounded by built-ins, a Formal Dining area, tasteful hardwood flooring and a tranquil view of the Bay!  There are 3 bedrooms, 3.5 baths and an office in this well-designed, split bedroom layout making it ideal for a primary or secondary home. The Master Suite wing of the home has an entry off of the Foyer that offers the privacy of a Master Bedroom with french doors to access the exterior Deck and Sitting Areas, the Dock, the Swim Spa and yard. The oversized shelved separate Master Closet is in the bedroom. The spa feel of the En Suite Master Bath gives a soaking tub for relaxation, an enclosed separate shower and a generous marble top double sink vanity. The privacy of a Home Office with a closet is convenient also. The Half Bath is close to the formal areas for guest. The character of the home includes a secondary dining area and expansive open kitchen with granite countertops, stainless appliances, gas cooking and a breakfast bar that offers easy acess to the relaxing living area while enjoying the view of the Bay. Walking from the kitchen area down the corridor there are 2 split bedrooms with en suites, a laundry room with folding area and the entry to the oversized garage with a yard access door.
#1007848

Santa Rosa Beach

1441 Driftwood Point Road

3 Beds

3 Baths

2,929 Sq.Ft.

$2,700,000

MLS#: 1007848
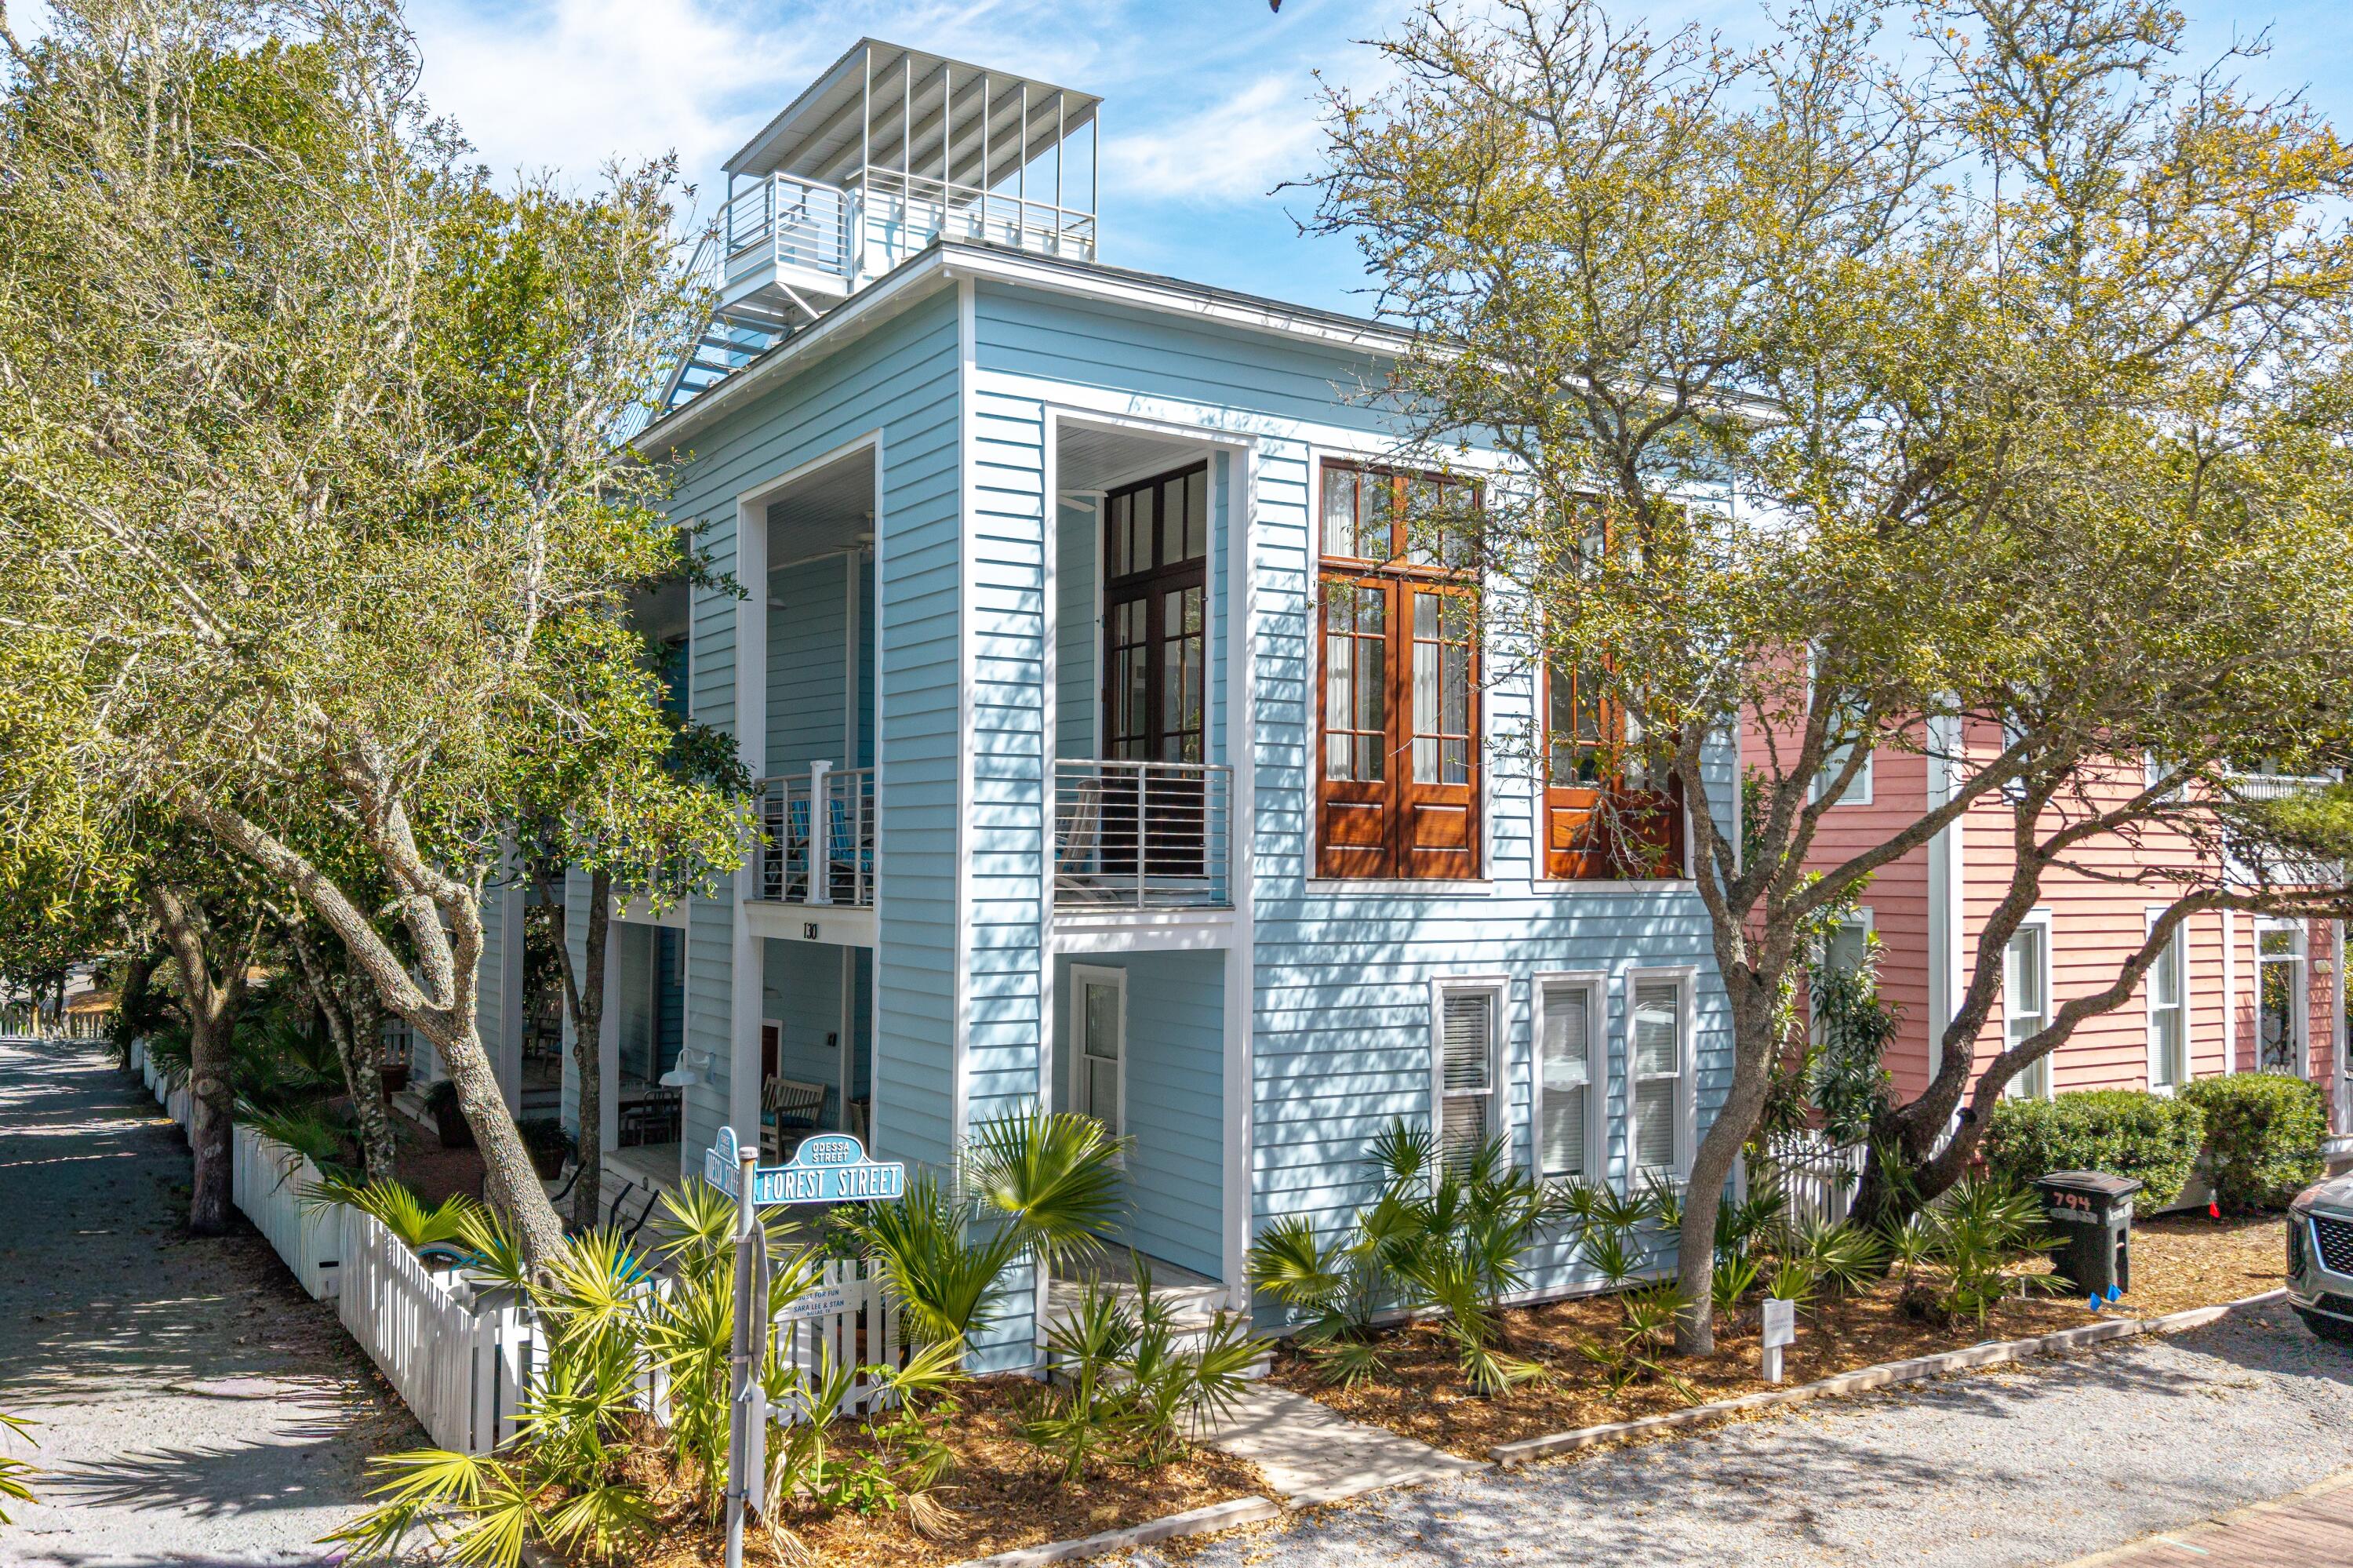
Take a Charleston-inspired home, place it in one of the most prestigious, award-winning communities along 30A, and you'll find ''Just For Fun,'' a recently renovated paradise designed for family enjoyment. Discover the ultimate in residential privacy with this rare corner lot, positioned exclusively at the quiet terminus of a dead-end street. This home offers the coveted benefits of a corner location- extra light and space- without traffic, ensuring an oasis of seclusion. Located in a premier spot across the street from the west end family pool and a quick stroll to the white sand beaches, this property offers the perfect blend of coastal luxury and convenience.
Main house: Grandeur and Coastal Charm 
The first level of the main house features two luxurious king master bedrooms, both with en-suite baths, ensuring maximum privacy for you and your guests. The second floor reveals a grand living room defined by soaring ceilings, flooded with natural light. French doors open to a side porch, blending indoor and outdoor living spaces seamlessly. The kitchen boasts a modern vibe with new quartz countertops and high-end stainless-steel appliances, including a Viking gas range, Liebherr refrigerator, Bosch dishwasher, and built-in Sharp microwave. A newly added half bath and laundry area on this level add to the convenience. The third floor offers a third bedroom with an en-suite bath and a spacious sleeping loft kids will adore. This level also features an owner's storage room. Finally, ascend to the roof-top sun deck, followed by a covered tower, providing the perfect vantage point for spectacular sunsets and gulf views.
Guest Quarters and Outdoor Oasis:
The home features attached guest quarters that can be locked off for privacy or utilized with the main house for extended family or friends. The lower level of the guest house includes a full kitchen, living/dining area, and full bath. The upper level offers a master bedroom, with full bath, a sleeping loft, and a private porch.
Just For Fun:
The brick patio connects both homes, creating an ideal space for dining al fresco. Fully renovated, this home is move-in ready. Experience the best of 30A in this stunning Charleston-inspired home, where luxurious amenities meet a prime, family-friendly location.
#1007786

Santa Rosa Beach

130 Odessa Street

4 Beds

5 Baths

2,600 Sq.Ft.

$3,785,000

MLS#: 1007786
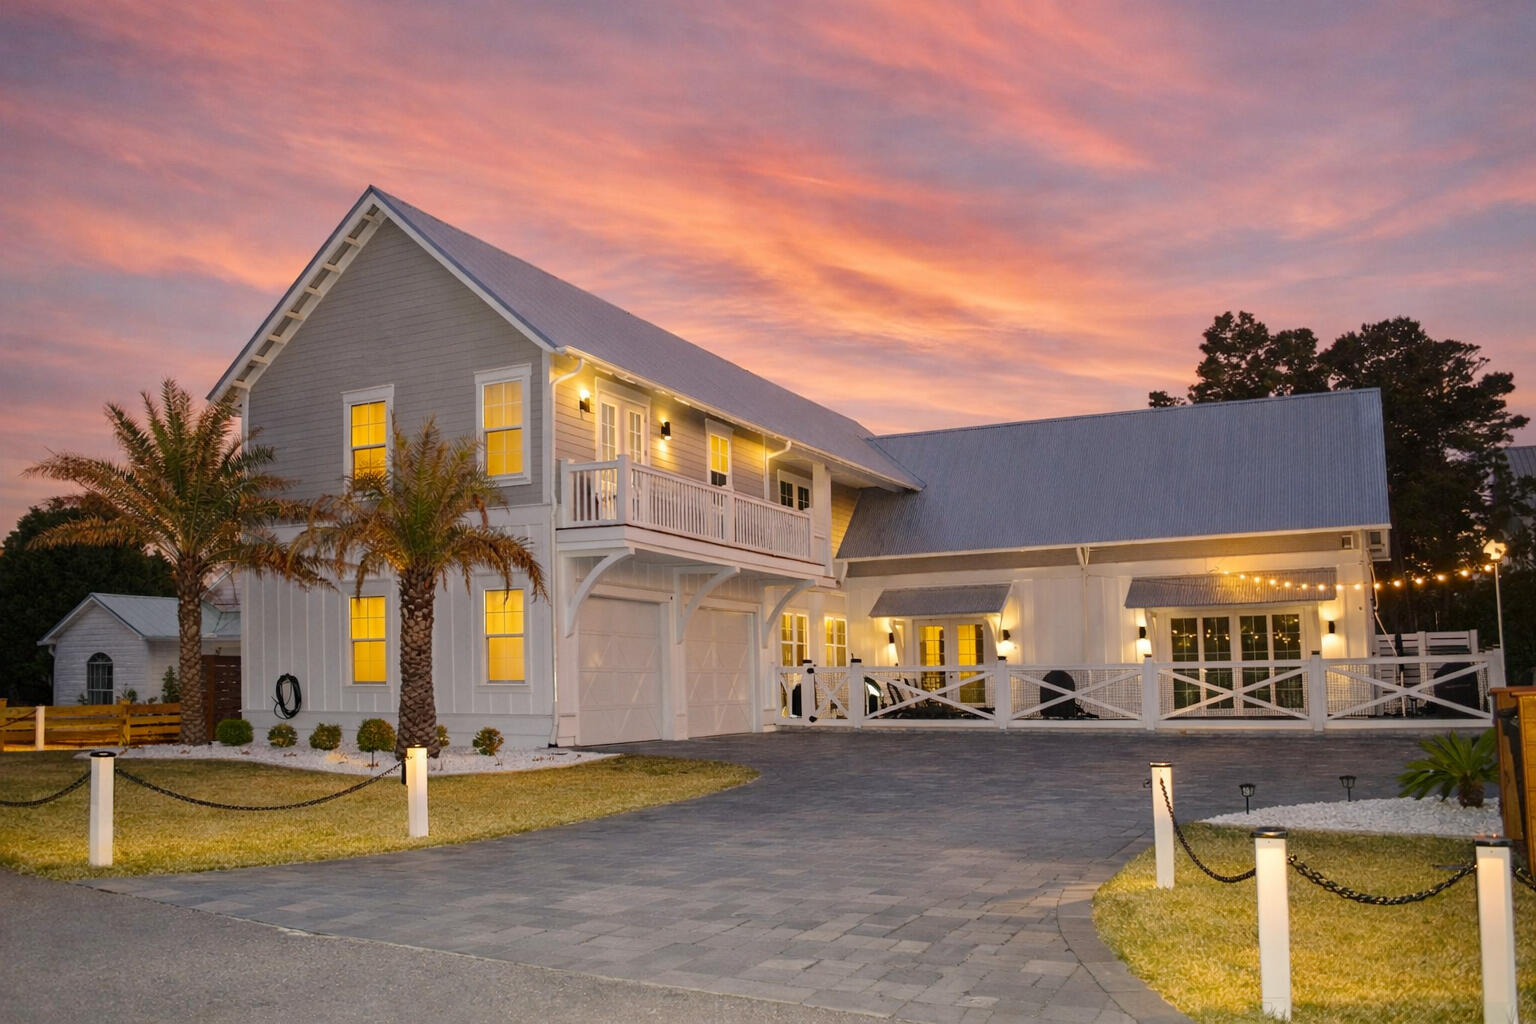
Priced 150k BELOW appraised value! 

Welcome to 54 Vicki Street - gem on 30A, Blue Mountain Beach, custom built end of 2022. This stunning two stories , 5-bedroom (1 bedroom downstair, 4 bedrooms upstairs), 5-bathroom house boasts an expansive living room with a vaulted ceiling with wooden beams, providing a spacious and inviting atmosphere. Indulge in the luxury of high-end professional appliances in the kitchen, perfect for culinary enthusiasts. Located on beach side of 30A, conveniently located close to restaurants, Gulf Place, short walking distance to Public Beach access. Relax and unwind in your very own private heated pool, offering year-round enjoyment. The property is equipped with a stormwater system for added convenience and peace of mind.
#1007628

Santa Rosa Beach

54 Vicki Street

5 Beds

5 Baths

3,162 Sq.Ft.

$2,650,000

MLS#: 1007628
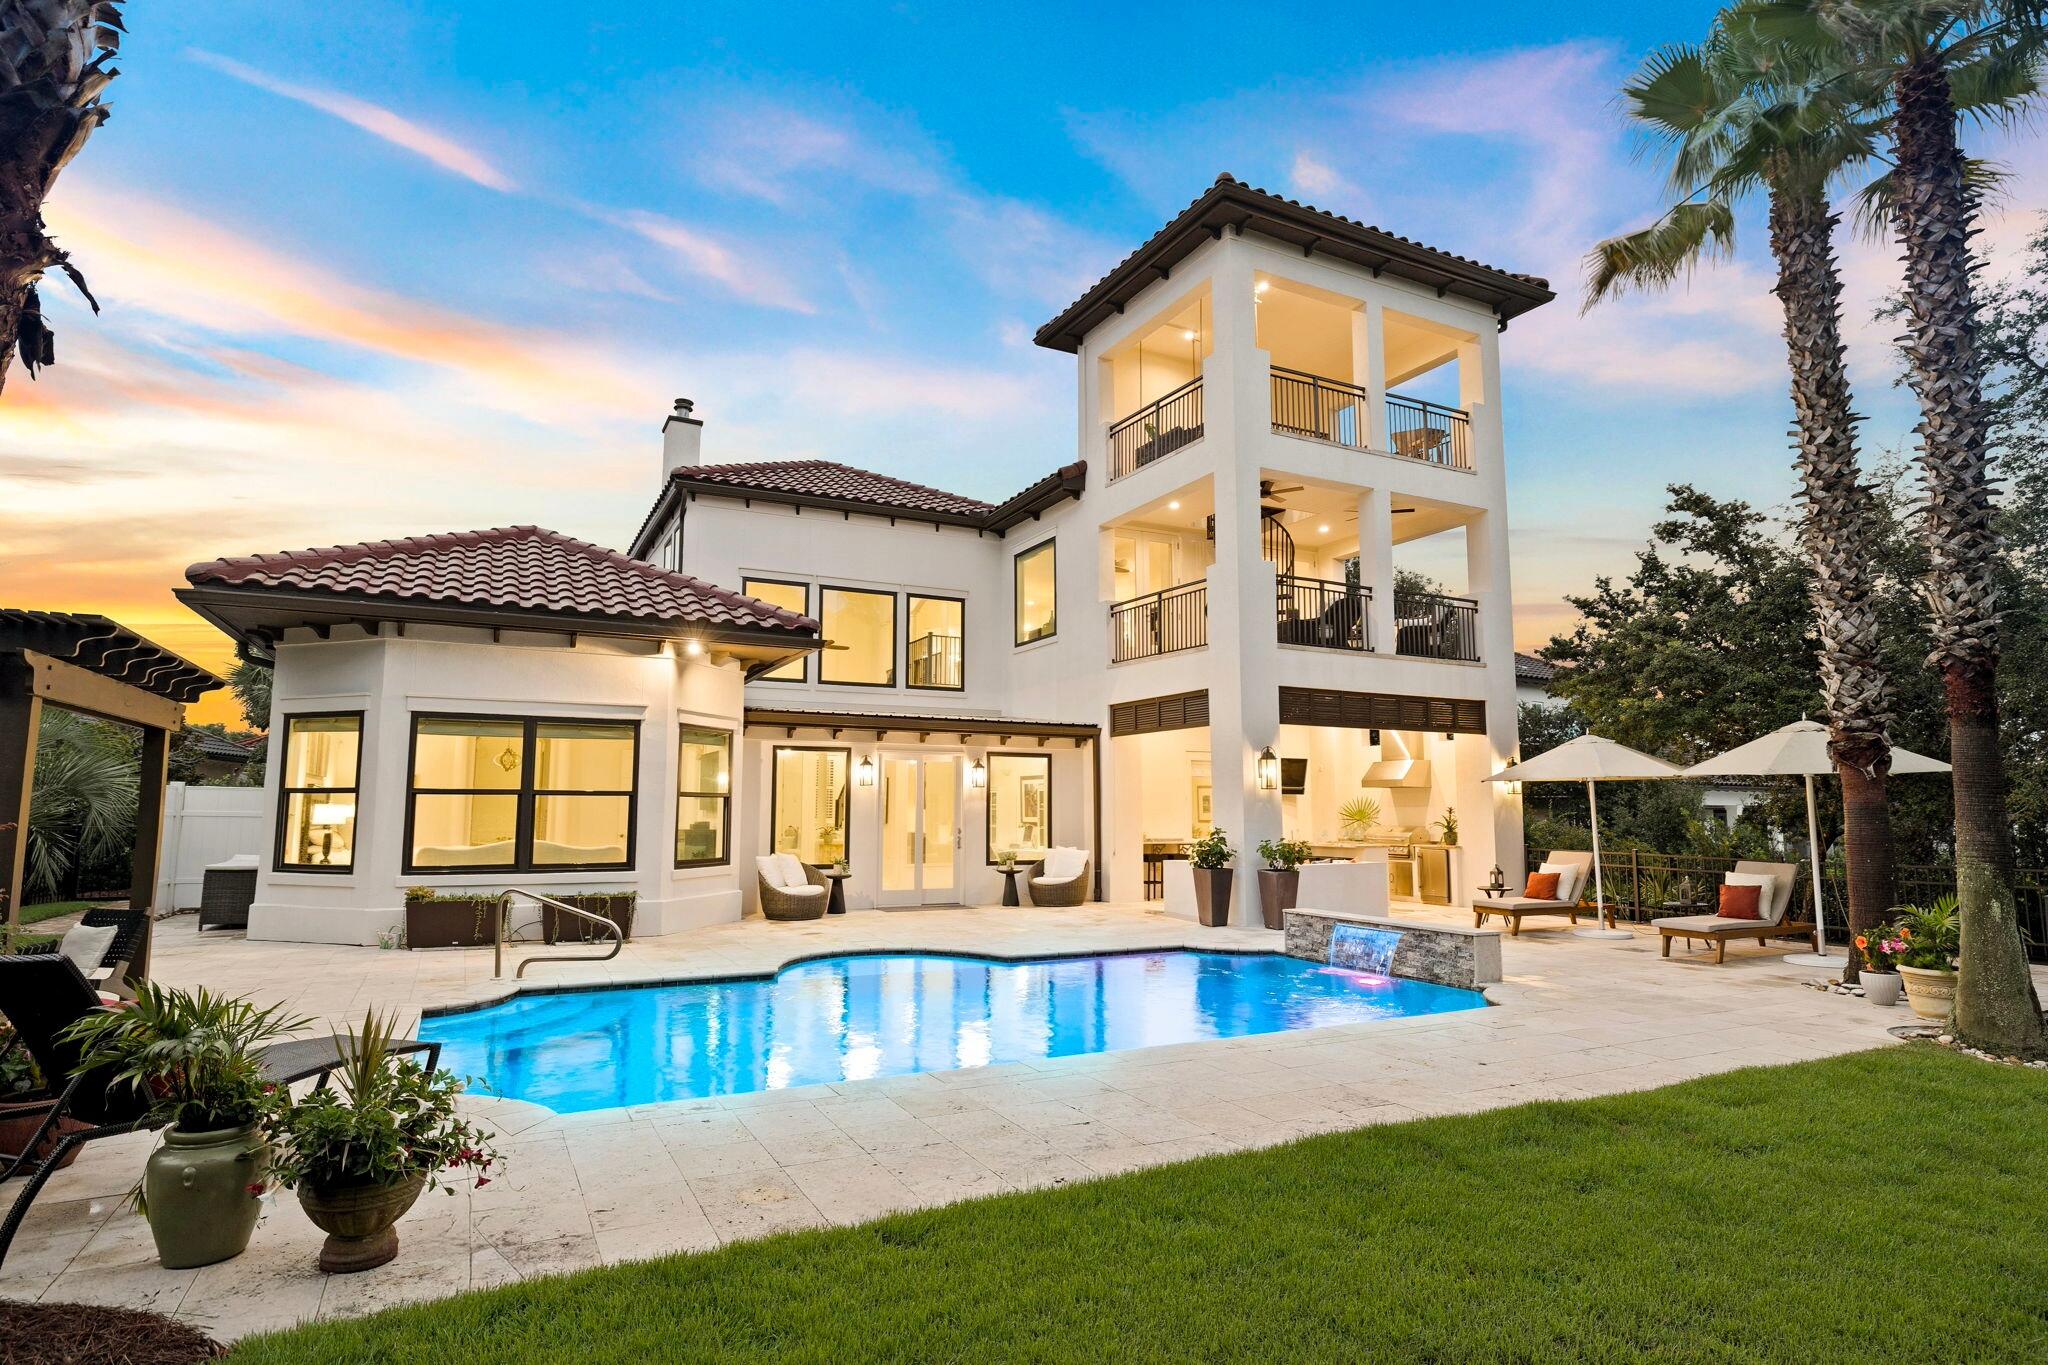
Refined coastal living awaits in the exclusive gated community of BellaMar at Gulf Place. This exceptional four-bedroom home sits on a private, 0.42-acre homesite and has been extensively updated, offering a truly turnkey opportunity with the look, feel, and functionality of a much newer residence. With all four bedrooms, including a spacious primary suite, located on the first floor, it is equally suited for full-time living, working remotely, or enjoying the ease of a luxury second home.

A sunroom that doubles as a quiet office overlooks the private backyard oasis. Beyond the windows, a sparkling pool, mature landscaping, and a generously sized homesite create the privacy and outdoor living that set this home apart. Inside, enjoy two fireplaces, multiple gathering spaces, and a show-stopping backlit translucent quartz bar. Recent improvements include a new roof, all new windows, modern finishes throughout, a whole-home generator, and UV germicidal lights installed in both HVAC systems for added peace of mind and cleaner indoor air. With its extensive improvements already complete, the next owner can simply move in with confidence.

Take in Gulf views from the private third-floor lookout, a unique vantage point made possible by the elevated homesite and the neighborhood's gently rolling topography. Then take the hidden walking path immediately east of the home to Gulf Place Town Center or stroll to the deeded beach access just across from BellaMar's gate by Vue on 30A. The fairways of Santa Rosa Golf & Beach Club border the west side of the neighborhood, complementing its natural beauty and relaxed coastal setting. Combined with the gated, rental-restricted setting and low HOA fees of just $430 per quarter, it's a lifestyle that's hard to match.

555 Sea Winds Drive presents a rare opportunity to enjoy privacy, generous outdoor space, and beautifully updated coastal living. Ask for the complete property details sheet highlighting the home's extensive improvements and features.
#1006955

Santa Rosa Beach

555 Sea Winds Drive

4 Beds

4 Baths

3,760 Sq.Ft.

$2,880,000

MLS#: 1006955

Set within the gated enclave of Draper Lake Coastal Village on Scenic Highway 30A, 13 Bridge Cove Lane offers a rare combination of architectural pedigree and livable luxury. Designed by acclaimed architect Geoff Chick and built by Chris Clark, this 3,521-square-foot residence delivers four bedrooms and four-and-a-half baths across a thoughtfully scaled floor plan, ideal as a full-time coastal residence or an effortless second home along 30A.

A two-story foyer with floor-to-ceiling glass welcomes you with abundant natural light, while hardwood floors guide you into an open living area defined by 12-foot coffered ceilings with pecky cypress insets. The combined kitchen, dining, and living space makes an immediate impression, anchored by a marble-topped island and a professional-grade appliance package, with a fireplace adding warmth and balance to the main living area.

The main level also includes a first-floor guest suite, powder bath, laundry, and a two-car garage. Upstairs, the primary suite features vaulted ceilings, a soaking tub, walk-in shower, double vanity, and generous closet space. A second guest suite, additional living area, and screened porch offer flexible space for relaxing or working from home, with laundry conveniently located on both floors.

A detached carriage house with private exterior access adds a self-contained kitchenette and ensuite bath, perfect as a guest suite, home gym, or private office. Outside, a private heated pool and covered porches create seamless indoor-outdoor living, all within a community that does not allow short-term rentals, preserving its quiet, residential character.

Draper Lake Coastal Village is a gated, dune-lake community on 30A inspired by the great communities of the Adirondacks, designed by the Planners Duany Plater-Zyberk & Company that also designed Seaside, Rosemary Beach, and Alys Beach. Residents enjoy pools, boathouses, trails, and a private beach cabana, just moments from 30A's dining, shopping, and bike path.

A rare opportunity to own a custom-built, architect-designed home in one of 30A's most distinctive gated communities.

13 Bridge Cove Lane

Message successfully sent.

I agree to receive email communication and understand I can unsubscribe at any time.

I agree to be contacted by EXP Luxury Group 30A via call, email, and text for real estate services. To opt out, you can reply 'stop' at any time or reply 'help' for assistance. You can also click the unsubscribe link in the emails. Message and data rates may apply. Message frequency may vary. Privacy Policy

 - property

Send a message

Message successfully sent.

Reason for contacting?

I agree to receive email communication and understand I can unsubscribe at any time.

I agree to be contacted by EXP Luxury Group 30A via call, email, and text for real estate services. To opt out, you can reply 'stop' at any time or reply 'help' for assistance. You can also click the unsubscribe link in the emails. Message and data rates may apply. Message frequency may vary. Privacy Policy

Sign In Sign Out

Virtual Assistant

Would you like to take the next step with this property? We can help you schedule a showing or virtual tour, or send you more details.

Yes, I would like more information.

Thank You for Your Reply, One of Our Agents will contact you as soon as possible

No, maybe later.

Thank you, you can always contact me via email, phone number or through the contact form.

Realhub AI

Lucy - Your AI-Powered Realtor

Update Your Temporary Password

Personalize your search

Enter your email and we'll notify you immediately when new listings match what you're looking for.

or enter email address

Already have an account ? Login here

Continue your home search

I agree to receive communications and understand I can unsubscribe at any time.

I agree to be contacted by EXP Luxury Group 30A via call, email, and text for real estate services. To opt out, you can reply 'stop' at any time or reply 'help' for assistance. You can also click the unsubscribe link in the emails. Message and data rates may apply. Message frequency may vary. Privacy Policy

Already have an account ? Login here

We use cookies

We use cookies primarily for analytics to enhance your experience. By accepting, you agree to our use of these cookies. You can manage your preferences or learn more about our cookies policy.