


Property
Beds
4
Full Baths
3
1/2 Baths
1
Year Built
2026
Sq.Footage
2,805
Situated on an oversized corner homesite with a wooded view, this 2,805-square-foot Macy plan in the Park Collection at Arborview Park offers four bedrooms, three-and-a-half baths, a study or gym, upstairs sitting room, and two-car garage with an estimated completion date in Dec 2026. The first floor is organized around an open kitchen, dining, and living area with direct access to the large rear porch through sliding glass doors. The kitchen features quartz countertops, a contrasting white oak island, under-cabinet lighting, soft-close cabinetry, a trash pullout, and an upgraded stainless steel Bosch appliance package with a 36-inch dual-fuel range and vent hood, refrigerator, dishwasher, and microwave drawer integrated into the island. A walk-in pantry with upgraded melamine shelving provides additional storage nearby. A guest bedroom and full bath are positioned just off the foyer, while a separate study or gym adds flexibility for a home office, exercise space, or additional living area. The laundry room is conveniently located between the kitchen and garage and includes upper cabinetry above the washer and dryer along with an additional upper and lower cabinet section with countertop. Lockers and cubbies near the garage entry create a practical drop zone for everyday use. Upstairs, the primary suite includes a spacious bath finished with Seaside Limestone flooring and shower walls, a freestanding tub, dual vanity, separate water closet, and walk-in shower with Calacatta gold hex marble floor. Two additional bedrooms and a shared bath with dual vanities are joined by a central sitting room, creating a second living space separate from the main level. Sea Harbor glue-down wood flooring throughout, 10-foot ceiling on the first floor and 9-foot ceiling upstairs, 8-foot solid-core interior doors, crown molding in the main living areas, upgraded Delta Dryden plumbing fixtures, and upgraded melamine shelving in the closets and pantry carry added detail throughout the home. The large rear porch expands the living space outdoors, while the fenced backyard and wooded backdrop complement the oversized corner homesite. The property is also pre-plumbed for a future pool with an autofill waterline, gas line, and electrical panel already incorporated. Located in Arborview Park at Watersound Origins, residents enjoy access to Origins Golf Course, the Village Commons pool and fitness center, sports courts, and miles of walking and biking trails, along with convenient access to the broader Watersound Origins community.
Features & Amenities
Interior
-
Other Interior Features
Crown Molding, Vaulted Ceiling(s), Kitchen Island, Recessed Lighting, Pantry
-
Total Bedrooms
4
-
Bathrooms
3
-
1/2 Bathrooms
1
-
Cooling YN
YES
-
Cooling
Central Air, Ceiling Fan(s), Electric
-
Heating YN
YES
-
Heating
Central, Natural Gas, Electric
-
Pet friendly
Yes
Exterior
-
Garage
Yes
-
Garage spaces
2
-
Construction Materials
Brick
-
Other Exterior Features
Outdoor Shower
-
Parking
Garage Door Opener, Attached, Garage
-
Patio and Porch Features
Porch, Screened
-
Pool
No
Area & Lot
-
Lot Features
Corner Lot, Wooded
-
Property Type
Residential
-
Property Sub Type
Single Family Residence
-
Architectural Style
Florida Cottage
Price
-
Sales Price
$1,153,880
-
Zoning
Resid Single Family
-
Sq. Footage
2,805
-
Price/SqFt
$411
HOA
-
Association
YES
-
Association Fee
$360
-
Association Fee Frequency
Quarterly
-
Association Fee Includes
N/A
School District
-
Elementary School
Dune Lakes
-
Middle School
Emerald Coast
-
High School
South Walton
Property Features
-
New Construction
NO
-
Foundation Details
Slab
-
Sewer
Public Sewer
-
Water Source
Public
Schedule a Showing
Showing scheduled successfully.
Mortgage calculator
Estimate your monthly mortgage payment, including the principal and interest, property taxes, and HOA. Adjust the values to generate a more accurate rate.
Your payment
Principal and Interest:
$
Property taxes:
$
HOA fees:
$
Total loan payment:
$
Total interest amount:
$
Location
County
Walton
Elementary School
Dune Lakes
Middle School
Emerald Coast
High School
South Walton
Listing Courtesy of Builder Services , Watersound Real Estate
RealHub Information is provided exclusively for consumers' personal, non-commercial use, and it may not be used for any purpose other than to identify prospective properties consumers may be interested in purchasing. All information deemed reliable but not guaranteed and should be independently verified. All properties are subject to prior sale, change or withdrawal. RealHub website owner shall not be responsible for any typographical errors, misinformation, misprints and shall be held totally harmless.

30A Luxury Group
EXP LUXURY GROUP 30A
Call EXP LUXURY today to schedule a private showing.

* Listings on this website come from the FMLS IDX Compilation and may be held by brokerage firms other than the owner of this website. The listing brokerage is identified in any listing details. Information is deemed reliable but is not guaranteed. If you believe any FMLS listing contains material that infringes your copyrighted work please click here to review our DMCA policy and learn how to submit a takedown request.© 2024 FMLS.
Related Properties

Watersound
88 Porter Way Lot 88
4 Beds
4 Baths
2,448 Sq.Ft.
$1,078,505
MLS#: 1009115

Watersound
30 Porter Way Lot 66
4 Beds
4 Baths
2,476 Sq.Ft.
$1,036,580
MLS#: 1009113
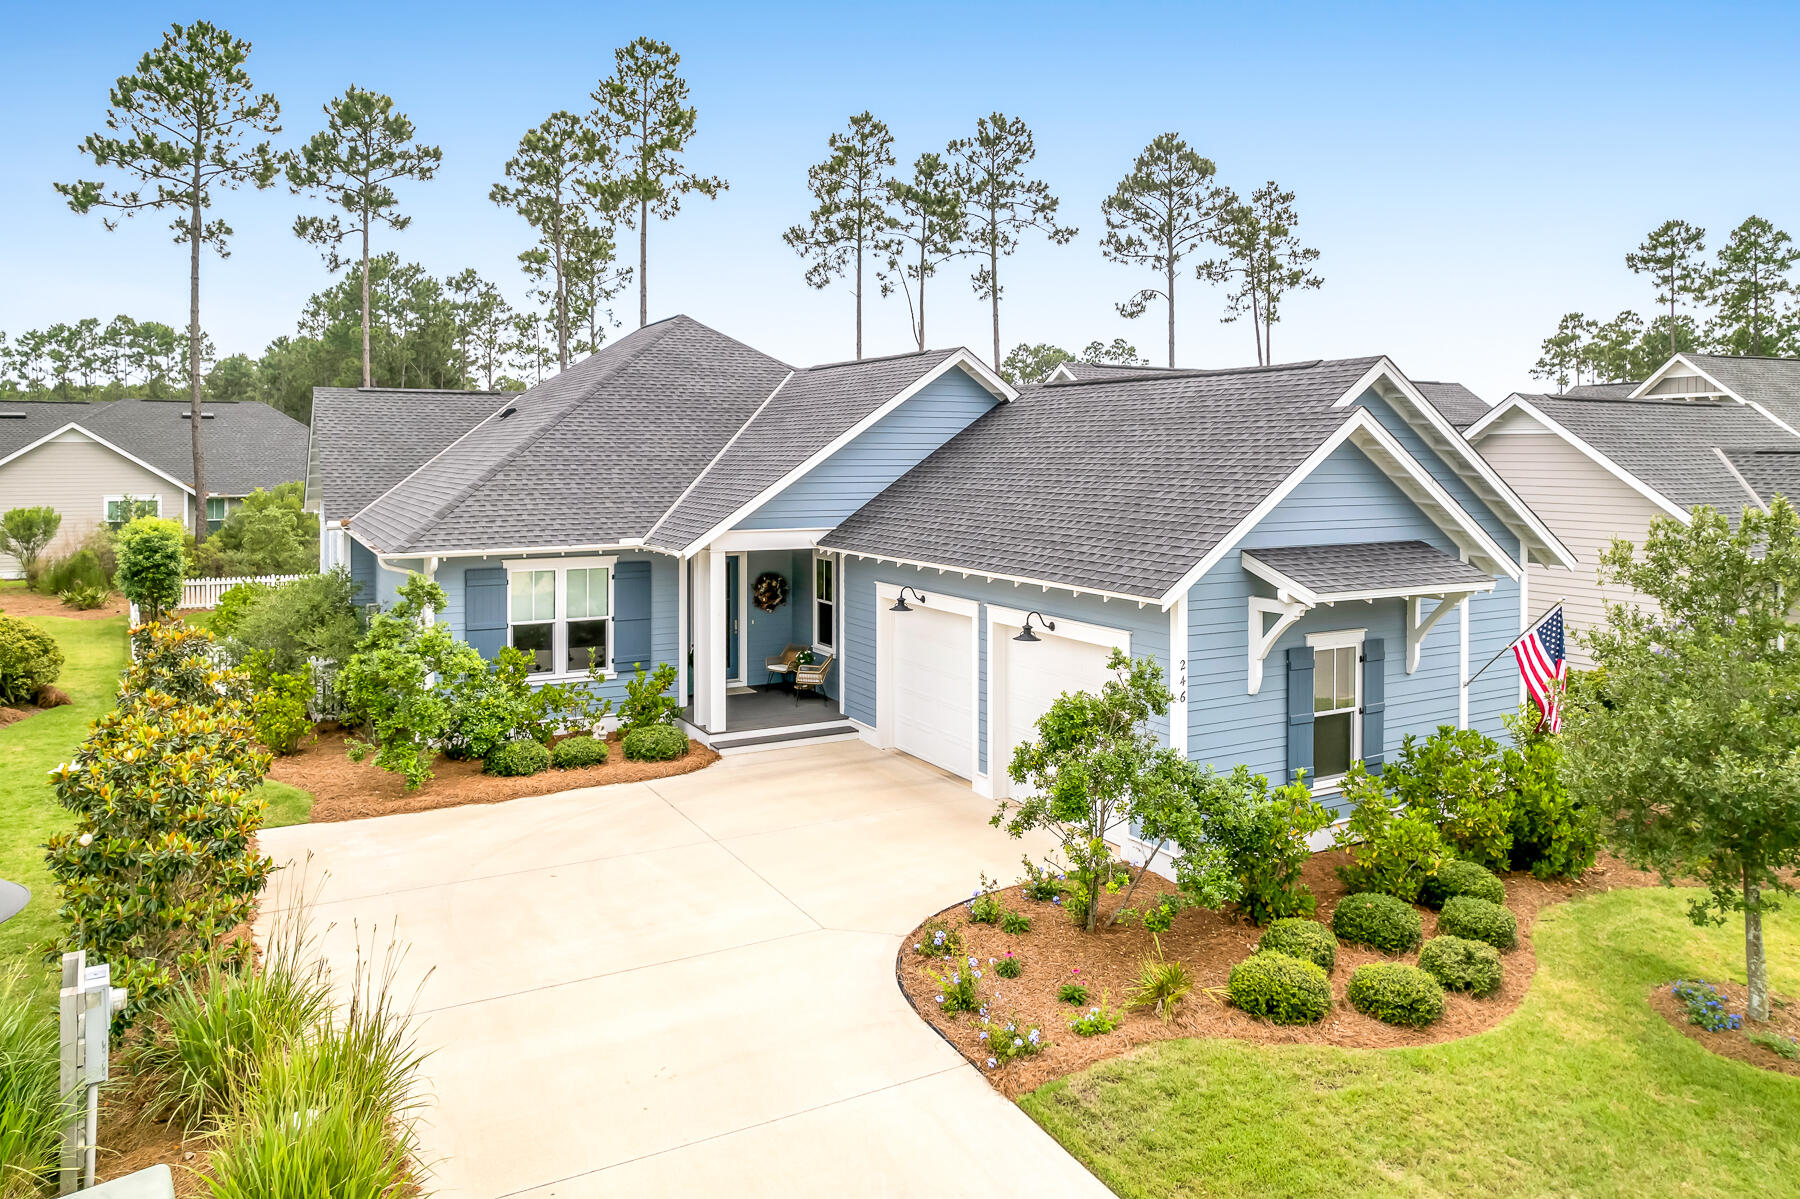
Watersound
246 Trailhead Drive
4 Beds
3 Baths
2,335 Sq.Ft.
$1,150,000
MLS#: 1008420
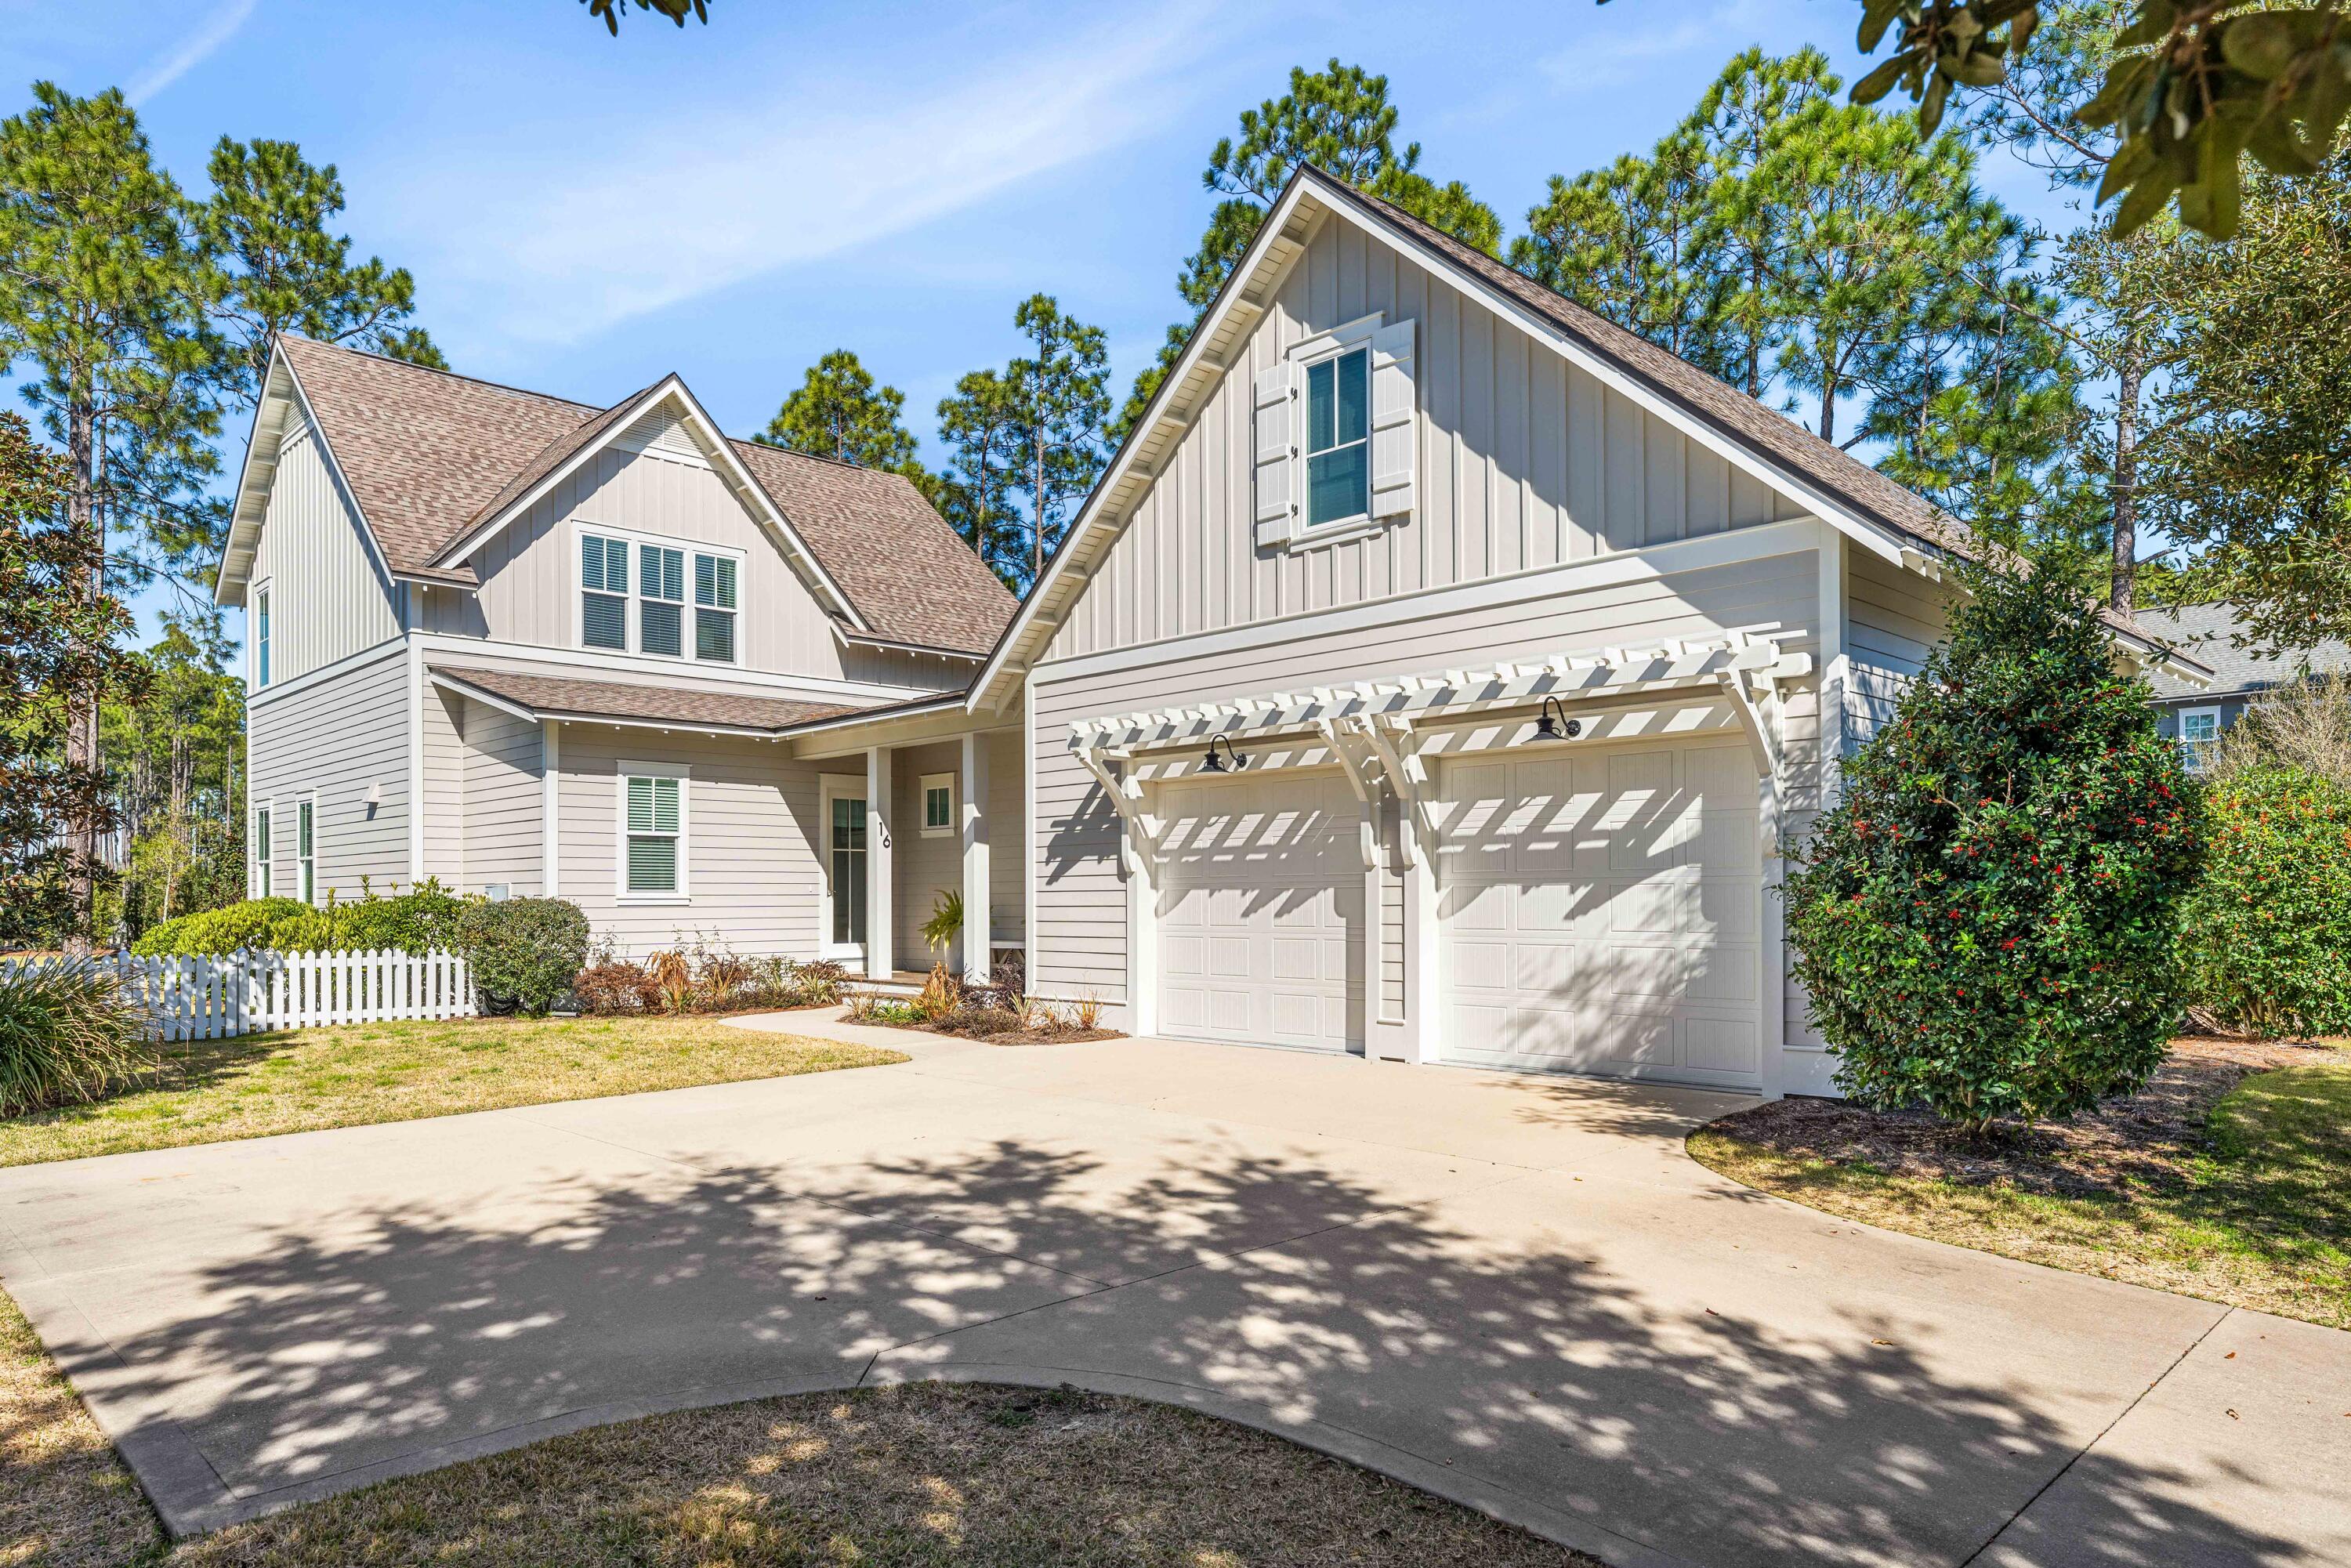
Watersound
16 Cannonball Lane
4 Beds
3 Baths
2,748 Sq.Ft.
$1,365,000
MLS#: 1008204
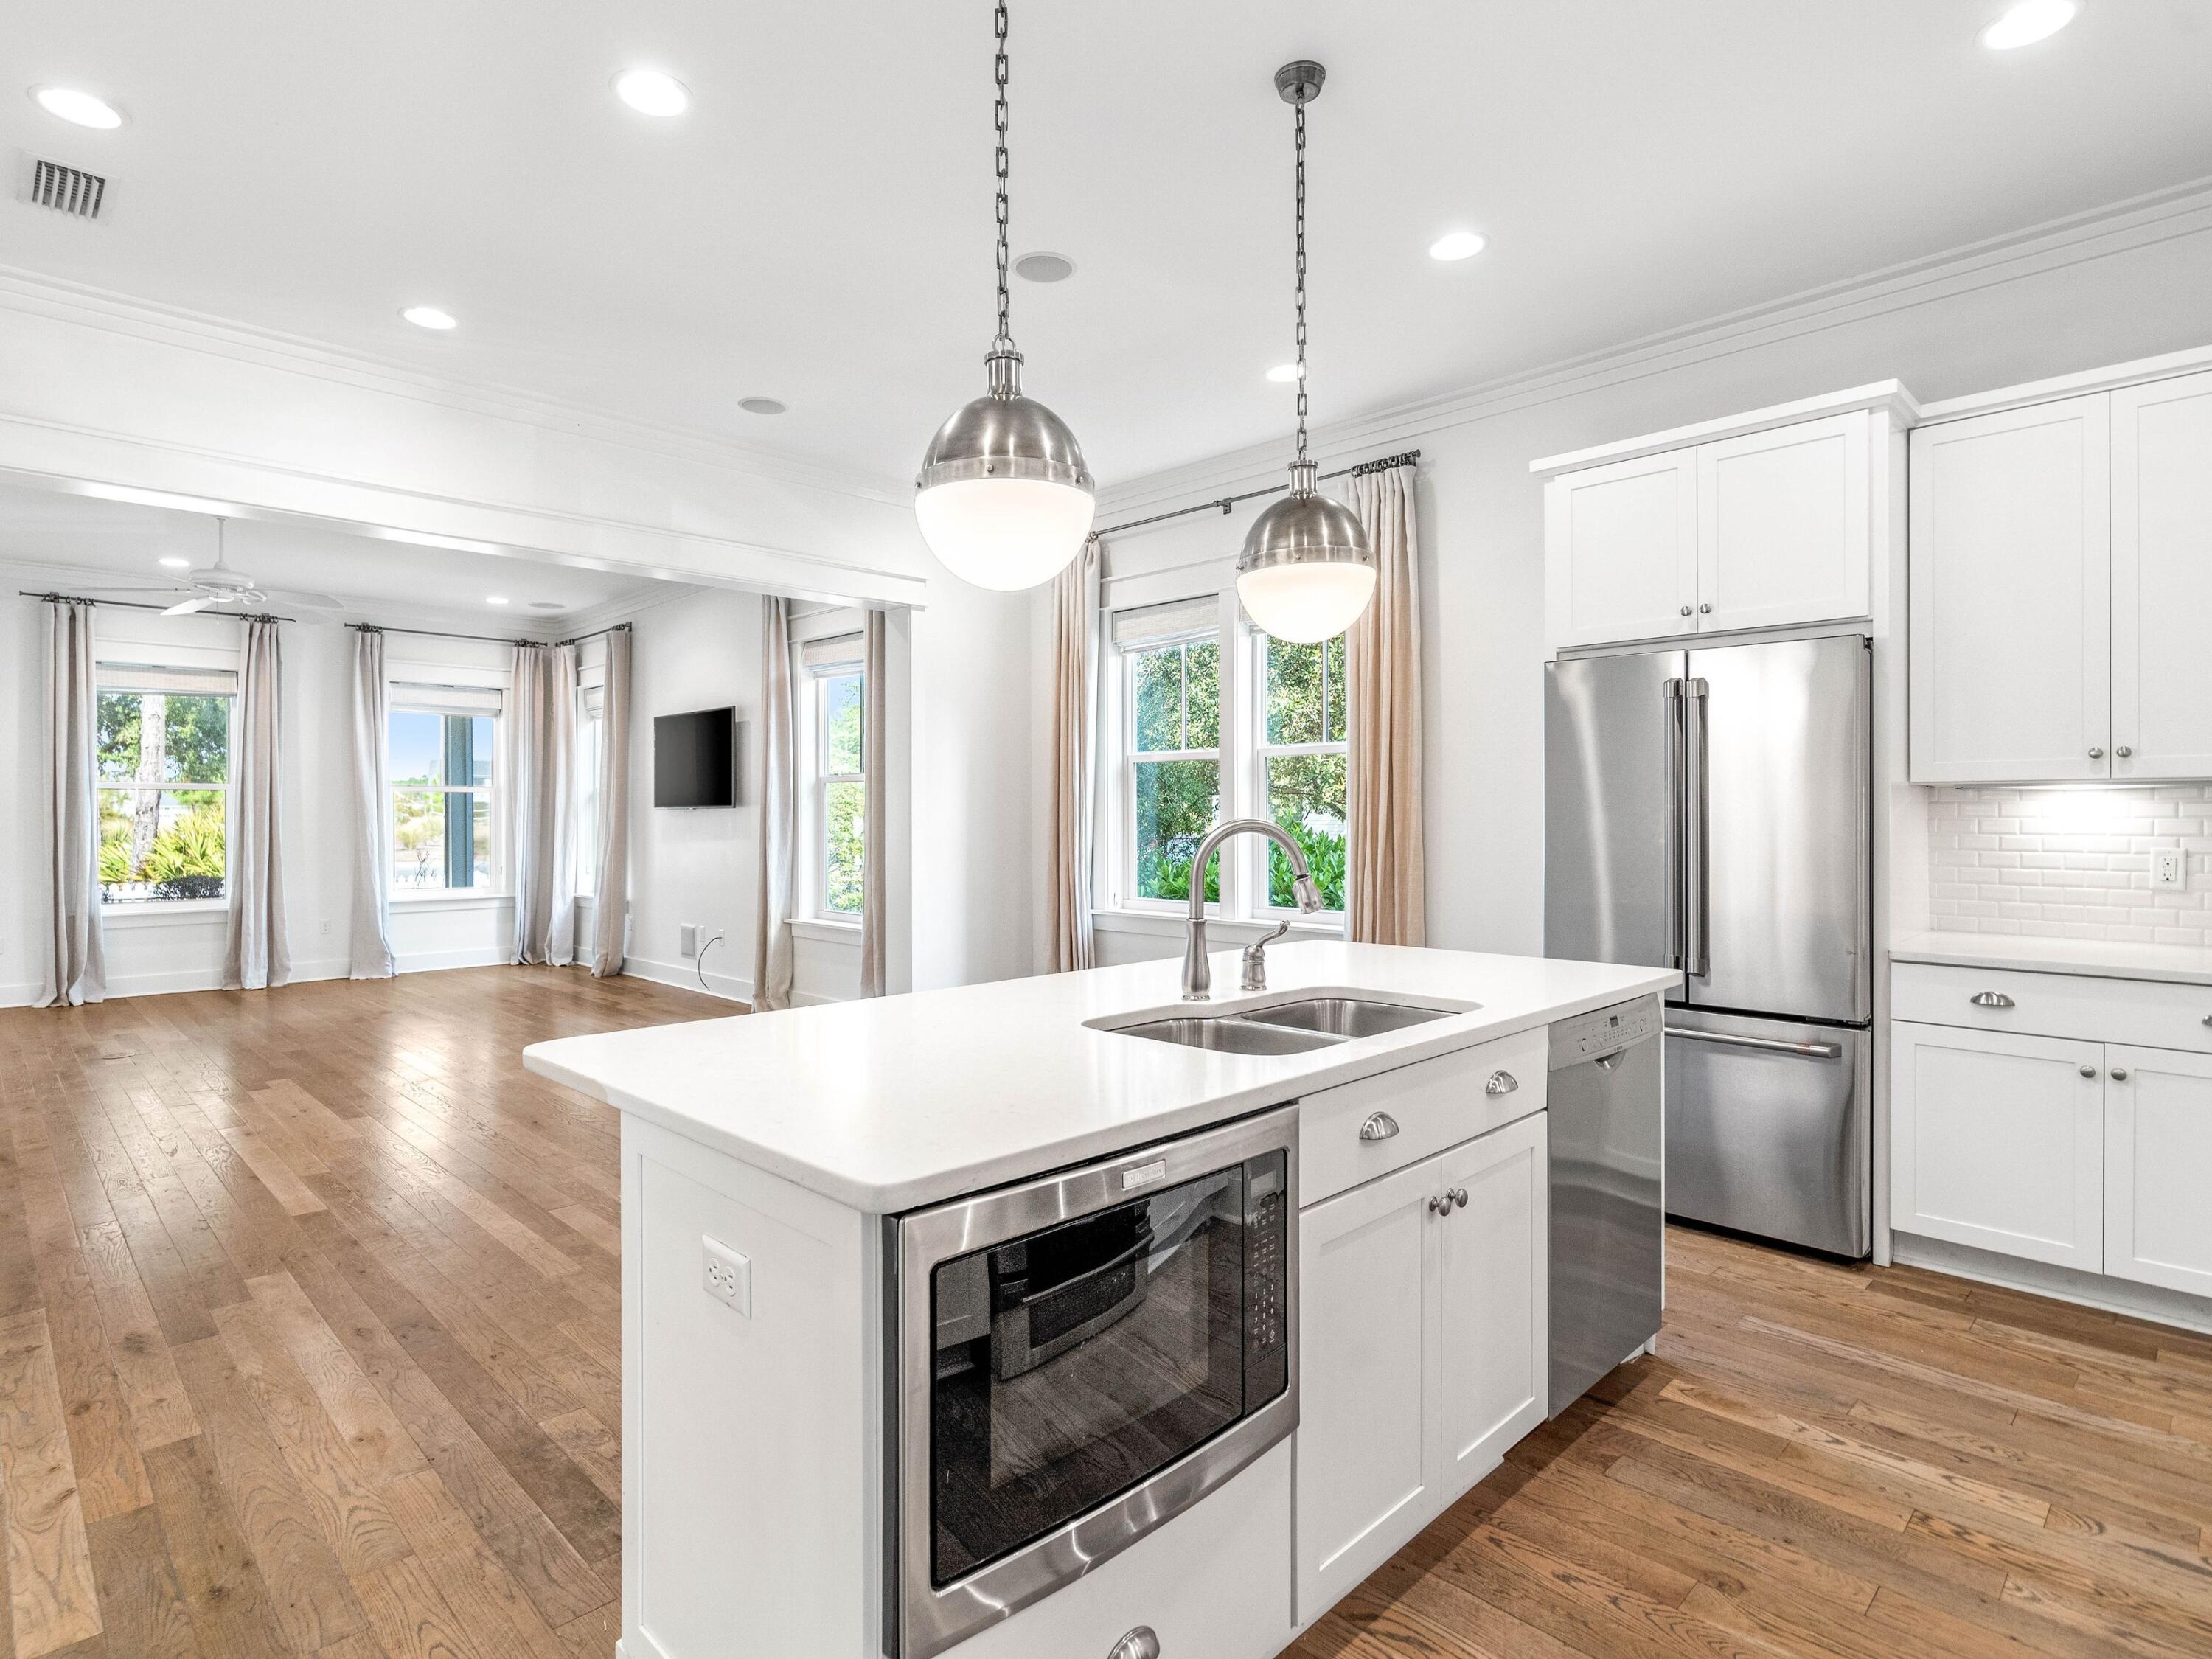
Watersound
112 Cannonball Lane
4 Beds
3 Baths
2,355 Sq.Ft.
$1,090,000
MLS#: 1007357
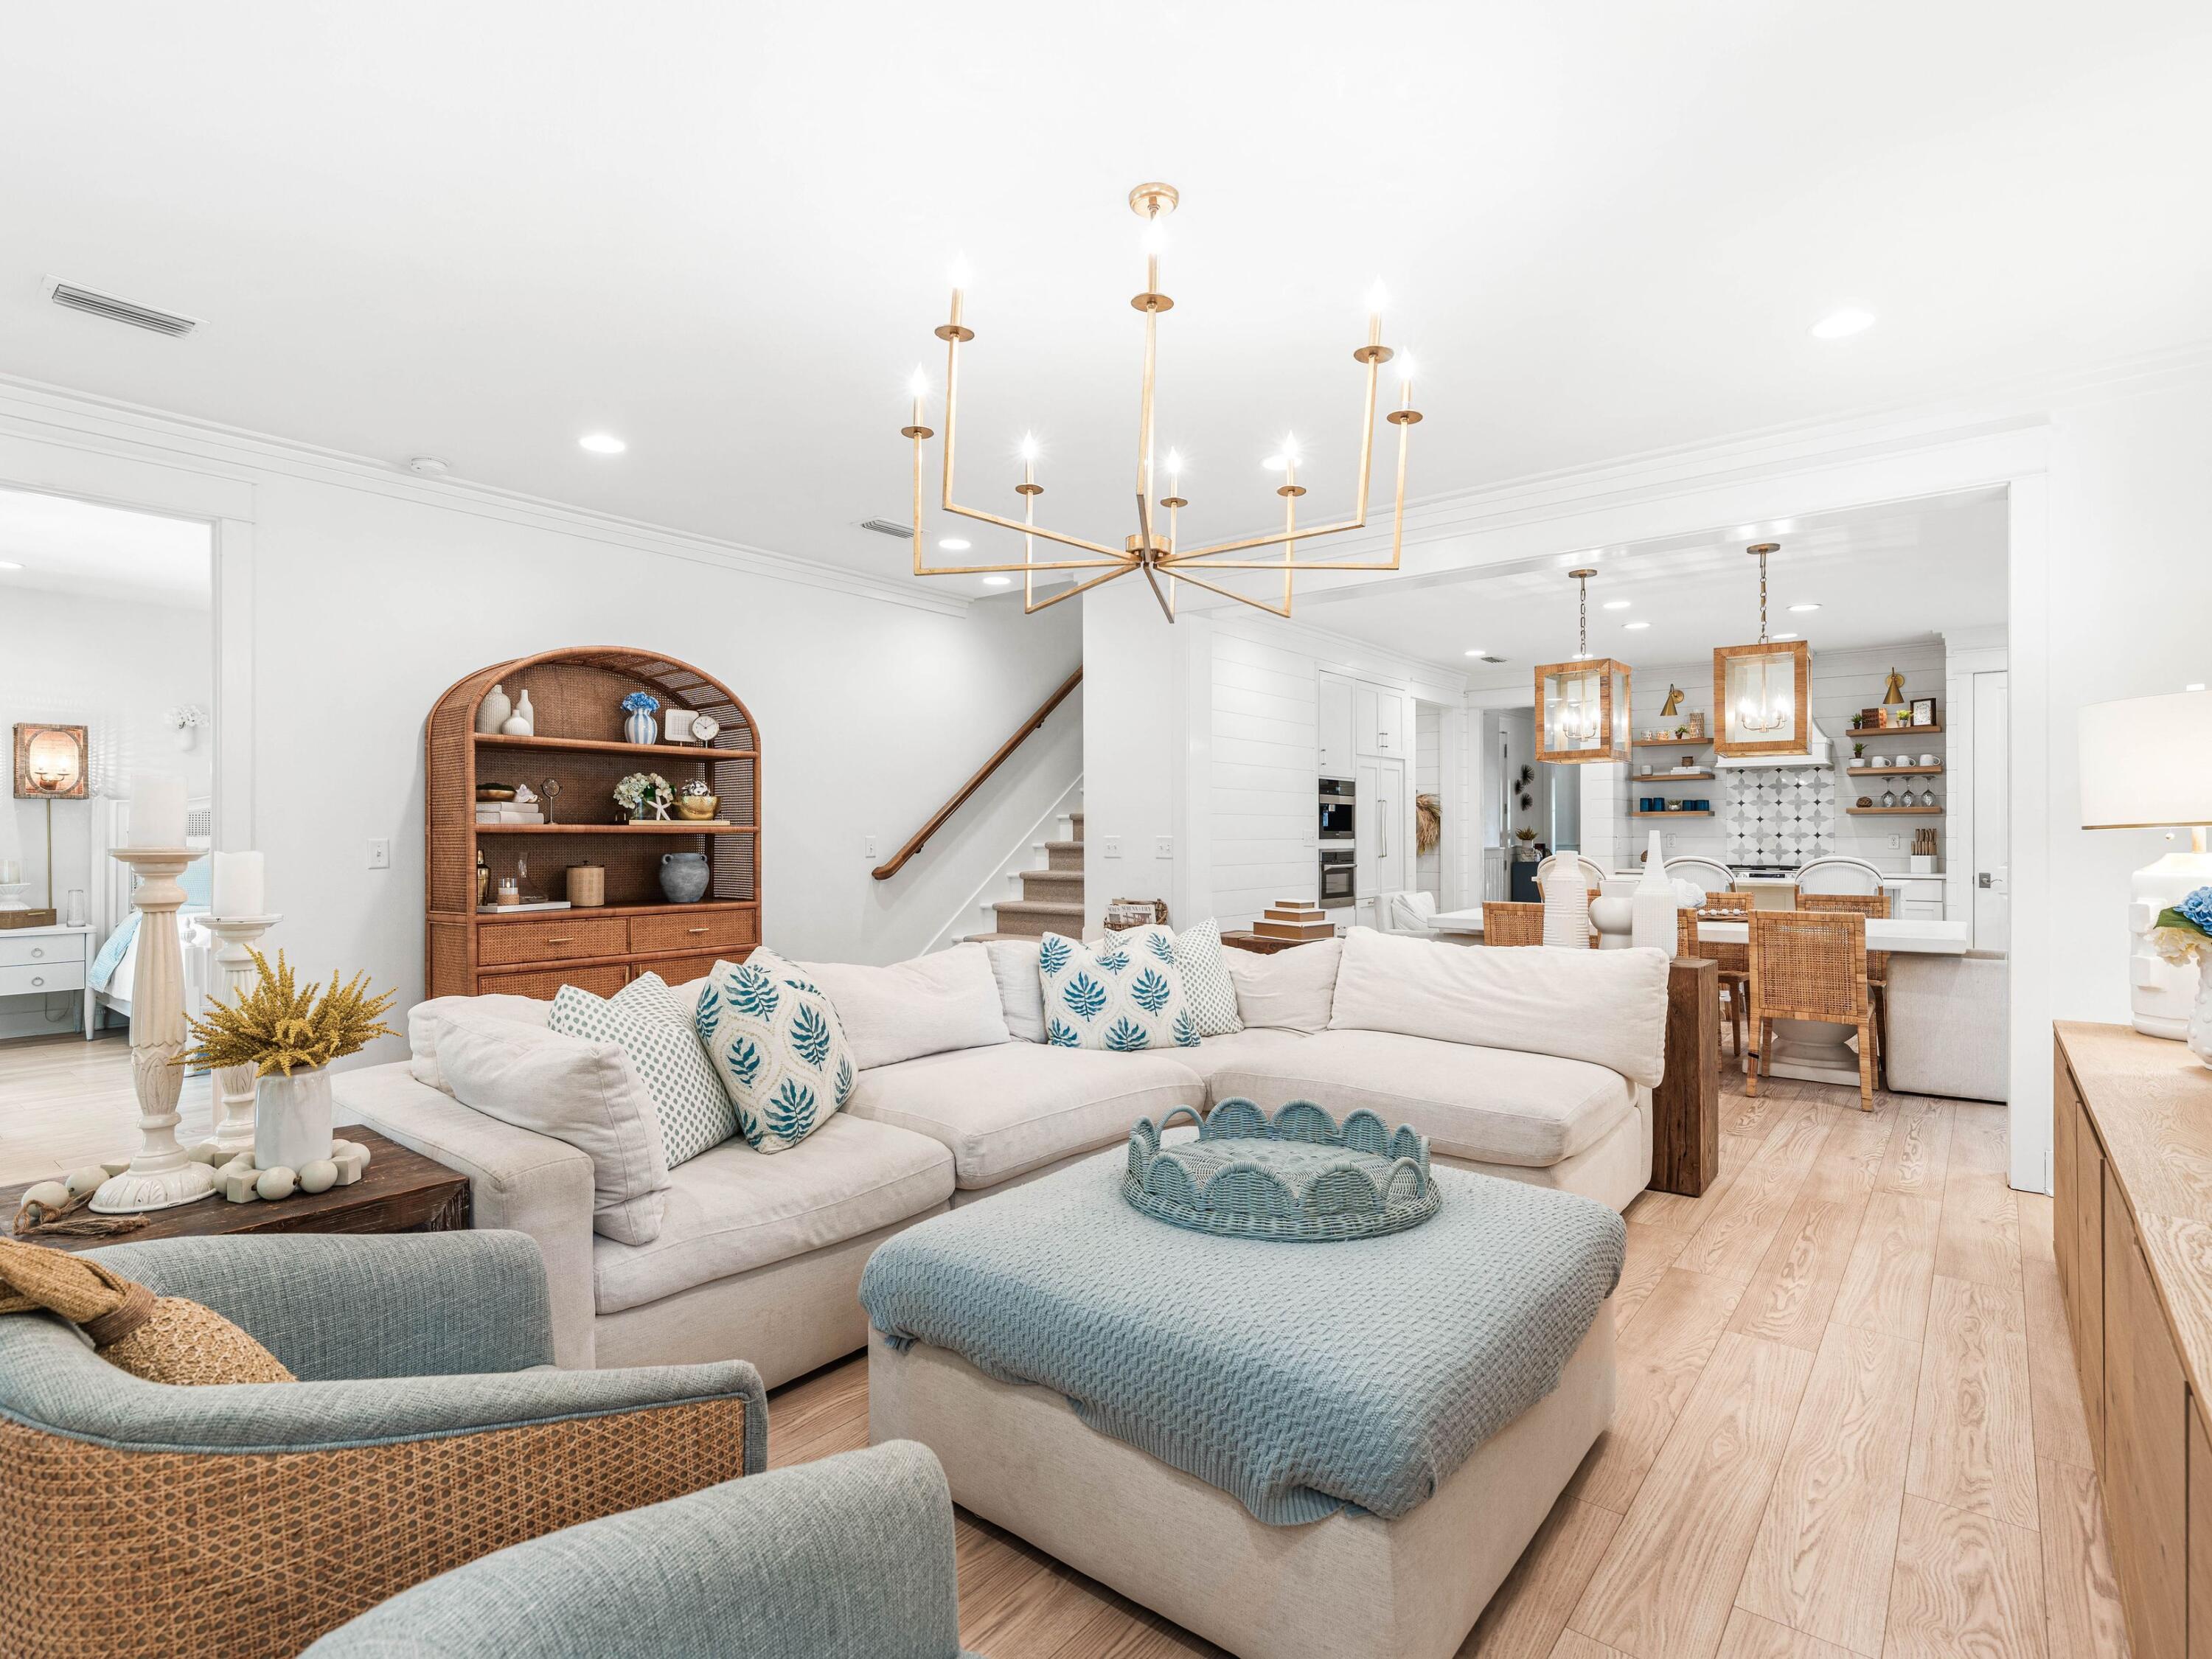
Watersound
322 Jack Knife Drive
4 Beds
3 Baths
2,420 Sq.Ft.
$1,179,000
MLS#: 1004257
Watersound
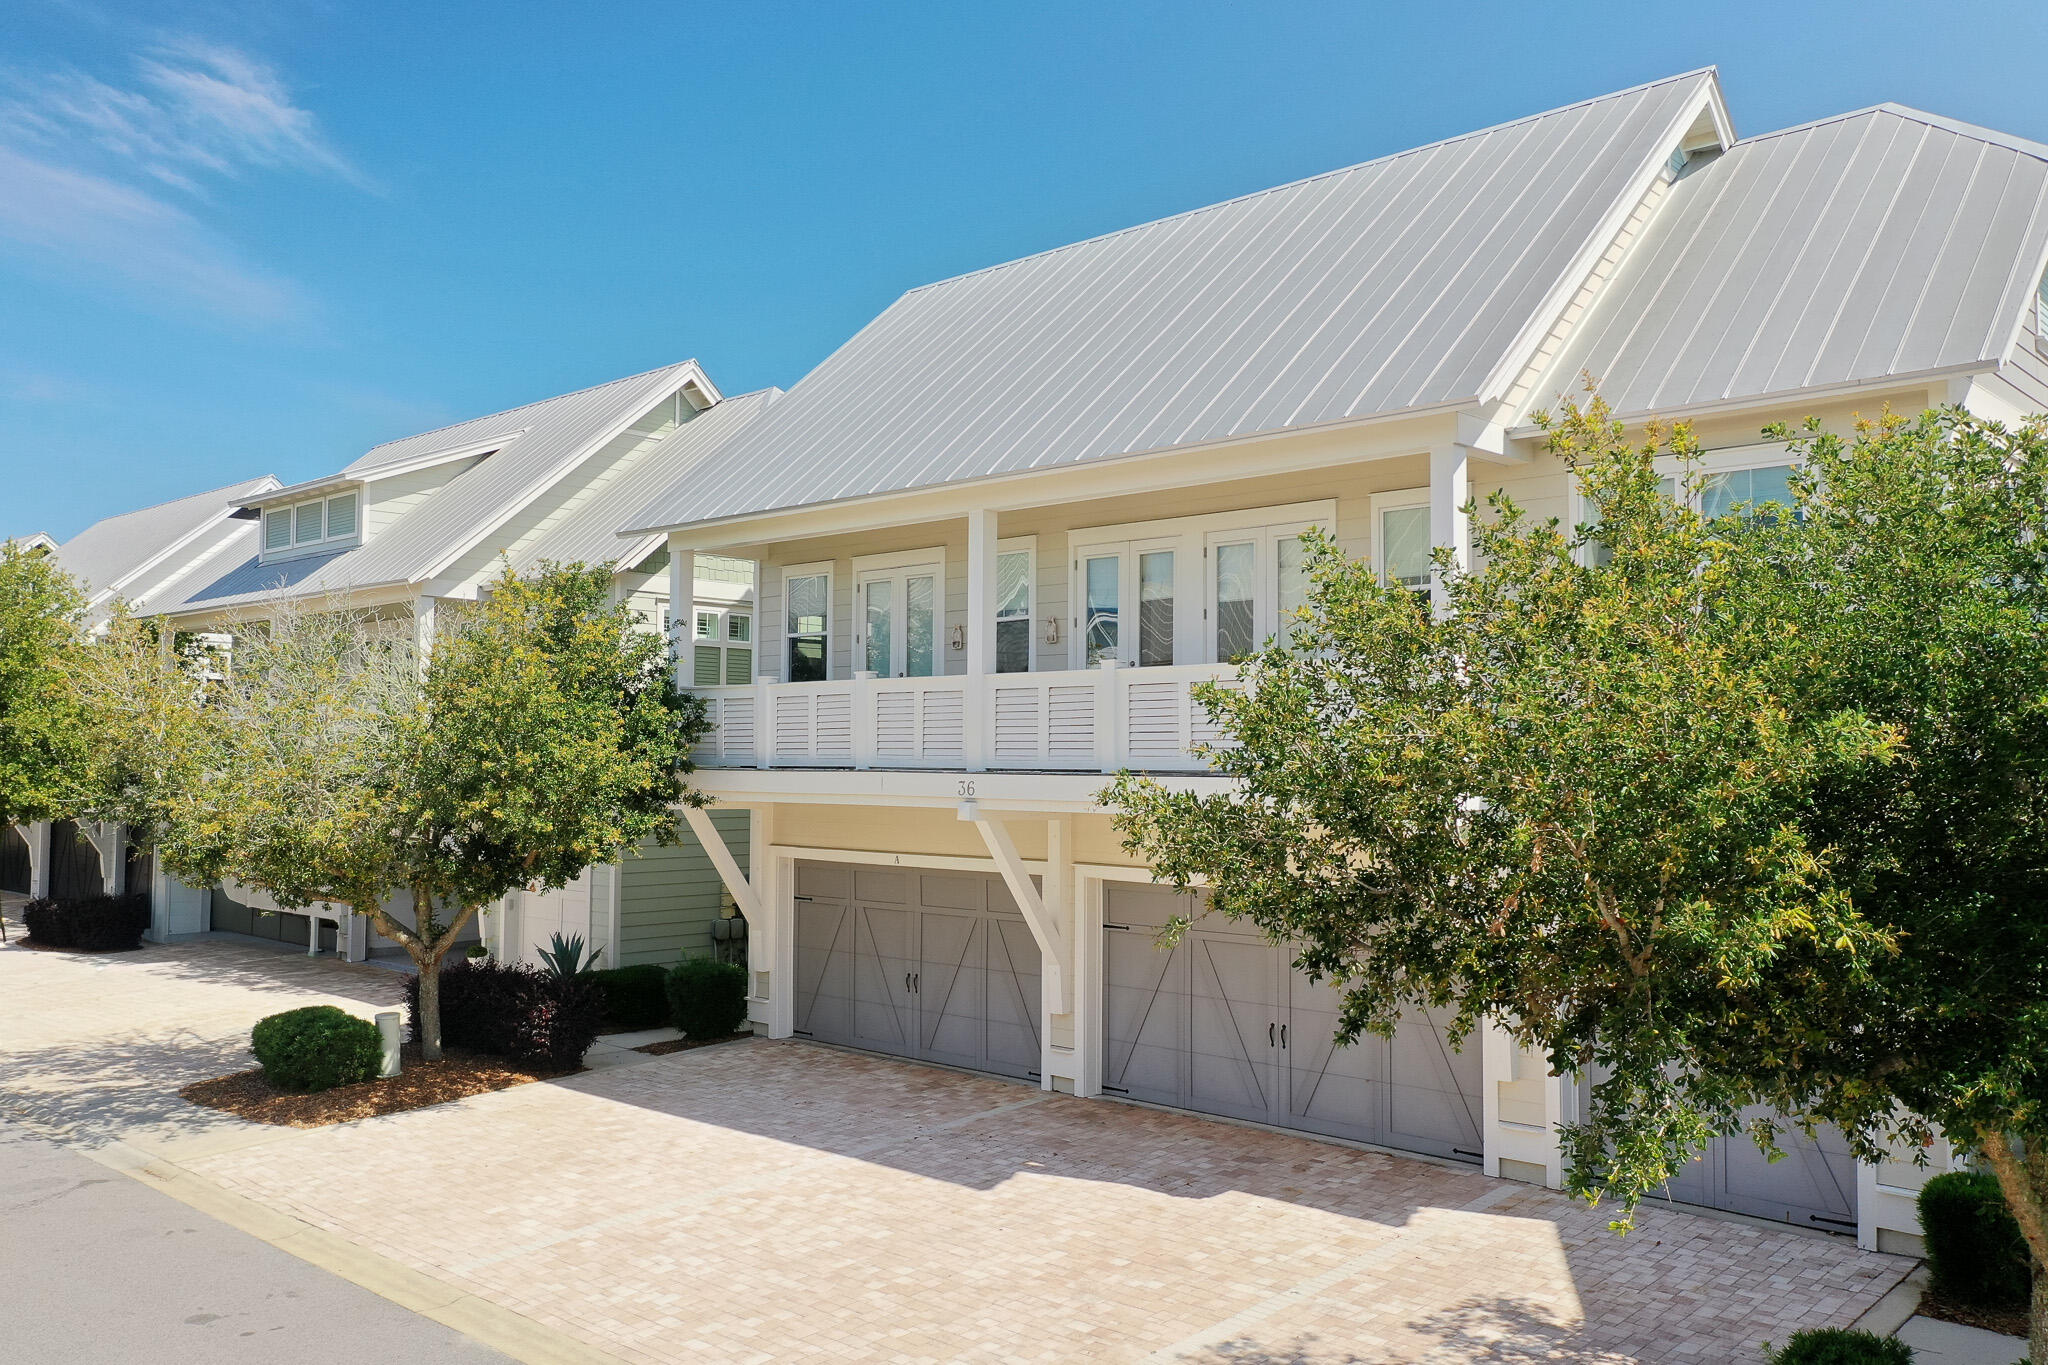
36 Milestone Drive A
3 Beds
2 Baths
1,747 Sq.Ft.
$940,000
MLS#: 1003965

Watersound
265 Artesian Way
4 Beds
3 Baths
2,214 Sq.Ft.
$1,125,000
MLS#: 1003224
Watersound
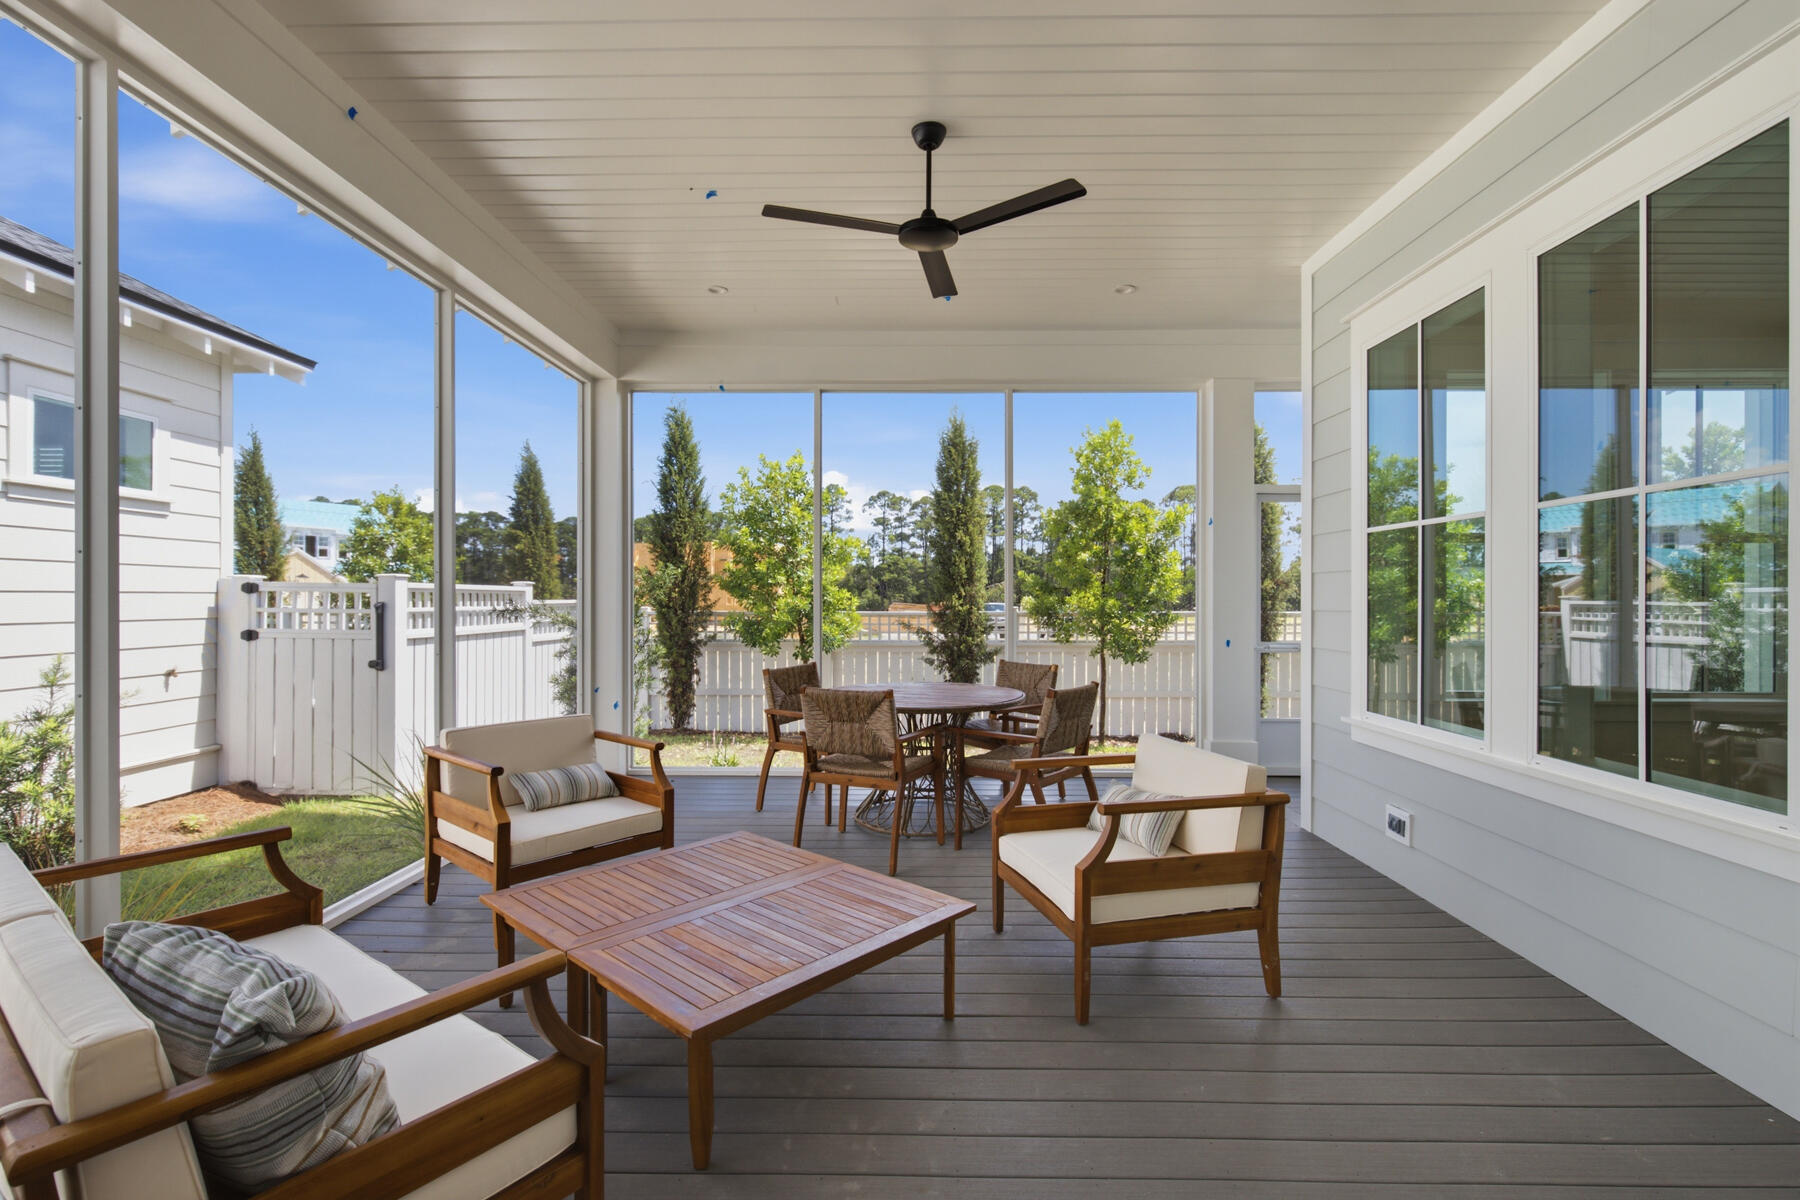
42 E Seabrook Way Lot 34
4 Beds
4 Baths
2,484 Sq.Ft.
$999,600
MLS#: 975567
