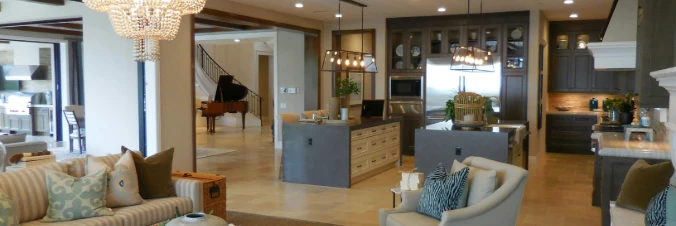
30A EAST community

30A EAST Real Estate

Explore properties and local insights in 30A EAST.

About 30A EAST

About 30A EAST

30A East Is the area from Watercolor to Rosemary Beach. This area offers most of you luxury master planned developments like WaterColor, Seaside, WaterSound, Alys and Rosemary.
30A EAST community

736

# of Listings

4

Avg # of Bedrooms

$1,138

Avg. $ / Sq.Ft.

$2,845,442

Med. List Price

28

Open Houses Today

43

Open Houses · Next 7 Days

Community totals. Selected price ranges apply to the listings below.

Homes for Sale in 30A EAST

43 Properties Found. Page 3 of 3.

Open house
If you've been waiting for a home in Inlet Beach that offers space, flexibility, and a highly walkable location near 30A, 95 W Willow Mist checks all the boxes. With a rarely available floor plan, multiple living areas, and thoughtful upgrades throughout, this is the kind of property that stands out the moment you walk through the door.

Featuring 5 bedrooms, 3.5 bathrooms, and a second-floor bonus loft, the layout is designed to comfortably accommodate both everyday living and hosting guests. The first-floor primary suite provides privacy and convenience, complete with a large walk-in closet and a well-appointed bathroom.

The main living space is open and inviting, highlighted by crown molding, updated light fixtures, and clean coastal finishes. The kitchen is both functional and refined, offering quartz countertops, a gas range with vent hood, stainless steel appliances, a porcelain sink, and updated cabinet hardware, all seamlessly connected to the living and dining areas.

Outdoor living is a true highlight, with both front and rear covered porches featuring wood accent ceilings, along with a screened-in back porch that overlooks a beautifully landscaped backyard. Updated pavers, lush landscaping, irrigation, and an outdoor shower create a space designed to enjoy the coastal lifestyle year-round.

Additional features include a one-car garage with tall ceilings for extra storage, gas tankless water heater, dedicated laundry room, tiled bathrooms, Hardie board exterior, and a security system. The home has been freshly painted throughout and meticulously maintained.

Located in a highly desirable and walkable community, residents enjoy access to a community pool and a dock on Lake Powell. Just minutes from 30Avenue, with easy access to the pedestrian underpass leading to Alys Beach and Rosemary Beach, and a large regional beach access at the end of the street, this location makes it easy to enjoy everything the 30A lifestyle has to offer.

Whether you're looking for a primary residence, second home, or short-term rental investment along 30A, this property offers the flexibility and location to support a wide range of ownership goals.
#1014189

Inlet Beach

95 W Willow Mist Road

5 Beds

3 Baths

2,494 Sq.Ft.

$1,295,000

MLS#: 1014189

Open house
Just steps from the sparkling emerald waters of 30A, this beautifully furnished 2-bedroom, 2-bathroom condo at Beachside Villas offers the perfect coastal retreat for owners and guests alike. New dishwasher, new bedroom tv, new bath vanities, mirrors, sinks and faucets. Freshly painted as well! 

This coastal getaway provides easy access to the beach, community pools, tennis courts, and all the amenities that make 30A living so desirable. Beachside Villas offers two swimming pools, including one heated seasonally, a dock, and fishing opportunities. With its prime location and relaxed beachside atmosphere, this condo is an excellent opportunity for a primary residence, vacation home, or investment property. Beachside Villas offers 2 pools (1 heated in the off-season), tennis courts, shuffleboard, docks with lake views, and fishing pond right behind building 11. (Sale won't include all furnished decor items on images)
#1013750

Santa Rosa Beach

11 Beachside Drive UNIT 1111

2 Beds

2 Baths

836 Sq.Ft.

$500,000

MLS#: 1013750

New on site 4 days ago
Open house
Just one block from the sugar-white sands of Seagrove Beach, 327 Eastern Lake offers an exceptional coastal retreat designed for gathering, entertaining, and enjoying the 30A lifestyle. This furnished 6-bedroom, 6.5-bath property stands apart with approximately 2,500 square feet of outdoor living space, a private pool, and a separate carriage apartment featuring a full kitchen, bathroom, gathering area, and outdoor deck. Thoughtfully designed across three levels, the main residence offers a dedicated gathering space on each floor, providing flexibility for entertaining and relaxing in separate living areas. Expansive decks and an outdoor kitchen create inviting spaces for alfresco dining and poolside relaxation. Inside, hardwood floors, shiplap accents, abundant natural light, and upscale finishes complement the coastal setting. The kitchen features designer cabinetry, a gas range, stainless steel appliances, and generous dining and island seating. An elevator provides added convenience, while ample parking accommodates multiple vehicles. Ideally situated near Eastern Lake and the dining, shopping, and recreation along Scenic Highway 30A, this distinctive property offers versatile accommodations and exceptional indoor and outdoor living spaces, all within a short stroll of the beach.
#1014609

Santa Rosa Beach

327 Eastern Lake Road

6 Beds

6 Baths

4,262 Sq.Ft.

$3,125,000

MLS#: 1014609

Open house
Priced below its current appraised value, this beautifully updated, furnished home in Cassine Village offers an exceptional opportunity in Seagrove Beach. Enjoy desirable neighborhood amenities and low HOA fees, with the home conveniently located near the neighborhood entrance and approximately 900 feet from public beach access across 30A. Dining, shopping, and outdoor activities are all close by.

The thoughtfully designed three-story floor plan offers plenty of room for everyday living and entertaining. On the first floor, an open living, dining, and kitchen area is joined by a guest bedroom and a full bathroom with a spacious walk-in shower. Low-maintenance tile flooring runs throughout the level, while hardwood flooring continues across the second and third floors.

The updated kitchen pairs quartz countertops with stainless steel appliances and a sought-after GE Café dual-fuel range with double ovens. New pendant lighting, a deep single-basin sink, and updated fixtures complete the space.

Upstairs, the spacious primary suite opens to a private balcony. The primary bathroom features dual vanities and a large walk-in shower with custom tile. A second guest bedroom with an ensuite bathroom and new soaking tub offers a welcoming retreat for family and guests. The third floor offers a generous sitting area with a wet bar, creating a versatile additional living space. With its size and layout, this area could easily be converted into a bunk room, providing even more flexibility for guests or rental use.

Outdoor living is truly exceptional. A large screened porch creates an inviting setting for entertaining, enjoying a meal, or relaxing in the coastal breeze. The porch has been reframed with wood framing and outfitted with new doors and screens, along with new wall lighting, a flat-screen TV, and mounted soundbar. Beyond the porch, a new deck features an impressive outdoor kitchen complete with a Big Green Egg, granite countertops, refrigerator, and solar lighting -- a true chef's dream for effortless outdoor entertaining. An outdoor propane tank, new gutters, exterior lighting, and dwarf lemon and orange trees further enhance the home's outdoor appeal.

Cassine Village residents enjoy an impressive collection of amenities, including two swimming pools, two tennis courts, a picnic area overlooking the neighborhood lake, and a nature path within the neighborhood. The location is equally appealing, with easy access to popular Seagrove Beach favorites including Café 30A, Angelina's, and The Perfect Pig, as well as nearby shopping and walking trails.

Offered furnished with a small list of exclusions, this turnkey coastal home combines an enviable Seagrove Beach location, extensive recent updates, exceptional outdoor living, and the amenities of Cassine Village.
#1012813

Santa Rosa Beach

31 Sweet Bay Drive

3 Beds

3 Baths

1,794 Sq.Ft.

$1,195,000

MLS#: 1012813

Open house
Welcome to 21 Clove Hitch Lane, a 2024 custom-built coastal residence within the gated, highly sought-after community of Watersound West Beach. Newer construction of this caliber rarely comes available in this established enclave, and this home delivers on every level, from its exceptional craftsmanship and finishes to its coveted proximity to the community's private beach access. Offering five bedrooms and five and a half baths, the residence was designed to balance refined personal living with strong rental performance. A private heated and chilled pool, a detached carriage house, and a lookout tower with sweeping views distinguish this property from anything else on the market. The screened porch, warmed by a gas fireplace, offers an inviting setting for morning coffee, a leisurely afternoon with a good book, or evenings entertaining friends. Just beyond, the private pool features a sun shelf and is complemented by an outdoor shower. Inside, timeless coastal architecture is elevated by natural wood beams, shiplap detailing, designer lighting, and thoughtfully curated finishes, creating an ambiance that is both warm and sophisticated. Designed with entertaining in mind, the open living, dining, and kitchen spaces flow effortlessly together. The gourmet kitchen serves as the heart of the home, appointed with premium appliances including an induction range, luxury finishes, generous workspace, and an expansive island. This thoughtfully designed floor plan offers flexible living arrangements for owners and guests alike. The main-level primary suite is a true private sanctuary, featuring a serene ensuite bath surrounded by a marble soaking tub, separate shower, a spacious walk-in closet, and direct access to the private screened porch. An additional bedroom suite on the main level accommodates guests who prefer first-floor convenience. The second level hosts a second primary suite along with a spacious guest bedroom with private ensuite bath. Among the home's most distinctive features is the third-floor lookout tower, reached by a spiral staircase, where elevated views create a peaceful retreat for reading, relaxing, or simply soaking in the coastal surroundings.

The detached carriage house adds remarkable value and versatility, complete with its own elevated kitchenette, living area, bedroom, and private bath. Whether hosting guests or offering additional accommodations, it enhances both the home's livability and its rental income potential. Currently participating in a successful rental program with Oversee, the property presents a compelling opportunity for buyers seeking a primary residence, second home, or investment property along Scenic Highway 30A.

Watersound West Beach is among the most sought-after gated communities on 30A, celebrated for its low-density design, resort-style amenities, expansive green spaces, community pool, fitness center, and perpetual private access to the Gulf's white-sand beaches through neighboring Deer Lake State Park. Residents enjoy a rare blend of privacy and natural beauty, just moments from the dining, shopping, and entertainment of Grayton Beach, Seaside, Alys Beach, and Rosemary Beach.With its private pool, carriage house, lookout tower, and private beach access, 21 Clove Hitch Lane offers an extraordinary opportunity to own in one of 30A's premier coastal communities. Offered furnished - with a list of exclusions available upon request - and golf cart. Buyer to verify all dimensions.
#1014182

Santa Rosa Beach

21 Clove Hitch Lane

5 Beds

5 Baths

3,580 Sq.Ft.

$3,500,000

MLS#: 1014182

Open house
Brand-new luxury pool home in gated Watersound Camp Creek with three primary suites, two on the first floor, plus a private elevator, a dedicated office, and eligibility for the Watersound Club. This 6,065 sq ft two-story home offers 5 bedrooms and 6.5 bathrooms on an oversized corner lot, just minutes from Scenic Highway 30A and the beaches of Florida's Emerald Coast.

The exterior blends white stucco, brick, and cedar lap siding. A brick courtyard wall, mahogany entry doors, and an entry courtyard with a fountain create privacy and a true sense of arrival, framed by a wraparound paver driveway and lush landscaping. Inside, the great room features vaulted ceilings, architectural columns, and a fireplace, opening to the dining area and a chef's kitchen with a waterfall-edge island and a large picture window. The resort-style backyard is built for entertaining. The pool and raised spa feature a wall fountain, sun shelf, and swim-up serving area that connects to the outdoor kitchen and bar, with a covered lanai for outdoor living and dining. Outdoor kitchen materials and appliances have been delivered and installation is underway. A gas line is in place for a future fire-lounge feature.

The main first-floor primary suite occupies the entire west wing, with vaulted ceilings, a two-sided stone fireplace, a sitting area, direct pool deck access, two walk-in closets, a dressing room, and an additional washer/dryer hookup. Its spa bath offers a freestanding soaking tub, an open walk-in shower, and a freestanding double vanity facing a full mirrored wall.

The second first-floor primary suite sits on the opposite side of the home with private courtyard access and an ensuite bath with dual vanities, a soaking tub, and a walk-in shower, ideal for guests or multigenerational living.

Upstairs, three more bedrooms each have a private ensuite bath, two with vaulted ceilings. The pool-facing third primary suite includes vaulted ceilings, a private balcony with water views, dual vanities, a freestanding soaking tub, and a walk-in shower.

Ownership in Watersound Camp Creek includes eligibility for the Watersound Club, with membership options that may include private beach access, championship golf, pools and a lazy river, wellness facilities, tennis, pickleball, and signature dining. New construction and a resort lifestyle near 30A, Inlet Beach, and Rosemary Beach make 36 Sandcord Drive a rare opportunity in one of Northwest Florida's most sought-after communities.
#1006044

Inlet Beach

36 Sandcord Drive

5 Beds

6 Baths

6,065 Sq.Ft.

$5,399,000

MLS#: 1006044

Open house
Rising directly from the sand at the coveted east end of 30A, this brand-new Gulf-front estate redefines beachfront living in Inlet Beach. Completed in 2026, designed by Stackable Mracek Design Group and built by Corestruction, the residence spans four light-filled levels and approximately 11,188 square feet, all served by a private elevator. Walls of glass frame the emerald water from nearly every room, while 65 feet of private Gulf frontage place the beach just steps from the door.

Built to endure as beautifully as it impresses, the home features solid stucco-over-block construction on a piling foundation, engineered for coastal living. Inside, the craftsmanship is immediately apparent, with wide-plank white oak floors, honed marble, beamed and coffered ceilings, soaring walls of windows, and designer brass throughout. The main living level centers on a gourmet kitchen with an oversized island, dual refrigeration, and a butler's pantry, complemented by a dedicated wine room and wet bar. From there, the great room flows beneath twelve-foot ceilings onto an expansive Gulf-front covered porch that captures both the breeze and the view.

With 7 bedrooms and 7.5 baths, there is room for the whole family and then some. Five en-suite bedrooms and a custom built-in bunk room ensure everyone has a place to land, while the entertainment offerings rival a private resort.
#1014185

Inlet Beach

7988 E County Hwy 30A

7 Beds

7 Baths

11,188 Sq.Ft.

$19,900,000

MLS#: 1014185

Open house
Own a piece of the 30A lifestyle in Seacrest Beach, one of the Emerald Coast's most sought-after communities. Perfectly positioned between the iconic communities of Alys Beach and Rosemary Beach, this beautifully furnished 4-bedroom, 4.5-bath home offers the ideal blend of coastal living and exceptional vacation rental potential.
Designed across three levels, the spacious floor plan features an open-concept living area, updated kitchen with granite countertops and stainless steel appliances, generous dining space, large laundry/mudroom, additional rear parking, and an outdoor shower. Each bedroom includes a private ensuite bath, providing comfort and privacy for family and guests. Multiple covered balconies and a third-floor rooftop deck offer the perfect places to enjoy morning coffee and coastal breezes. Fresh interior paint and updated furnishings make this turnkey property ready to enjoy or begin generating rental income immediately.
Seacrest Beach owners enjoy deeded beach access, seasonal tram service, a spectacular 12,000-square-foot lagoon pool, walking trails, and beautifully maintained grounds. Just steps from world-class dining, boutique shopping, cafés, and entertainment, this home offers an exceptional opportunity to own in one of the most desirable destinations along Scenic Highway 30A.
#1009323

Inlet Beach

257 Beach Bike Way

4 Beds

4 Baths

1,852 Sq.Ft.

$1,399,000

MLS#: 1009323

Open house
Some homes place you near the Gulf. Emotional Rescue creates an entire destination of its own.

Set on a quarter-acre homesite in Inlet Beach, just minutes from the Gulf and the shopping, dining and unmistakable energy of Rosemary Beach, this 4,780-square-foot retreat brings together architectural distinction, Gulf views, remarkable flexibility and a private resort experience rarely assembled in one property.

Designed by architect Frank Greene, built by Sunset Partners, and thoughtfully appointed by Taylor and Kelly Interiors, Emotional Rescue was created to live beautifully while performing intelligently. Its innovative lockout design connects the main residence with a fully equipped west wing, providing six bedrooms, six full and two half baths, two kitchens, and two living areas. Open the entire home for effortless gatherings of up to 20 guests, maintain separation between owner and guest use, or take advantage of multiple configurations designed to broaden the property's vacation-rental appeal.

The main residence places its living, dining and kitchen spaces on the third floor, elevating everyday life to capture exceptional Gulf views. An open kitchen, generous gathering areas and outdoor dining terrace create a natural setting for entertaining, while balconies and decks throughout the home offer inviting places to retreat. An elevator, integrated audio, wine refrigeration, ice makers and thoughtfully placed beverage stations add convenience without compromising the refined coastal aesthetic.

The west wing is a destination in itself. A dramatic wall of sliding glass disappears into the structure, opening the living area directly to the pool deck and allowing the interior and exterior spaces to function as one. In the adjoining kitchen, a garage-style service window opens to exterior bar seating--an inspired detail that makes entertaining around the pool remarkably easy.

Outside, the estate becomes a private resort. The expansive heated L-shaped pool features submerged seating and a swim-up bar, complemented by a poolside kitchen, television and abundant lounging space. A gas fire pit, custom surfboard outdoor shower, and palm-lined sand volleyball court create distinct spaces for everything from sun-filled afternoons to relaxed evenings beneath the stars.

Above it all, the rooftop tower delivers some of the home's most memorable Gulf and sunset views. A wet bar, built-in seating, and signature suspended lounge bed transform the roof deck into an unforgettable setting for morning coffee, an evening beverage, or simply taking in the horizon.

Two garage spaces, a circular drive, and generous parking further distinguish a residence designed to welcome larger groups without sacrificing ease. Multiple balconies, private bedroom suites, and separate gathering areas allow guests to come together comfortably while still having room to retreat.

Beyond its architectural and lifestyle appeal, 325 Walton Rose offers an established rental history supported by a flexible floor plan, accommodations for up to 20 guests and an amenity package designed to compete at the upper end of the vacation-rental market. The property generated almost $280,000.00 in 2025, with approximately $240,000.00 already on the books for 2026. Rental projections indicate potential income of over $330,000.00. Rental statements, projections, and bonus depreciation scenario estimates are available.

Emotional Rescue at 325 Walton Rose Lane offers what buyers are usually forced to choose among: a refined coastal residence, a high-capacity beach retreat, an established vacation-rental property, and a private amenity package that rivals a boutique resort. Homes can be renovated and pools can be added, but this combination of location, spacious lot, Gulf views, dual-residence flexibility, no HOA fees, and purpose-built outdoor amenities would be extraordinarily difficult--and costly--to reproduce.

For the buyer waiting for one property to satisfy both lifestyle and investment objectives, Emotional Rescue is an opportunity that deserves immediate attention.
#1011452

Rosemary Beach

325 Walton Rose Lane

6 Beds

6 Baths

4,780 Sq.Ft.

$5,275,000

MLS#: 1011452

Open house
On the far eastern edge of Inlet Beach, where the emerald horizon meets the protected wilds of Camp Helen State Park and Lake Powell, Lot 19 at Lupin Beach emerges as a rare expression of coastal architecture—an address that balances serenity, design pedigree, and Gulf-front permanence. With 87 feet of private shoreline and placement on one of the community's widest homesites, the residence stands as a testament to refined craftsmanship and intentional living on Scenic 30A.

Envisioned by the acclaimed team at Historical Concepts and constructed with the enduring precision of Alys Beach Construction, the home unfolds across 3,667 square feet and four impeccably considered levels, all connected by elevator. Its architectural lines are clean and confident; its rooms curated with a palette that feels both rooted and ethereal. Wide-plank Madeline hardwood flooring, handcrafted Zellige tile, natural quartzite countertops, and touches of aged and satin brass shape an interior language that whispers luxury without excess.

The kitchenanchored by white-oak cabinetry, a 36" Wolf gas range, paneled Sub-Zero refrigeration, and a Special Walnut islandreflects the elegance of a coastal atelier. The reverse-living design elevates the main gathering spaces toward panoramic views of the Gulf, revealing a terrace perfectly positioned for the poetry of sunrise and the ritual of sunset.

Outside, the rhythm of coastal living takes center stage. The private plunge pool, summer kitchen, and alfresco dining terrace form an outdoor sanctuary where sea breezes, light, and sound become daily companions. A two-car garage, additional guest parking, and HOA-maintained landscaping transform the property into a truly effortless second homeor a full-time residence designed for a life lived gracefully.

Within Lupin Beach, residents enjoy over 716 feet of private beach, five boardwalks, and direct access to protected natural treasures. From the private path, a few steps lead to Lake Powell, one of Florida's largest coastal dune lakesan extraordinary amenity for paddleboarding, kayaking, fishing, e-foiling, or quiet morning exploration. Next door, Camp Helen State Park offers miles of walking trails, a fishing pier, wildlife viewing, and community programming that honors the region's heritage.

Moments away, the polished villages of the 30A corridorRosemary Beach, Alys Beach, Seacrest Beach, and the emerging enclave at Kaiya Beach Resortoffer world-class dining, boutiques, galleries, and cultural events. Members enjoy proximity to premier clubs including Watersound Beach Club, the all-new Camp Creek amenities, and Wild Heron Golf Club, each offering pools, golf, pickleball, tennis, dining, marina access, and year-round recreation. With Northwest Florida Beaches International Airport just 15-20 minutes from the doorstep, direct access to major markets such as Atlanta, Dallas, New York, and Miami keeps travel effortless.

As a primary residence, the home's scale, garage space, and private outdoor living areas deliver comfort and practicality. As a second home, it offers the simplicity of lock-and-leave ownership. And as an investment, the combination of new construction, Gulf-front positioning, private beach access, and rental-friendly status creates one of the strongest value propositions on eastern 30A. Lot 19 at Lupin Beach is not just a propertyit is a sanctuary at the meeting point of architecture, nature, and lifestyle. A rare and timeless offering on one of Inlet Beach's most coveted stretches of sand.
#990108

Inlet Beach

112 E Lupin Beach Drive

4 Beds

4 Baths

3,667 Sq.Ft.

$9,495,000

MLS#: 990108
Open house
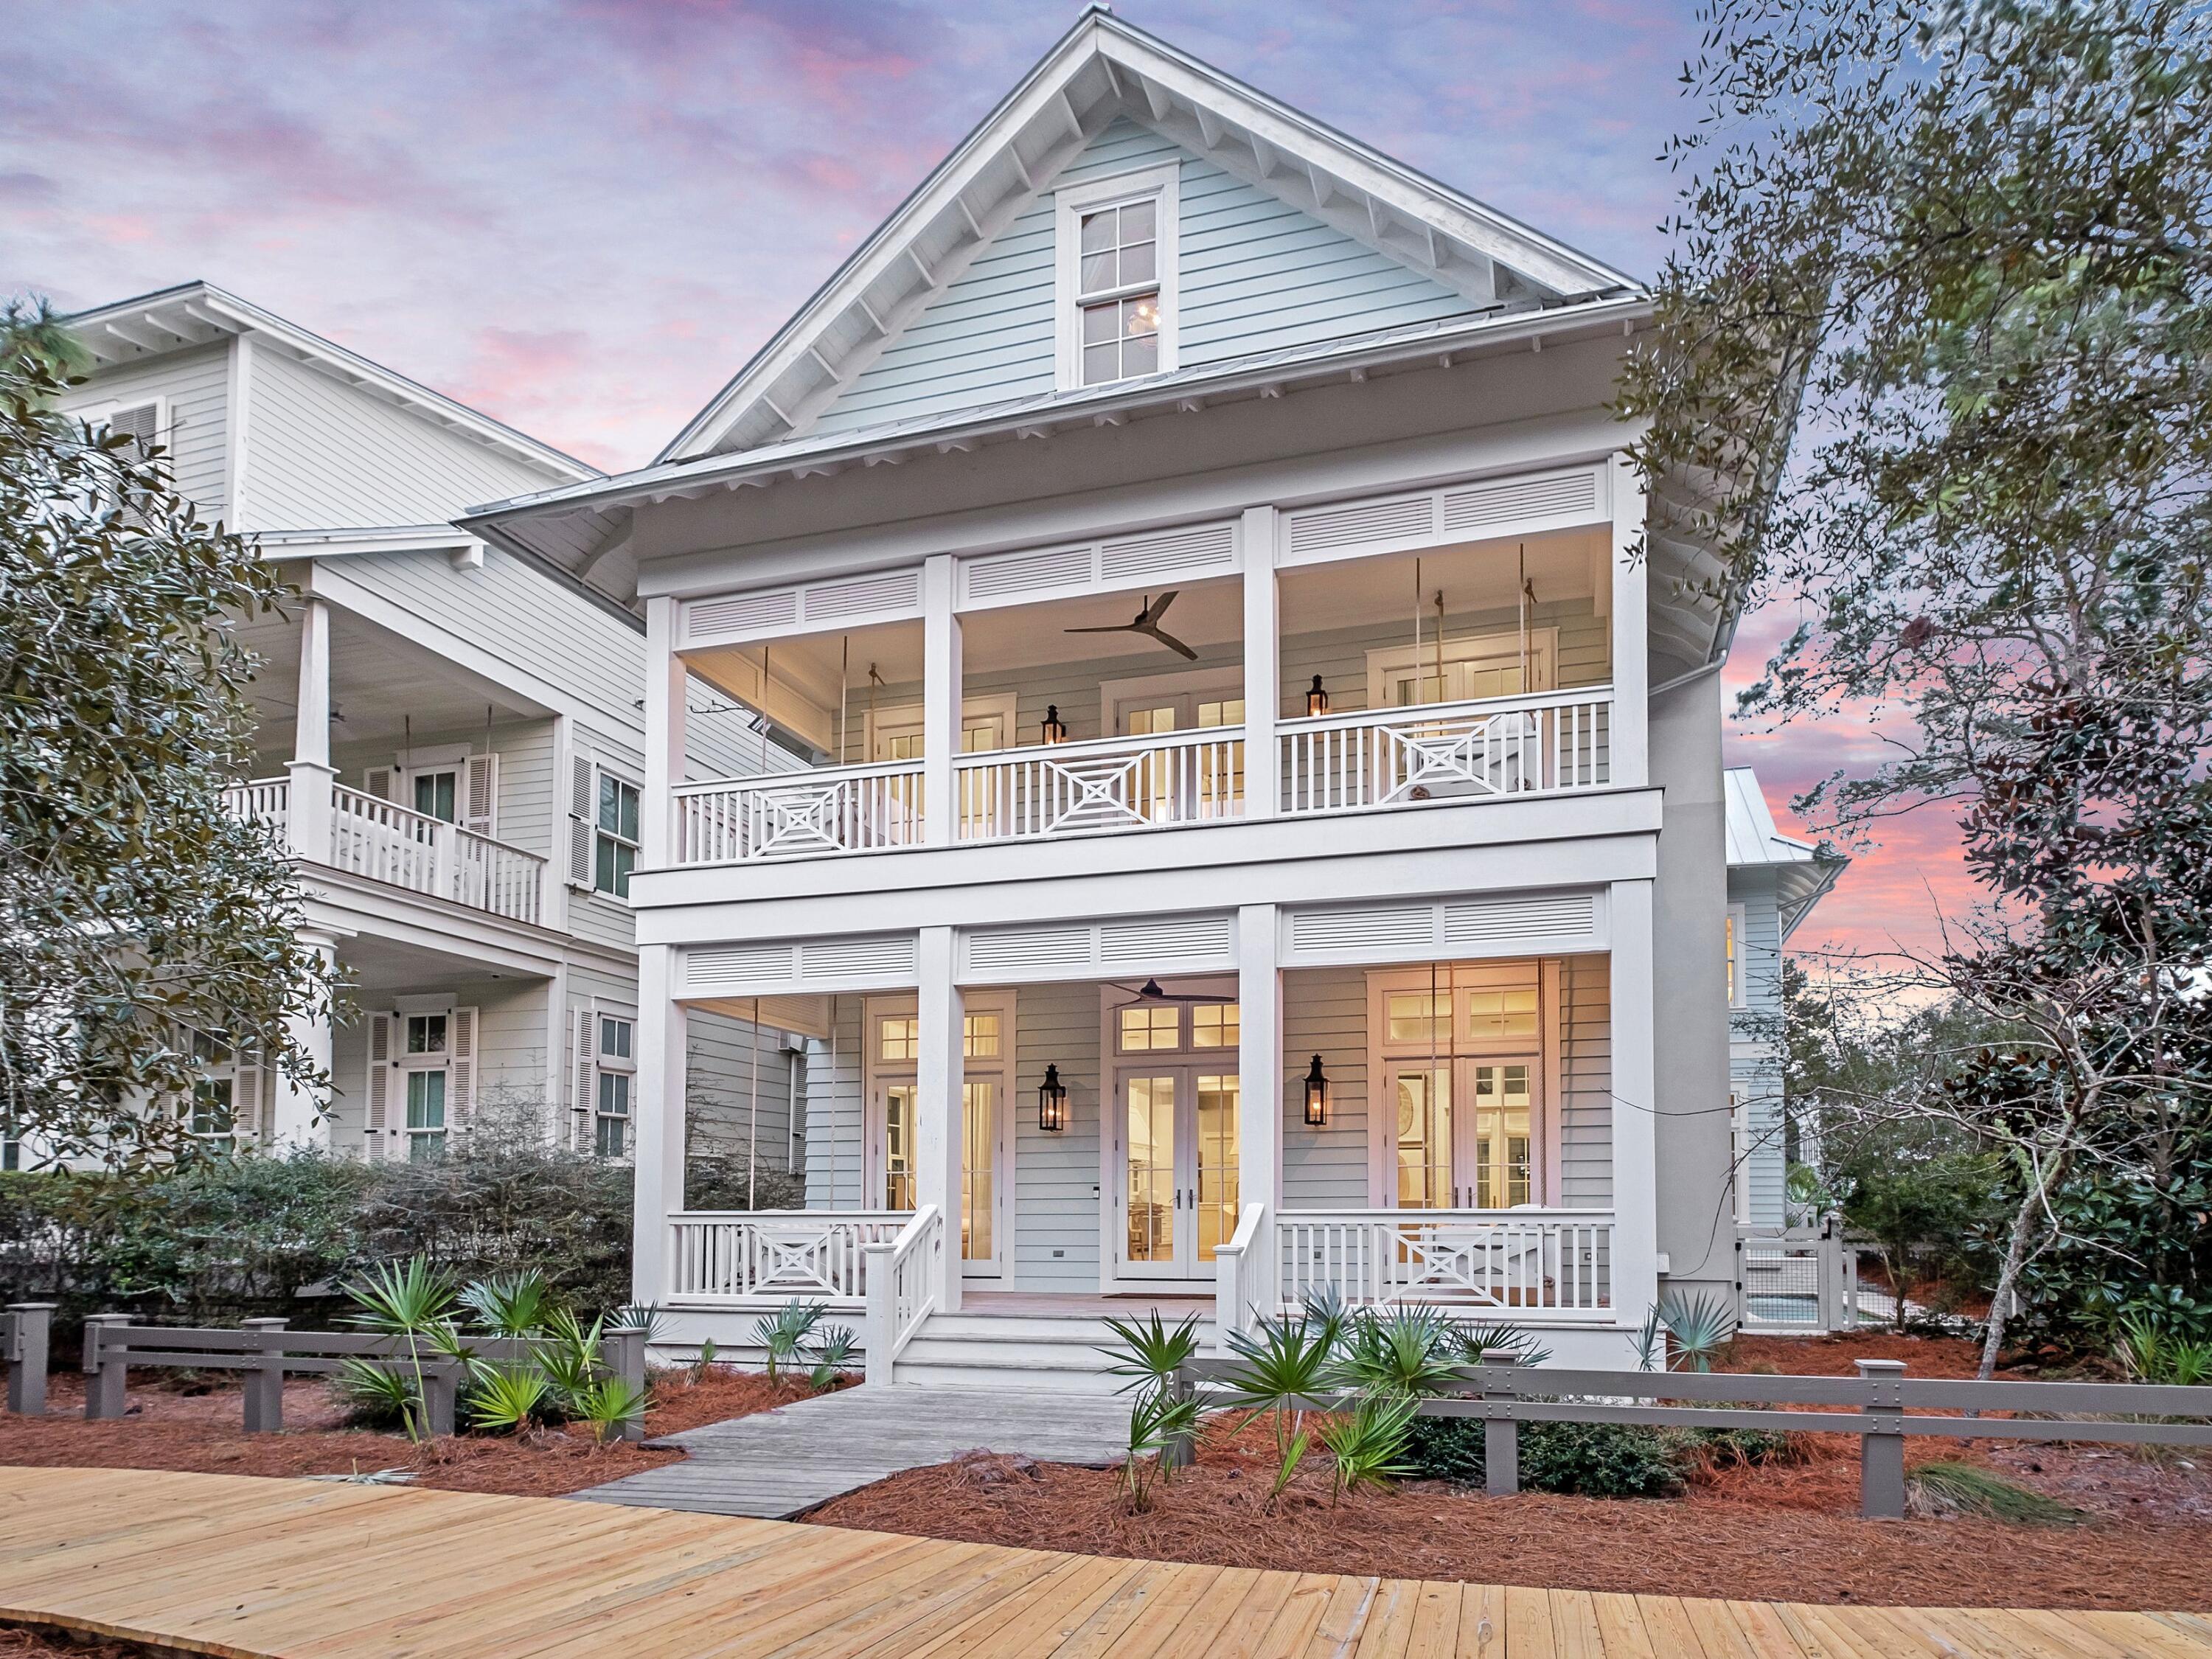
Situated in WaterColor's coveted Lake District, this exceptional six-bedroom, eight-bathroom residence defines coastal luxury at its finest. Professionally designed and offered fully furnished, the home delivers a seamless blend of sophistication, comfort, and proven rental appeal. Generating $388,479 in 2025 rental revenue with projections of $401,350 in 2026, this residence provides both a refined personal retreat and a strong investment opportunity. The open, airy floor plan was designed for both intimate gatherings and grand entertaining. Anchored by a gourmet kitchen with premium appliances, an oversized island, and custom cabinetry, the space flows effortlessly into the dining area and great room, where a fireplace, coffered ceilings, and designer finishes create a warm yet elevated atmosphere. Expansive glass doors dissolve the boundary between indoors and out, revealing a private outdoor sanctuary with a heated pool and hot tub, covered patio, and fully equipped summer kitchen, perfect for year-round entertaining.

All six bedrooms feature ensuite baths, offering privacy and comfort for guests and family alike. The second-level primary suite boasts a spa-inspired bathroom, private balcony, and expansive walk-in closet. This floor also includes an additional guest suite, a relaxed lounge area, and separate guest quarters complete with kitchenette, bath, and laundry ideal for extended visits.

Accessible via stairs or elevator, the third level features a charming bunk room, additional sitting areas, and extra sleeping accommodations, providing ample space for larger groups. Throughout the home, custom millwork, designer lighting, and curated finishes elevate every detail, reflecting meticulous craftsmanship and thoughtful design.

Ideally located near the WaterColor Beach Club, Camp WaterColor, scenic nature trails, and the boutiques and dining along 30A, this residence offers an unparalleled lifestyle. Whether enjoyed as a full-time home, a luxurious coastal getaway, or a high-performing investment property, 26 Rain Lily Lane stands as a true masterpiece of design, comfort, and coastal living.
#995996

Santa Rosa Beach

26 Rain Lily Lane

6 Beds

6 Baths

5,302 Sq.Ft.

$6,295,000

MLS#: 995996

Open house
Set within Heritage Dunes, one of Seagrove Beach's most coveted gated, non-rental communities south of Scenic Highway 30A, this newly constructed residence offers something increasingly difficult to find along the coast: privacy, Gulf views, deeded beach access, and the ease of a distinctly residential setting just moments from the best of 30A.
Spanning over 4,000 square feet, the home reflects a thoughtful approach to coastal architecture and craftsmanship. Detailed trim work, custom cabinetry, warm wood accents, and an intentional use of windows bring natural light and Gulf views deep into the interiors, keeping the beauty of the coast present from room to room.
The kitchen is a defining feature of the home. A substantial island anchors the space, surrounded by beautifully integrated custom cabinetry and a distinctive run of windows beneath the upper cabinets-an inspired architectural detail that keeps the Gulf in view while cooking, gathering, or entertaining. The adjoining living spaces are open and inviting without sacrificing character, complemented by gas fireplaces and generous balconies that extend everyday living outdoors.
The third floor creates an exceptional private retreat, highlighted by an impressive primary suite with a vaulted ceiling, fireplace, and breathtaking Gulf views. Two private balconies extend the suite outdoors, providing intimate spaces to enjoy the coastal setting and Gulf breezes.  The generously proportioned primary bathroom also captures beautiful Gulf views, while an expansive walk-in closet offers abundant storage and the added convenience of a second washer and dryer.
A spacious media room complements the primary suite and opens directly to shared Gulf-view balcony with master bedroom, creating an inviting setting for relaxing or entertaining. An additional bonus room with a full bath provides remarkable flexibility and is equally well suited as a private office, fitness room, studio, or additional guest space.
Together, these thoughtfully designed spaces make the entire third floor feel like a private sanctuary combining exceptional Gulf views, generous living areas, and everyday convenience in one beautifully appointed retreat.
Five generously proportioned bedrooms and seven full baths provide comfortable separation for family and guests, while an elevator connects each level with ease.
Above it all, a private lookout tower offers a retreat of its own. A peaceful place for morning coffee overlooking the coast or a glass of wine as the sun sets over the Gulf.
Just steps from the emerald waters and white-sand beaches of the Gulf, Heritage Dunes offers a level of privacy increasingly rare along 30A. Its gated, non-rental setting preserves a quieter residential atmosphere and a genuine sense of retreat, while remaining close to the dining, shopping, and coastal lifestyle that make Seagrove Beach and 30A so desirable.
For the buyer seeking more than simply proximity to the beach, this residence presents a distinctive opportunity: new construction, Gulf views, deeded beach access, exceptional craftsmanship, and the privacy of a gated, non-rental enclave all south of 30A.
#1010171

Santa Rosa Beach

155 S Heritage Dunes Lane

5 Beds

7 Baths

4,244 Sq.Ft.

$4,595,000

MLS#: 1010171

Open house
Located within the prestigious Watersound Camp Creek community, 56 South Southern Cross Lane stands as a magnificent estate home that harmoniously blends contemporary elegance with classic coastal design. This exquisite residence spans an impressive 5,600 square feet and features six bedrooms, a study, five full bathrooms, and an additional powder bath.
The light-filled entryway welcomes guests into open spaces defined by curated features and finishes that are seamlessly integrated into every detail. Arched hallways, transom windows, Venetian plaster accents, shiplap and wood-beamed ceilings, and intricate tile work are just a few highlights of the unique character evident throughout the residence. To help visualize furniture placement many of the photos have been digitally staged. 
On the first level, the 12'-high ceilings showcase the custom staircase and wood accent walls. The expansive kitchen, living, and dining areas are well appointed and connect seamlessly via Nano doors to the screened porch with a brick fireplace and a summer kitchen with a vented grill, sink, and beverage refrigerator. An outdoor retreat offers a 15 x 40 heated pool, a 7 x 16 spa, an outdoor paver area with a gas fire pit which is the perfect spot to relax after a day at the beach, and a spacious manicured yard.
The gourmet kitchen is expertly appointed with custom cabinetry, a stunning quartz backsplash, Wolf and Sub-Zero appliances, and designer lighting. There is a custom nook with cabinetry, open shelves, beverage fridge, and dishwasher. The primary suite serves as a true owner's retreat on the first level with dedicated sliding doors to the patio, a spa ensuite with large shower, soaking tub and his and hers walk-in closets. A spacious study with glass doors, a walk-in pantry, and first-floor laundry with a sink and ample cabinetry complete the first floor. There are five spacious guest suites, a second living area which is the perfect spot for kids, a breakfast bar, additional laundry, and a flex room on the second level.
This exceptional property presents a unique opportunity for discerning homeowners seeking a luxurious lifestyle within proximity to the pristine waters of the 30A coast. Ownership in Watersound Camp Creek grants exclusive access to the Watersound Club, which encompasses three golf courses, including the Tom Fazio-designed Camp Creek course and the newly constructed Davis Love III-designed The Third course. The club further offers complimentary chair and umbrella service at the Gulf-front Beach Club, an expansive 11,000-square-foot wellness center, an array of resort pools, and numerous private dining establishments.
#1008964

Watersound

56 S Southern Cross Lane

6 Beds

5 Baths

5,600 Sq.Ft.

$5,165,000

MLS#: 1008964
1 2 3

properties found. properties found. Page of .
Send a message

Message successfully sent.

Your message

What is 3 + 4 ?

Reason for contacting?

I agree to receive email communication and understand I can unsubscribe at any time.

I agree to be contacted by EXP Luxury Group 30A via call, email, and text for real estate services. To opt out, you can reply 'stop' at any time or reply 'help' for assistance. You can also click the unsubscribe link in the emails. Message and data rates may apply. Message frequency may vary. Privacy Policy

Sign Out

Virtual Assistant

Would you like to take the next step with this property? We can help you schedule a showing or virtual tour, or send you more details.

Yes, I would like more information.

Thank You for Your Reply, One of Our Agents will contact you as soon as possible

No, maybe later.

Thank you, you can always contact me via email, phone number or through the contact form.

Realhub AI

Lucy - Your AI-Powered Realtor

Update Your Temporary Password

Personalize your search

Enter your email and we'll notify you immediately when new listings match what you're looking for.

or enter email address

Already have an account ? Login here

Continue your home search

I agree to receive communications and understand I can unsubscribe at any time.

I agree to be contacted by EXP Luxury Group 30A via call, email, and text for real estate services. To opt out, you can reply 'stop' at any time or reply 'help' for assistance. You can also click the unsubscribe link in the emails. Message and data rates may apply. Message frequency may vary. Privacy Policy

Already have an account ? Login here

We use cookies

We use cookies primarily for analytics to enhance your experience. By accepting, you agree to our use of these cookies. You can manage your preferences or learn more about our cookies policy.