
One of the most popular communities provided by {{page_data.agentName}}

30A EAST

One of the most popular communities provided by EXP Luxury Group 30A

30A EAST

About 30A EAST

30A East Is the area from Watercolor to Rosemary Beach. This area offers most of you luxury master planned developments like WaterColor, Seaside, WaterSound, Alys and Rosemary.
One of the most popular communities provided by EXP Luxury Group 30A
754
# of Listings
4
Avg # of Bedrooms
$1,140
Avg. $ / Sq.Ft.
$2,811,341
Med. List Price

Browse 30A EAST Real Estate Listings

754 Properties Found. Page 8 of 51.
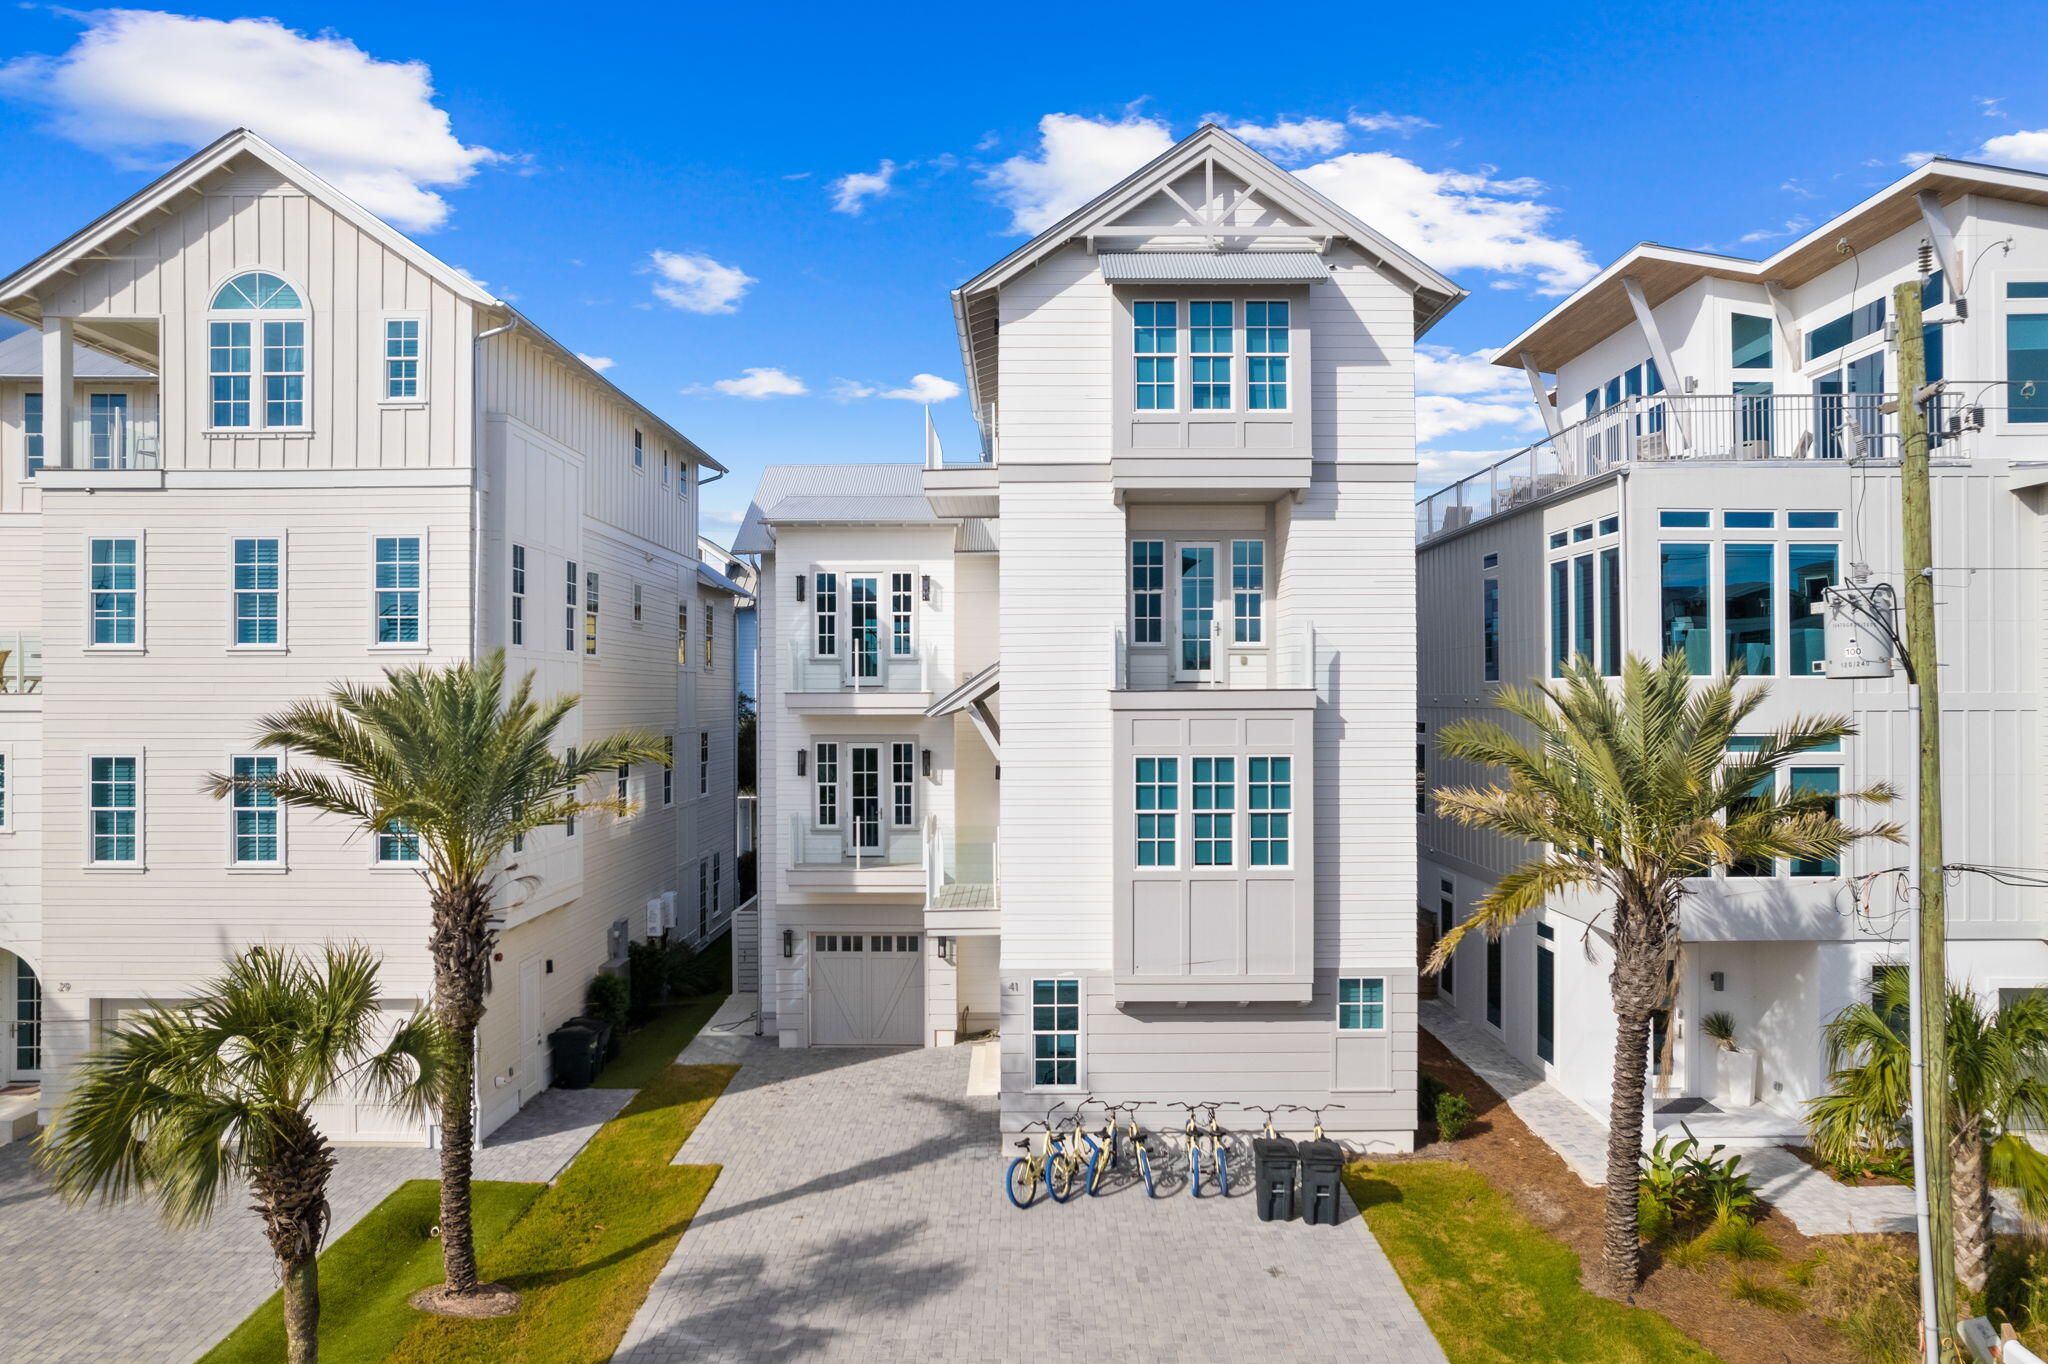
Properties of this scale and modern design are incredibly rare this close to both the beach and Seaside, offering a unique opportunity to own a spacious, luxury home without sacrificing walkability or location. Thoughtfully designed for both elevated coastal living and strong rental potential, this home stands out as a true gem in one of 30A's most sought-after areas. Built in 2021, this exceptional residence seamlessly blends modern luxury with timeless coastal charm, making it an ideal primary home, vacation getaway, or high-performing rental investment. Thoughtfully designed with authentic character, the home features 200-year-old reclaimed wood beams, shiplap walls, and hardwood floors throughout, creating a warm yet refined aesthetic. Custom iron railings and tempered glass balcony railings add a sophisticated, contemporary touch, while Italian marble--Calcutta Gold and White Carrera-elevates every bathroom into a spa-like experience.

The chef's kitchen is outfitted with designer cabinetry and premium finishes, perfect for entertaining large groups.

With eight bedrooms and expansive living spaces across four levels, this home is perfectly suited for large family gatherings or maximizing rental potential. The third-floor primary suite is a true sanctuary, complete with a luxurious en-suite bath featuring a freestanding soaking tub, double vanities, and a spacious walk-in shower. A dedicated bunk room with its own bath and additional common area provides the perfect setup for guests or kids.

The fourth floor offers a media room and opens to a large rooftop deck with a wet bar and beverage fridge--ideal for entertaining while taking in breathtaking Gulf views. Outside, enjoy your private oasis with a large pool, uniquely designed with both covered and open areas for year-round enjoyment.

Offering the best of location, design, and income potential, this property presents an incredible opportunity.
#998454

Santa Rosa Beach

41 Dogwood Street

8 Beds

8 Baths

5,539 Sq.Ft.

$5,250,000

MLS#: 998454
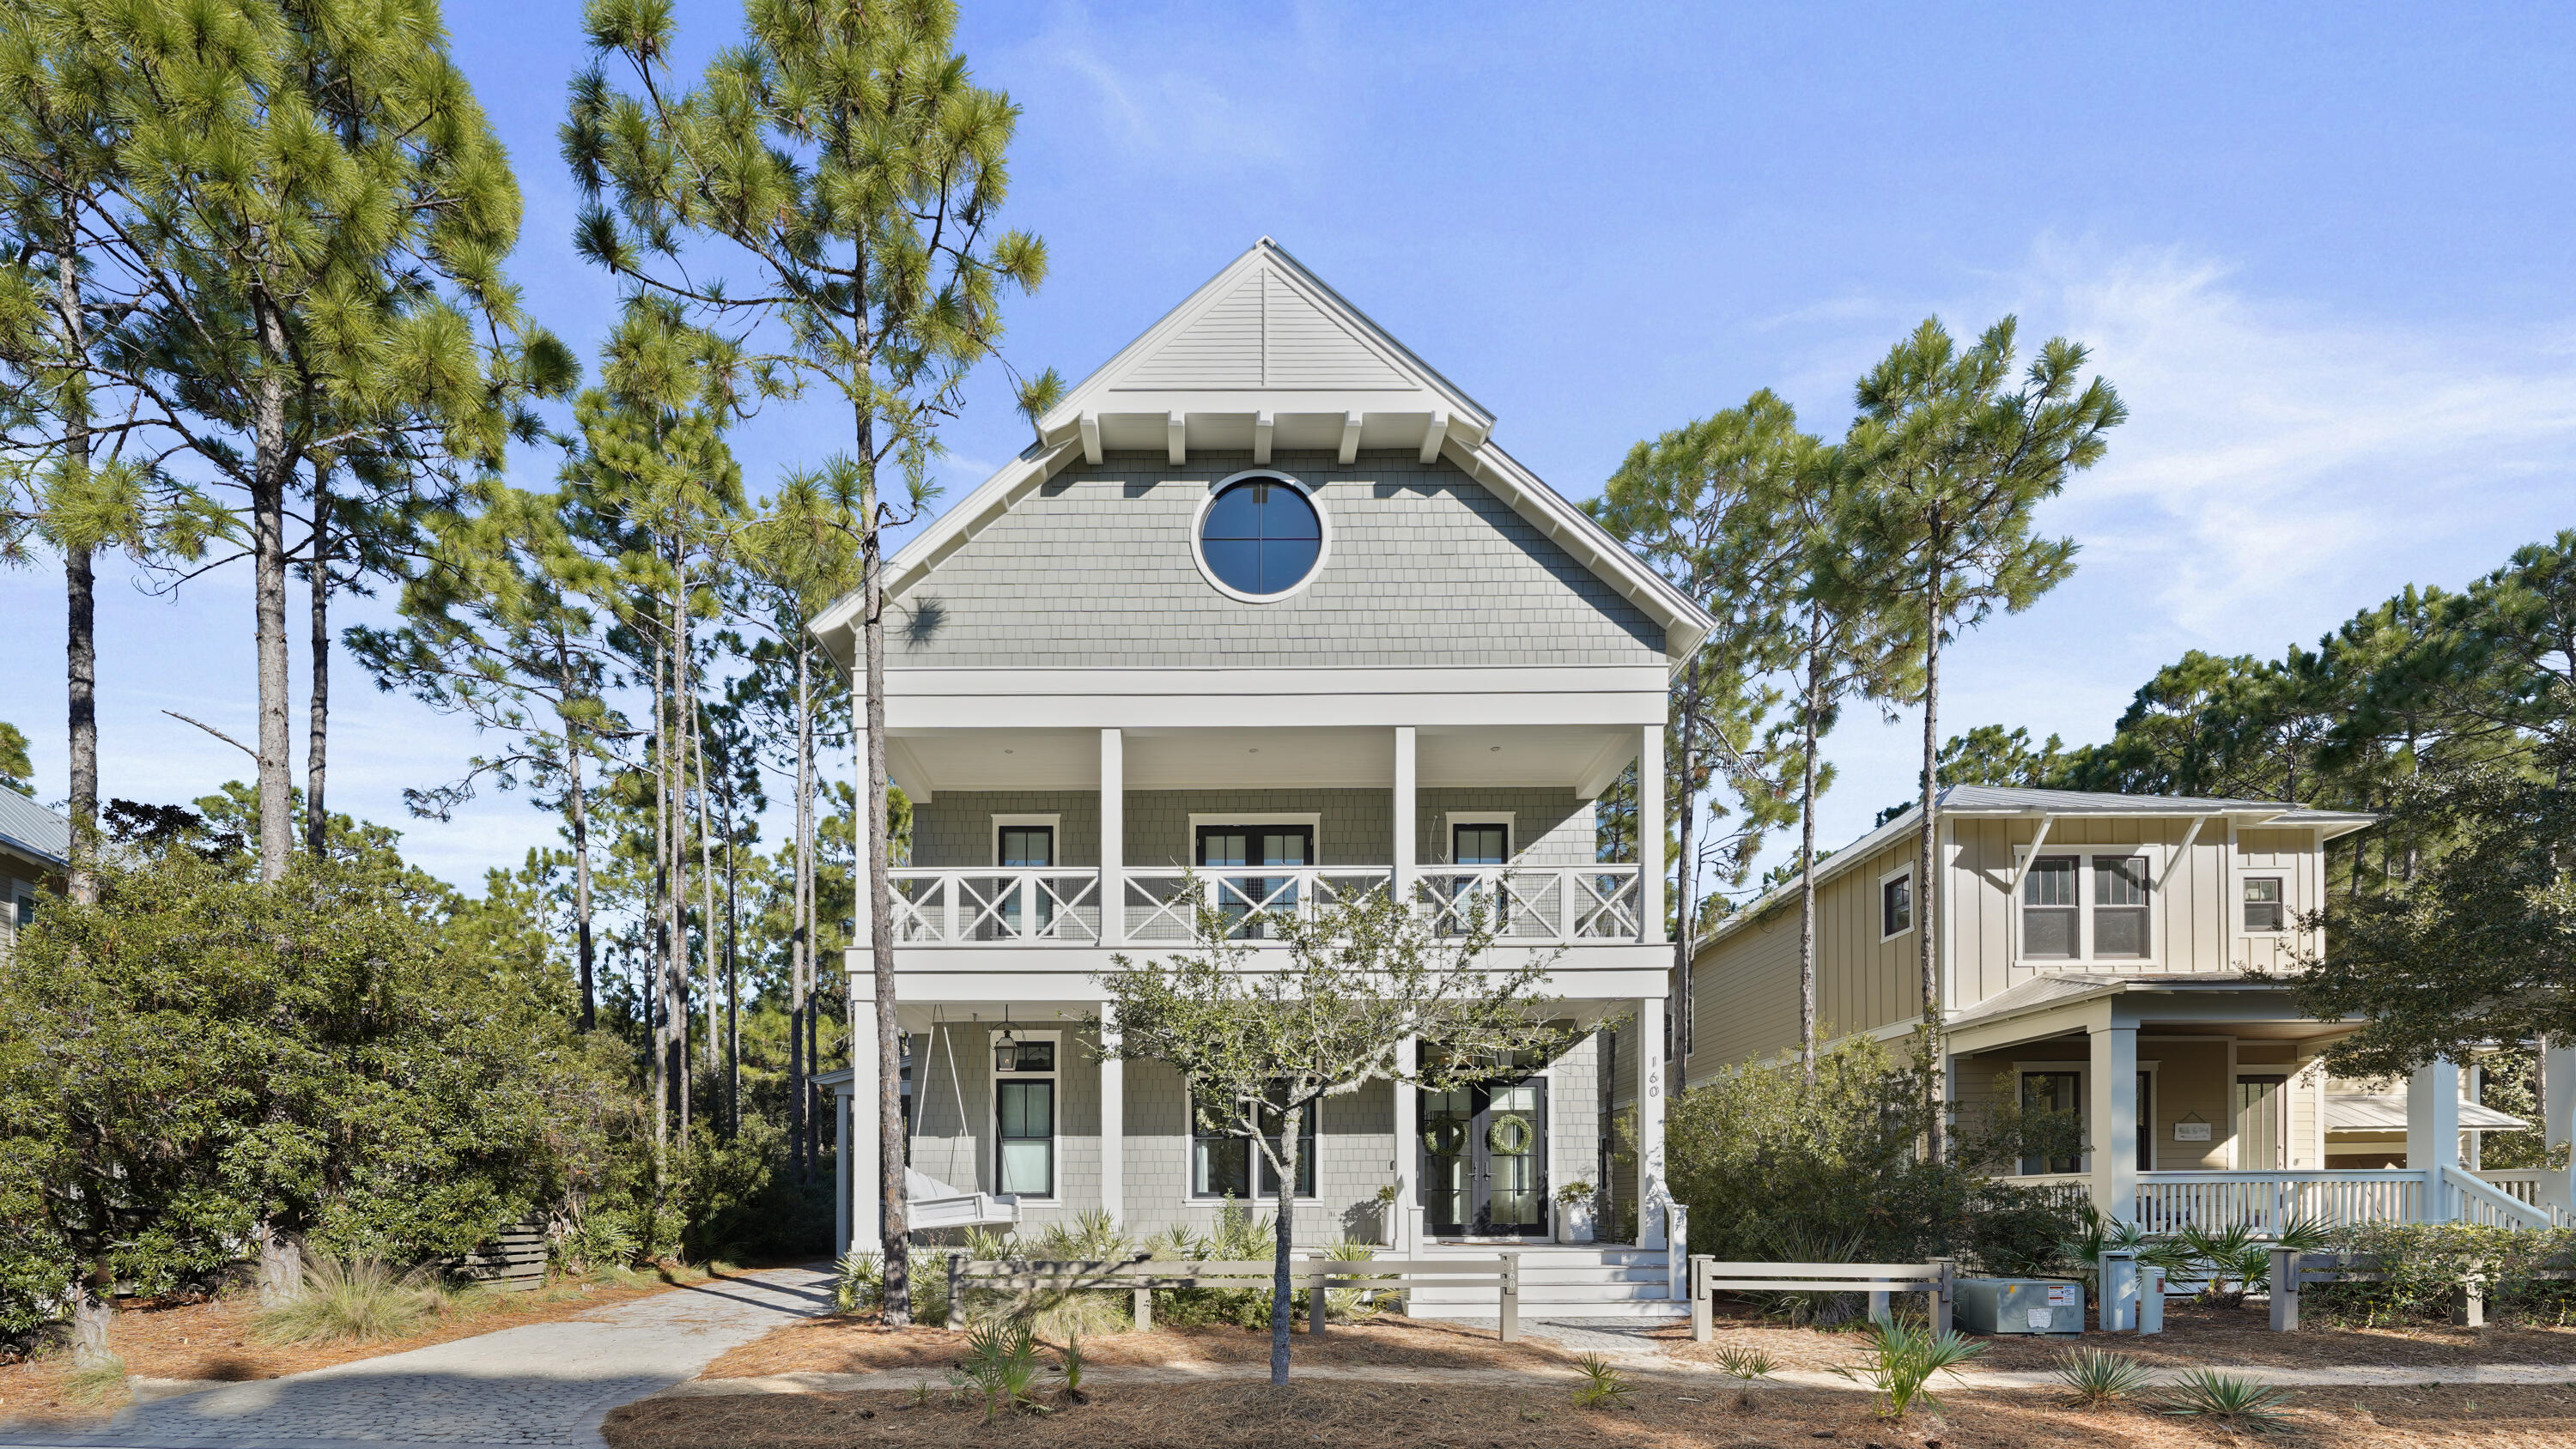
Welcome to one of the finest homes in Watercolor!  Built by the Coastal Elements team and designed at Q Interior Surfaces, this home embodies beach living at its finest.  Featuring a beautiful open floor plan with French Oak flooring, Venetian plaster and white oak beams it is the quintessential Watercolor beach home.  As you walk into the home you are greeted by a world class Chef's kitchen boasting custom cabinetry, an oversized island, professional appliances, & a butler pantry.  From the kitchen you will be delighted with the open living and dining area with a fireplace which looks out to the fantastic backyard!  There you are drawn to the pool, outdoor kitchen, firepit and closed-in porch (with a fireplace and TV). As you make your way to the 2nd floor you will be greeted by 2 additional bedrooms, an office/study and the Master Suite.  Continue to the 3rd floor and you find the most impressive fun you can have in a home!  Featuring 4 custom built-in adult size bunks, ping pong table, TV/sitting area, full bathroom and an additional "recreational" area this is just the icing on the cake!
#991460

Santa Rosa Beach

160 Royal Fern Way Way

5 Beds

6 Baths

5,129 Sq.Ft.

$5,195,000

MLS#: 991460

Located within the prestigious Watersound Camp Creek community, 56 South Southern Cross Lane stands as a magnificent estate home that harmoniously blends contemporary elegance with classic coastal design. This exquisite residence spans an impressive 5,600 square feet and features six bedrooms, a study, five full bathrooms, and an additional powder bath.
The light-filled entryway welcomes guests into open spaces defined by curated features and finishes that are seamlessly integrated into every detail. Arched hallways, transom windows, Venetian plaster accents, shiplap and wood-beamed ceilings, and intricate tile work are just a few highlights of the unique character evident throughout the residence. To help visualize furniture placement many of the photos have been digitally staged. 
On the first level, the 12'-high ceilings showcase the custom staircase and wood accent walls. The expansive kitchen, living, and dining areas are well appointed and connect seamlessly via Nano doors to the screened porch with a brick fireplace and a summer kitchen with a vented grill, sink, and beverage refrigerator. An outdoor retreat offers a 15 x 40 heated pool, a 7 x 16 spa, an outdoor paver area with a gas fire pit which is the perfect spot to relax after a day at the beach, and a spacious manicured yard.
The gourmet kitchen is expertly appointed with custom cabinetry, a stunning quartz backsplash, Wolf and Sub-Zero appliances, and designer lighting. There is a custom nook with cabinetry, open shelves, beverage fridge, and dishwasher. The primary suite serves as a true owner's retreat on the first level with dedicated sliding doors to the patio, a spa ensuite with large shower, soaking tub and his and hers walk-in closets. A spacious study with glass doors, a walk-in pantry, and first-floor laundry with a sink and ample cabinetry complete the first floor. There are five spacious guest suites, a second living area which is the perfect spot for kids, a breakfast bar, additional laundry, and a flex room on the second level.
This exceptional property presents a unique opportunity for discerning homeowners seeking a luxurious lifestyle within proximity to the pristine waters of the 30A coast. Ownership in Watersound Camp Creek grants exclusive access to the Watersound Club, which encompasses three golf courses, including the Tom Fazio-designed Camp Creek course and the newly constructed Davis Love III-designed The Third course. The club further offers complimentary chair and umbrella service at the Gulf-front Beach Club, an expansive 11,000-square-foot wellness center, an array of resort pools, and numerous private dining establishments.
#1008964

Watersound

56 S Southern Cross Lane

6 Beds

5 Baths

5,600 Sq.Ft.

$5,165,000

MLS#: 1008964
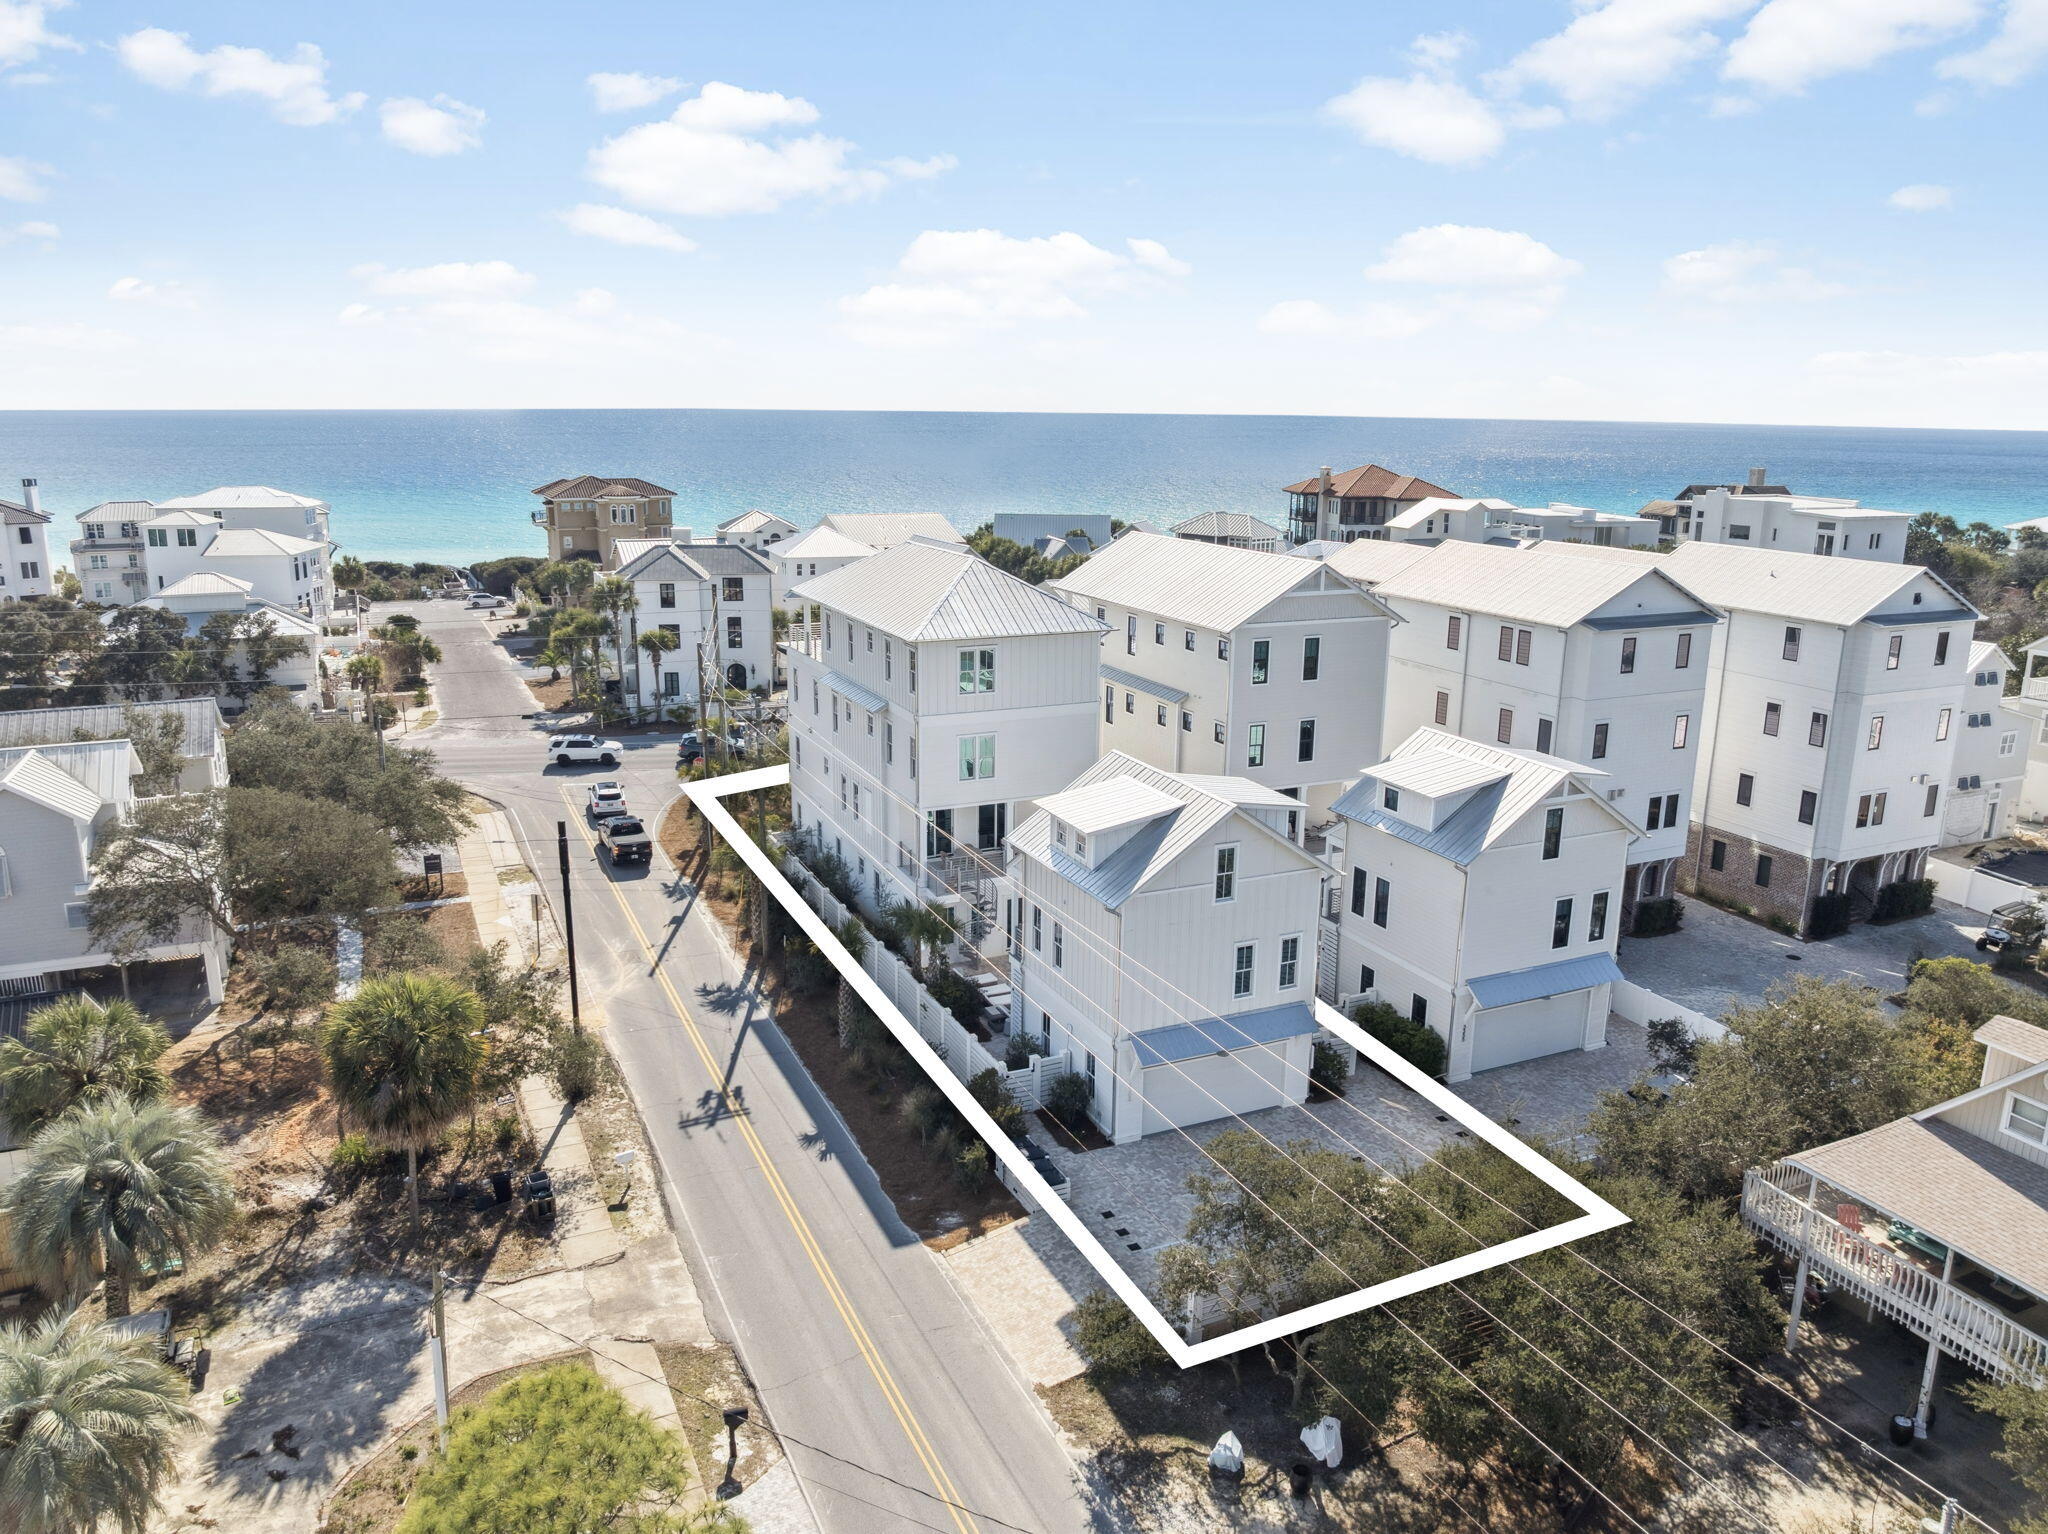
Rare corner lot coastal estate along Scenic Highway 30A, just 100 yards from San Juan Beach Access with Gulf views and a private driveway off San Juan (no backing onto 30A). This approximately 7,215 SF luxury residence spans four levels and offers multiple living areas, a private elevator, and furnished balconies including a fourth floor terrace with panoramic Gulf views.

The home features a gourmet kitchen with premium appliances, and an oversized island, along with designer finishes and coastal inspired interiors throughout. Outdoor living includes a private dip pool and spa (seasonally heated), expansive sundeck, and outdoor grill, ideal for entertaining.

A separate carriage house provides additional accommodations with two bedrooms, full bath, living area, and kitchenette, offering flexibility for guests or multi generational living. Additional highlights include a first floor game room, multiple laundry rooms, ample garage and driveway parking, and a non-HOA setting.

Ideally located minutes from dining, shopping, and entertainment, including a short bike ride to Seaside. An identical neighboring home is also available, creating a rare opportunity for a private coastal compound.
#994885

Santa Rosa Beach

3365 E County Hwy 30A

7 Beds

7 Baths

7,215 Sq.Ft.

$5,000,000

MLS#: 994885
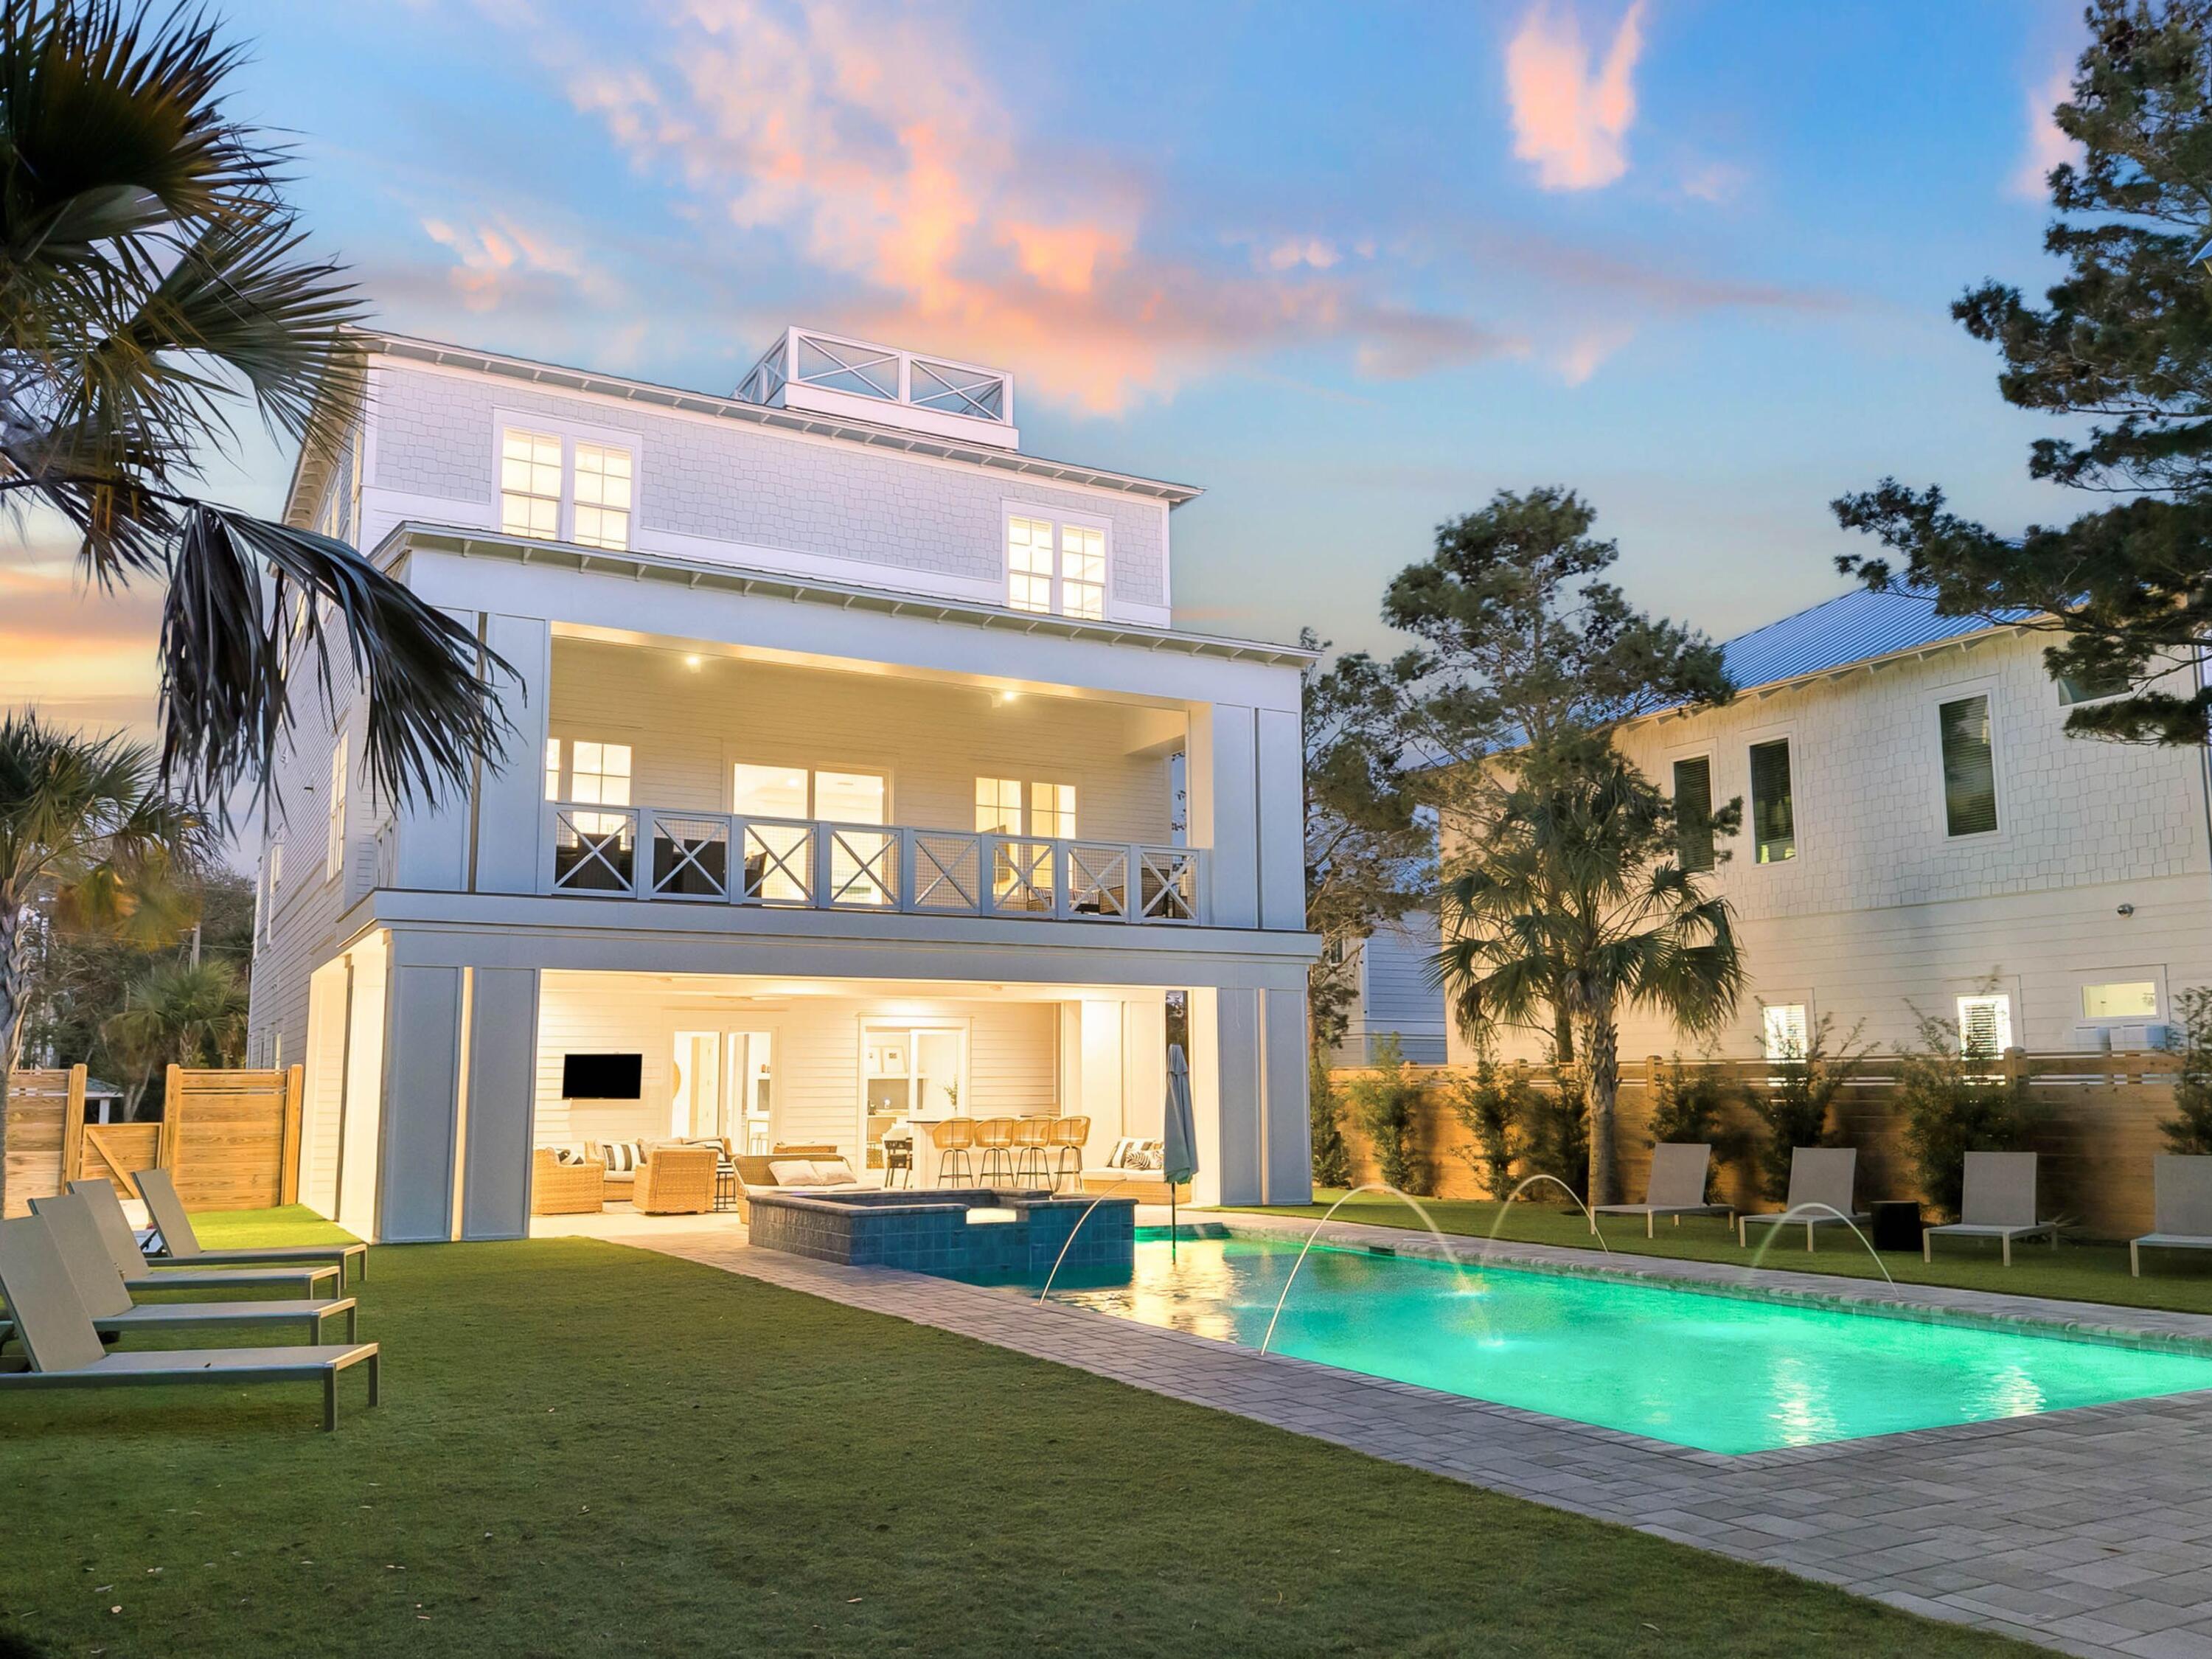
This coastal estate is positioned on a rare estate-sized homesite south of Scenic Highway 30A in the heart of Seagrove Beach. Blending modern coastal architecture with resort-level amenities, the property offers both an exceptional private retreat and a proven income-producing investment, generating $420,006 in rental revenue in 2025 alone. Spanning 6,057 square feet, the residence features six spacious bedrooms, six full and two half bathrooms, thoughtfully designed to accommodate both large gatherings and private escapes. Inside, clean architectural lines, curated finishes and expansive windows fill the home with natural light, creating an atmosphere that feels refined yet relaxed. Every detail reflects intentional design, balancing elevated materials with the effortless comfort expected of a premier 30A retreat. 

Outdoor living is equally compelling. The expansive grounds create a true private compound, anchored by a large resort-style pool, hot tub and dedicated pool house that enhances both convenience and entertaining. A private basketball court adds a rare recreation element, while multiple outdoor gathering areas invite relaxation throughout the day. One of the home's most captivating features is the rooftop terrace, where sweeping gulf views provide a dramatic backdrop for sunset gatherings and quiet coastal mornings. This elevated vantage point reinforces the home's connection to its surroundings, capturing the essence of Seagrove Beach living. Whether envisioned as a primary residence, second home, or investment property, 49 Brown Street represents a rare opportunity to own a newly built coastal estate with exceptional design, strong rental performance, and a premier south-of-30A location just moments from the gulf.
#996872

Santa Rosa Beach

49 Brown Street

6 Beds

6 Baths

6,057 Sq.Ft.

$5,000,000

MLS#: 996872
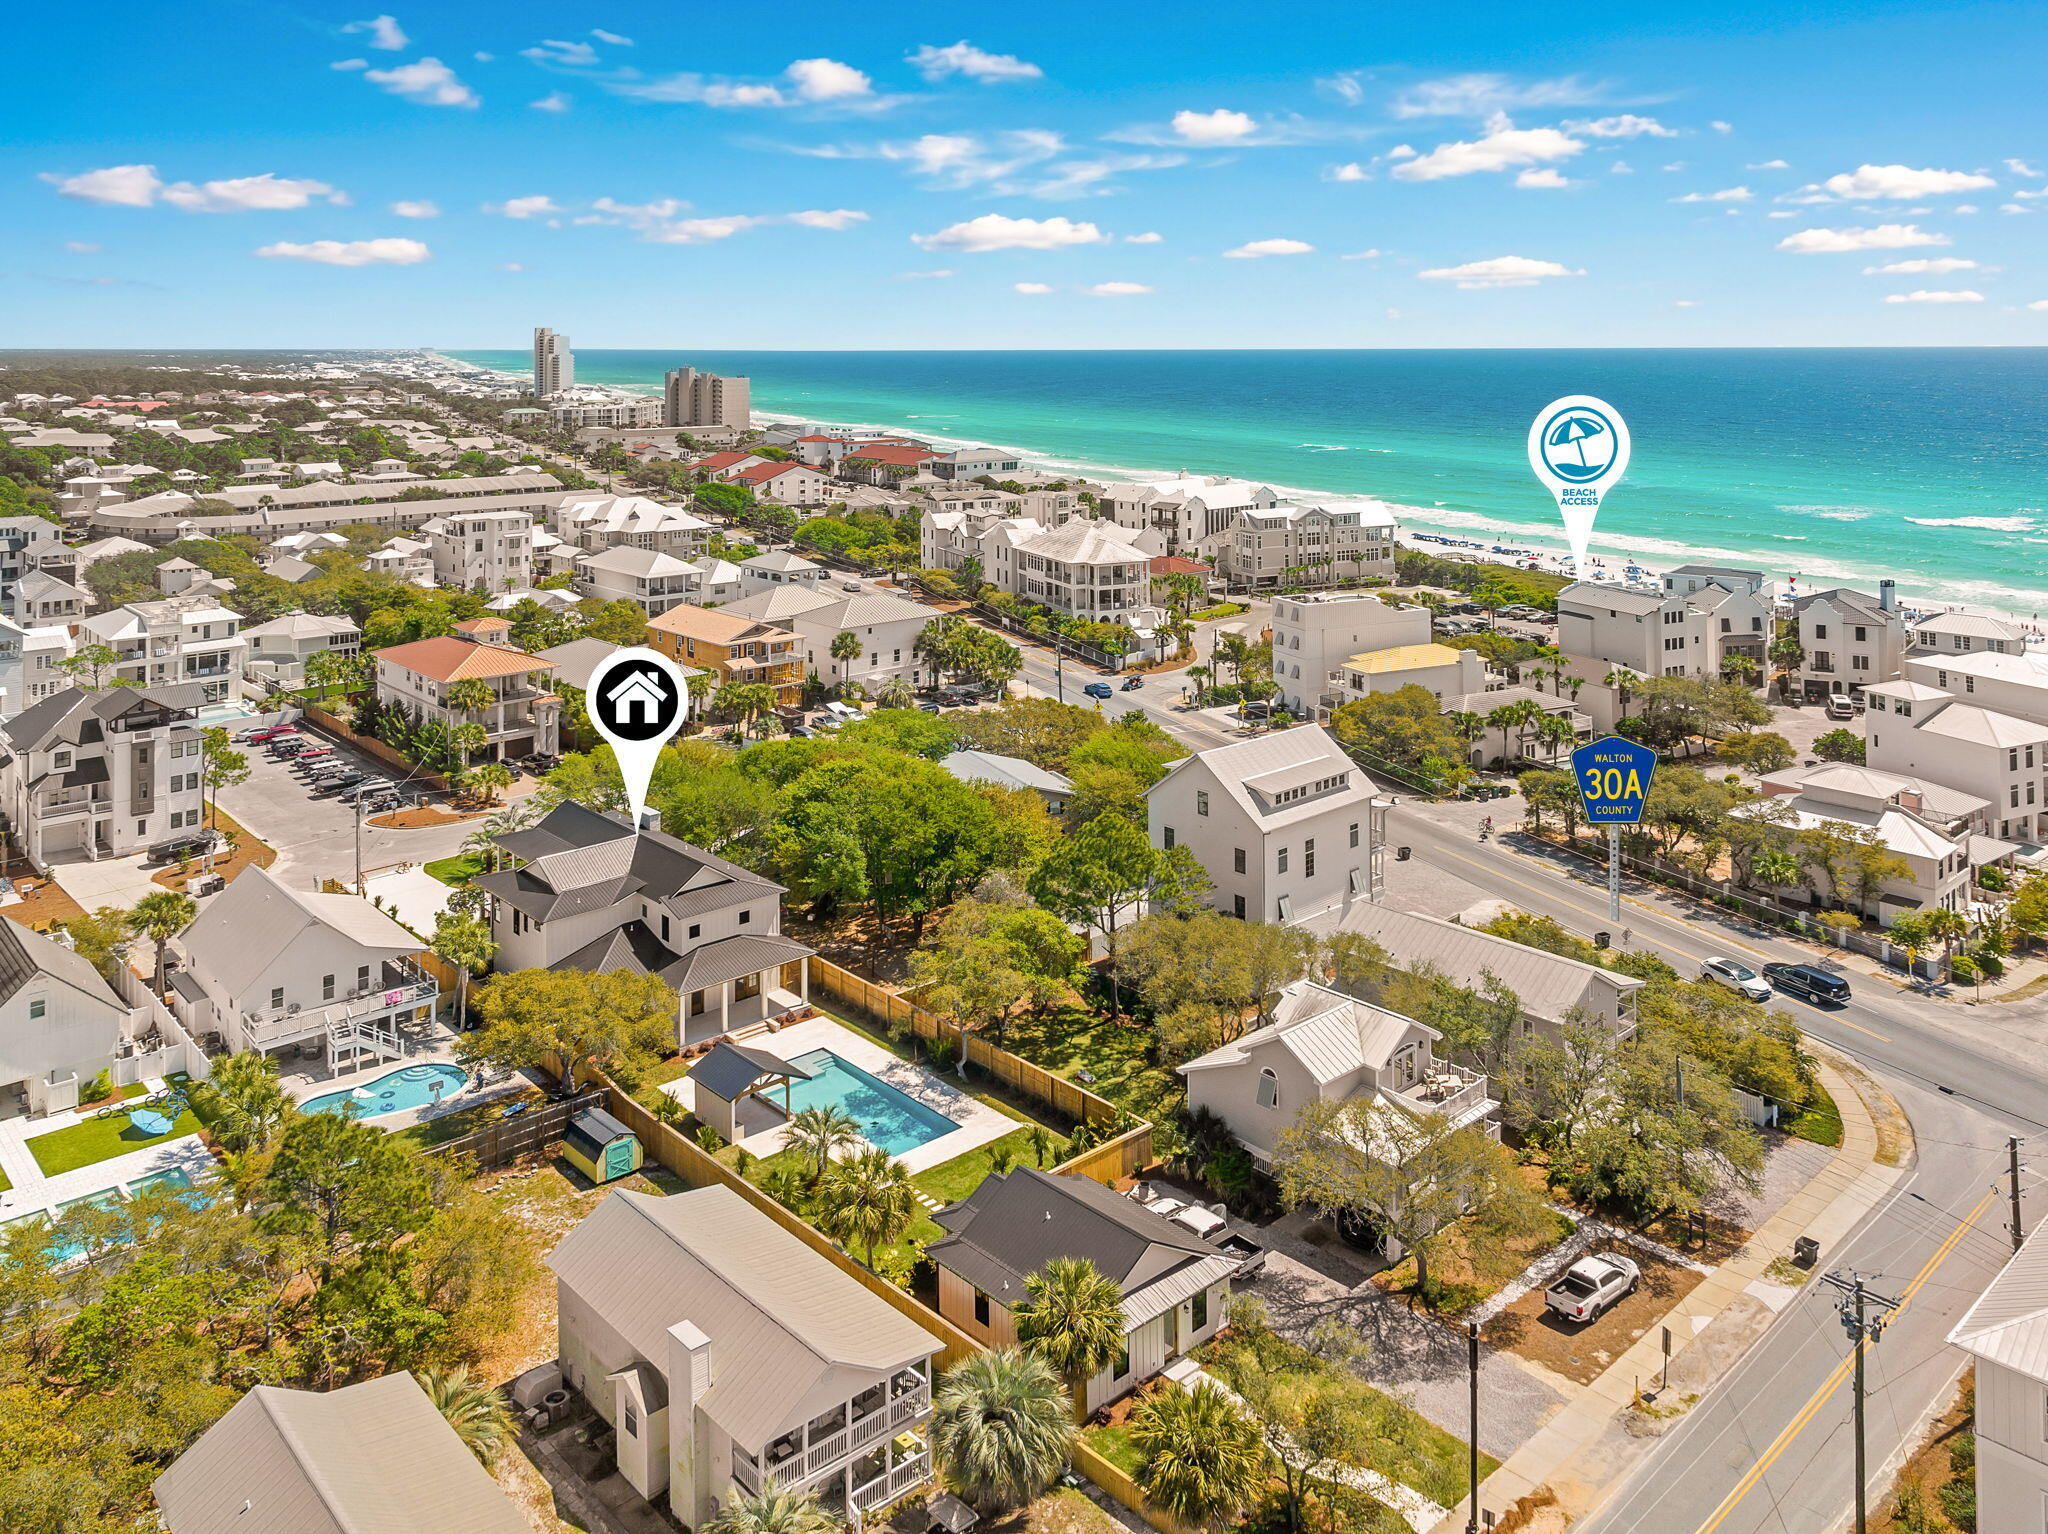
Just off Scenic Highway 30A in the heart of Seagrove Beach, an irreplaceable coastal compound spanning two contiguous lots from street to street, offering an extraordinary 270 feet of depth--creates a true estate-sized homesite just a few tiers off the white sand beaches of the Gulf. 51 Santa Clara is where the rhythm of the coast meets the quiet of residential streets and introduces a newly built compound residence with main house and separate guest home designed with both scale and livability in mind. Masterfully designed and built by Personal Home Builders, the residence reflects a clean architectural approach that prioritizes proportion with exceptional scale, natural light, and thoughtful functionality--offering a refined yet relaxed interpretation of modern coastal living. Its proximity to new urbanism in Seaside Florida is excellent, and provides easy pedestrian access without having the constraints of tight lot lines and HOA oversight. 

The interiors are defined by volume and openness. Twelve-foot ceilings on the first floor create an immediate sense of arrival, while ten-foot ceilings upstairs maintain the home's airy continuity. Light moves effortlessly through the 4,100 square feet of primary living space, with each room positioned to balance gathering and retreat. The layout feels expansive without excess, designed for both everyday comfort and hosting at scale.

The kitchen and main living areas anchor the home, flowing seamlessly toward outdoor spaces that extend the living experience. An outdoor shower reinforces the coastal lifestyle, while the deep homesite--approximately 60 by 270 feet--provides a level of privacy and flexibility rarely found this close to 30A. Deeded beach access to Gulf Shore Manor places the Gulf within easy reach, allowing the home to function as a truly walkable coastal retreat.

Guest accommodations are thoughtfully distributed, including a bunk room designed to sleep five--creating a dedicated space for extended family or visiting guests. An additional 800-square-foot carriage house adds flexibility, whether used for overflow accommodations, private guest quarters, or a separate living environment.

Behind the scenes, the home is equally considered. A 26-kilowatt generator provides whole-home backup power, while two tankless water heaters ensure consistent performance for larger groups. These structural and mechanical decisions support long-term livability, reinforcing the home's balance of design and practicality.

At 51 Santa Clara, the result is a newly built residence that pairs proximity to 30A with the rarity of a true estate-sized homesite, deeded Gulf access, and thoughtfully scaled interiors--an offering that is both connected and quietly removed, where architecture, function, and location come together in a cohesive, livable composition.
#999795

Santa Rosa Beach

51 Santa Clara Street

7 Beds

7 Baths

4,908 Sq.Ft.

$4,999,000

MLS#: 999795
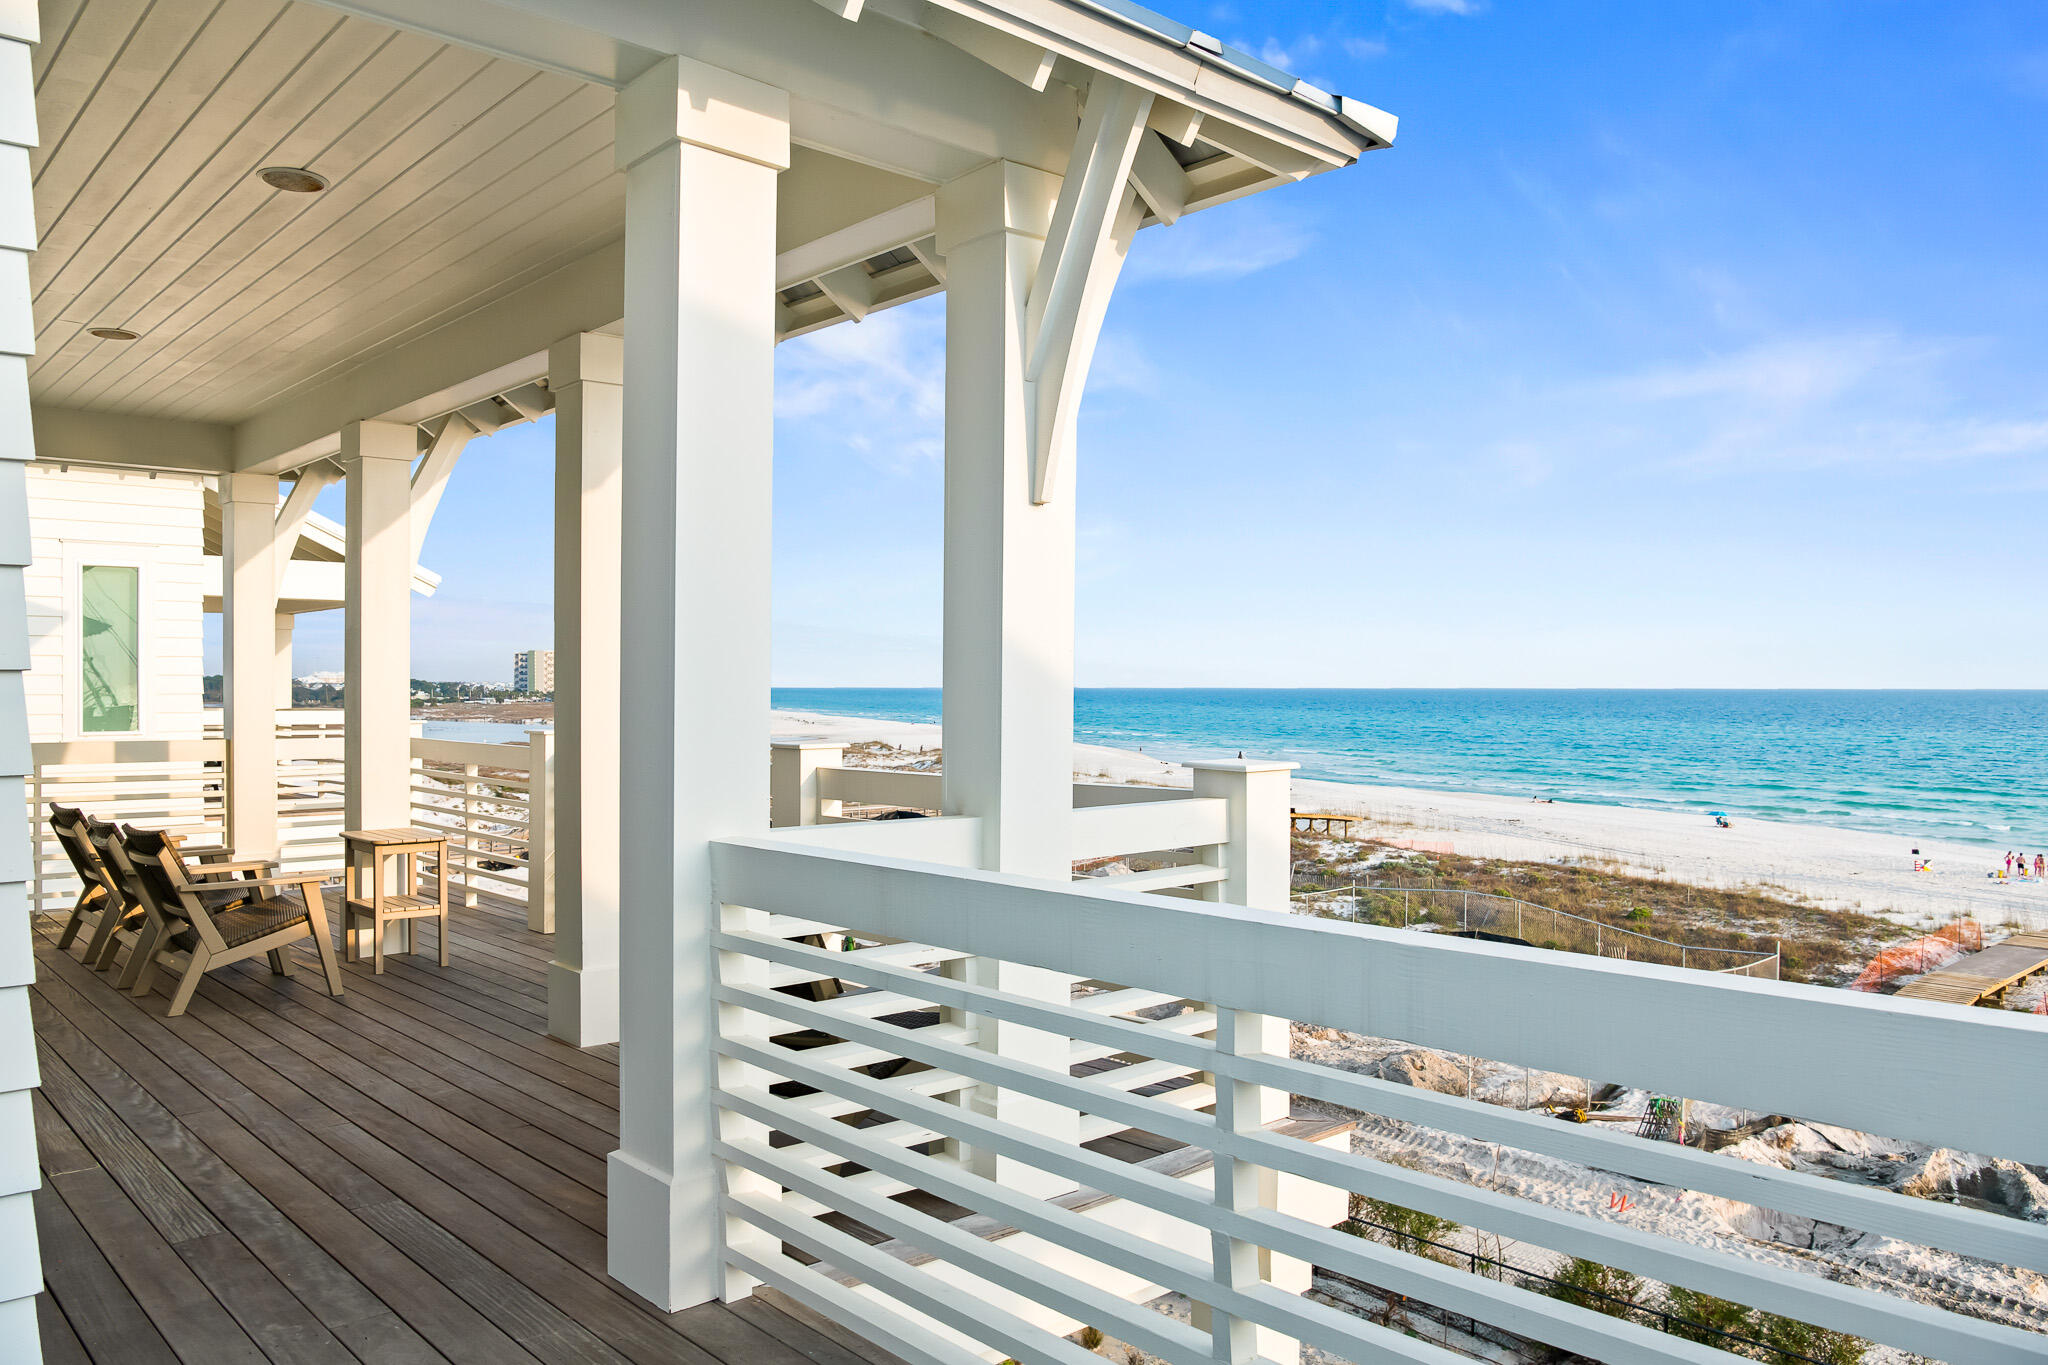
Anchored in the exclusive Palm Court enclave just south of 30A, this newly built Inlet Beach residence delivers a rare combination of architectural presence and coastal ease. Rising four stories and spanning nearly 5,000 square feet of thoughtfully executed design, 17 Palm Court was crafted for those who move between worlds, effortlessly balancing laid-back beach days with refined, high-design living. From the moment you step inside, clean lines, curated materials, and intentional volume set the tone. Wide-plank hardwoods, statement lighting, and expansive glazing elevate the interiors. A private elevator connects each level with ease. The main living floor is designed to impressopen, airy, and anchored by a custom kitchen outfitted with chef-grade appliances, sleek cabinetry, and a massive waterfall island that turns everyday dining into a showpiece.

Eight bedrooms, including a luxe primary suite, deliver privacy and comfort on every floor, each with en-suite baths that rival boutique hotel standards. Dual laundry stations, multiple lounge spaces, and a flexible layout accommodate the rhythms of real life or high-capacity hosting. Outdoors, a private pool and terrace space bring the party outside, framed by Gulf breezes and moments from beach access.

Located in a rental community, 17 Palm Court is more than just a beach house. It is a bold architectural statement tucked in one of 30A's most discreet corners. Swanky, sleek, and unapologetically elevated, this is Inlet Beach defined.
#984301

Inlet Beach

17 Palm Ct Lane

8 Beds

8 Baths

4,904 Sq.Ft.

$4,999,000

MLS#: 984301

Set within Heritage Dunes, one of Seagrove Beach's most coveted gated, non-rental communities south of Scenic Highway 30A, this newly constructed residence offers something increasingly difficult to find along the coast...Privacy, Gulf views, deeded beach access, and the ease of a distinctly residential setting just moments from the best of 30A.
Spanning 4,244 square feet, the home reflects a thoughtful approach to coastal architecture, with detailed trim work, custom cabinetry, warm woodwork, and an intentional use of windows to draw natural light and Gulf views throughout the interiors. The design keeps the coast present from room to room.
The kitchen is a defining feature of the home. A substantial island anchors the space, surrounded by thoughtfully integrated cabinetry and a distinctive run of windows beneath the upper cabinets allowing the Gulf to remain in view while cooking, gathering, or entertaining. The adjoining living spaces are open without sacrificing character, complemented by gas fireplaces and generous balconies that extend everyday living outdoors.
Five well-proportioned bedrooms and five full baths provide comfortable separation for family and guests, while an elevator connects each level with ease. Above, a private lookout tower offers a quiet retreat of its own, equally suited to morning coffee overlooking the coast or a glass of wine as the evening settles over. Surrounded by the natural beauty of the coast and just steps from the emerald waters of the Gulf, Heritage Dunes offers a level of privacy that feels increasingly rare along 30A. The gated, non-rental setting preserves a quieter residential atmosphere, creating a sense of retreat without sacrificing proximity to the places that make this stretch of the coast so sought after.
For the buyer seeking more than proximity to the beach, this is a distinctive opportunity: New construction, Gulf views, deeded beach access, and the privacy of a gated, non-rental enclave all south of 30A.
#1010171

Santa Rosa Beach

155 S Heritage Dunes Lane

5 Beds

7 Baths

4,244 Sq.Ft.

$4,990,000

MLS#: 1010171

Positioned on one of the most desirable homesites in WaterSound Origins, 394 S Splash Drive is a newly completed custom residence overlooking the tranquil waters of Lake Powell. Located within Powell Landing West and built by Romair Construction, the home showcases exceptional craftsmanship, thoughtful design, and elevated materials throughout.

Spanning approximately 5,456 square feet, the residence offers five bedrooms, five full baths, and two half baths, including a detached carriage house with a private living area and full bath. A graceful arched entry, dormered multi-gabled façade, wide-plank European oak flooring, and expansive windows establish the home's architectural character while bringing in abundant natural light and Lake Powell views. The open-concept living, kitchen, and dining spaces flow seamlessly together, with expansive sliding glass doors opening to the covered outdoor living area, perfect for a cool afternoon with the doors open. A herringbone-brick fireplace anchors the living room, while the kitchen features a substantial center island, custom oak cabinetry, Wolf range, premium appliances, adjacent prep kitchen, and well-appointed wet bar.

The primary suite features an oversized soaking tub beneath a wall of windows, marble-clad shower, and warm brass fixtures. Outside, a shell-stone terrace surrounds the private pool and spa, complemented by an outdoor fireplace and covered living spaces. A three-car garage with custom carriage-style doors completes the property.

WaterSound Origins residents enjoy Village Commons amenities including a resort-style pool, fitness center, tennis and pickleball courts, walking and biking trails, Lake Powell access, and the Origins Golf Course, with WaterSound Town Center, 30A, dining, and the Gulf's white-sand beaches nearby.

With its exceptional Lake Powell setting and level of craftsmanship, 394 S Splash Drive represents a rare opportunity to own one of WaterSound Origins' flagship custom homes.
#1011839

Watersound

394 South Splash Drive

5 Beds

5 Baths

5,456 Sq.Ft.

$4,970,000

MLS#: 1011839
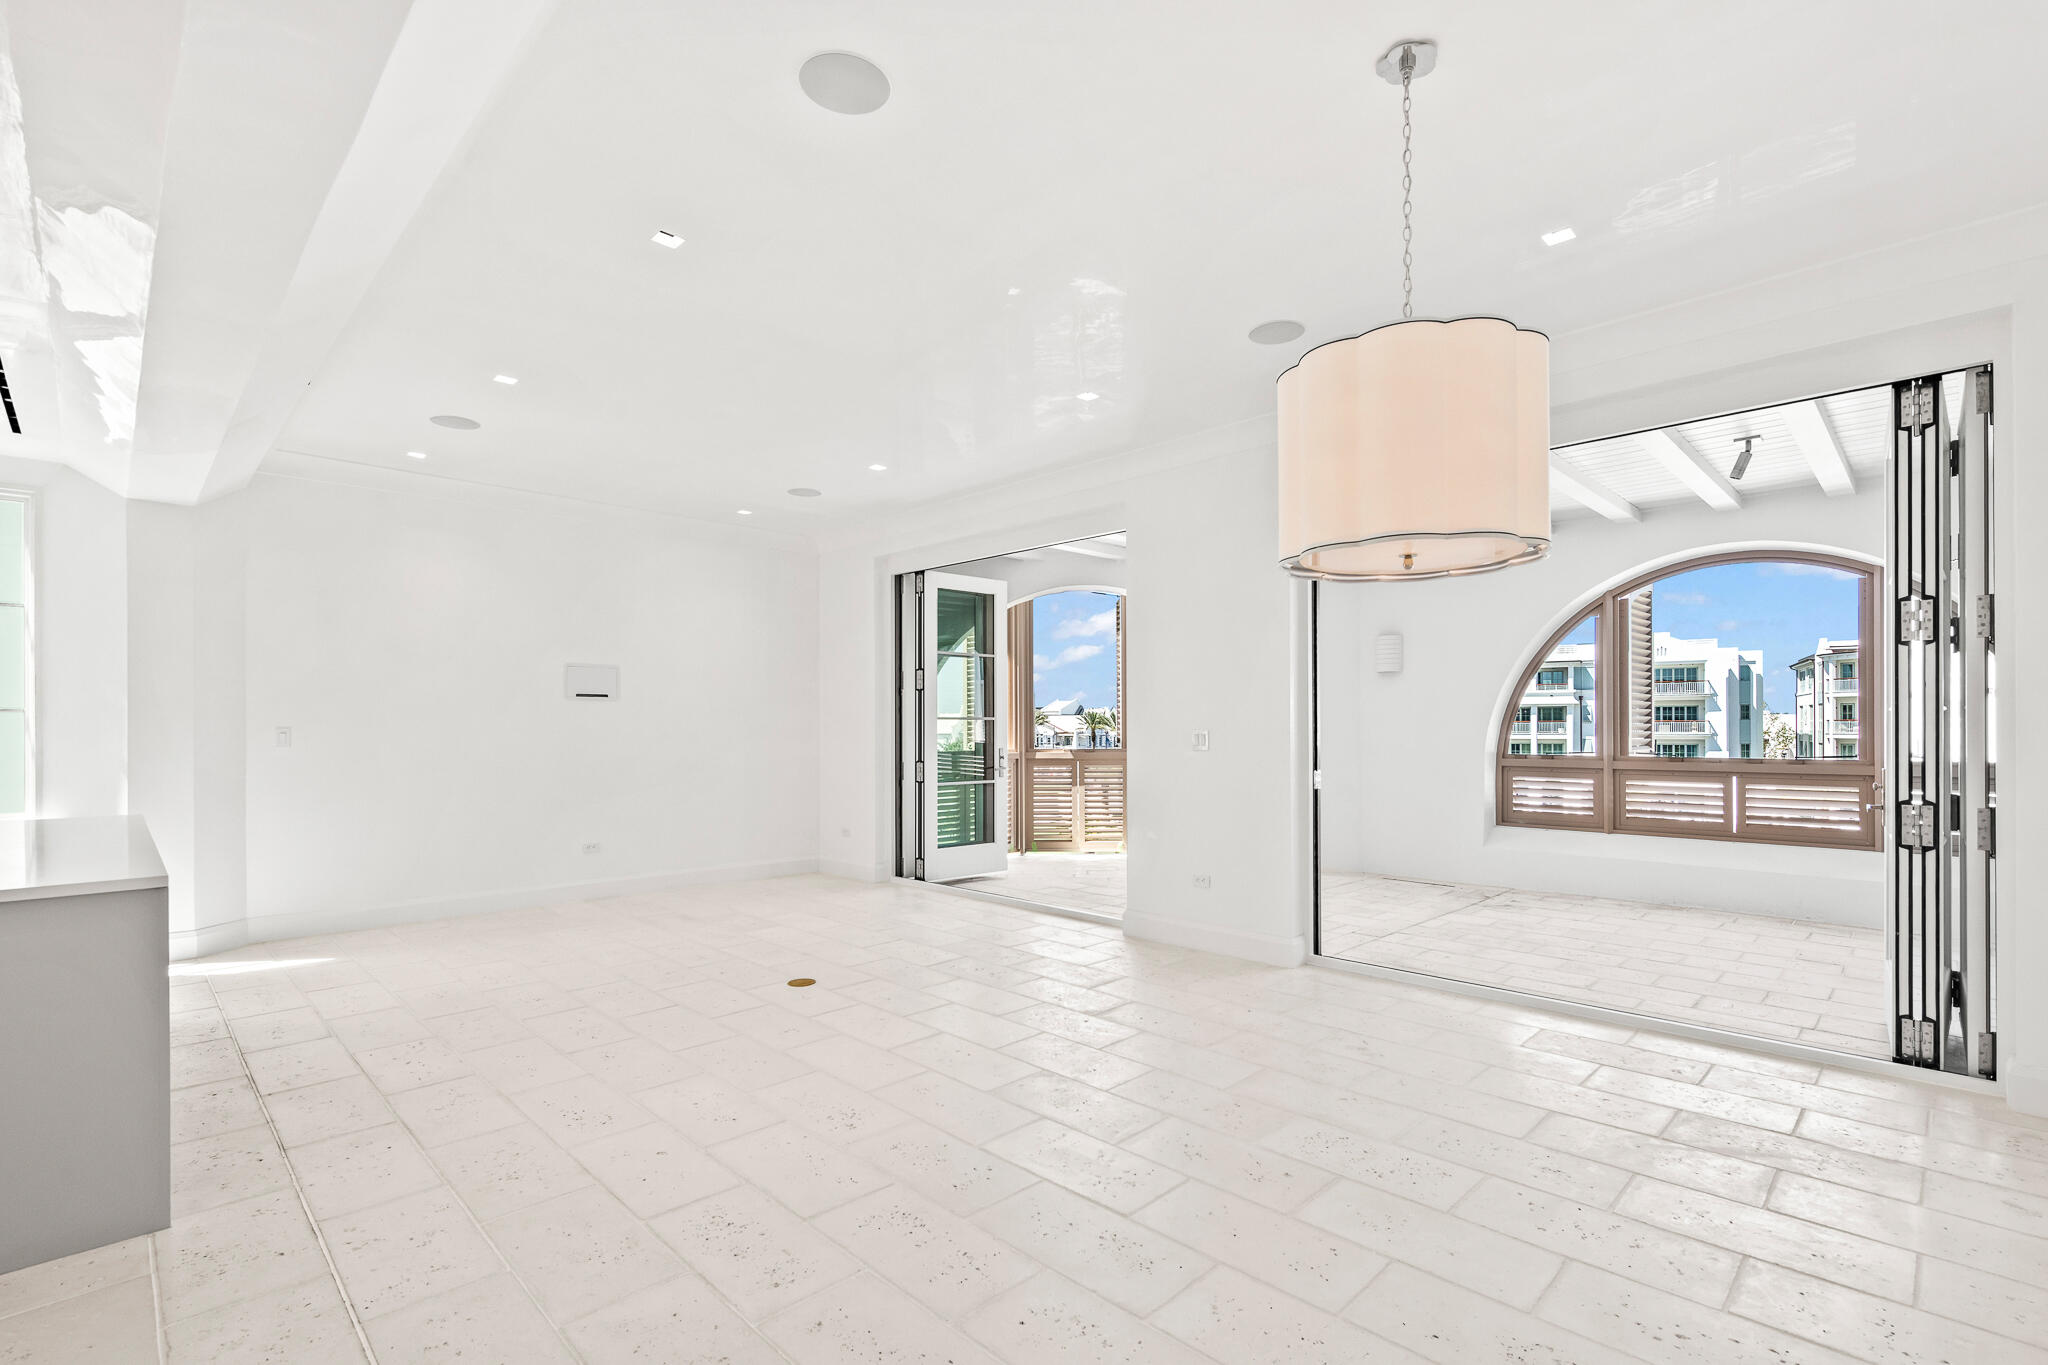
In the heart of our New Urbanist beach town, situated at the northeast end of the Amphitheatre among the restaurants and shops of the growing Town Center, the condominiums at The Dannelly & Varian will offer owners the chance to experience the liveliness and luxury of the Town of Alys Beach. Designed by architect Michael G. Imber of San Antonio, Texas, The Dannelly & Varian will offer 18 total residences including six 3-bedroom and twelve 2-bedroom condominiums. *Fixtures, finishes, and furnishings shown are for marketing purposes only and not included in the sale.
#999108

Inlet Beach

30 Mark Twain Lane 303

3 Beds

3 Baths

1,977 Sq.Ft.

$4,951,431

MLS#: 999108
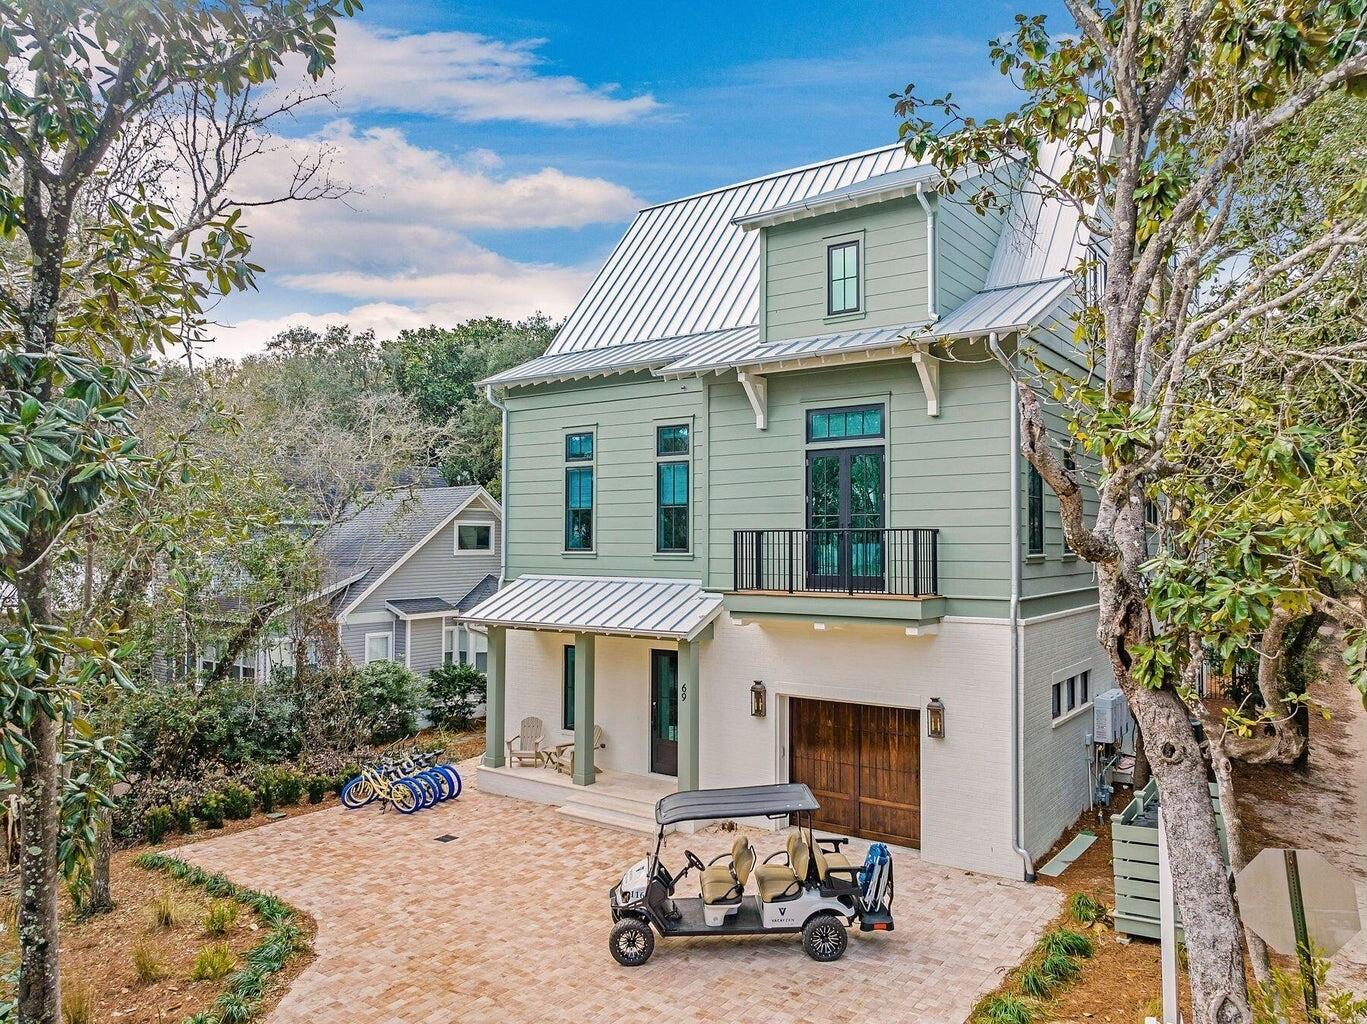
Defined by a clean coastal exterior of white brick, Hardie plank siding, and a metal roof, 69 Live Oak Street presents a timeless architectural profile across four thoughtfully designed levels, the result of a collaboration between architects Leslie Schwartz and Rob Bounds of 30A North Design and builder Timothy O'Hara of Coastal Custom Builders. Seamlessly set among the old growth oaks of Old Seagrove, and ideally positioned just 200 yards from the Live Oak Street beach access, the home offers convenient proximity to the Gulf while maintaining a sense of privacy. A dedicated game room anchors the ground floor, where soaring 12-foot ceilings frame a relaxed gathering space with ample seating, shuffleboard, and pinball. Just beyond, the outdoor living area extends the experience with a private pool, spa, and fully equipped summer kitchen--designed for seamless indoor-outdoor entertaining. Two king guest suites offer privacy and comfort, setting the tone for the home's ability to comfortably accommodate guests from the moment you enter. A half bath, full laundry room with dual washers and dryers, owner's storage, mudroom, and garage complete the level, all connected by elevator service to the upper floors.   
The main living level unfolds with an open layout designed for hosting at scale. A spacious den and secondary sitting area flow into a dining space that comfortably accommodates large gatherings, all centered around a chef's kitchen featuring a 6-by-14-foot quartz island, 48" dual fuel Wolf range, and integrated Sub-Zero refrigeration. A secondary prep area provides additional workspace and storage, supporting effortless entertaining. This level also includes a private king suite and a bunk room with custom queen-over-queen accommodations, further expanding the home's flexible sleeping capacity.

Upstairs, the primary suite offers a quiet retreat, complete with a spa-like bath featuring dual vanities, a soaking tub, and a separate shower, along with direct access to a spacious balcony overlooking the backyard. Additional king guest suites and dual bunk configurations create a layout designed to comfortably host large groups while maintaining a sense of privacy throughout.
The fourth level is dedicated entirely to an open-air rooftop deck, where treetop views of Old Seagrove and expansive skies create a setting equally suited for morning coffee or evening gatherings.
Designed with both lifestyle and performance in mind, the home accommodates up to 28 guests and presents an opportunity meaningful annual rental income.
#1002002

Santa Rosa Beach

69 Live Oak Street

7 Beds

8 Baths

5,871 Sq.Ft.

$4,950,000

MLS#: 1002002

Alys Beach is a town built around the courtyard, and few streets hold that idea as quietly as Fonville Court, a short, private run of white masonry that rarely changes hands. It's here that 51 Fonville sits: close to town center and the Gulf, yet set within one of Alys Beach's stiller residential pockets, moments from Raw & Juicy and the neighborhood playground. Completed in 2020, the two-story residence unfolds across four bedrooms and three-and-a-half baths. White plaster walls, wide-plank hardwood, and exposed beams give the interiors a sense of calm and craft, with light moving through the rooms from morning to dusk.

At the center, the great room opens fully to the courtyard, a gas fireplace anchoring the space. The kitchen is understated and has exactly integrated premium appliances, clean lines, a design as suited to a slow morning as to an evening with a full table.

The primary suite rests on the first floor, held apart from the guest quarters above. Upstairs, two bedrooms share a bath, while a separate guest suite claims its own full bath and private terrace.

Beyond the glass, more than 1,000 square feet of private outdoor living wraps the courtyard pool, the true heart of the home. A covered loggia and dining area draw the interiors into the open air, offering the kind of seclusion that has become increasingly rare in this part of Alys Beach.

Impact-rated windows and doors, a tankless gas water heater, and covered parking for two complete the residence.

Deeded Gulf access lies roughly five minutes away via Turtle Bale Path, with Alys Beach's pools, fitness center, tennis and pickleball courts, sauna, dining, and town center all close at hand.

For the buyer who has waited for the right home in an established Alys Beach setting, 51 Fonville rewards a closer look.
#1011134

Alys Beach

51 Fonville Court

4 Beds

3 Baths

2,715 Sq.Ft.

$4,950,000

MLS#: 1011134
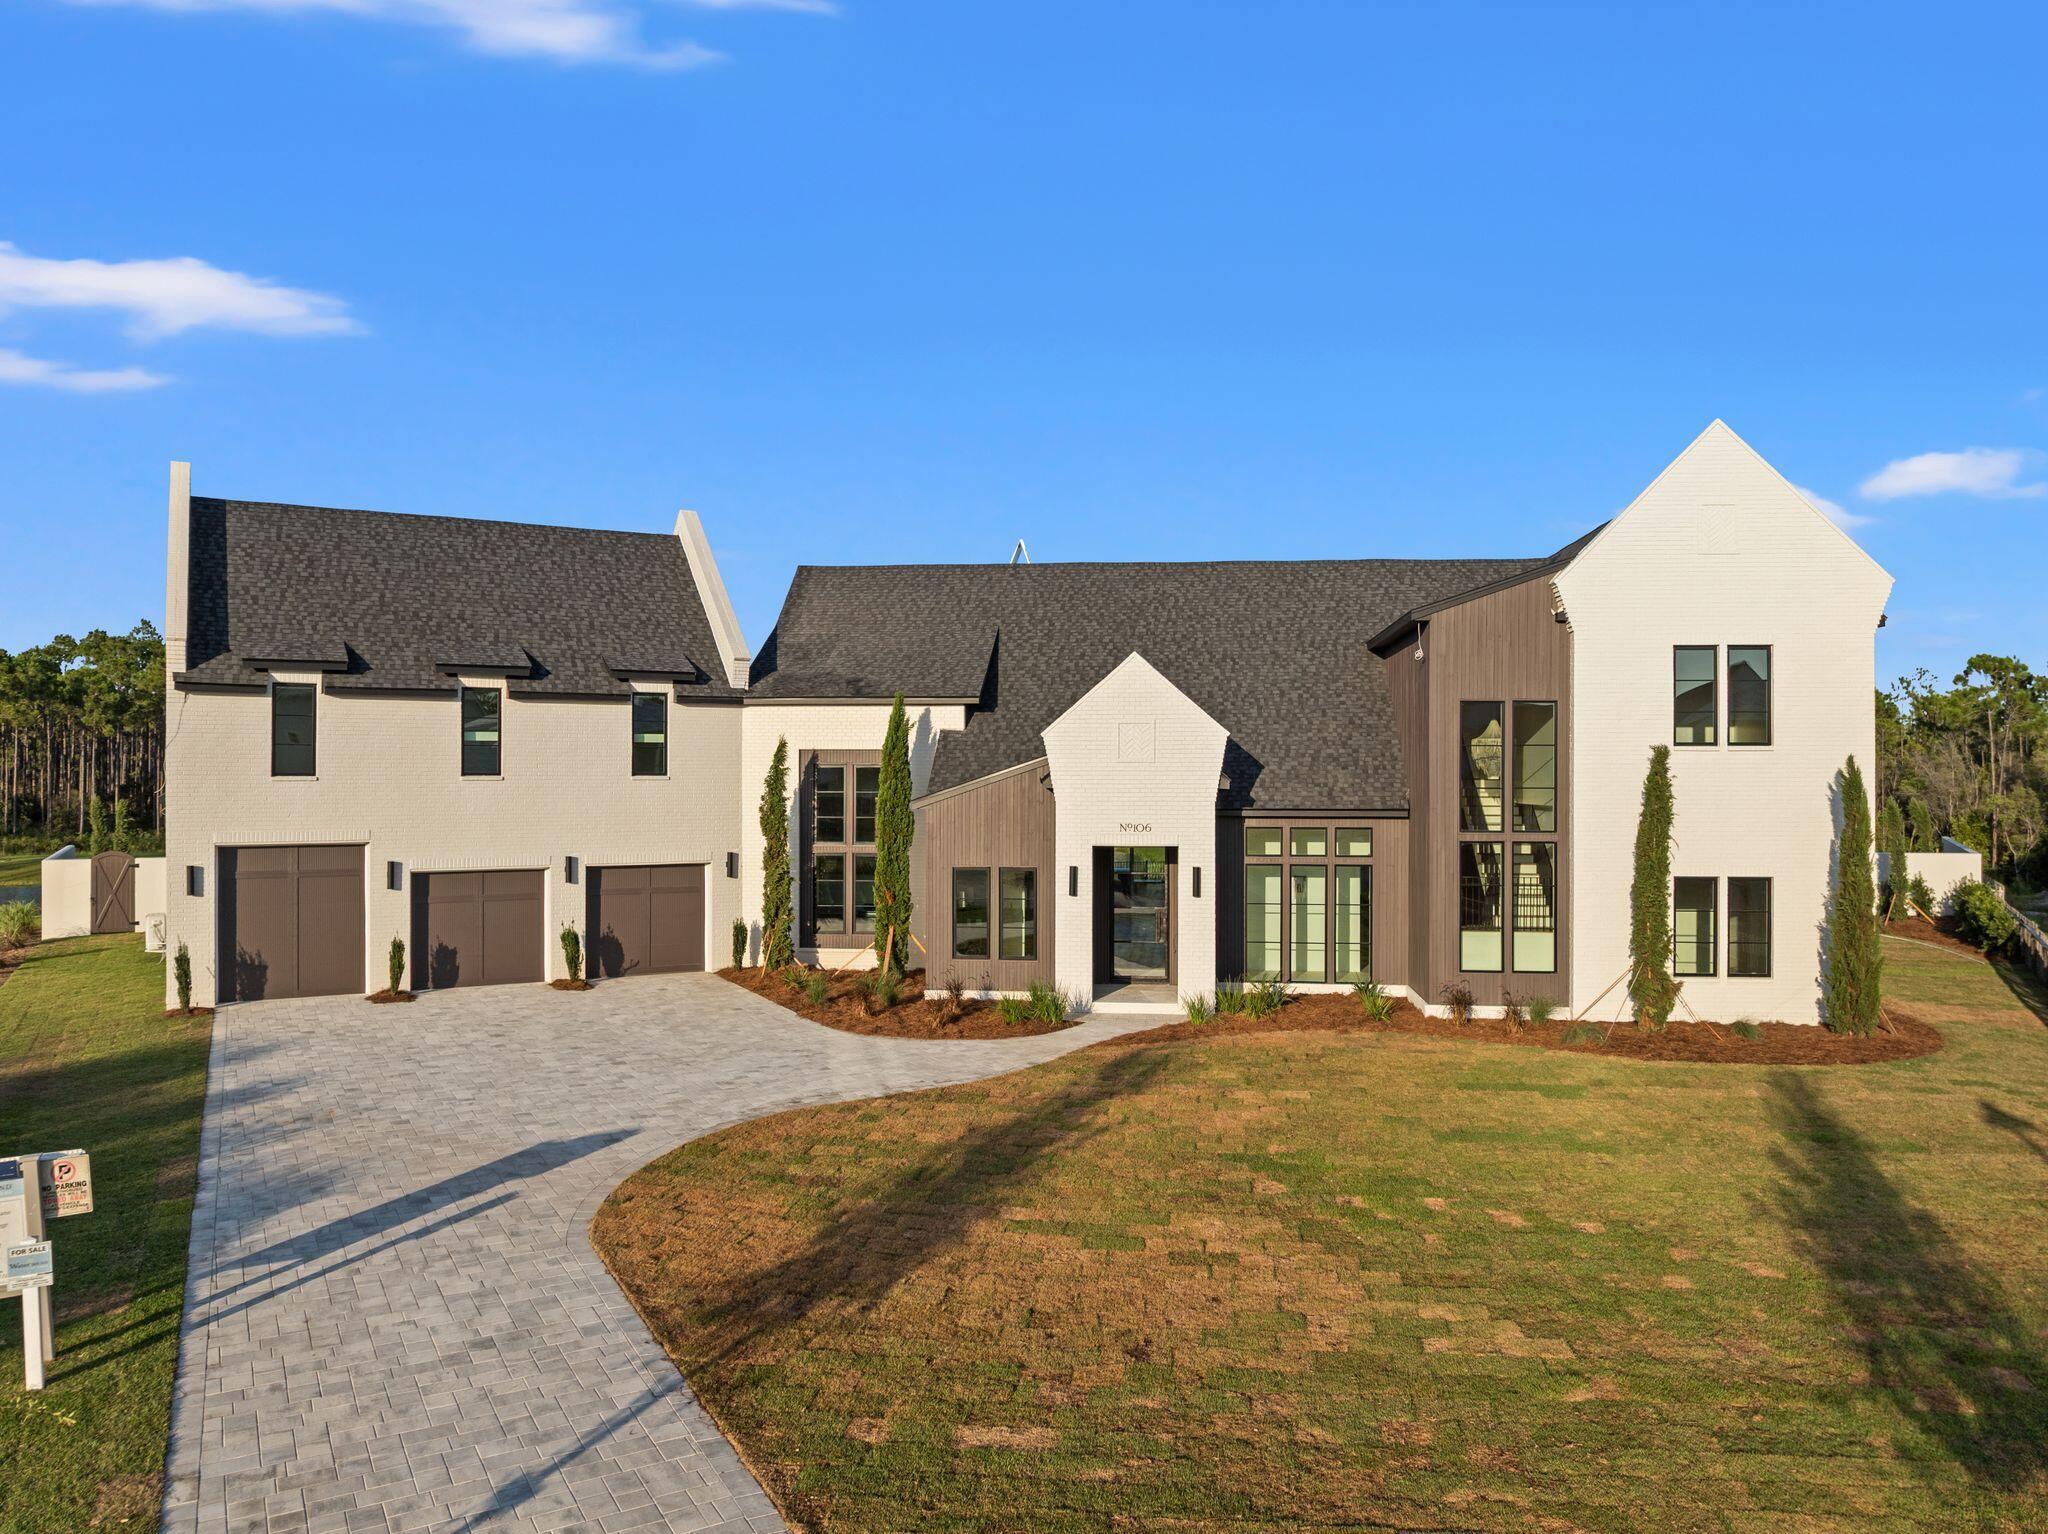
Welcome to 106 S Southern Cross Lane, an exceptional newly constructed estate tucked away on a private half-acre cul-de-sac lot in the prestigious Camp Creek community of Watersound. Overlooking a tranquil pond, this remarkable five-bedroom, five-and-a-half-bath residence seamlessly blends timeless architecture, designer finishes, and resort-style living.

A grand entry welcomes you with limestone flooring, soaring 12-foot barrel ceilings, dramatic floor-to-ceiling windows, and striking custom light fixtures that fill the home with natural light. Every detail has been thoughtfully curated to create an atmosphere of understated luxury.

Designed for both everyday living and effortless entertaining, the chef's kitchen features premium appliances, stunning Taj Mahal quartzite countertops, an impressive 12-foot island, and an oversized scullery complete with an additional refrigerator, freezer, full wine refrigerator, coffee bar, and abundant storage. Adjacent to the kitchen, a spectacular backlit Cristallo stone feature wall anchors the custom wet bar, complete with a sink and ice maker, creating an unforgettable focal point.

The expansive living room showcases soaring beamed ceilings, a custom stone fireplace, and a full wall of sliding glass doors that open to an incredible outdoor living space. Designed for year-round entertaining, the backyard features a covered summer kitchen, resort-style pool and spa, fire pit, and peaceful pond views. The luxurious primary suite is a private retreat with vaulted beamed ceilings and picturesque water views. The boutique-inspired dressing room offers floor-to-ceiling custom cabinetry, while the spa-like primary bath is finished with elegant plaster walls, a soaking tub, and an oversized walk-in shower, creating a true sanctuary.

Three additional spacious en suite bedrooms are thoughtfully positioned on the main level, providing exceptional comfort and privacy for family and guests. A dramatic floating staircase leads to the second floor, where an additional en suite bedroom is complemented by an oversized recreation room offering endless possibilities as a media room, golf simulator, game room, fitness space, or custom bunk room.

As a homeowner in Watersound Camp Creek, enjoy exclusive membership to the unparalleled Watersound Club lifestyle, including the Camp Creek amenities and the Beach Club. Members have access to four world-class golf courses, tennis and pickleball facilities, resort-style pools, wellness amenities, exceptional dining, and private beach access along the Emerald Coast.

Offering extraordinary craftsmanship, exceptional design, and an unmatched lifestyle, this newly completed Camp Creek residence represents one of the finest luxury opportunities
#1006690

Inlet Beach

106 S Southern Cross Lane

5 Beds

5 Baths

5,250 Sq.Ft.

$4,950,000

MLS#: 1006690

New construction by Romair Construction on a spectacular lot within Camp Creek. This floor plan offers a refined blend of coastal architecture and modern functionality, featuring open-concept living, high ceilings, and thoughtfully curated finishes throughout. Designed for both everyday living and entertaining, this home includes spacious bedrooms, a chef-style kitchen, and seamless indoor-outdoor flow. Located in the heart of Camp Creek with access to world-class golf, beaches, and the Watersound lifestyle, this is a rare opportunity to own a brand-new Romair home in one of 30A's most sought-after communities
#1007560

Inlet Beach

42 Morning Light Way

6 Beds

5 Baths

4,932 Sq.Ft.

$4,950,000

MLS#: 1007560
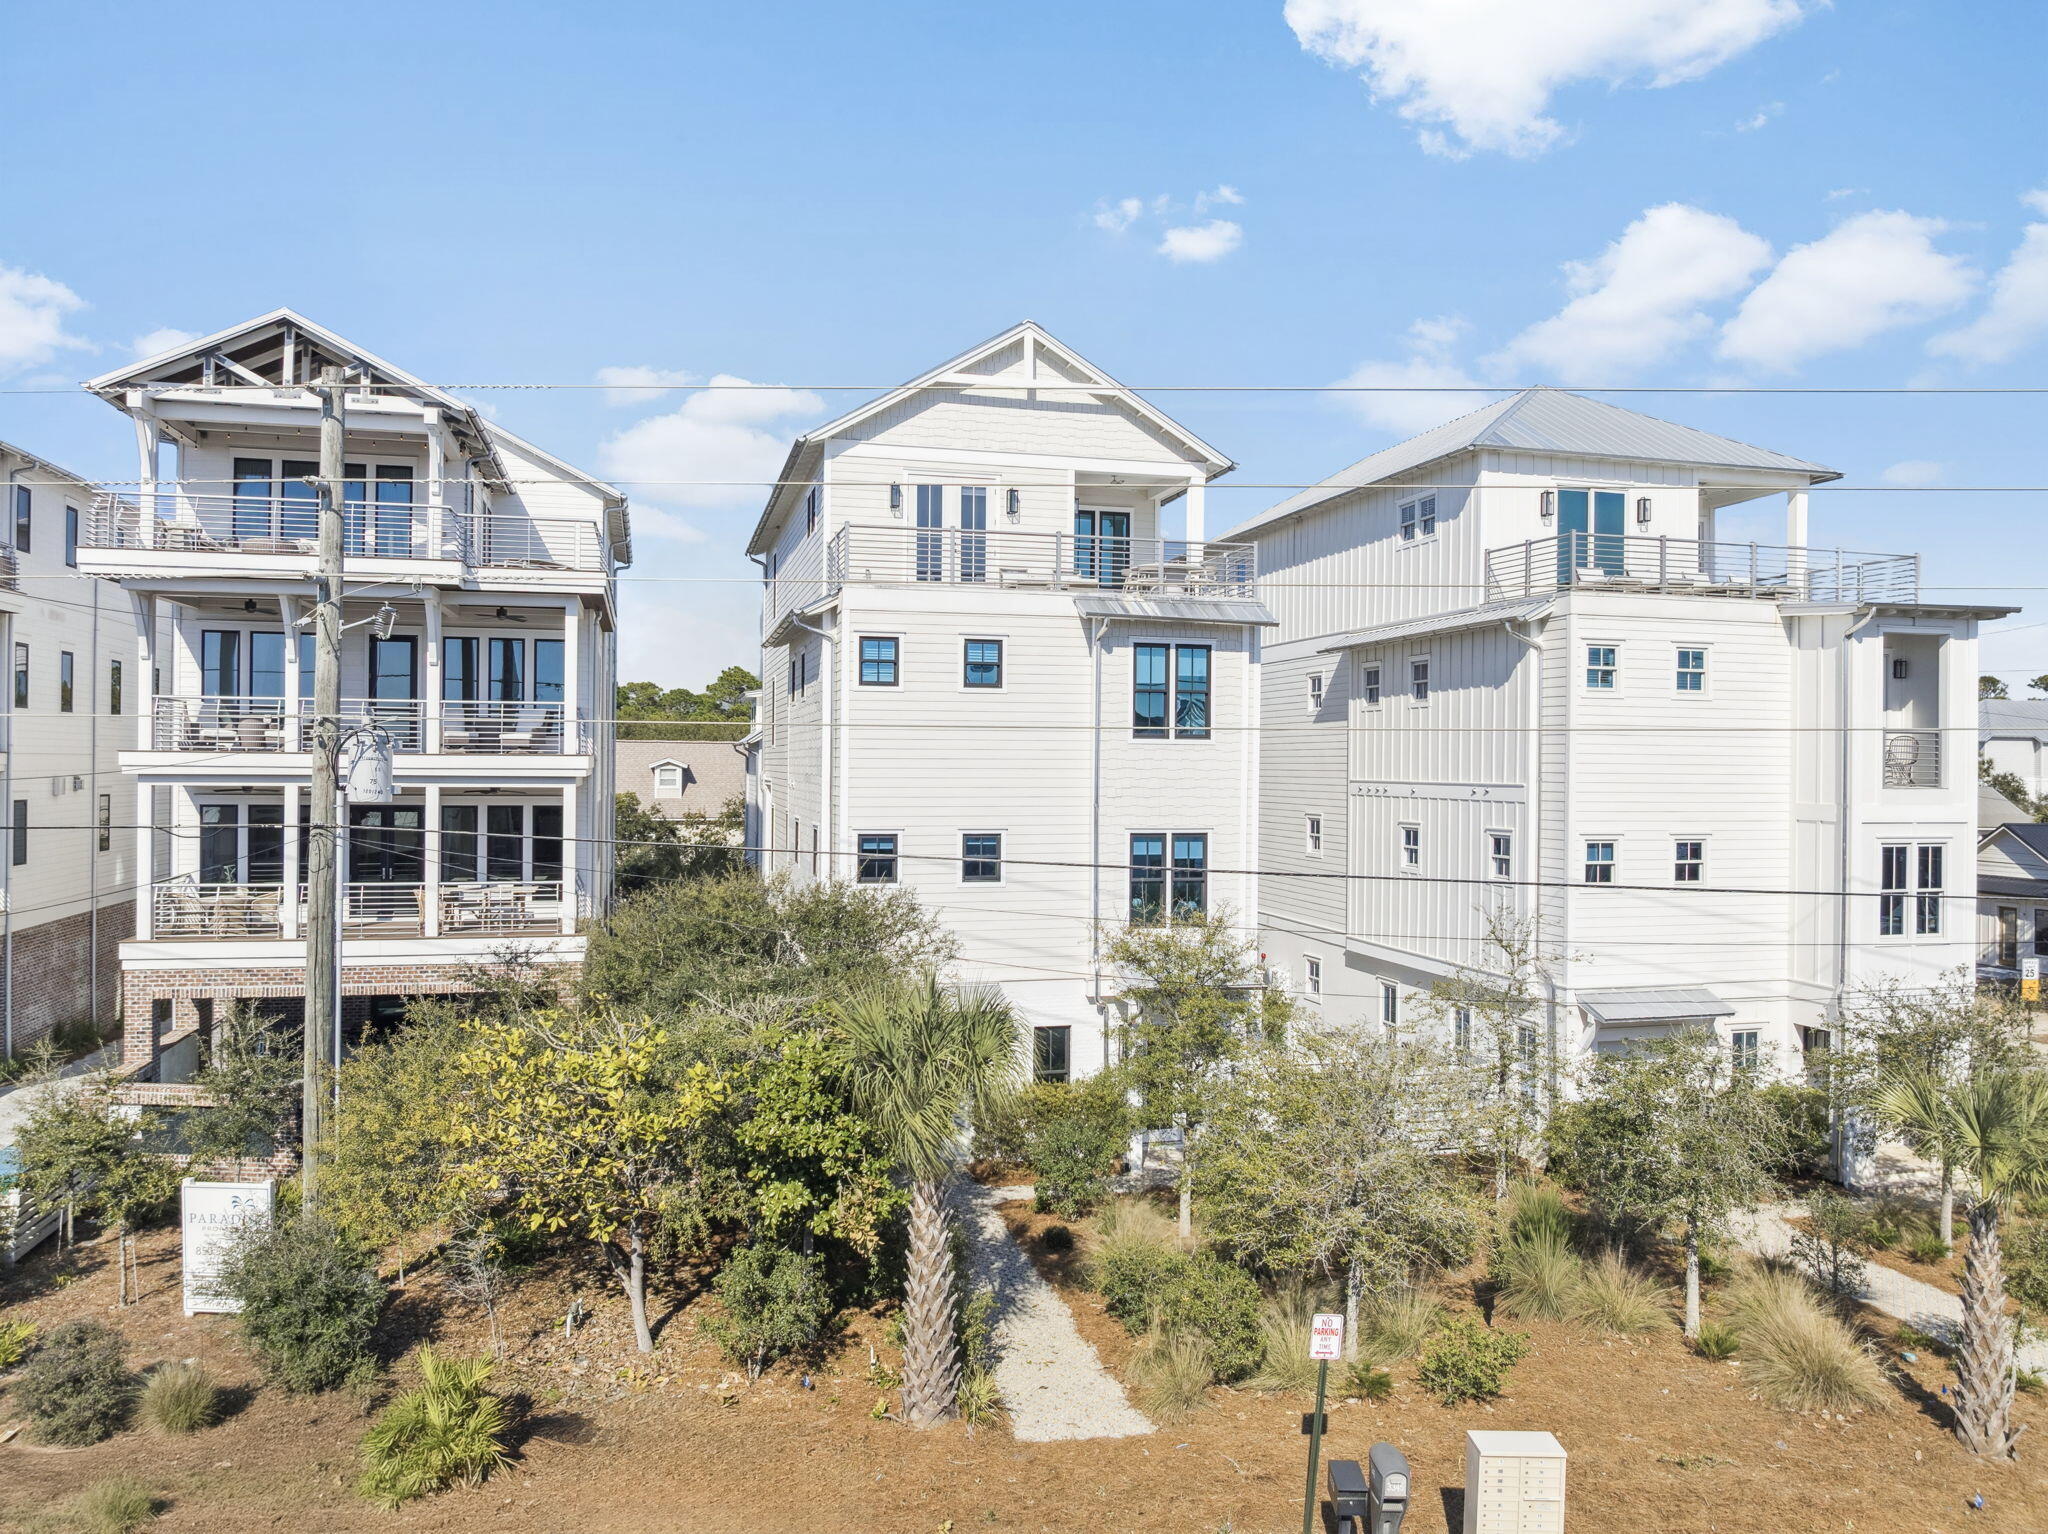
Presenting an extraordinary opportunity to own a coastal sanctuary offering refined luxury and effortless beachside living. Ideally situated just steps away from the pristine sands of San Juan & Santa Clara Regional Beach Accesses, this exceptional residence combines high-end design with inviting coastal charm. Located on the renowned Scenic Highway 30A, providing easy access to local dining favorites, and Seaside, FL, the epicenter of 30A. This impressive 7,037 sqft home features 8 bedrooms, 7 and a half bathrooms, providing ample space for family and guests alike. Set within a non-HOA neighborhood, the home offers the perfect balance of convenience and accessibility. Boasting Gulf views and a thoughtfully designed layout, this home offers a private retreat ideal for both relaxation and entertaining. Expansive outdoor living spaces include a private pool with a sundeck, plush lounge seating, and a covered patio featuring a built-in grill and al fresco dining area. The elegant pool is lined with pavers and palm trees, as well as a privacy fence. The pool can be heated seasonally for added comfort during cooler months.


The gourmet kitchen is a chef's dream, featuring a gas range and custom-built vent hood, complete with top-of-the-line appliances, granite countertops, and an oversized island perfect for gathering. Designer details and coastal-inspired finishes flow throughout the home, which features engineered hardwood flooring in the main living spaces and tile in each bathroom, enhancing the light-filled interiors.


The main house offers multiple living spaces, including a game room with a game table and lounge, as well as furnished balconies with Gulf views. For added convenience and privacy, the separate carriage house features two bedrooms, a full bath, a cozy living area, and a well-equipped kitchenette  ideal for guests or multi-generational stays.


This remarkable property offers the perfect blend of coastal elegance and modern convenience, making it an exceptional opportunity for those seeking a luxurious beachside residence.
#971876

Santa Rosa Beach

3355 E County Hwy 30A

8 Beds

7 Baths

7,037 Sq.Ft.

$4,900,000

MLS#: 971876

1 ... 6 7 8 9 10 ... 51

properties found. properties found. Page of .

Send a message

Message successfully sent.

Your message

What is 3 + 4 ?

Reason for contacting?

I agree to receive email communication and understand I can unsubscribe at any time.

I agree to be contacted by EXP Luxury Group 30A via call, email, and text for real estate services. To opt out, you can reply 'stop' at any time or reply 'help' for assistance. You can also click the unsubscribe link in the emails. Message and data rates may apply. Message frequency may vary. Privacy Policy

Update Your Temporary Password

Personalize your search

Enter your email and we'll notify you immediately when new listings match what you're looking for.

or enter email address

Already have an account ? Login here

Continue your home search

I agree to receive communications and understand I can unsubscribe at any time.

I agree to be contacted by EXP Luxury Group 30A via call, email, and text for real estate services. To opt out, you can reply 'stop' at any time or reply 'help' for assistance. You can also click the unsubscribe link in the emails. Message and data rates may apply. Message frequency may vary. Privacy Policy

Already have an account ? Login here

We use cookies

We use cookies primarily for analytics to enhance your experience. By accepting, you agree to our use of these cookies. You can manage your preferences or learn more about our cookies policy.




