
One of the most popular communities provided by {{page_data.agentName}}

30A EAST

One of the most popular communities provided by EXP Luxury Group 30A

30A EAST

About 30A EAST

30A East Is the area from Watercolor to Rosemary Beach. This area offers most of you luxury master planned developments like WaterColor, Seaside, WaterSound, Alys and Rosemary.
One of the most popular communities provided by EXP Luxury Group 30A
754
# of Listings
4
Avg # of Bedrooms
$1,140
Avg. $ / Sq.Ft.
$2,811,341
Med. List Price

Browse 30A EAST Real Estate Listings

754 Properties Found. Page 7 of 51.

New on site today
Less than 500 feet from the Dogwood-Thyme beach access and one street from Seaside, 70 Dogwood Street puts the best of Old Seagrove within an easy walk from the front door. A collaboration between the proven teams at Jazayeri Designs and LPKK Investments, this 2024 build has always served as a second home, never rented. The home offers six bedrooms plus a bunk room, eight full and one half baths, and 4,927 square feet of living space, with a one-car garage, generous parking, and no HOA. 
Gas lanterns frame a welcoming entry, setting the tone for the home's inviting feel and classic, elegant finishes. Inside, cypress ceilings, shiplap walls, shell stone and brick underfoot, and custom light fixtures set a warm, finely crafted tone that carries through the home. Wood floors run throughout the main level, and an elevator serves every floor including the viewing deck for gulf sunsets.
The kitchen is made for cooking together and gathering around. A large quartzite island anchors the room, with a farmhouse sink, a panel-front Sub-Zero refrigerator and freezer, and a Wolf range with griddle and pot filler beneath a Venetian plaster hood. A built-in Thermador coffee system makes mornings easy, and a hidden pantry keeps everything else out of sight. Floor-to-ceiling windows surround the dining area, and the living room, with its coffered ceiling and gas fireplace, is a natural place to settle in after a day on the beach. Open the full Nana wall and the living room flows onto a covered outdoor living area with its own fireplace and television, ready for game nights and evenings outside. The pool sits just beyond, shaded by mature trees, in a fully fenced backyard with a grill, a small lawn, and artificial turf, so there's room for everyone to play and relax. A bedroom with an en-suite bath and a wallpapered powder room complete the main level.
The second floor is anchored by the primary suite, a quiet retreat with a vaulted Venetian plaster ceiling, a gas fireplace, and a sitting area for slow mornings. The bath is finished in marble and grasscloth, with a freestanding soaking tub, a large shower, double vanities, a makeup vanity, a private water closet, and a walk-in closet. Two more king bedrooms on this level each have an en-suite bath, one finished in soft blue tile with a star-patterned floor. A dedicated office with its own full bath can serve as a seventh bedroom or a second bunk room when the whole family comes to town. A family room with a wet bar opens to a screened porch, and a wallpapered laundry room rounds out the floor.
The third floor is made for guests and kids. Two king bedrooms with vaulted ceilings each have an en-suite bath, and the bunk room, with extra-long twin-over-twin beds, has its own full bath. The bonus room, styled with a relaxed Palm Beach sensibility, opens to a generous pergola-covered deck, with plenty of seating and complete privacy among the treetops, close enough to hear the Gulf.
At the top of the home, a roughly 550-square-foot observation deck takes in views of the Gulf and the town of Seaside. With a refrigerator, ice maker, and television, it's a true living space, not just a lookout. The elevator opens directly onto the deck, making morning coffee and evening sunsets easy for everyone.
Days here begin with a short walk to the beach and end on the observation deck as the breeze comes in off the Gulf. Seaside's shops and restaurants are one street away, and the house is made for gathering, with room for everyone to spread out across four levels and come back together around the pool. Never rented and cared for as a private retreat, 70 Dogwood Street is ready for its next chapter of summers in Old Seagrove.
#1013217

Santa Rosa Beach

70 Dogwood Street

6 Beds

8 Baths

4,941 Sq.Ft.

$5,600,000

MLS#: 1013217
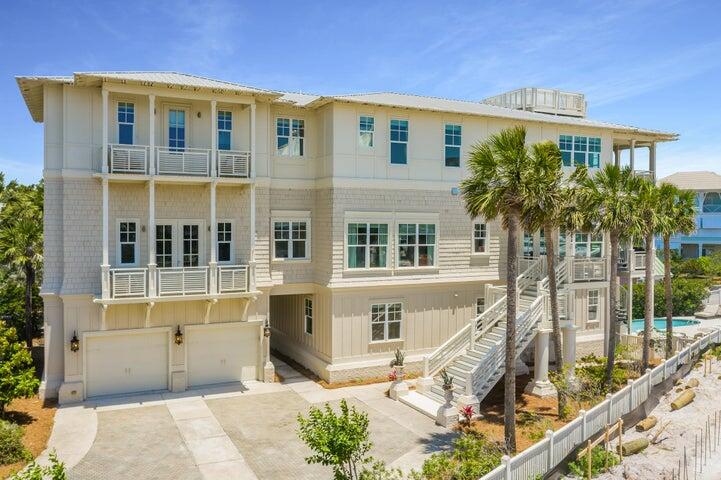
Located behind the private gates of Seclusion Dunes, this 6,000+ sq ft beachfront home offers sweeping views of the Gulf of Mexico and Deer Lake State Park. Designed for large groups, the home features multiple living areas, a rooftop viewing deck, bunk rooms, and an oversized balcony with unobstructed coastline views. A private boardwalk leads directly to the beach, and the backyard includes a lagoon-style pool with room for future enhancements--making this an ideal second home or high-performing rental opportunity!
#996072

Santa Rosa Beach

410 Beachfront Trail

8 Beds

8 Baths

6,275 Sq.Ft.

$5,599,000

MLS#: 996072
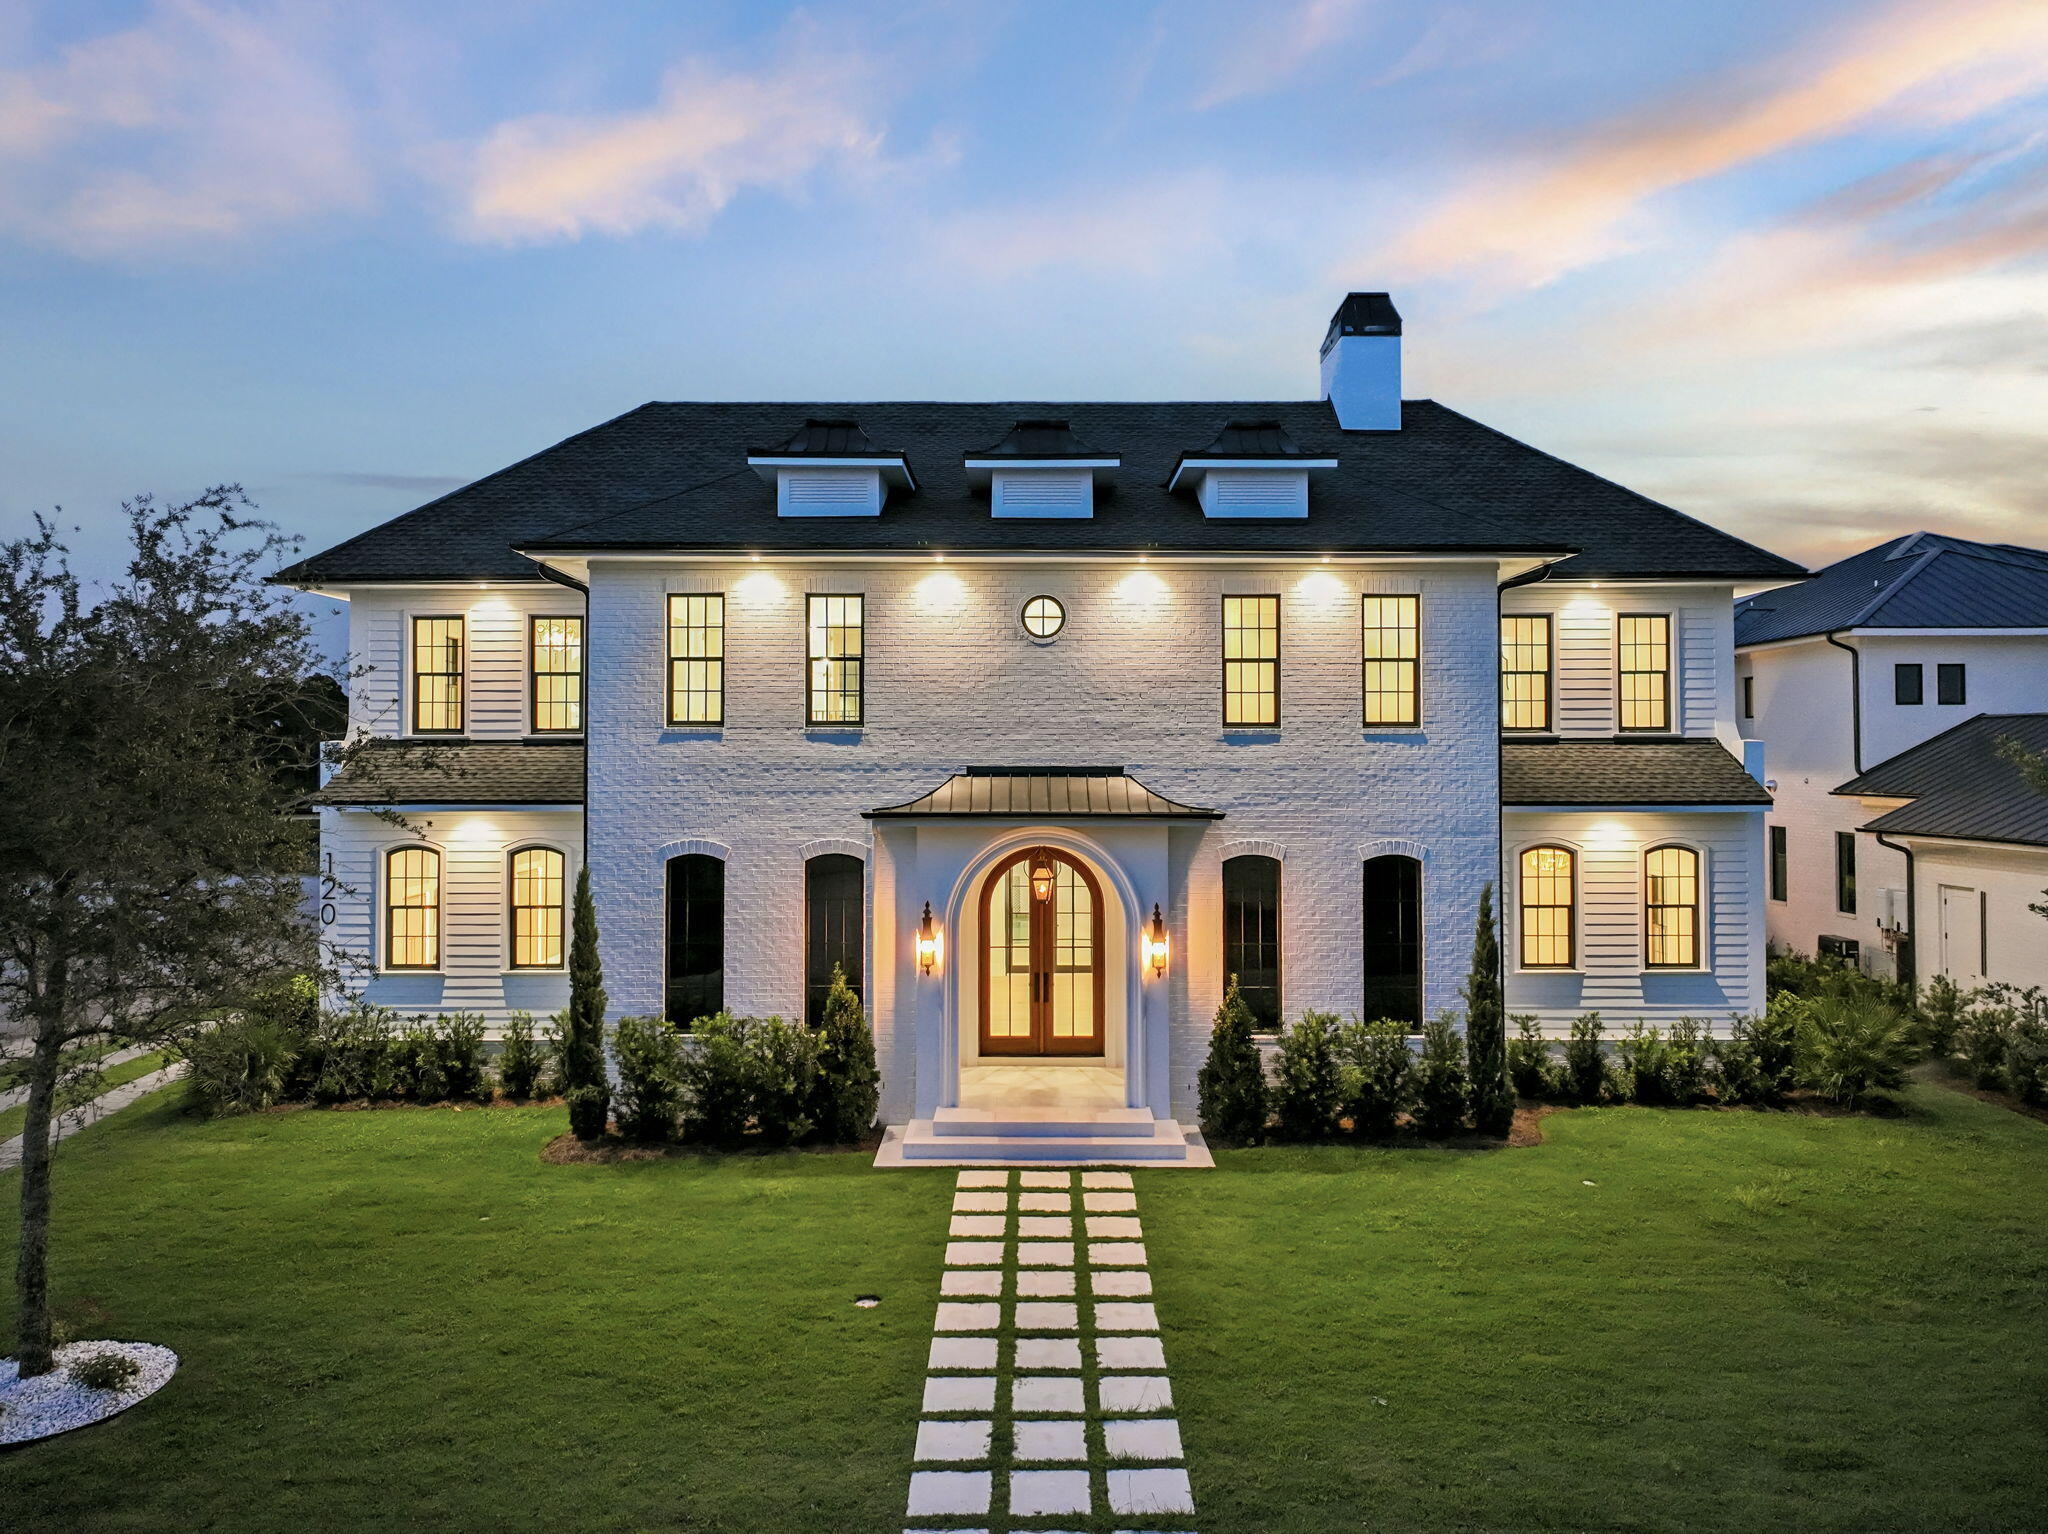
Discover refined coastal living in this stunning custom-designed home, offering over 6,000 square feet with 6 bedrooms in the main residence, a carriage house,  and private pool located in the exclusive WaterSound Camp Creek community.   Every detail of this residence combines timeless architecture with luxurious modern amenities.
The first floor welcomes you with a grand vaulted foyer that opens to an expansive living and dining area anchored by a brick fireplace and exposed distressed wood beams. The gourmet kitchen is a chef's dream--featuring a 60'' gas range, oversized island, ice maker, and a walk-in pantry with built-in shelving. A nearby coffee bar and wine cooler make entertaining effortless. The primary suite on the main level is a serene retreat, boasting a king-sized layout, a spa-inspired bath with a curbless shower, 6-foot soaking tub, and dual vanities. A large custom closet completes the suite. The first floor also includes a guest bedroom with ensuite bath, powder room, and a laundry/mudroom with direct garage access. Step outside to a private outdoor living area with a vaulted ceiling, outdoor kitchen, and resort-style pool with a water feature perfect for relaxing or hosting gatherings.
The second floor offers four spacious king bedrooms, each with ensuite baths, built-in desks, and custom closets. A media/TV room provides a cozy spot for entertainment or family relaxation. Elegant plaster arches, shiplap siding, and detailed millwork add warmth and sophistication throughout. Above the garage, a private carriage suite offers full guest accommodations, including a bedroom, bath, living area, and fully equipped kitchenette ideal for visitors.
Nestled between Scenic Highway 30A and Highway 98, WaterSound Camp Creek provides effortless access to the vibrant hubs of Alys and Rosemary Beach, as well as an array of top-tier dining and entertainment options synonymous with the 30A lifestyle. Directly adjacent to the Camp Creek entrance lies the bustling WaterSound Town Center, which plays host to a variety of events such as a weekly Farmer's Market, and is home to an array of storefronts including Publix, multiple dining establishments, a STEAM school campus, and medical facilities.
Additionally, the property includes a WaterSound Clubs Lifestyle Membership, granting privileges to the private beach club and exclusive access to premier golf courses such as Camp Creek, Sharks Tooth, Origins, and the forthcoming Davis Love course in the vicinity.
Don't miss the opportunity to delve deeper into the allure of WaterSound Camp Creek, a highly coveted destination for both permanent and seasonal residents along 30A. Contact us today to uncover more about this exceptional offering.
#989002

Inlet Beach

120 N Southern Cross Lane

7 Beds

8 Baths

6,260 Sq.Ft.

$5,595,000

MLS#: 989002

Rising along Live Oak Street in Old Seagrove, this new construction residence spans across three luxurious stories with Gulf views from nearly every level. The pairing of architect Greg Jazayeri and builder LPKK brings together two names synonymous with the corridor's finest work, here continuing that tradition with quiet distinction.

The home's sustainable siding and brick facade set a refined tone, while dozens of windows draw the coast in through abundant natural light and beautiful fenestrations across the south-facing elevation.

Six bedrooms and six full baths, plus two half baths, unfold across the home's three floors, each space finished with a designer's discerning hand. The second-floor primary suite pairs a private office nook and sitting room with a spa bath, flanked by two additional bedrooms each with their own bath. A second primary suite occupies the third floor alongside a flexible bonus room and a bunk room with its own dedicated bath, ideal for family and guests alike.

A pool sits just off the main living level, offering a private outdoor retreat, while the rooftop deck delivers beautiful Gulf views from morning to sunset. 

Old Seagrove offers a rare blend of quiet, tucked-away charm and unbeatable proximity, just a few blocks from the shops, dining, and entertainment of Seaside. Live Oak Beach Access is less than a minute by foot.
#1010345

Santa Rosa Beach

12 Live Oak Street

6 Beds

6 Baths

5,005 Sq.Ft.

$5,595,000

MLS#: 1010345
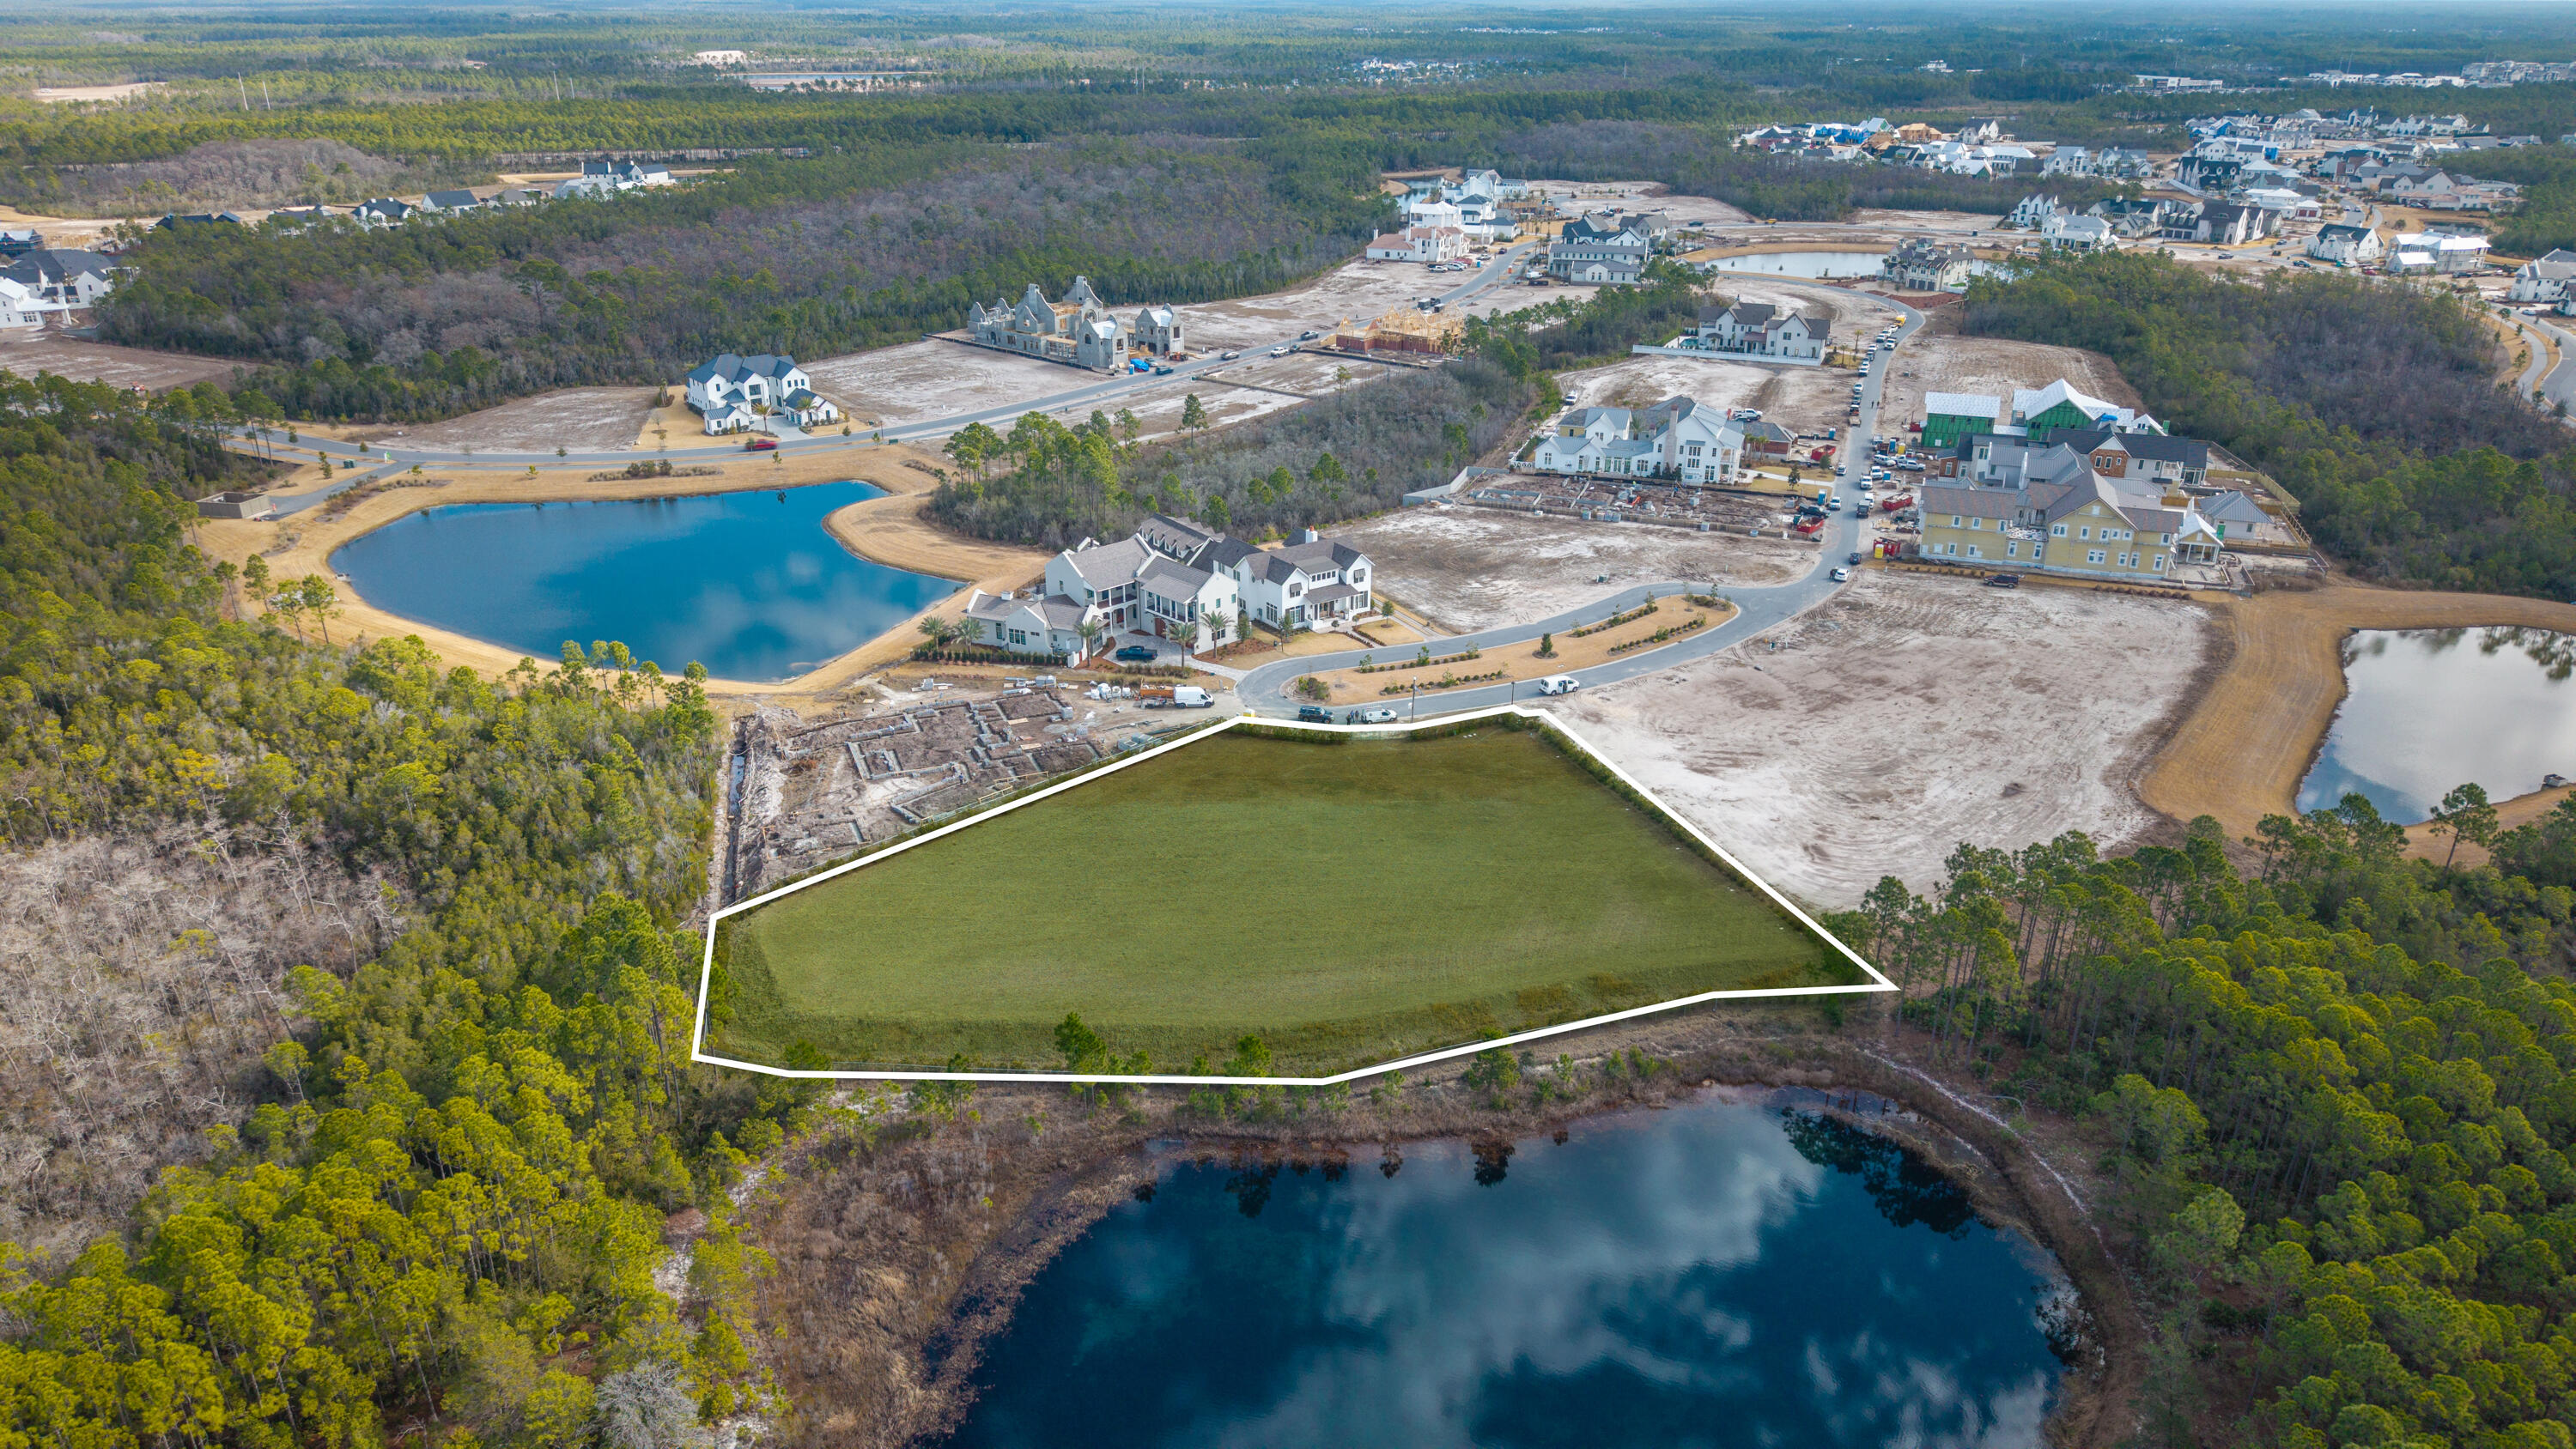
VERY UNIQUE BUILDING OPPORTUNITY in Watersound Camp Creek. Two expansive neighboring home sites ideally positioned at the end of a quiet street within this new gated community.  Both lots 52 and 53 provide convenient access to an array of community amenities as well as the pristine white-sand beaches along Scenic Highway 30A. This thoughtfully planned, rental-restricted enclave features exclusive access to a newly built amenity center complete with dual resort-style pools, a lazy river, pickleball and tennis courts, a fully equipped wellness center, and an on-site dining venue -- creating an unparalleled lifestyle experience. Nestled between Scenic Highway 30A and Highway 98, WaterSound Camp Creek provides effortless access to the vibrant hubs of Alys and Rosemary Beach, as well as an array of top-tier dining and entertainment options synonymous with the 30A lifestyle. Directly adjacent to the Camp Creek entrance lies the bustling WaterSound Town Center, which plays host to a variety of events such as a weekly Farmer's Market, and is home to an array of storefronts including Publix, multiple dining establishments, a STEAM school campus, and medical facilities.

Additionally, the property includes a WaterSound Clubs Lifestyle Membership, granting privileges to the prestigious private beach club and exclusive access to premier golf courses such as Camp Creek, Sharks Tooth, Origins, and the forthcoming Davis Love course in the vicinity.
Don't miss the opportunity to delve deeper into the allure of WaterSound Camp Creek, a highly coveted destination for both permanent and seasonal residents along 30A. Contact us today to uncover more about this exceptional offering.
#995984

Watersound

Lots 52&53 Sandcord Drive

None Beds

None Baths

1.5 acres

$5,500,000

MLS#: 995984

Positioned on one of Alys Beach's most coveted streets, this beautifully maintained residence by acclaimed architect Gary Justiss captures the timeless elegance and effortless livability that define Scenic Highway 30A's most sought-after coastal communities. Thoughtfully designed with four bedrooms, a bunk room and exceptional indoor-outdoor living spaces, the home offers a versatile floor plan, equally suited for full-time living, a second home or a high-performing luxury vacation rental.

The heart of the home unfolds around a private courtyard designed for gathering and relaxation. A sparkling heated pool is complemented by a covered loggia, outdoor dining area, gas grill, fireplace and outdoor television, creating an inviting setting for entertaining from morning coffee through evening cocktails. Inside, the open-concept great room brings together the living, dining and kitchen spaces beneath refined architectural details, while a gas fireplace and expansive center island create a warm and welcoming atmosphere for everyday living.

One of the home's defining features is its dual primary suites, offering exceptional flexibility for owners and guests alike. The first-floor primary suite opens to a private courtyard patio, while the spacious second-floor primary retreat offers a private balcony facing the park. Both offer spa-inspired baths with deep soaking tubs and walk-in showers. Two additional guest bedrooms, both with ensuite baths, are joined by a bunk room with four built-in twin bunks, providing comfortable accommodations for family and friends. A two-car garage and outdoor shower, accessed from the rear alley, completes the thoughtfully designed floor plan.

Located just moments from the Caliza Pool and Restaurant, ZUMA Wellness Center and Café, Arboleda Park and the vibrant Town Center, this home places the very best of Alys Beach just outside your door.

As an established vacation rental grossing over $220,000 in a calendar year, owners and guests enjoy access to Alys Beach's exceptional collection of resort-style amenities, including personalized concierge services, exclusive access to the Caliza Pool and Restaurant and Silva Pool and Restaurant, the ZUMA Wellness Center and Café, a premier racquet sports venue, private beach access and advance opportunities to purchase tickets for many of the community's signature events. The resort experience is further enhanced with 24-hour security, a dedicated guest portal, Wi-Fi, cable television and fully equipped kitchen essentials, while optional services including beach chair setups, beach food and beverage delivery, bicycle rentals, water sports equipment, private curated experiences and family portrait photography create an effortless coastal lifestyle for owners and visitors alike.
#1006954

Alys Beach

94 Nonesuch Way

4 Beds

4 Baths

2,932 Sq.Ft.

$5,495,000

MLS#: 1006954

A showstopper of modern coastal elegance, 36 Sandcord Drive is a brand-new luxury estate within the gated enclave of Watersound Camp Creek. Spanning 6,065 square feet with five bedrooms and six-and-a-half bathrooms, this two-story residence was designed to live like a private resort. The exterior showcases a refined blend of white stucco, brick, and cedar lap siding, while a brick courtyard wall and mahogany entry doors create an impressive sense of privacy and arrival. Inside, a private elevator, dedicated office, and dramatic living room with vaulted ceilings and architectural columns open to an exceptional backyard sanctuary. The resort-style pool features a wall fountain, sun shelf, and swim-up serving area connecting directly to the outdoor kitchen and bar. The outdoor kitchen materials and appliances have been delivered, and installation is underway. A dedicated gas connection is also in place for the future addition of a fire-lounge feature, allowing the next owner to further customize the pool deck for evenings of outdoor relaxation and entertaining. The oversized corner lot is framed by a wraparound driveway, lush landscaping, and two elegant courtyards, including an entry courtyard with a tranquil fountain. The home offers three generously appointed primary suites-two conveniently located on the first floor and a third upstairs.

The main first-floor primary suite encompasses the home's entire west wing, creating a private retreat with vaulted ceilings, a stone fireplace, direct access to the pool deck, two spacious walk-in closets, a separate dressing room, and an additional washer and dryer hookup. Its spa-inspired bathroom features a freestanding soaking tub, an expansive open walk-in shower, and a distinctive freestanding double vanity positioned away from the wall, allowing access from both sides while facing a full mirrored wall.

A second primary suite is located on the opposite side of the first floor and offers its own private courtyard access. Its beautifully appointed ensuite bathroom includes dual vanities, a freestanding soaking tub, and a spacious walk-in shower, providing guests or multigenerational family members with the comfort and privacy of a true primary retreat.

Upstairs, three additional bedrooms each feature private ensuite bathrooms. Two include vaulted ceilings, while the pool-facing bedroom serves as the home's third primary suite. This spacious upper-level retreat features vaulted ceilings and a private balcony with water views overlooking the pool deck and backyard. Its impressive bathroom is complete with dual vanities, a freestanding soaking tub, and a full walk-in shower.

Thoughtful architectural details, premium finishes, and generously proportioned spaces throughout create a seamless balance of luxury, comfort, and everyday livability. From the three private primary suites and elegant courtyards to the resort-inspired outdoor setting, every element has been designed for elevated coastal living.

Located behind the exclusive gates of Watersound Camp Creek, ownership offers more than an extraordinary home-it provides access to one of Northwest Florida's most sought-after lifestyles. Property ownership includes eligibility for the Watersound Club, with membership options offering access to an array of amenities that may include private beach experiences, championship golf, pools and a lazy river, wellness facilities, tennis, pickleball, and signature dining venues.

36 Sandcord Drive is more than a residence-it is a statement of refined living and timeless comfort along Florida's Emerald Coast. Experience privacy, luxury, and an entertainer's dream within the exceptional Watersound Camp Creek community.
#1006044

Inlet Beach

36 Sandcord Drive

5 Beds

6 Baths

6,065 Sq.Ft.

$5,399,000

MLS#: 1006044
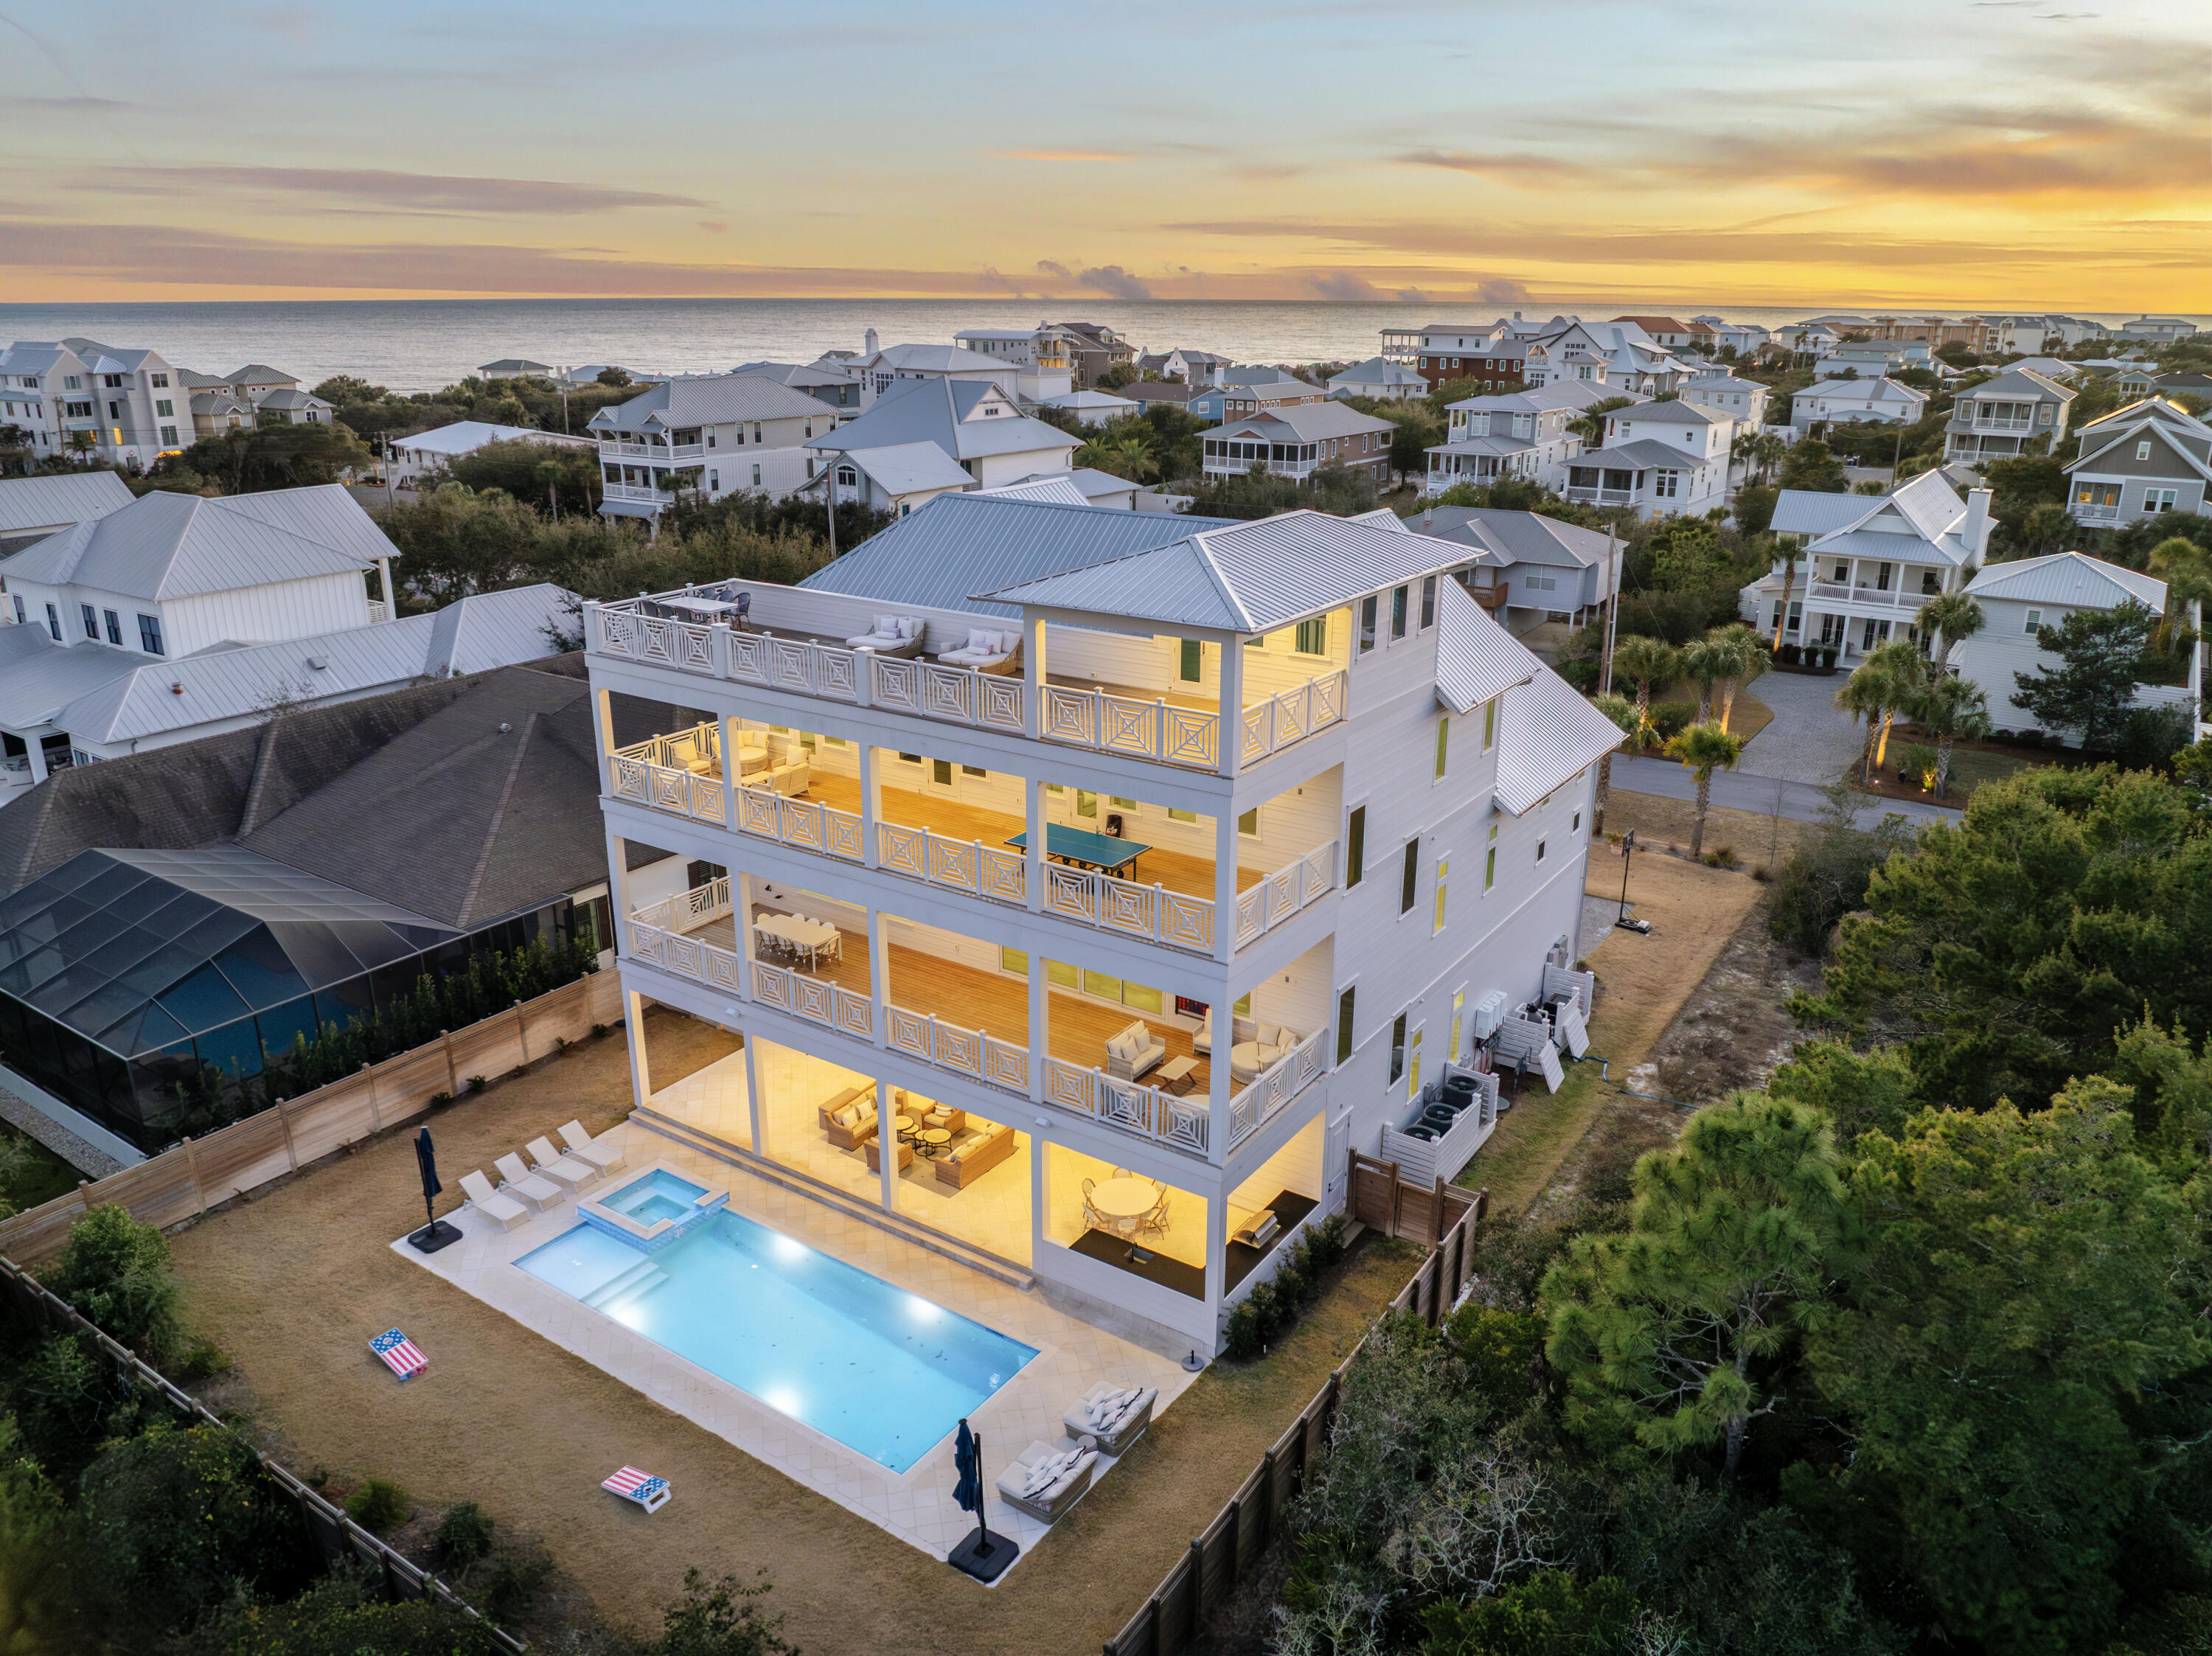
Welcome to 100 Brenda Lane, a contemporary coastal retreat in Inlet Beach offering private deeded beach access and sweeping Gulf views from sunrise to sunset. Designed to maximize both lifestyle and investment performance, the property has generated $442,094 in rental revenue through August 2026, with total 2026 rental revenue projected at $482,894, underscoring its appeal as a premier luxury retreat along 30A. Spanning four thoughtfully designed levels, the residence features eight bedrooms and seven full bathrooms, along with a powder bath, creating generous accommodations for large gatherings while maintaining a sense of privacy and comfort throughout. A serene courtyard entry sets the tone, leading into interiors defined by clean architectural lines, soaring ceilings, and expansive walls of glass that frame the surrounding coastal landscape.
The main living level is anchored by a spacious great room and adjacent dining area, where full-view windows capture dramatic Gulf vistas and flood the space with natural light. The gourmet kitchen is designed with entertaining in mind, featuring a large center island, breakfast bar, walk-in pantry, and abundant custom cabinetry, all beneath a distinctive tray ceiling that adds architectural depth.
Outdoor living is seamlessly integrated into the home's design. A large game room opens through a wall of glass to an expansive paver deck with a private pool, raised spa, and covered lanai, creating a true resort-style setting for relaxation and entertaining. Multiple balconies extend the living space outdoors, including an impressive 57-foot balcony adjoining the upper-level suite.
The fourth-level rooftop terrace serves as the home's defining feature, offering uninterrupted Gulf views and an elevated vantage point for sunset gatherings, morning coffee, or quiet reflection above the coastline. Additional features include a private elevator servicing all levels and a two-car garage with additional storage.
Positioned along one of Inlet Beach's most sought-after stretches, 100 Brenda Lane offers a rare combination of architectural presence, private beach access, exceptional outdoor living, and strong rental performance, making it equally suited as a primary residence, second home, or investment property along 30A.
#997215

Inlet Beach

100 Brenda Lane

8 Beds

7 Baths

6,128 Sq.Ft.

$5,395,000

MLS#: 997215

One of the best lots in Watercolor! Located in the heart of WaterColor, this corner-lot residence offers Gulf views from multiple porches and its four-story watchtower. Positioned directly across from the WaterColor Beach Club and just steps from Seaside, the home spans over 5,000 square feet and includes seven bedrooms, a private pool, and a carriage house.

The main living and dining areas occupy the second floor, offering privacy and abundant natural light. The living room features soaring ceilings and French doors that open to generous covered porches, creating seamless indoor-outdoor flow. A formal dining area and additional sitting spaces add flexibility, while the kitchen is outfitted with premium appliances, ample cabinetry, and bar seating.

Accommodations include suites on every floor and in the carriage house, plus a built-in bunk room. The private pool sits between the main house and carriage house, complemented by a wood-burning fireplace and outdoor kitchen. A spacious mudroom offers custom built-ins, two sets of washers and dryers, and a changing room for easy pool and beach access. 

Recent updates include an additional third-floor bathroom, refreshed flooring, and upgraded lighting, along with a central vacuum system and floor-to-ceiling impact glass windows throughout. WaterColor, Florida is one of 30A's most sought-after communities. Miles of walking and biking trails wind through lush coastal forests, connecting neighborhoods to parks, pools, Western Lake, the Town Center, and the beach. Residents enjoy multiple community pools - including the expansive Camp WaterColor and the iconic WaterColor Beach Club with Gulf views and beach access -- plus kayaking and paddle boarding on Western Lake via the BoatHouse. Beautiful gathering spaces such as Cerulean Park, Marina Park, and Western Lake Park round out the community, along with a fitness center, tennis and pickleball courts, and a town center just minutes from the dining and entertainment along Scenic 30A.

Inquire today to schedule a private showing and experience all that WaterColor has to offer.
#1011551

Santa Rosa Beach

81 Western Lake Drive

7 Beds

6 Baths

5,130 Sq.Ft.

$5,395,000

MLS#: 1011551

New on site 1 day ago
Set on one of the most generous homesites in this distinguished phase of WaterColor, this refined coastal estate enjoys a private setting adjacent to a protected nature preserve and reflective pond. Spanning 5,460 square feet, the residence offers six bedrooms, seven full and one half baths, including a one-bedroom, one-bath carriage suite above a detached two-car garage.

Thoughtfully designed for sophisticated coastal living, the interiors feature wire-brushed oak flooring, tailored shiplap walls, and a gas fireplace anchoring the light-filled great room. The kitchen features Sub-Zero and Wolf appliances, a dedicated wine refrigerator, quartz countertops, and custom cabinetry surrounding a generous island. A screened dining porch extends the living spaces outdoors to a private backyard with a 15' x 28' pool and spa, summer kitchen with Big Green Egg, and covered lounge with fireplace and television. The upper level features two primary suites, two additional guest bedrooms, and a four-bed bunk room, all connected by a private elevator. The carriage suite offers a kitchenette, full bath, and private balcony, creating a comfortable retreat for guests.

Within WaterColor's 499-acre master-planned community along the Gulf of Mexico, residents enjoy community pools, the gulf-front beach cub, nature trails, the BoatHouse, tennis facilities, and Camp WaterColor with its lazy river and waterslide.

A sophisticated coastal residence offering privacy, refined interiors, and exceptional outdoor living in one of WaterColor's most desirable settings along Scenic Highway 30A.
#1013205

Santa Rosa Beach

668 E Royal Fern Way

6 Beds

7 Baths

5,460 Sq.Ft.

$5,375,000

MLS#: 1013205

Set within the coastal community of WaterColor, 109 Bluejack is a 6 bedroom custom home with garage, carriage house and a private resort-style outdoor living space, all designed around the moments that become traditions: slow mornings, afternoons that drift between the beach and pool, grandparents staying just steps away, and memories made within a small-town atmosphere with luxe amenities.  

Built by Romair Construction with interiors by Kirstie Carollo of Bella Beach, the home brings together two names long associated with some of WaterColor's most admired residences. Exterior and interior expansive living spaces encourage everyone to be together without ever feeling crowded. Carrera marble carries throughout the home, from the kitchen and its statement island to beautifully finished baths, while a sophisticated coastal palette gives the interiors a sense of permanence beyond passing trends. Offered fully furnished and turnkey, there is nothing to prepare and nothing to reimagine. 

Arrive, unpack and begin living.

The heart of the home moves effortlessly outdoors. Peacock pavers and rich Ipe decking frame a private pool and spa, while a sculptural micro cement dining table creates a natural gathering place for long lunches and dinners outside. As daylight fades, the fire pit draws everyone back together. The carriage house adds another dimension to the property and to the way generations can experience it together. A private studio residence with a king bed, full bath, kitchenette, living area, and its own washer and dryer gives grandparents, adult children or guests independence while keeping the family together.

And that may ultimately be what distinguishes 109 Bluejack.
Homes with five or more bedrooms exist in WaterColor. Homes with exceptional interiors exist. So do homes with private pools, generous outdoor living, garages and carriage houses. Finding all of those attributes together, in one beautifully resolved property, is considerably more difficult.

Here, a day can begin with a golf-cart ride into WaterColor or neighboring Seaside. From there, it's off to the beach and the Gulf-front pools of the WaterColor Beach Club. Later, when everyone else has settled in, pour a glass of wine and slip into the spa. 109 Bluejack is having a place where everyone wants to come back. A place where three generations can gather, where children grow up measuring summers in beach days and bike rides, and where they return with families of their own.

A place for peace, connection and rest for the soul. And, in time, legacy.
#1012817

Santa Rosa Beach

109 Bluejack Street

6 Beds

5 Baths

3,425 Sq.Ft.

$5,295,000

MLS#: 1012817

Discover the epitome of luxury living in this stunning Coastal Dutch Camp Creek Retreat, nestled within the prestigious gated community of Watersound Camp Creek. Spanning an impressive 6,264 square feet, this exquisite residence features 6 spacious bedrooms and 8 lavish bathrooms, making it the ideal haven for families and guests alike. A generous 3-car garage provides ample space for vehicles and recreational toys.
 Step inside to experience the bespoke elegance of custom wall coverings and draperies that adorn every room, creating an inviting yet sophisticated atmosphere.
#1008749

Inlet Beach

125 Golfridge Drive

6 Beds

6 Baths

6,264 Sq.Ft.

$5,295,000

MLS#: 1008749

Nestled just moments from the shimmering turquoise waters of the Gulf of America in highly sought-after Inlet Beach, this nearly new coastal masterpiece delivers refined luxury just steps from the sand. Only 100 yards from public beach access, where over a half-mile of pristine white-sand shoreline stretches out before you, none of it private. This fully furnished, rental-ready 6-bedroom, 7.5-bath residence masterfully blends architectural sophistication with effortless coastal elegance and offers the rare benefit of no HOA fees. Quiet yet connected, enjoy the best of 30A while easily avoiding congestion with quick access to US 98 and points beyond.
#1012577

Inlet Beach

196 S Wall Street

6 Beds

6 Baths

5,807 Sq.Ft.

$5,285,000

MLS#: 1012577

Some homes place you near the Gulf. Emotional Rescue creates an entire destination of its own.

Set on a quarter-acre homesite in Inlet Beach, just minutes from the Gulf and the shopping, dining and unmistakable energy of Rosemary Beach, this 4,780-square-foot retreat brings together architectural distinction, Gulf views, remarkable flexibility and a private resort experience rarely assembled in one property.

Designed by architect Frank Greene, built by Sunset Partners, and thoughtfully appointed by Taylor and Kelly Interiors, Emotional Rescue was created to live beautifully while performing intelligently. Its innovative lockout design connects the main residence with a fully equipped west wing, providing six bedrooms, six full and two half baths, two kitchens, and two living areas. Open the entire home for effortless gatherings of up to 20 guests, maintain separation between owner and guest use, or take advantage of multiple configurations designed to broaden the property's vacation-rental appeal.

The main residence places its living, dining and kitchen spaces on the third floor, elevating everyday life to capture exceptional Gulf views. An open kitchen, generous gathering areas and outdoor dining terrace create a natural setting for entertaining, while balconies and decks throughout the home offer inviting places to retreat. An elevator, integrated audio, wine refrigeration, ice makers and thoughtfully placed beverage stations add convenience without compromising the refined coastal aesthetic.

The west wing is a destination in itself. A dramatic wall of sliding glass disappears into the structure, opening the living area directly to the pool deck and allowing the interior and exterior spaces to function as one. In the adjoining kitchen, a garage-style service window opens to exterior bar seating--an inspired detail that makes entertaining around the pool remarkably easy.

Outside, the estate becomes a private resort. The expansive heated L-shaped pool features submerged seating and a swim-up bar, complemented by a poolside kitchen, television and abundant lounging space. A gas fire pit, custom surfboard outdoor shower, and palm-lined sand volleyball court create distinct spaces for everything from sun-filled afternoons to relaxed evenings beneath the stars.

Above it all, the rooftop tower delivers some of the home's most memorable Gulf and sunset views. A wet bar, built-in seating, and signature suspended lounge bed transform the roof deck into an unforgettable setting for morning coffee, an evening beverage, or simply taking in the horizon.

Two garage spaces, a circular drive, and generous parking further distinguish a residence designed to welcome larger groups without sacrificing ease. Multiple balconies, private bedroom suites, and separate gathering areas allow guests to come together comfortably while still having room to retreat.

Beyond its architectural and lifestyle appeal, 325 Walton Rose offers an established rental history supported by a flexible floor plan, accommodations for up to 20 guests and an amenity package designed to compete at the upper end of the vacation-rental market. The property generated almost $280,000.00 in 2025, with approximately $240,000.00 already on the books for 2026. Rental projections indicate potential income of over $330,000.00. Rental statements, projections, and bonus depreciation scenario estimates are available.

Emotional Rescue at 325 Walton Rose Lane offers what buyers are usually forced to choose among: a refined coastal residence, a high-capacity beach retreat, an established vacation-rental property, and a private amenity package that rivals a boutique resort. Homes can be renovated and pools can be added, but this combination of location, spacious lot, Gulf views, dual-residence flexibility, no HOA fees, and purpose-built outdoor amenities would be extraordinarily difficult--and costly--to reproduce.

For the buyer waiting for one property to satisfy both lifestyle and investment objectives, Emotional Rescue is an opportunity that deserves immediate attention.
#1011452

Inlet Beach

325 Walton Rose Lane

6 Beds

6 Baths

4,780 Sq.Ft.

$5,275,000

MLS#: 1011452
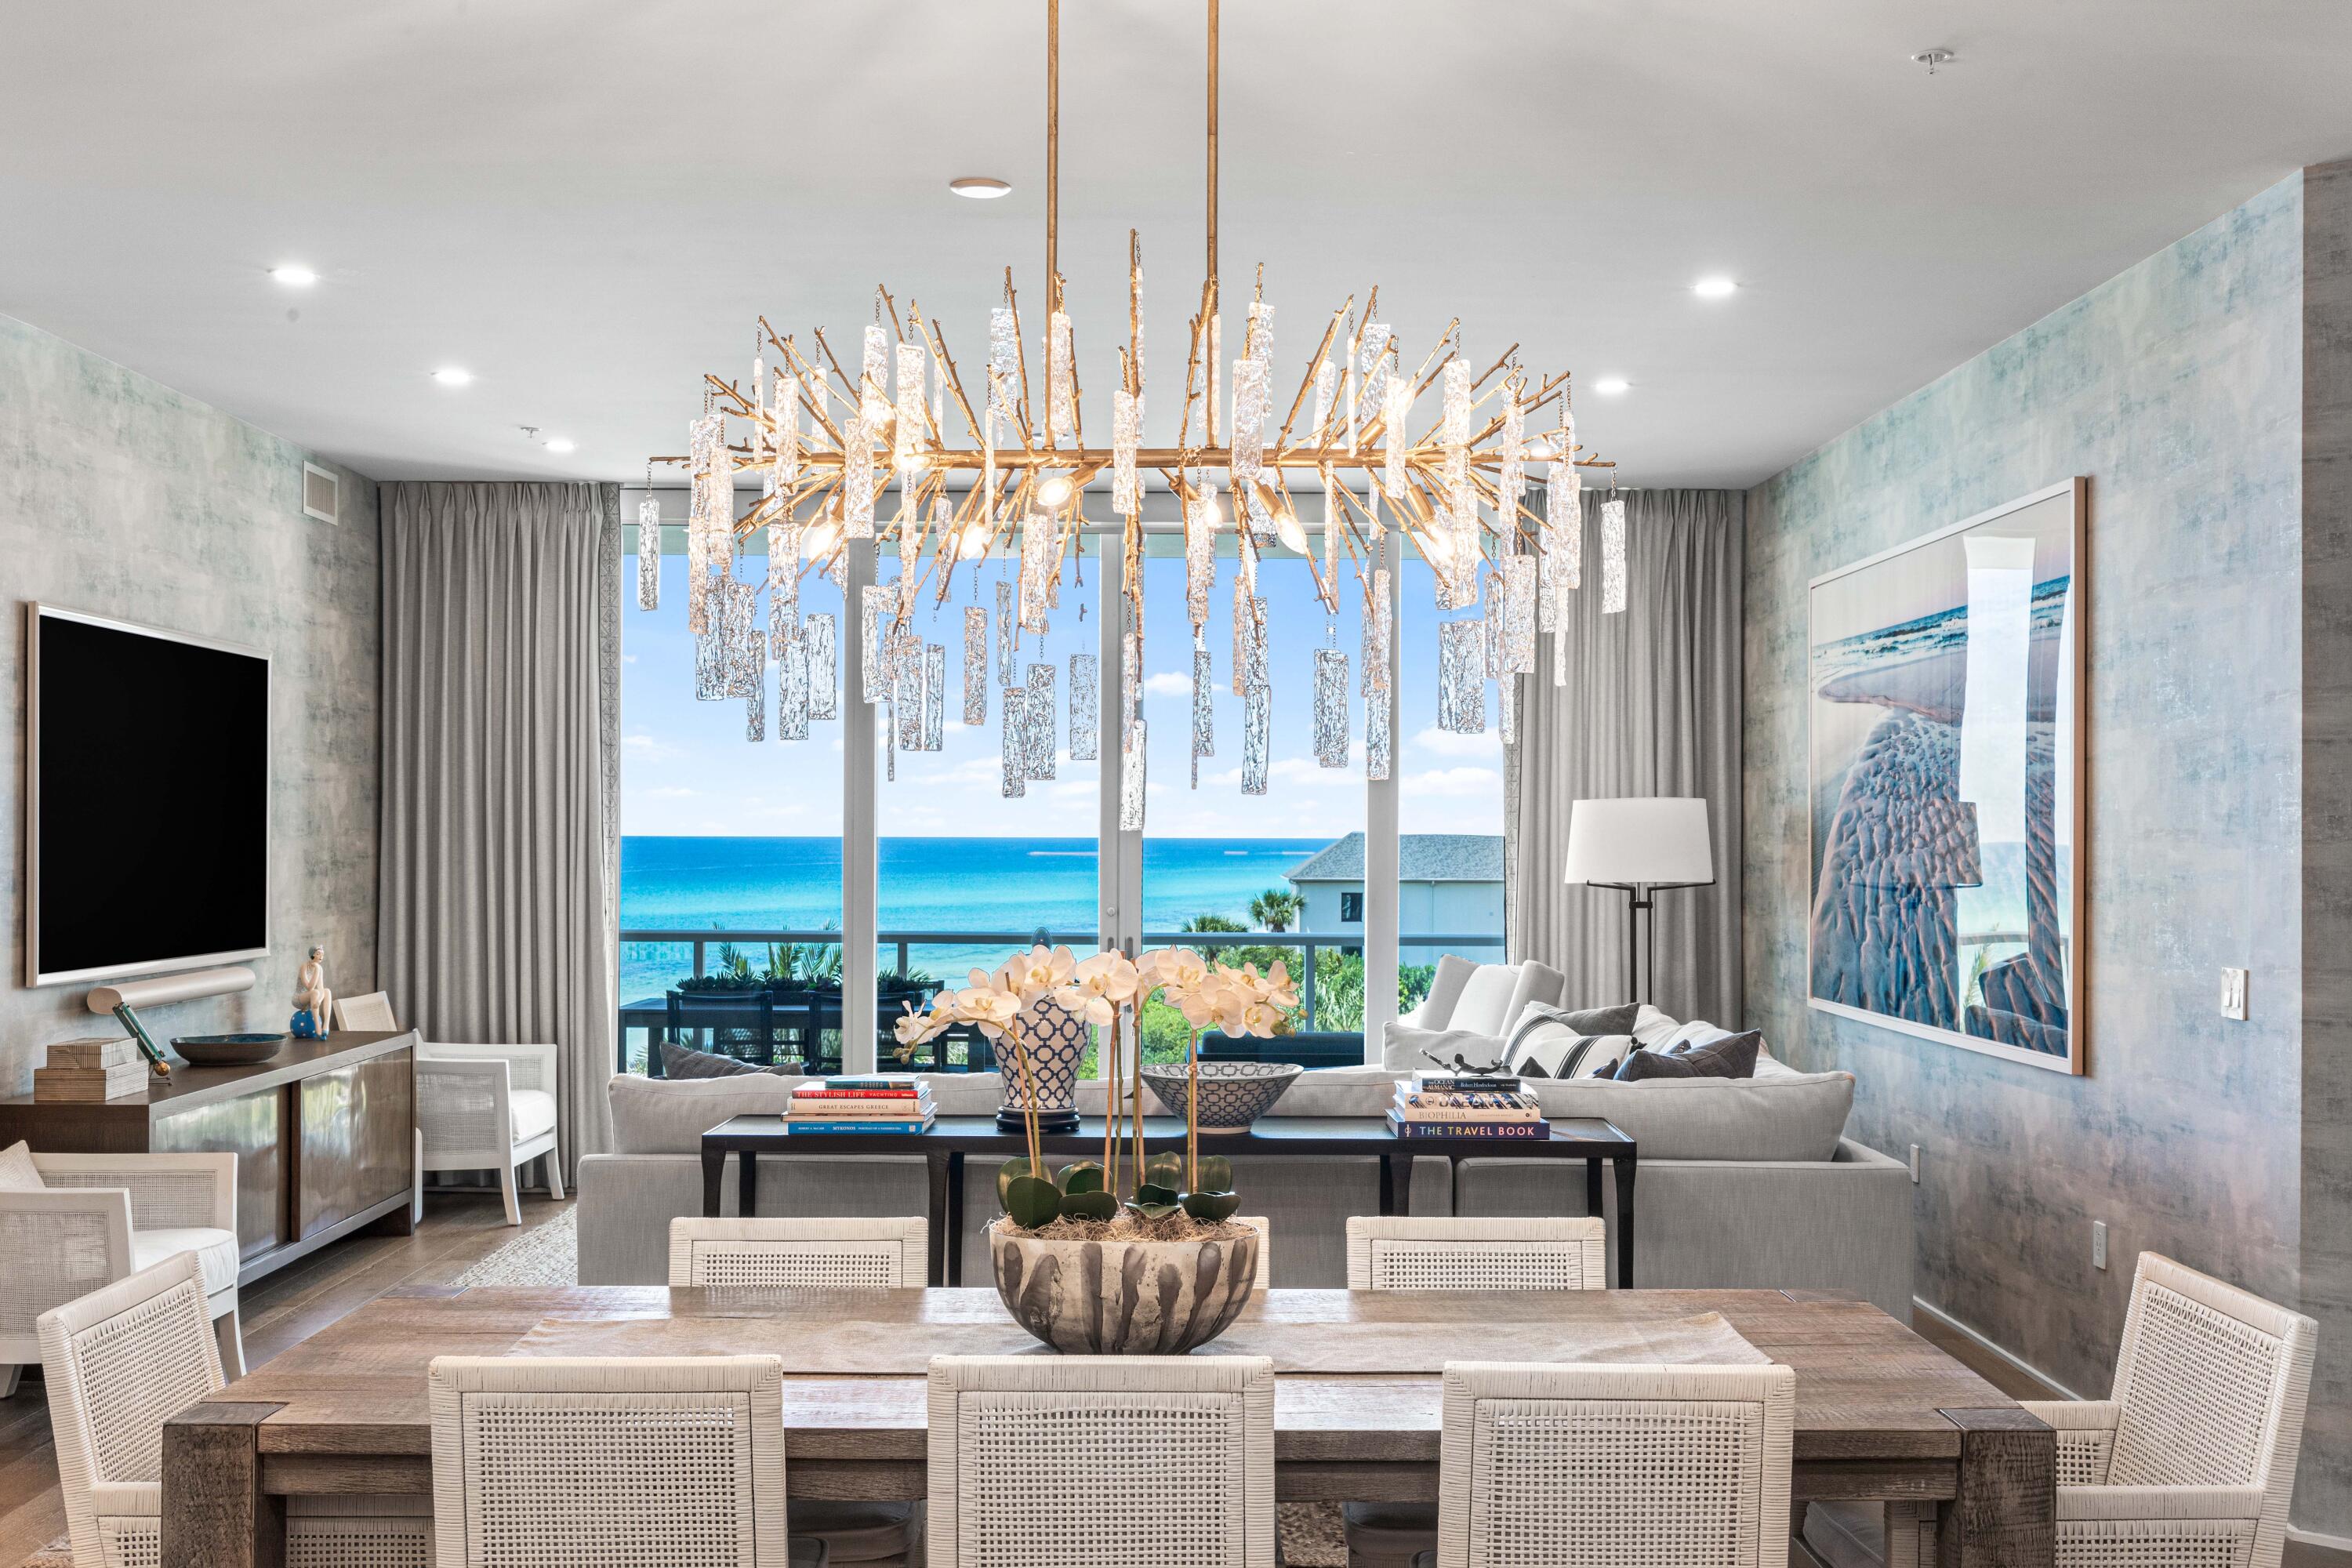
Recently Refreshed so you can Enjoy breathtaking, panoramic Gulf views from this 4 bedroom, 3.5 bathroom condo at Thirty One on 30A in the heart of Seagrove Beach.  Modern luxury perfected!  This 3019/SF condo offers a large open concept living and dining that is perfect for entertaining guests. The. expansive terrace overlooks the Gulf of Mexico and the spacious pool deck while providing the perfect spot to take in 30A sunsets.  Thirty One is a destination for owners who seek the pinnacle in design, comfort and beach front living.  The 3.92 acre property boasts over 335 feet of beach frontage with amenities that include: secure underground parking, private elevators, a resort style pool with expansive pool deck, private owners storage areas, beautiful lobby, fitness center
#1004150

Santa Rosa Beach

3820 E County Hwy 30A 307

4 Beds

3 Baths

3,019 Sq.Ft.

$5,250,000

MLS#: 1004150

1 ... 5 6 7 8 9 ... 51

properties found. properties found. Page of .

Send a message

Message successfully sent.

Your message

What is 3 + 4 ?

Reason for contacting?

I agree to receive email communication and understand I can unsubscribe at any time.

I agree to be contacted by EXP Luxury Group 30A via call, email, and text for real estate services. To opt out, you can reply 'stop' at any time or reply 'help' for assistance. You can also click the unsubscribe link in the emails. Message and data rates may apply. Message frequency may vary. Privacy Policy

Update Your Temporary Password

Personalize your search

Enter your email and we'll notify you immediately when new listings match what you're looking for.

or enter email address

Already have an account ? Login here

Continue your home search

I agree to receive communications and understand I can unsubscribe at any time.

I agree to be contacted by EXP Luxury Group 30A via call, email, and text for real estate services. To opt out, you can reply 'stop' at any time or reply 'help' for assistance. You can also click the unsubscribe link in the emails. Message and data rates may apply. Message frequency may vary. Privacy Policy

Already have an account ? Login here

We use cookies

We use cookies primarily for analytics to enhance your experience. By accepting, you agree to our use of these cookies. You can manage your preferences or learn more about our cookies policy.




