Properties

Browse or get in touch to schedule a walkthrough.

  • Nearby me
Price range

Popular Features

Community Features

Association

Property Features

Waterfront

View

Exterior Features

Interior Features

Style

10000 properties match your criteria

Updated 1 minute ago

E-Alert name

New on site 1 day ago
Perfectly positioned along the 18th fairway of the renowned Burnt Pine Golf Course, this impressive estate offers an extraordinary blend of timeless architecture, gracious living spaces, and effortless indoor-outdoor entertaining. Designed to accommodate both grand gatherings and everyday comfort, the residence welcomes you with an expansive, thoughtfully arranged floor plan featuring multiple living and dining areas, abundant natural light, and elegant architectural details throughout. A beautifully appointed wet bar, complete with a wine refrigerator and ice maker, creates the perfect setting for entertaining, while multiple sets of French doors invite the outdoors in. At the heart of the home, the spacious chef's kitchen is as inviting as it is functional. An extended breakfast bar with seating for up to ten provides an ideal gathering place, complemented by double ovens, a Sub-Zero refrigerator, a generous walk-in pantry, and abundant cabinetry. Whether hosting an intimate dinner or a lively celebration, this kitchen was designed to bring people together. The first-floor primary suite offers a luxurious private sanctuary, featuring a spa-inspired bath with dual vanities, a dedicated makeup vanity, steam shower, and exquisite crystal chandeliers. An adjoining bonus room provides endless possibilities, whether envisioned as a private office, fitness studio, nursery, or peaceful sitting retreat. Step through three sets of French doors to discover an exceptional outdoor oasis overlooking the lush fairways of Burnt Pine. A spacious covered living area creates a beautiful extension of the home, while the sparkling swimming pool, inviting hot tub, Thermador gas grill, and convenient pool bath provide everything needed for effortless outdoor entertaining. An elegant exterior spiral staircase leads to one of four balconies, where elevated views of the 18th fairway and surrounding landscape offer a picturesque backdrop.

Upstairs, four generously proportioned guest bedrooms provide inviting accommodations for family and visitors, while a dedicated media room offers the perfect escape for movie nights, game days, or relaxed evenings.

Throughout the residence, distinctive architectural elements and thoughtful custom touches reflect its timeless character. An elegant entry fountain, arched plantation shutters, alabaster lighting, surround sound, and an intercom system add to the home's unique appeal. An oversized garage, separate golf cart garage, and two spacious exterior storage closets provide exceptional convenience and functionality.

Offering an extraordinary combination of space, sophistication, and an enviable golf course setting, this Burnt Pine estate is more than a residence--it's an invitation to experience the very best of the Sandestin lifestyle. From elegant interiors and exceptional entertaining spaces to peaceful fairway views, every detail contributes to a truly remarkable place to call home.

As an introduction to the Sandestin lifestyle, we invite our new owners to explore amenities that make Sandestin special. The listing brokerage and seller(s) are presenting the buyer(s) of this property with (2) 90-minute rounds of Tennis court time, a golf foursome at one of our three championship courses, and a round of golf for up to four (4) players at the unrivaled Burnt Pine Golf Club.

Sandestin Golf and Beach Resort features more than seven miles of beaches and pristine bay front, four championship golf courses, 15 world-class tennis courts, a 226-slip marina, a fitness center, spa and celebrity chef dining. Shop, dine and play at the charming pedestrian village, The Village of Baytowne Wharf and more. Inside the gates of the resort, residents enjoy a balanced lifestyle of high-class living, spanning the 2,400 acres from the beach to the bay. Everything within the gates of the resort is accessible by golf cart or bicycle. The entire resort is interconnected by miles of pedestrian, bike and golf cart paths that weave through groves of live oaks, meandering past natural lagoons, fountains, man-made lakes, and meticulously landscaped fairways.
#1013063

Miramar Beach

3279 Burnt Pine Lane

4 Beds

4 Baths

6,612 Sq.Ft.

$3,999,999

MLS#: 1013063

New on site 1 day ago
Welcome home to this 4-bedroom, 2-bath brick home offering 1,783 square feet in Milton's Hawk's Nest community. A bright, semi-open floor plan and split-bedroom layout provide inviting gathering spaces and privacy. The spacious kitchen features stainless steel appliances, ample cabinetry, and generous counter space.

Enjoy a screened-in covered porch overlooking the privacy-fenced backyard, plus a 320-square-foot powered storage building--perfect for a workshop, hobbies, or extra storage. Additional highlights include a roof replaced in 2018 and solar panels to help offset electricity costs.

Seller is willing to offer a concession with an acceptable offer. Schedule your private showing today!
#1014312

Milton

5256 Goshawk Drive

4 Beds

2 Baths

1,783 Sq.Ft.

$295,000

MLS#: 1014312

New on site 1 day ago
A quiet cul-de-sac, a backyard overlooking the pond, and no HOA. It's not every day you find all three in such a convenient Fort Walton Beach location! This 3-bedroom home offers a peaceful setting without putting you far from the places you need to be.

Inside, vaulted ceilings create an open, airy feel in the living room and kitchen, while a fireplace brings character to the main living area. There's no carpet anywhere in the home. The primary bedroom is downstairs, with two additional bedrooms upstairs. A dedicated laundry/mudroom and attached two-car garage add everyday practicality.

Accessible from both the living room and primary bedroom, the enclosed back patio overlooks the backyard and connects to a raised deck with pond views. Both areas offer potential, with some repairs and finishing work remaining.

Several major improvements have already been completed, including a new roof in 2026, HVAC replaced in 2022, updated plumbing, and a water heater less than a year old.

Centrally located near everyday necessities, less than 7 minutes from Eglin AFB's main gate, less than 6 minutes from Hurlburt Field's back gate, and approximately 10 minutes from the beaches of Okaloosa Island.

A home with important updates already in place, a little work left to finish, and a location that's hard to overlook.
#1013198

Fort Walton Beach

1702 Colonial Court

3 Beds

2 Baths

1,453 Sq.Ft.

$319,000

MLS#: 1013198

New on site 1 day ago
Coming soon
$15,000 BUILDER CREDIT AT CLOSING! Step into this beautifully designed semi-custom home! Upgrades include: Quartz countertops with all wood- soft-close cabinetry, LVP flooring in main living areas and tile in bathrooms. Primary bathroom has tile shower/tub surround with built in shelf! Laundry room features custom shelving AND A WASH SINK WITH CABINET! 2 car garage, large front and back porches, NO HOA! This new construction stands out from the rest! Schedule your showing today and ask about builder incentives!
#1014309

Crestview

4612 Eagle Way

3 Beds

2 Baths

1,468 Sq.Ft.

$299,900

MLS#: 1014309

New on site 1 day ago
Welcome to this beautifully designed 4-bedroom, 2.5-bathroom home conveniently located less than 5 miles west of the main gate of Hurlburt Field AFB. With abundant natural light, a spacious open floor plan, and a walking path to the nearby elementary school, this home offers both comfort and convenience.

The main level features modern, durable, and low-maintenance flooring throughout the open-concept kitchen, dining, and living areas. The stylish kitchen showcases crisp white cabinetry, granite countertops, and a subway tile backsplash, creating a bright and modern space perfect for everyday living and entertaining. Sliding glass doors lead to a paver patio and large, fully fenced backyard, providing plenty of space for outdoor gatherings or relaxing in the Florida sunshine.

Upstairs, double doors open to the spacious primary suite featuring a large walk-in closet and private bathroom with Callacatta marble, dual sinks and ample storage. Three additional bedrooms are conveniently located on the opposite side of the hallway and share a full bathroom, offering privacy and functionality for family or guests. The home also includes solar panels, providing added energy efficiency (monthly solar fee of $175 applies).

With it's convenient location near Hurlburt Field, schools, shopping, dining, and the beautiful Emerald Coast, this home offers an ideal combination of modern comfort and everyday convenience. Pets considered with application. Schedule your showing today!
#1014317

Mary Esther

447 Forest Glen Place

4 Beds

2 Baths

1,700 Sq.Ft.

$2,400

MLS#: 1014317

New on site 1 day ago
Open house
Welcome to The Crossings at Freeport, Lennar's newest community offering beautifully designed homes in a convenient location near shopping, dining, recreation, and the Emerald Coast's stunning beaches.

The DiMaggio floor plan features a thoughtfully designed single-story layout that combines comfort, functionality, and low-maintenance living. Three spacious secondary bedrooms are located near the front of the home, providing privacy and flexibility for family, guests, or a home office.

The open-concept living area creates an inviting space where the kitchen, dining area, and family room connect seamlessly, making it perfect for entertaining or relaxing with family. The well-appointed kitchen features quartz countertops, stainless steel appliances, 42-inch cabinetry, and modern finishes designed for everyday convenience.

Privately tucked away in the rear corner of the home, the owner's suite offers a peaceful retreat with a spacious walk-in closet and a large en-suite shower.

Experience the comfort and quality of Lennar living at The Crossings at Freeport. Schedule your private tour today and learn about available homes and current builder incentives.

Information is deemed reliable but not guaranteed. Buyer or buyer's agent should verify all information. Prices, specifications, features, and availability are subject to change without notice.
#1011803

Freeport

331 Lago Lane HS 46

4 Beds

2 Baths

1,810 Sq.Ft.

$312,490

MLS#: 1011803
New on site 1 day ago
2.87% assumable mortgage to buyers that qualify. 
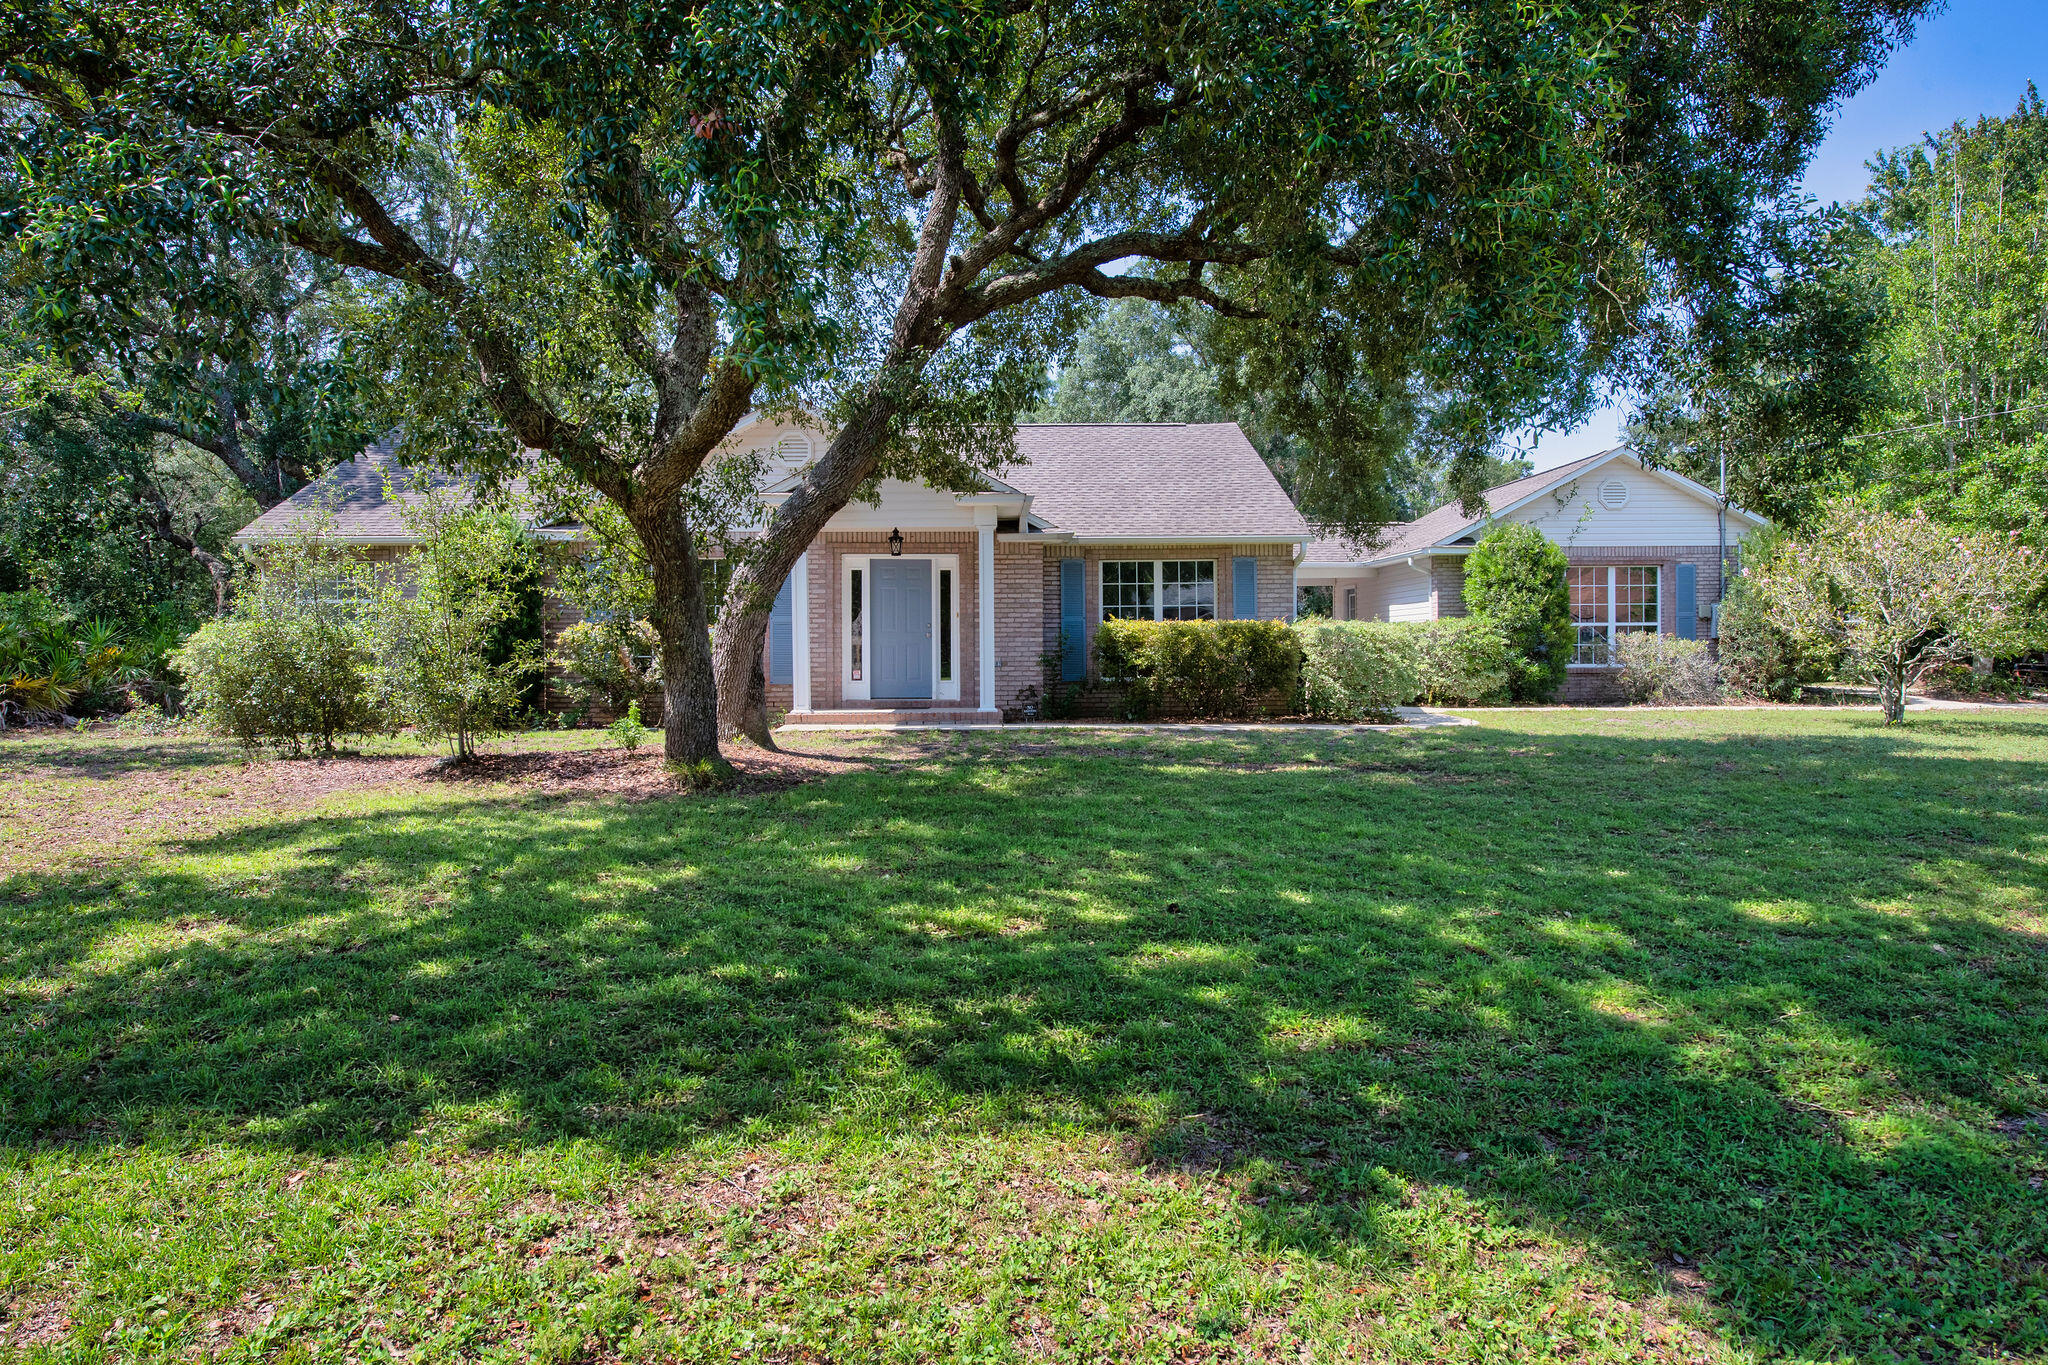
Welcome home to this beautifully maintained 3-bedroom, 2-bath residence nestled on an oversized whole acre corner lot in the highly sought-after Holley by the Sea community. Featuring a desirable split-bedroom floor plan, this home offers a comfortable layout with spacious living areas that flow seamlessly for everyday living and entertaining. 

Enjoy your morning coffee or unwind in the evenings from the screened porch overlooking the expansive wooded backyard, providing both privacy and plenty of room to enjoy the outdoors. A detached two car garage with covered breezeway adds style to the home. 

Major updates have already been completed for  peace of mind, including a new roof  in 2020, along with a newer HVAC (3-4 yrs) and new water heater in 2022. 

Schedule your private showing today!
#1006450

Navarre

6689 Bryant Street

3 Beds

2 Baths

1,744 Sq.Ft.

$389,000

MLS#: 1006450

New on site 1 day ago
Set across 1.5 private acres in Woodland Bayou, 266 Woodland Bayou Drive offers an exceptional blend of architectural sophistication, thoughtful craftsmanship, and waterfront living. This custom residence features approximately 5,808 square feet of heated and cooled living space, expansive entertaining areas, and direct access to the bay.

Inside, engineered white oak hardwood floors flow throughout the home, leading into a dramatic two-story living room anchored by a soaring fireplace and custom built-ins. The gourmet kitchen is appointed with Thermador appliances, a 48-inch gas range, under-cabinet lighting, an oversized island, and both a butler's pantry and generous walk-in pantry. A formal dining room, glass-enclosed wine room, and spacious bar with seating for five create an inviting atmosphere for entertaining, while a separate wet bar with a beverage refrigerator and ice maker adds convenience.

The thoughtfully designed floor plan features four bedrooms, each with a private ensuite bath, including the primary suite and an additional guest suite on the main level. The primary retreat showcases elegant marble finishes, a soaking tub, walk-in shower, and an expansive custom closet with a center island and built-ins, along with private access to the rear porch. Upstairs, two additional ensuite bedrooms are joined by a versatile flex room with a closet, ideal for a home office or fifth bedroom. A secondary sitting area opens to an outdoor balcony overlooking the surrounding property.

Above the three-car garage, a spacious bonus retreat offers a private escape complete with a kitchenette and half bath, with plumbing already in place for a potential conversion to a full bathroom. The garage features a utility sink, additional storage bay, and dedicated storage closet, while three attic spaces, an oversized laundry room, and a whole-house Generac generator further enhance the home's functionality.

Designed for seamless indoor-outdoor living, the screened rear porch features a fully equipped summer kitchen with a grill, smoker, and beverage refrigerator. Beyond, the fenced backyard offers a resort-inspired retreat with a heated and cooled saltwater pool, hot tub, expansive lounging areas, and a covered pool pavilion complete with a fireplace and bar. An outdoor shower, dedicated pool half bath, and multiple gated access points to the side yard and dock add to the property's thoughtful design.

Along the bayou, a two-level private dock with a boat lift and floating jet ski dock provides effortless access to boating, fishing, and waterfront recreation. Surrounded by lush grounds and offering exceptional privacy, this remarkable property combines custom architectural details, generous living spaces, and an unparalleled outdoor lifestyle.

With approximately 8,209 square feet under roof, 266 Woodland Bayou Drive presents a rare opportunity to enjoy refined waterfront living in the heart of Santa Rosa Beach.
#1014311

Santa Rosa Beach

266 Woodland Bayou Drive

5 Beds

4 Baths

5,808 Sq.Ft.

$3,950,000

MLS#: 1014311

New on site 1 day ago
Coming soon
Experience the very best of South Walton living at this versatile 4-bedroom, 2-bathroom home tucked away in the highly sought-after Mack Bayou area. This location is the ultimate ''sweet spot'' of Santa Rosa Beach, offering a peaceful, established atmosphere while being mere minutes from the region's most celebrated amenities. It's the kind of place where your mornings start with the salt air and your evenings are spent exploring the upscale eateries and boutiques at Grand Boulevard or Sandestin.
The property itself feels like a hidden sanctuary, centered around a quaint, private garden space that invites you to slow down. This isn't a sprawling, high-maintenance yard; it's an intimate, lush escape where sunlight filters through the trees, perfect for a morning coffee or an afternoon lost in a good book. For those with a creative soul, this is a true artist's retreat. With multiple outbuildings and workshops on-site, the potential is endless. Transform these extra structures into a dedicated painting studio, a home gym, or a specialized workshop. There is also plenty of room to store your paddleboards and gear, ensuring you're always ready for a day on the emerald waters.
#1014328

Santa Rosa Beach

175 Sally Lane

4 Beds

2 Baths

1,674 Sq.Ft.

$227,000

MLS#: 1014328

New on site 1 day ago
This pristine, move-in-ready luxury home in Chastain Manor of Northeast Tallahassee, is within walking distance of Bannerman Shopping Center! Built in2020, this 4-bedroom, 2,572-square-foot home features an open floor plan, two bonus rooms, and a 2-car garage. The convenient, spacious first-floor primary suite boasts an enormous walk-in closet and a generously sized bathroom with a double-sink vanity and a separate, enclosed water closet. The bright kitchen connects to a separate dining area and an inviting living room with a fireplace. Amain-level flex room is ideal for a home office, while the expansive upstairs bonus room offers space for a media room, playroom, or additional workspace. Three upstairs bedrooms, each with a custom closet, and a full bathroom complete the versatile layout. Situated on an end lot adjacent to landscaped green space, the property offers added privacy and a fully fenced backyard with a patio and soft landscape lighting. Enjoy convenient access to shopping and dining. Zoned for Killearn Lakes Elementary, Deer Lake Middle, and Chiles High School. Schedule your private showing today!
#1014302

Other

8701 Glenoak Trail

4 Beds

2 Baths

2,576 Sq.Ft.

$579,000

MLS#: 1014302

New on site 1 day ago
Enjoy a 2.25% VA assumable interest rate on the remaining loan balance, subject to lender approval! This 4-bedroom, 2-bath home in Milton's Monticello Estates offers 1,919 square feet with an open layout, split-bedroom floor plan, and spacious kitchen featuring stainless steel appliances, ample storage, and a separate dining area. The private primary suite includes a walk-in closet, double vanity, whirlpool tub, and separate shower. Relax outdoors on the covered patio overlooking a privacy-fenced backyard.

 Roof to be replaced prior to closing. Space, comfort, and reasonable offer, the seller is offering to pay off the solar panels and a concession for towards flooring.
#1014315

Milton

4187 Roosevelt Way

4 Beds

2 Baths

1,919 Sq.Ft.

$305,000

MLS#: 1014315

New on site 1 day ago
Discover a stunning newly-built retreat just minutes from the Gulf's white sands. Spanning over 3,700 sq ft across three levels, this 8-bed 7-bath  home features multiple living areas, a two-car garage, and a resort-style pool. Enjoy a chef's kitchen, wet bar, spacious outdoor living areas. Designed for entertaining and comfort, it's ideal as a luxury getaway or investment with strong rental potential (projections over 250K!)
#1014305

Miramar Beach

310 S Holiday Road

8 Beds

7 Baths

3,768 Sq.Ft.

$2,775,000

MLS#: 1014305

New on site 1 day ago
Open house
At 189 N Southern Cross Lane, exceptional coastal living takes on a more personal meaning. Located within the gated WaterSound Camp Creek community along Scenic Highway 30A in Watersound, Florida, this 6,199-square-foot custom residence by Minchew Design Build brings together architectural distinction, thoughtfully designed living spaces, and an extraordinary commitment to wellness. From its refined interiors and resort-inspired outdoor spaces to a dedicated private wellness and fitness retreat, every element reflects a home designed not simply for living, but for living exceptionally well.
 The residence unfolds with understated sophistication, where white oak hardwood flooring, carefully considered finishes, and expansive gathering spaces create an atmosphere that feels both refined and inviting. A fireplace anchors the main living area, while a butler's pantry and temperature-controlled wine room elevate the experience of entertaining. Fully wired for smart-home technology, the residence seamlessly integrates modern convenience into its thoughtfully executed design.

Throughout the home, spaces for connection are balanced with opportunities for privacy and retreat. A dedicated office provides a sophisticated setting for work or study, while an upstairs living area offers a comfortable escape for movie nights, conversation, or quiet afternoons. The distinctive bunk room, complete with its own reading loft, introduces a playful architectural detail, and a second primary suite on the upper level creates additional flexibility for family and guests.

The primary suite offers a quieter expression of coastal living, where vaulted ceilings and peaceful pond views establish a setting of effortless calm. Natural light and thoughtfully designed proportions create a private retreat that feels removed from the pace of the day.

Perhaps one of the residence's most distinctive features is its dedicated wellness and fitness retreat, occupying newly finished space above the five-car garage. Designed to bring the benefits of a private wellness club into the comfort of home, the space incorporates professional-grade rubber fitness flooring, mirrored walls, and a full bathroom. The planned Sunlighten mPulse Discover infrared sauna introduces a dedicated space for relaxation and restoration, while an Elkay chilled, purified water station adds an element of everyday convenience. With room for strength training, cycling, running, and mindful movement, this thoughtfully conceived environment makes personal wellness an integral part of daily life rather than an occasional indulgence.

Outdoors, that same philosophy of intentional living continues. A heated saltwater pool and hot tub establish a private resort atmosphere, complemented by an outdoor kitchen and fireplace designed for gathering throughout the seasons. A backyard herb garden introduces another thoughtful connection to well-being, bringing fresh ingredients, natural beauty, and a sense of simplicity to the everyday experience. Copper roof accents and carefully considered architectural details complete the setting, reinforcing the craftsmanship found throughout the residence.

The five-car garage, designed to accommodate a vehicle lift, offers exceptional flexibility for automobile enthusiasts and collectors while providing generous space for the practical needs of coastal living.

Beyond the residence, WaterSound Camp Creek extends this commitment to recreation, wellness, and connection through the exceptional amenities of WaterSound Club. The community offers access to the renowned Tom Fazio-designed Camp Creek Golf Course, tennis and pickleball facilities, resort-style pools, and a comprehensive wellness center featuring fitness facilities, classes, saunas, and steam rooms. The WaterSound Beach Club further enhances the experience with private beach access, dedicated beach setups, and waterfront dining, all complemented by the celebrated restaurants, boutiques, and coastal communities along Scenic Highway 30A. Membership privileges are subject to the applicable WaterSound Club membership level.

What distinguishes 189 N Southern Cross Lane is the thoughtful integration of everything that contributes to a more fulfilling lifestyle. Mornings can begin with movement in the private fitness studio, afternoons can unfold beside the pool, and evenings can settle into quiet moments overlooking the pond or gathering with friends and family. Here, architectural sophistication, personal wellness, and the extraordinary WaterSound Camp Creek lifestyle come together in a residence designed to make every day feel considered, connected, and entirely your own.
#1014291

Inlet Beach

189 N Southern Cross Lane

5 Beds

5 Baths

6,199 Sq.Ft.

$5,895,000

MLS#: 1014291

New on site 2 days ago
This Florida cottage cutie is ideally located at the corner of Hughes Street and Iowa Drive-convenient to everything! Immaculately maintained & freshly painted...and there's more!  Covered patio...fenced backyard...carport with separage storage...impact-rated windows (2006)...Whole-house generator (4/2025)...HVAC-Heat pump (2019)...Roof (1/2023)...Tankless hot water heater (10/2019)...Vintage tile baths...Termite contract (Sentrican system) with Bryan Pest Control...All-brick construction!  Elliott Point is the premier golf-cart community in FWB with easy access to shopping, restaurants, Aldi, Publix, waterfront parks, Ferry Park & Fort Walton Yacht Club!
#1013319

Fort Walton Beach

56 NE Iowa Drive

3 Beds

1 Baths

1,064 Sq.Ft.

$292,000

MLS#: 1013319

New on site 2 days ago
Most beach homes sell the dream. Sun-Kissed at 82 Pompano has the numbers to back it up. Just 260 steps from the sugar-white sand of Crystal Beach, this Destin retreat combines a proven vacation-rental history with a flexible layout designed for memorable group stays. Coastal Retreats provided the figures: $173,680 in 2026 rental revenue across 244 booked nights. And $82,851 in 2027 reservations is already on the books (subject to change). Want a second opinion? Guests have delivered one: 9.8/10 on Vrbo across 44 reviews and a five-star Airbnb rating.

Here's the feature that sets it apart: two distinct living spaces on one property. The main house and separate carriage house offer their own kitchens and living areas, creating the perfect mix of togetherness and privacy. Across 3,766 square feet are 7 bedrooms, 7.5 baths and accommodations for up to 20. Outside, a private heated pool and fenced backyard invite afternoons in the sun, while six driveway parking spaces help make group arrivals a breeze. A shaded balcony adds a quiet spot to recharge between beach adventures.

Professionally managed with bookings in place, Sun-Kissed offers the best of both worlds: a place to make beach memories and an established rental operation to evaluate from day one. No need to guess whether guests love it. The reviews and reservation history are already telling that story. The design is as practical as it is appealing. Open-concept interiors and fully equipped kitchens in both structures give guests the freedom to dine, gather, and unwind on their own schedule. The separate carriage house creates valuable breathing room, while the main home's shaded balcony is a welcome retreat after a full day by the Gulf. This is a home designed around the way people actually vacation: time together, space apart, and the beach practically at the doorstep.

The existing vacation rental operation is professionally managed, with documented reservations and guest ratings that buyers can review. There's also an opportunity to refresh select finishes and put a personal stamp on the property, whether the goal is continued short-term rental use, a coastal second home, or a combination of both.

What makes 82 Pompano stand out isn't simply its proximity to the beach or its generous accommodations. It's the combination of location, flexibility, guest satisfaction, and demonstrated rental demand. The rental operation is already established, offering buyers valuable historical information when evaluating the property's investment potential.

Booking reports available to qualified buyers. Rental and reservation figures are seller-provided and subject to verification, cancellation, and change. Reported revenue is not net operating income and does not guarantee future results. Transfer of reservations and management arrangements  is subject to applicable agreements. Buyer to verify all property details, measurements, and rental requirements.
#1014275

Destin

82 Pompano Street

7 Beds

7 Baths

3,766 Sq.Ft.

$1,950,000

MLS#: 1014275
1 ... 15 16 17 18 19 ... 666
* Listings identified with the FMLS IDX logo come from FMLS and are held by brokerage firms other than the owner of this website. The listing brokerage is identified in any listing details. Information is deemed reliable but is not guaranteed. If you believe any FMLS listing contains material that infringes your copyrighted work please click here to review our DMCA policy and learn how to submit a takedown request. © 2024. First Multiple Listing Service, Inc.

Send a message

Message successfully sent.

Your message

What is 3 + 4 ?

Reason for contacting?

I agree to receive email communication and understand I can unsubscribe at any time.

I agree to be contacted by EXP Luxury Group 30A via call, email, and text for real estate services. To opt out, you can reply 'stop' at any time or reply 'help' for assistance. You can also click the unsubscribe link in the emails. Message and data rates may apply. Message frequency may vary. Privacy Policy

Sign Out

Virtual Assistant

Would you like to take the next step with this property? We can help you schedule a showing or virtual tour, or send you more details.

Yes, I would like more information.

Thank You for Your Reply, One of Our Agents will contact you as soon as possible

No, maybe later.

Thank you, you can always contact me via email, phone number or through the contact form.

Realhub AI

Lucy - Your AI-Powered Realtor

Update Your Temporary Password

Personalize your search

Enter your email and we'll notify you immediately when new listings match what you're looking for.

or enter email address

Already have an account ? Login here

Continue your home search

I agree to receive communications and understand I can unsubscribe at any time.

I agree to be contacted by EXP Luxury Group 30A via call, email, and text for real estate services. To opt out, you can reply 'stop' at any time or reply 'help' for assistance. You can also click the unsubscribe link in the emails. Message and data rates may apply. Message frequency may vary. Privacy Policy

Already have an account ? Login here

We use cookies

We use cookies primarily for analytics to enhance your experience. By accepting, you agree to our use of these cookies. You can manage your preferences or learn more about our cookies policy.