Thinking of selling?

30A Luxury Lifestyle

  • Nearby me

Popular Features

Community Features

Association

Property Features

Waterfront

View

Exterior Features

Interior Features

Style

E-Alert name

Properties

10000 properties match your criteria

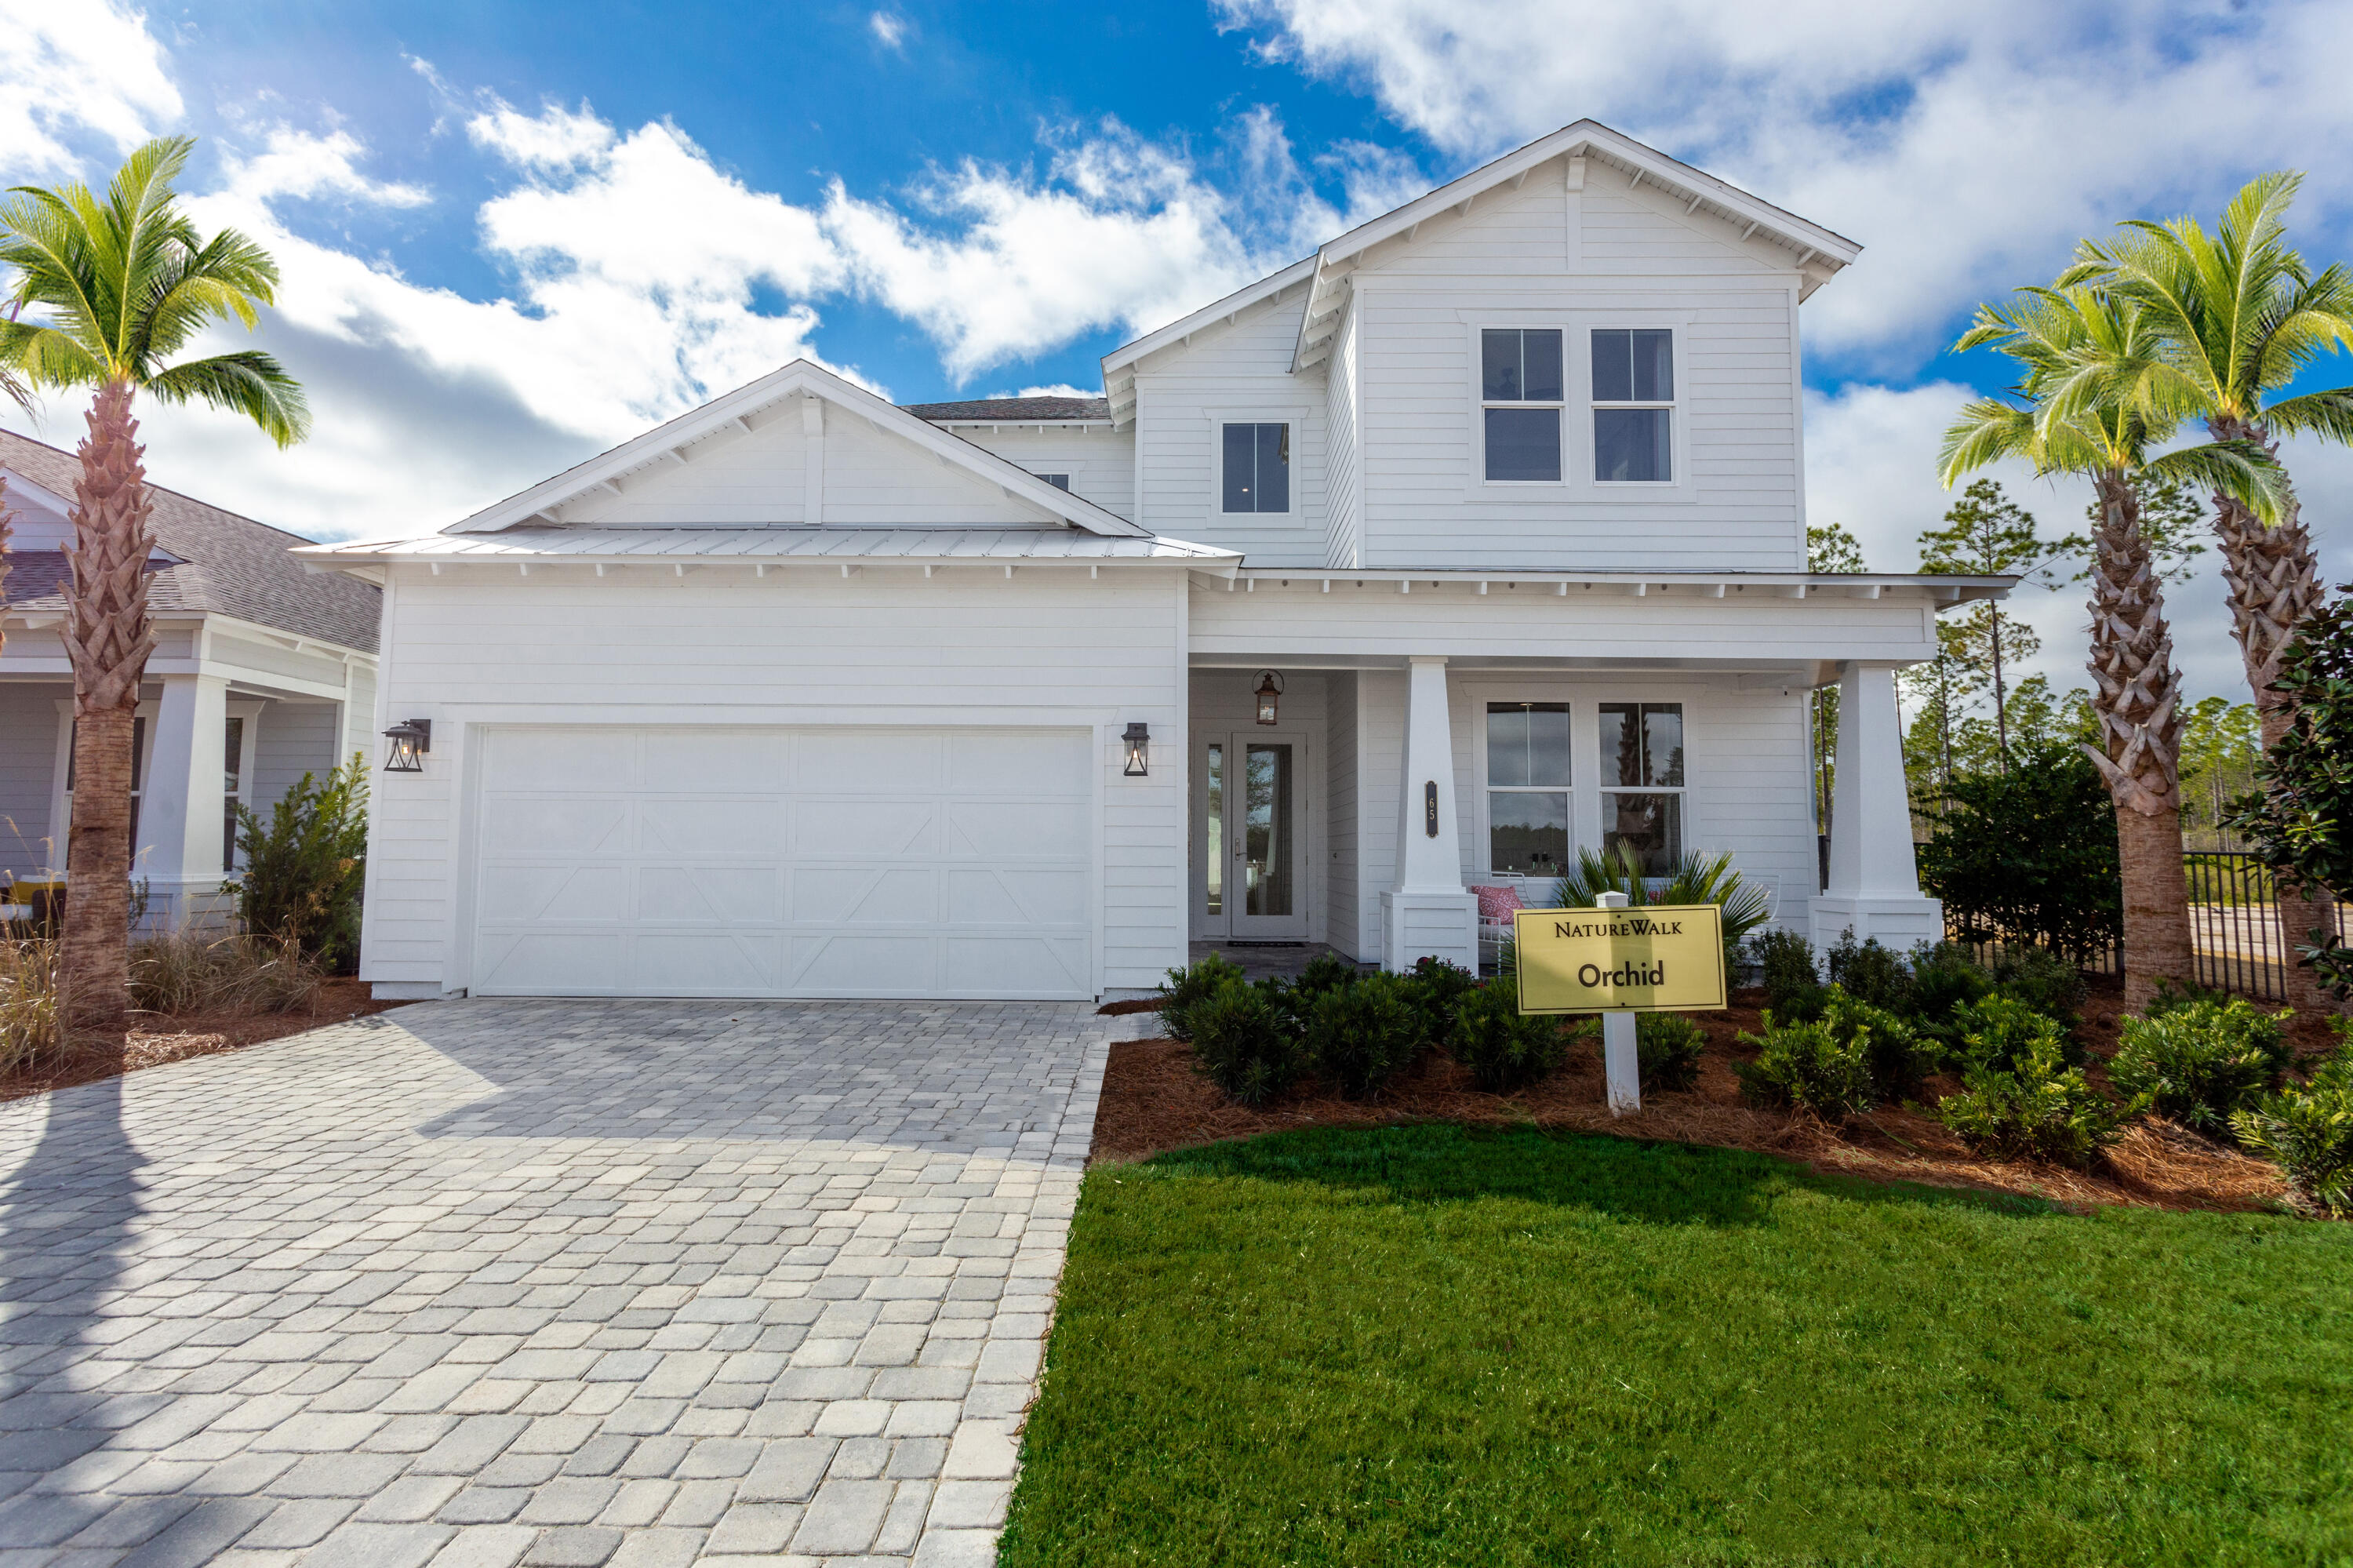
Welcome 51 Ann Magnolia Lane, at Magnolia Lane in Santa Rosa Beach, Florida. This pre-construction homesite offers the opportunity to secure new construction prior to groundbreaking. This property will be developed with the Ryleigh floorplan and built to current design standards and specifications. Buyers may have the ability to personalize select finishes depending on the stage of construction. Estimated completion timelines and build details available upon request. The Ryleigh floor plan has a large flex room off the foyer that could be used as a study or home office. Continue through the foyer to the heart of the home, an open-concept living and dining area that feels inviting for weeknight routines yet spacious for hosting. The kitchen is both elegant and efficient, featuring quartz countertops, a convenient corner pantry, and a complete appliance package--stove, microwave, and dishwasher. The entire home will have EVP flooring delivering a sophisticated look and a seamless transition between rooms. All bedrooms are located on the second level and share a full bath. The laundry room is located at the end of the hall and space for a full-size washer and dryer. The primary suite offers a true retreat, and is located overlooking the front of the home. It has a spacious ensuite bath showcasing a soaking tub and a separate tile shower with frameless glass door.
#1002252

Santa Rosa Beach

51 Ann Magnolia Lane

4 Beds

2 Baths

2,376 Sq.Ft.

$646,371

MLS#: 1002252

Welcome to Blackwater Reserve! A brand-new community featuring a beautiful community pool, Lazy River and Pickleball. The 'Julia' model is a beautiful new floorplan with built-in lighting and a fabulous open layout for relaxed living consisting of 3 bedrooms, 2 bathrooms, 1-car garage, and the 'Smart Home Connect' System with various convenient Smart Home devices you will love. Spacious Great Room and dining area is open to the kitchen and lots of windows for natural lighting. The well-designed kitchen includes stainless steel appliances, a smooth-top range, built-in microwave, gorgeous quartz countertops, quiet dishwasher, pantry, island bar, eye-catching wood-look flooring, and plush carpet in the bedrooms. Fabric Hurricane door and window protection are also included. ALL LISTING pictures, colors, features, and size may vary. Square footages are approximate.
#1002332

Milton

8182 Fox Hunt Drive

3 Beds

2 Baths

1,443 Sq.Ft.

$292,900

MLS#: 1002332

Beautiful 1 acre parcel in North Walton. Unrestricted area. Wooded. Lot is high and dry. Mobile homes are allowed. Great proximity. Priced to sell.
#986133

DeFuniak Springs

0 Round Table Road

None Beds

None Baths

1.0 acres

$15,000

MLS#: 986133

Blackwater Reserve NEW community featuring a beautiful community pool, Lazy River and Pickle Ball. The Creekside model is a spacious and desirable open concept floorplan, built-in lighting & fabulous layout for relaxed living, 5 bedrooms, 3 bathrooms, 2-car garage, & the 'Smart Home Connect 'System with a variety of convenient Smart Home devices you will love. Spacious Great Room & dining area is open to the kitchen & lots of windows for natural lighting. Well-designed open kitchen includes stainless steel appliances, a smooth-top range, built-in microwave, gorgeous quartz countertops, quiet dishwasher, corner pantry, island bar, eye-catching wood-look flooring, and plush carpet in the bedrooms. Hurricane door & window protection is included. Stylish curb appeal. ALL LISTING pictures, colors, features, and size may vary. Square footages are approximate.
#1002314

Milton

8063 Fox Hunt Drive

5 Beds

3 Baths

2,107 Sq.Ft.

$339,900

MLS#: 1002314

Discover the charm of coastal living at 34 Opal Cove. Located just 1,100 feet from the white sand beaches of the Emerald Coast, this is a beautifully updated, fully furnished home in the gated Emerald Shores community of Miramar Beach. With almost 2,100 sq ft of living space, this two-story property features a recently renovated kitchen, fresh exterior paint, updated light fixtures, two ensuite bedrooms (one on each floor), a third bedroom with patio access, a bunk room, and two separate living areas--one with its own kitchenette.
The fenced backyard, outdoor grill, and four covered porches create inviting spaces for outdoor living. Community amenities include two pools (one heated), tennis courts, private beach access with a pavilion, restrooms, showers, seasonal tram service, beach chair rentals.
#1002267

Miramar Beach

34 Opal Cove

3 Beds

3 Baths

2,072 Sq.Ft.

$815,000

MLS#: 1002267

Highly sought-after Duke II model located in the Royal Highlands 55+ golf course community. This exceptional property features stunning water views and beautiful sunsets overlooking the pond outback. The exterior features a gated 32'4' x 26' private screened courtyard and a heated saltwater pool/spa with a waterfall. Inside, oversized decorative glass French doors lead to the foyer and a spacious living room equipped with a built-in entertainment center, Vizio TV, and high ceilings. The dining room and adjacent screened-in porch provide ideal spaces to enjoy the local wildlife and pond views. The home boasts updated quartz countertops and cabinetry. The kitchen and laundry areas feature stainless steel appliances, all replaced since 2022, except the dishwasher. Additionally, the kitchen includes a large undermount sink, while the laundry room is equipped with a utility sink and a storage closet. The breakfast nook/dinette overlooks the courtyard, and the home includes two pantries and LED lighting. The spacious master suite features a private courtyard entrance, a walk-in closet, and an ensuite bath with double vanities. The private guest suite/casita has a courtyard entrance including a private bathroom, a walk-in closet, and built-in cabinetry-storage, offering you and your guest privacy. Alternatively, it can serve as an office or a craft space separate from the main house. The spare bedroom features a Murphy bed with matching built-in shelving, a walk-in closet, and a win Additionally, the kitchen includes a large undermount sink, while the laundry room is equipped with a utility sink and a storage closet. The breakfast nook/dinette overlooks the courtyard, and the home includes two pantries and LED lighting. The spacious master suite features a private courtyard entrance, a reworked walk-in closet, and an ensuite bath with double vanities. The private guest suite/casita has a courtyard entrance including a private bathroom, a walk-in closet, and built-in cabinetry-storage, offering you and your guest privacy. Alternatively, it can serve as an office or a craft space separate from the main house. The spare bedroom features a Murphy bed with a mattress and matching built-in shelving, a walk-in closet, and a window view of the courtyard. The two-car garage is equipped with motion sensors for the lighting, sliding screen doors, extensive cabinet storage (some of which is the home's original cabinetry), a workbench, countertop space, and a decked attic area for storage. Notable updates and amenities include: Roof replaced in 2025, water heater replaced in 2022, HVAC replaced in 2018, advanced air purification including an April Air accordion filter, Air Health Haven Plus (UV-C/PCO technology), and a Reme Halo In-Duct system, a Ring alarm system with two soffit-mounted cameras, a whole-house water filtration system, and a termite bond. The HOA assessments cover three cable TV hookups and internet service. The community is gated and has many common areas, including bodies of water, the great hall (where many community events are held), a recreation center featuring an indoor & outdoor pool, craft room, billiard room, workout room, meeting rooms, library, showers, and lockers, to name just a few of the amenities. The Monarch Golf Club and The Crown & Shield restaurant are also within the community. All measurements are approximate, please verify as needed. Located in Leesburg, FL in Lake County.
#1002346

See Remarks

5920 Bagpipe Place

3 Beds

3 Baths

2,123 Sq.Ft.

$425,000

MLS#: 1002346

Blackwater Reserve NEW community featuring a beautiful community pool, Lazy River and Pickle Ball. The Creekside model is a spacious and desirable open concept floorplan, built-in lighting & fabulous layout for relaxed living, 5 bedrooms, 3 bathrooms, 2-car garage, & the 'Smart Home Connect 'System with a variety of convenient Smart Home devices you will love. Spacious Great Room & dining area is open to the kitchen & lots of windows for natural lighting. Well-designed open kitchen includes stainless steel appliances, a smooth-top range, built-in microwave, gorgeous quartz countertops, quiet dishwasher, corner pantry, island bar, eye-catching wood-look flooring, and plush carpet in the bedrooms. Hurricane door & window protection is included. Stylish curb appeal. ALL LISTING pictures, colors, features, and size may vary. Square footages are approximate.
#1002309

Milton

8075 Fox Hunt Drive

5 Beds

3 Baths

2,107 Sq.Ft.

$341,900

MLS#: 1002309

Welcome to the newly renovated Legends of Santa Rosa Beach! 2 BR 2.5 BA, 1,406 sq' Townhouse with covered parking and ground floor utility/beach gear room. Exterior of complex just renovated with new windows, doors, Hardi siding, exterior lighting
. Owner assessments paid at time of improvements $41,397. Very recent interior upgrades include new cabinets, flooring, lighting, and all new SS appliances and window treatments.   Large kitchen pantry & separate laundry with brand new washer/dryer. Brand new HVAC system. New Water Heater 2022. 2nd and 3rd level balconies overlook pool area. Complex features pool/hot tub and tennis/pickle ball courts. S Spooky Ln Beach/access less than 300 yards to +1,000' of Co. owned Public Beach.  No short-term rental history but much potential. Very Reasonable monthly HOA fees.
#1002290

Santa Rosa Beach

19 Brentwood Lane UNIT 306

2 Beds

2 Baths

1,406 Sq.Ft.

$699,000

MLS#: 1002290

Welcome to Marlin Place Community offering residents use of a beautiful community pool, pavilion, sanded volleyball court, cornhole area & streetlights. The Belfort' floorplan is a highly desirable open concept plan. The kitchen, living room & dining area flow together for relaxed living. Open kitchen features: all stainless-steel appliances, pantry, Quartz kitchen countertops, nice island, smooth-top range, built in microwave & quiet dishwasher. Bedroom 1 on the first floor offers a spacious walk-in closet, & adjoining bath has a double vanity, large shower, linen and water closet. This highly desirable home comes standard with a Smart Home Technology package with several Smart devices for your convenience. ALL LISTING pictures, colors, features, and size may vary. Square footages are approximate.
#1002341

Milton

5827 Tripletail Drive

4 Beds

2 Baths

2,296 Sq.Ft.

$359,900

MLS#: 1002341

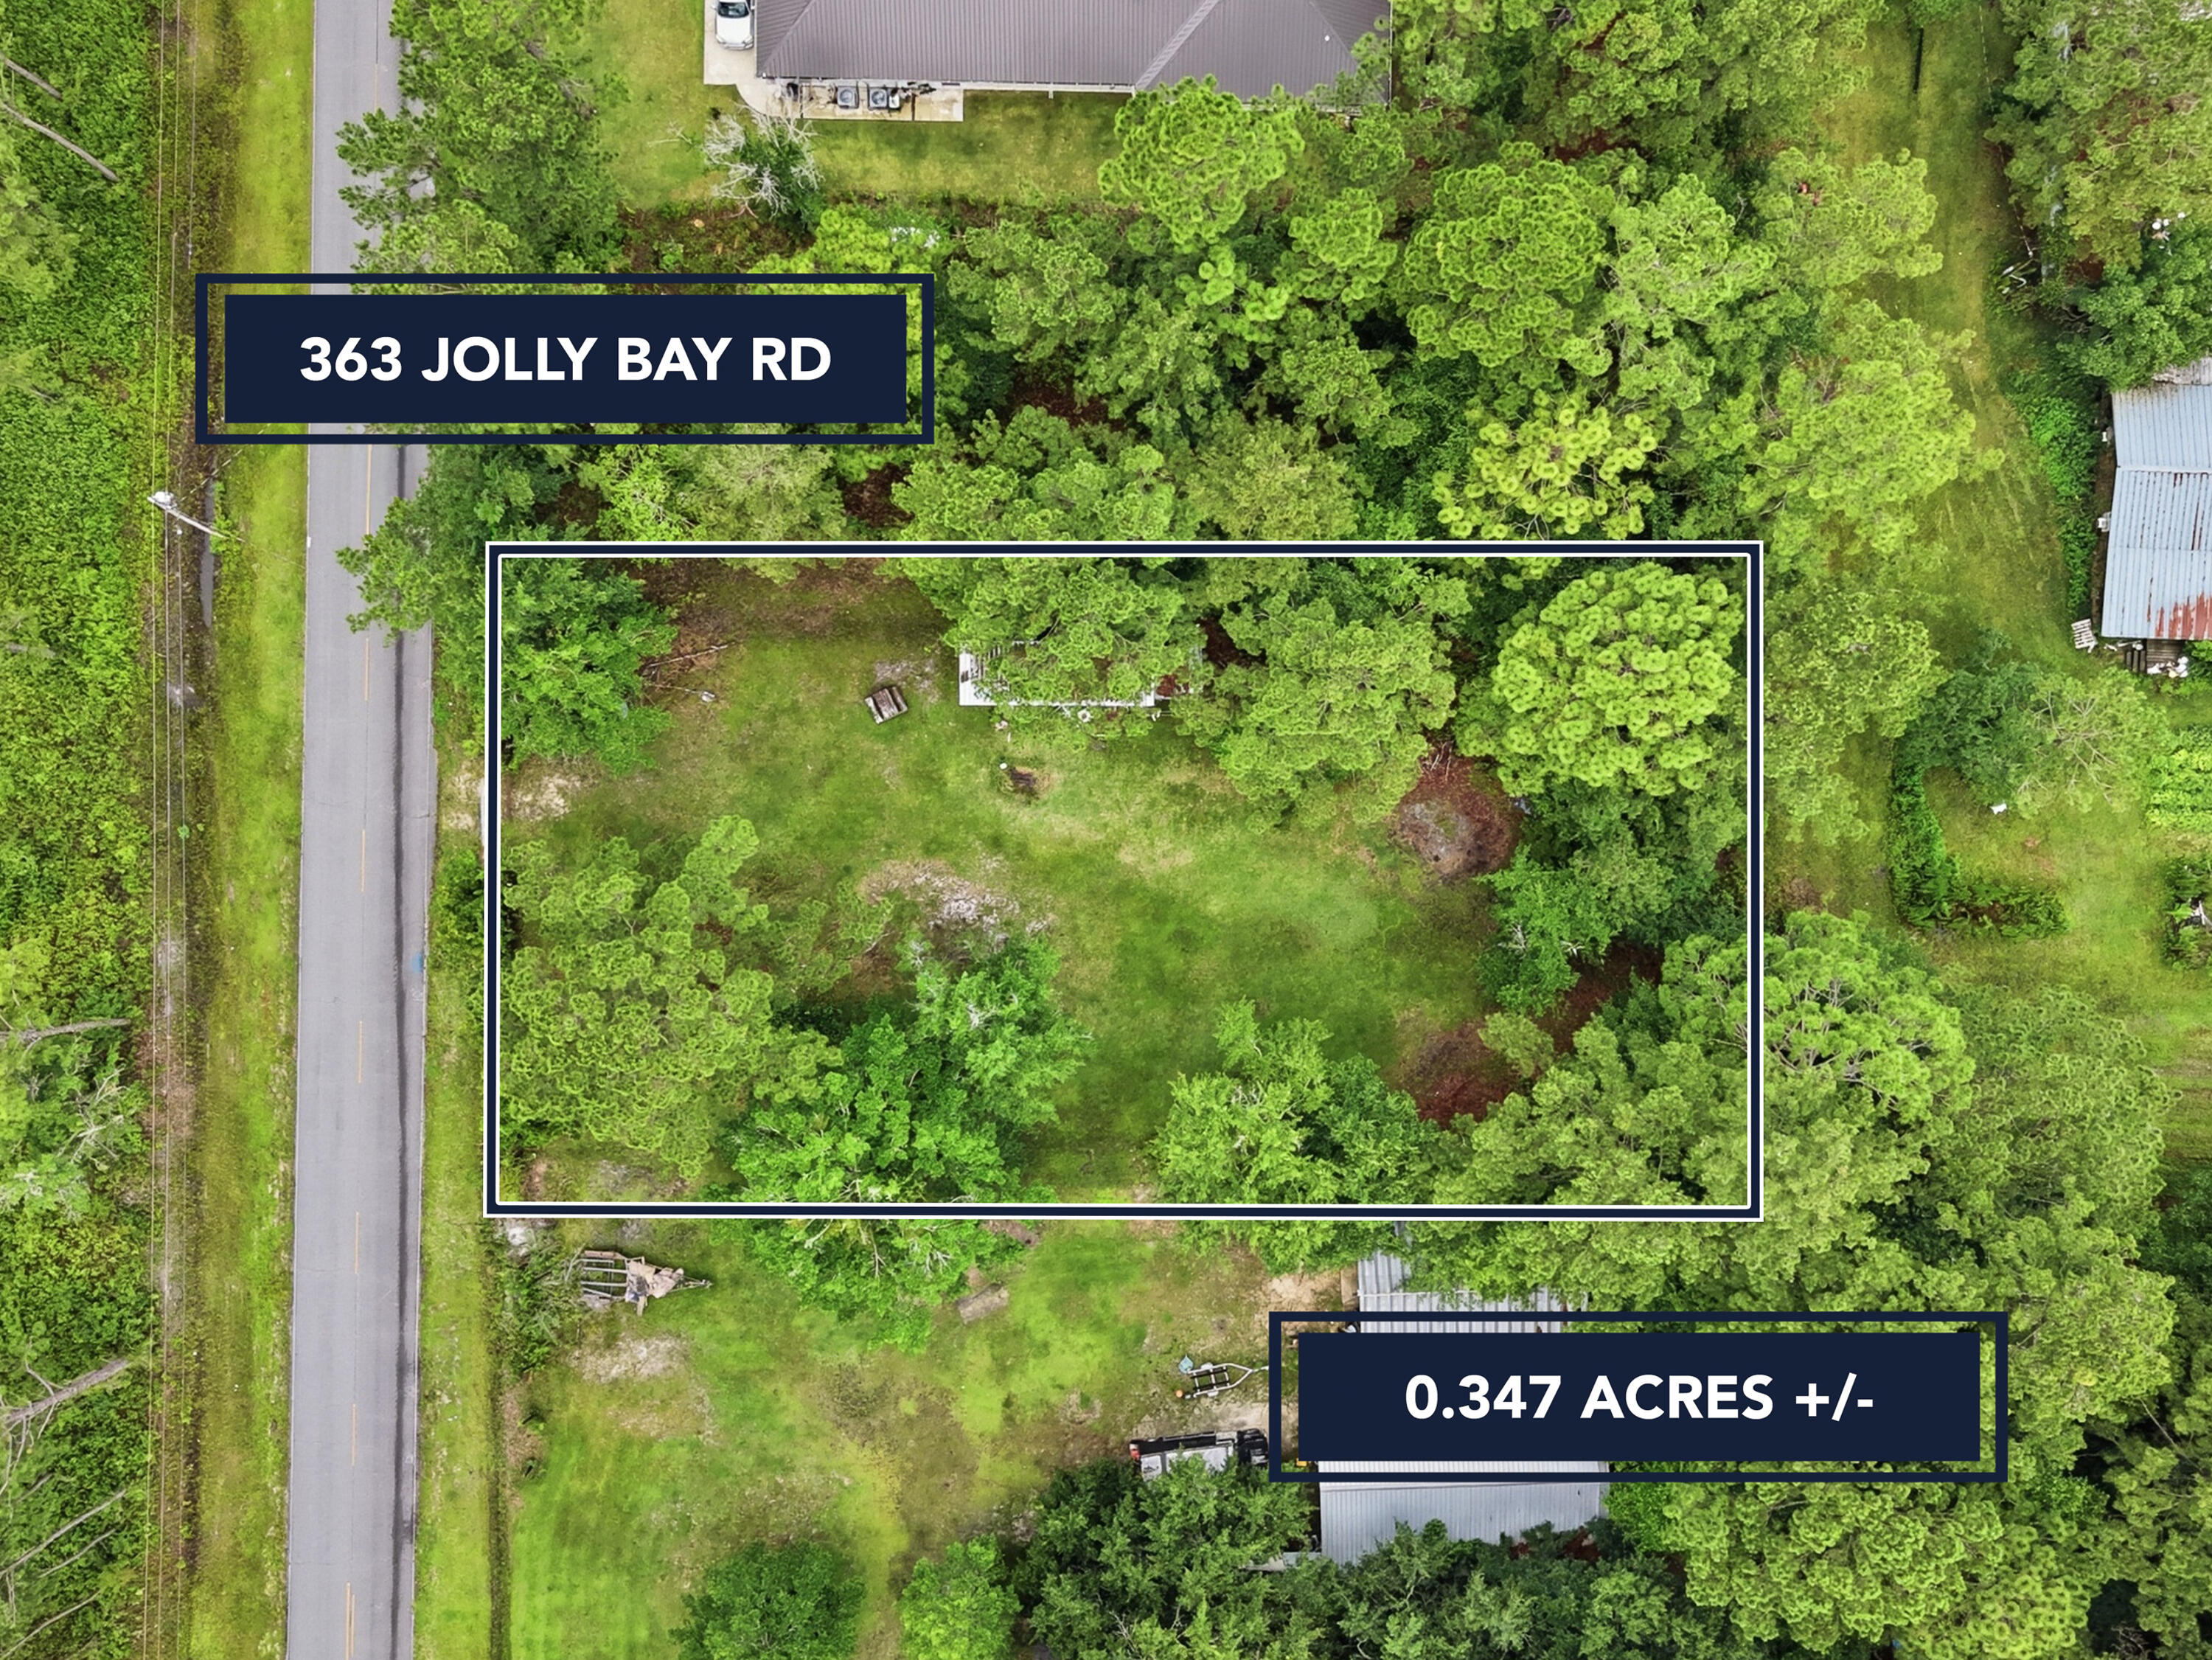
Originally built in 1961 with an effective age of 2000, this 5-bedroom, 2-bath REO home is priced to move. Resting on approximately .35 acres, the property is fully enclosed with chain-link fencing and features vinyl siding, a metal roof, and a detached workshop. Inside, you will find a split-bedroom design: three bedrooms and one bath are situated on one side of the home, while the remaining two bedrooms and a second full bathroom sit on the opposite side of the central living and kitchen areas. Conveniently located just a few miles from downtown Crestview, the hospital, and interstate access, this is a 'must-see' for those seeking sweat equity or a solid long-term rental property. Note: This home may qualify for Vendee™ seller financing but may not qualify for all traditional financing.
#998256

Crestview

515 E Robinson Avenue

5 Beds

2 Baths

1,700 Sq.Ft.

$130,000

MLS#: 998256

***VA Assumable 2.75% Rate*** Fully remodeled home on a large corner lot in West Jackson Terrace - updated inside and out. 4 bedrooms, 2 full baths, 1,416 sq ft with every big-ticket item already done. Metal roof (permitted, 2026), HVAC (permitted, 2024), copper wiring, water heater, and double-pane windows throughout. All four-point items are completed - a major advantage for buyers and insurability. Previously sold with VA financing.

This home was remodeled top to bottom with modern finishes. The open kitchen features white shaker-style cabinetry, a center island, and quartz countertops. A large stainless steel refrigerator conveys with the home. Recessed lighting, new vinyl and tile flooring, and fresh paint give every room a clean, updated feel.
The owner's suite offers generous space with a designer barn door entry to the ensuite bath. The bathroom features a glass walk-in shower with ceiling-mounted rain head, ornate tile work, quartz vanity, and brushed nickel hardware. Three additional bedrooms provide flexible space for family, guests, or a home office.

A spacious laundry room sits adjacent to the eat-in kitchen with a high-efficiency washer and dryer included. Direct access to the back deck and fully fenced yard - ideal for outdoor living, pets, or entertaining. The backyard features a fire pit for cooler evenings, an on-site chicken coop, and an aluminum storage shed on a slab foundation for additional storage.

Located in Pensacola's Warrington area with convenient access to NAS Pensacola, Corry Station, and major commute routes including Pace Blvd and I-110. No HOA - no restrictions, no monthly fees. 

Move-in ready. Nothing to do but unpack. Schedule your private showing with me, Gregg Costin, today! 850-266-5005
#1000087

Pensacola

555 N 68th Avenue

4 Beds

2 Baths

1,416 Sq.Ft.

$204,999

MLS#: 1000087

GORGEOUS NEW construction going up now in Marlin Place with a community pool, pavilion, sanded volleyball court, cornhole area and streetlights for residents to enjoy. Just under 1,800 square feet, this beautiful single- story home offers 4-bedrooms with 2-bathrooms, a 2-car garage, and a seamless open layout. Outstanding & spacious floorplan. Stunning Quartz countertops in kitchen and baths, all stainless-steel appliances, gorgeous EVP wood look flooring & plush carpet in the bedrooms. So many great amenities and this highly desirable home comes standard with a Smart Home Technology package with several Smart devices for your convenience. Home also includes hurricane fabric window & door protection and a beautiful classic curb appeal. ALL LISTING pictures, colors, features, and size may vary. Square footages are approximate.
#1002344

Milton

5839 Tripletail Drive

4 Beds

2 Baths

1,799 Sq.Ft.

$319,900

MLS#: 1002344

(1 of 2 available adjoining lots) For the first time in over half a century, this coveted, multi-generational property in Poquito Bayou is available to the public. This is not just a lot; it is a sanctuary. Spanning a massive .8 acres with over 145 feet of waterfront, this parcel sits on a rare, protected bluff. This elevation offers peace of mind few waterfront owners possess: No flood insurance is required.

While the rest of the world rushes by, life here moves at the pace of the tide. The deep waters of the bayou are legendary for their calm, protected nature--even during rough weather. You can kayak or paddleboard nearly 365 days a year, paddling out to watch dolphins corral fish for breakfast or spotting a manatee gliding through the glass-like surface.

Your view? A pristine natural forest across the water--no

neighbors looking back at you. Just you, the jumping mullet, and the bald eagles and ospreys hunting at sunrise. This is the rarest of opportunities to secure a high-and-dry, deep-water estate that has been held tight by one family for five decades. Don't let another decade slip by dreaming about it.
#1002259

Shalimar

15a Poquito Road

None Beds

None Baths

0.51 acres

$950,000

MLS#: 1002259

2 Adjoining Lots, 1.3 acres, 230 waterfront feet on a peninsula! For the first time in over half a century, this coveted, multi-generational property in Poquito Bayou is available to the public. This is not just a lot; it is a sanctuary. Spanning a massive .8 acres with over 145 feet of waterfront, this parcel sits on a rare, protected bluff. This elevation offers peace of mind few waterfront owners possess: No flood insurance is required.

While the rest of the world rushes by, life here moves at the pace of the tide. The deep waters of the bayou are legendary for their calm, protected nature--even during rough weather. You can kayak or paddleboard nearly 365 days a year, paddling out to watch dolphins corral fish for breakfast or spotting a manatee gliding through the glass-like surface. Your view? A pristine natural forest across the water--no neighbors looking back at you.Just you, the jumping mullet, and the bald eagles and ospreys hunting at sunrise. This is the rarest of opportunities to secure a high-and-dry, deep-water estate that has been held tight by one family for five decades. Don't let another decade slip by dreaming about it. (Individual Lot Sales-MLS: 994271 & 1002259)
#1002260

Shalimar

15 Poquito Road

None Beds

None Baths

1.3 acres

$1,800,000

MLS#: 1002260

Tucked away on approximately ±0.8 acres, this charming 2 bedroom, 1 bath cabin offers a great opportunity for investors, weekend retreat seekers, or buyers ready to bring their vision to life. With 897 sq ft, this fixer upper is full of potential and comes fully furnished, making it easy to get started on renovations or enjoy it as a rustic getaway. The property features a chain link fenced area surrounding the home, perfect for pets or added privacy. A 19' x 11' workshop provides space for tools, hobbies, or additional storage. Conveniently located on a paved road with public water and septic already in place, the groundwork is there for your improvements.
In it's current state, it will not qualify for financing & is a CASH ONLY sale.
#1000927

DeFuniak Springs

140 Macedonia Church Road

2 Beds

1 Baths

897 Sq.Ft.

$59,900

MLS#: 1000927

* Listings identified with the FMLS IDX logo come from FMLS and are held by brokerage firms other than the owner of this website. The listing brokerage is identified in any listing details. Information is deemed reliable but is not guaranteed. If you believe any FMLS listing contains material that infringes your copyrighted work please click here to review our DMCA policy and learn how to submit a takedown request. © 2024. First Multiple Listing Service, Inc.

Categories

Homes Tailored to Your Lifestyle

Buyers Guide

Buying a home is one of the most exciting milestones of your life.

View more

Sellers Guide

Putting your home on the market can be a stressful process, especially when you don’t know what to expect.

View more

Market report

With just a few clicks, you'll gain instant access to valuable insights about the real estate market, including trends, property values, and community analytics.

View more

Home value

Unlike automated valuations, our hands-on review will provide a comprehensive opinion of your home’s value while considering important interior elements and other location intangible factors that machine algorithms so often miss.

View more

Buyers resources

Guides on financing, inspections, and choosing the right Realtor for a smooth home purchase.

Sellers resources

Practical tips on staging, pricing, and preparing your home to attract buyers and maximize your sale.

 - property

Send a message

Message successfully sent.

Reason for contacting?

I agree to receive email communication and understand I can unsubscribe at any time.

I agree to be contacted by EXP Luxury Group 30A via call, email, and text for real estate services. To opt out, you can reply 'stop' at any time or reply 'help' for assistance. You can also click the unsubscribe link in the emails. Message and data rates may apply. Message frequency may vary. Privacy Policy

Sign In Sign Out

Virtual Assistant

Would you like to take the next step with this property? We can help you schedule a showing or virtual tour, or send you more details.

Yes, I would like more information.

Thank You for Your Reply, One of Our Agents will contact you as soon as possible

No, maybe later.

Thank you, you can always contact me via email, phone number or through the contact form.

Realhub AI

Lucy - Your AI-Powered Realtor

Update Your Temporary Password

Personalize your search

Enter your email and we'll notify you immediately when new listings match what you're looking for.

or enter email address

Already have an account ? Login here

Continue your home search

I agree to receive communications and understand I can unsubscribe at any time.

I agree to be contacted by EXP Luxury Group 30A via call, email, and text for real estate services. To opt out, you can reply 'stop' at any time or reply 'help' for assistance. You can also click the unsubscribe link in the emails. Message and data rates may apply. Message frequency may vary. Privacy Policy

Already have an account ? Login here

We use cookies

We use cookies primarily for analytics to enhance your experience. By accepting, you agree to our use of these cookies. You can manage your preferences or learn more about our cookies policy.