
Properties

Browse or get in touch to schedule a walkthrough.

  • Nearby me
Price range

Popular Features

Community Features

Association

Property Features

Waterfront

View

Exterior Features

Interior Features

Style

10000 properties match your criteria

Updated 1 minute ago

E-Alert name
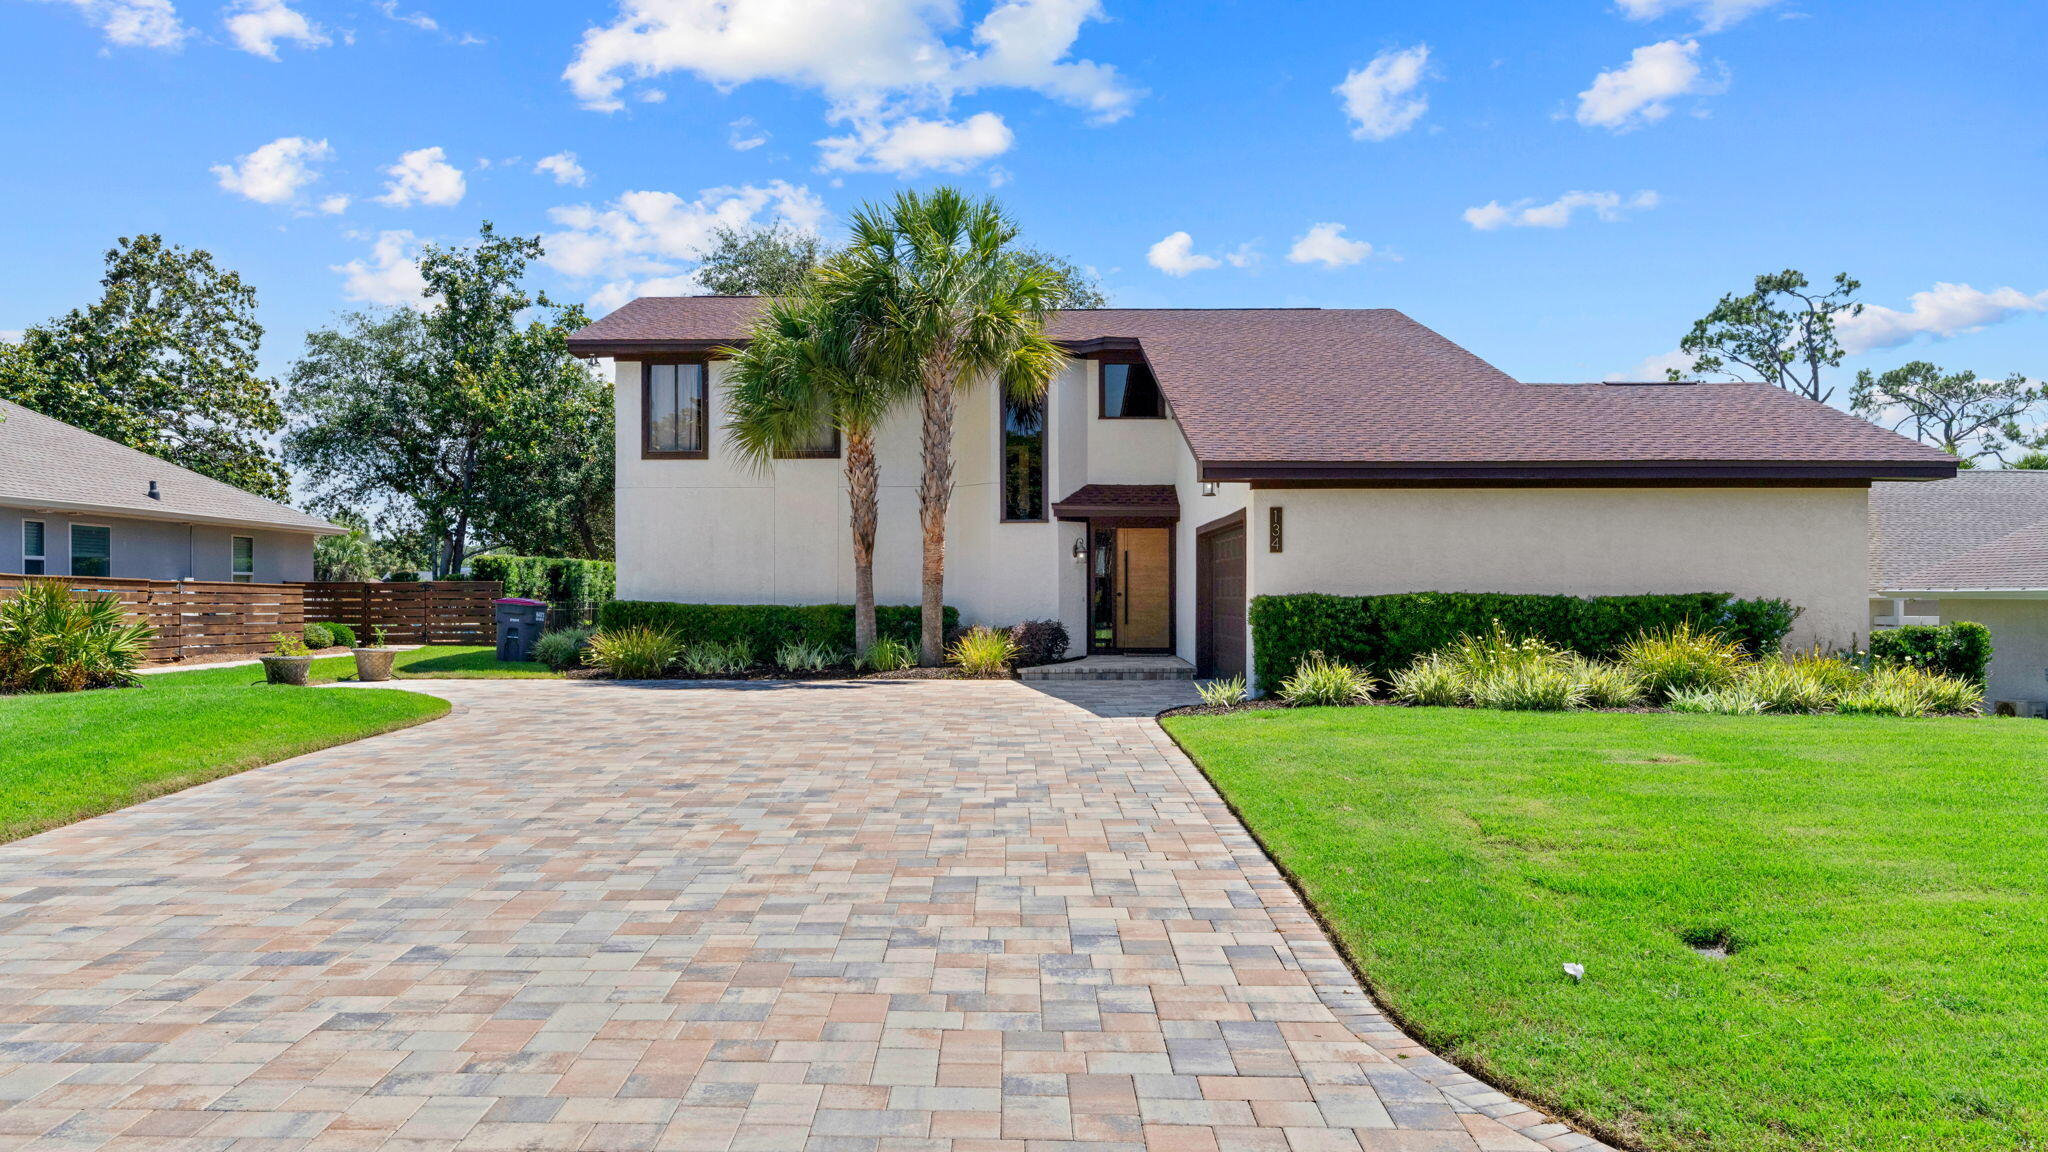
Bay Point Beauty - Updated, Inviting, and Ready to Enjoy!

Welcome to a home where timeless charm meets modern comfort in the prestigious gated community of Bay Point. Nestled among mature oak trees and beautifully landscaped grounds, this thoughtfully updated 4-bedroom, 2.5-bath residence offers an exceptional blend of warmth, style, and everyday livability.

From the moment you arrive, the oversized paver driveway, lush landscaping, and elegant accent lighting create a memorable first impression. Inside, soaring vaulted ceilings and abundant natural light enhance the spacious living room, where a wood-burning fireplace serves as a welcoming centerpiece for gatherings with family and friends.

The beautifully updated kitchen is designed to inspire, featuring granite countertops, stainless steel appliances, a glass cooktop, recessed lighting, a stylish tile backsplash, and a cozy breakfast area. Seamlessly connected living and dining spaces flow effortlessly to the expansive covered deck, creating the perfect setting for entertaining, outdoor dining, or simply relaxing while enjoying the peaceful backyard framed by majestic oak trees.

The spacious primary suite provides a private retreat with direct access to its own deck, offering a tranquil place to start or end your day. The ensuite bathroom features dual vanities, tiled flooring, and a large walk-in tiled shower with built-in bench seating. A versatile bonus room on the main level offers endless possibilities as a home office, library, media room, or flex space to suit your lifestyle.

Upstairs, a charming overlook adds architectural character while connecting three generously sized bedrooms and a well-appointed full bath with dual vanities. One of the bedrooms enjoys private access to a covered balcony overlooking the backyard, creating a peaceful escape for guests or family members.

Additional features include a two-car garage with durable epoxy flooring, a 2019 roof, updated HVAC systems (2018-2023), and a 2018 water heater, providing added peace of mind.

Living in Bay Point means enjoying one of Panama City Beach's most desirable gated communities, complete with 24-hour roving security, access to the renowned Nicklaus Course at Bay Point, and the world-class Point South Marina, which offers full-service marina amenities and slips accommodating vessels up to 120 feet.

This is more than a home; it's an opportunity to embrace the Bay Point lifestyle, where comfort, beauty, and coastal living come together in perfect harmony.
#1004770

Panama City Beach

134 Marlin Circle

4 Beds

2 Baths

2,641 Sq.Ft.

$569,000

MLS#: 1004770
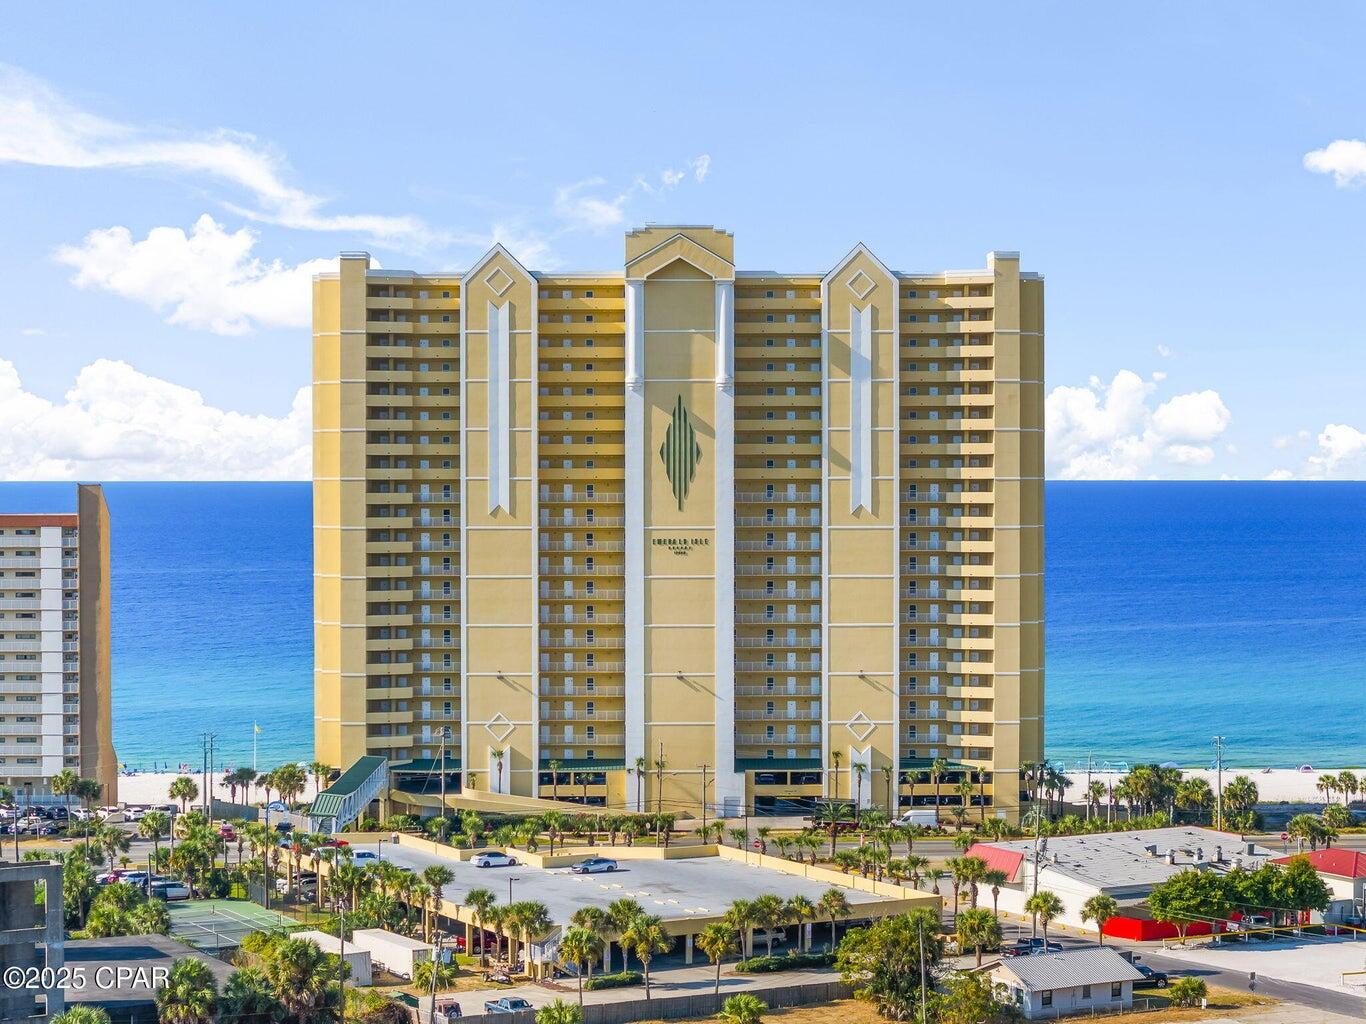
Motivated Seller says bring ALL offers. Welcome to Emerald Isle Resort, one of the most sought-after Gulf-front communities on the quiet West End of Panama City Beach. Known for its exceptional management and meticulous maintenance, Emerald Isle offers resort-style living with premier amenities including two pools (one seasonally heated), hot tub, fitness center, sauna, and ample parking.
Unit 2104 is a spacious 2-bedroom, 2-bath Gulf-front condominium that includes a deeded garage parking space conveniently located on the 3rd floor. This well-designed unit features an oversized 10x28 balcony offering breathtaking sunrise views to the east and spectacular sunset views to the west. The Gulf-front primary suite includes direct balcony access, creating the perfect coastal retreat.

Interior features include stainless steel appliances, premium kitchen counters and vanity tops, reverse osmosis water system, a walk-in shower in the primary bath, and a newly updated guest bath tub/shower combination. A private exterior storage closet located just outside the entry door provides additional convenience for beach gear and owner storage.Offered unfurnished, this condo presents an excellent opportunity to customize and update to your own personal style with new flooring and paint. Whether you are seeking a primary residence, second home, or investment property, this unit offers outstanding potential with projected rental income up to $40,000 annually. BUYER TO VERIFY ALL IMPORTANT DETAIL
#1004820

Panama City Beach

17545 Front Beach Road UNIT 2104

2 Beds

2 Baths

1,146 Sq.Ft.

$419,000

MLS#: 1004820

Hammock Bay Living at Its Best - Resort-Style Amenities, Low-Maintenance Living & Unmatched Value. Welcome to Firefly, the premier gated neighborhood within the highly desirable Hammock Bay community in Freeport. Offering a true resort-style lifestyle, Firefly residents enjoy exclusive amenities while also having full access to Hammock Bay's incredible collection of recreation, fitness, and social offerings. Built in 2020, this beautifully maintained 3-bedroom, 2-bath home combines modern comfort, thoughtful upgrades, and easy, low-maintenance living. Inside, you'll find an open and inviting floor plan enhanced with custom blinds, ceiling fans, a stylish kitchen backsplash, a tiled walk-in shower with glass enclosure, and an upgraded heated bidet toilet in the primary suite.
Step outside to your private backyard retreat featuring no rear neighbors, brand-new sod, a fully fenced yard, and an extended patio with a custom privacy curtain--perfect for entertaining, morning coffee, or relaxing after a day at the pool.
What truly sets this home apart is the exceptional lifestyle and value provided through the Firefly HOA. Residents enjoy a private neighborhood pool, clubhouse, and lighted pickleball and tennis courts, all reserved exclusively for Firefly homeowners. In addition, owners have full access to Hammock Bay's resort-style amenities, including multiple swimming pools, an Olympic-sized pool, a state-of-the-art fitness center, sports courts, walking and biking trails, pla ygrounds, parks, and year-round community events.
The HOA also handles many of the time-consuming responsibilities of homeownership, making this an ideal primary residence, vacation home, or investment property. HOA services include cable TV, front and backyard lawn maintenance, fertilization, annual pine straw installation, irrigation from a community well-water system, shrub trimming, and common area maintenance. Beyond the amenities, Hammock Bay offers a vibrant community atmosphere with a General Store, brewery, live entertainment, and convenient access to the beautiful beaches of South Walton and the Emerald Coast.
Enjoy the security of a planned community, the convenience of maintenance-free living, and the lifestyle of a year-round resort--all in one exceptional home. For buyer's convenience washer, dryer, murphy bed, ADT security equipment and Blink doorbell remain! Termite Bond with Tru North as well.
#1004766

Freeport

451 Lightning Bug Lane

3 Beds

2 Baths

1,824 Sq.Ft.

$388,900

MLS#: 1004766
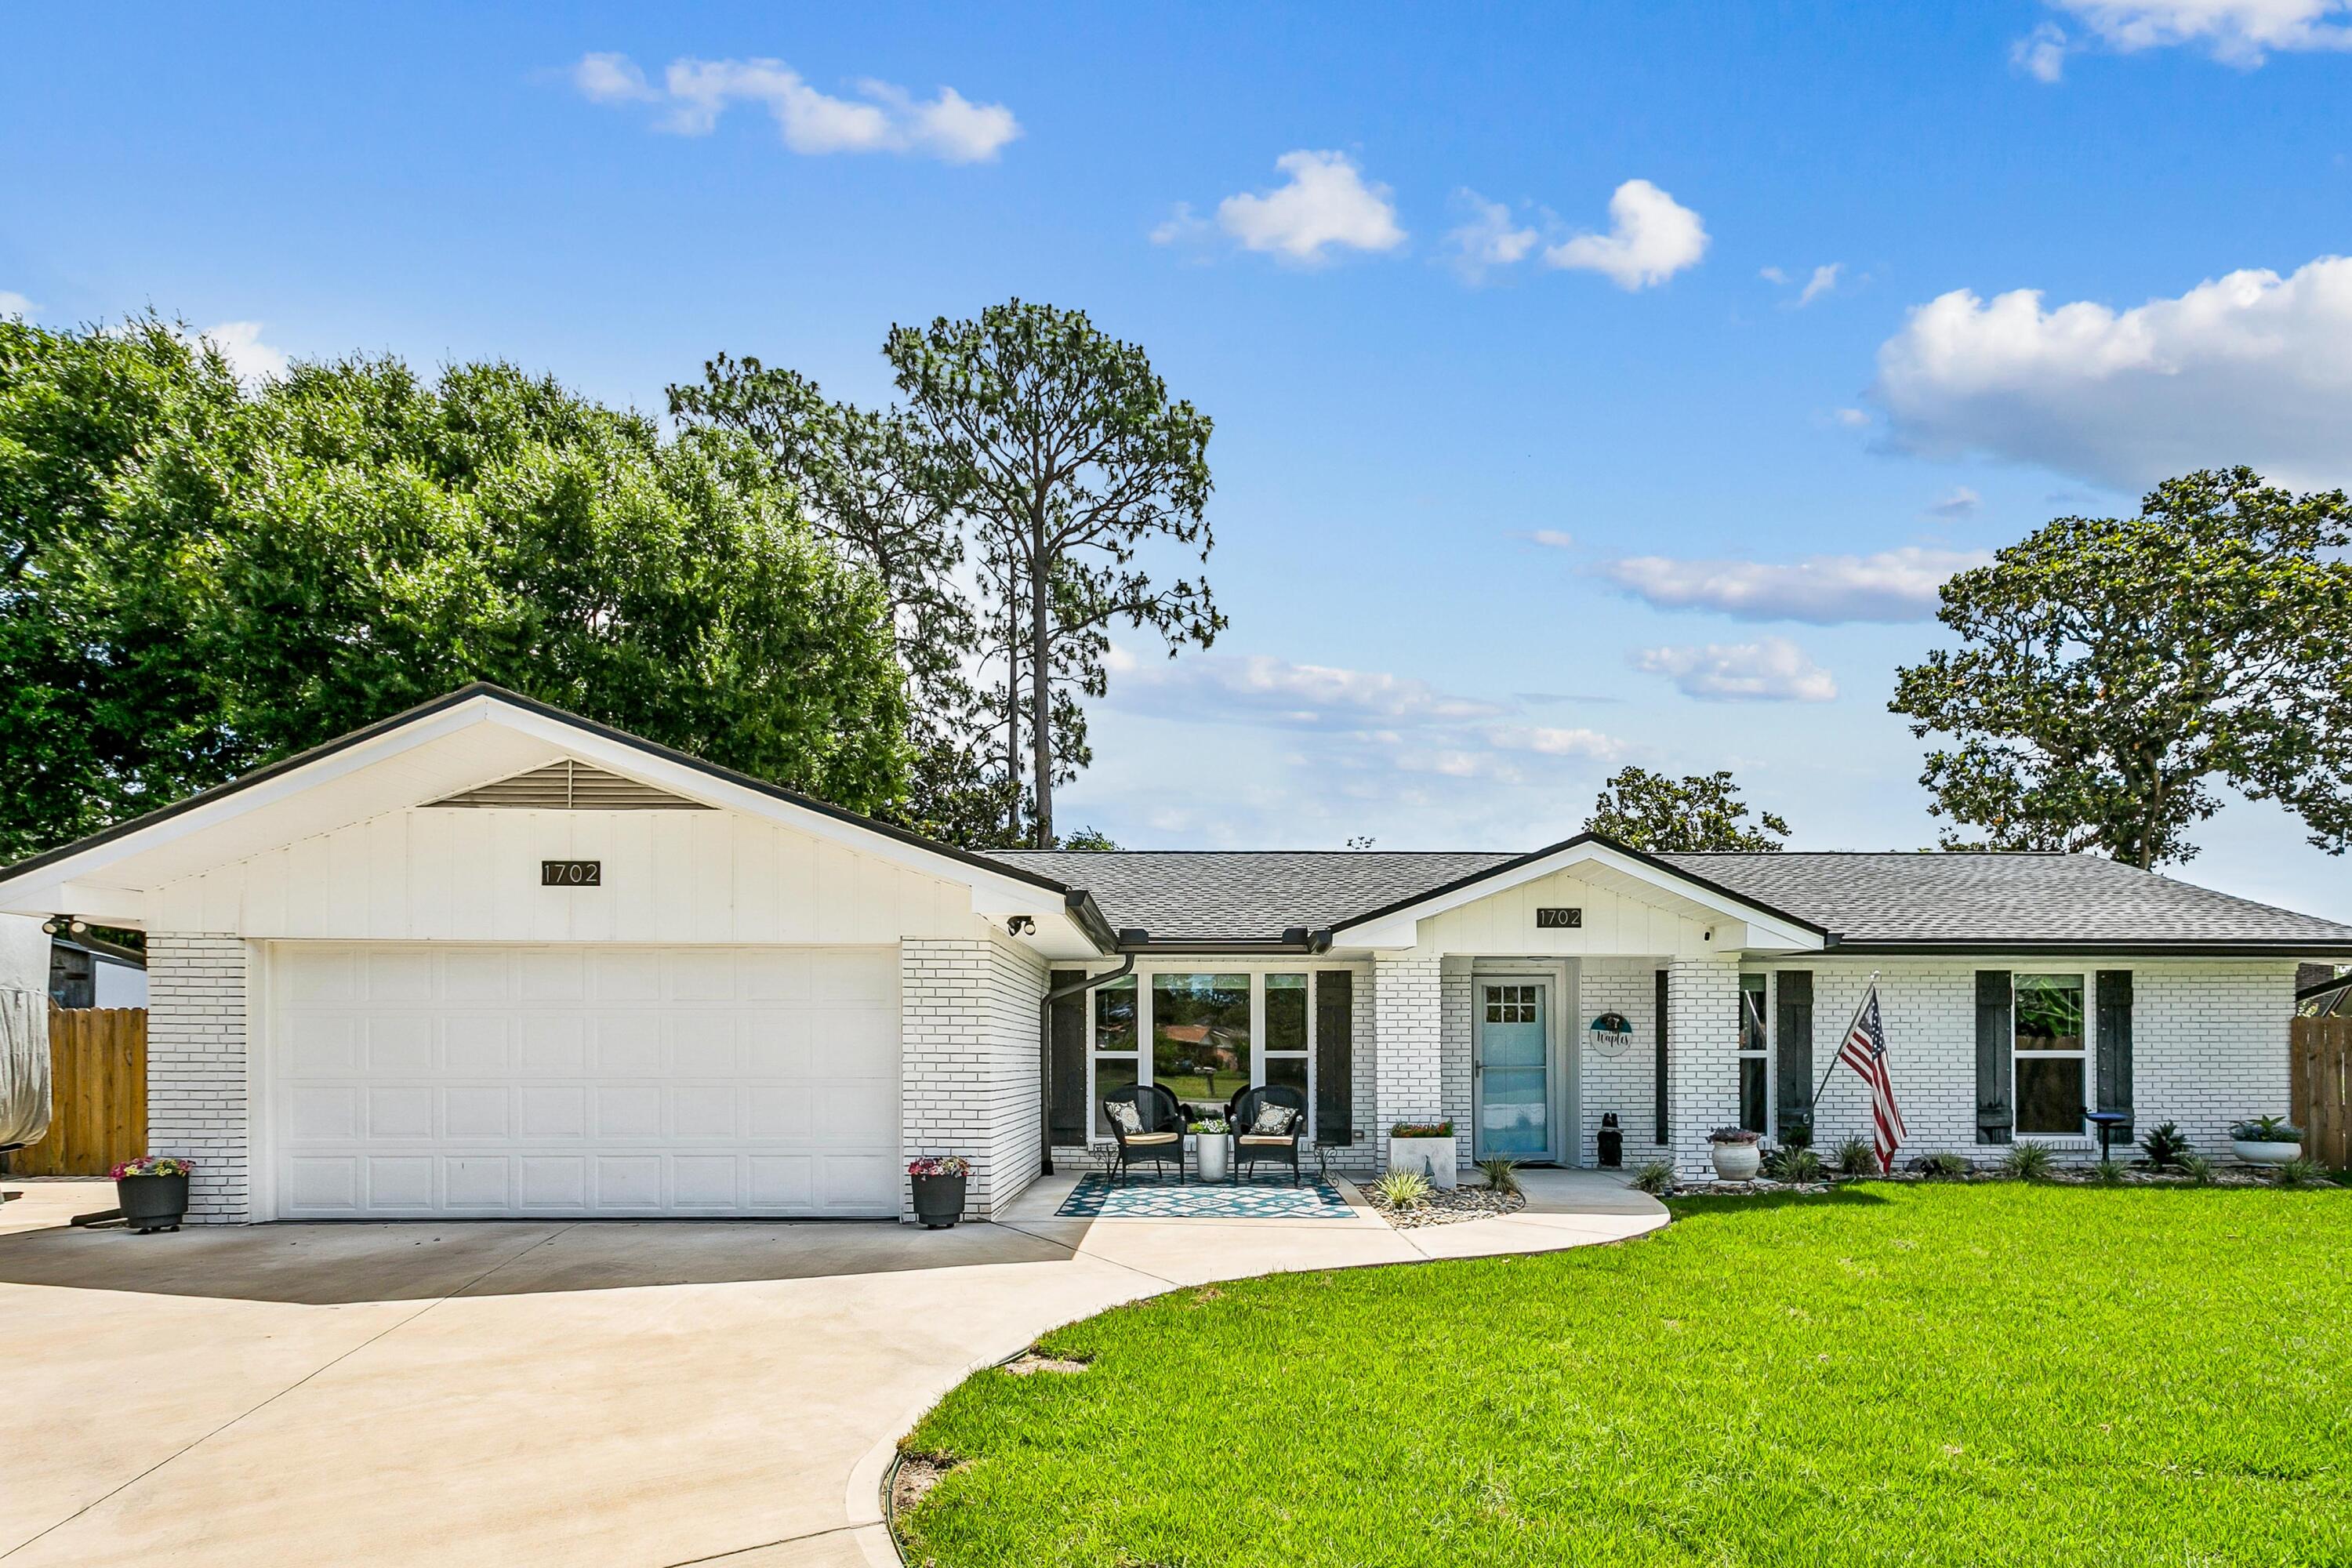
Fully Renovated, Move-In Ready Home!
Nestled in a peaceful, established neighborhood, this beautifully updated 3-bedroom, 2-bath ranch-style home offers stylish, functional living space. Following a major renovation in 2021--including electrical and plumbing--this home carries an effective year built of 2000, delivering the perfect blend of classic charm and modern reliability.
What truly sets this home apart is how the current owners thoughtfully picked up where the 2021 renovation left off--continuing the transformation by upgrading, enhancing, and refining every detail inside and out. The result is a home where no corner has been overlooked.
Inside, you'll love the bright open-concept layout designed for both everyday living and entertaining. The chef's kitchen features granite countertops, a large island, and flows seamlessly into the spacious dining and living areas. Updated finishes, luxury vinyl plank flooring, fresh interior paint, and new carpet in the bedrooms create a cohesive, polished feel throughout.
The living room provides a comfortable retreat, and stepping through the sliding glass doors leads you directly onto the newly added screened-in patio--a perfect space to relax and enjoy the outdoors year-round. Beyond, the fully fenced backyard oasis offers ample space to unwind, entertain, or enjoy your above ground/inground pool.
The primary suite is spacious enough for a king size bed and features an updated bath with a vessel sink and a generous walk-in shower. The guest bath is equally impressive with dual ceramic vessel sinks and a tub/shower combination. Additional bedrooms are filled with natural light and offer flexible use as guest rooms, home offices, or creative spaces.
Curb appeal shines thanks to freshly redone front landscaping, complementing the home's welcoming presence. The two-car garage also offers functional workspace and storage.
Conveniently located just minutes from shopping, dining, and only a short 10-20 minute drive to area military bases, this home delivers both comfort and convenience.
The best part? Every major system, upgrade, and finishing touch has already been completed--this is truly a move-in ready home where all you have to do is unpack and enjoy.
#1004446

Niceville

1702 Green Palm Circle

3 Beds

2 Baths

1,667 Sq.Ft.

$469,500

MLS#: 1004446
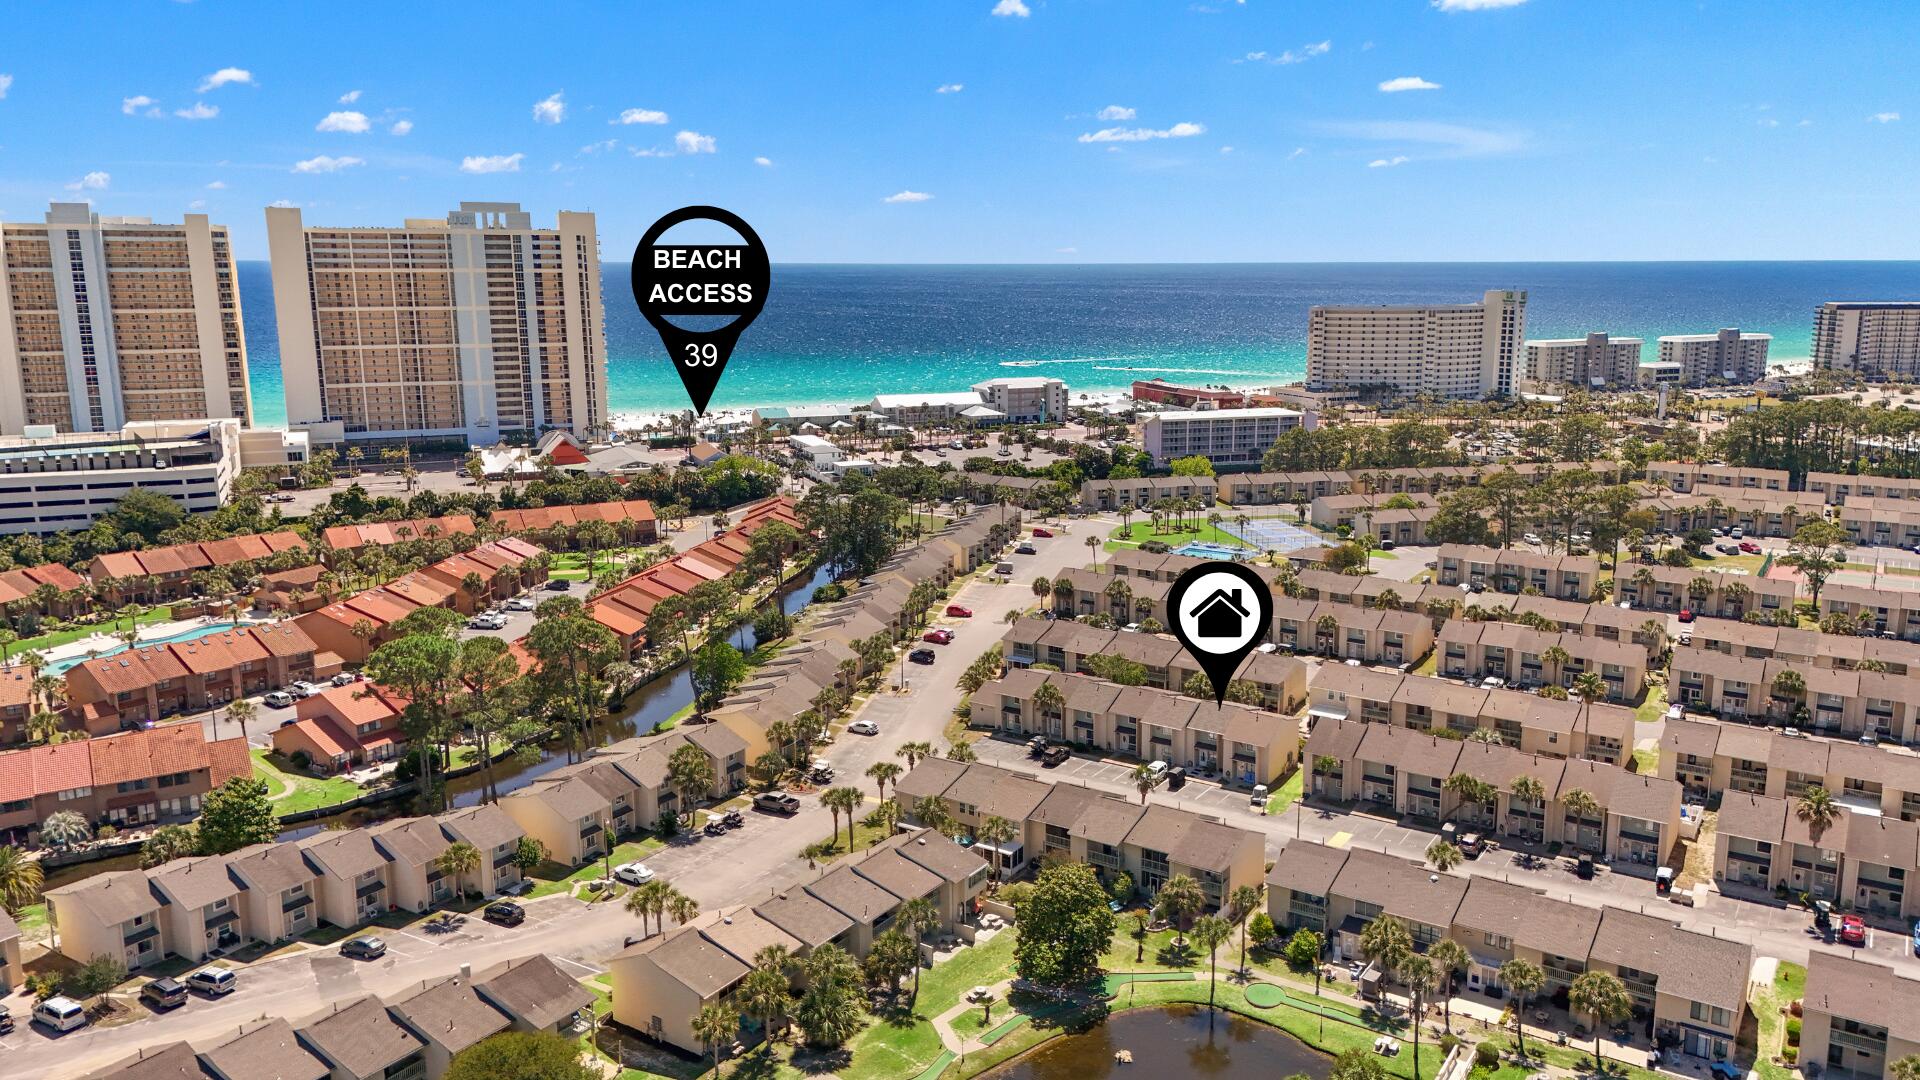
Just bring your suitcase. Leave your worries behind. Impress your guests. And the best part? It won't break the bank! Search on YouTube ''For Sale 110 Linda Marie Ln in Gulf Highlands Beach Resort'' for a full video tour. From the moment you walk in, you'll notice the difference. This beautifully updated townhome features stylish finishes, tile flooring throughout, granite countertops, a tiled walk-in shower, custom pavers, beautiful accent details, and quality furnishings that create a clean coastal feel and a place where lasting memories are made. Enjoy added peace of mind with a 2016 HVAC system, 2021 water heater, and a brand-new roof completed in 2024. Sold fully furnished and ready to enjoy or rent immediately, this is the type of property buyers hope to find but rarely do. Located in one of the most sought-after communities in Panama City Beach, known for having some of the best amenities in the area, you're just a short walk to the beach and steps from multiple pools, including heated pools, as well as ponds and other community amenities. Two assigned parking spaces are conveniently located right in front of the unit, making everyday living and vacation stays a breeze. Additional highlights include VA and FHA eligibility, strong short-term rental potential with solid projected GRI, and low HOA fees that provide exceptional value. Community amenities include 11 pools with 5 heated, pickleball and tennis courts, shuffleboard, mini golf, a beachfront pool and restaurant, fitness center, playground, WiFi, pest control, gated security with a guard, and grounds maintenance. Whether you're looking for a full-time residence, vacation getaway, or investment property, this is a fantastic opportunity in a highly desirable beachside community. Schedule your showing today!
#1004792

Panama City Beach

110 Linda Marie Lane

2 Beds

1 Baths

1,080 Sq.Ft.

$295,000

MLS#: 1004792
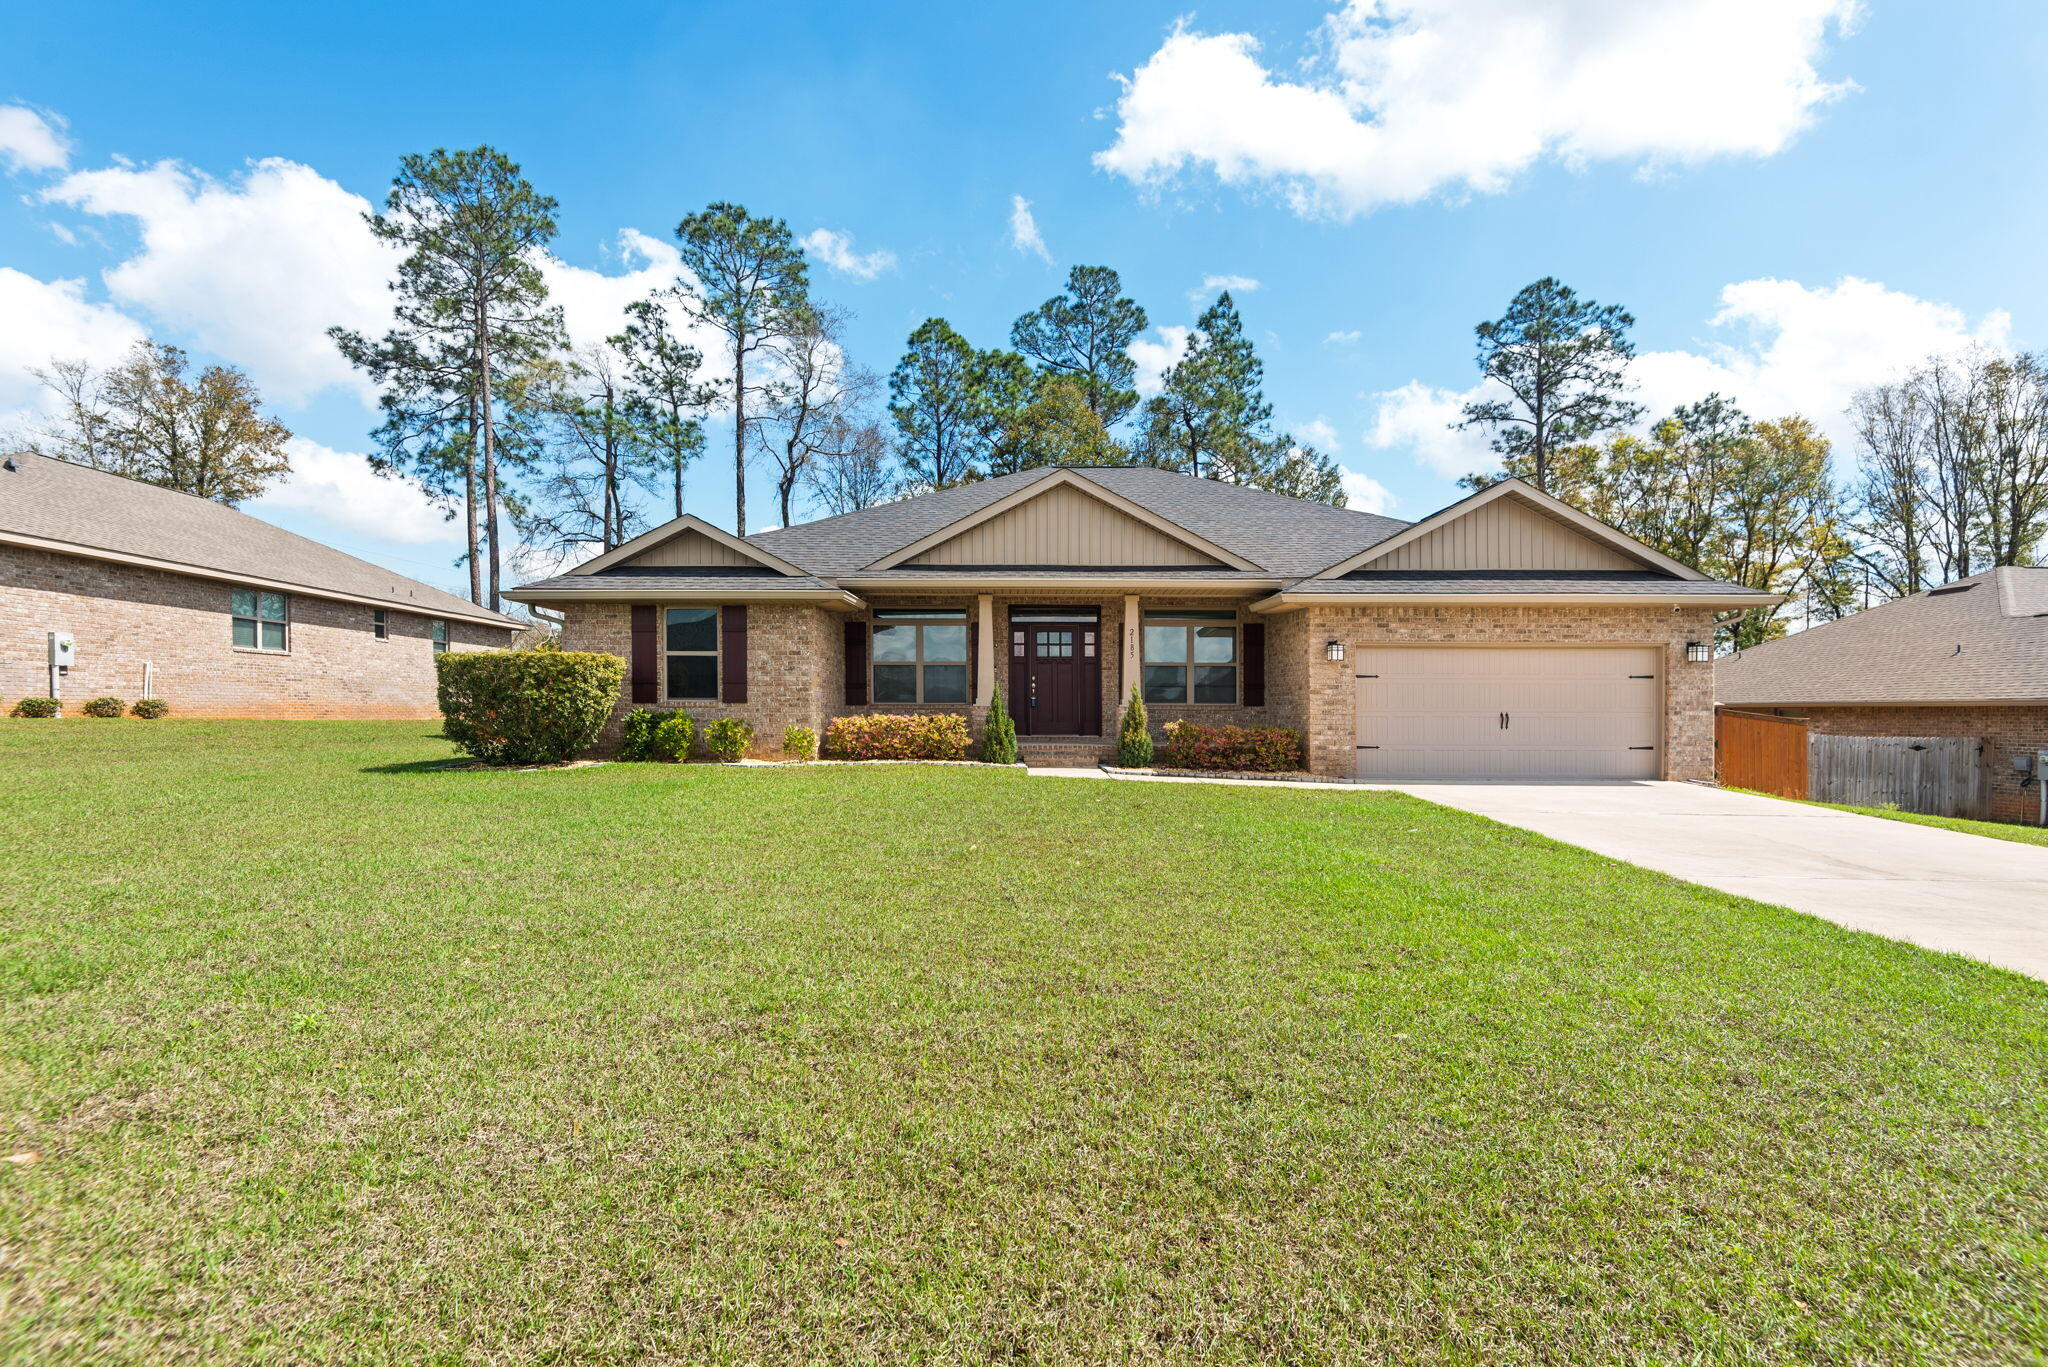
Property is currently under contract with a 72hr Kickout Clause. Our popular Craftsman 2022 floor plan offers 2,202 square feet of thoughtfully designed living space, featuring 4 bedrooms and 2 full bathrooms. ***Full interior paint completed April 2026*** This spacious layout includes a cozy breakfast nook just off the kitchen, as well as a formal dining room perfect for hosting special gatherings. The kitchen opens seamlessly into the large family room, creating a warm and inviting atmosphere ideal for everyday living and entertaining. A separate living room provides flexible space that can easily function as a home office, playroom, or additional sitting area to fit your needs. Enjoy outdoor living with both a generous covered front porch and a covered back porch. The back porch is conveniently accessible from the family room, the primary bedroom, and bedroom #4 -- making it especially functional for families with children or pets. This home is loaded with upgrades, including durable vinyl flooring throughout all rooms and granite countertops in both the kitchen and bathrooms. The spacious primary suite features a luxurious bath with a separate shower and a relaxing garden tub, complemented by a window above for beautiful natural light. Additional exterior enhancements include four-sided brick construction, professional landscaping, a full irrigation system, gutters, and a private backyard enclosed by a privacy fence with attached pest and wildlife control fencing. For added security and peace of mind, the home is equipped with a full alarm system, including front and back cameras, a Ring doorbell, and sensors on all windows and doors. Motion-activated flood lights in the backyard provide extra visibility and security at night.
#995968

Crestview

2185 Jernigan Drive

4 Beds

2 Baths

2,185 Sq.Ft.

$349,900

MLS#: 995968
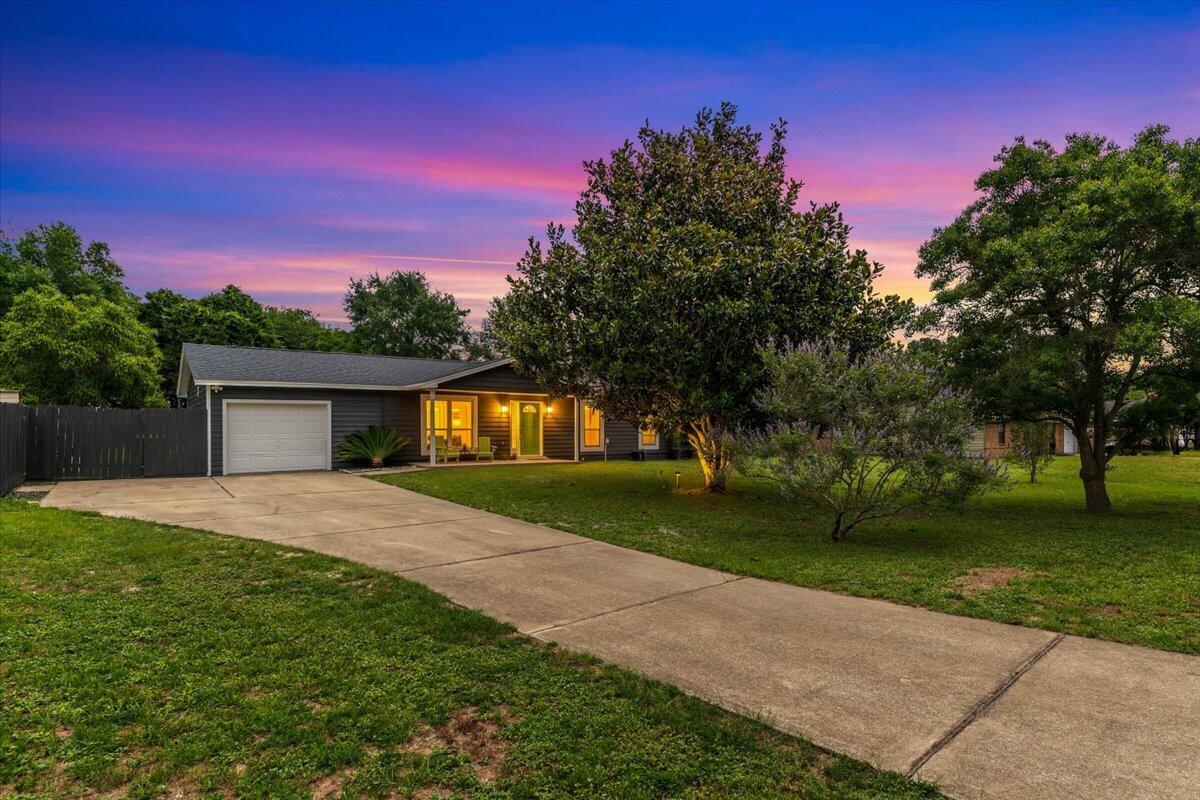
Welcome home to this lovingly maintained 4-bedroom, 2-bathroom residence that perfectly blends comfort, functionality, and timeless style. From the moment you step inside, you'll appreciate the fresh paint, new carpeting, and bright, welcoming atmosphere throughout.

The heart of the home is the spacious kitchen, which opens seamlessly to the main living area, creating the ideal space for gathering with family and friends. Both bathrooms have been thoughtfully updated with timeless finishes that offer lasting appeal and everyday comfort.

One of the home's standout features is the incredible Florida room--an inviting extension of the living space that's perfect for morning coffee, entertaining guests, or simply relaxing while enjoying views of the expansive backyard. With plenty of room to play, garden, or create your own outdoor oasis, the possibilities are endless.

Additional highlights include a newer roof, a one-car garage, and the freedom of no HOA restrictions. Conveniently located just minutes from Hurlburt Field, shopping, dining, and beautiful Emerald Coast beaches, this move-in ready home offers the perfect combination of location, charm, and value.

Don't miss your opportunity to make this special property your own!
#1004826

Mary Esther

315 Morgan Lane

4 Beds

2 Baths

1,456 Sq.Ft.

$340,000

MLS#: 1004826

2 BED / 1 BATH ALL BRICK APARTMENT CENTRALLY LOCATED IN CRESTVIEW AND CONVIENENT TO SHOPPING, BASES AND BEACHES.
#1004816

Crestview

130 Patton Street

2 Beds

1 Baths

900 Sq.Ft.

$1,150

MLS#: 1004816
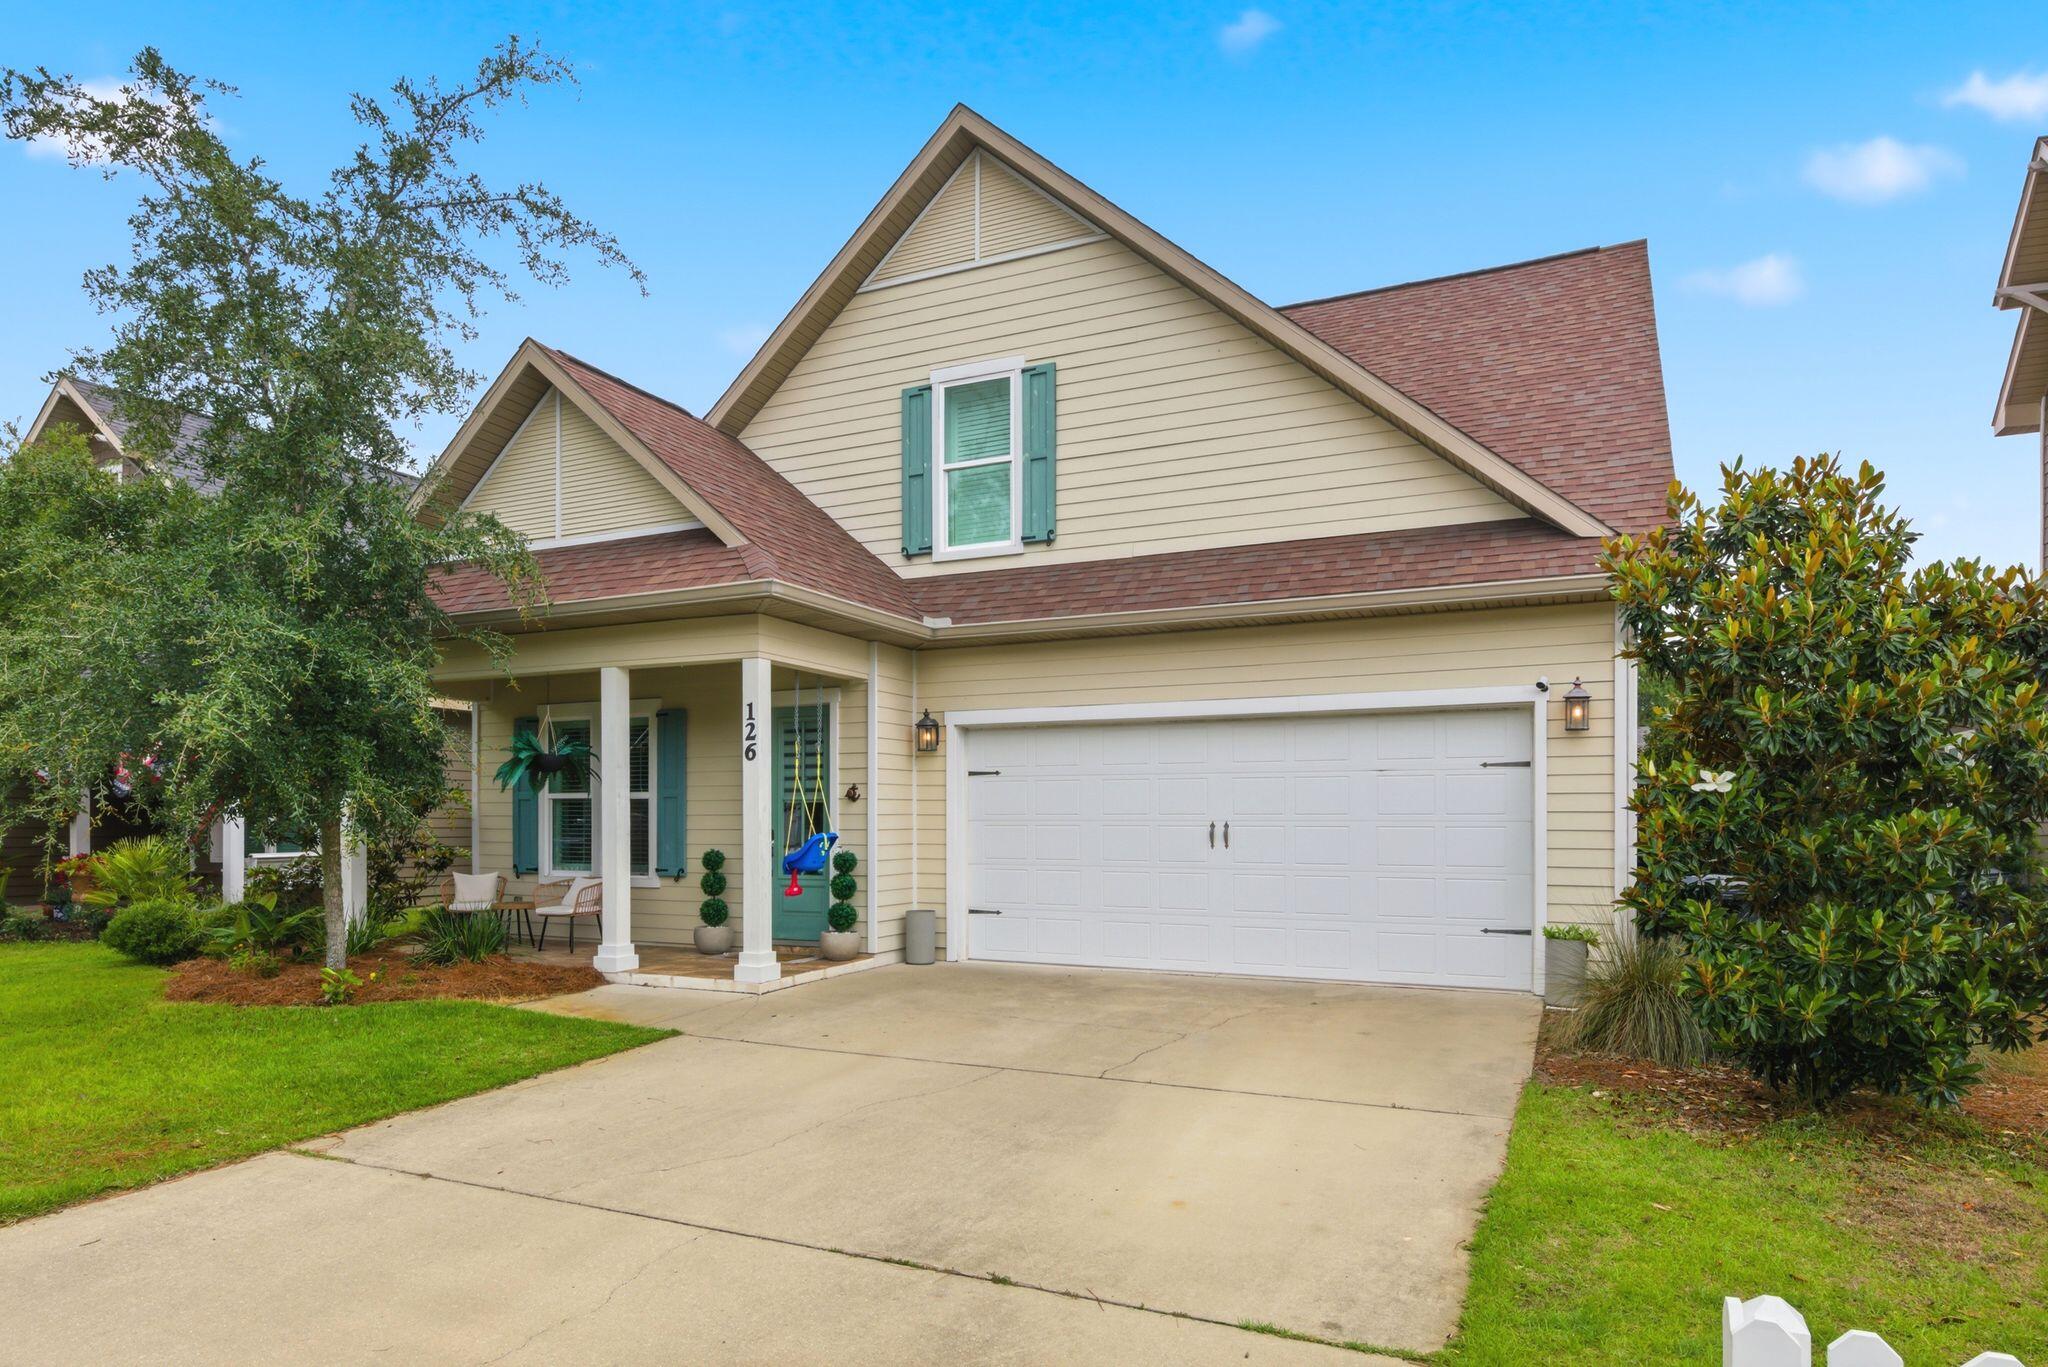
Experience coastal living in the highly sought-after Paradise Cove community! This Boswell-built home is just 5 minutes from 30A, Seaside, and new Walton County schools. Offering 4 bedrooms, 2.5 baths, plus a large bonus room currently used as a 5th bedroom, this home is designed for comfort and functionality. Features include 10' ceilings, crown molding, upgraded trim, a fireplace, and a spacious first-floor primary suite with a garden tub and oversized tiled shower. Upgrades include impact windows, plantation shutters, designer lighting, gutters, screened porch, fenced yard, paver patio, outdoor kitchen, partially turfed back yard, and a deep 2-car garage with an 8' door. Located on a quiet street across from the community pool. No short-term rentals allowed.
#1004853

Santa Rosa Beach

126 Emma Grace Lane

4 Beds

2 Baths

2,643 Sq.Ft.

$638,900

MLS#: 1004853
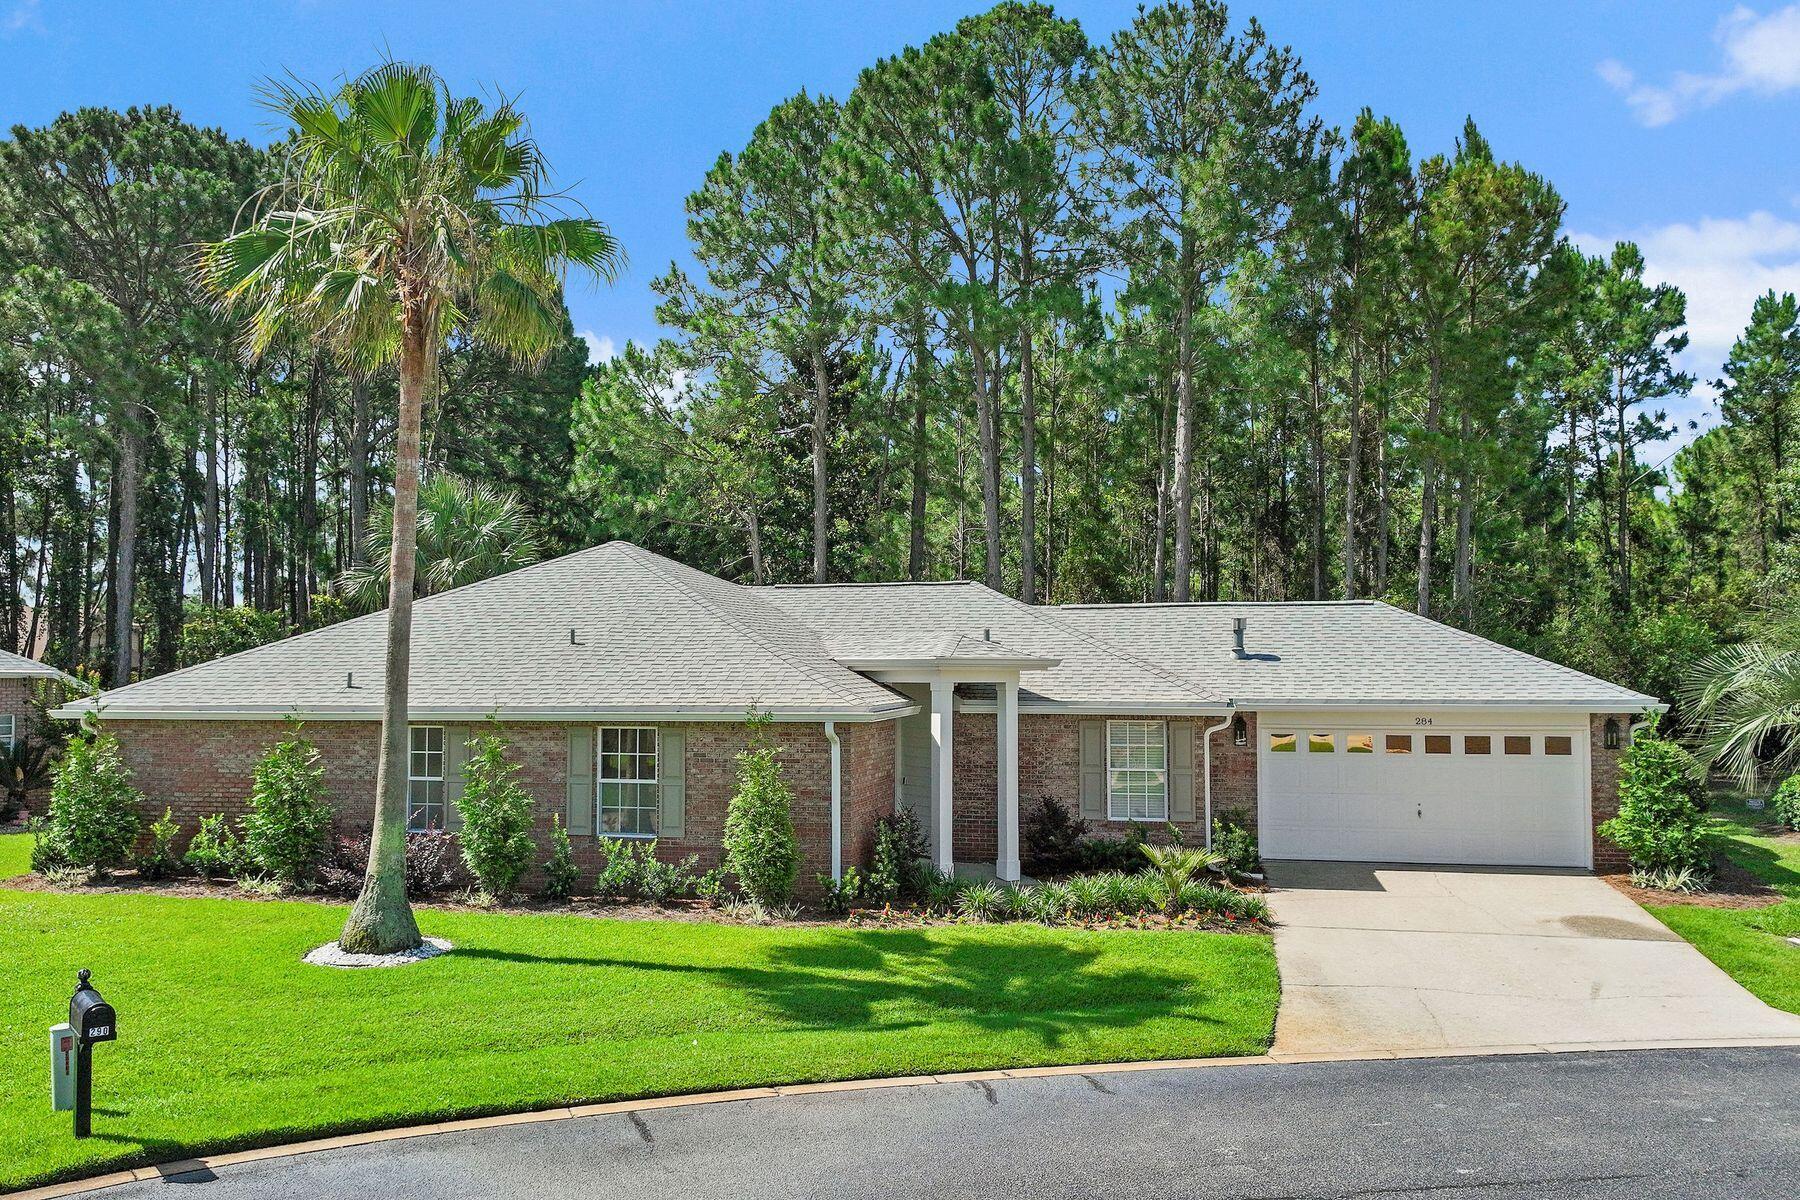
Thoughtfully redesigned and meticulously improved, this beautifully renovated Bayside residence offers the perfect blend of modern comfort, timeless style, and an exceptional location within one of Miramar Beach's most desirable bayfront communities. 

Set against a private wooded backdrop, the home enjoys a peaceful sense of seclusion while remaining just minutes from the area's renowned white-sand beaches, shopping, dining, and outdoor recreation. Inside, nearly every surface has been updated, creating a move-in-ready home that lives and feels like new. 

At the heart of the home, the custom-designed kitchen showcases soft-close cabinetry, hard surface countertops, a custom range hood, gas range, stainless steel appliances, tile backsplash, undermount sink, and a stylish beverage bar--creating a space equally suited for everyday living and entertaining. The adjoining living area is warm and inviting, anchored by a gas fireplace and enhanced by recessed lighting, new fixtures, and refined finishes throughout. 

The home's extensive renovation continues into the bathrooms, where custom tile showers, built-in niches, and new vanities elevate the overall experience. Every detail has been carefully selected to create a cohesive and sophisticated interior. 

Adding exceptional versatility, the heated and cooled sunroom provides valuable additional living space and can easily serve as a home office, media room, fitness studio, guest retreat, or second living area. Significant capital improvements provide peace of mind, including a new roof (2020), new water heater (2023), NEW interior & exterior HVAC system (July 2026) epoxy-coated garage flooring, new gutters, new shutters, updated landscaping, irrigation system, and a welcoming new front entry door. 

Beyond the home itself, Bayside residents enjoy an unmatched coastal lifestyle with access to a community pool, tennis courts, pavilion, bayfront dock, and waterfront park. Fishing, kayaking, paddleboarding, and sunset walks along the bay become part of everyday life. Just outside the neighborhood, residents also enjoy convenient access to a public boat launch, pickleball courts, playgrounds, and additional recreational amenities. 

Located behind Silver Sands Premium Outlets and only a short drive to the beach, this exceptional property offers the rare combination of a fully renovated home, abundant community amenities, and a premier location between the bay and the Gulf. Whether as a primary residence, second home, or investment property, this is a home designed to be enjoyed from the moment you arrive.
#1004788

Miramar Beach

284 Bay Tree Drive

3 Beds

3 Baths

1,875 Sq.Ft.

$599,900

MLS#: 1004788

Welcome to an extraordinary retreat on the south side of 30A, where the rhythm of each day is defined by salty Gulf breezes, morning walks for coffee, afternoons spent beneath the Florida sun, and evenings that end with spectacular sunsets just minutes from Seaside. Only a four-minute stroll from the sugar-white sands of Blue Mountain Beach, this beautifully crafted residence is a celebration of effortless coastal luxury. Designed for gathering, relaxing, and reconnecting, every space has been thoughtfully curated to inspire the kind of vacations families dream about year after year. Freshly painted and offered fully furnished, the home is ready to welcome its next chapter from the moment you arrive. At its heart, the chef's kitchen is a statement in both beauty and function, anchored by a sculptural curved vent hood, a generous island, premium gas range, and high-end appliances that make everything from quiet breakfasts to holiday celebrations feel exceptional. Custom-built bunk rooms and thoughtfully integrated storage create inviting spaces where children can laugh, play, and make memories long after the sun goes down. Outside, your private heated pool offers a secluded oasis after a day at the beach, inviting morning swims, lazy afternoons, and evenings beneath the stars. The thoughtfully designed floor plan places primary suites on the first and second levels, while two additional guest bedrooms upstairs provide comfortable accommodations for family and friends. Whether enjoyed as a private coastal sanctuary or a premier vacation rental with projected annual income exceeding $203,000 and cash on cash return projections at 6.65%, this property offers an exceptional opportunity to experience one of the most sought-after lifestyles on 30A. Walk to the Gulf whenever the mood strikes, grab an ice cream from Blue Mountain Beach Creamery, explore the charm of nearby boutiques and restaurants, or simply relax poolside and let time slow down. This is more than a beach house. It is where generations gather, traditions begin, and every season is measured not by the calendar, but by the memories made along the shores of 30A.
#1004774

Santa Rosa Beach

2176 S County Hwy 83

4 Beds

4 Baths

2,817 Sq.Ft.

$2,349,000

MLS#: 1004774

Tucked among the trees in Santa Rosa Beach, Hidden Pines is a gated community of just 42 modern townhomes -- low-density by design, with protected wooded views that set it apart from anything else on the market. This 3-bedroom, 2.5-bathroom OSPREY FLOORPLAN is new construction done with intention.

The community's low density is a feature in itself. Protected wooded views, a natural canopy overhead, and a quiet residential feel set the tone from the moment you arrive. Centrally positioned between Santa Rosa Beach and Destin, with Ascension Sacred Heart Emerald Coast just minutes away, the location balances coastal lifestyle with everyday convenience.
Outside, the homes make a quiet statement -- white vertical panel siding, warm-toned garage doors, black exterior sconces, and mature landscaping that softens the streetscape without competing with it. The aesthetic is modern coastal with staying power.

Inside, the interiors reflect a cohesive, light-filled design vision. Walls are painted in Sherwin Williams Snowbound, a crisp warm white that lets the natural light lead. Wide-plank wood-look flooring runs continuously throughout every level. The kitchen is anchored by Arctic White quartz countertops, shaker-style cabinetry, a classic white subway tile backsplash, and a Pfister chrome faucet. Above the island, two globe pendants cast a warm glow; a chrome taper candle chandelier anchors the dining space with quiet elegance.

Bathrooms are finished with equal care -- Glacier Statuary porcelain shower panels with continuous vertical veining, undermount sinks, Arctic White quartz, frameless mirrors, and chrome vanity sconces. Pfister fixtures are used throughout, finished in polished chrome for a clean, consistent look from room to room.

Ceiling fans in every bedroom and the living room, 4" LED canless downlights, and thoughtfully placed exterior sconces round out a finish package that is complete and move-in ready. A private patio extends the living space outdoors, and select homes include a covered balcony off the primary suite.

Special Financing Incentive: Buyers who utilize the seller's preferred lender and title company are eligible to receive a $2,500 lender credit plus a seller credit equal to 1% of the purchase price at closing. Contact listing agent for details.

*Prices, plans, features, and options are subject to change without notice. Square footages are approximate. Home information including features, finishes, and available options are subject to change without notice. Artist renderings, photos, colors, and features are for illustration purposes only and may vary from the homes as built. Photos are of a similar unit -- features and finishes may vary. Additional restrictions may apply.*
#1004802

Santa Rosa Beach

47 Timber View Place

3 Beds

2 Baths

1,410 Sq.Ft.

$404,900

MLS#: 1004802
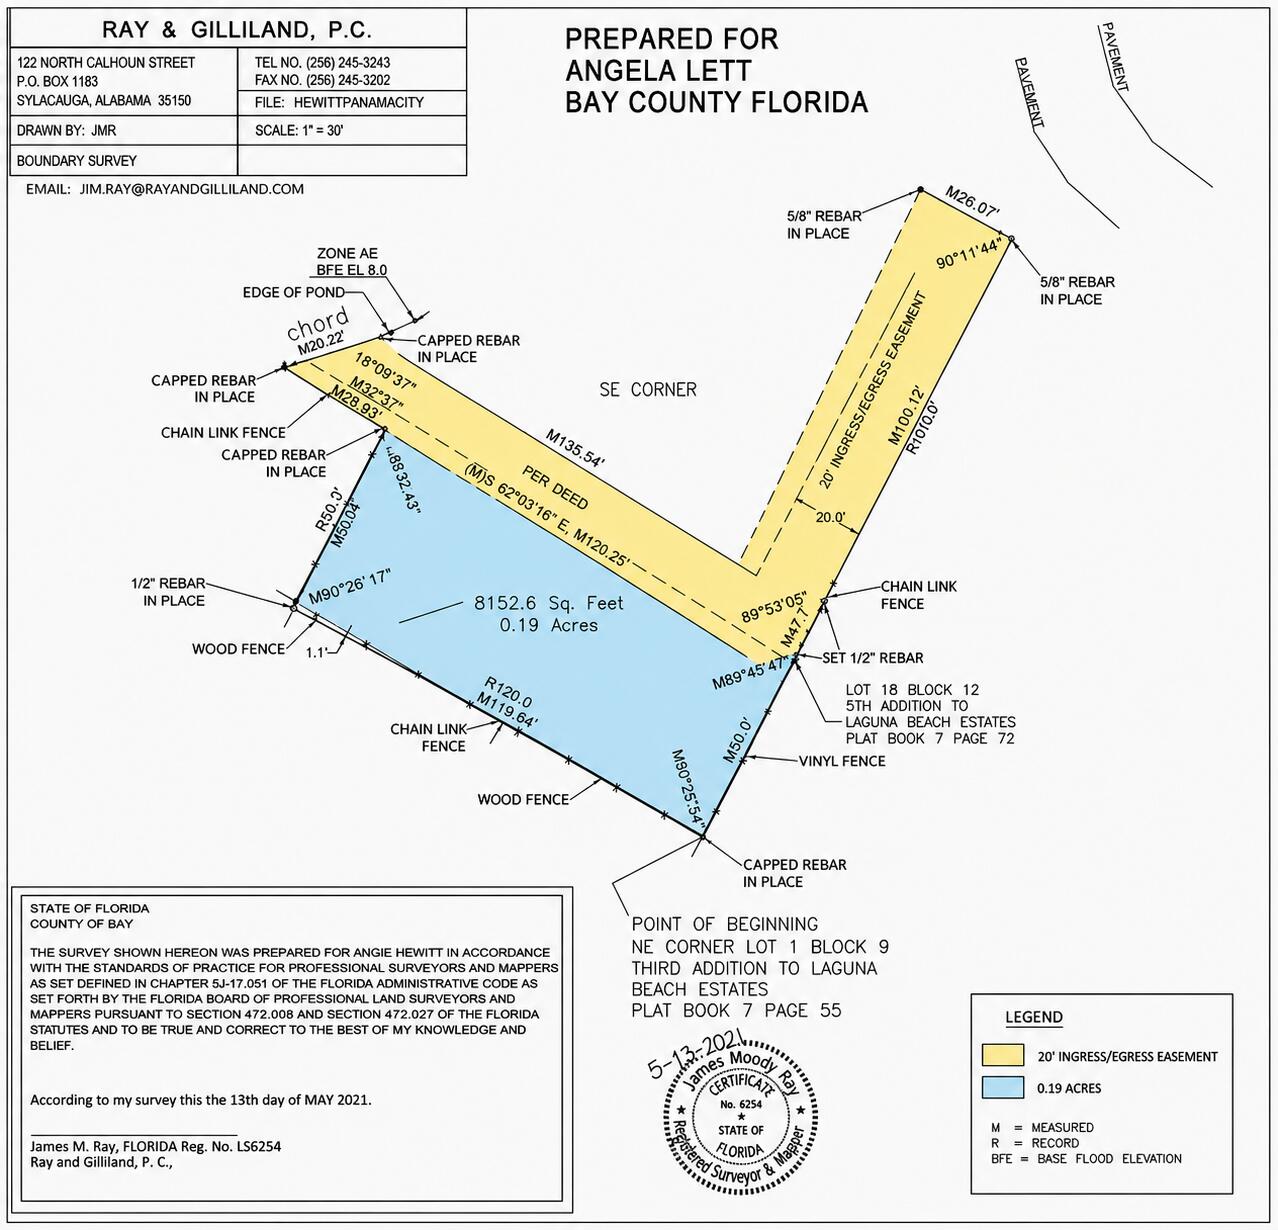
Build your vision in one of Panama City Beach's desirable coastal locations. Situated on Granger Lane, this vacant homesite presents an opportunity to create a custom residence just moments from the sugar-white sand and emerald waters of the Gulf of America.

This property includes a recorded ingress/egress easement, providing access benefits and added flexibility for future planning and use. A survey is available identifying easement locations for buyer review.

Enjoy convenient access to the beach with three nearby public beach accesses -- Accesses 82, 83, and 84 -- making it easy to enjoy the shoreline, coastal scenery, and everything that makes this area so desirable.

With the right home design, orientation, and subject to applicable approvals and regulations, there may be potential for Gulf of America views from future upper levels. Buyers are encouraged to explore architectural possibilities and confirm view opportunities during the planning process.

Whether considering a primary residence, second home, or investment opportunity, this location places you near shopping, dining, entertainment, and outdoor recreation throughout Panama City Beach.

Buyer to verify all information deemed important, including but not limited to dimensions, survey information, recorded easements and easement locations, ingress/egress rights, setbacks, zoning, utilities, environmental considerations, building requirements, beach access details, allowable use, potential
#1004795

Panama City Beach

0000 Granger Lane

None Beds

None Baths

0.24 acres

$399,000

MLS#: 1004795
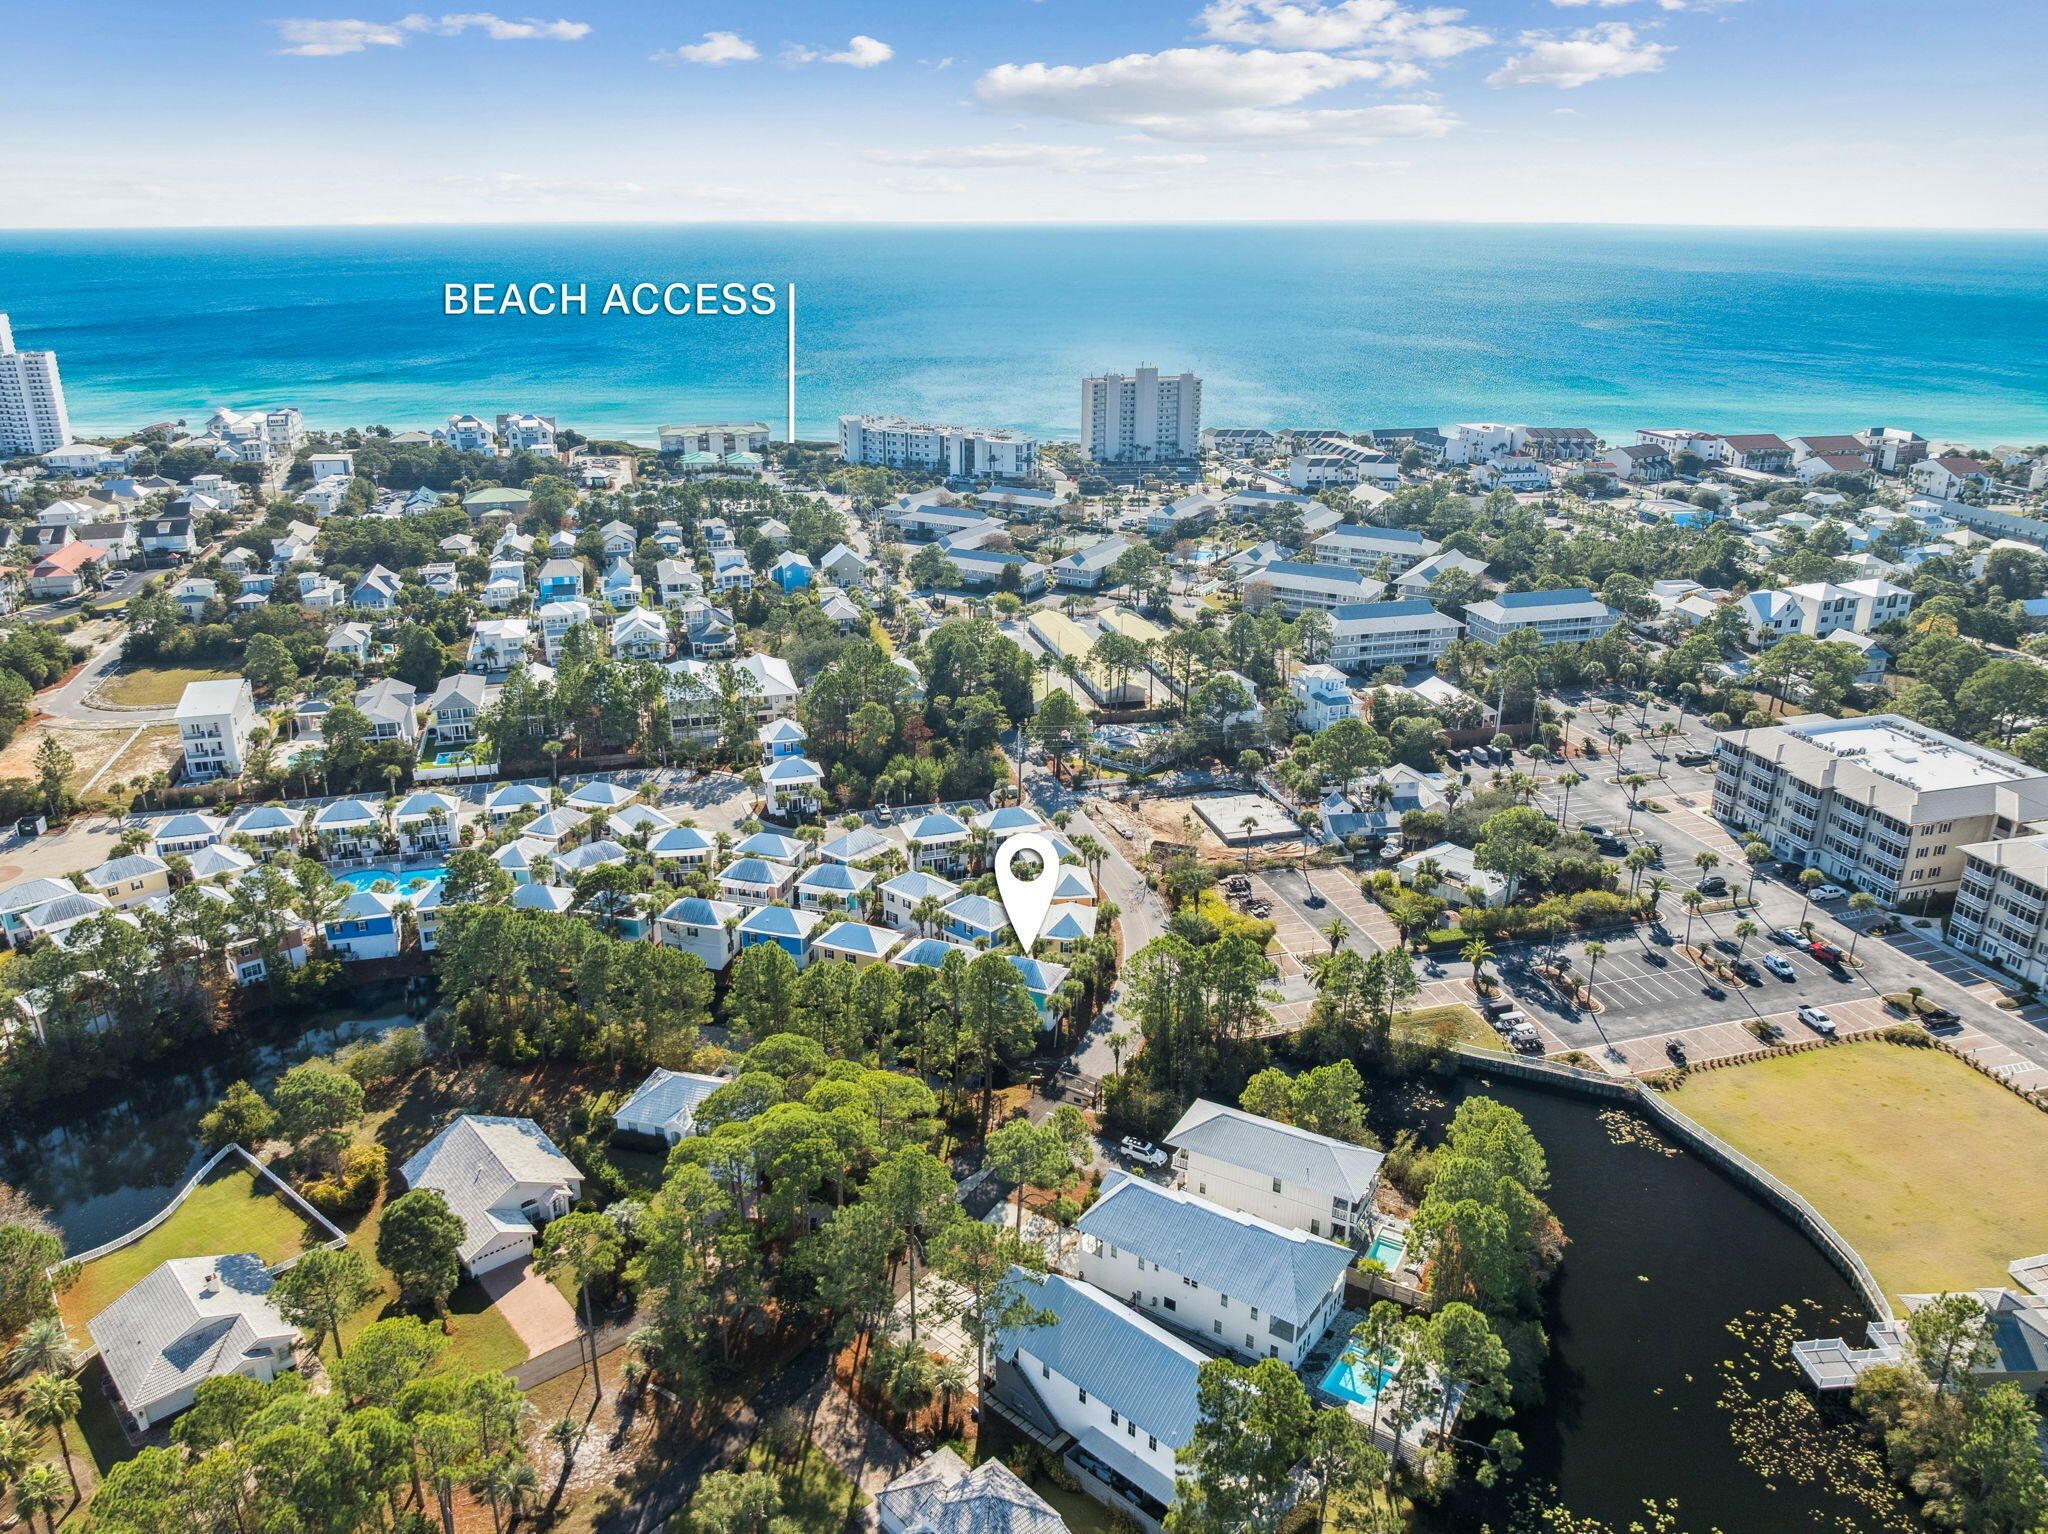
Welcome to 198 Somerset Bridge #101, a beautifully updated & TURNKEY coastal retreat in the sought-after Bungalows at Seagrove. This charming single-family home offers one of the most desirable settings in the community, tucked privately among lush landscaping & backing to a serene pond. The location is unbeatable--positioned near the front of the neighborhood for EASY ACCESS TO 2 PUBLIC BEACH ACCESSES...JUST DOWN THE ROAD! From your doorstep, you can be on the sand in minutes. Thoughtfully maintained inside & out, this FULLY FURNISHED home received extensive updates in 2023 including NEW LVP flooring throughout both levels, NEW quartz kitchen countertops, a FARMHOUSE SINK and fresh interior and exterior paint. A NEW HVAC
#1004758

Santa Rosa Beach

198 Somerset Bridge Road UNIT 101

2 Beds

2 Baths

1,008 Sq.Ft.

$624,900

MLS#: 1004758
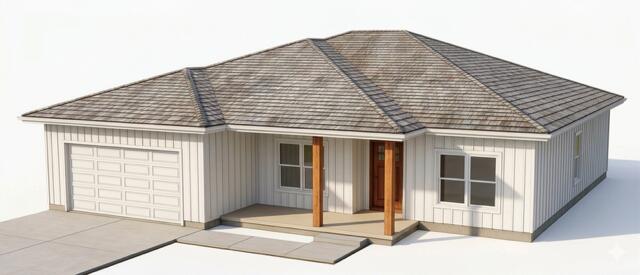
NEW CONSTRUCTION - Customize Your Finishes!
Now is your opportunity to make this home your own by selecting finishes from the builder's available options. Welcome home to a charming front porch--the perfect place to enjoy peaceful mornings with a cup of coffee and your favorite rocking chairs. This is your chance to personalize the details and create a space that reflects your style from the very beginning.
This thoughtfully designed 4-bedroom, 3-bath home with a 2-car garage offers an open and functional layout ideal for everyday living and entertaining. The spacious kitchen overlooks the living room so you can stay connected with family and guests while cooking. Just off the living area is a semi-private formal dining room that provides separation while maintaining an open feel. 
The builder includes a stainless steel refrigerator, stainless steel range, and additional kitchen appliances.
Retreat to the oversized primary suite, featuring two walk-in closets and a spacious ensuite bath complete with separate his-and-her vanities, a walk-in shower, and a relaxing soaking tub. Bedrooms 2 and 3 are generously sized and each includes walk-in closets, connected by a convenient Jack-and-Jill bathroom. Bedroom 4 is exceptionally spacious and features its own walk-in closet and private ensuite bath, making it ideal for guests or multi-generational living.
Step outside to enjoy a fully fenced backyard complete with a lawn pump and sprinkler system. The covered back porch offers plenty of space for grilling and outdoor seating--perfect for entertaining.
Conveniently located within 5 miles of Hurlburt Field Air Force Base and just minutes from Navarre Beach, this home combines comfort, convenience, and coastal living.
Builder may offer a credit toward buyer's closing costs.
*Finish selections available only if builder has not already ordered materials
#1004819

Navarre

2125 Jeannie Street

4 Beds

3 Baths

1,893 Sq.Ft.

$415,000

MLS#: 1004819

1 ... 485 486 487 488 489 ... 666
* Listings identified with the FMLS IDX logo come from FMLS and are held by brokerage firms other than the owner of this website. The listing brokerage is identified in any listing details. Information is deemed reliable but is not guaranteed. If you believe any FMLS listing contains material that infringes your copyrighted work please click here to review our DMCA policy and learn how to submit a takedown request. © 2024. First Multiple Listing Service, Inc.
 - property

Send a message

Message successfully sent.

Your message

What is 3 + 4 ?

Reason for contacting?

I agree to receive email communication and understand I can unsubscribe at any time.

I agree to be contacted by EXP Luxury Group 30A via call, email, and text for real estate services. To opt out, you can reply 'stop' at any time or reply 'help' for assistance. You can also click the unsubscribe link in the emails. Message and data rates may apply. Message frequency may vary. Privacy Policy

Sign Out

Virtual Assistant

Would you like to take the next step with this property? We can help you schedule a showing or virtual tour, or send you more details.

Yes, I would like more information.

Thank You for Your Reply, One of Our Agents will contact you as soon as possible

No, maybe later.

Thank you, you can always contact me via email, phone number or through the contact form.

Realhub AI

Lucy - Your AI-Powered Realtor

Update Your Temporary Password

Personalize your search

Enter your email and we'll notify you immediately when new listings match what you're looking for.

or enter email address

Already have an account ? Login here

Continue your home search

I agree to receive communications and understand I can unsubscribe at any time.

I agree to be contacted by EXP Luxury Group 30A via call, email, and text for real estate services. To opt out, you can reply 'stop' at any time or reply 'help' for assistance. You can also click the unsubscribe link in the emails. Message and data rates may apply. Message frequency may vary. Privacy Policy

Already have an account ? Login here

We use cookies

We use cookies primarily for analytics to enhance your experience. By accepting, you agree to our use of these cookies. You can manage your preferences or learn more about our cookies policy.






