
Properties

Browse or get in touch to schedule a walkthrough.

  • Nearby me
Price range

Popular Features

Community Features

Association

Property Features

Waterfront

View

Exterior Features

Interior Features

Style

10000 properties match your criteria

Updated 1 minute ago

E-Alert name

Almost New! Beautiful Brick Home in the Heart of Ft Walton Beach. Location just off Racetrack Rd makes this convenient to both Eglin AFB and Hurlburt Field. Wonderful Curb Appeal welcomes you.  Newer construction floorplan allows for Open Concept Living. Split Bedroom Plan for Privacy. Granite Counters and Stainless Appliances. Seller added all new Vinyl Plank Flooring to replace the Carpet. Covered Patio. Large Privacy Fenced Backyard. Put this on the Must See List!
Buyer to verify all measurements and pertinent information.
#886335

Fort Walton Beach

924 Washington Street

3 Beds

2 Baths

1,662 Sq.Ft.

$365,000

MLS#: 886335

Excellent lot right on Airport Rd. The Zoning is ROI-VR with a multitude of Residential, Office and Institutional approved uses. Lot has tap fees that are already paid. This is an outstanding location with high traffic count near the intersection of Main Street and Airport Rd. in Downtown Destin. Potential Buyers and or their Agents should verify all information, specifications, and zoning to their satisfaction. Be sure to Click Documents for current allowed usages.
#864448

Destin

809 Airport Road

None Beds

None Baths

N/A

$250,000

MLS#: 864448

Brand NEW 4 bedroom/2.5 bath home,with a full 2 car garage. The Radford Plan, boasts an open design encompassing the Living, Dining, and Kitchen spaces. The Kitchen features gorgeous cabinets, granite countertops, and Stainless-Steel Kitchen (Appliances include Refrigerator, Range with hood, and Dishwasher). Additionally, the primary suite has a private bath with dual vanity sinks and a walk-in closet. This home also includes 3 more bedrooms and a full secondary bath. Outside, there is a huge backyard and a Community Swimming pool so bring the kids. The Beach Sunsets Inc. Resident Benefits Package is designed to provide convenience and professional services to our residents. By applying, Resident(s) agree to be auto-enrolled in the program and pay an additional $25.00 each month, payable with rent. This program includes benefits such a Tenant Portal for online payments, 24/7 maintenance requests, air filter(s) auto shipped to your door, waived lease, lease change and administration fees and more! Benefits of this package may vary due to the property specifications. No discount will be given if an element of the package is not available. The cost of this package is all-inclusive.
#911801

Freeport

671 Whispering Creek

4 Beds

2 Baths

1,776 Sq.Ft.

$2,300

MLS#: 911801

This vacant lot is on a cul-de sac street of fine homes and is ready for a full-time home or a vacation retreat in the coastal community of Wild Heron. Wild Heron is a gated community along the scenic shores of Lake Powell, one of the Panhandle's amazing coastal dune lakes. Golf lovers will enjoy Wild Heron as the award-winning Shark's Tooth Golf Club, designed by Greg Norman, which runs throughout the neighborhood. The community also offers tennis courts, boardwalks, trails, swimming pool, fitness center and a boathouse stocked with kayaks and canoes for residents' use. Enjoy all the communities, shops and restaurants nearby along Scenic 30A. Lot dimensions are approximate and should be verified by the buyer.
#883755

Panama City Beach

1218 W Water Oak Bend

None Beds

None Baths

0.22 acres

$70,000

MLS#: 883755

Two story gem has an open floor plan for the living/dining/ kitchen areas. Half bath downstairs with both full baths on the 2nd level. The 2nd floor features master bedroom w/nice sized bathroom that includes a double sink and walk-in closet. Sprinkler system is on central control for the community. Sliding glass doors from living area lead you to your open patio/fenced back yard w/gate that opens to tree shaded private community walk area/park. Small dogs allowed (no cats), not larger than 25lbs fully grown with non-ref pet fee. All Coastal Realty Services residents are enrolled in the Resident Benefits Package (RBP) which includes renters insurance, HVAC air filter delivery (for applicable properties) and our best-in-class resident rewards program, and much more!
#876905

Shalimar

13 5TH Avenue

4 Beds

2 Baths

1,678 Sq.Ft.

$1,990

MLS#: 876905

Bay Counties newest community has come to life, These homes are built by one of Bay Counties most sought after builders, Brick homes with spacious floor plans, custom solid wood cabinets, Quartz counter tops, Upgraded light fixtures, doors, Insulation, Trim, Low E windows, Luxury Vinyl flooring, Stand alone tubs, Neighborhood has under ground utilities, lighted streets. Zoysia Grass and landscaping! Let College Station be your next move.... This is the Princeton Floor Plan
#903637

Panama City

3826 Heartwood Street

3 Beds

2 Baths

2,000 Sq.Ft.

$389,000

MLS#: 903637

Are you looking to live the Florida lifestyle? Then look no further! This home is nestled in a sound front community w/underground utilities, sidewalks, deeded access to the sound, community pool, dock and a Nature Trail. It features an open floor plan w/Wood Floors throughout, 3 bedrooms in addition to a great home office, corner fireplace, Granite Counter tops & Stainless Steel appliances. The Master retreat offers the ultimate master bath w/granite vanities, separate Custom Tile shower & Large Garden tub. The owners have taken pride in this home and made great improvements. Some of which were installing Backyard fencing, Maintenance free Zoysia grass, New High efficiency HVAC unit and Large crown molding throughout.
#747494

Navarre

7133 Blue Jack Drive

3 Beds

2 Baths

1,965 Sq.Ft.

$234,900

MLS#: 747494

Darling Custom Craftsman Home. The home at 401 Whitman Way exhibits quality at its finest, built by one of the top builders in the panhandle. Featuring front columned covered porch, large screen enclosed rear porch, old-world re-claimed brick, large pane windows, and attached 2-car garage with individual doorways. Located in the Passages neighborhood of Hammock Bay, this Southern craftsman is loaded with fine finishes, very few homes offer in Hammock Bay. You will enjoy all the wonderful interior features and abundant upgrades, including: 10 ft. ceilings; hardwood floors; in the living area's. carpet in the bedrooms, tile in the wet area's; recessed lighting; pendant lighting; 8 ft. interior doors; hardwood cabinets; large shower in master bath; crown molding; 2X6 exterior walls; Hardi-board siding with stone accents. This open floor plan features 3 bedrooms, two baths and an office. Updates coming with new interior paint and flooring in bedrooms and office. Schedule your showing today limited inventory, this home do not last long!

Hammock Bay is a pedestrian friendly development. There are network of sidewalks, nature trails, and bike paths. The Hammock Bay Town Square lawn style amphitheater is designed for entertainment. There is also a $12+ million, 60 acre Sports Park featuring a multitude of ball field/park amenities nearby. Recently the developer donated land for two schools to be built in Hammock Bay.

The Lake Club at Hammock Bay includes a 25 meter lap pool and a resort style pool, lighted tennis courts, putting green, $250,000 playground, lighted basketball courts, meeting/functions facility, caterer's kitchen, and 6000 sq. ft. clubhouse with movie theatre. Adjacent to the Lake Club is the Fitness Club at Hammock Bay, a 4000 sq. ft. state of the art fitness facility featuring Body Master Weight equipment and Life Fitness cardiovascular equipment w/flat screen TV's.

There is also the Bay Pavilion at Hammock Bay, located on 480 ft. of shoreline alongside the Choctawhatchee Bay. Hammock Bay offers a pet park entitled Canine Commons at Hammock Bay. This pet park provides an outdoor doggy washing station and drinking bubblers.

Hammock Bay is currently one of 600+ communities in the United States that features the most advanced fiber optics technology direct to homes through Centurylink's FTTP (Fiber To The Premise) program, providing capacity for the latest advances in phone, internet, and cable technology. Hammock Bay is located in a Community District Development to ensure the highest quality of infrastructure for years to come. We invite you to come take a tour of this exceptional home and experience first hand the Hammock Bay "way of life!" Hammock Bay is a Community Development District. The Passages neighborhoods do not have CDD tax bonds. 

All information deemed to be correct. Matters of importance should be verified. Buyer to verify all data.
#868600

Freeport

401 Whitman Way

3 Beds

2 Baths

2,049 Sq.Ft.

$419,900

MLS#: 868600

Available 08/01/2017....2/2.5 town home in Eagles Landing Town home Community allows easy access to bases, beaches and shopping. 2 master suites upstairs with the living, dining, and kitchen down stairs. New paint throughout and new flooring downstairs. Laundry and 1/2 bath downstairs. Foyer area and 1 car garage. Back door opens to overlook the fantastic community pool area. No inside smoking. Sorry no pets allowed. New pictures coming soon.
#779771

Crestview

788 Majestic Drive

2 Beds

2 Baths

1,264 Sq.Ft.

$995

MLS#: 779771

Quality & Affordable in South Walton only minutes to the white sand beaches of the Emerald Coast! Located  in Freeport, Florida built by a luxury builder in South Walton. This Vista Floor plan is 3BR / 2.5 BA with 1336 sq.ft. and an open floor plan will have luxury finishes including QUARZ Countertops throughout, Stainless Steel Appliances and Luxury Vinyl Plank flooring. Come see these today, as they are going fast!
#883145

Freeport

270 N Sand Palm Road Vista Unit

3 Beds

2 Baths

1,336 Sq.Ft.

$1,750

MLS#: 883145
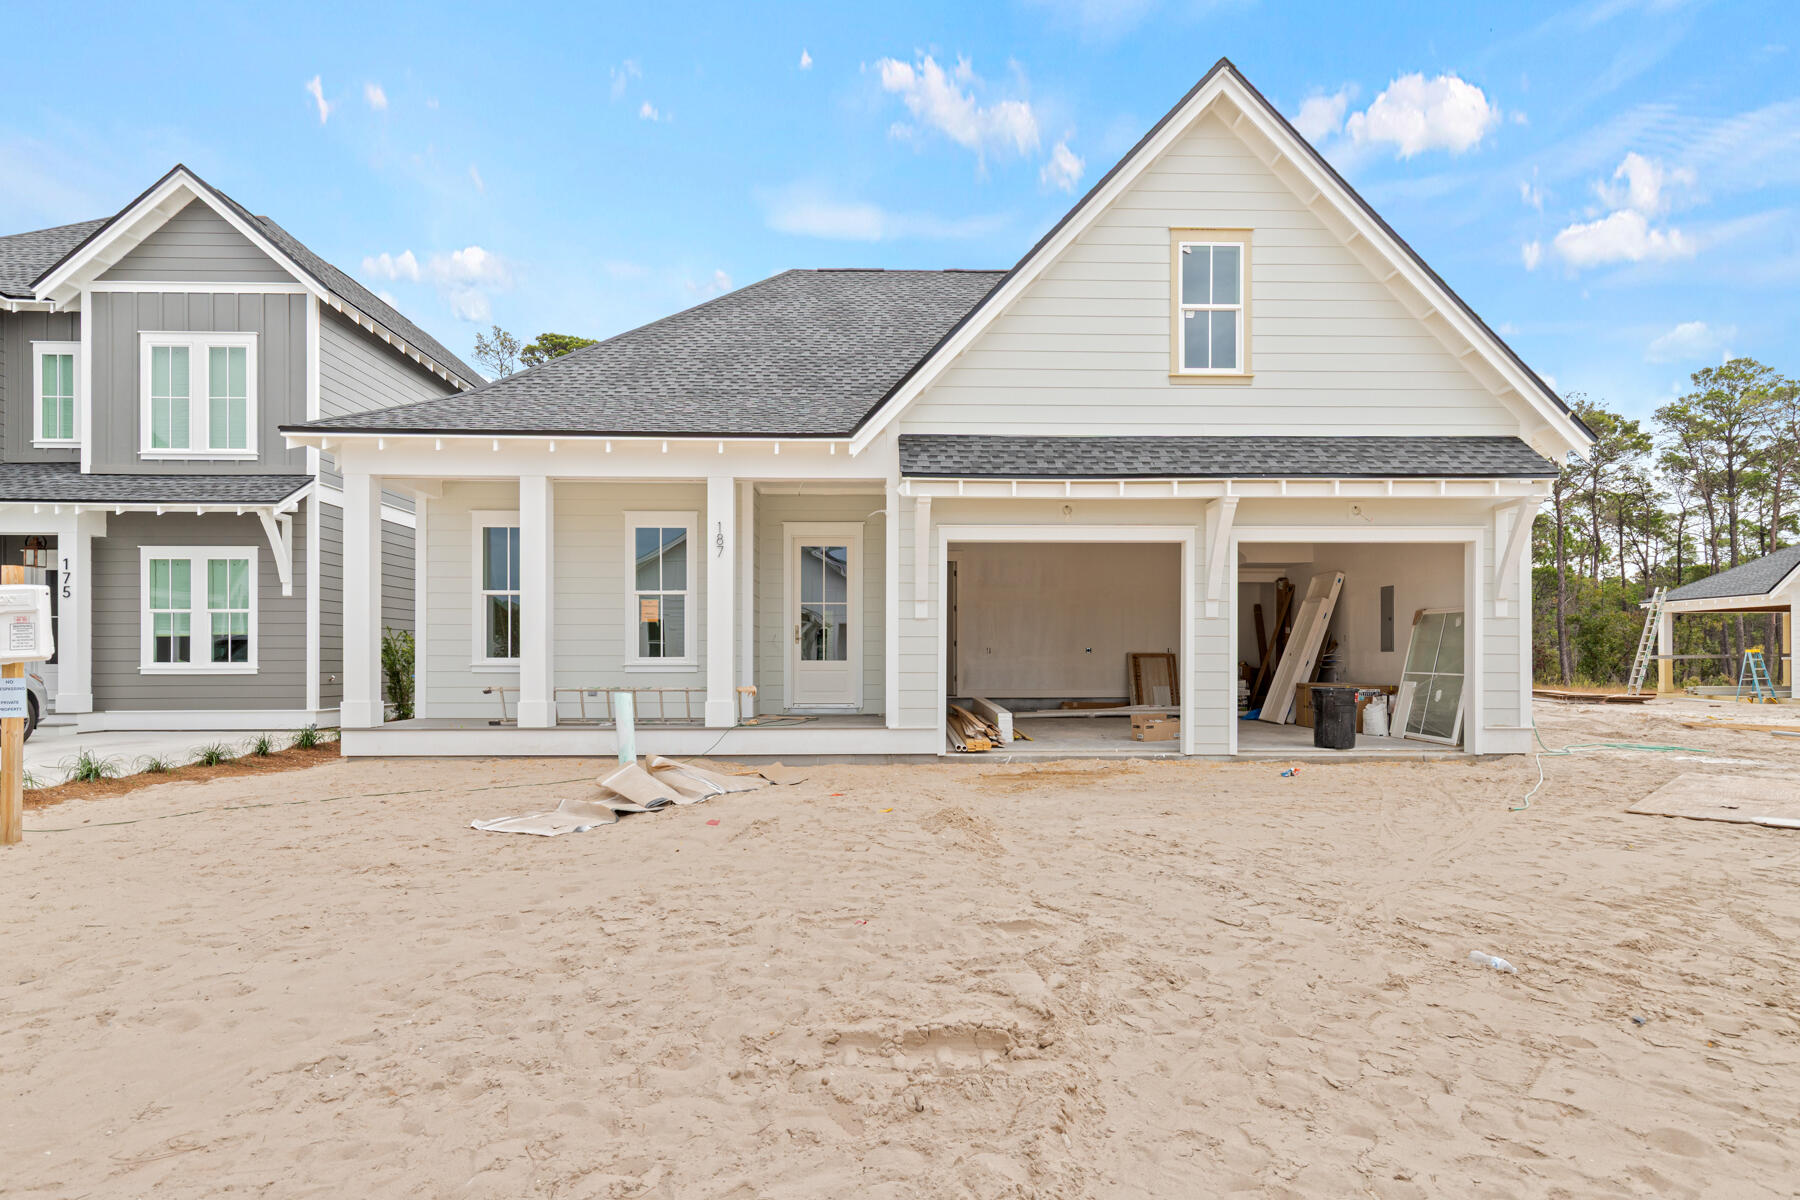
Experience luxury living in the Kellie Plan, a stunning new construction home in Powell Landing East. Thoughtfully designed by Arkon Group, this 4-bedroom, 3.5-bathroom home with a 2-car garage, spans 3,097 sq. ft. of conditioned space, including a finished bonus room and 418 sq. ft. of covered porches. Inside, 10' ceilings, crown molding, and premium engineered wood flooring create an elegant backdrop. The gourmet kitchen showcases Wolf & Sub-Zero appliances, stacked cabinetry with lighting, an extended island, quartz countertops, and a herringbone tile backsplash. The living room features a cozy fireplace, while frameless glass shower enclosures and designer tile selections elevate the bathrooms. Step outside to your private oasis, complete with a 12'x20' heated pool, paver pool deck, screened porch with outdoor fireplace, tongue and groove ceiling, and a gas stub for grilling. A gas lantern on the front porch adds to the charm. Located in the desirable Watersound Origins community, this home offers the perfect blend of luxury, comfort, and coastal elegance.

Estimated completion is December 2025.

Experience refined coastal living in one of Watersound Origins' most sought-after neighborhoods nestled alongside Lake Powell. The Watersound Origins community offers an unparalleled lifestyle in South Walton - exceptional amenities, notoriously friendly and welcoming atmosphere, zero short-term rentals, and close proximity to all that 30A and Inlet Beach has to offer. Enjoy the zero-entry pool, playground, sports courts, and fitness center at the Village Commons, play a round of golf or foot golf at the Origins Golf Course, or take a walk along the many miles of walking and biking trails that wind all throughout the neighborhood! The new Watersound Town Center located at the entrance to the community offers several fantastic dining options (casual and formal), medical services, Starbucks, Publix, a Pavilion that hosts events year round, and more!
#975088

Watersound

187 Pollard Cove East Lot 20

4 Beds

3 Baths

3,097 Sq.Ft.

$1,467,300

MLS#: 975088

Annual Gross Rental Income: 2015 $37,542.67, 2016 $25,189.09, YTD 2017 $29,664.25. Directly access this gulf front condo unit on the first floor from the parking lot, and enjoy direct access to the gulf front pool deck and beach access beyond from the covered back patio. Tile floors carry throughout the open principal living areas of this updated and fully-furnished turn-key unit. Convenient in-unit laundry joins the spotless kitchen with modern appliances and breakfast bar. The spacious gulf front master bedroom with private bath is currently furnished with two queen-size beds to maximize sleeping capacity. The guest bedroom with king-size bed enjoys access to an additional bath with walk-in shower. Amenities include a tennis court and gulf front pool surrounded by a spacious sun deck.
#779366

Fort Walton Beach

676 Santa Rosa Boulevard 1L

2 Beds

2 Baths

1,039 Sq.Ft.

$279,900

MLS#: 779366

This is a one owner, four bedroom, two bath ranch style house with vaulted ceilings. It sits on a half acre lot that is only 8 blocks from the water. Centrally located in Navarre, this quiet neighborhood is an excellent area for family life. The home has new wood floors recently installed. The house was built in 2012 by a very respected builder, Ricky Wiggins. Beautiful backyard that opens up to a half acre lot of trees and bushes. Private and a new fence will be put up in the next week.
#801818

Navarre

8121 Beleza Street

4 Beds

2 Baths

1,927 Sq.Ft.

$259,900

MLS#: 801818

The perfect entertaining Home.  Newly updated Kitchen with custom pecky cypress vent-a-hood, extended bar with microwave drawer and waterfall quartzite bar, and new wet bar with icemaker and wine chiller.  Nestled within the master planned community of WaterSound Origins, this quintessential Florida cottage constructed by the distinguished Huff Home building team offers the epitome of luxury coastal living. The sought-after Bayberry floorplan showcases an open living concept with over 1,900 square feet of thoughtfully designed living space all on one single level with three bedroom suites and a two car garage. The like-new condition coupled with the tasteful upgrades create a truly unique and turn-key opportunity. Upon initial approach, the welcoming front porch bordered by lush vegetation leads the way to the entry foyer. The Chef's kitchen encompasses custom soft-close cabinetry, an oversized island, marble countertops, and a luxury appliance package with natural gas range. The expansiv living and dining areas are perfectly positioned off of the kitchen with direct access to the screened porch blurring the line between indoors and out while creating a true continuation of living and entertaining space. Synonymous with relaxation, the backyard is outlined by a picturesque picket fence and abuts to a preservation area and walking trail providing the upmost privacy and tranquility.


The Notting Hill oak flooring is carried into the main suite which overlooks the backyard and boasts a sumptuous ensuite with walk-in wardrobe, dual vanities, tiled shower, soaking tub, and private water closet. The additional two bedrooms incorporate ample storage with walk-in closets and nicely appointed ensuites.


WaterSound Origins provides residents with an impressive collection of amenities including the Villiage Commons pools and fitness center, tennis courts, pickleball courts, miles of nature trails, Lake Powell access, and the opportunity to join the famed WaterSound Club which offers an even larger array of exclusive amenities. Origins is also geographically poised minutes from the white sugar sand beaches and all of the world-class dining and shopping venues 30A has to offer. The WaterSound Town Center located in the front of the community hosts weekly Farmers Markets and the newly opened Publix in addition to shopping and dining options. Inquire today to schedule a private viewing and start living the coastal lifestyle you deserve.


Notable features include soaring 9' ceilings, quartz and marble surfaces, epoxy garage flooring, newly painted exterior, recessed lighting throughout, custom window treatments, attic with pull-down ladder for storage, integrated shelving in closets, and pre-wiring for a security system.
#912450

Inlet Beach

92 Jack Knife Drive

3 Beds

3 Baths

1,944 Sq.Ft.

$959,000

MLS#: 912450

Location location location!!! This 3 bed 2 bath home in South Crestview is a must see. Your new home features a great location with easy access to your local bases, white sandy beaches, shopping, and doctors offices to name a few. To top things off your new home features a level .28 acre lot that backs to a wooded area for increased privacy. Inside you will find high cathedral ceilings in the main living area, fireplace, nice island in the kitchen, a large master suite, and a large bonus loft that offers endless possibilities. This home won't last long, call to schedule your private viewing today!
#895574

Crestview

2824 Penney Lane

3 Beds

2 Baths

1,831 Sq.Ft.

$289,900

MLS#: 895574

1 ... 544 545 546 547 548 ... 666
* Listings identified with the FMLS IDX logo come from FMLS and are held by brokerage firms other than the owner of this website. The listing brokerage is identified in any listing details. Information is deemed reliable but is not guaranteed. If you believe any FMLS listing contains material that infringes your copyrighted work please click here to review our DMCA policy and learn how to submit a takedown request. © 2024. First Multiple Listing Service, Inc.

Send a message

Message successfully sent.

Your message

What is 3 + 4 ?

Reason for contacting?

I agree to receive email communication and understand I can unsubscribe at any time.

I agree to be contacted by EXP Luxury Group 30A via call, email, and text for real estate services. To opt out, you can reply 'stop' at any time or reply 'help' for assistance. You can also click the unsubscribe link in the emails. Message and data rates may apply. Message frequency may vary. Privacy Policy

Sign Out

Virtual Assistant

Would you like to take the next step with this property? We can help you schedule a showing or virtual tour, or send you more details.

Yes, I would like more information.

Thank You for Your Reply, One of Our Agents will contact you as soon as possible

No, maybe later.

Thank you, you can always contact me via email, phone number or through the contact form.

Realhub AI

Lucy - Your AI-Powered Realtor

Update Your Temporary Password

Personalize your search

Enter your email and we'll notify you immediately when new listings match what you're looking for.

or enter email address

Already have an account ? Login here

Continue your home search

I agree to receive communications and understand I can unsubscribe at any time.

I agree to be contacted by EXP Luxury Group 30A via call, email, and text for real estate services. To opt out, you can reply 'stop' at any time or reply 'help' for assistance. You can also click the unsubscribe link in the emails. Message and data rates may apply. Message frequency may vary. Privacy Policy

Already have an account ? Login here

We use cookies

We use cookies primarily for analytics to enhance your experience. By accepting, you agree to our use of these cookies. You can manage your preferences or learn more about our cookies policy.





