Thinking of selling?

30A Luxury Lifestyle

  • Nearby me

Popular Features

Community Features

Association

Property Features

Waterfront

View

Exterior Features

Interior Features

Style

E-Alert name

Properties

10000 properties match your criteria

Assumable VA mortgage at 2.375% with a principle balance at approx. $470K. 
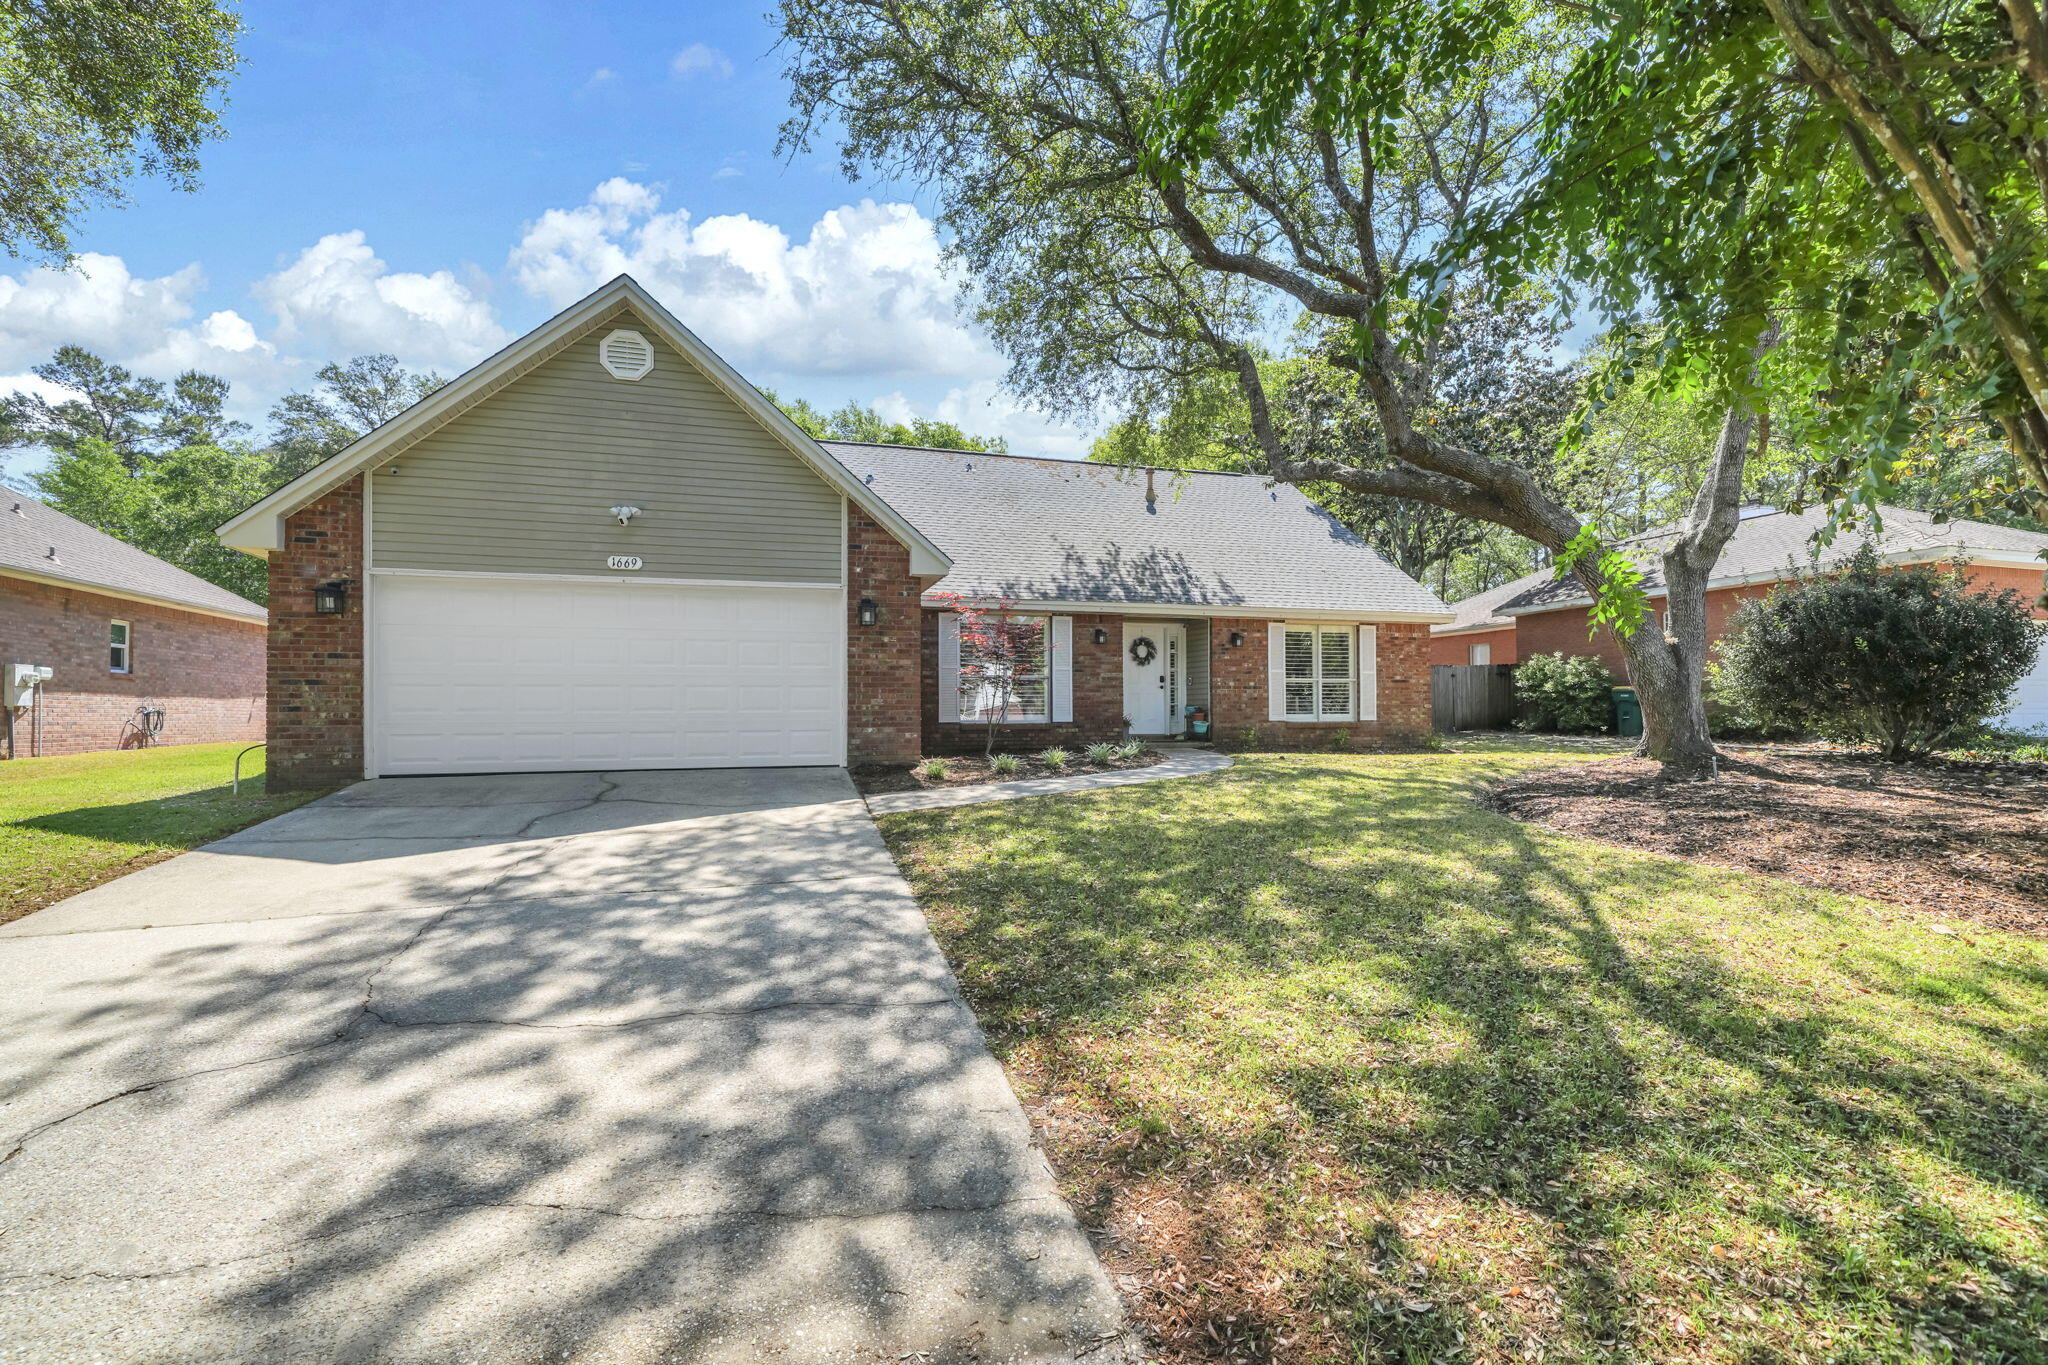
Don't miss this remarkable opportunity to own a meticulously maintained residence in the highly sought-after Rocky Bayou Estates, situated on an expansive half-acre lot. This home boasts a generously spacious living room that seamlessly connects to the kitchen and dining area. With four bedrooms plus a study, it offers plenty of room for comfortable living. Experience idyllic summer evenings on the charming screened-in porch, which offers captivating views of the large private backyard. You can rest easy knowing that the roof was installed in March 2018, the HVAC system was updated in 2012 and 2020 brought a new hot water heater. 
 The primary suite is a retreat with its double vanities, garden tub, separate shower, and not one, but two walk-in closets.
This splendid neighborhood features convenient sidewalks and is in close proximity to Publix, shopping centers, and schools. It's also conveniently located near Eglin AFB, Duke Field, and the 7th Special Forces compound. Plus, if you yearn for the stunning beaches of Destin to savor picturesque sunsets or wish to explore the vibrant shopping and nightlife in the Destin area, it's just a short 15-minute drive away. This is unquestionably a home you must see for yourself. Call today to schedule your private viewing.
#930900

Niceville

125 Mulry Drive

4 Beds

2 Baths

2,616 Sq.Ft.

$619,777

MLS#: 930900

MOVE IN READY! Welcome to Eagle Bay Landing! Fantastic one-of-a-kind single story home sits at the end of a Cul-De-Sac surrounded by front, side and back wooded & peaceful conservation. Side entry garage, porcelain wood look tile flooring, 5ft. tiled shower with bench seat, kitchen island with storage on both sides, and light hand painted cabinets are just a few great highlights of this fantastic home. Kitchen boasts an ample amount of counter space and storage with light Galleo Fiesta granite in kitchen and bathrooms. Eagle Bay Landing is in the heart of Santa Rosa Beach minutes from Grand Boulevard, Sacred Heart Hospital, multiple schools and popular scenic road 30-A! Community pool is estimated to be complete in Spring.
#787714

Santa Rosa Beach

289 Eagle Bay Lane

3 Beds

2 Baths

1,979 Sq.Ft.

$341,175

MLS#: 787714

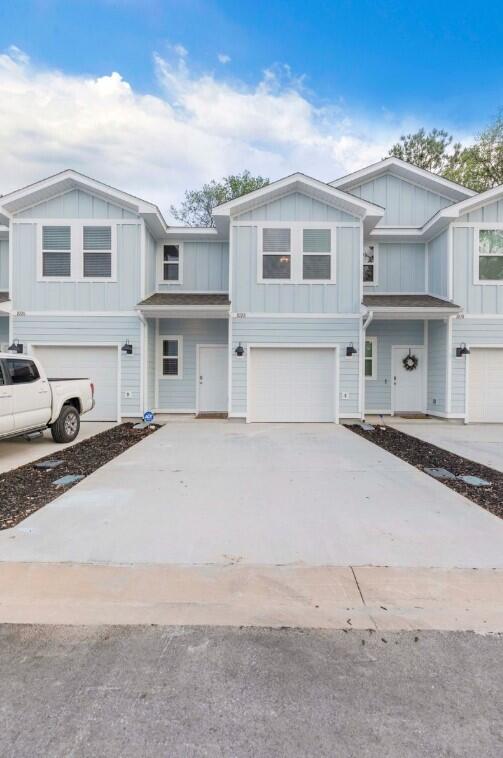
The Verbena is a cottage style home with 3 Bedrooms and 2 baths. As you walk into this home you find the flex room or optional den/4th bedroom next tot you. As you continue in, you will walk into a open area including the Kitchen, Dining and eating area that's great for entertainers. Owners Suit with a ensuite bathroom including a large walk in closet and Double Vanity Sinks. Guest Rooms and bath are the perfect size down their own Hallway. Laundry room serves as a excellent exit with a door out to a 2 car garage.
#874126

Freeport

34 Cool Breeze Loop

3 Beds

2 Baths

1,769 Sq.Ft.

$320,000

MLS#: 874126

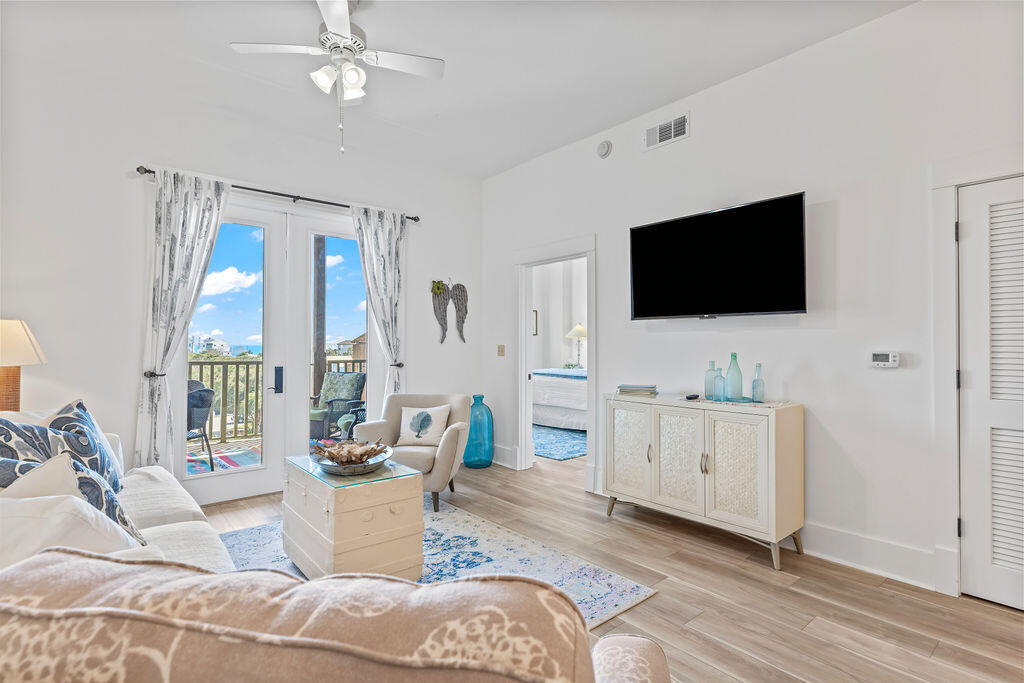
A Waterfront position with Sunset views across the Lake out to the Gulf, all enjoyed from an open Living/Dining/Kitchen and wrap-a-round porches and balconies! Level 1 host the Master Suite with Water views as well along with 2 Guest Rooms with en suite baths. A ''grandfathered'' Jacuzzi provides the ultimate in relaxation in a screened porch with Waterviews. Level 2's Living areas entertains a screened porch with Summer Kitchen conveniently located adjacent to the Kitchen. The 4th Bedroom Guest Suite also occupies this 2nd floor. The many varied amenities of Watersound Beach include kayaking & yolo boarding out your front door, resort style community pools and Beach Club, Golf, Fitness Center and of course a the Sugar white sandy Beach!
#791968

Watersound

189 Gulf Bridge Lane

4 Beds

4 Baths

2,912 Sq.Ft.

$2,620,000

MLS#: 791968

NORTHSIDE NEIGHBORHOOD IN MAJESTIC OAKS VINEYARD-ADELINE FLOOR PLAN-Quiet 1 street cul-de-sac subdivision. This floor plan is all brick construction with 2-car-garage sitting on 1/2 acre! Split bedroom plan, 10' ceilings in family/dining/kitchen area, work island in kitchen w/bar seating, pantry, shaker style cabinets, generous size laundry room, owners bath has double vanities, walk-in closet. Luxury Vinyl Plank in common areas, carpet in bedrooms. Quartz or granite countertops, stainless steel appliances. Still time for buyer to make some selections (call for details). LATE APRIL/ EARLY MAY COMPLETION.
#916360

Crestview

3103 Pinot Way

3 Beds

2 Baths

1,328 Sq.Ft.

$267,000

MLS#: 916360

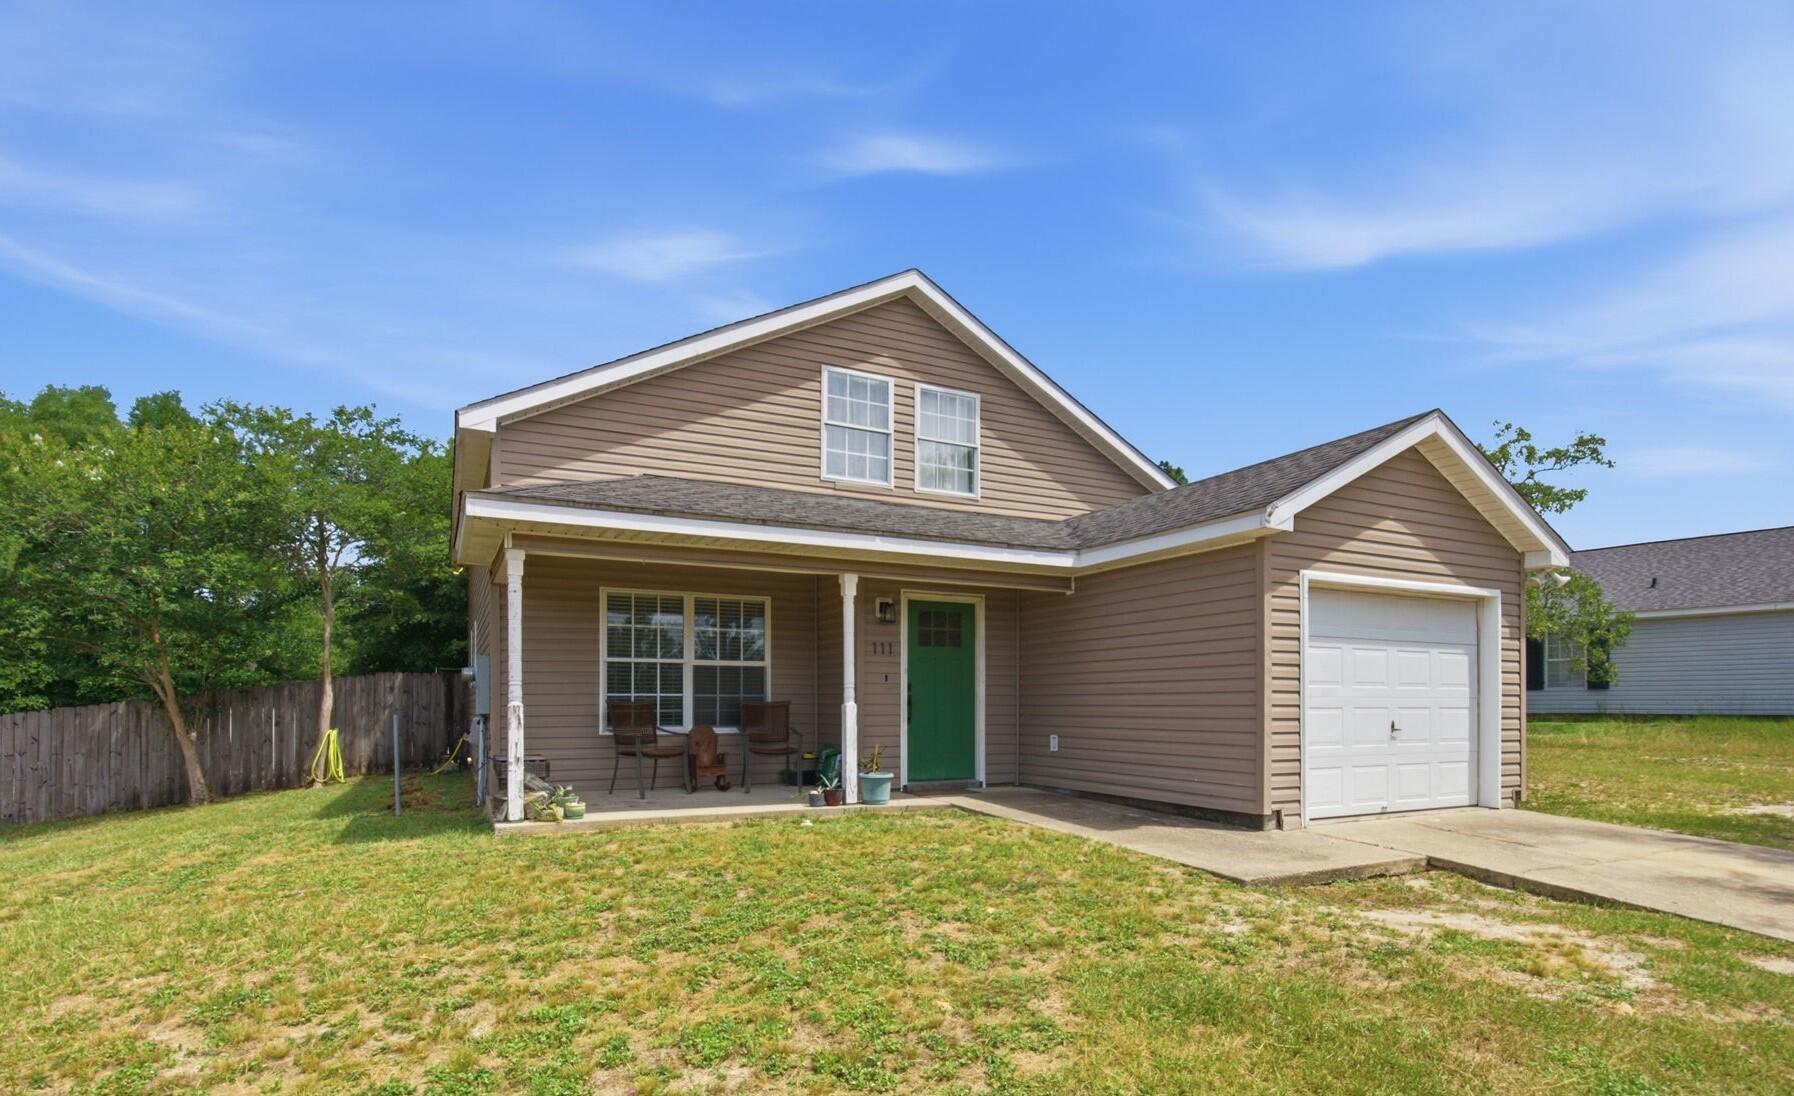
NEW ROOF being installed. Home for sale in beautiful Destin FL!! Close to beaches, shopping and restaurants you will love living near all the action! This home features easy care laminate flooring and tile throughout with an open floor plan. You'll appreciate all the updates in the last 2 years including the entire air conditioning system including lines, garage door and opener, lawn pump, hot water heater, refrigerator, and dishwasher! This cute place is ready for you! Plus there's a breakfast bar, pantry, fenced yard, big garage and handy laundry room. FREE standard one year home warranty included for peace of mind. Make your appointment to see this before it's gone! Why pay rent when you can own for less $$ each month??!!
#767589

Destin

231 Bent Arrow Drive

3 Beds

2 Baths

1,230 Sq.Ft.

$218,000

MLS#: 767589

This is great and affordable lakefront home on King Lake (300+ acre fishing lake)! This 1.6 acre property is completely fenced, with exception to the water frontage. If you're an outdoor enthusiast, you'll love this place! Lots of flowering trees & shrubs; Open front deck; screened porch opening to partially covered & open back deck; Covered gazebo; 20x20 carport; 12x24 workshop w/ power & water. A large portion of the dock is covered and even features an enclosed & air conditioned area for making it a full day at the lake in comfort. Some of the best fishing around (bass, brim, catfish). There's even the Hidey Hole storm shelter! The home is cozy and neat with split bedroom floor plan, laundry, spacious family area & eat-in kitchen. New metal roof 2015. Schedule today before it's gone!
#840655

DeFuniak Springs

236 Bell Drive

3 Beds

2 Baths

1,216 Sq.Ft.

$129,900

MLS#: 840655

Tons of Potential! Fixer upper!! 2 Story Almost 2,000 sqft! Great location for this 4 bedroom with 2 mater suites 1 upstairs and 1 downs stairs large living/dining room with nice screened back porch and a big backyard on a corner lot in a great location. Located across from the Hammock Bay West entrance and close to parks and boat launches. Kitchen has been removed to the bare studs and will need to be replaced, so it will not qualify for traditional financing. Quiet neighborhood and no HOA fees.
#882781

Freeport

327 Goodwin Creek Road

3 Beds

2 Baths

1,920 Sq.Ft.

$249,900

MLS#: 882781

BRAND NEW AND READY TO MOVE IN TO - Open floor plan with Luxury Vinyl Plank flooring throughout! White shaker style cabinets, quartz countertops, stainless steel appliances, pantry, nice size laundry room, covered front porch and rear porch for relaxing.  Owners suite and bath feature double vanities, walk-in closet and good size bedroom.  Seller will pay $8,000 towards buyers closing costs and prepaids with his preferred lenders  (restrictions apply) - call for more details!
#937885

Crestview

1002 Valley Road

3 Beds

2 Baths

1,253 Sq.Ft.

$269,900

MLS#: 937885

Impeccable home in WaterSound Origins. Located on one of the Best lots in the Winter Garden section with mature landscaping and bordering green space with all nearby construction finished. This home offers a quiet and quaint setting with unparalleled privacy. As you walk thru this home you will notice the attention to detail, numerous upgrades and a great floor plan. Exquisite finishes, soothing colors, plenty of windows and natural light make this a very comfortable and easy living home. Solid surface floors thru out, fireplace in living room with gas logs and v-groove wood walls in the entry foyer give this home that comfortable cottage feel. The gourmet kitchen boasts quartz counter tops, stainless steel appliances, gas cooking, dry bar with glass door cabinets and a dual zone wine and beverage cooler along with a spacious pantry. Additional features include plantation shutters thru out, upgraded lighting and all bathrooms feature, quartz counter tops, tiled showers and tub with rimless glass enclosures. Set up with everyday enjoyment and entertainment in mind, the home is set up with surround sound speakers in the living room, dining room, master bedroom and screened porch. The screened porch over looks community green space and has a natural gas connection right outside to connect your grill.(Watersound Origins homeowners are able to access the fitness center and seasonally heated community pool, as well as dock access at neighboring Lake Powell. Enjoy breakfast or lunch at the Watersound Cafe, located at the Village Commons. Watersound Origins also connects to the Panama City Beach Conservation Park via a 5 mile long trail. Watersound Origins offers plenty of options for the nature and beach lovers alike! Spend your days kayaking, paddle boarding, biking, running or walking along the Watersound trail. Located a short distance from Scenic Highway 30A there are endless dining, event and local shopping options and attractions.
#840440

Inlet Beach

28 Jack Knife Drive

3 Beds

3 Baths

1,957 Sq.Ft.

$585,000

MLS#: 840440

The Turquoise is a beautifully designed 5-bedroom, 3-bath brick home located in East Milton on a spacious 1.02-acre lot with no HOA. This thoughtfully crafted residence features a spacious open-concept layout, perfect for both everyday living and entertaining. 
The kitchen boasts stainless steel appliances, granite or quartz countertops, under-cabinet lighting, and abundant cabinet space, all seamlessly flowing into the large great room. Elegant crown molding highlights the main living areas, and the home includes a whole-house 2'' faux wood blind package for added privacy and convenience.
The luxurious primary suite offers tray ceilings, dual walk-in closets, a garden tub, and a tiled walk-in shower with dual showerheads.
#988959

Milton

4257 Elvis Presley Drive

5 Beds

3 Baths

2,711 Sq.Ft.

$524,900

MLS#: 988959

ENTERED FOR COMP PURPOSES ONLY.
#888121

Panama City Beach

17462 Front Beach Road 31-B

2 Beds

2 Baths

960 Sq.Ft.

$275,000

MLS#: 888121

This maintenance free and well insulated townhouse is going to make your life a whole lot easier. In a close community surrounded by nature with a communal gazebo and to enjoy a yard you never have to cut! It is a 3 minute drive/10 minute walk to the incredible Turkey Creek facilities with a large pavilion perfect for birthday parties and a beautiful long boardwalk winding over the large creek with informative nature and wildlife markers and swimming decks. The home itself is the perfect blend of functional and spacious. You enter into a tiled foyer leading into the open living and kitchen area. The living space is carpeted with a beautiful fireplace.
#820118

Niceville

415 Nathey Avenue

3 Beds

2 Baths

1,646 Sq.Ft.

$205,000

MLS#: 820118

DESIGNED PERFECTLY FOR FAMILY AND ENTERTAINING! 4 Bedrooms plus an office and 3 full bathrooms. Formal dining room right off an Amazing Kitchen with oak cabinets, GRANITE countertops and stainless steel appliances, ceramic cook top and DOUBLE OVENS, with a big breakfast area and breakfast bar. GIANT living room with corner FIREPLACE, also has an enclosure with central heating and air. SPLIT FLOOR PLAN! 3 bedrooms to the left of the house with 2 bathrooms, one of which is a JACK AND JILL BATHROOM! Master suite has trey ceiling, double vanities and 2 walk-in closets. Large utility room. To top it all off the back yard is huge with an above ground pool and deck! GARDENER'S WILL FALL IN LOVE! Enjoy the amenities in the first class Holley by the Sea community.http://www.holleybythesea.org/
.
#751653

Navarre

1931 Resort Street

4 Beds

3 Baths

3,000 Sq.Ft.

$289,900

MLS#: 751653

Welcome home to your new country estate for laid back living with all the conveniences of a modern, wonderfully built home. This stunning Turquoise Estate Floor Plan is situated on a private 1.03-acre estate lot in the Walther Reserve community in Milton. Offering 5 bedrooms, 3 full bathrooms, and 2,711 square feet of beautifully designed living space, this home blends modern convenience with spacious country charm.
The oversized homesite is tucked away in a quiet, low-traffic street surrounded by nature, providing the perfect backdrop for privacy and peaceful living.
Inside, the home showcases Herbst Homes' signature quality and attention to detail, with upscale features throughout. You'll find high-end cabinetry, granite or quartz countertops, and premium finishes that elevate every space. The kitchen is equipped with stainless steel appliances, under cabinet lighting, soft close cabinets, and a walk-in pantry, all designed for both function and beauty.
Additional upgrades include a whole-house blinds package, crown molding in the common areas, and durable luxury vinyl plank flooring. The spacious, split-bedroom layout includes a luxurious primary suite with a tray ceiling, tiled walk-in shower, garden tub, double vanities, and a generous walk-in closet. A side-entry three-car garage elevates curb appeal with a clean, upscale look while providing ample space and functionality. This home has it all!
Pictures are of a similar home, colors may vary. Projected completion is July 2026.
#998380

Milton

4863 Horace Lunsford Road

5 Beds

3 Baths

2,711 Sq.Ft.

$504,900

MLS#: 998380

* Listings identified with the FMLS IDX logo come from FMLS and are held by brokerage firms other than the owner of this website. The listing brokerage is identified in any listing details. Information is deemed reliable but is not guaranteed. If you believe any FMLS listing contains material that infringes your copyrighted work please click here to review our DMCA policy and learn how to submit a takedown request. © 2024. First Multiple Listing Service, Inc.
240 Driftwood Rd

Featured listing

240 Driftwood Rd

Browse Properties

Categories

Homes Tailored to Your Lifestyle

Buyers Guide

Buying a home is one of the most exciting milestones of your life.

View more

Sellers Guide

Putting your home on the market can be a stressful process, especially when you don’t know what to expect.

View more

Market report

With just a few clicks, you'll gain instant access to valuable insights about the real estate market, including trends, property values, and community analytics.

View more

Home value

Unlike automated valuations, our hands-on review will provide a comprehensive opinion of your home’s value while considering important interior elements and other location intangible factors that machine algorithms so often miss.

View more

Buyers resources

Guides on financing, inspections, and choosing the right Realtor for a smooth home purchase.

Sellers resources

Practical tips on staging, pricing, and preparing your home to attract buyers and maximize your sale.

 - property

Send a message

Message successfully sent.

Reason for contacting?

I agree to receive email communication and understand I can unsubscribe at any time.

I agree to be contacted by EXP Luxury Group 30A via call, email, and text for real estate services. To opt out, you can reply 'stop' at any time or reply 'help' for assistance. You can also click the unsubscribe link in the emails. Message and data rates may apply. Message frequency may vary. Privacy Policy

Sign In Sign Out

Virtual Assistant

Would you like to take the next step with this property? We can help you schedule a showing or virtual tour, or send you more details.

Yes, I would like more information.

Thank You for Your Reply, One of Our Agents will contact you as soon as possible

No, maybe later.

Thank you, you can always contact me via email, phone number or through the contact form.

Realhub AI

Lucy - Your AI-Powered Realtor

Update Your Temporary Password

Personalize your search

Enter your email and we'll notify you immediately when new listings match what you're looking for.

or enter email address

Already have an account ? Login here

Continue your home search

I agree to receive communications and understand I can unsubscribe at any time.

I agree to be contacted by EXP Luxury Group 30A via call, email, and text for real estate services. To opt out, you can reply 'stop' at any time or reply 'help' for assistance. You can also click the unsubscribe link in the emails. Message and data rates may apply. Message frequency may vary. Privacy Policy

Already have an account ? Login here

We use cookies

We use cookies primarily for analytics to enhance your experience. By accepting, you agree to our use of these cookies. You can manage your preferences or learn more about our cookies policy.