111 Trailwood Lane

Crestview, FL 32539
Contemporary

Crestview, FL 32539
111 Trailwood Lane

$254,900

MLS#: 998051

Status: Closed

Listing provided by: ERA American Real Estate

Listing agent phone: None

Last update: 3 days ago

On site: 3 months ago

TRAILWOOD ESTATES - Residential

About

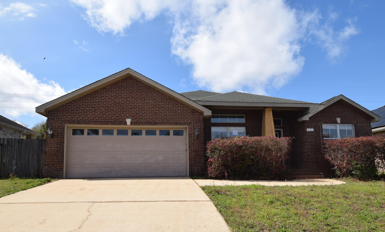
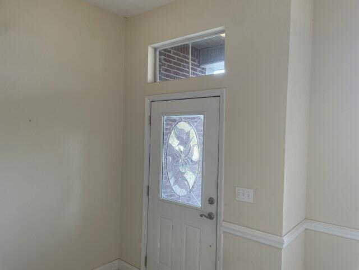
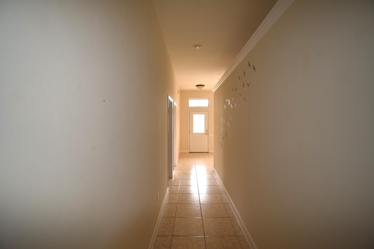
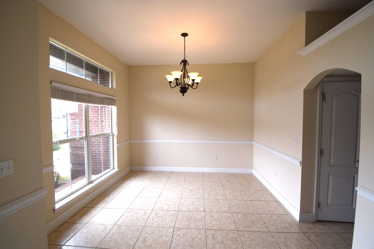
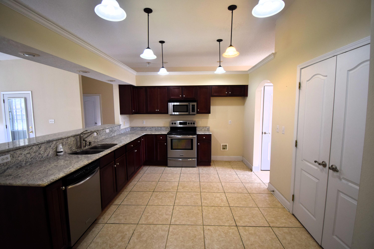
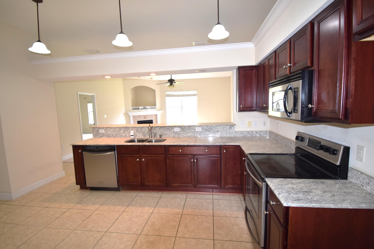
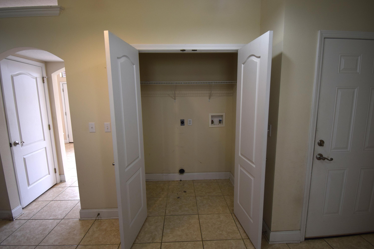
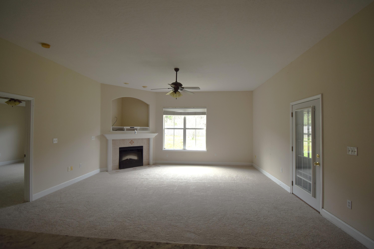
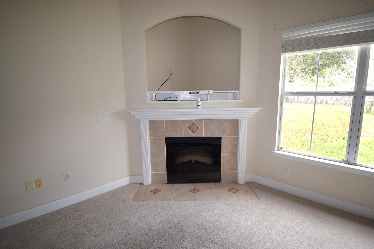
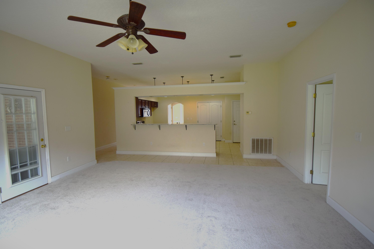
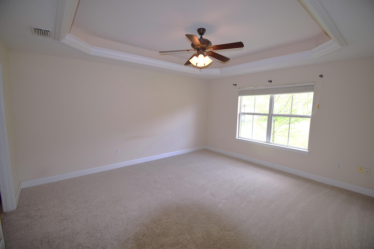
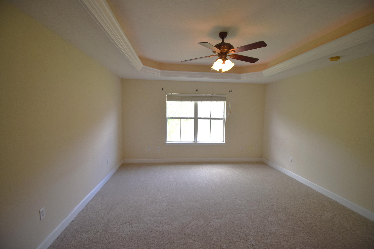
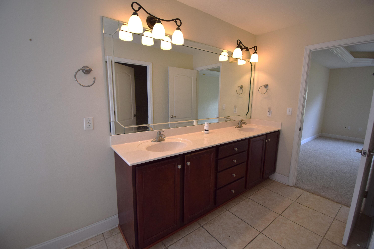
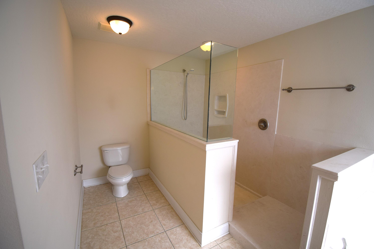
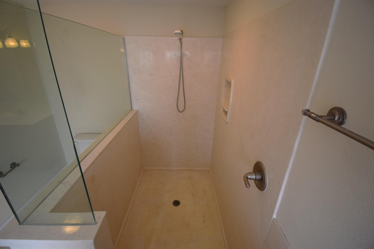
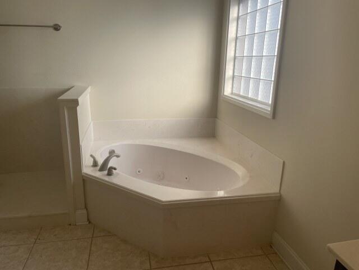
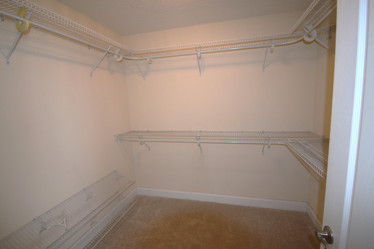
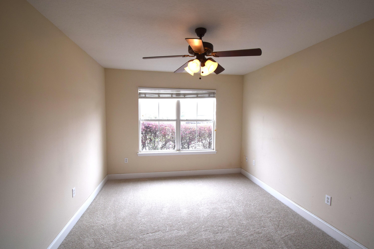
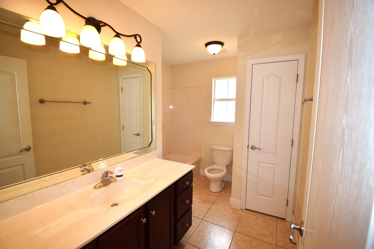
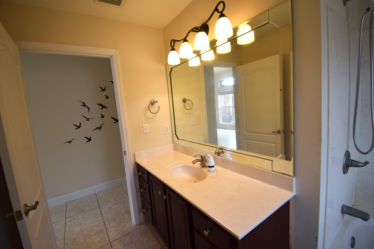
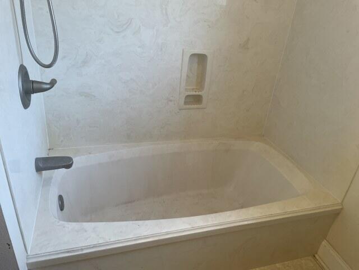
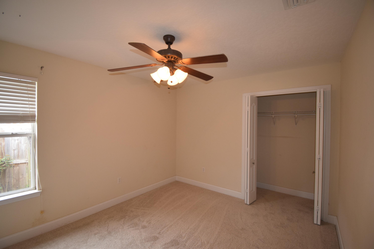
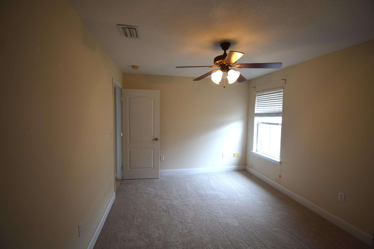
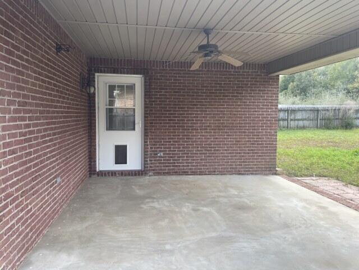
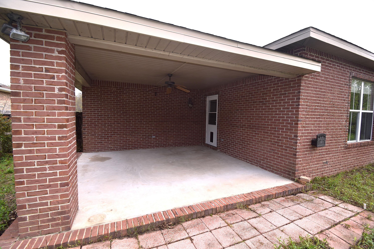
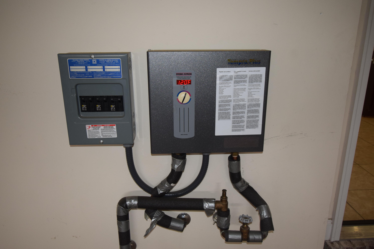
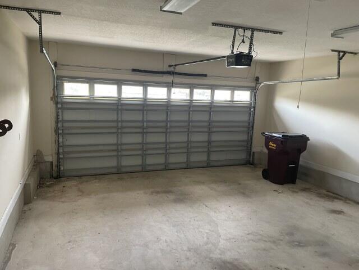
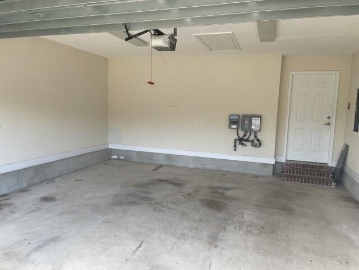
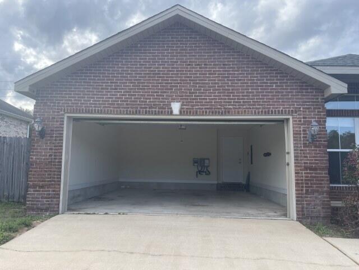
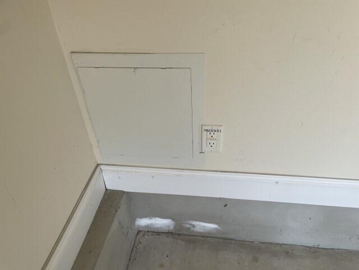
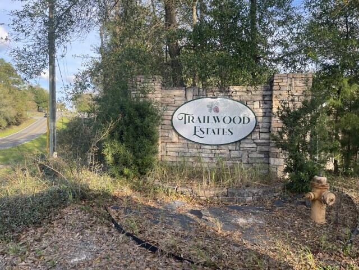
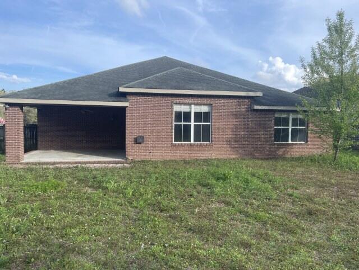
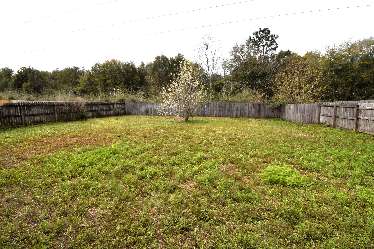
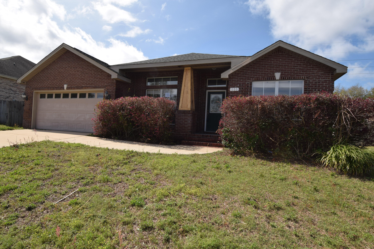
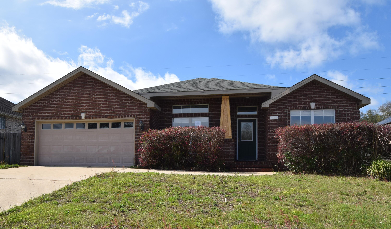
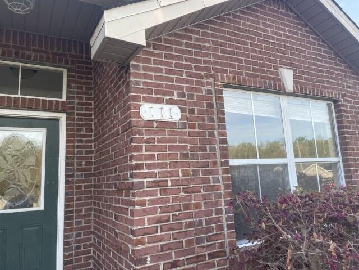
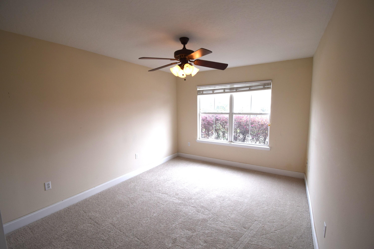
REO All brick 3ed /2 bath home with 2 car garage and level backyard in Trailwood Estates. Originally built as a model home by quality builder Tracy Acree, this well designed floor plan offers just under 2,000 sq ft on a quarter acre lot in the heart of Crestview with easy access to shopping, dining, medical facilities, and Duke Field. Features include granite countertops, maple cabinets with cherry finish, stainless appliances, breakfast bar, fireplace, crown molding, and 10' ceilings in main living areas. Spacious master suite with tray ceiling, walk in closet, jacuzzi tub, and separate shower. Split bedroom layout for privacy. Bank recently installed brand new carpet in all bedrooms and the front living room. Covered lanai and oversized garage with attic storage. Call to take a look.

Property

Beds

3

Full Baths

2

1/2 Baths

None

Year Built

2007

Sq.Footage

1,986

Features

Features & Amenities

Interior

  • Other Interior Features

    Breakfast Bar, Crown Molding, Vaulted Ceiling(s), Tray Ceiling(s), Kitchen Island, Recessed Lighting, Pantry

  • Total Bedrooms

    3

  • Bathrooms

    2

  • Cooling YN

    YES

  • Cooling

    Central Air, Ceiling Fan(s), Electric

  • Fireplace YN

    YES

  • Heating YN

    YES

  • Heating

    Central, Electric

  • Pet friendly

    N/A

Exterior

  • Garage

    Yes

  • Garage spaces

    2

  • Construction Materials

    Frame, Brick

  • Other Exterior Features

    Private Yard

  • Parking

    Garage Door Opener, Attached, Garage

  • Patio and Porch Features

    Patio, Covered

  • Pool

    No

Area & Lot

  • Lot Size(acres)

    0.24

  • Lot Size(square feet)

    10,454

  • Property Type

    Residential

  • Property Sub Type

    Single Family Residence

  • Architectural Style

    Contemporary

Price

  • Sales Price

    $254,900

  • Zoning

    Resid Single Family

  • Sq. Footage

    1,986

  • Price/SqFt

    $128

HOA

  • Association

    No

School District

  • Elementary School

    Walker

  • Middle School

    Davidson

  • High School

    Crestview

Property Features

  • New Construction

    NO

  • Foundation Details

    Slab

  • Sewer

    Public Sewer

  • Water Source

    Public

Schedule

Schedule a Showing

Showing scheduled successfully.

What is 3 + 4 ?


Change time

Mortgage calculator

Estimate your monthly mortgage payment, including the principal and interest, property taxes, and HOA. Adjust the values to generate a more accurate rate.

Your payment

Principal and Interest:

$

Property taxes:

$

HOA fees:

$

Total loan payment:

$

Total interest amount:

$

Location

  • County

    Okaloosa

  • Elementary School

    Walker

  • Middle School

    Davidson

  • High School

    Crestview

Listing Courtesy of Brandon Jordan , ERA American Real Estate

RealHub Information is provided exclusively for consumers' personal, non-commercial use, and it may not be used for any purpose other than to identify prospective properties consumers may be interested in purchasing. All information deemed reliable but not guaranteed and should be independently verified. All properties are subject to prior sale, change or withdrawal. RealHub website owner shall not be responsible for any typographical errors, misinformation, misprints and shall be held totally harmless.

Agent EXP LUXURY GROUP 30A

EXP LUXURY GROUP 30A

30A Luxury Group

Call EXP LUXURY today to schedule a private showing.


* Listings on this website come from the FMLS IDX Compilation and may be held by brokerage firms other than the owner of this website. The listing brokerage is identified in any listing details. Information is deemed reliable but is not guaranteed. If you believe any FMLS listing contains material that infringes your copyrighted work please click here to review our DMCA policy and learn how to submit a takedown request.© 2024 FMLS.

Properties

Related properties
New on site today
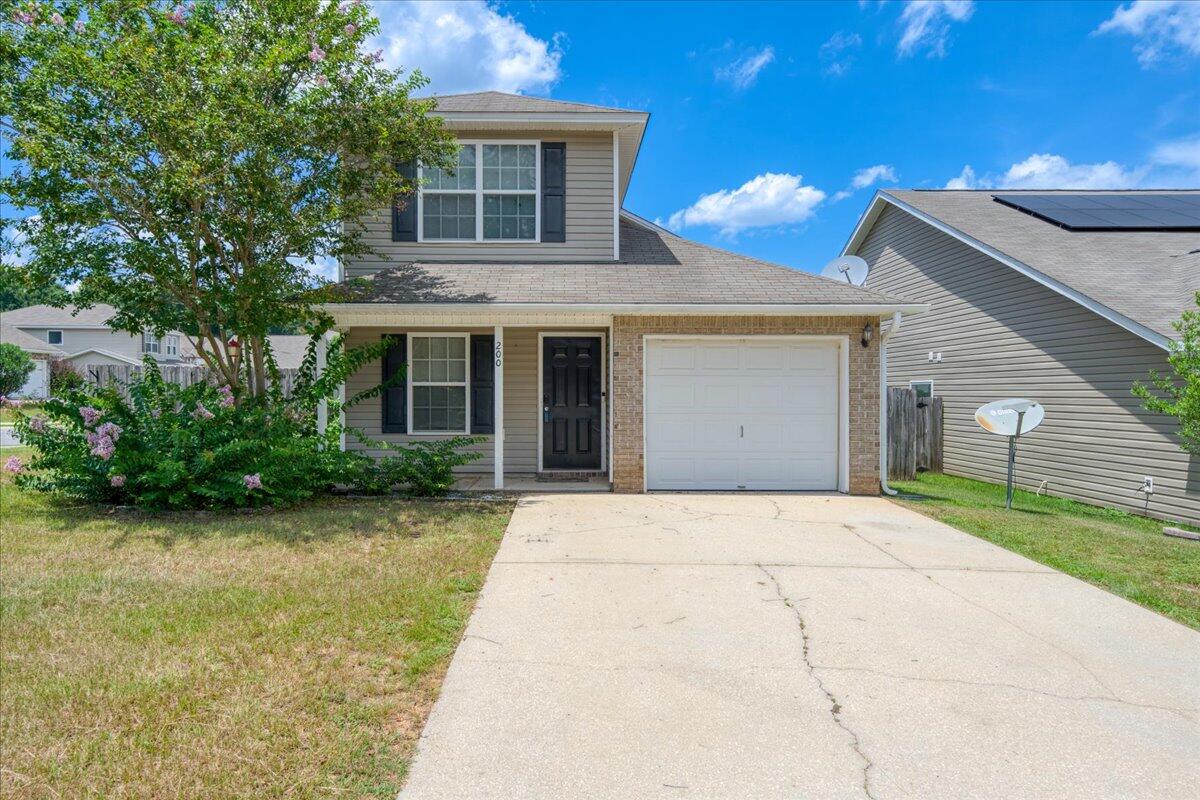
Welcome home to this warm and inviting two-story residence situated on a desirable corner lot! Offering over 1,700 square feet of thoughtfully designed living space, this home features 4 bedrooms, 2.5 bathrooms, and a bright open floor plan filled with natural light. The updated kitchen showcases newer stainless steel appliances and a farmhouse sink, creating the perfect space for everyday living and entertaining.

The primary suite is conveniently located on the main floor, along with a versatile flex room ideal for a home office, playroom, or additional living space. Upstairs, you'll find two additional bedrooms and a cozy loft/media area perfect for relaxing or movie nights. A separate laundry area with washer and dryer hookups adds convenience.

Enjoy outdoor living in the fully fenced backyard featuring a concrete patio, perfect for grilling, entertaining, or unwinding after a long day. Freshly painted interiors make this home move-in ready and waiting for your personal touches.

Conveniently located near schools, shopping, dining, parks, and military bases. Seller is offering up to $10,000 toward buyer's closing costs! Don't miss the opportunity to take advantage of an assumable VA loan at an incredible 3.375% interest rate.
#1007414

Crestview

200 Wainwright Drive

4 Beds

2 Baths

1,782 Sq.Ft.

$280,000

MLS#: 1007414
New on site today
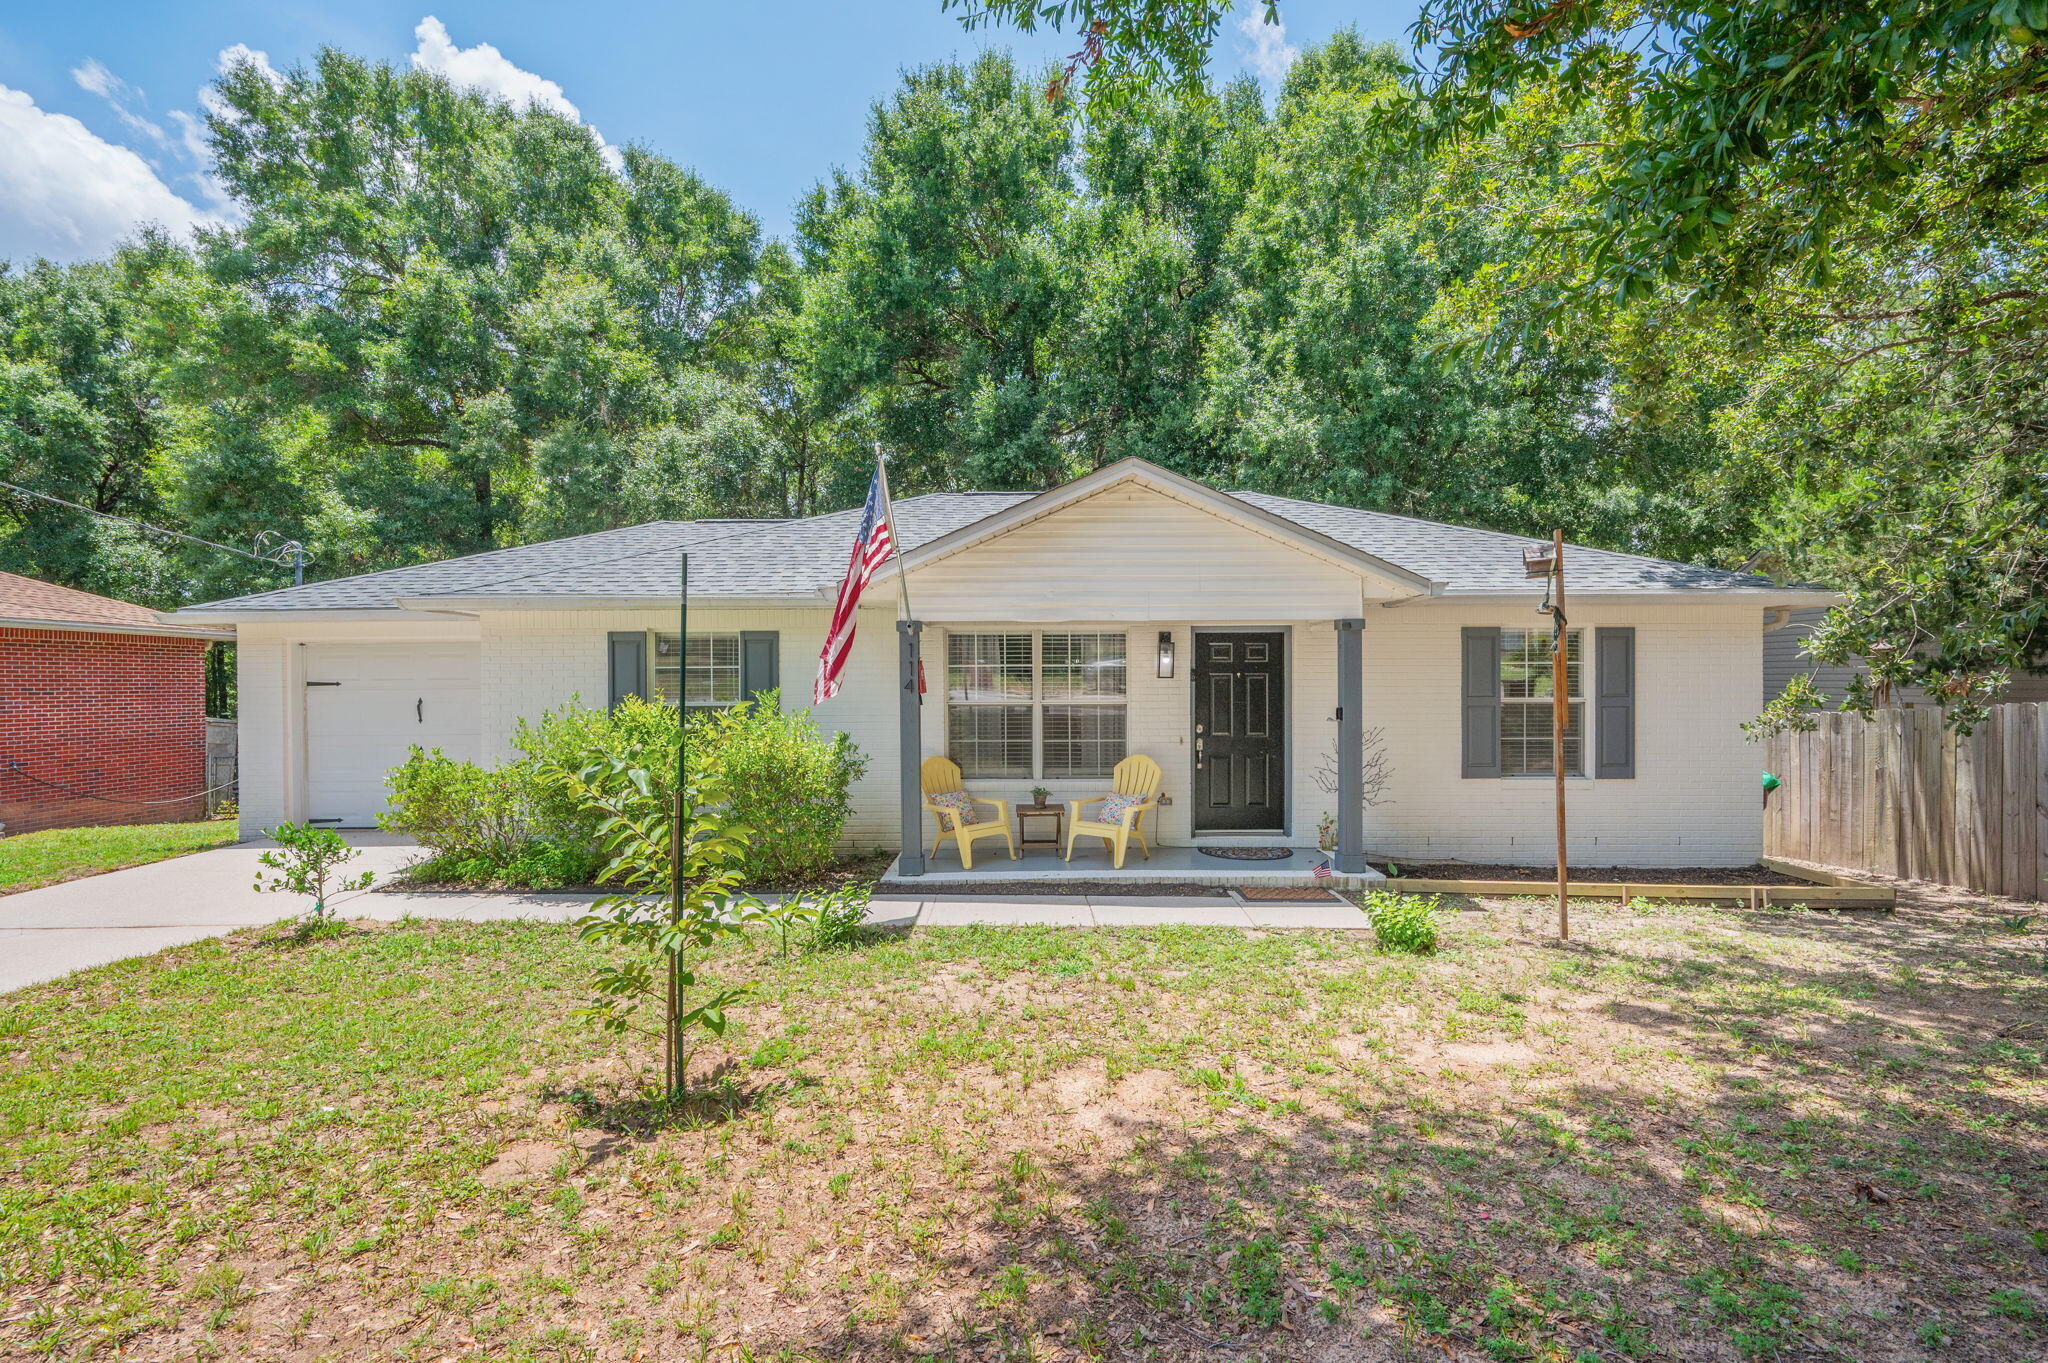
Conveniently located near town, this charming 3-bedroom, 2-bath all-brick home has been lovingly maintained by its owner. Inside, you'll find durable luxury vinyl plank (LVP) flooring throughout, complemented by neutral paint colors that create a warm and inviting atmosphere. The spacious living room flows into a functional galley kitchen with an adjacent dining area, making it ideal for both everyday living and entertaining. All appliances convey, including the washer and dryer, offering added convenience for the new owner. The home features a generously sized primary bedroom, along with two additional well-proportioned bedrooms. Additional highlights include a single-car garage, a newly stained rear wooden deck, and a large, fenced backyard that's perfect for outdoor gatherings, pets, or play.
#1007440

Crestview

114 Jeff Drive

3 Beds

2 Baths

1,134 Sq.Ft.

$230,000

MLS#: 1007440
New on site 2 days ago
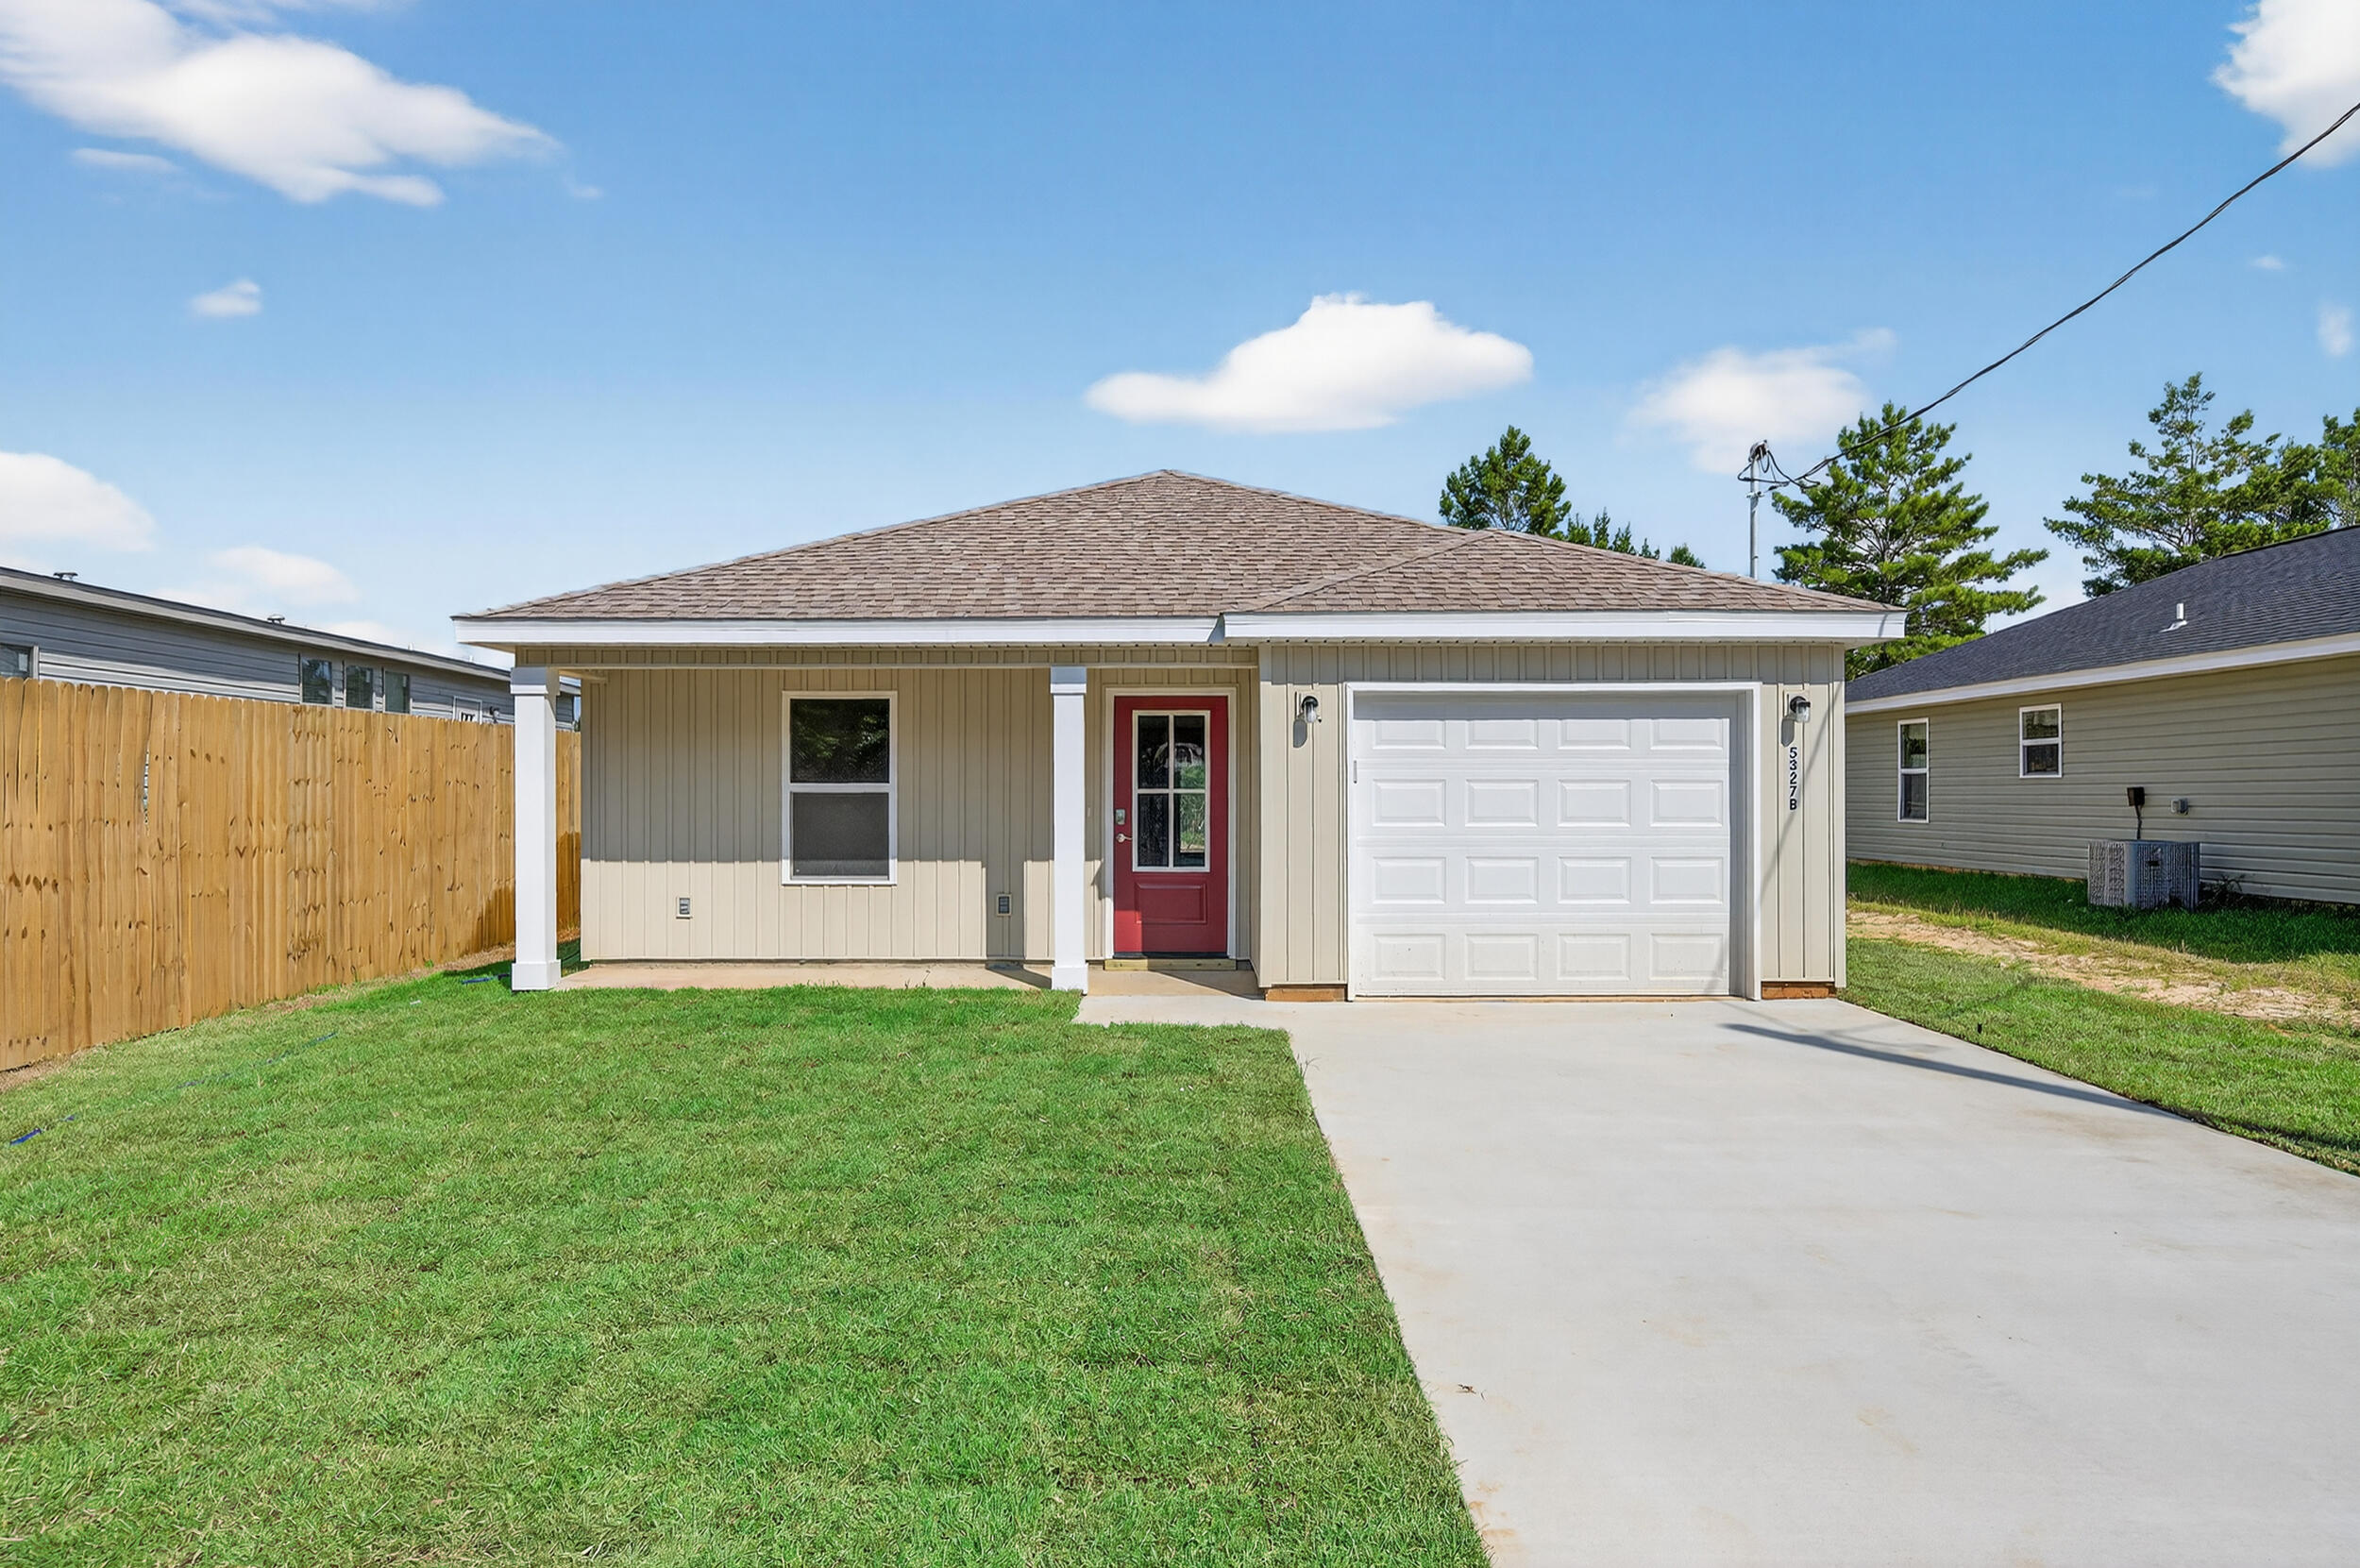
Step into this inviting home and immediately feel a sense of warmth and style. The open-concept design is perfect for modern living and entertaining. The main living area flows seamlessly into the kitchen, which features a spacious kitchen island with elegant custom granite countertops, a stylish tile backsplash, and a sleek black composite sink. Throughout the home, luxury LVP flooring provides both durability and a touch of class, making maintenance a breeze. The large master bedroom is a serene retreat, complete with a generous walk-in closet to keep you organized. Two additional, spacious bedrooms offer plenty of room for family, guests, or a dedicated home office. This is your chance to own a home that perfectly blends high-end finishes with amazing value
#1007296

Crestview

5327 B Kervin Road

3 Beds

2 Baths

1,223 Sq.Ft.

$224,900

MLS#: 1007296
New on site 2 days ago
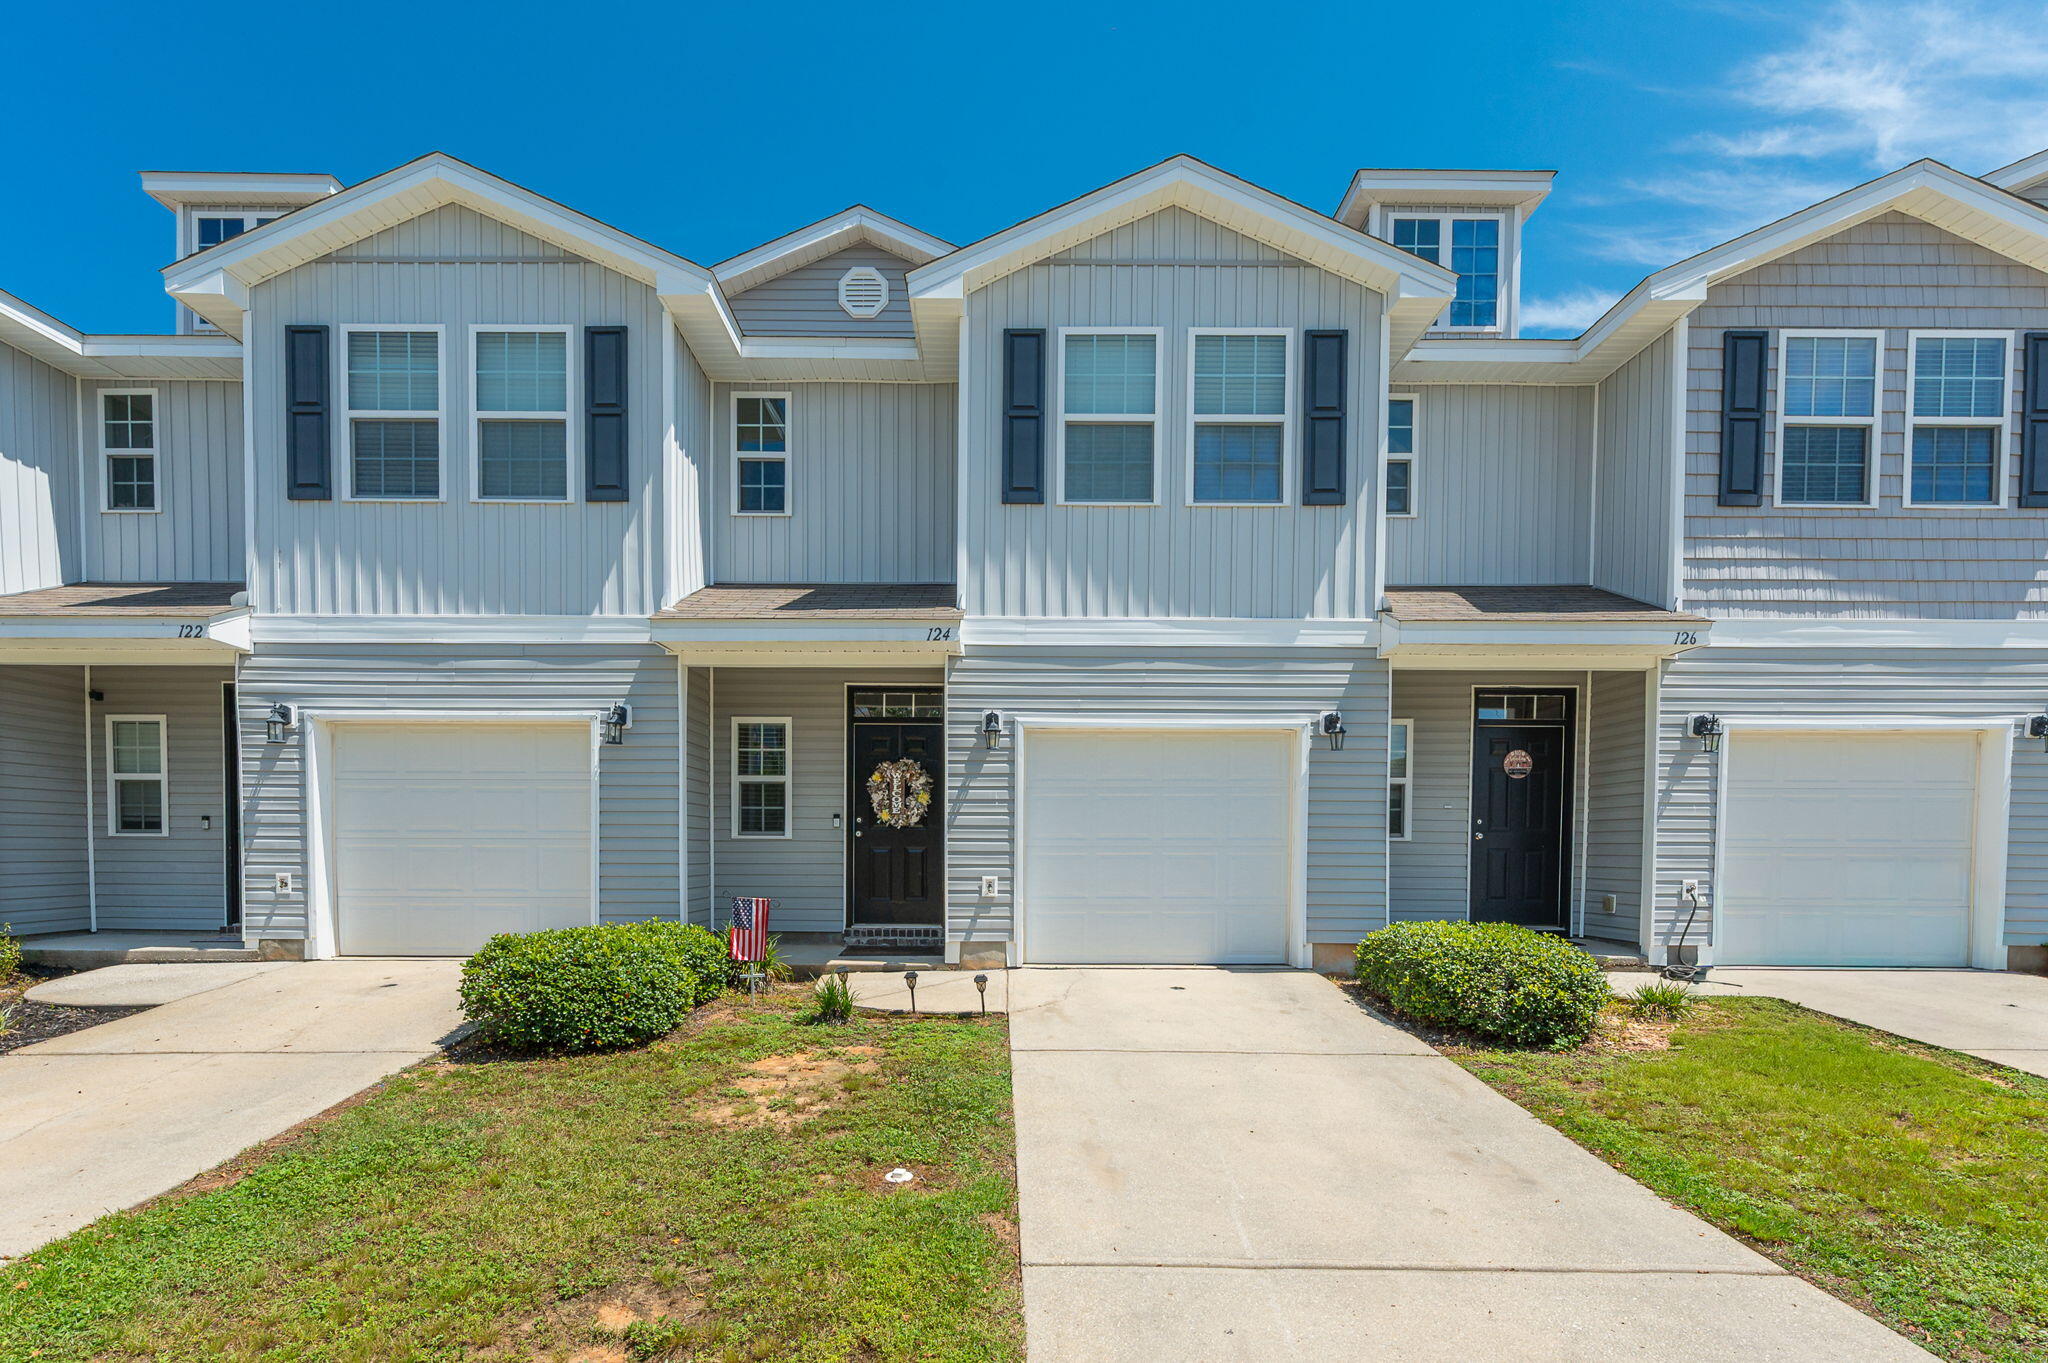
Welcome home to this beautifully maintained 3-bedroom, 2.5-bathroom townhome that has been lovingly cared for by its original owner. Featuring an open-concept floor plan, this home offers a spacious and inviting living and dining area that's perfect for both everyday living and entertaining. The kitchen comes fully equipped with all appliances and includes a pantry, breakfast bar, and ample cabinet space. A convenient half bath is located on the main level for guests. Upstairs, the generous primary suite provides a comfortable retreat, while two well-sized guest bedrooms offer flexibility for family, guests, or a home office. You'll also appreciate the abundant storage throughout the home and the upstairs laundry space. Step outside to enjoy the private rear patio--ideal for relaxing or outdoor dining. Conveniently located near shopping, dining, military bases, and I-10, this home combines comfort, convenience, and value.
#1007309

Crestview

124 E Iron Horse Drive

3 Beds

2 Baths

1,587 Sq.Ft.

$215,000

MLS#: 1007309
New on site 3 days ago
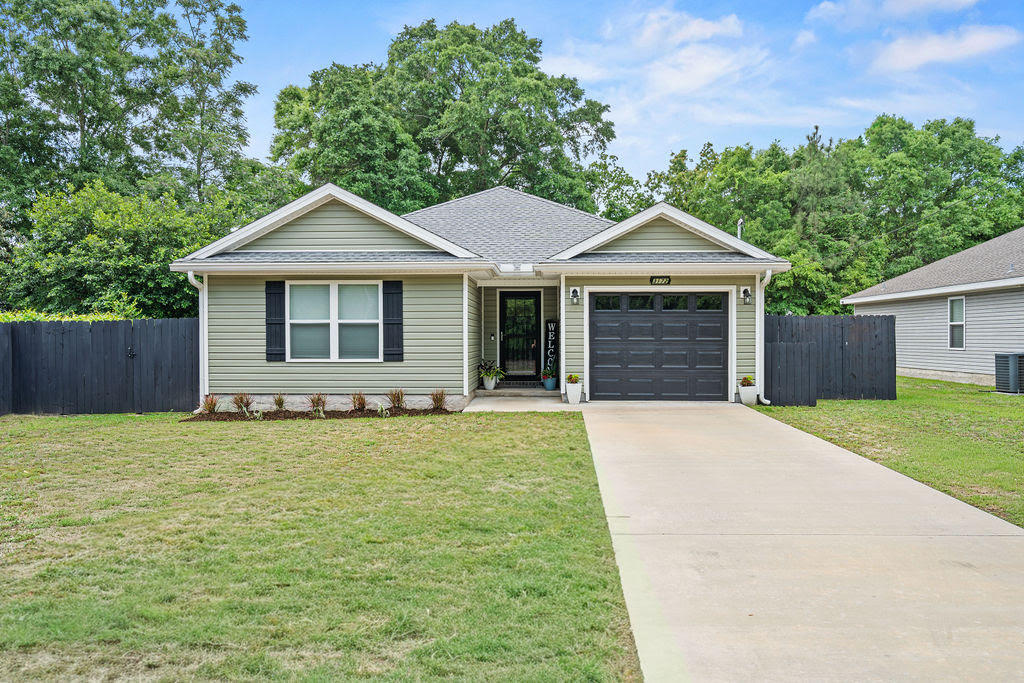
Why buy new construction and spend thousands more on upgrades when you can move right into a one-owner, like-new home that's already complete? Built in 2022 by a respected local builder, this beautifully maintained one-owner home offers everything buyers love about newer construction - PLUS all the upgrades that aren't included with many new builds. Enjoy a privacy-fenced backyard, gutters, storage building, extended patio, established landscaping, window treatments, refrigerator, washer & dryer and a spacious lot that's ready to enjoy from day one! All this and NO HOA! Inside, you'll find a bright open-concept floor plan with luxury vinyl plank flooring throughout the main living areas, dark shaker-style cabinetry, stainless appliances, and a split-bedroom layout designed for comfortable everyday living. The neutral finishes and meticulous care make this home truly move-in ready. Step outside to a covered back porch overlooking the large fenced backyard with mature trees providing privacy that's hard to find in many newer neighborhoods. To make the move even easier, the seller is offering $7,500 toward the buyer's closing cost - a tremendous value for today's buyers. Skip the construction delays, skip the upgrade expenses, and move into a home that's already finished.
#1007163

Crestview

3172 Main Street

3 Beds

2 Baths

1,354 Sq.Ft.

$274,900

MLS#: 1007163
New on site 4 days ago
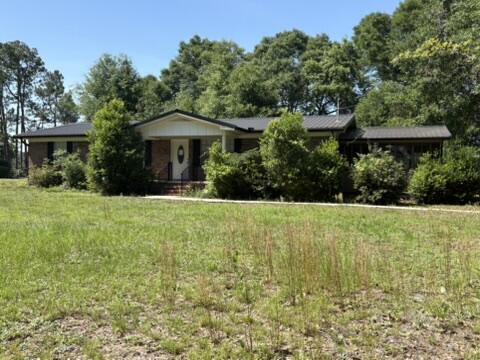
This property is part of a CH 7 Bankruptcy and is subject to approval by the US Bankruptcy Court. It is also a short sale, and subject to short sale lender approval. Both are being managed by a third party, BK Hub. The property currently has a honey bee infestation which is being remediated by the lender. Located on 2 city lots this home has mature landscaping and is close to shopping and local amenities. This is a great opportunity for the right buyer!
#1007078

Crestview

1540 Texas Parkway

3 Beds

2 Baths

1,232 Sq.Ft.

$249,000

MLS#: 1007078
New on site 4 days ago
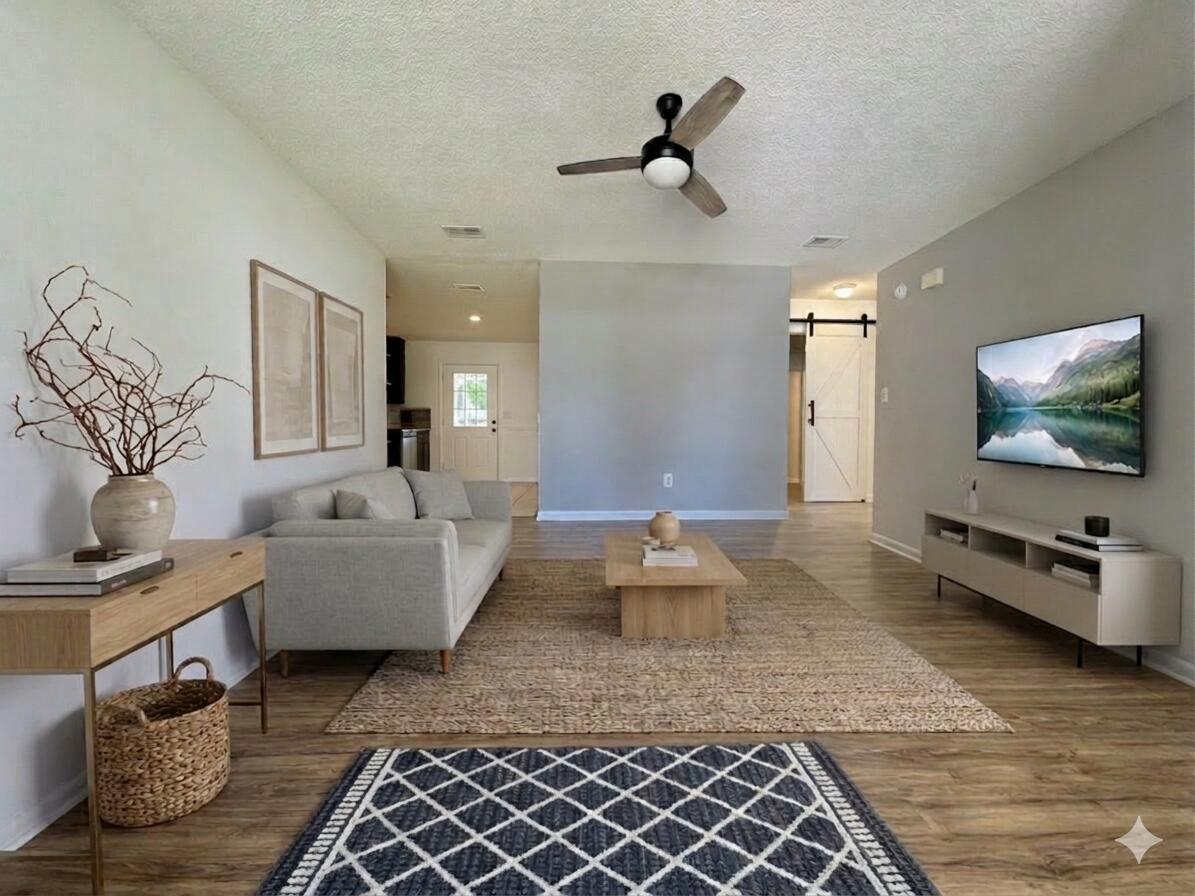
Finding a home that just fits makes every day a little brighter, and this charming 1,356-square-foot, four-bedroom property is ready to do exactly that. From the moment you step through the front door, you are greeted by a space that feels instantly light, warm, and full of life. It's an incredibly welcoming atmosphere that makes it easy to kick off your shoes, unwind, and truly envision your own life unfolding here. It proves that a home doesn't need a massive footprint to have a massive heart--this is a space designed for comfortable living and making memories.

The real magic, though, is how perfectly connected you are to everything. Tucked right in the heart of Crestview, you are centrally positioned in the sweet spot between I-10, Highway 85, and Highway 90. While you get to enjoy a peaceful residential setting, you are still close enough to make your daily routine completely effortless. Whether you are timing your morning commute to the local bases, planning a quick weekend escape down to the coast, or just running local errands around town, you are right in the center of it all. This charming home is one of those places you really need to step inside and feel for yourself--schedule your tour today and see how perfectly it fits.
#1007153

Crestview

556 Lee Avenue

4 Beds

2 Baths

1,356 Sq.Ft.

$214,500

MLS#: 1007153
New on site 4 days ago
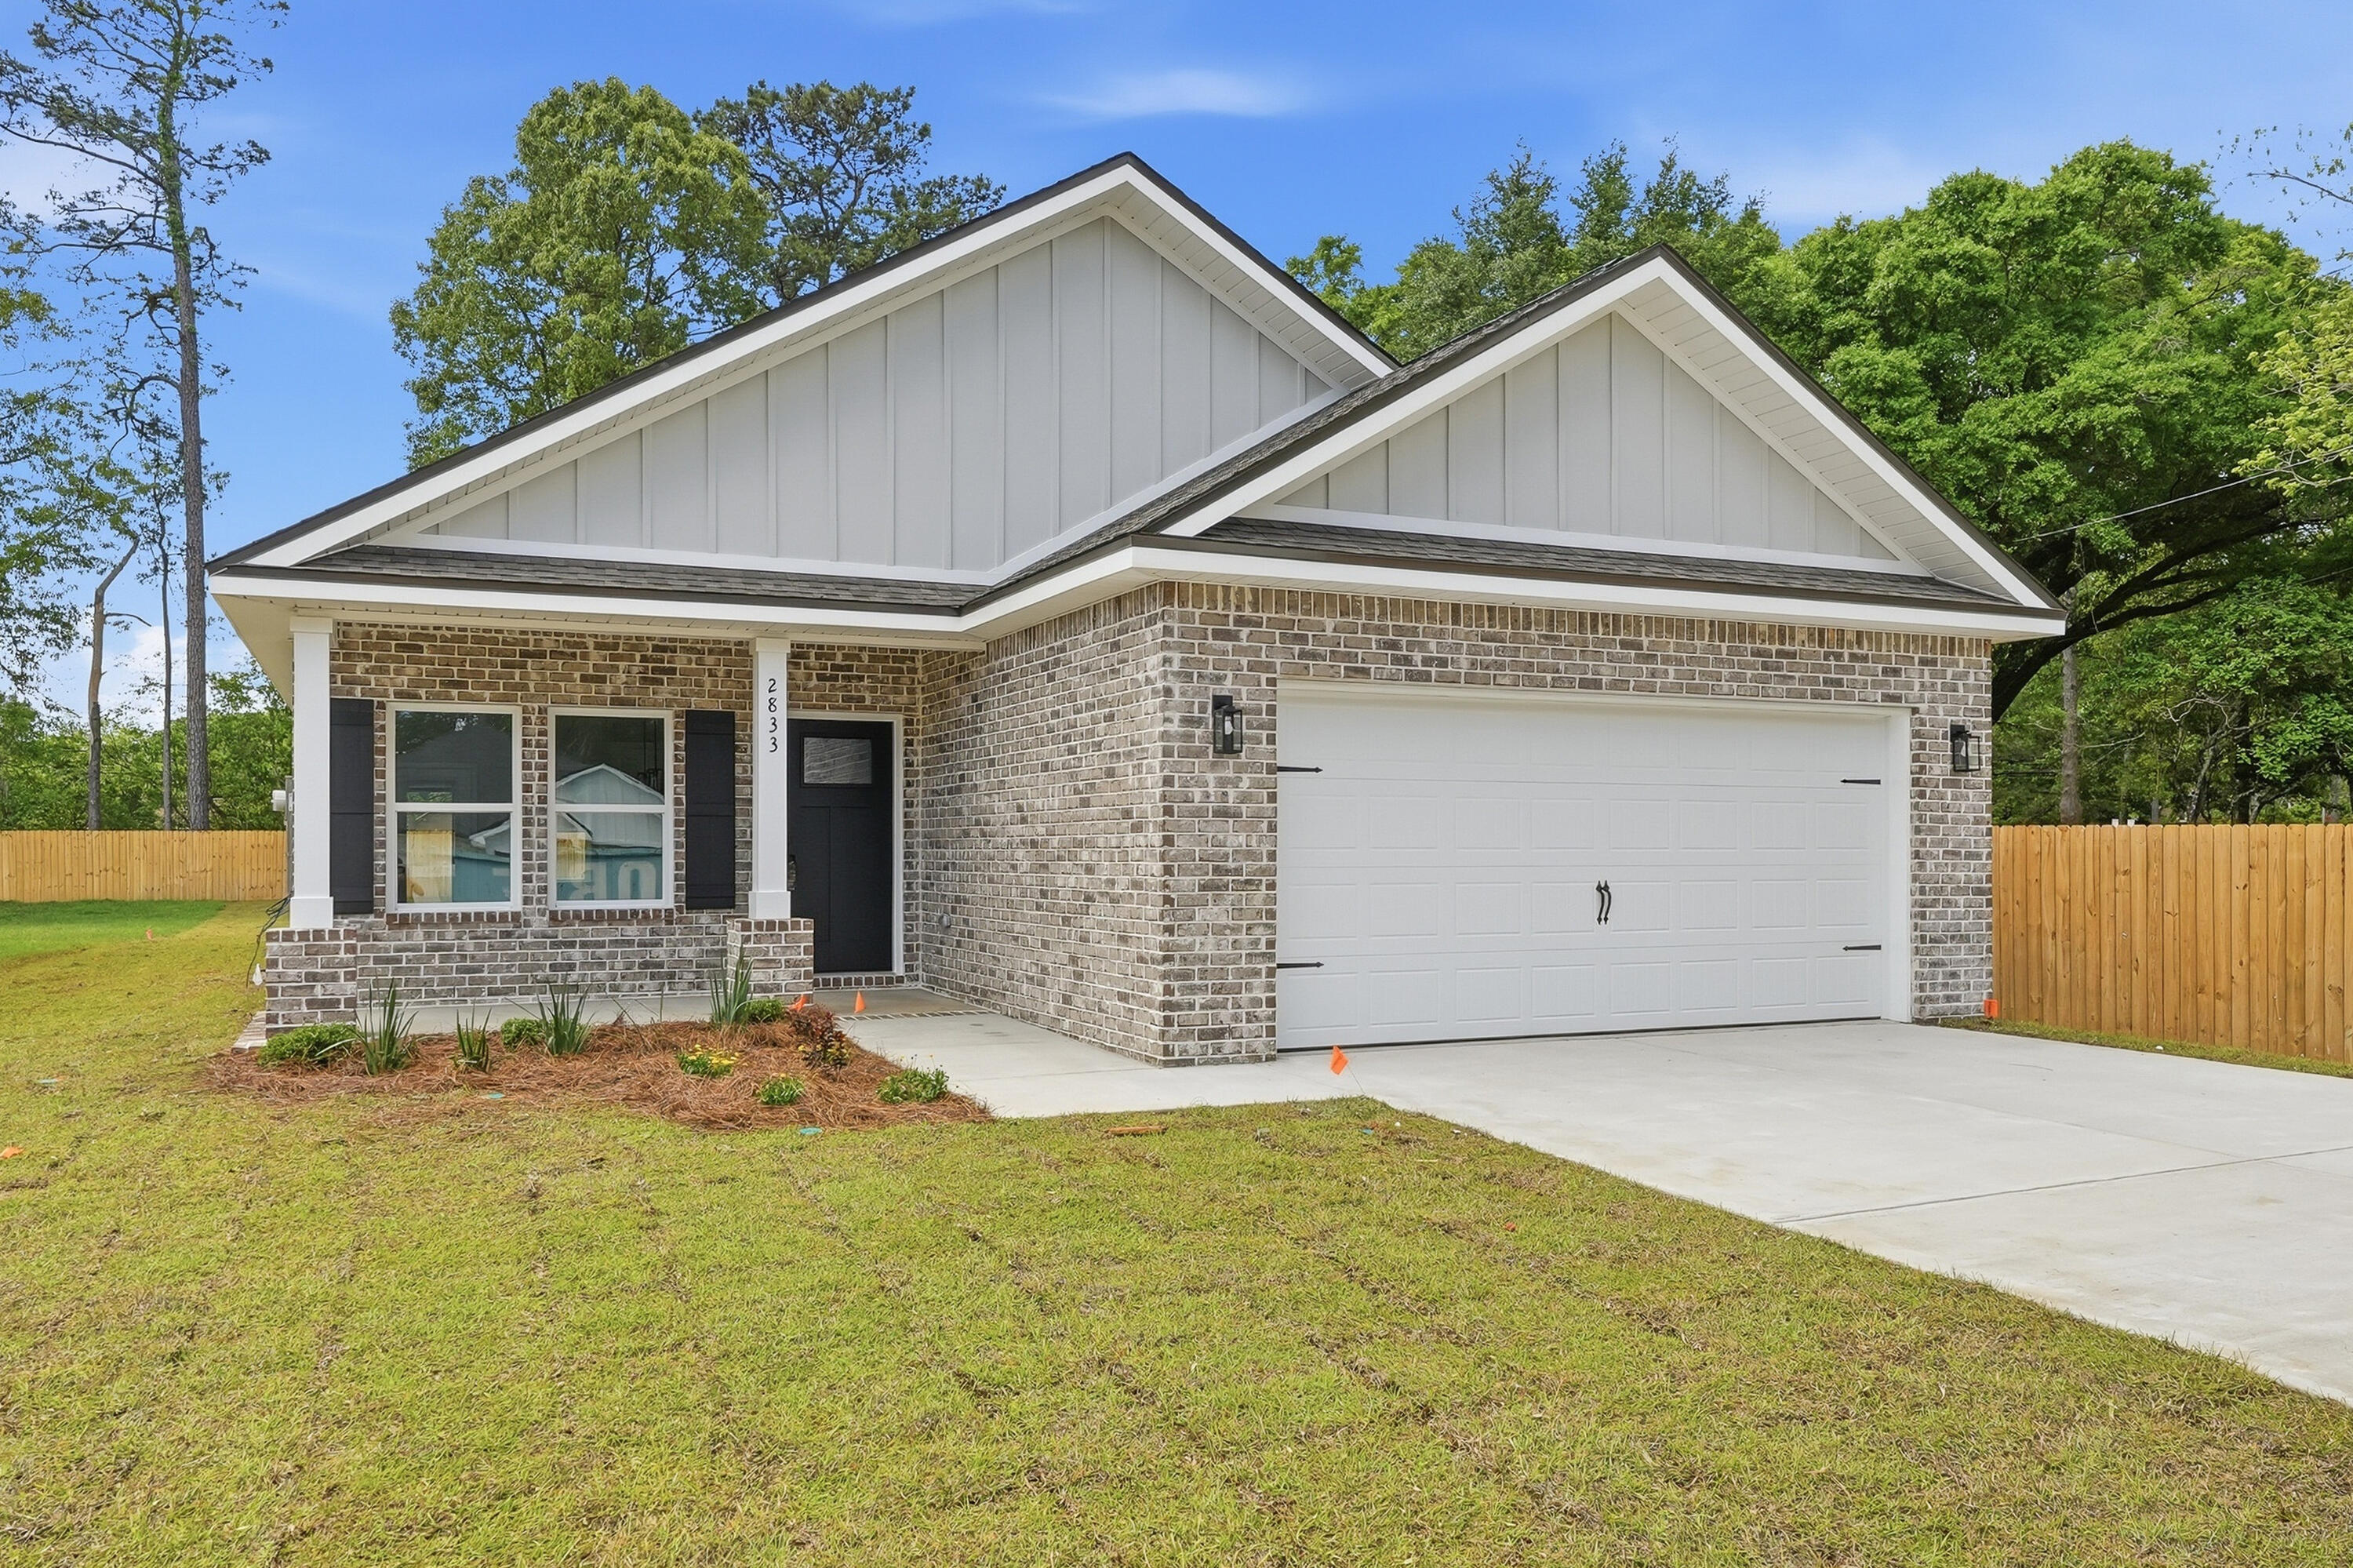
STARTING OUT OR SCALING DOWN?  The 'FRANKLIN' plan may fit your needs - just under 1400 SF of open living space.  Barton's Bend S/D is conveniently located with a 1 cul-de-sac street, street lighting and 1/4 acre lots.  Split BR design, open family/kitchen/dining nook.  Work island with bar seating, Vinyl Plank flooring thru-out, mate black hardware, raised ceilings, recessed lighting and ceiling fans in all BR'S + family.  Owner's bath has walk-in closet, tiled shower, double vanities.  Finished 2-car-garage, landscaped yard.  Seller will contribute up to $10,000 towards closing costs (call for details).  END OF AUGUST COMPLETION.  Photos of similar sold home, elevation will vary, interior/exterior colors will vary.
#1007085

Crestview

2830 Blackbird Court

3 Beds

2 Baths

1,337 Sq.Ft.

$282,000

MLS#: 1007085
New on site 4 days ago
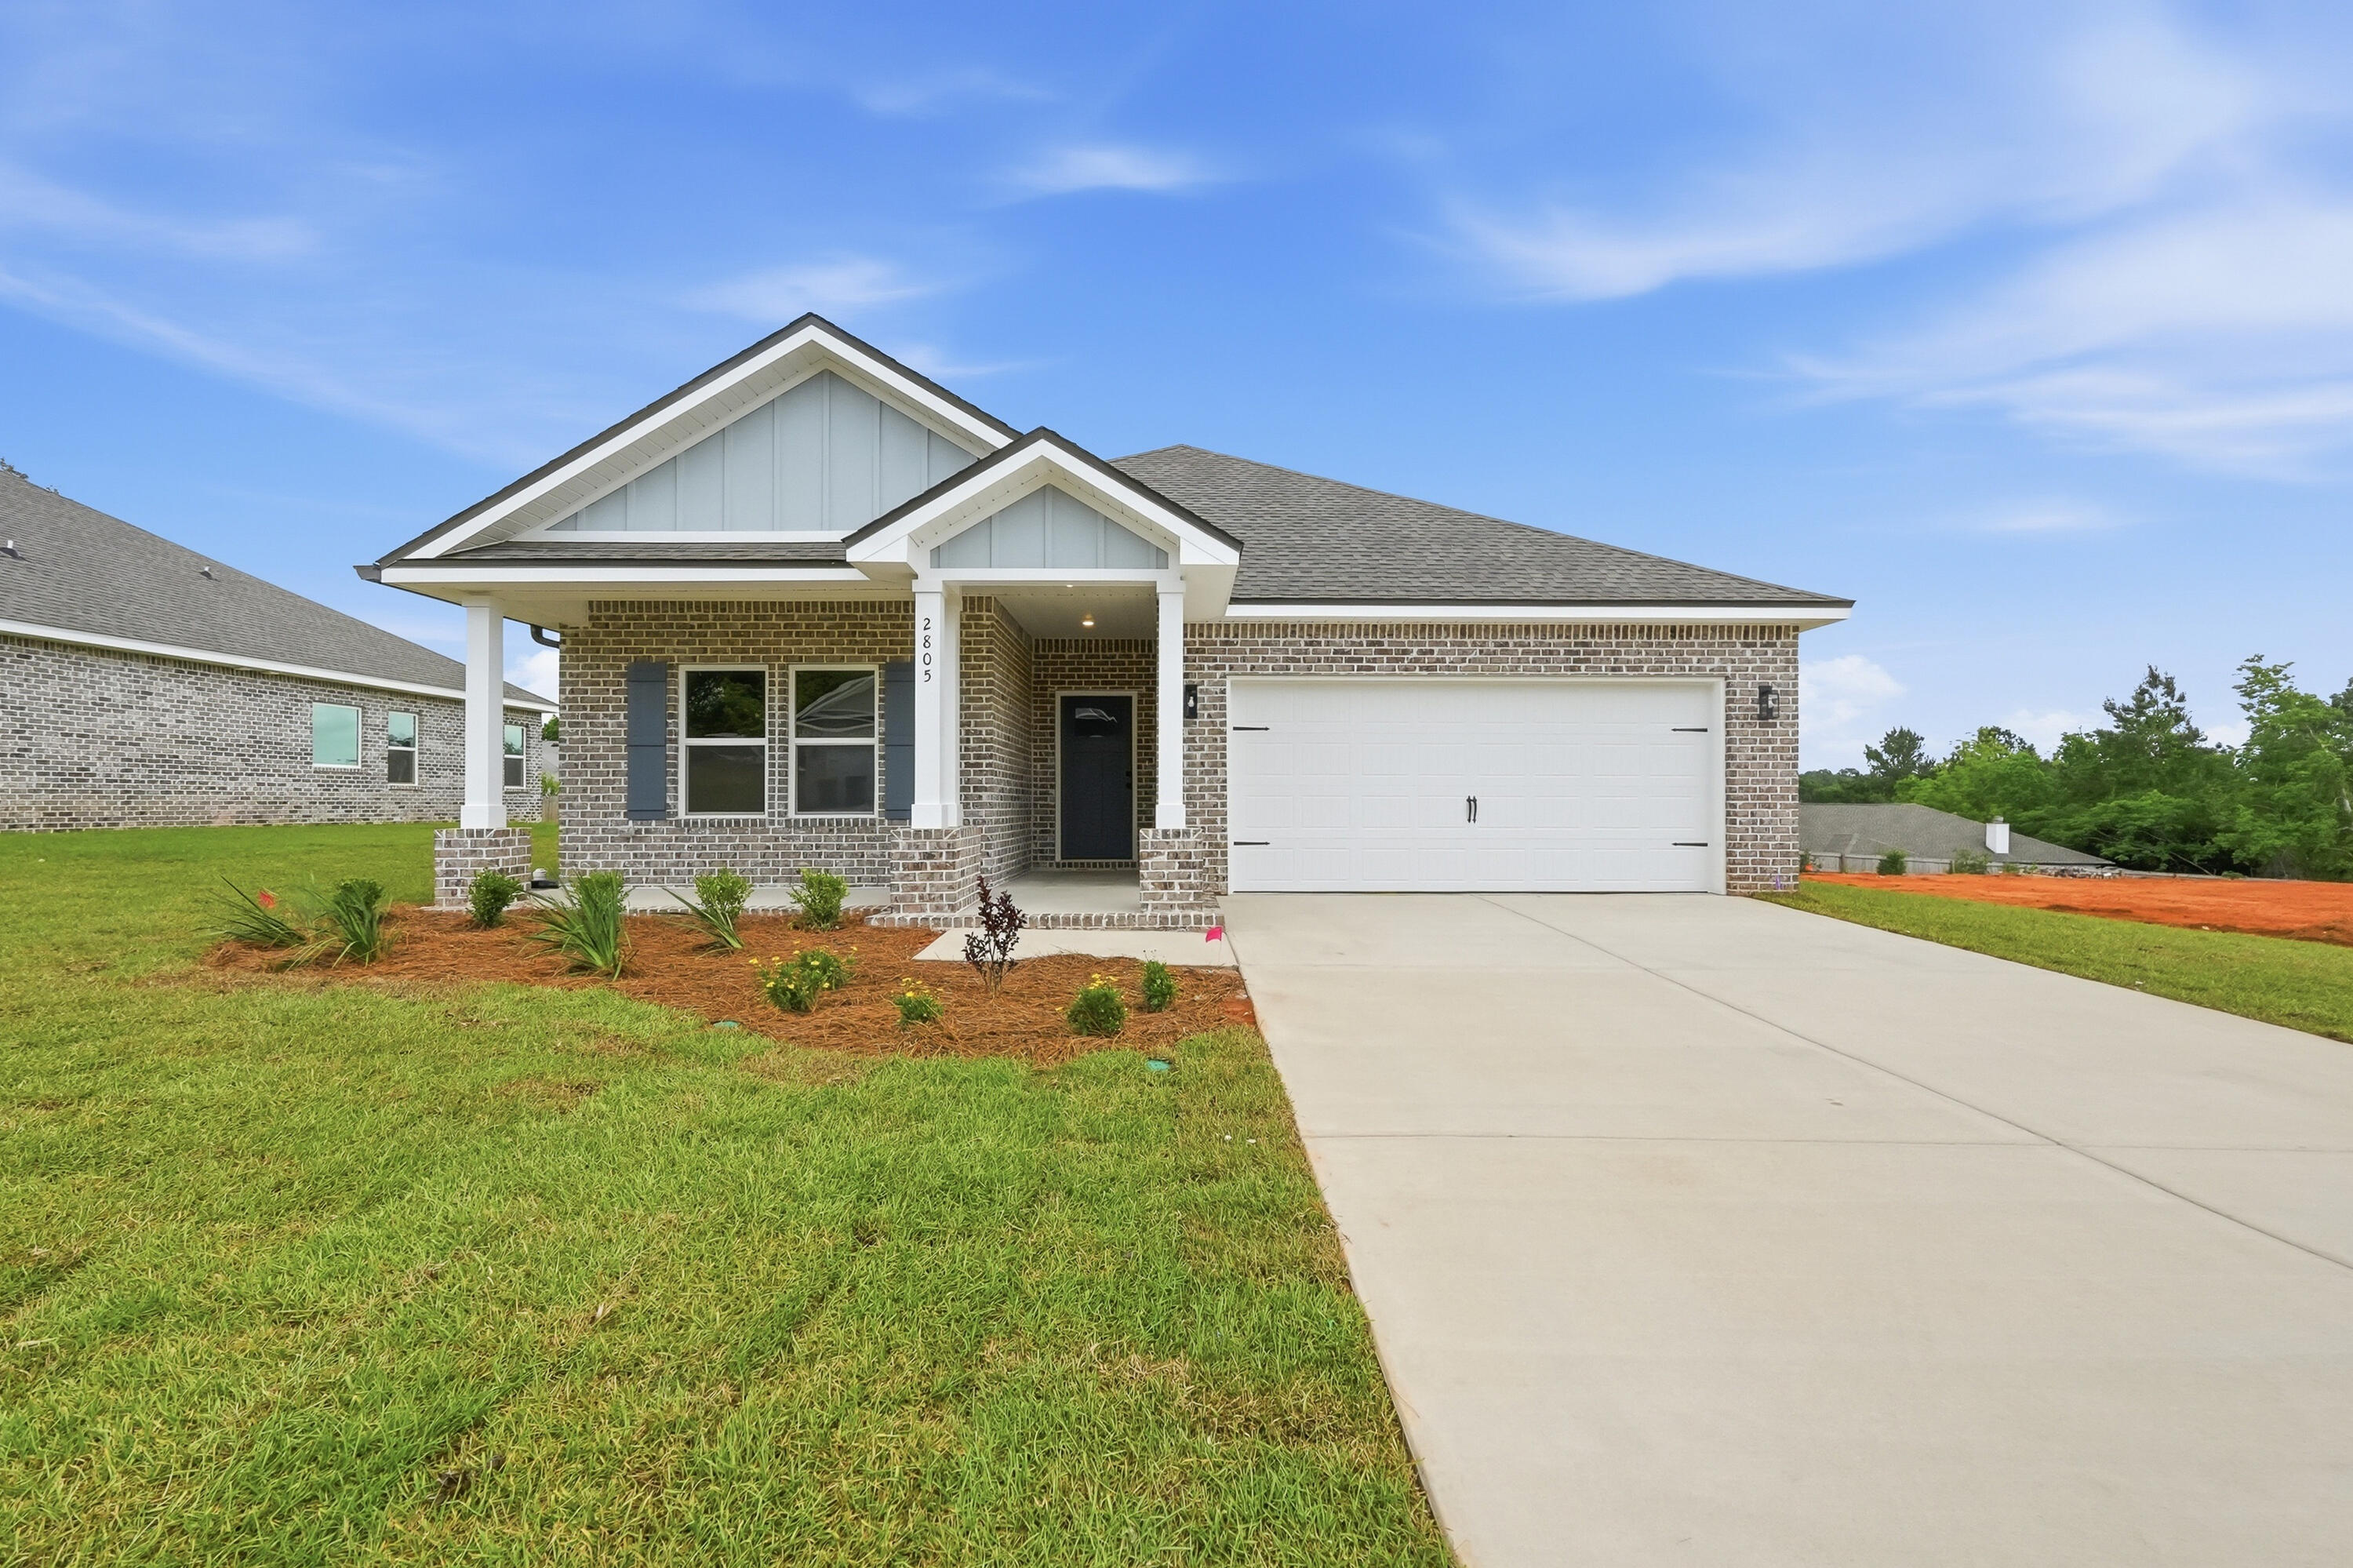
BARTON'S BEND - HOME WILL BE COMPLETE LATE AUGUST- ONE BEAUTIFUL CUL-DE-SAC STREET with street lighting, sprinkler system & fully landscaped yards.  'MAYBELLE II' has covered front & rear porches for relaxing, luxury vinyl plank flooring thru-out, raised ceilings, recessed lighting, ceiling fans in family & all BR'S.  Family gathering space overlooks kitchen and cozy dining nook.  Work island w/bar seating, corner pantry, quartz countertops.  Owner's bath has tile shower, double vanities, linen storage, walk-in closet.  Split BR plan, finished garage, all brick construction.  Seller will contribute up to $10,000 towards buyers closing costs/prepaids/rate buydown - call for details. Photos of similar sold home - Elevation will vary, interior/exterior colors and finishes will vary.
#1007108

Crestview

2828 Blackbird Court

3 Beds

2 Baths

1,533 Sq.Ft.

$304,000

MLS#: 1007108
New on site 4 days ago
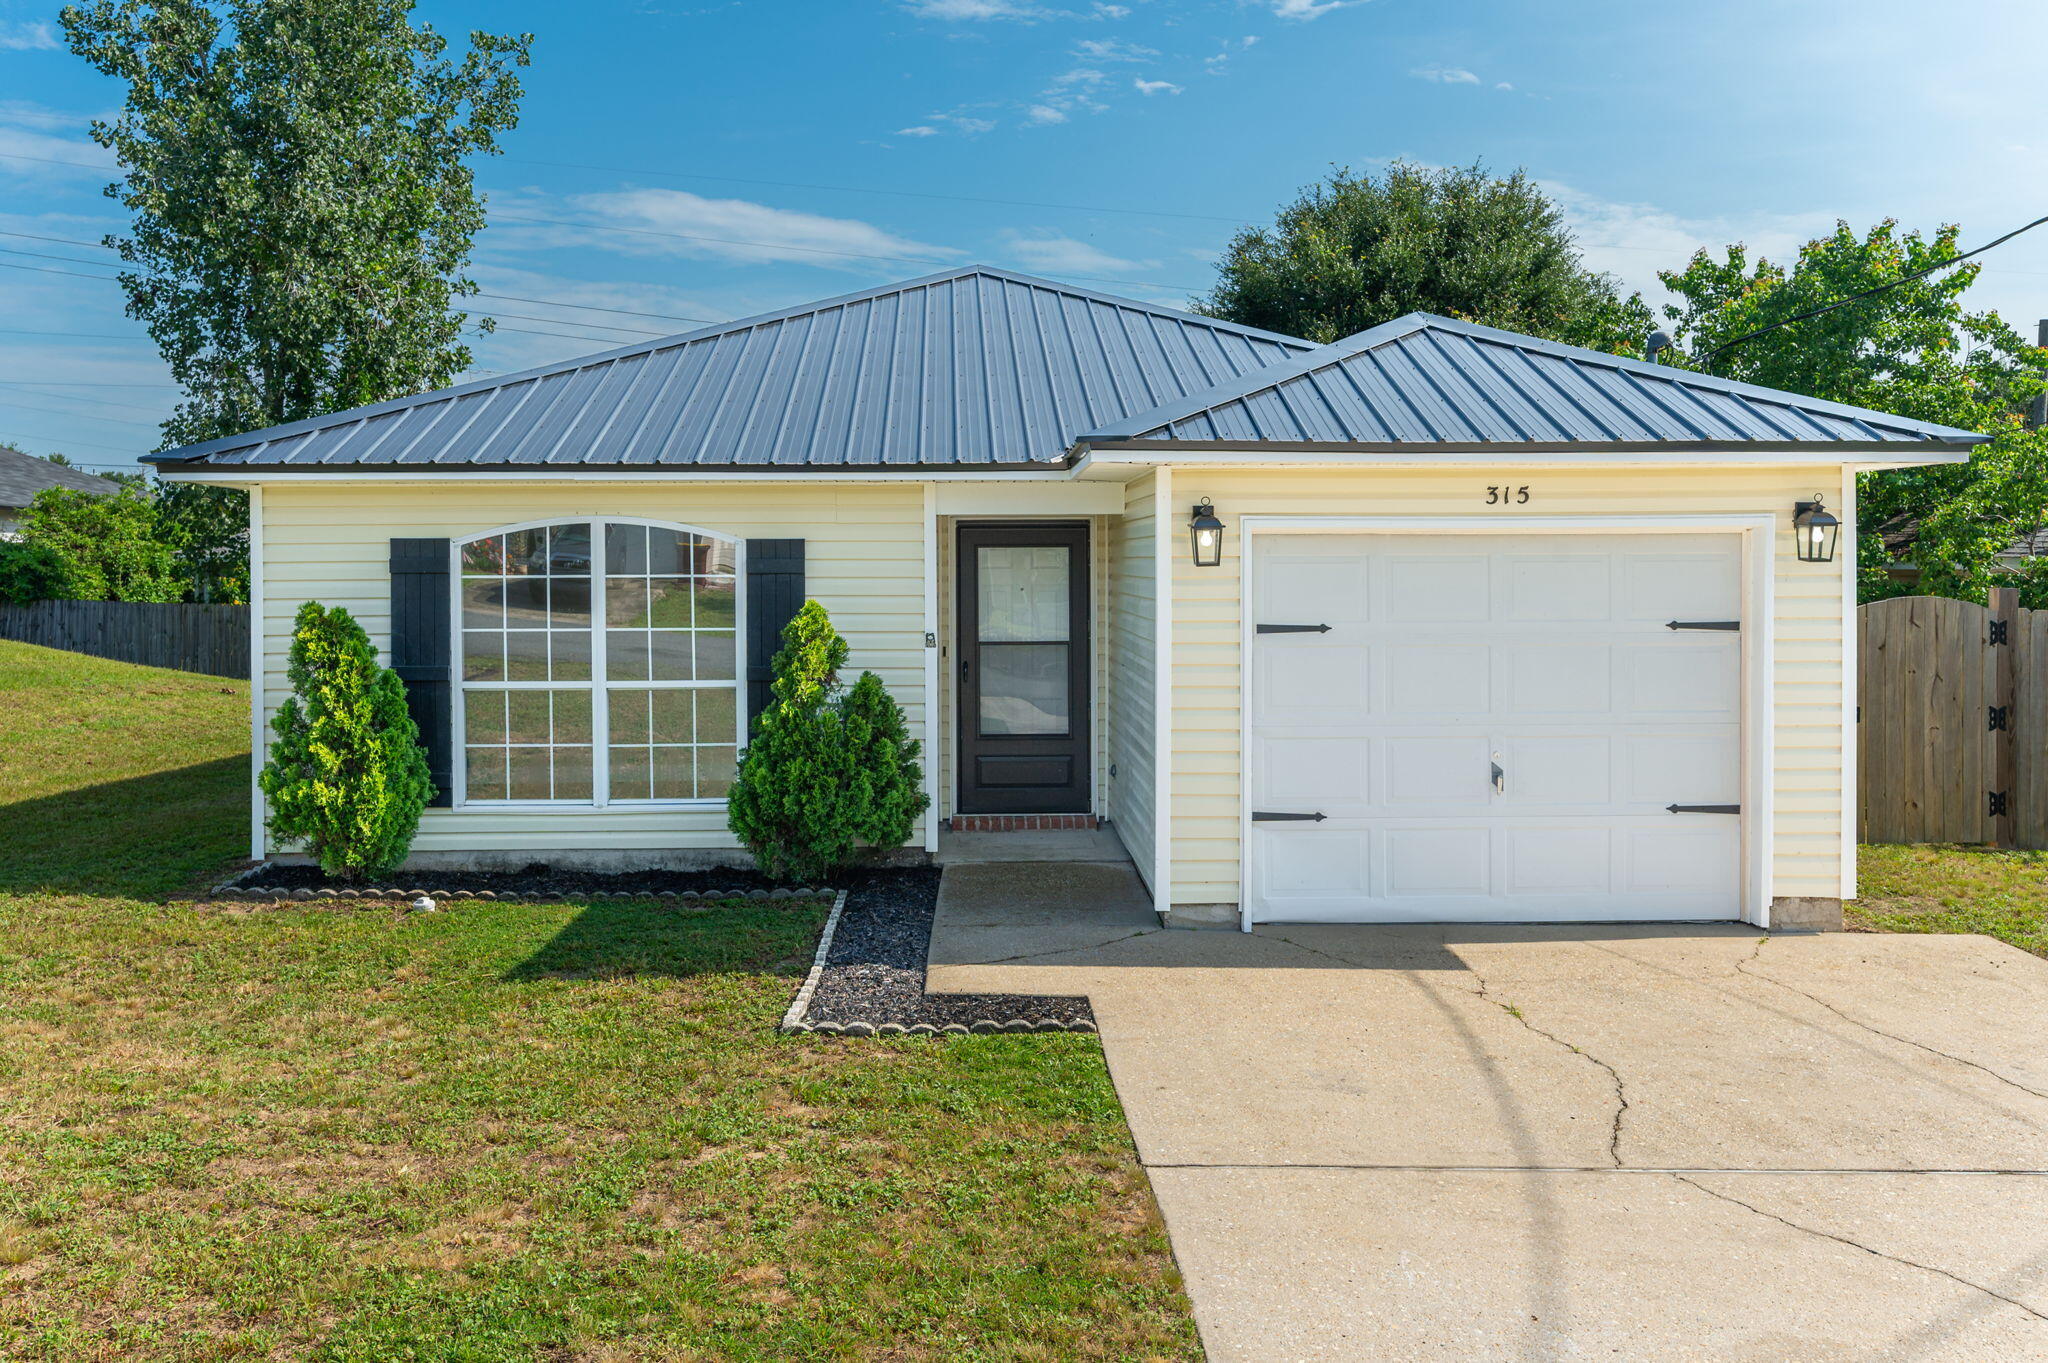
Move-in ready 3-bedroom, 2-bath home south of I-10 with approximately 1,400 square feet of living space. Recent updates include a new metal roof (2025), new interior paint throughout, new granite countertops, HVAC system (2023), and water heater (2021), giving buyers peace of mind for years to come. The open floor plan features a spacious living area, a kitchen with an island, laminate flooring throughout with no carpet, and plenty of natural light. Step outside to enjoy the backyard deck and low-maintenance yard--perfect for relaxing or entertaining. Conveniently located near shopping, dining, schools, and just minutes from I-10. Schedule your private showing today!
#1007098

Crestview

315 Apple Drive

3 Beds

2 Baths

1,399 Sq.Ft.

$258,000

MLS#: 1007098

REO All brick 3ed /2 bath home with 2 car garage and level backyard in Trailwood Estates. Originally built as a model home by quality builder Tracy Acree, this well designed floor plan offers just under 2,000 sq ft on a quarter acre lot in the heart of Crestview with easy access to shopping, dining, medical facilities, and Duke Field. Features include granite countertops, maple cabinets with cherry finish, stainless appliances, breakfast bar, fireplace, crown molding, and 10' ceilings in main living areas. Spacious master suite with tray ceiling, walk in closet, jacuzzi tub, and separate shower. Split bedroom layout for privacy. Bank recently installed brand new carpet in all bedrooms and the front living room. Covered lanai and oversized garage with attic storage. Call to take a look.

111 Trailwood Lane

Message successfully sent.

I agree to receive email communication and understand I can unsubscribe at any time.

I agree to be contacted by EXP Luxury Group 30A via call, email, and text for real estate services. To opt out, you can reply 'stop' at any time or reply 'help' for assistance. You can also click the unsubscribe link in the emails. Message and data rates may apply. Message frequency may vary. Privacy Policy

 - property

Send a message

Message successfully sent.

Reason for contacting?

I agree to receive email communication and understand I can unsubscribe at any time.

I agree to be contacted by EXP Luxury Group 30A via call, email, and text for real estate services. To opt out, you can reply 'stop' at any time or reply 'help' for assistance. You can also click the unsubscribe link in the emails. Message and data rates may apply. Message frequency may vary. Privacy Policy

Sign In Sign Out

Virtual Assistant

Would you like to take the next step with this property? We can help you schedule a showing or virtual tour, or send you more details.

Yes, I would like more information.

Thank You for Your Reply, One of Our Agents will contact you as soon as possible

No, maybe later.

Thank you, you can always contact me via email, phone number or through the contact form.

Realhub AI

Lucy - Your AI-Powered Realtor

Update Your Temporary Password

Personalize your search

Enter your email and we'll notify you immediately when new listings match what you're looking for.

or enter email address

Already have an account ? Login here

Continue your home search

I agree to receive communications and understand I can unsubscribe at any time.

I agree to be contacted by EXP Luxury Group 30A via call, email, and text for real estate services. To opt out, you can reply 'stop' at any time or reply 'help' for assistance. You can also click the unsubscribe link in the emails. Message and data rates may apply. Message frequency may vary. Privacy Policy

Already have an account ? Login here

We use cookies

We use cookies primarily for analytics to enhance your experience. By accepting, you agree to our use of these cookies. You can manage your preferences or learn more about our cookies policy.